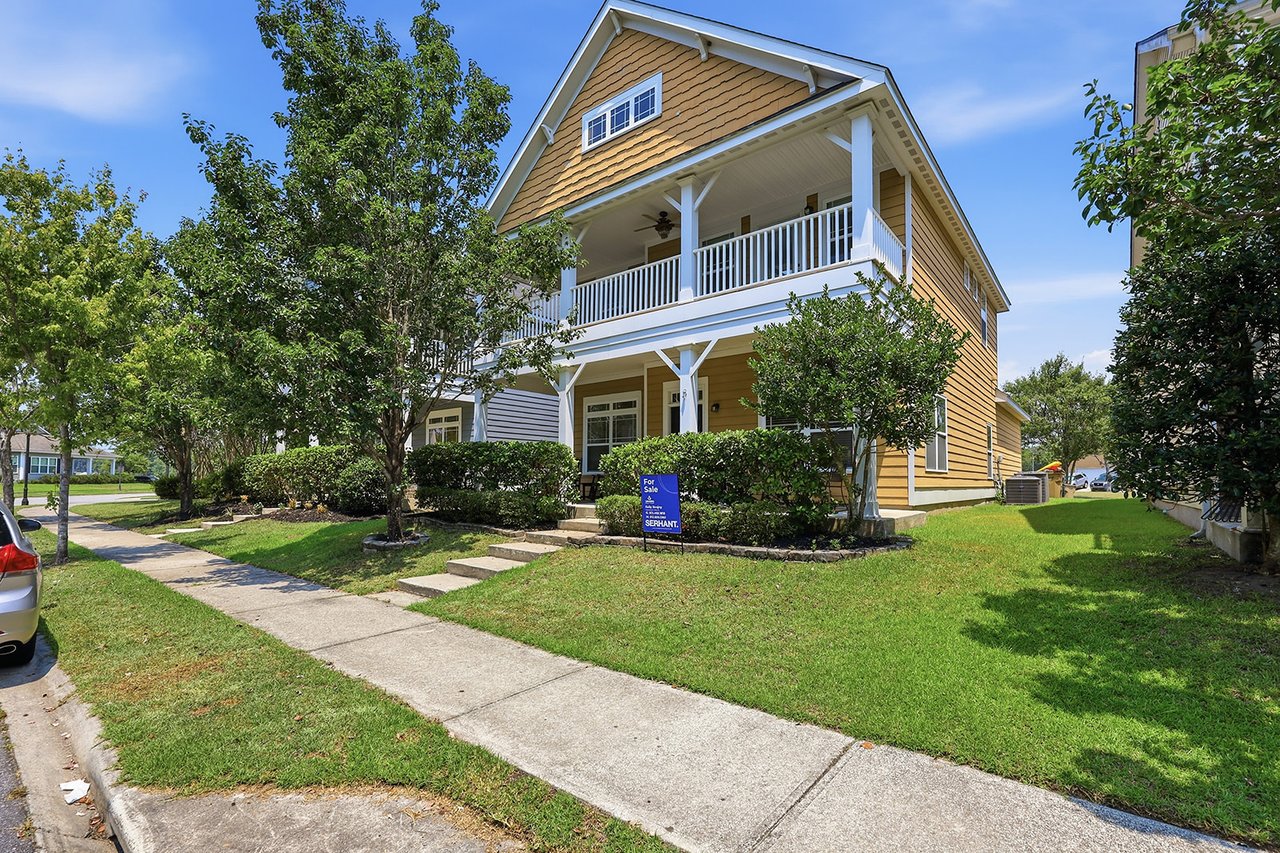
Two-story yellow house with a white-railed balcony and a For Sale sign by the front steps.
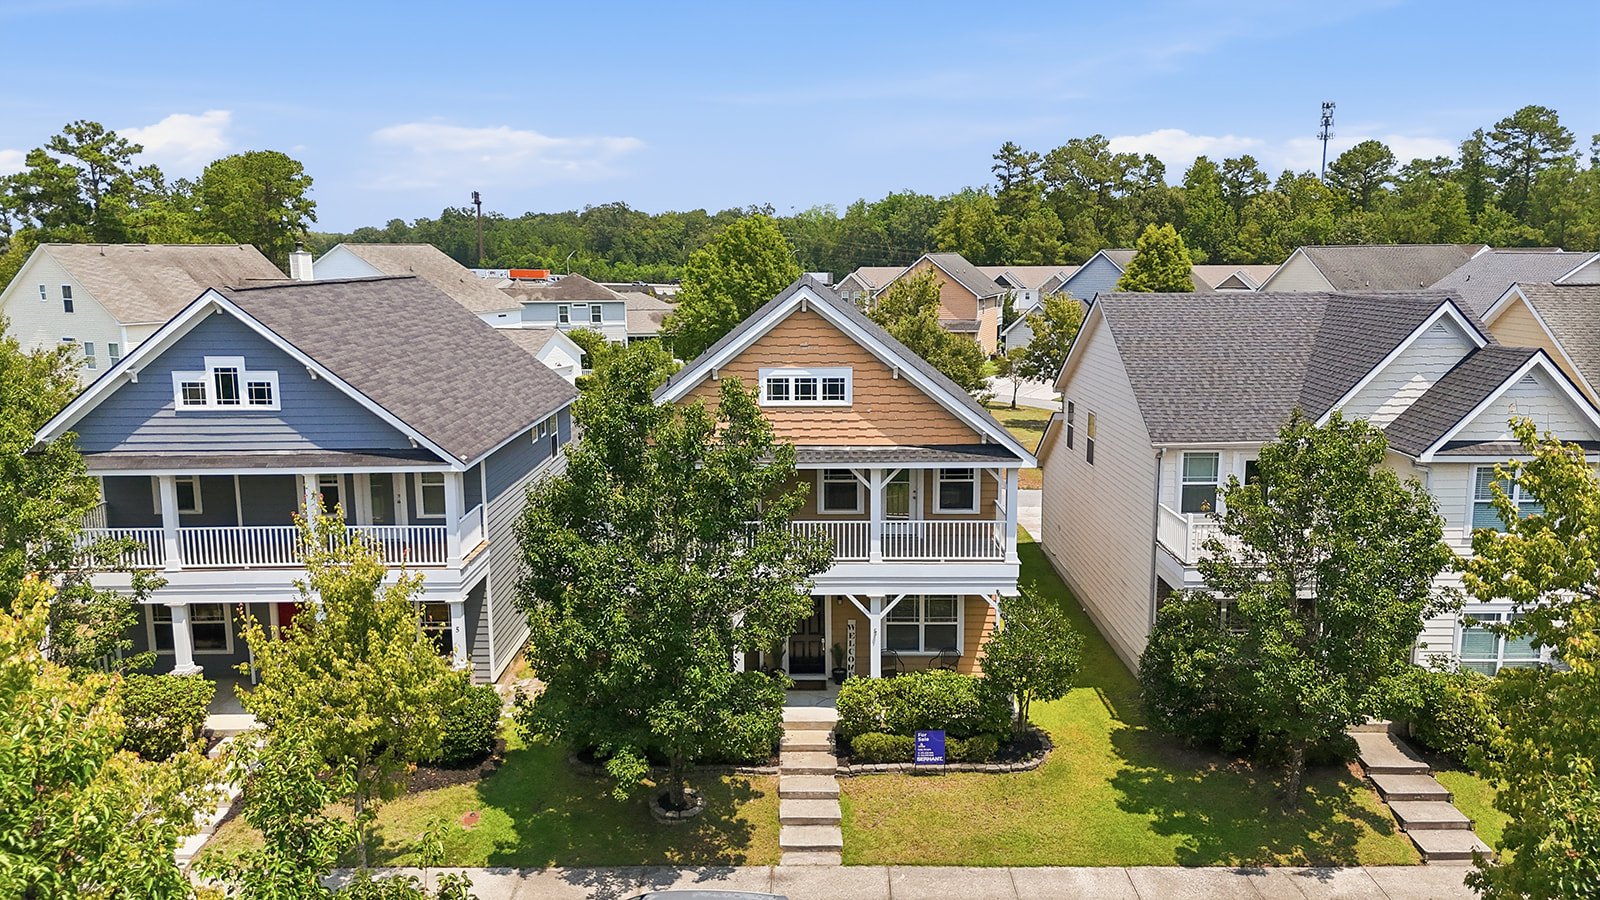
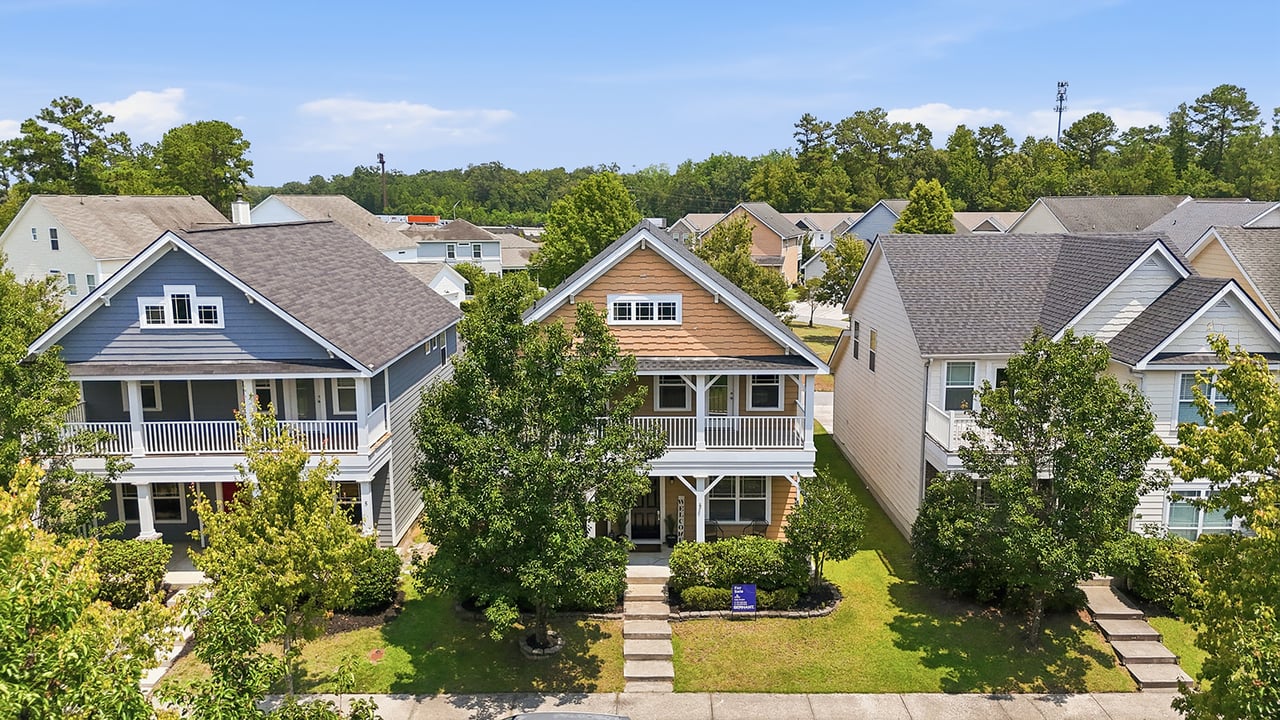
Aerial view of a tan two-story house with a covered porch, lawn, and neighboring homes.
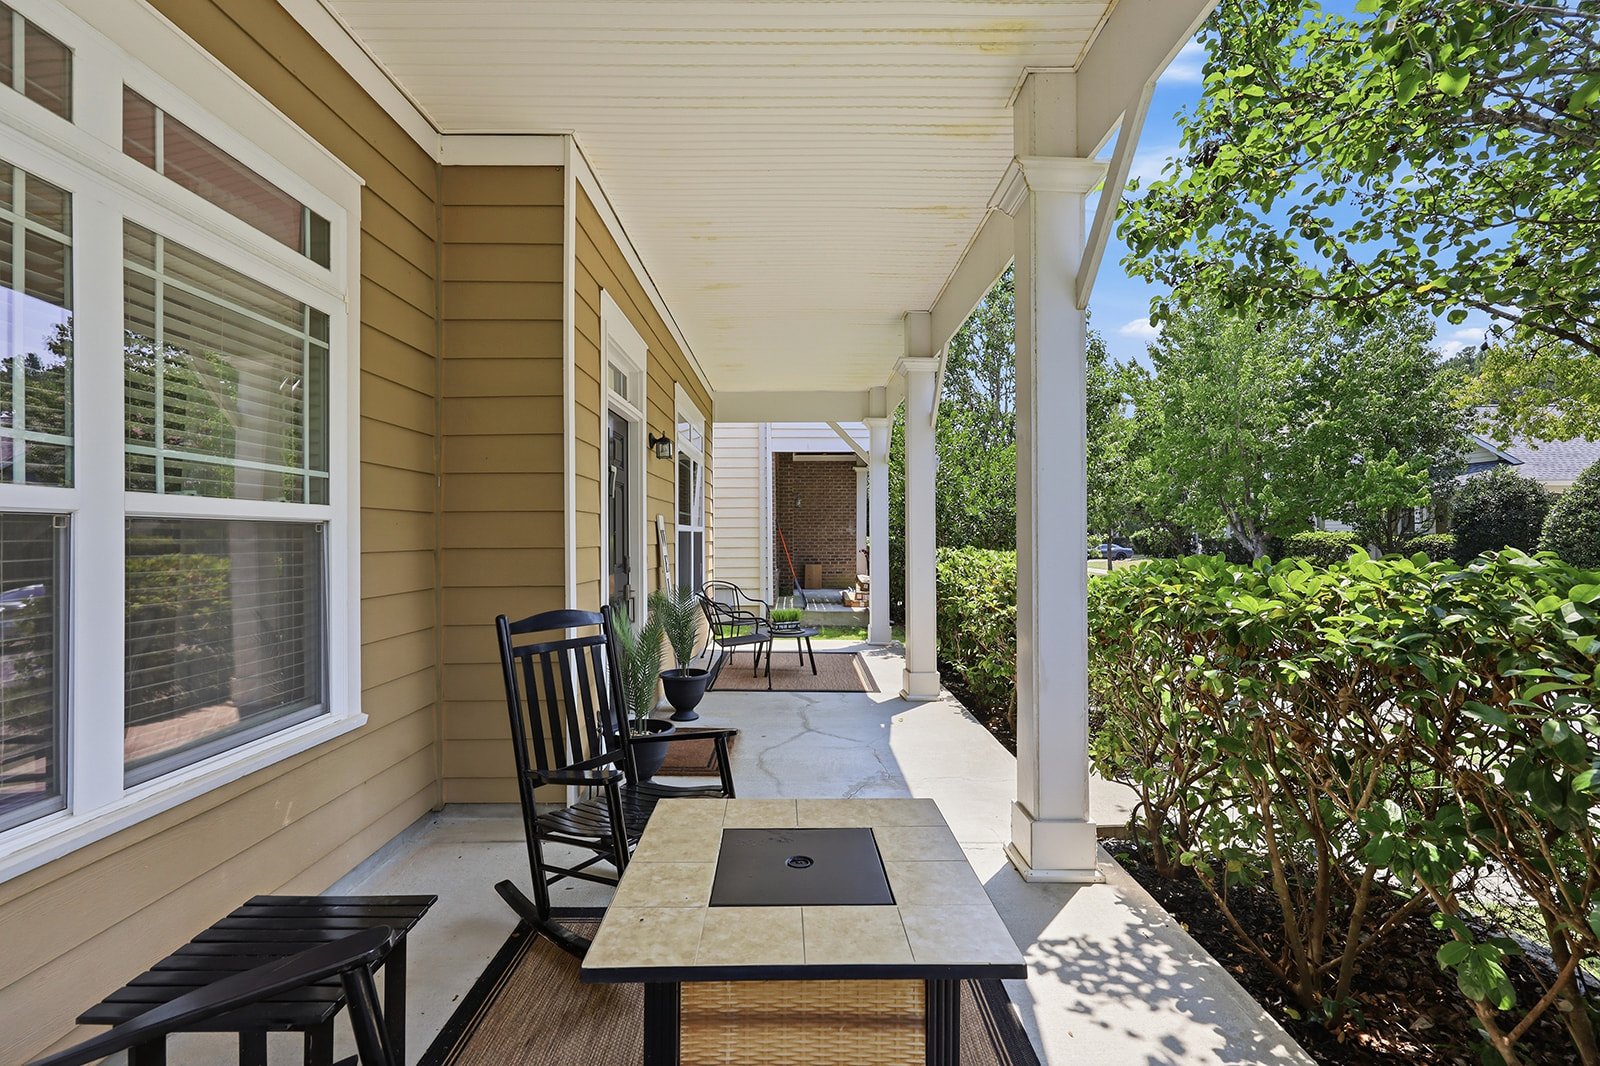
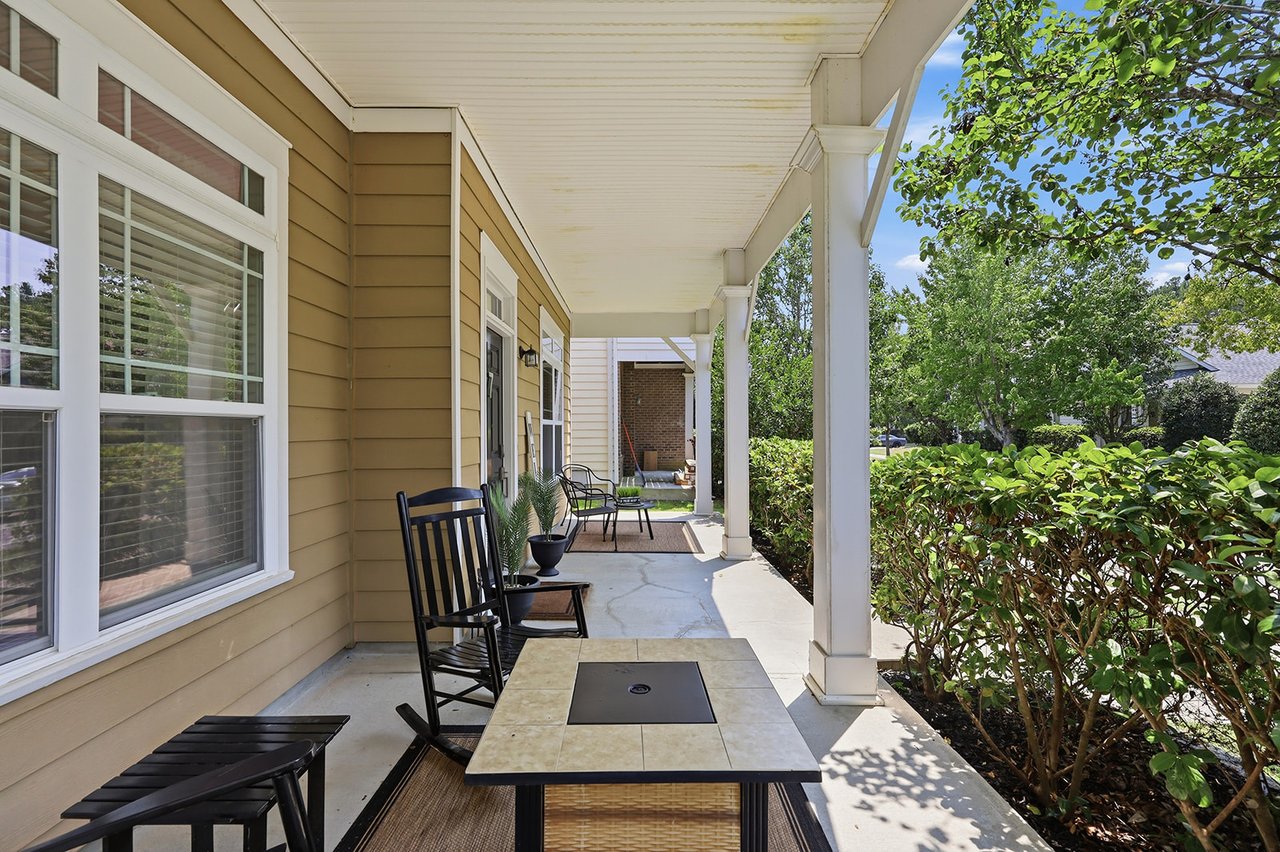
Covered porch with black rocking chairs and a tiled table beside a leafy hedge.
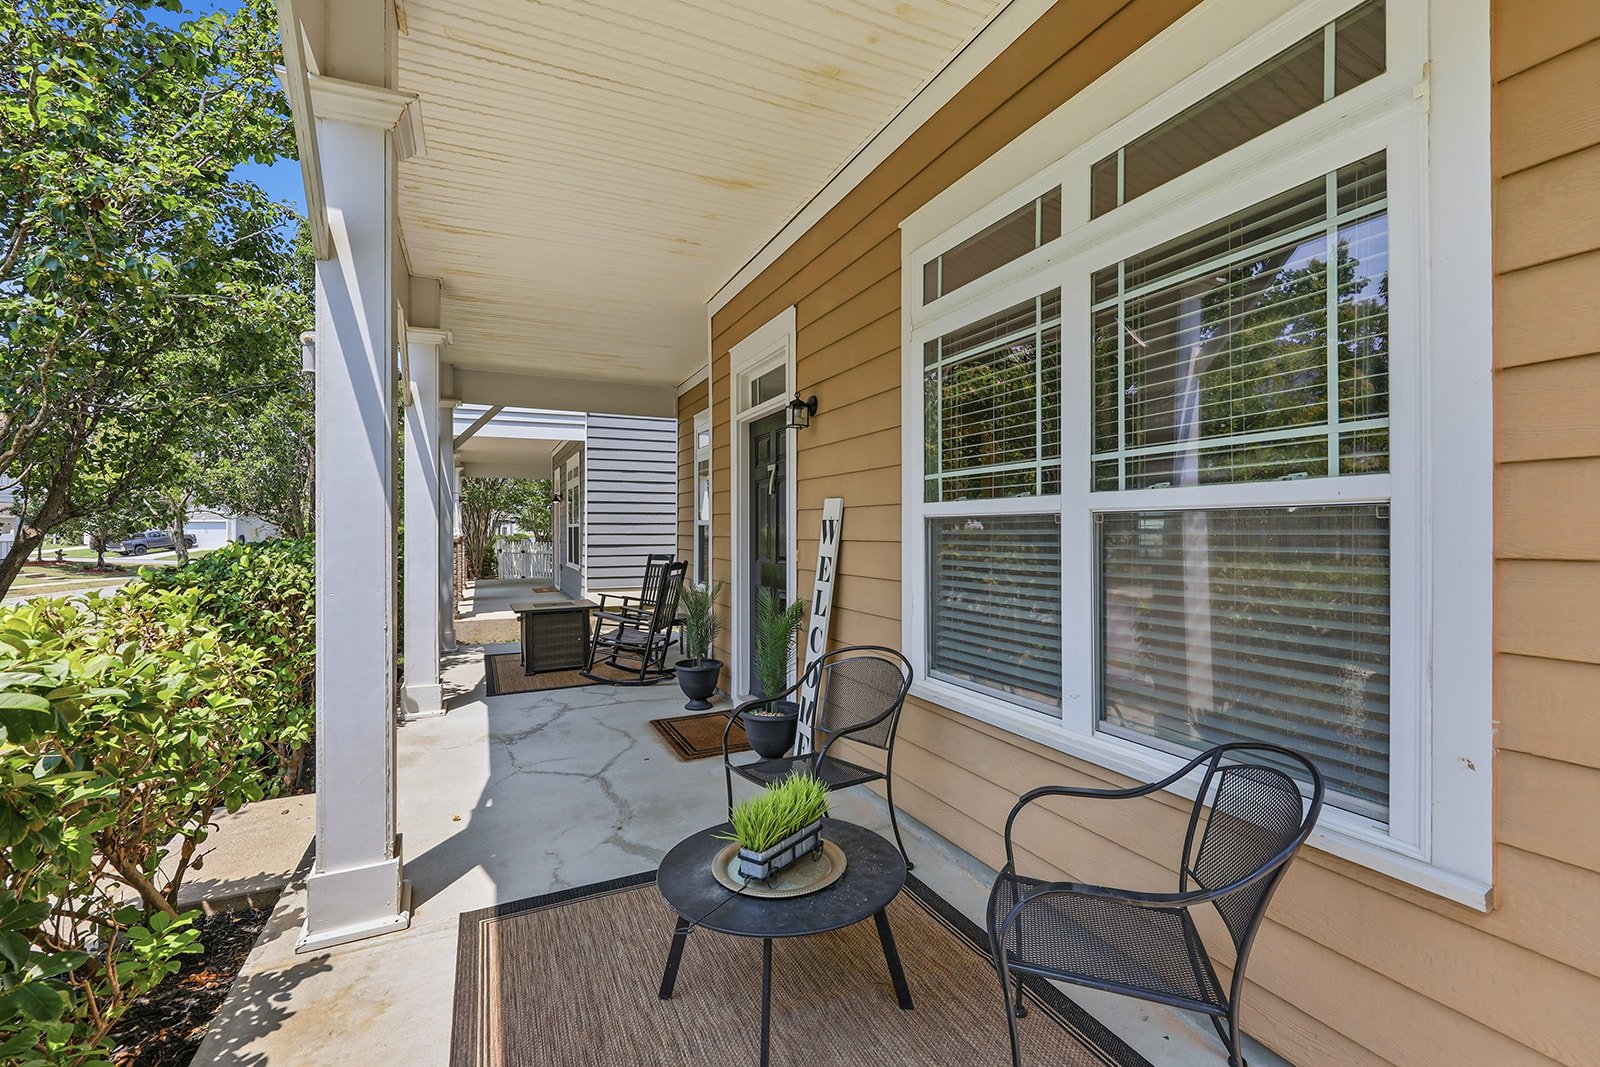
Covered front porch with tan siding, white-trimmed windows, and black metal patio seating.
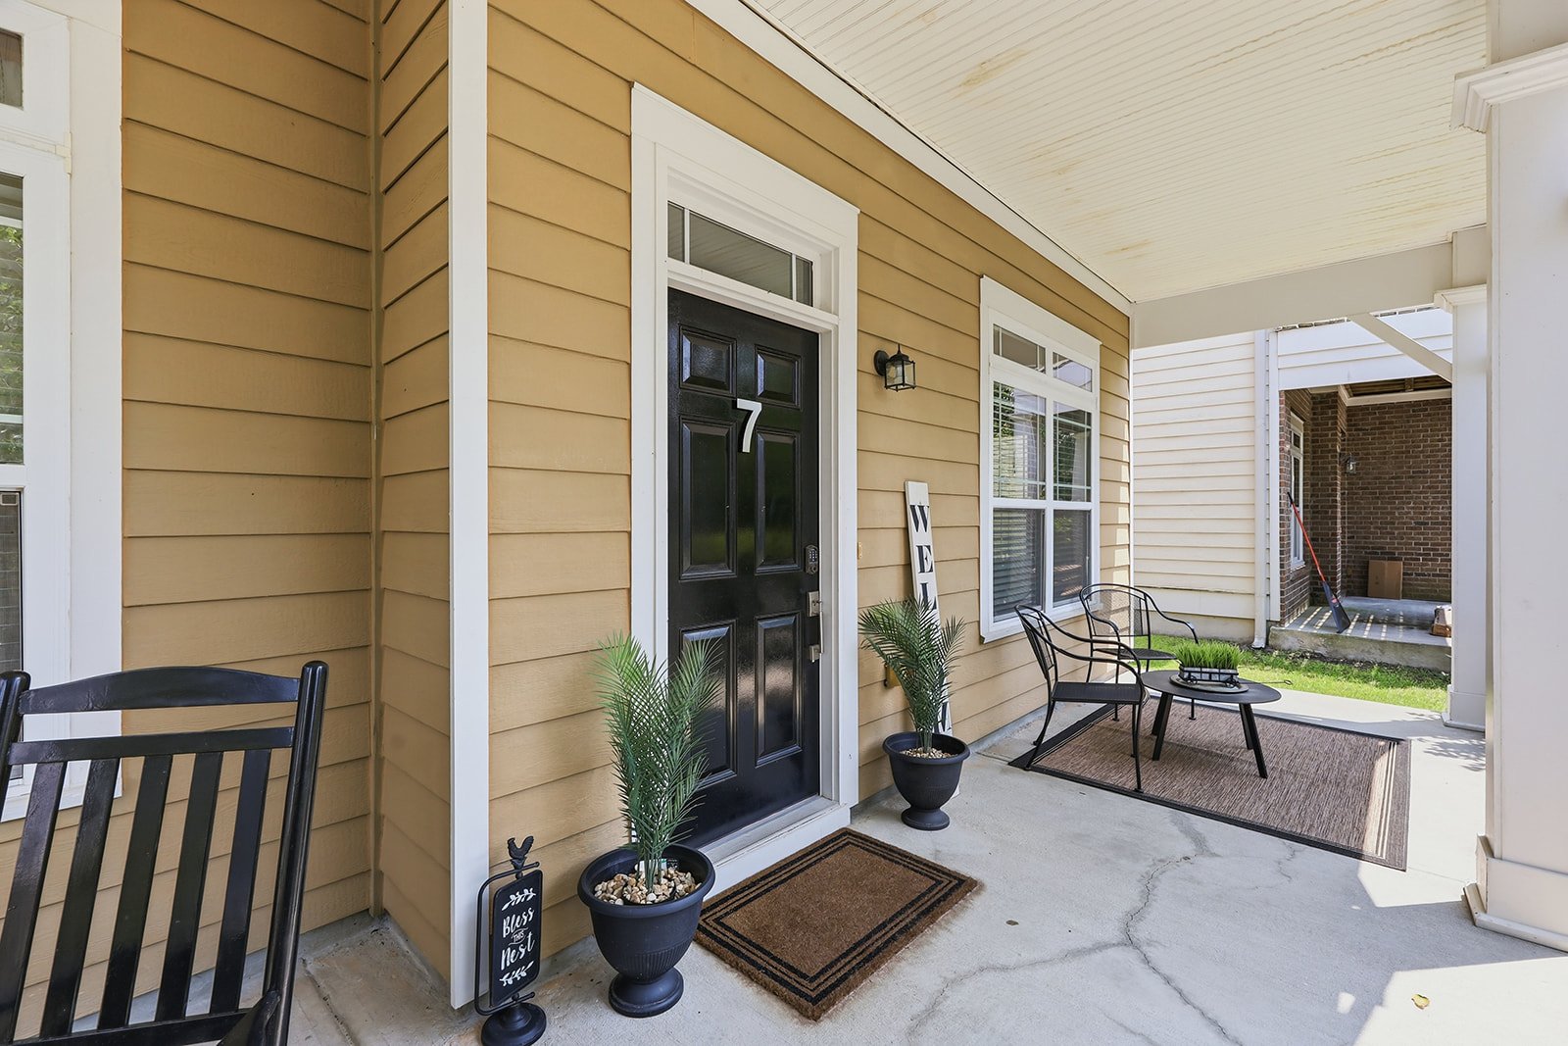
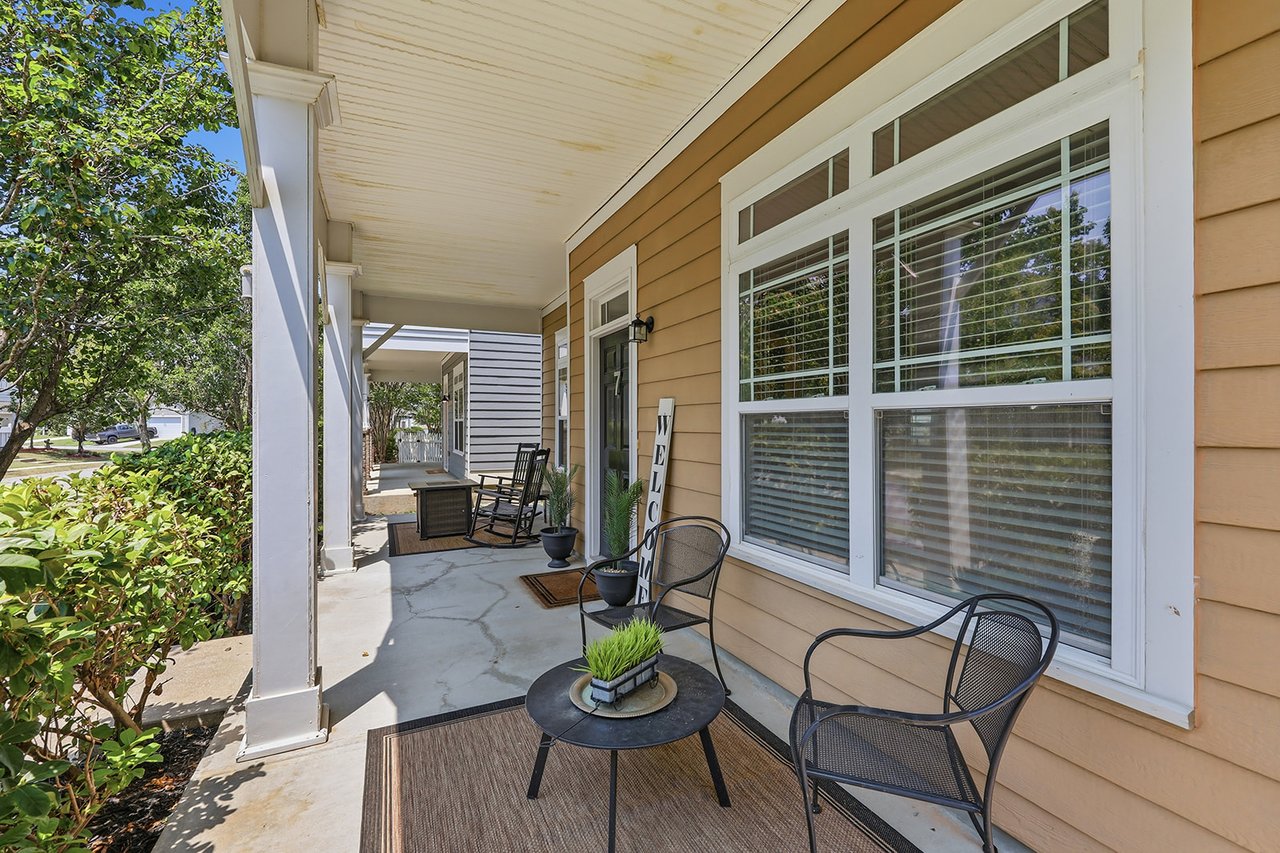
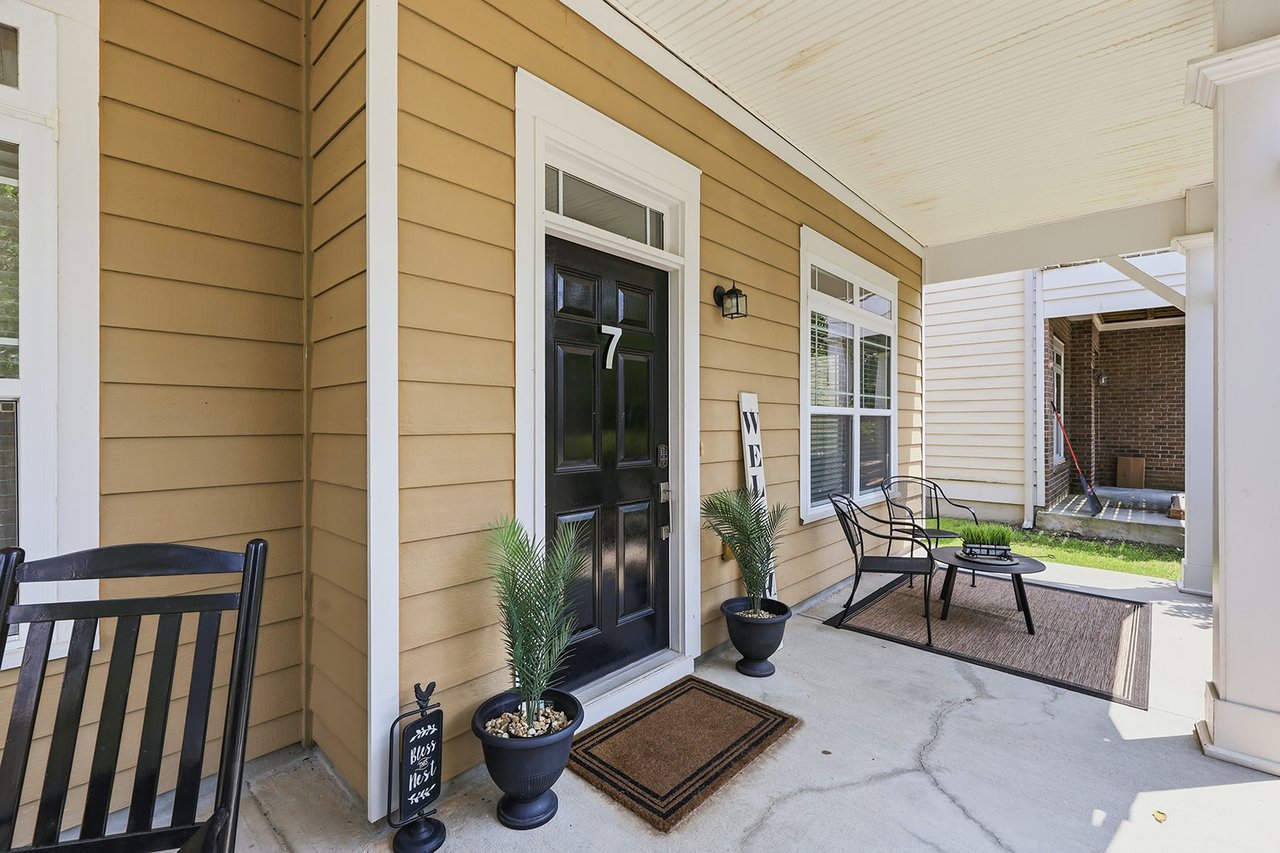
Covered porch with tan siding, black door marked 7, outdoor seating, and potted plants.
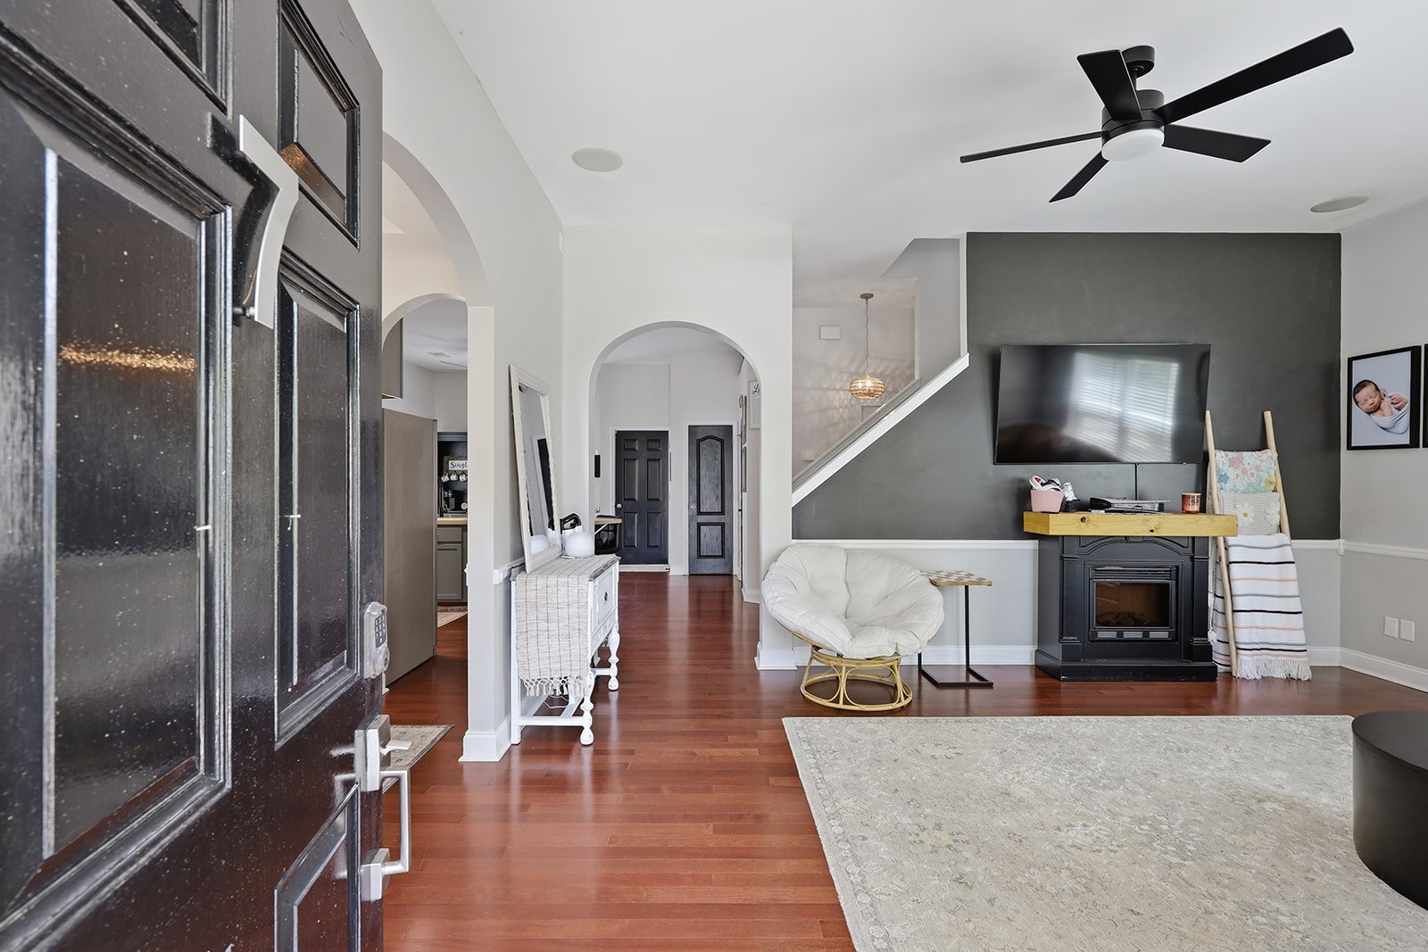
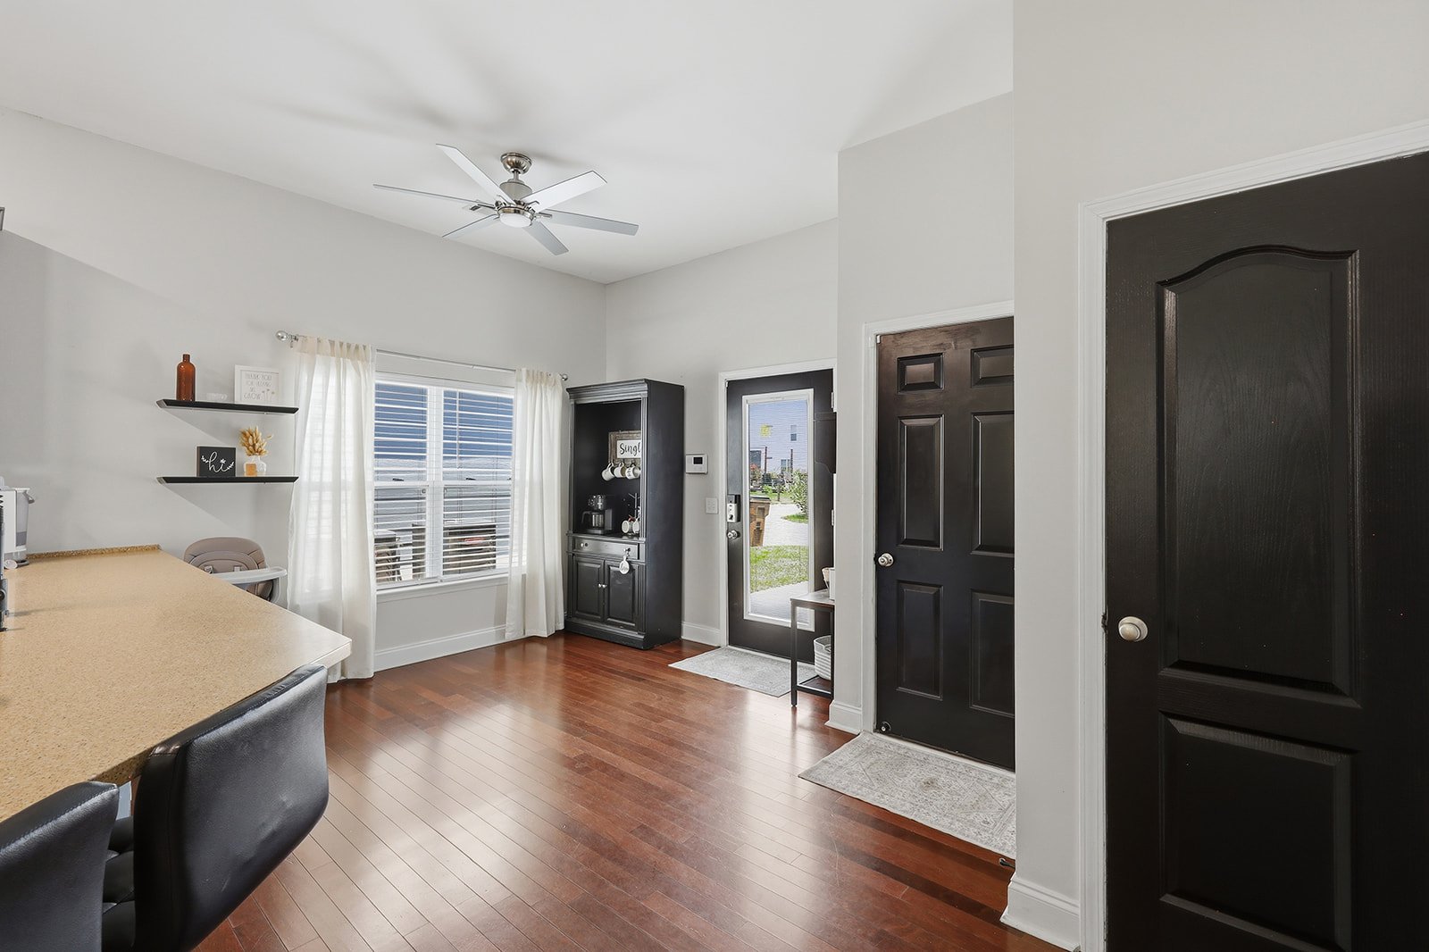
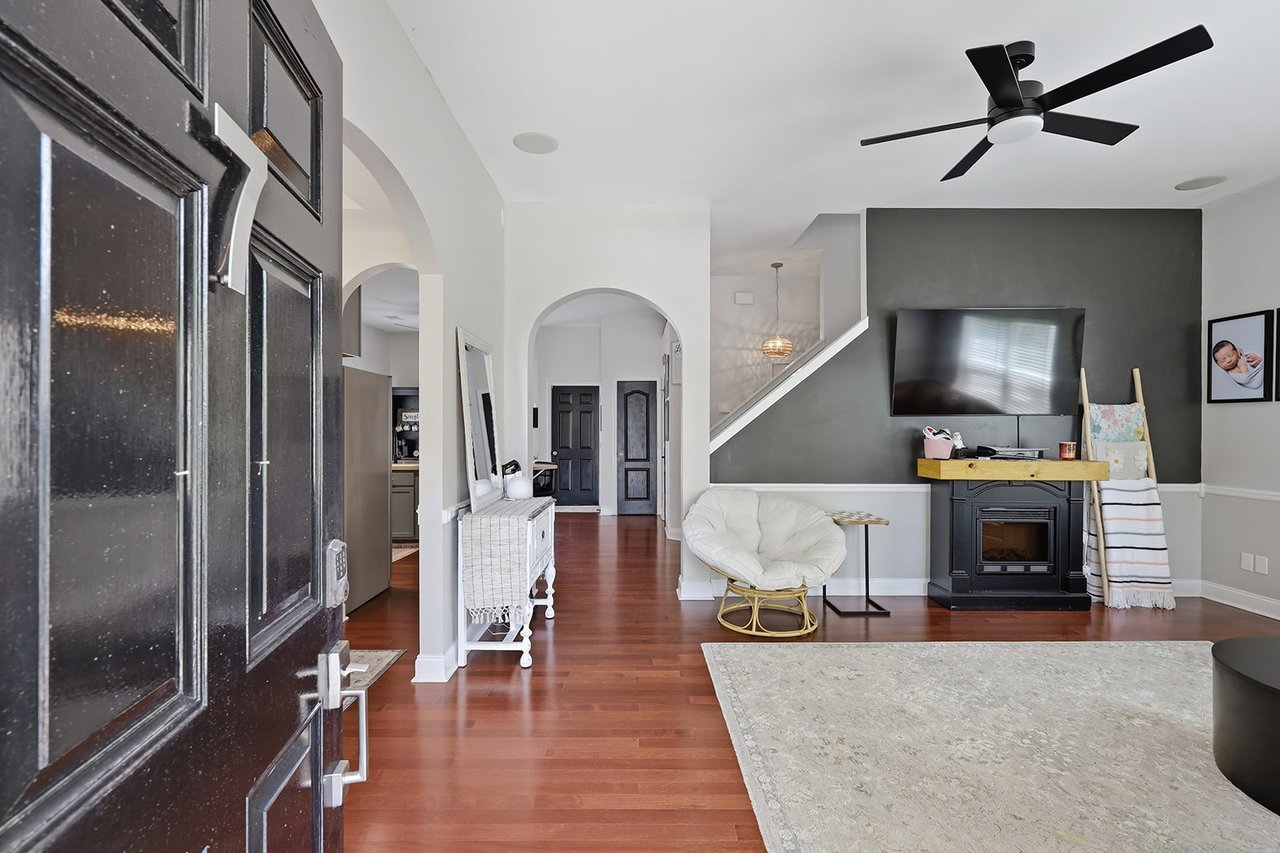
Entryway opening into a living room with arched doorways, hardwood floors, and a fireplace.
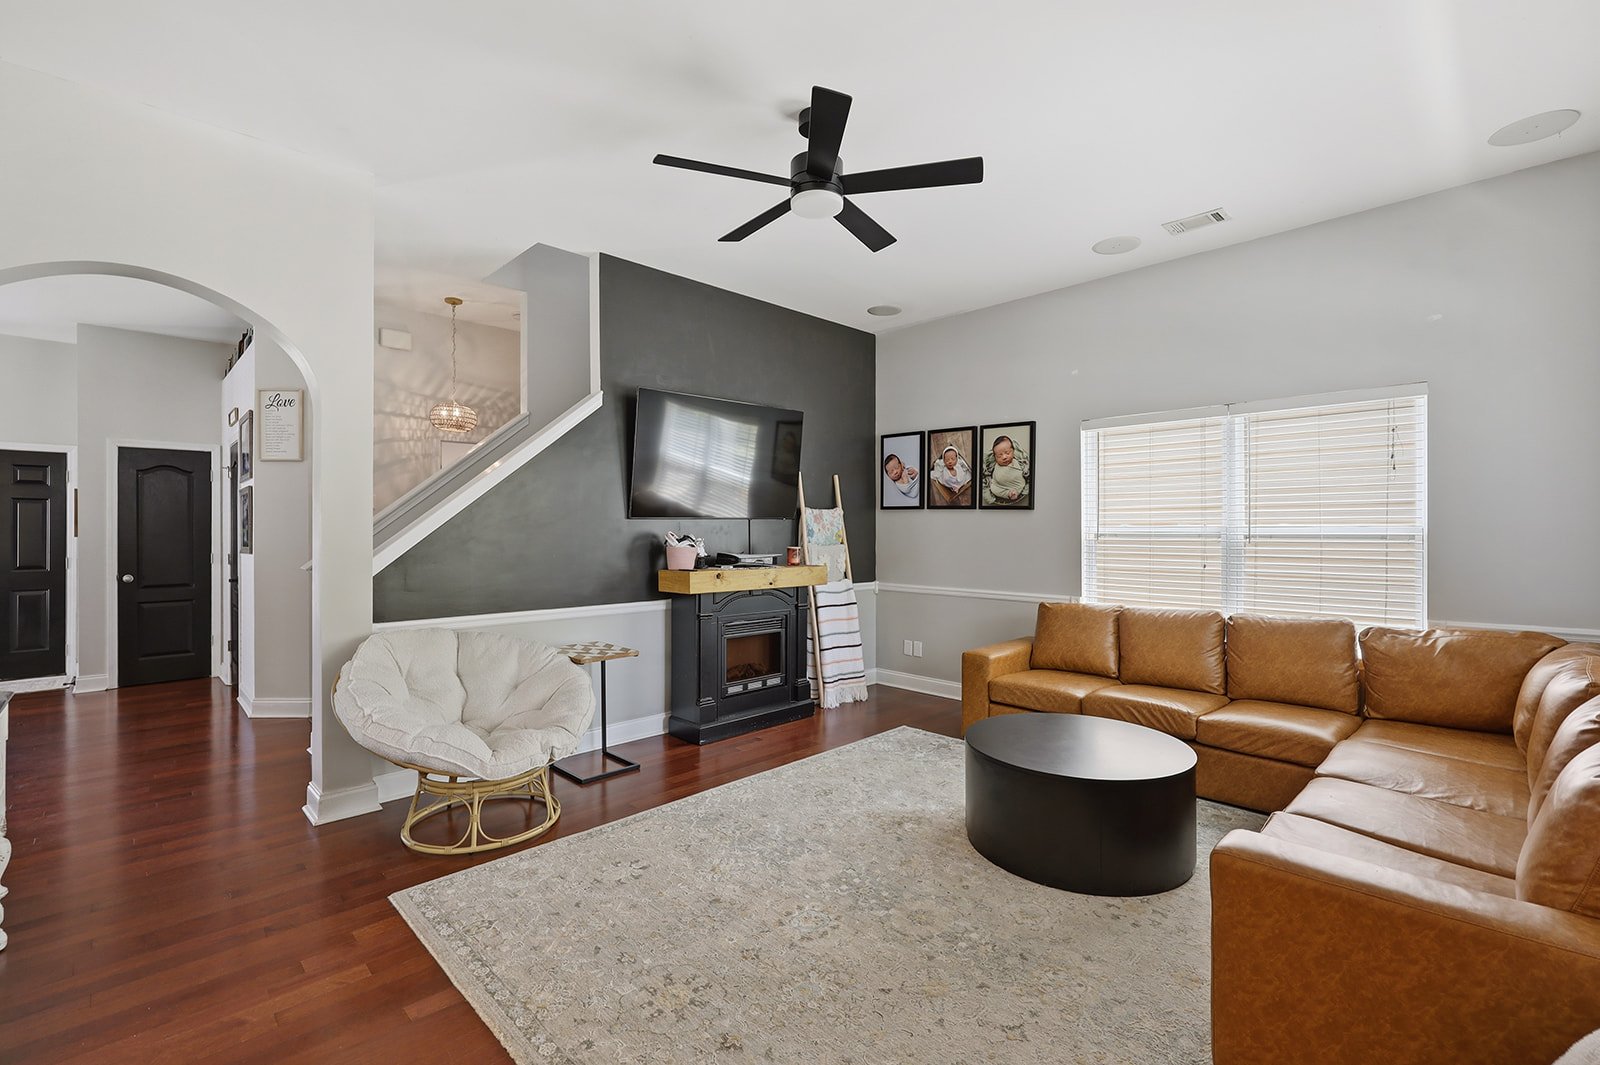
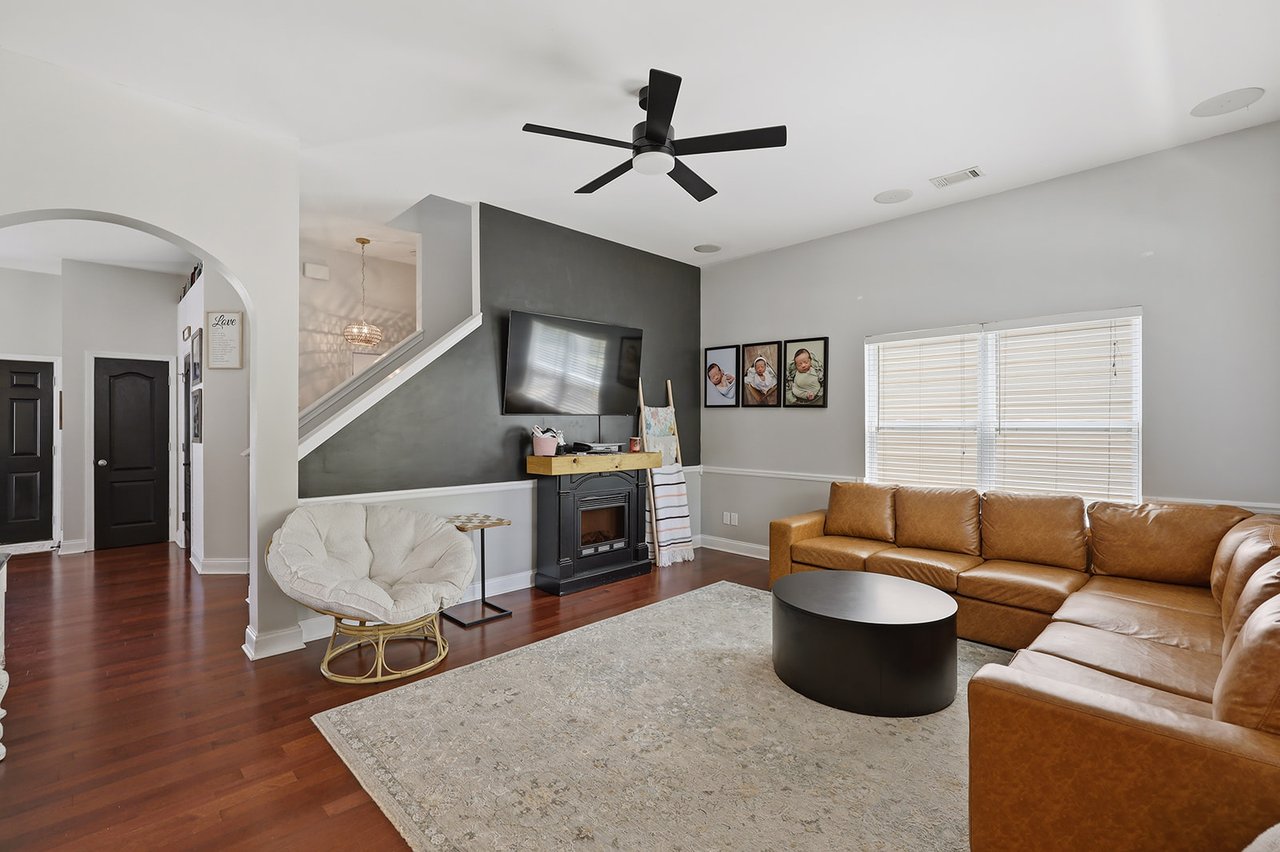
Living room with a brown leather sectional, round coffee table, and television above a fireplace.
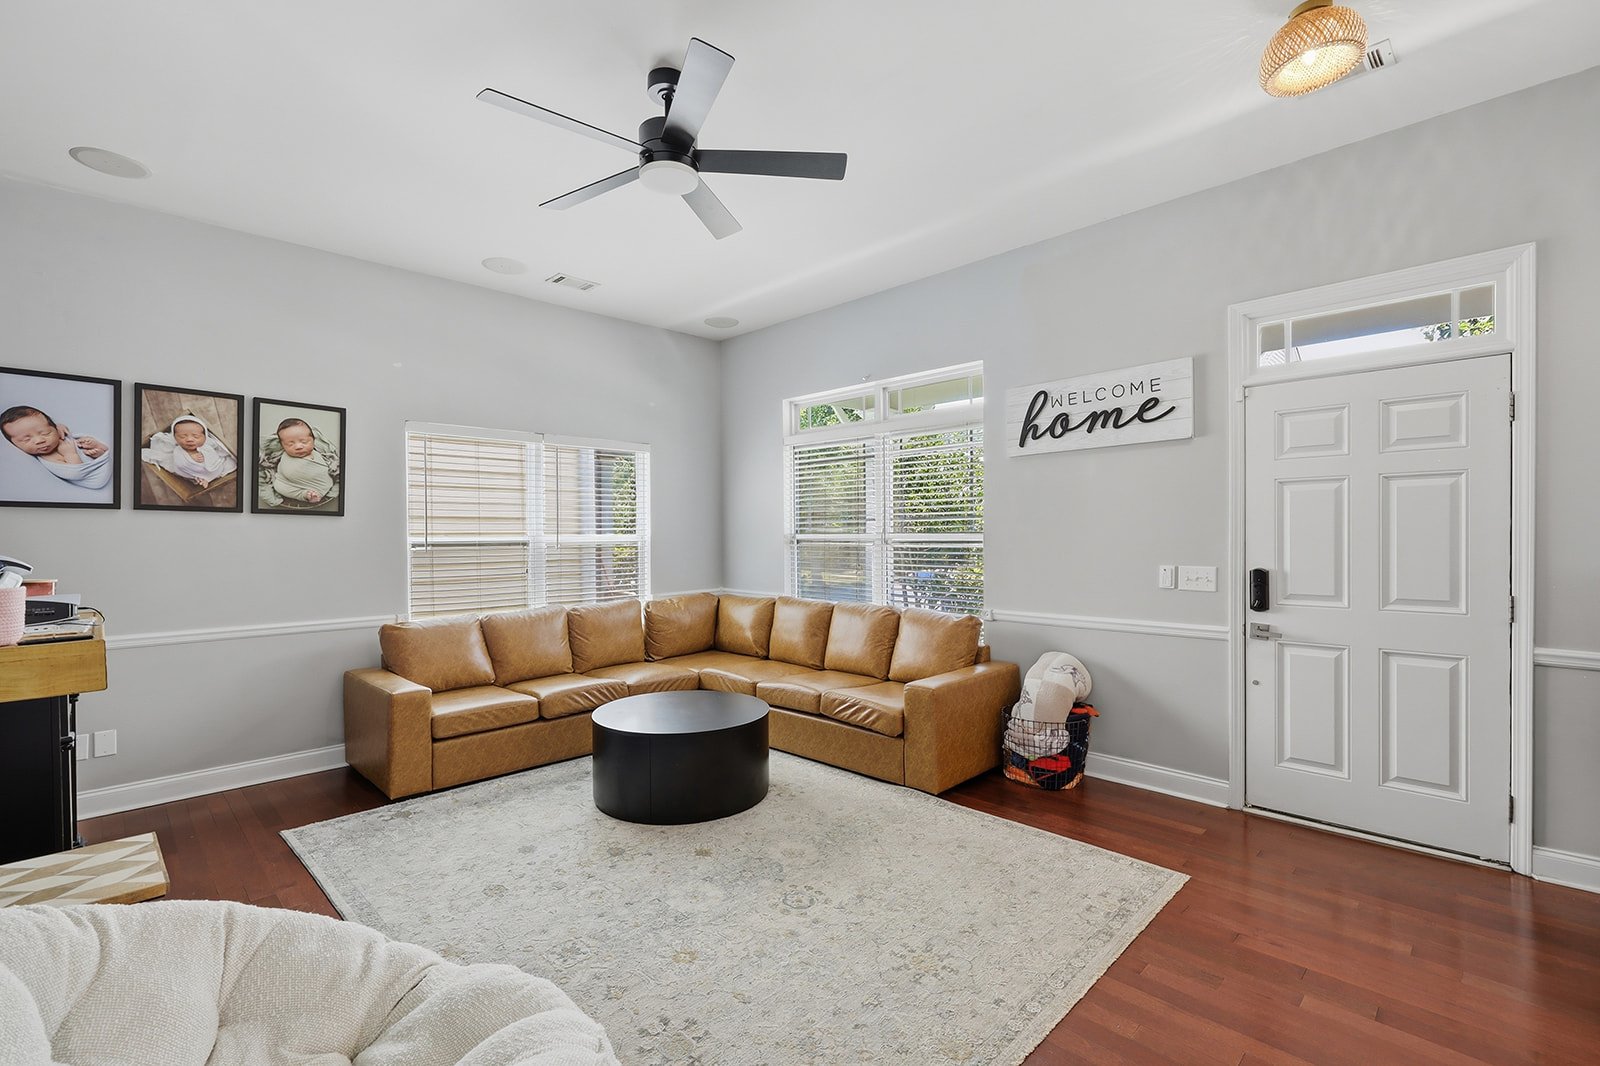
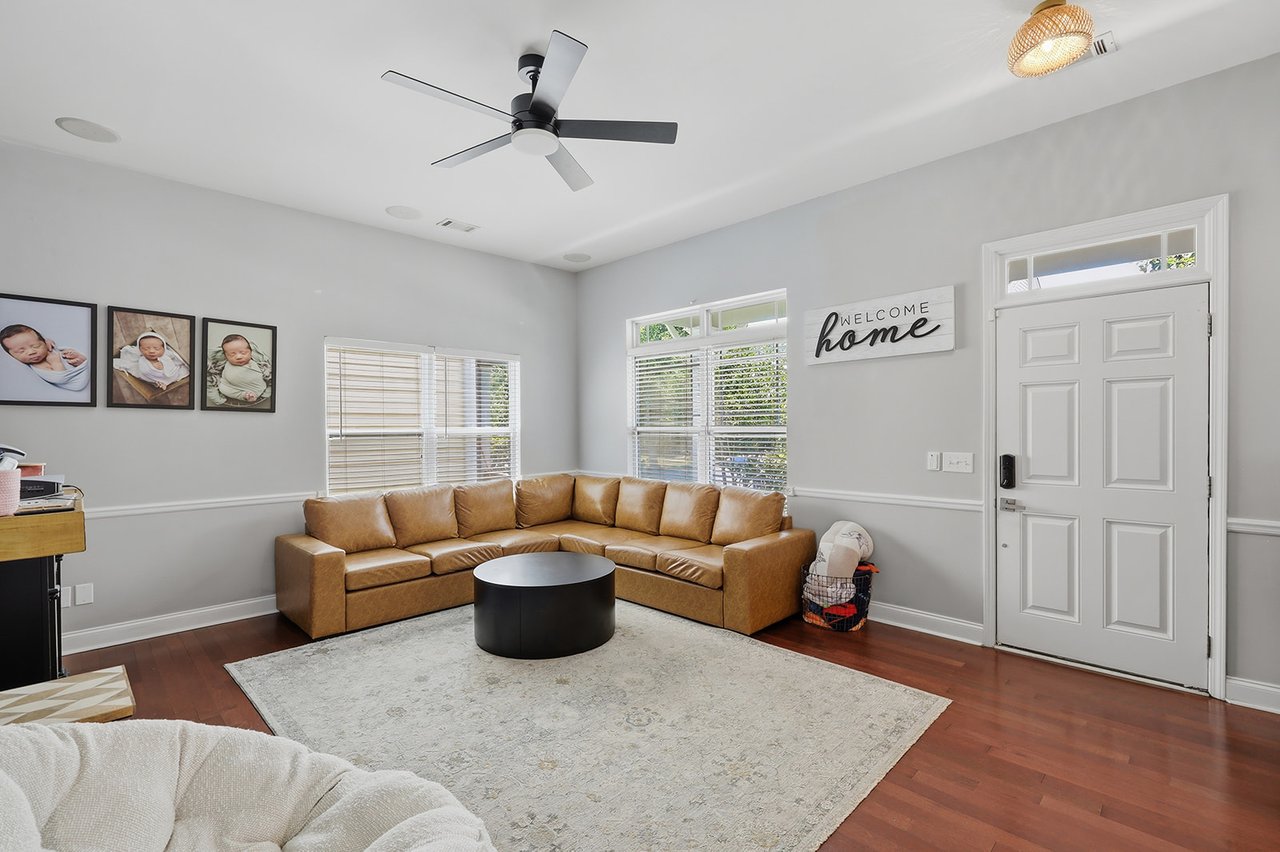
Living room with a tan leather sectional, pale rug, and white front door.
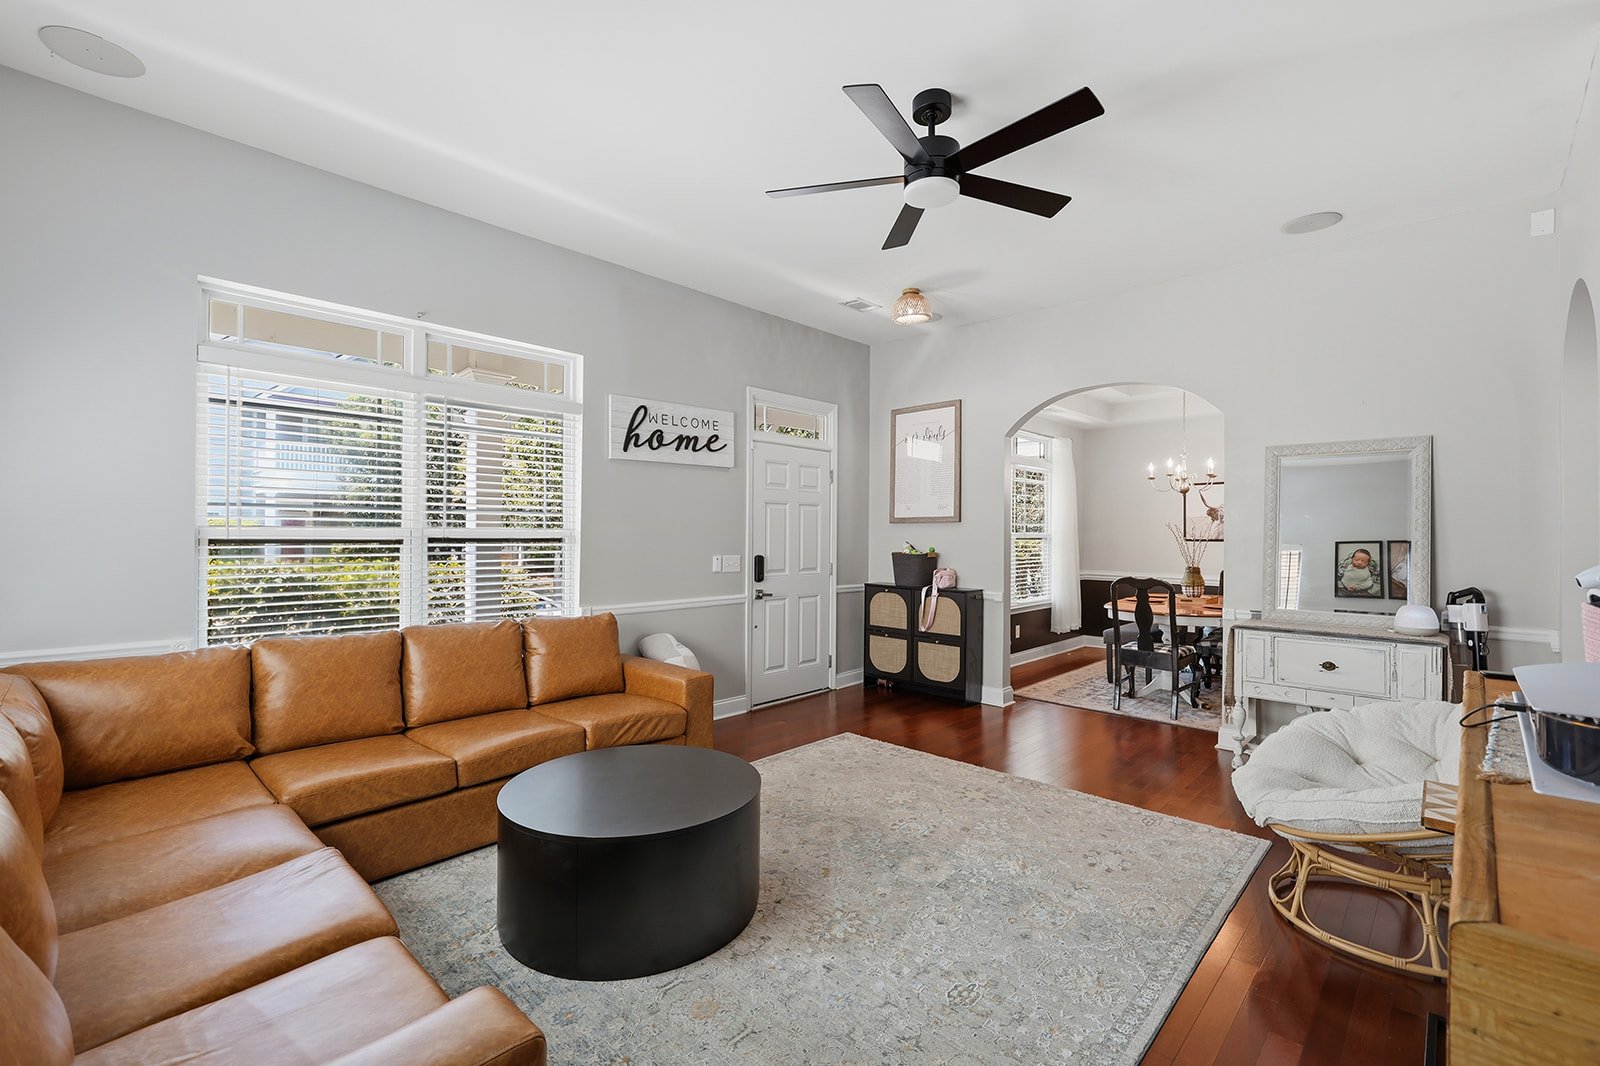
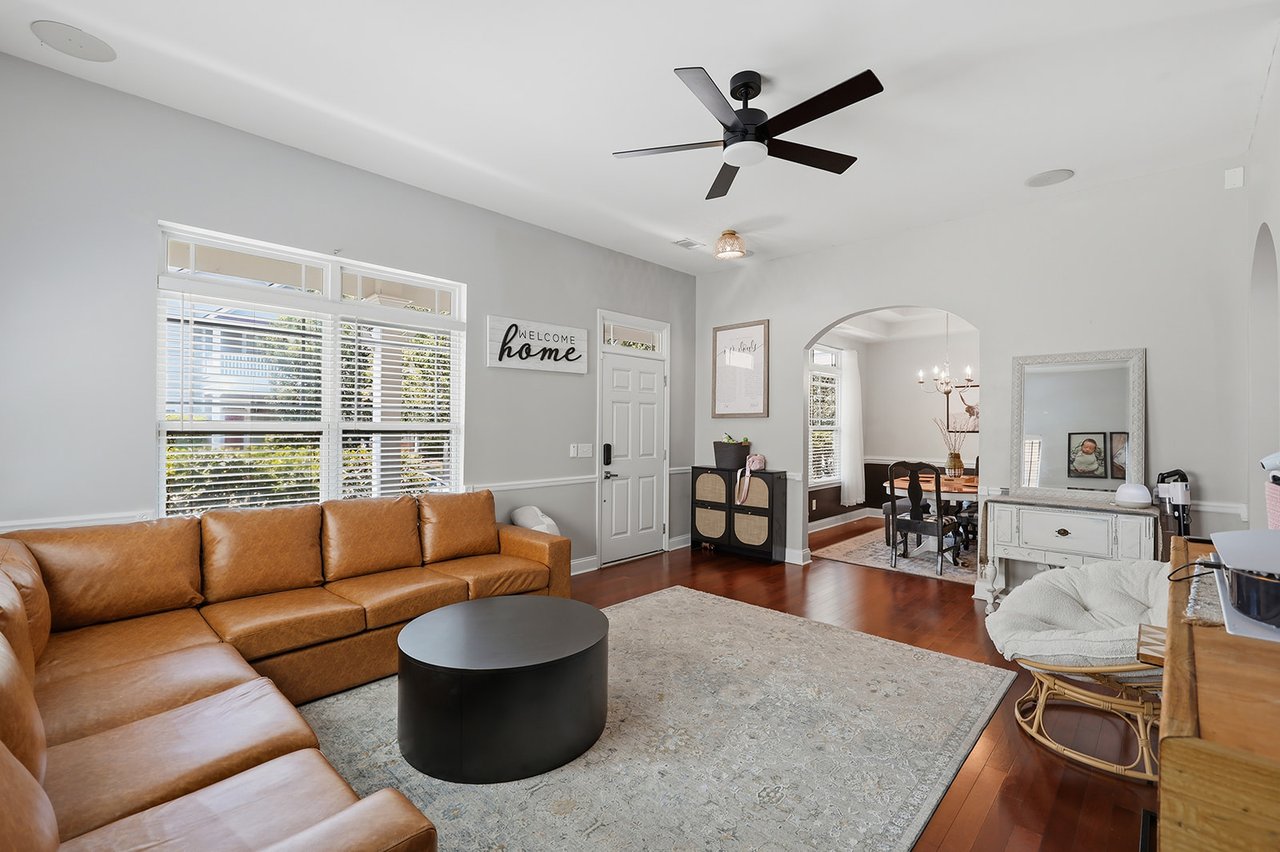
Living room with a caramel leather sectional, patterned rug, and arched opening to the dining area.
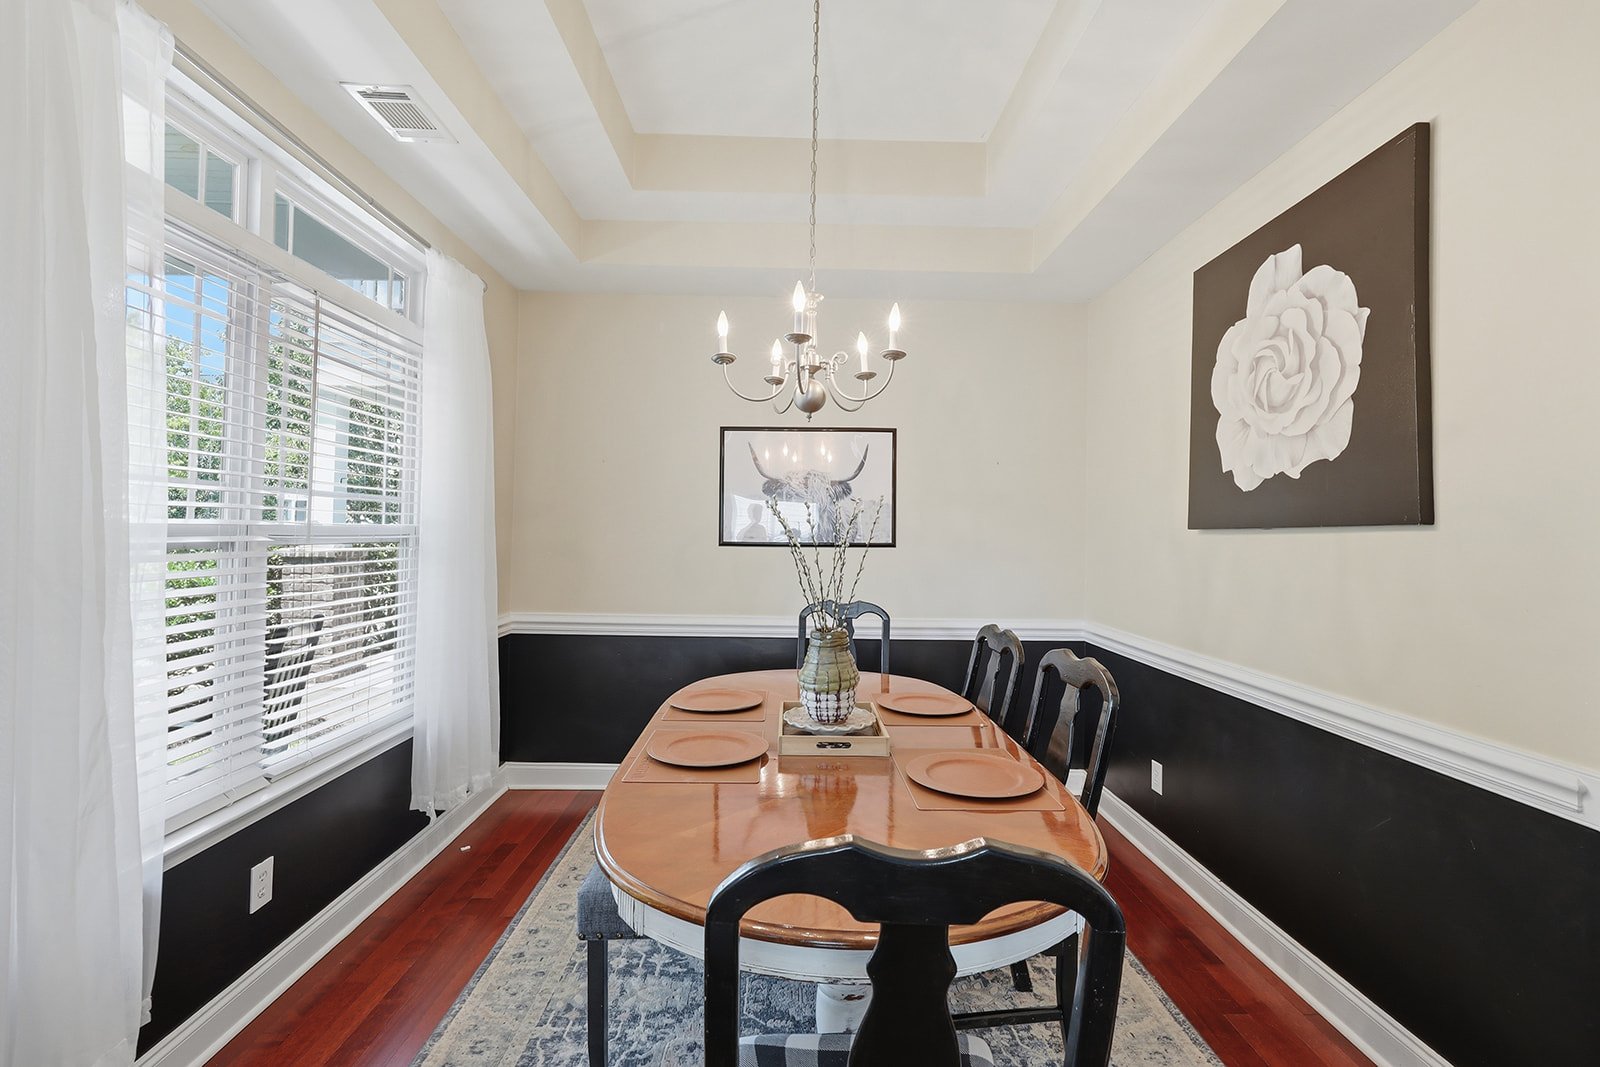
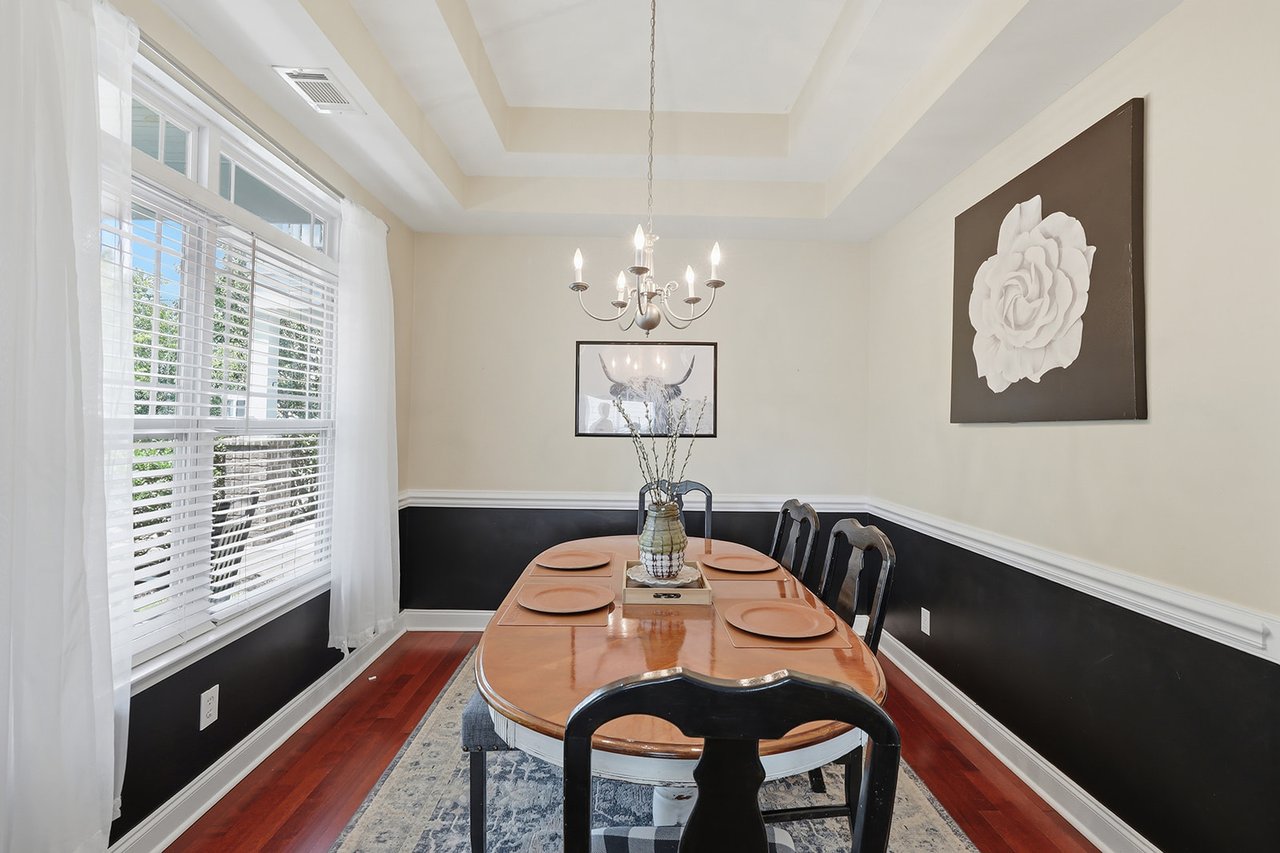
Dining room with a polished wood table, chandelier, tray ceiling, and large curtained windows.
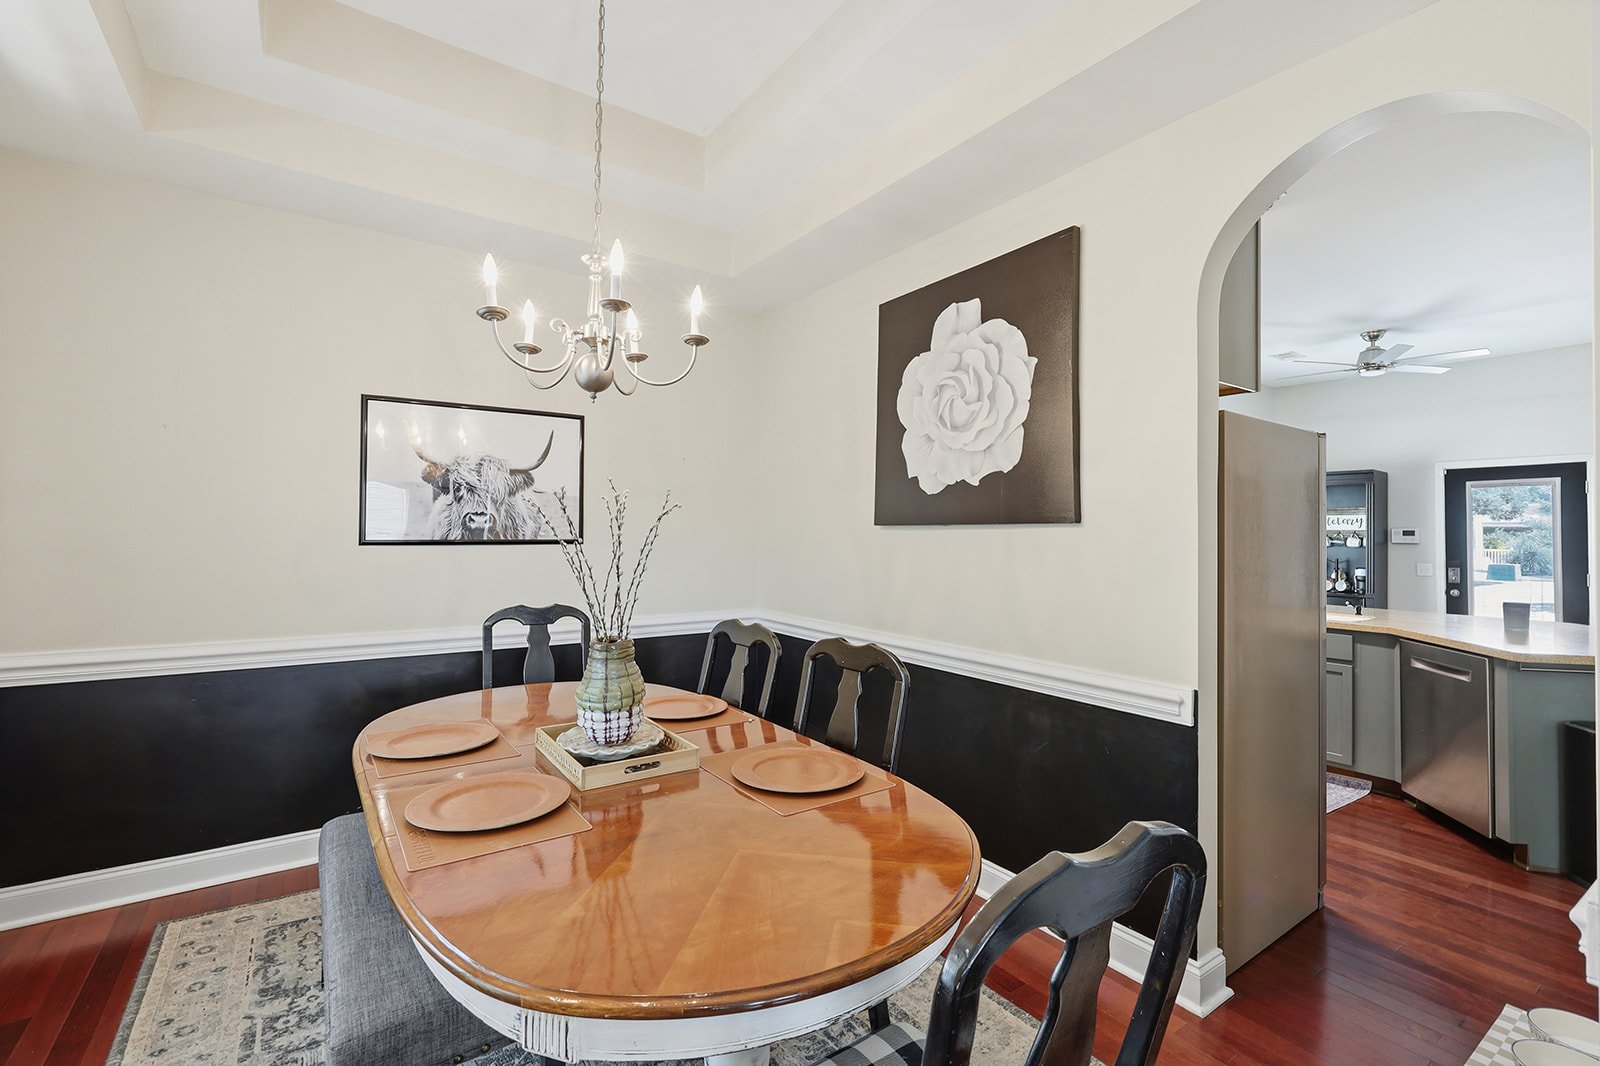
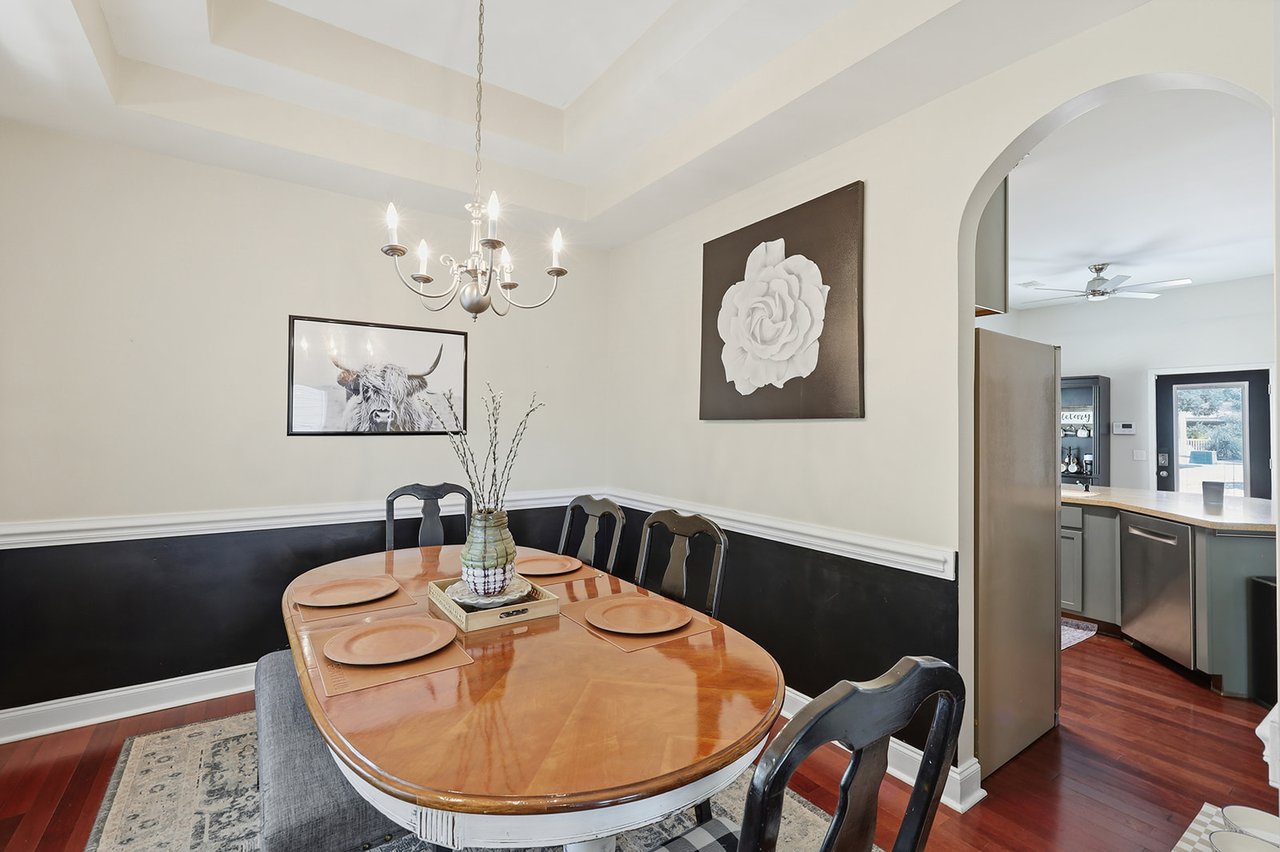
Dining room with a polished oval table, dark chairs, chandelier, and arched kitchen opening.
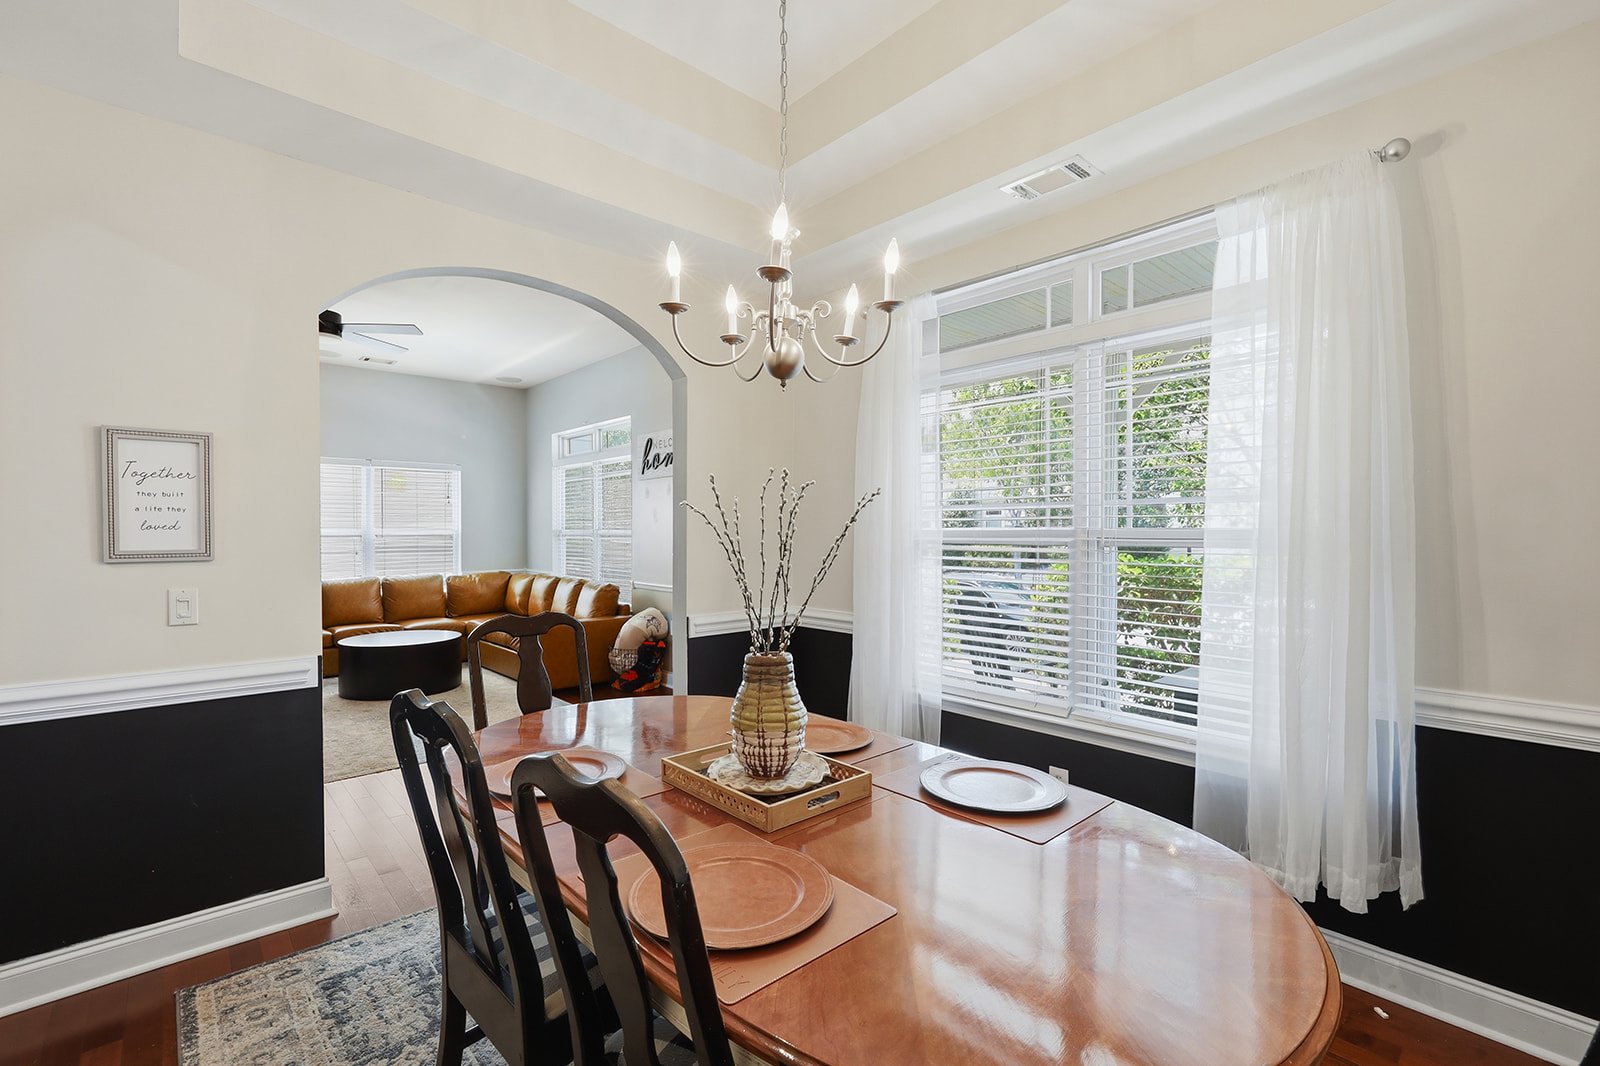
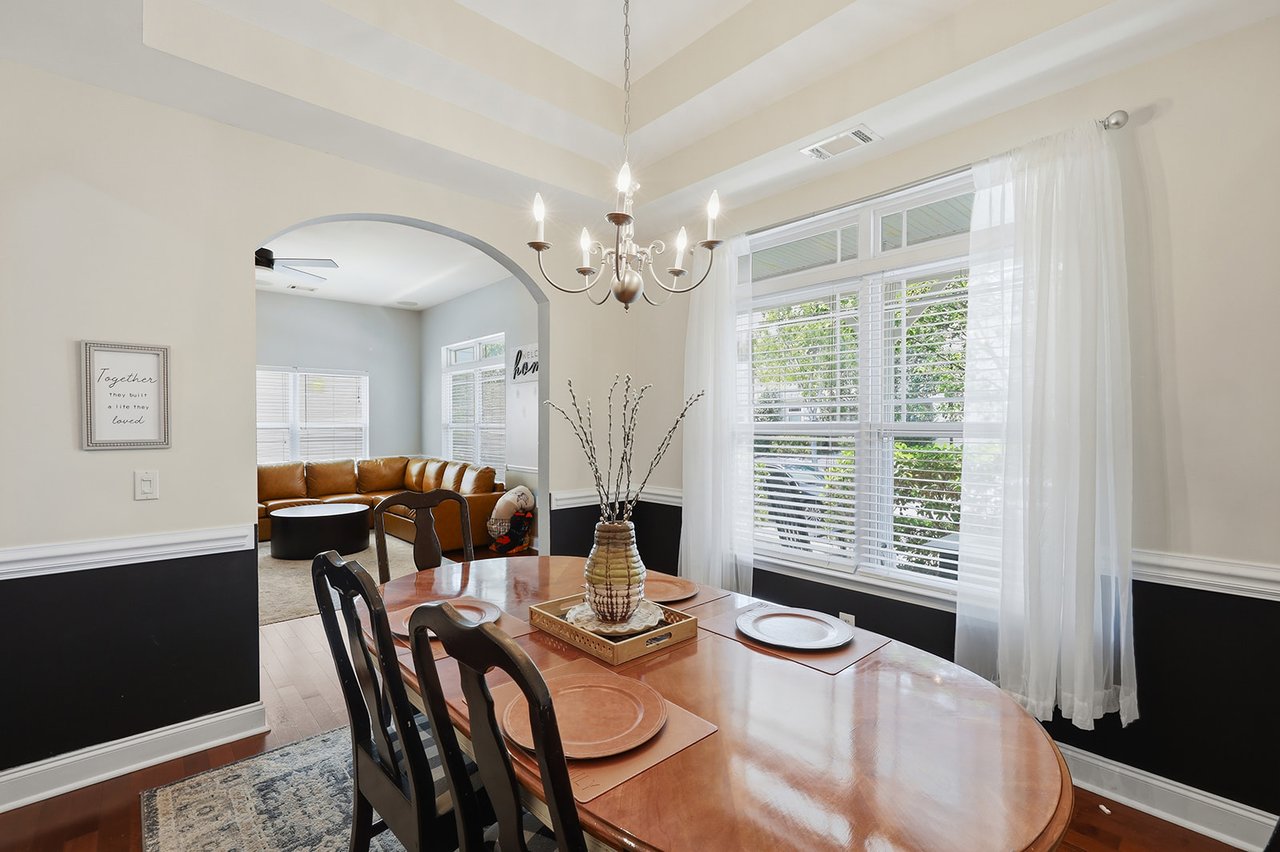
Dining room with a polished wood table and chandelier beside bright windows, opening to a living room.
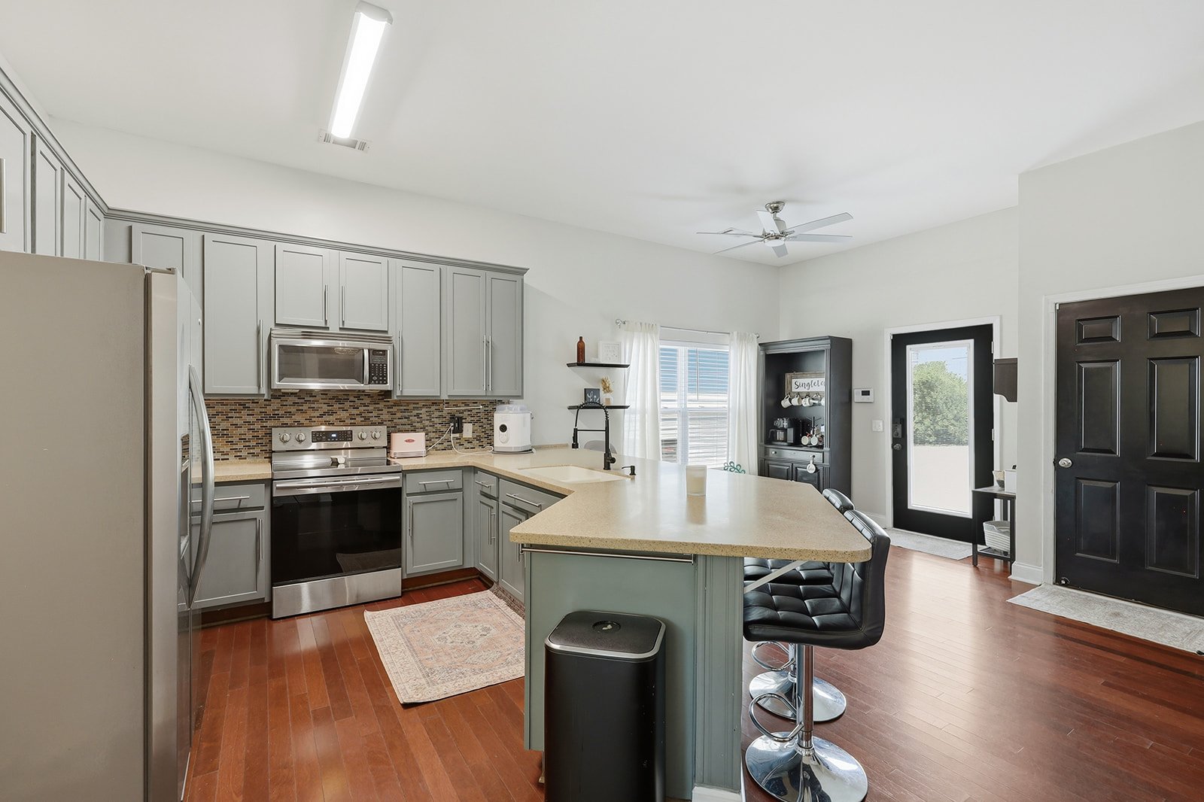
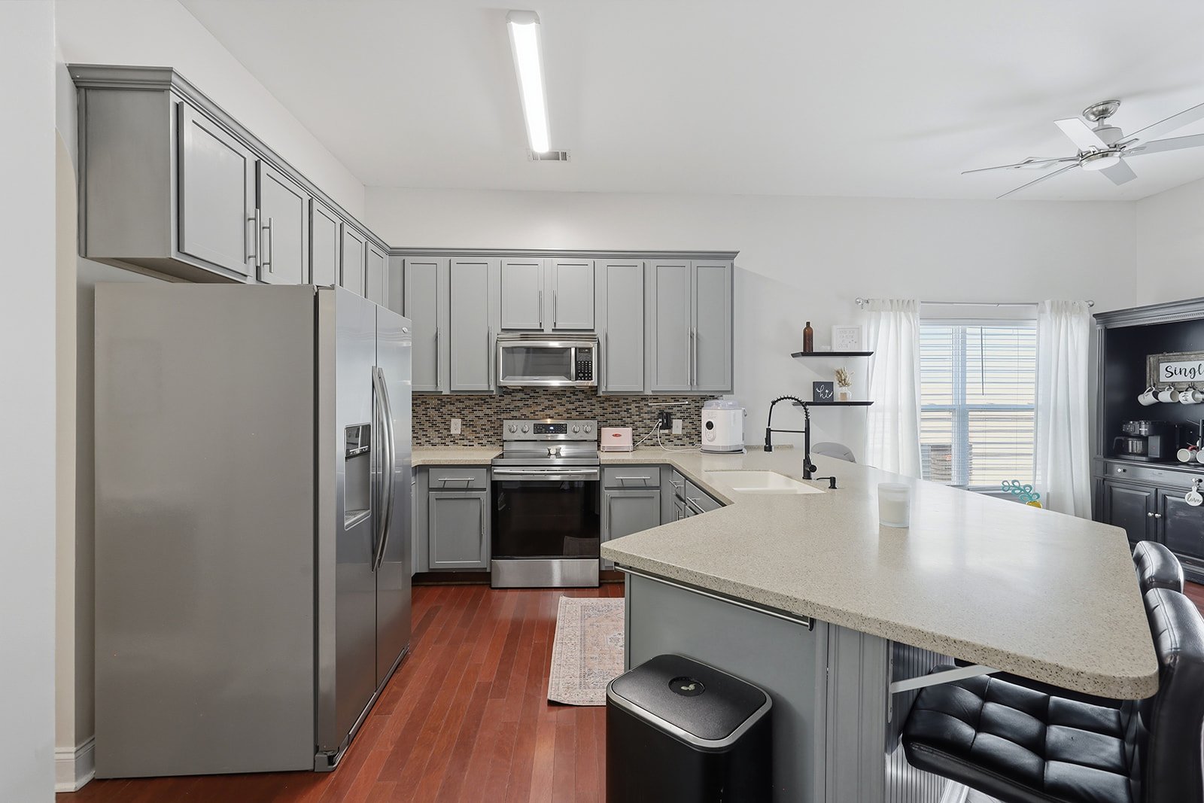
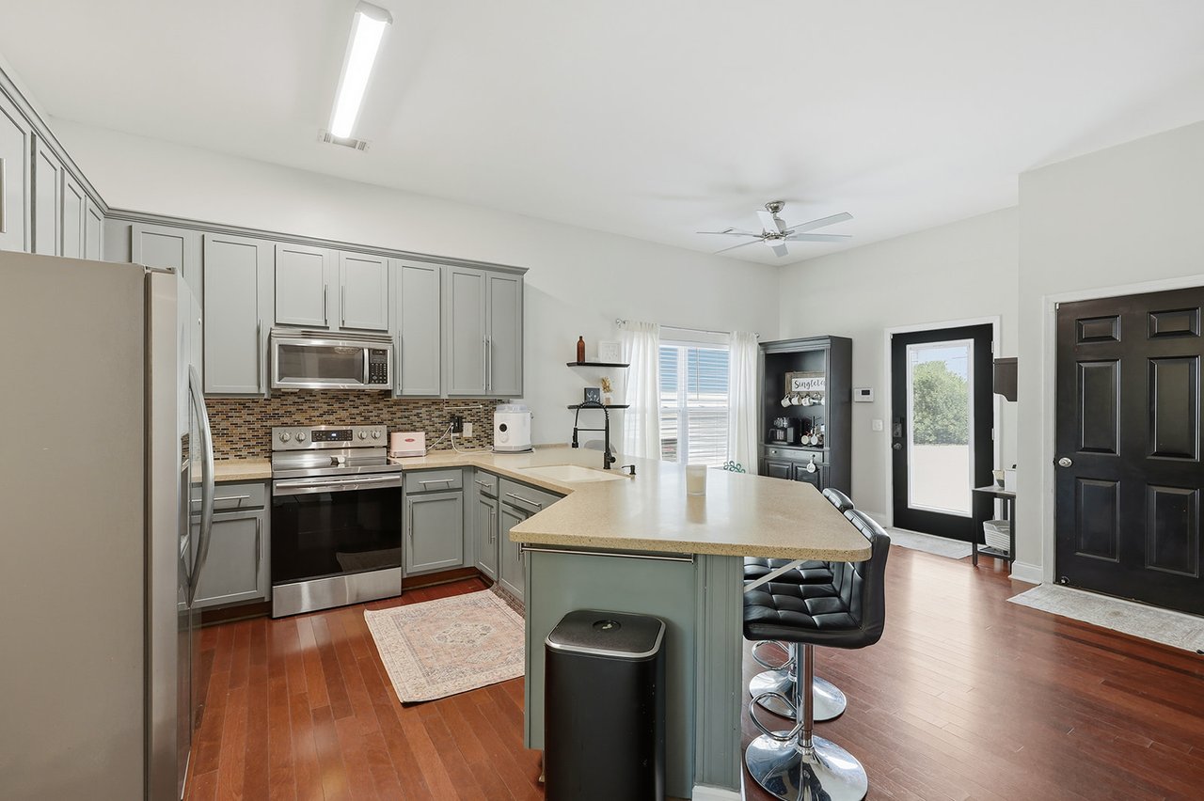
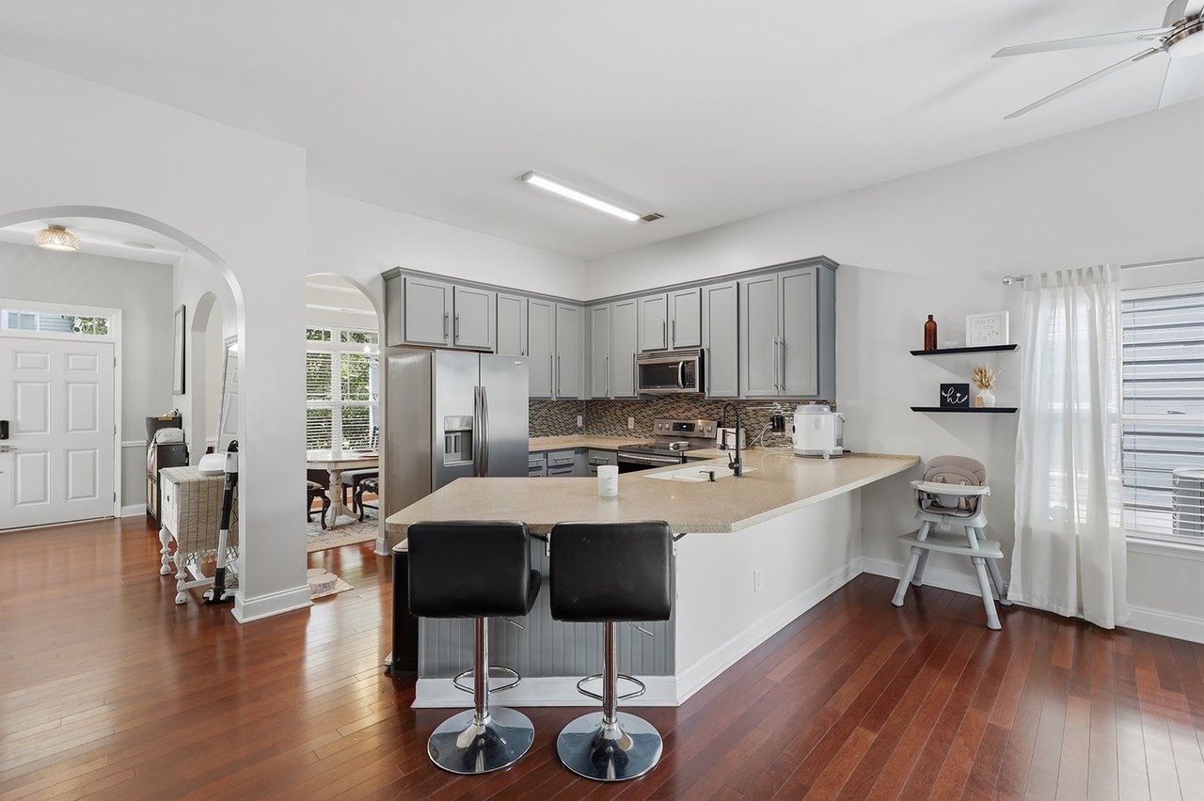
Kitchen with gray cabinets, stainless steel appliances, and a large island with bar stools.
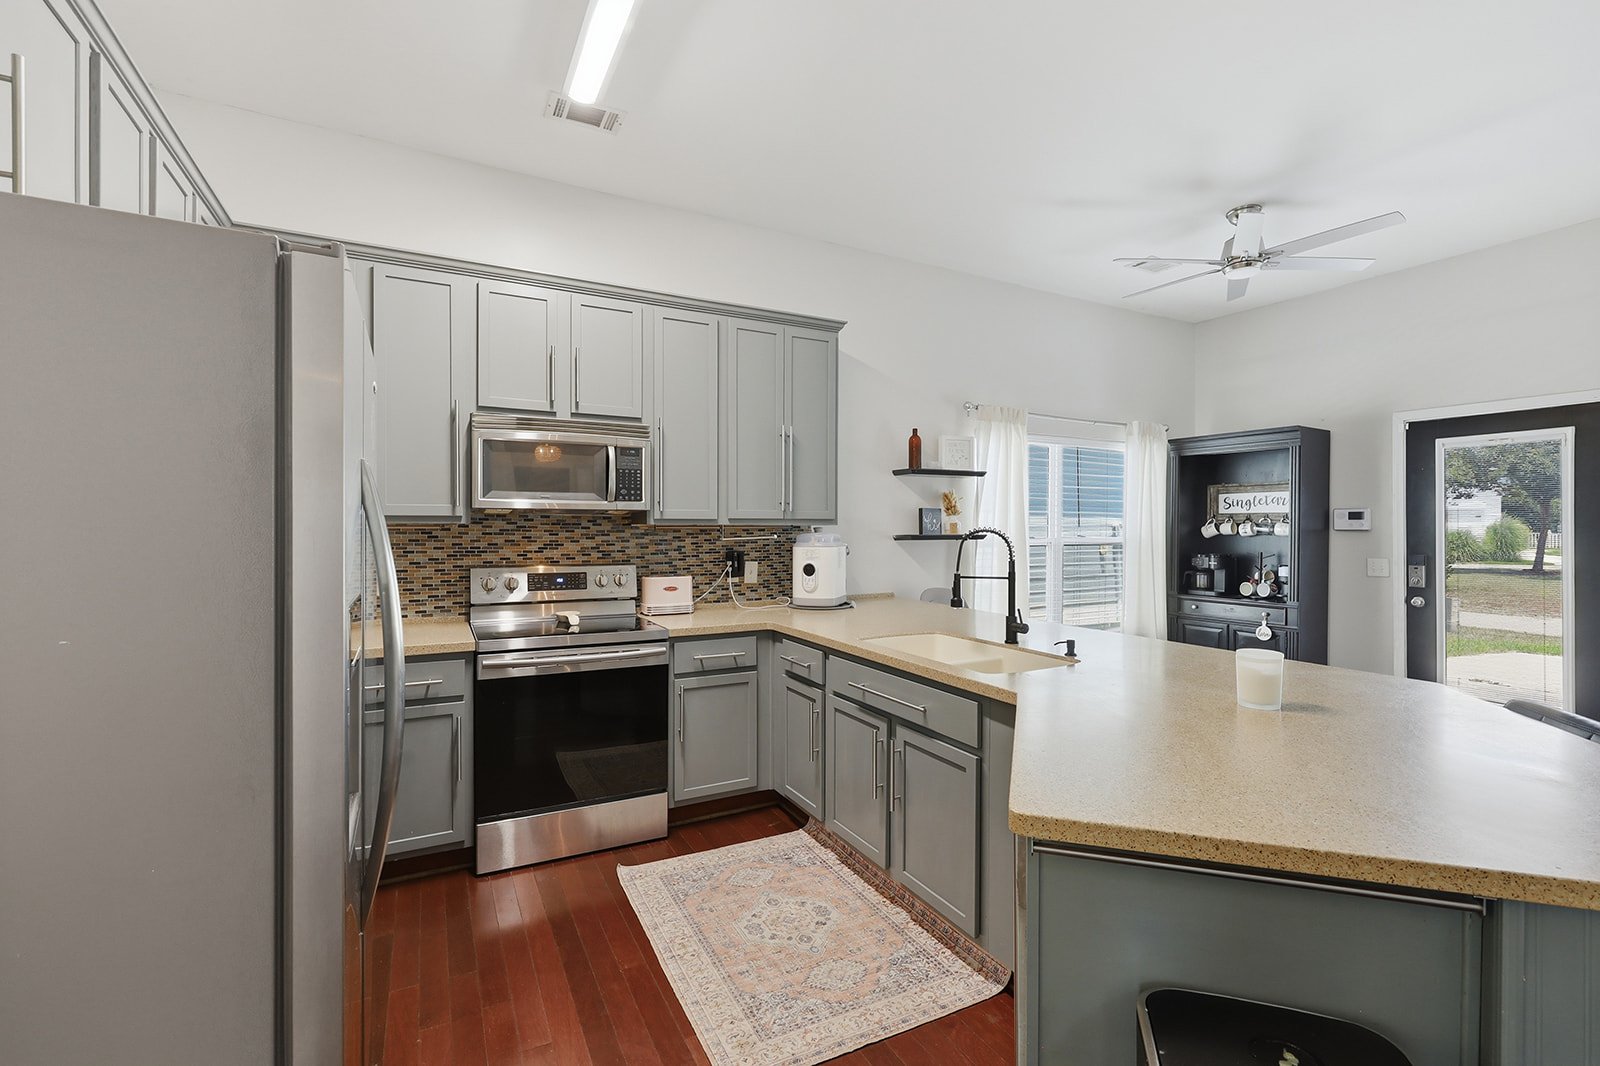
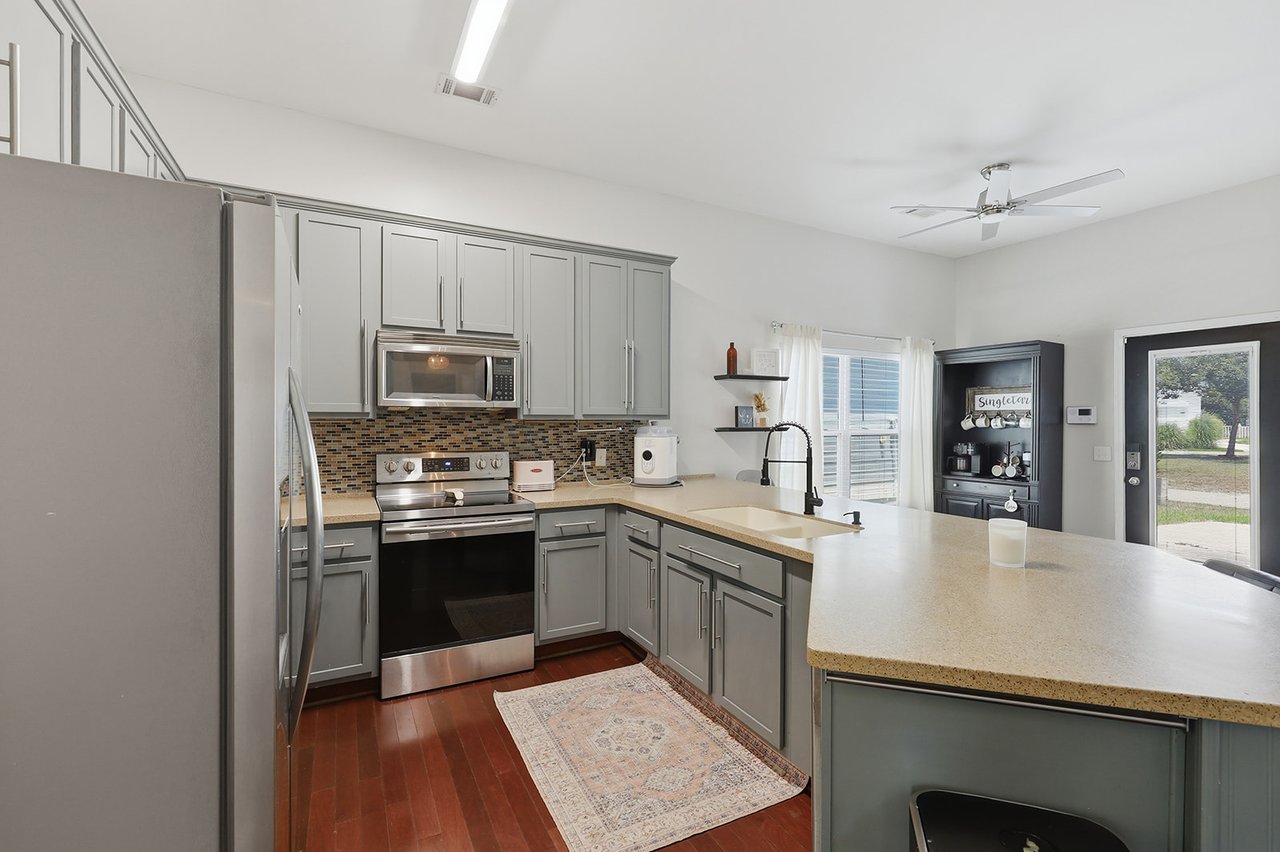
Kitchen with gray cabinets, stainless-steel appliances, mosaic backsplash, and a large island with sink.
Kitchen with gray cabinets, stainless steel appliances, mosaic backsplash, and a large island with a sink.
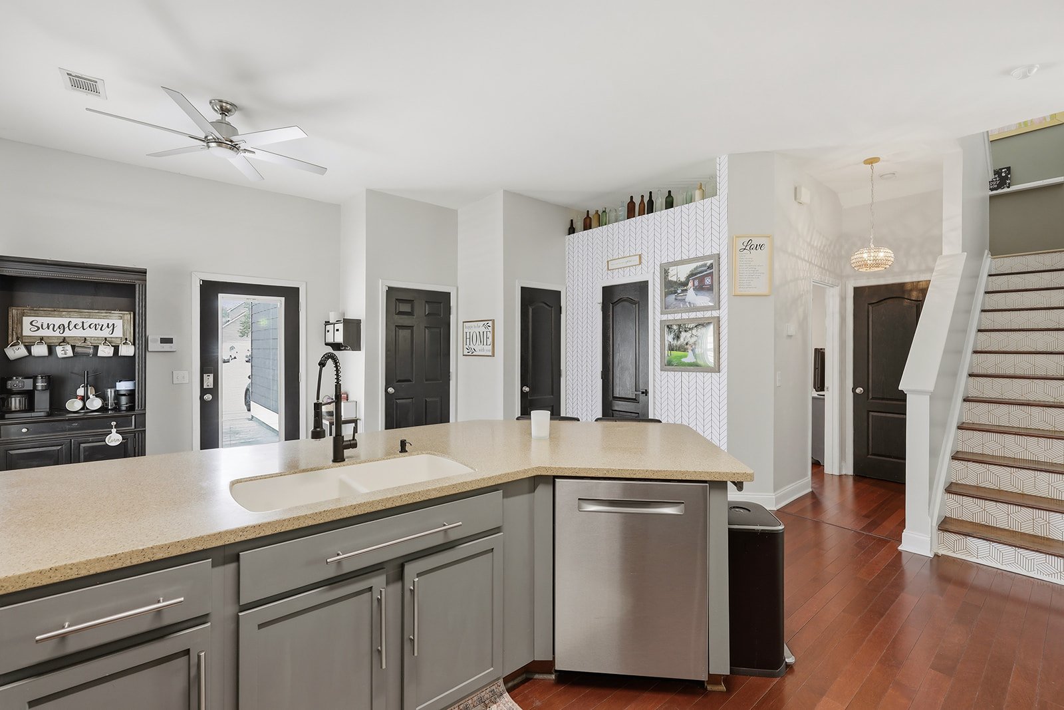
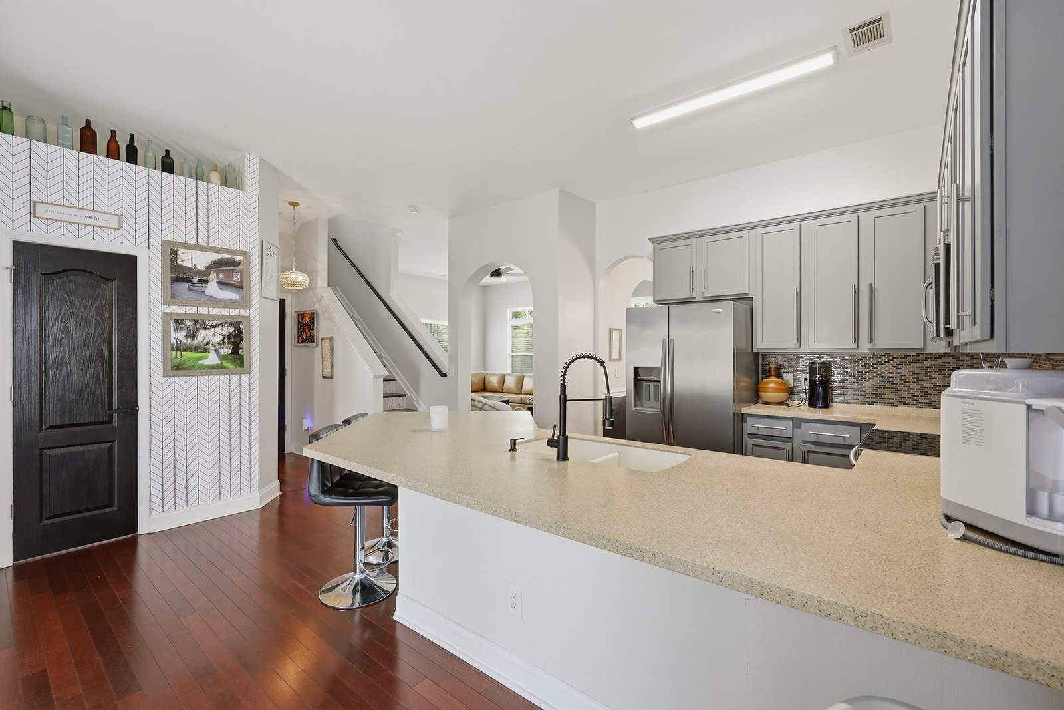
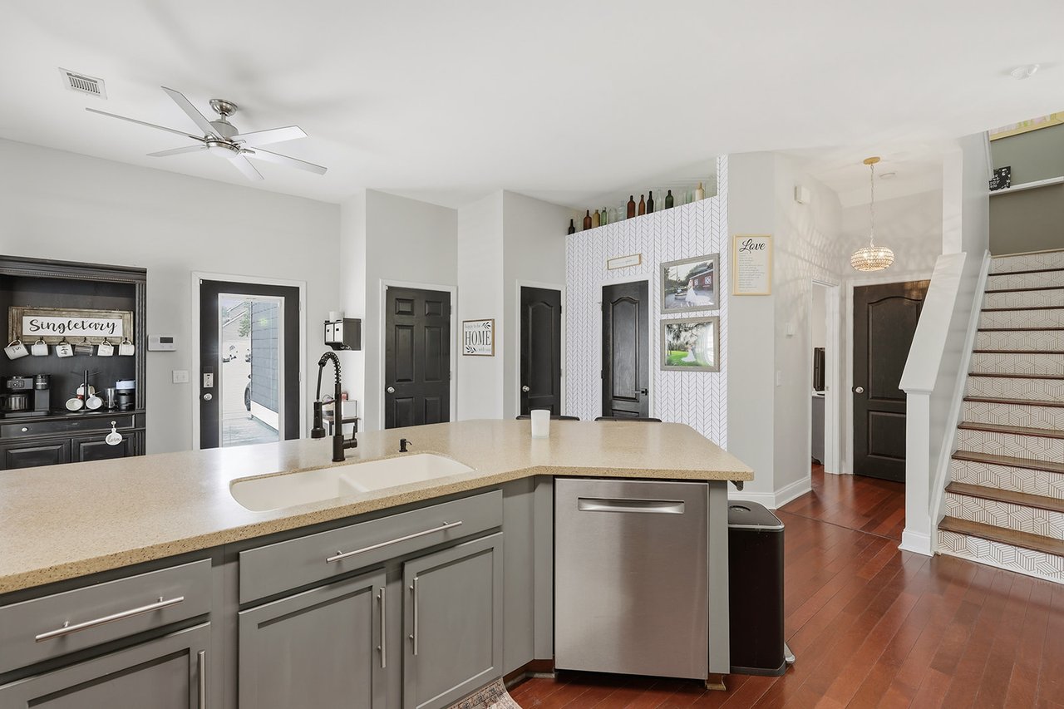
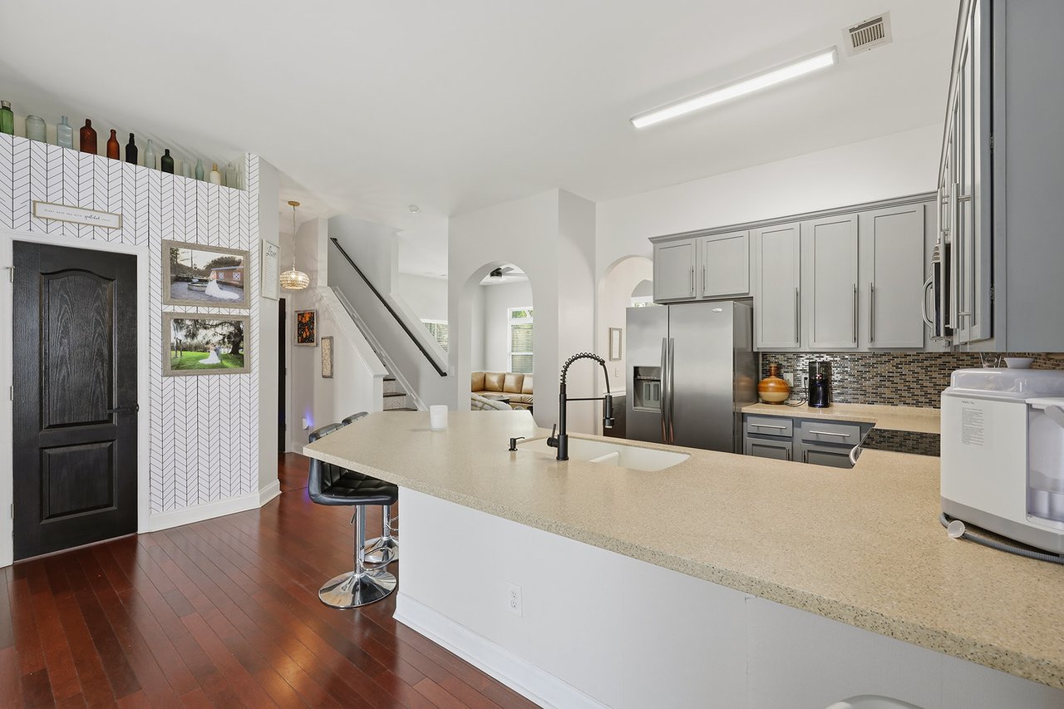
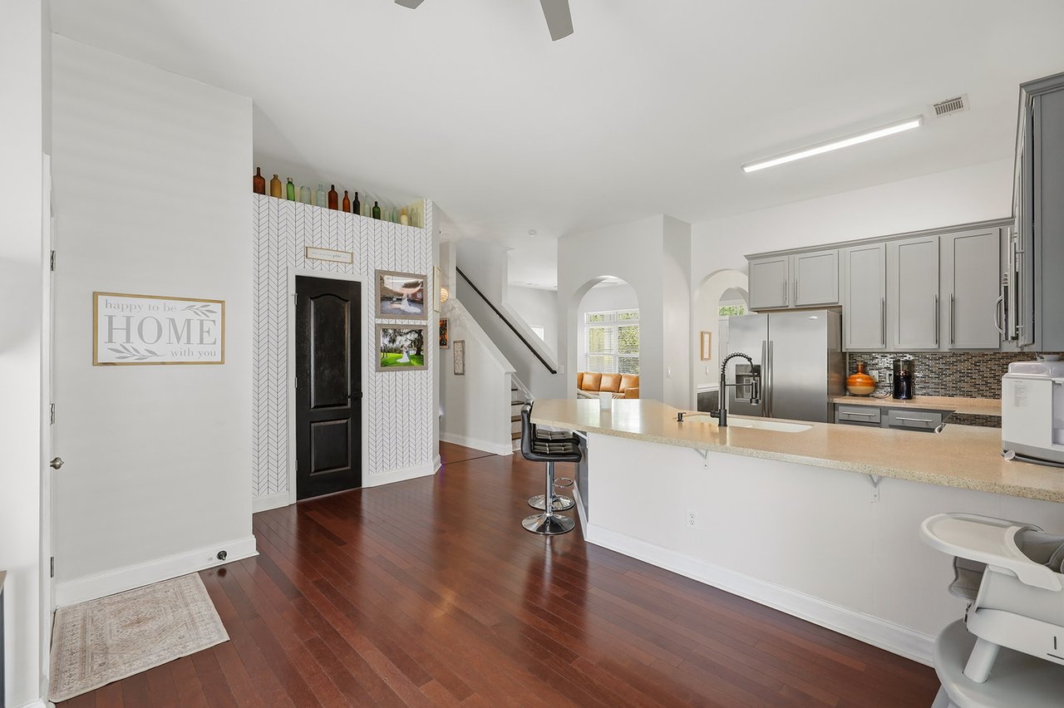
Kitchen with a large stone island, stainless-steel dishwasher, dark coffee nook, and patterned wall beside the staircase.
Kitchen with gray cabinets, stainless steel appliances, a large island, and reddish hardwood floors.
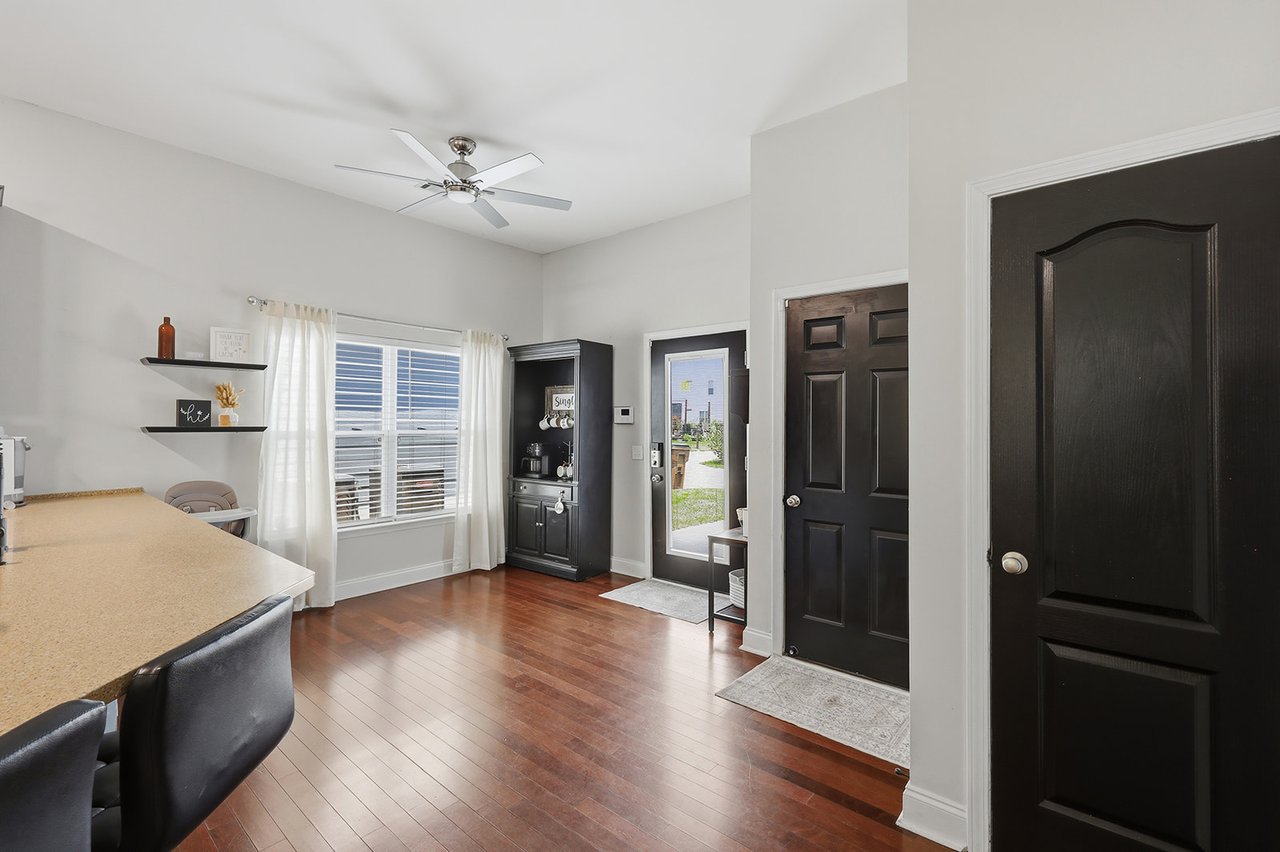
Kitchen and dining area with a broad counter, dark cabinetry, and reddish hardwood floors.
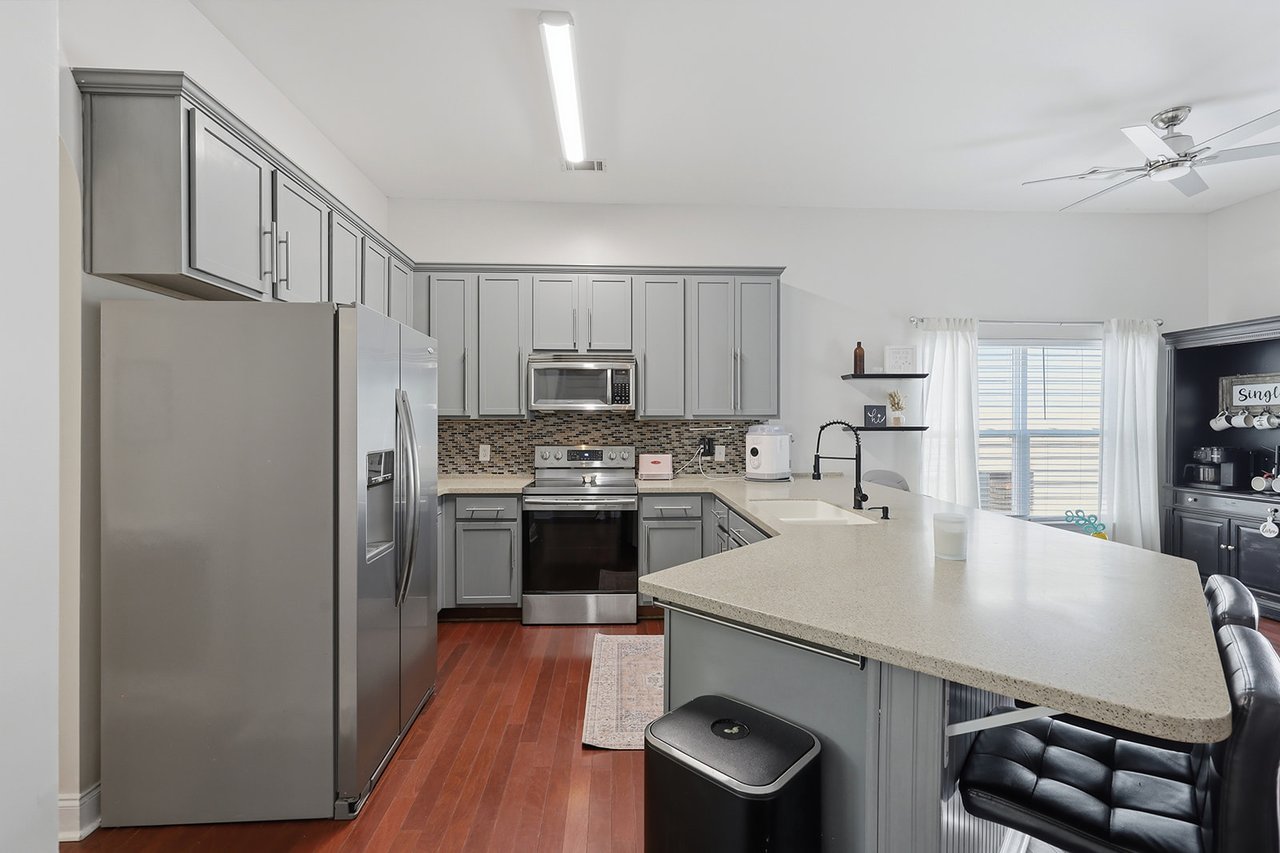
Kitchen with gray cabinets, stainless steel appliances, and a large island with a black faucet.
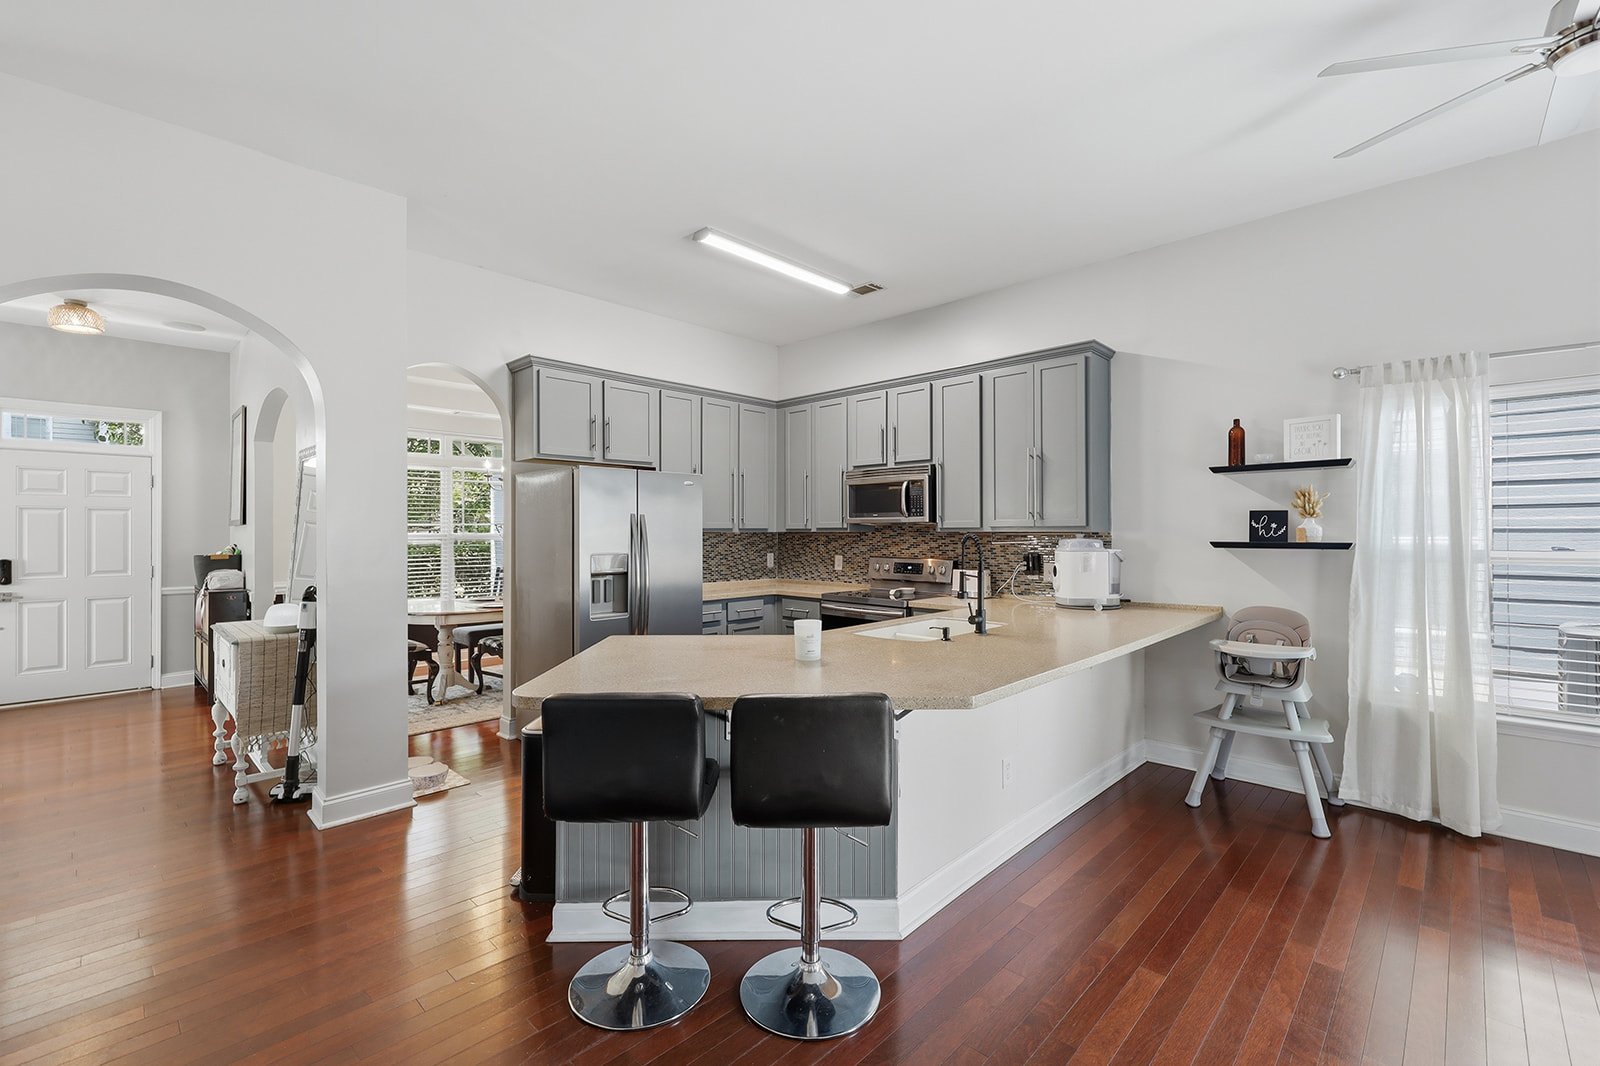
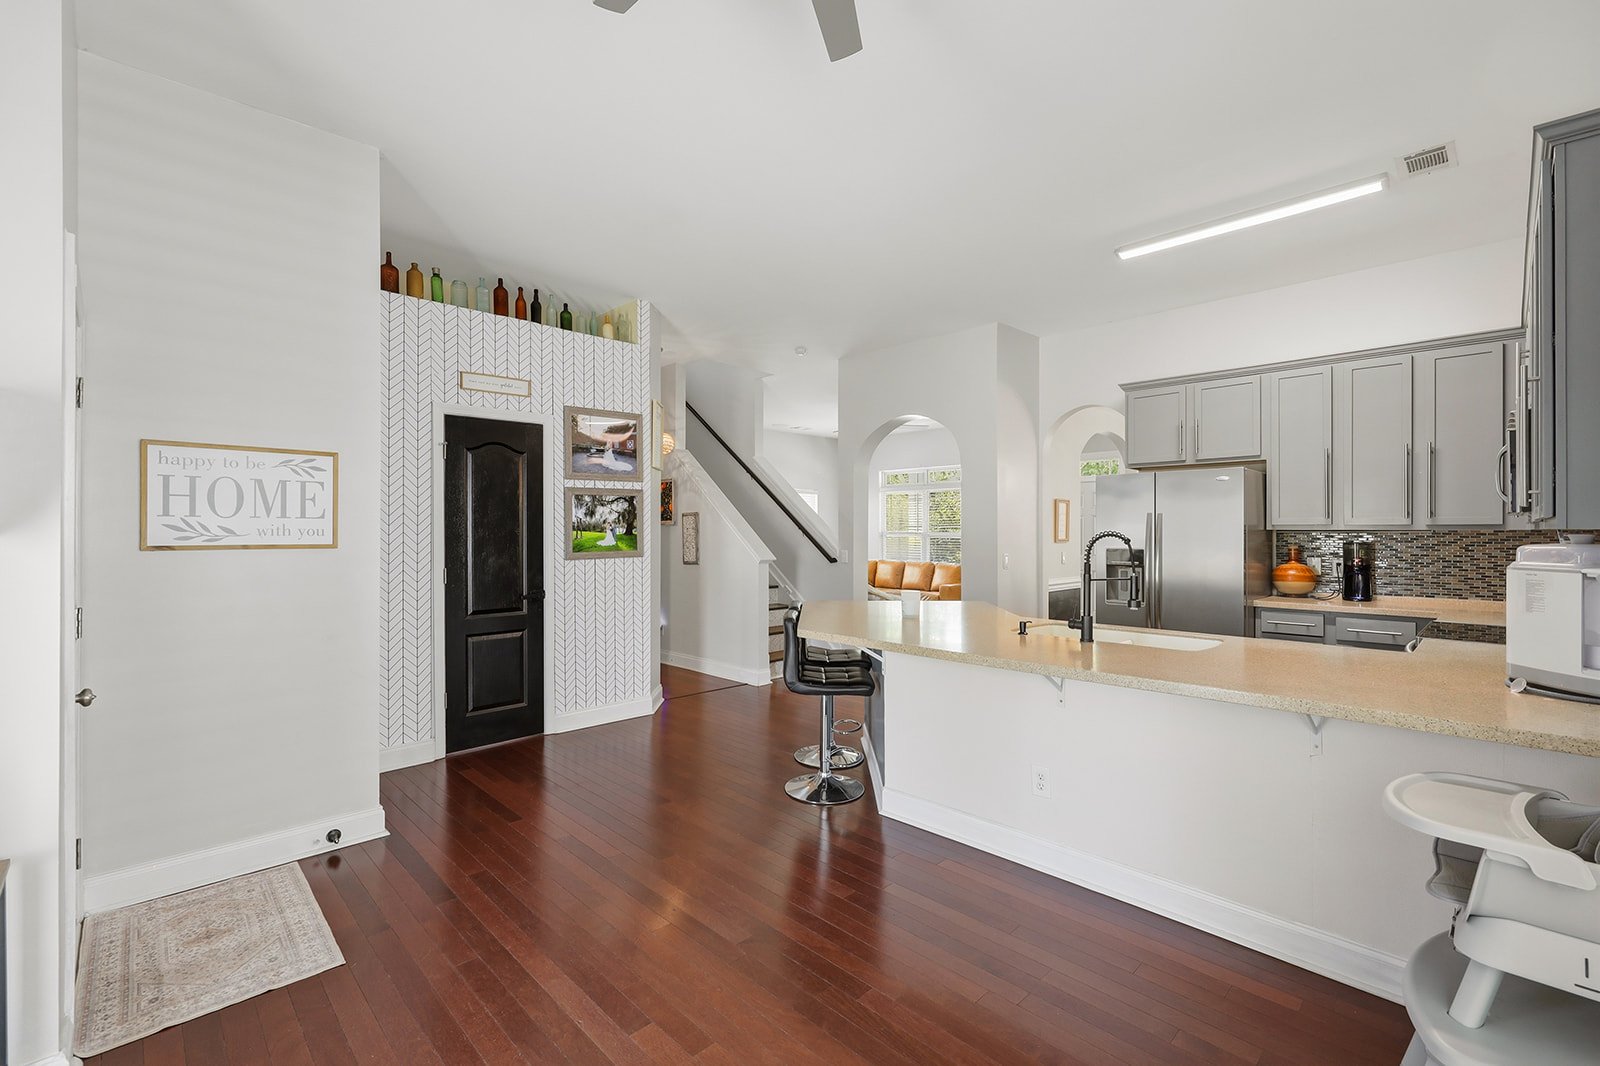
Open kitchen with gray cabinets, a long breakfast bar, stainless steel appliances, and dark hardwood floors.
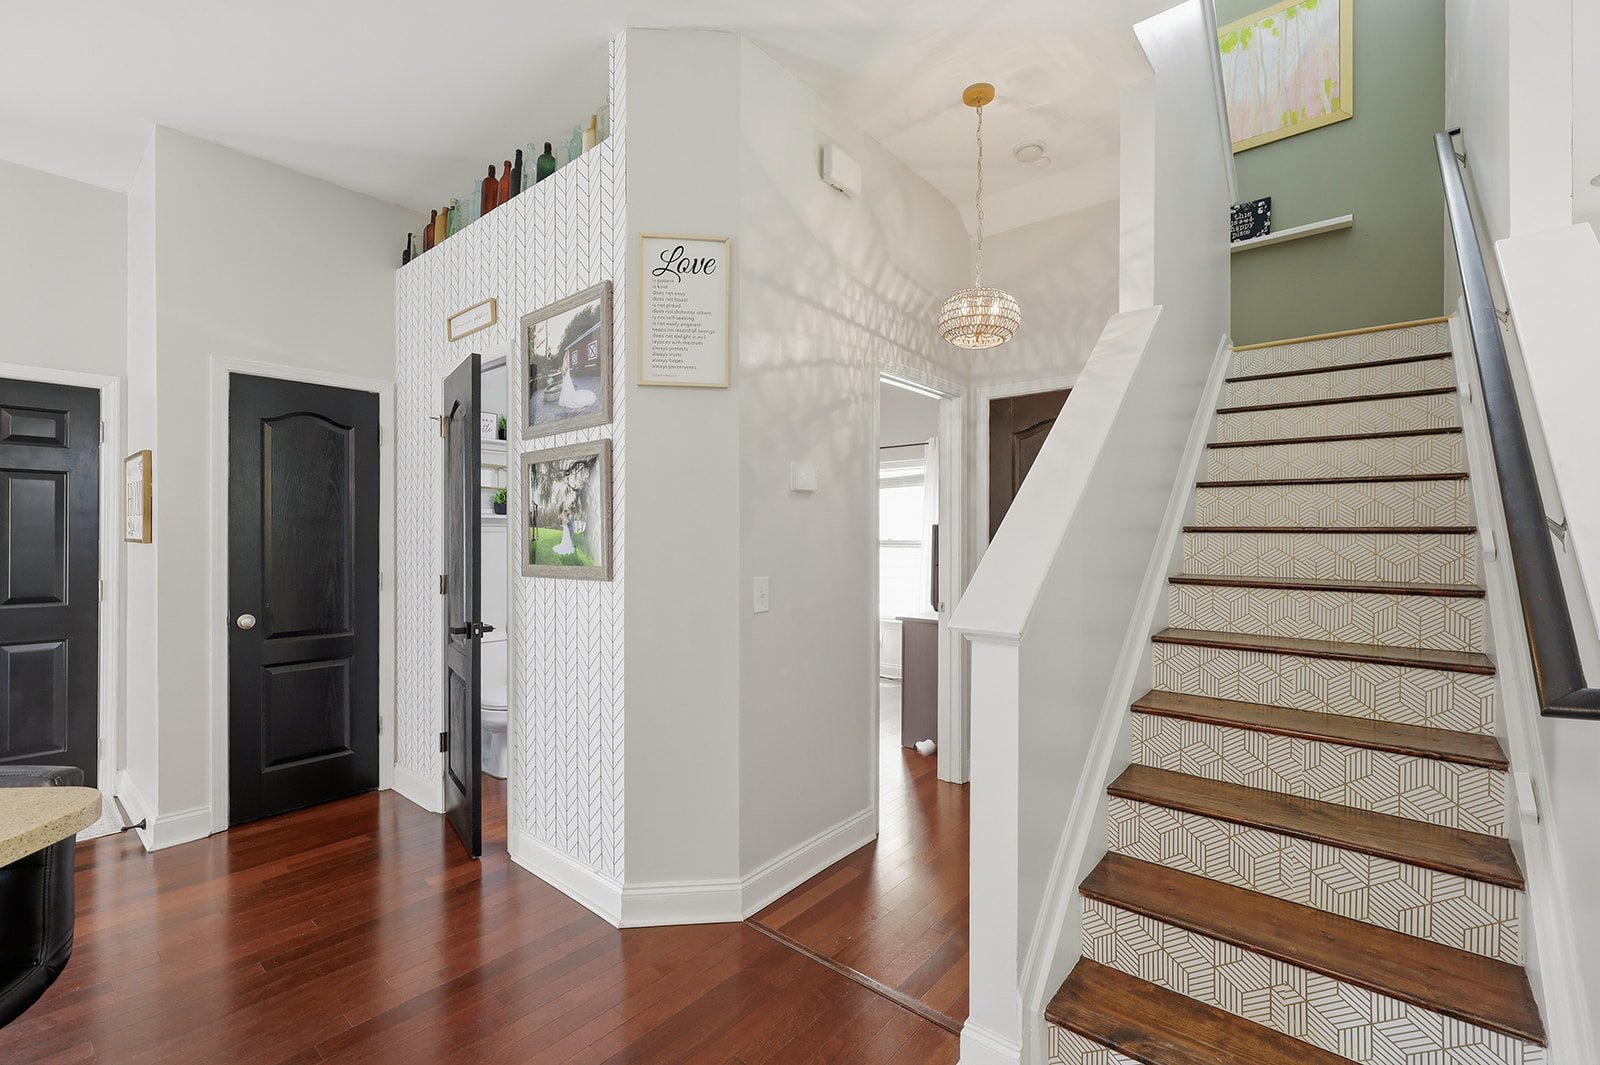
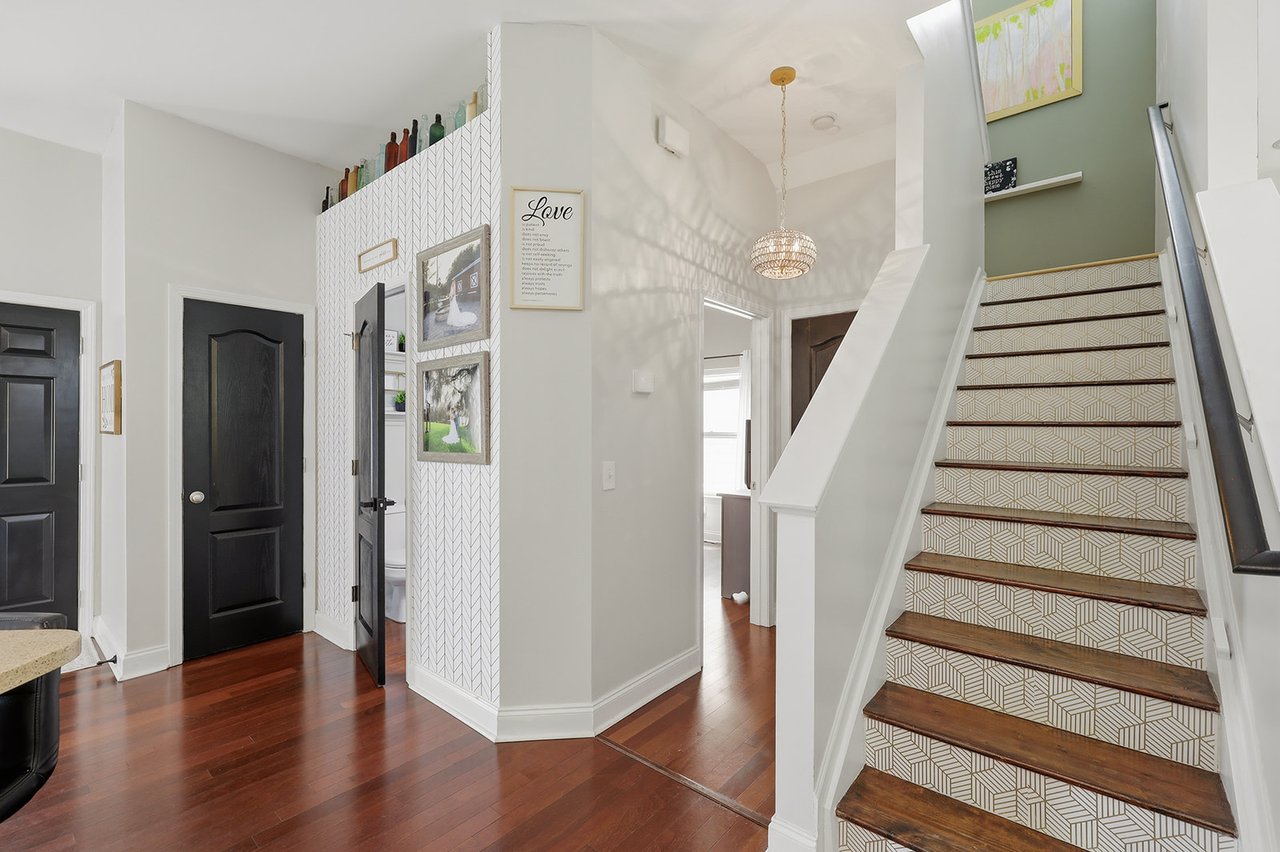
Entryway with a patterned staircase, dark wooden treads, and polished hardwood floors.
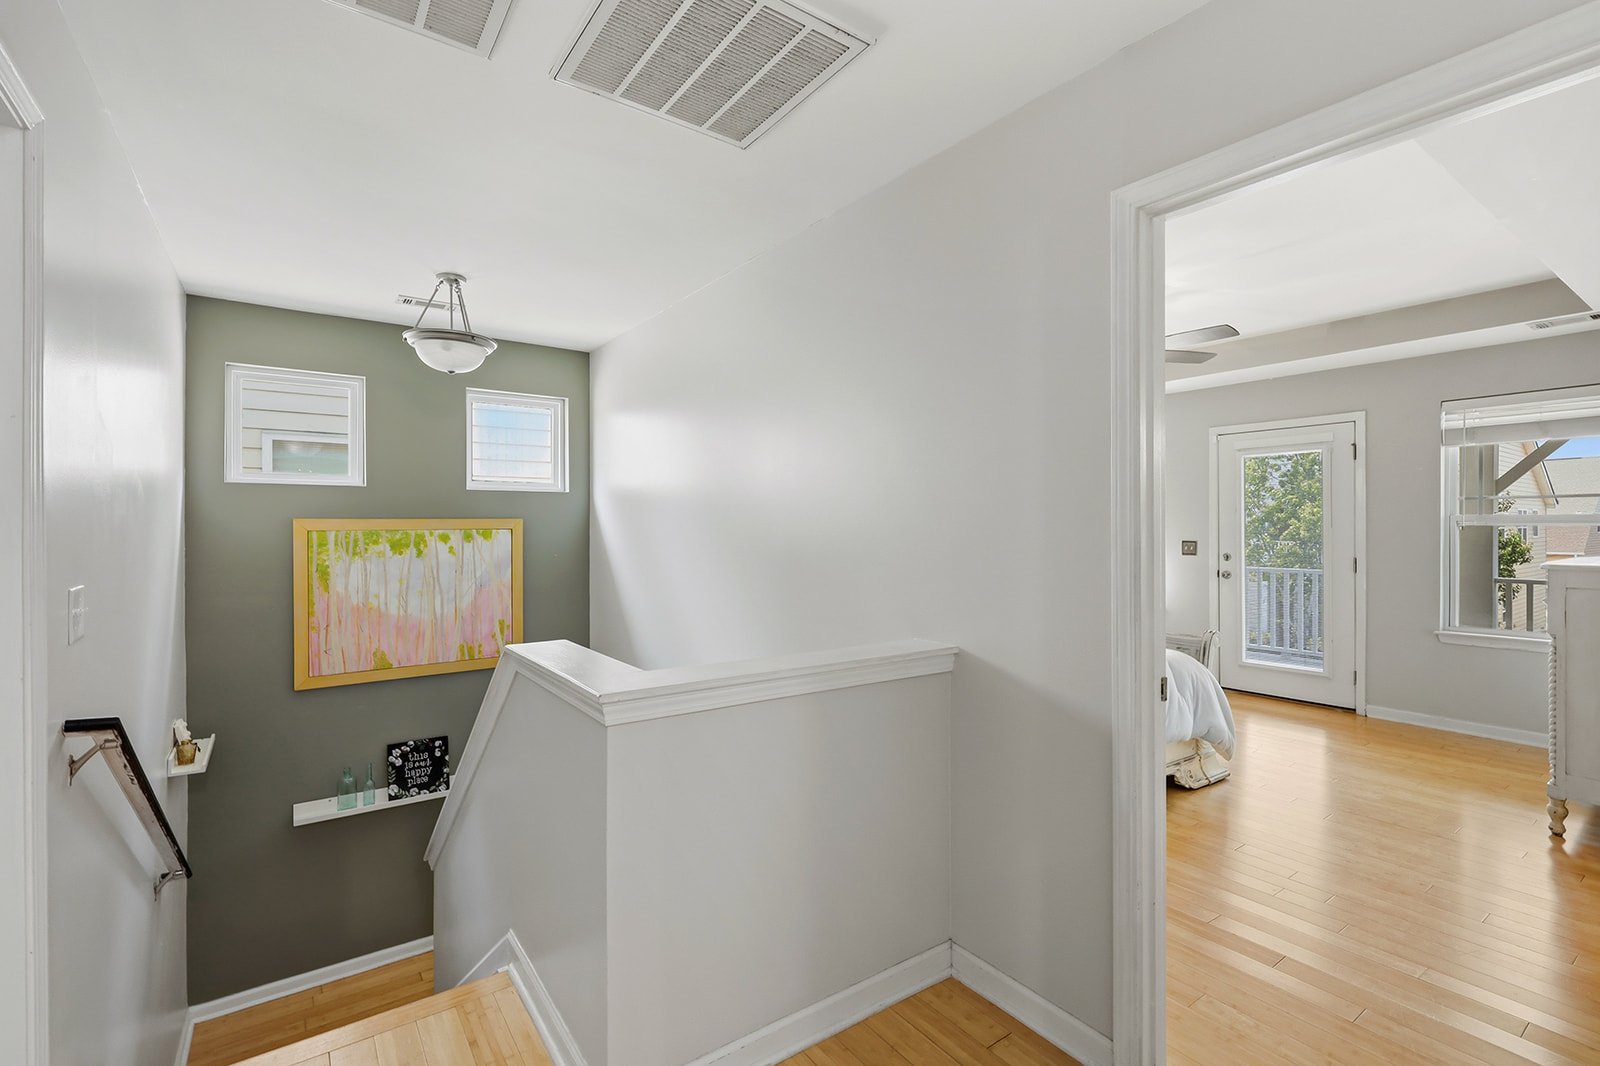
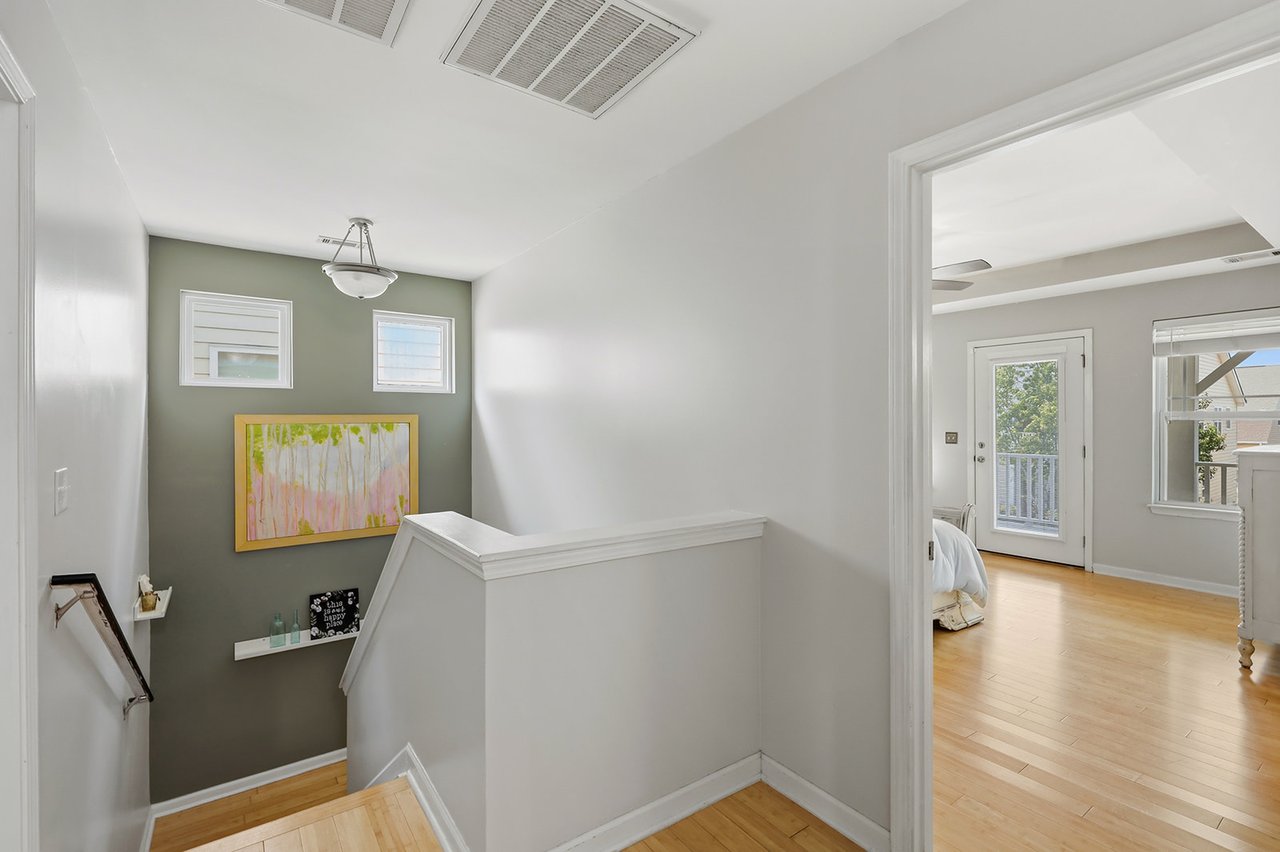
Stair landing with hardwood floors and a sage-green accent wall beside an open bedroom doorway.
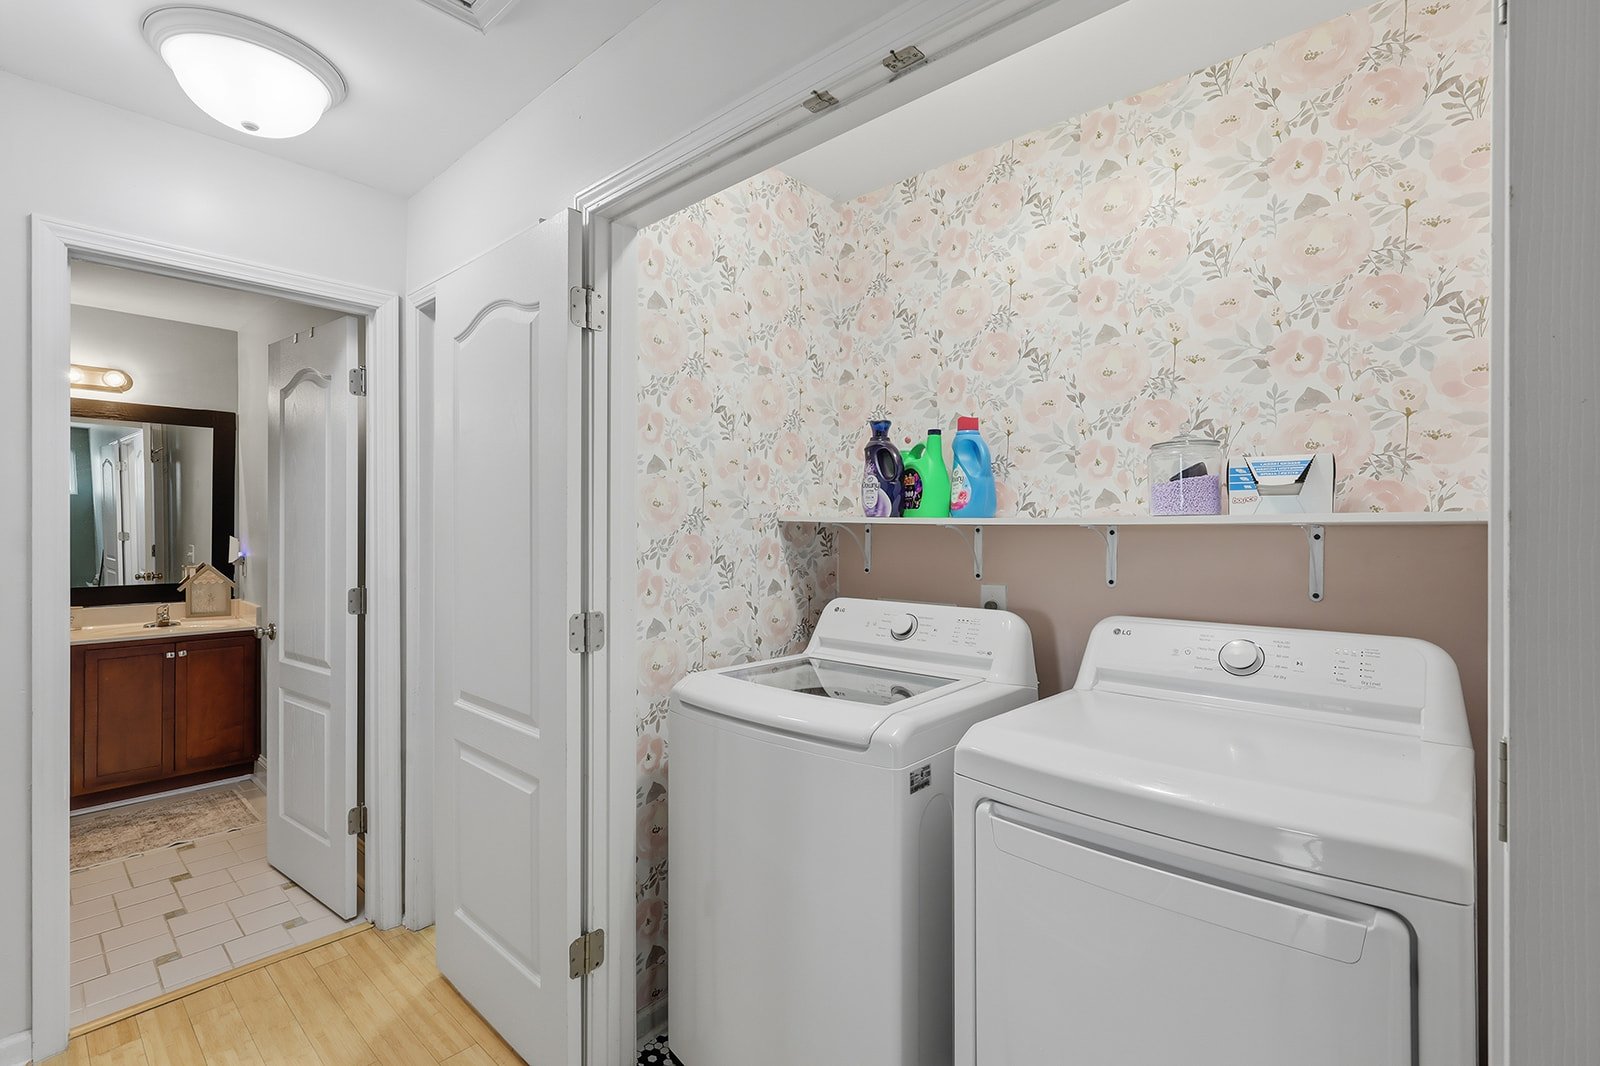
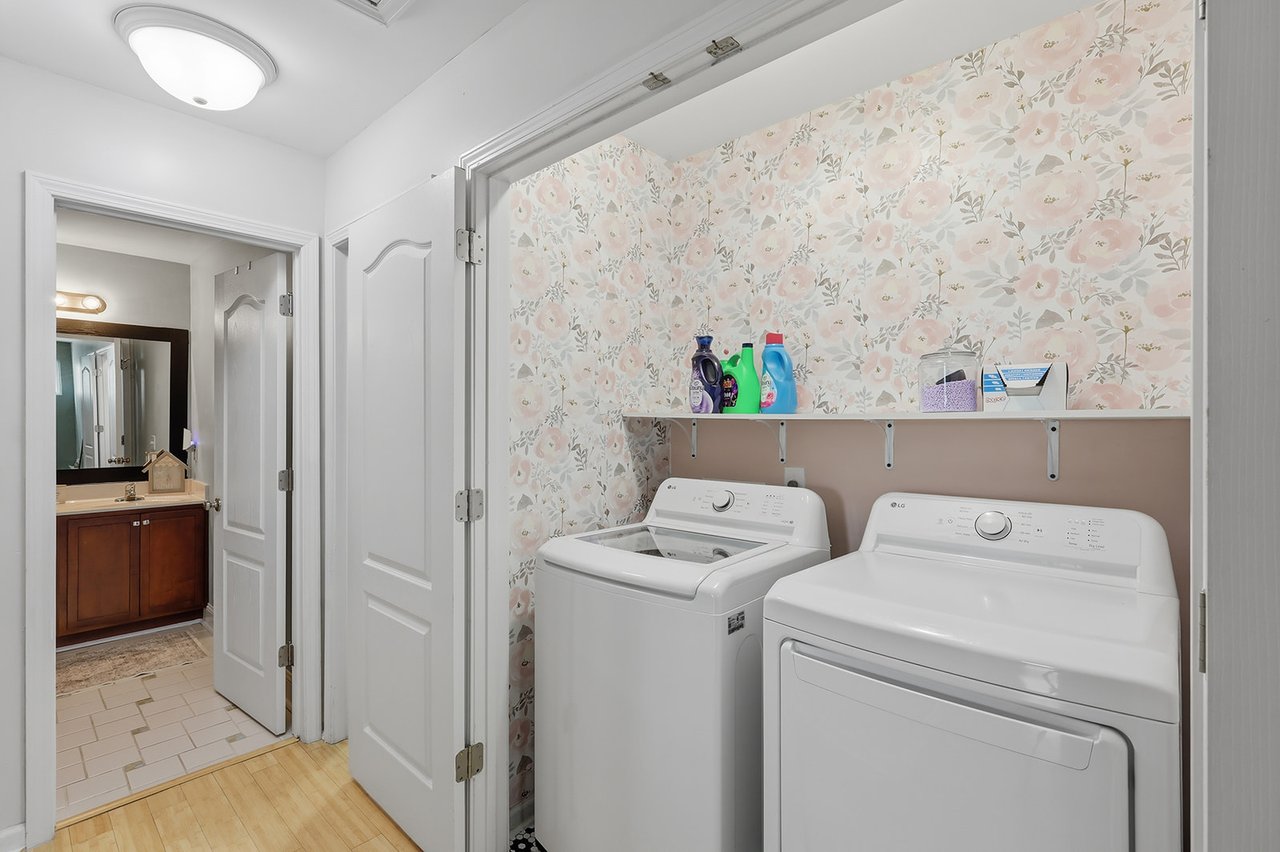
Laundry room with white washer and dryer against pale pink floral wallpaper.
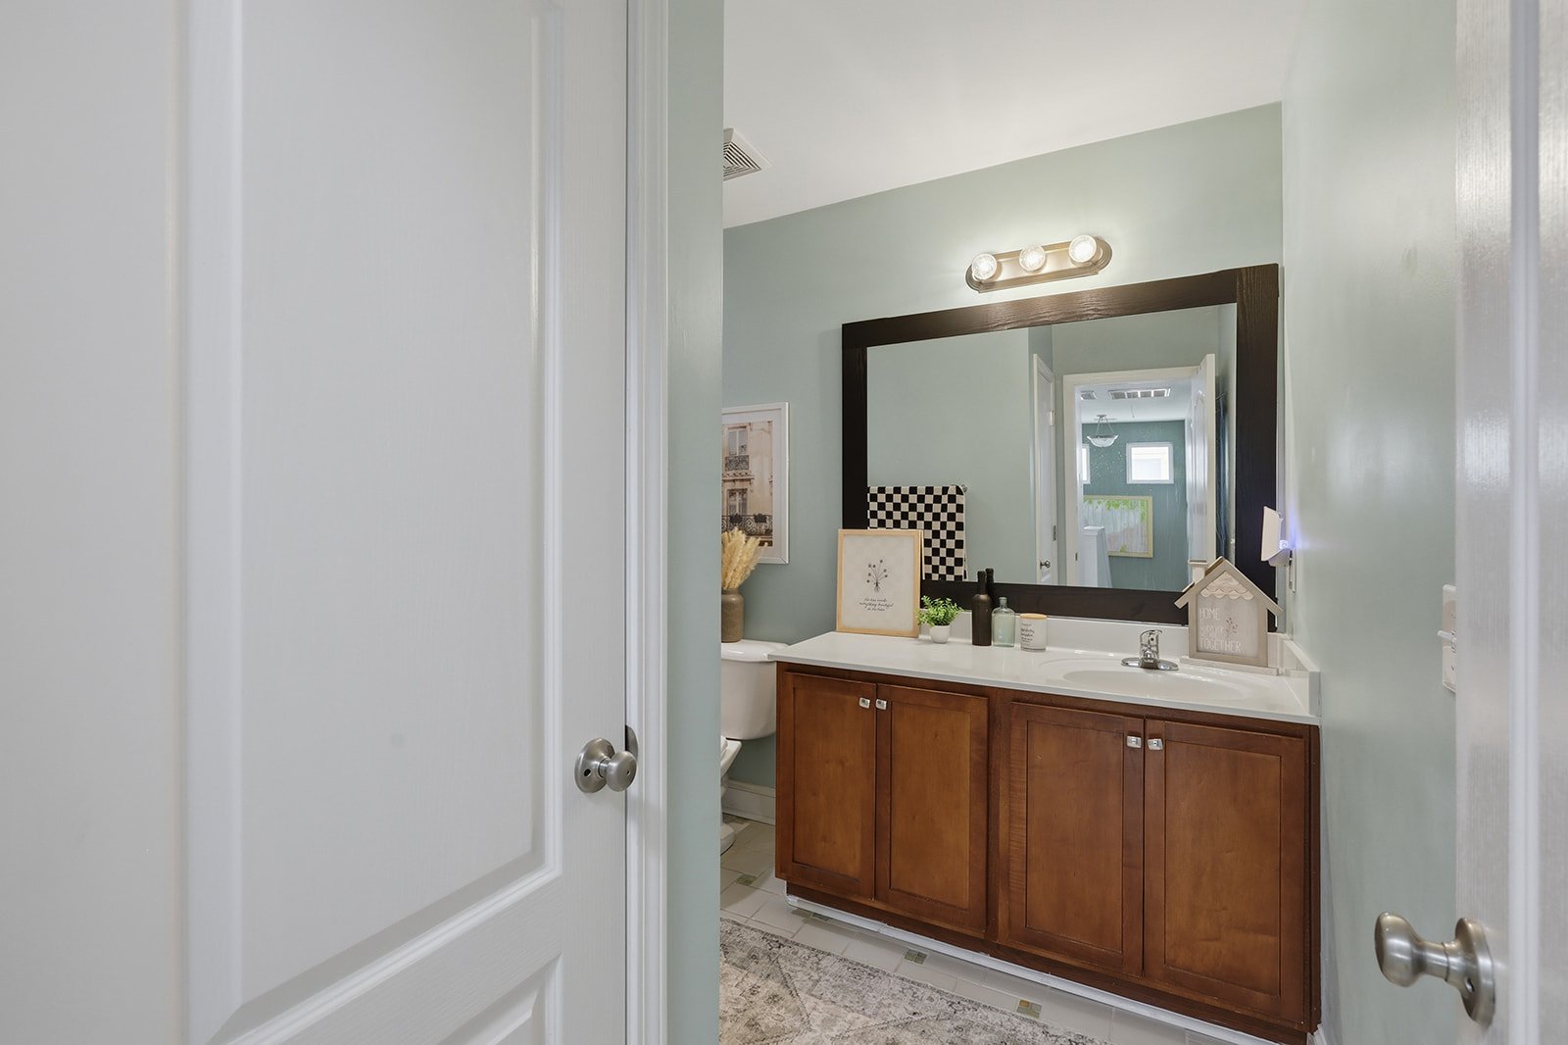
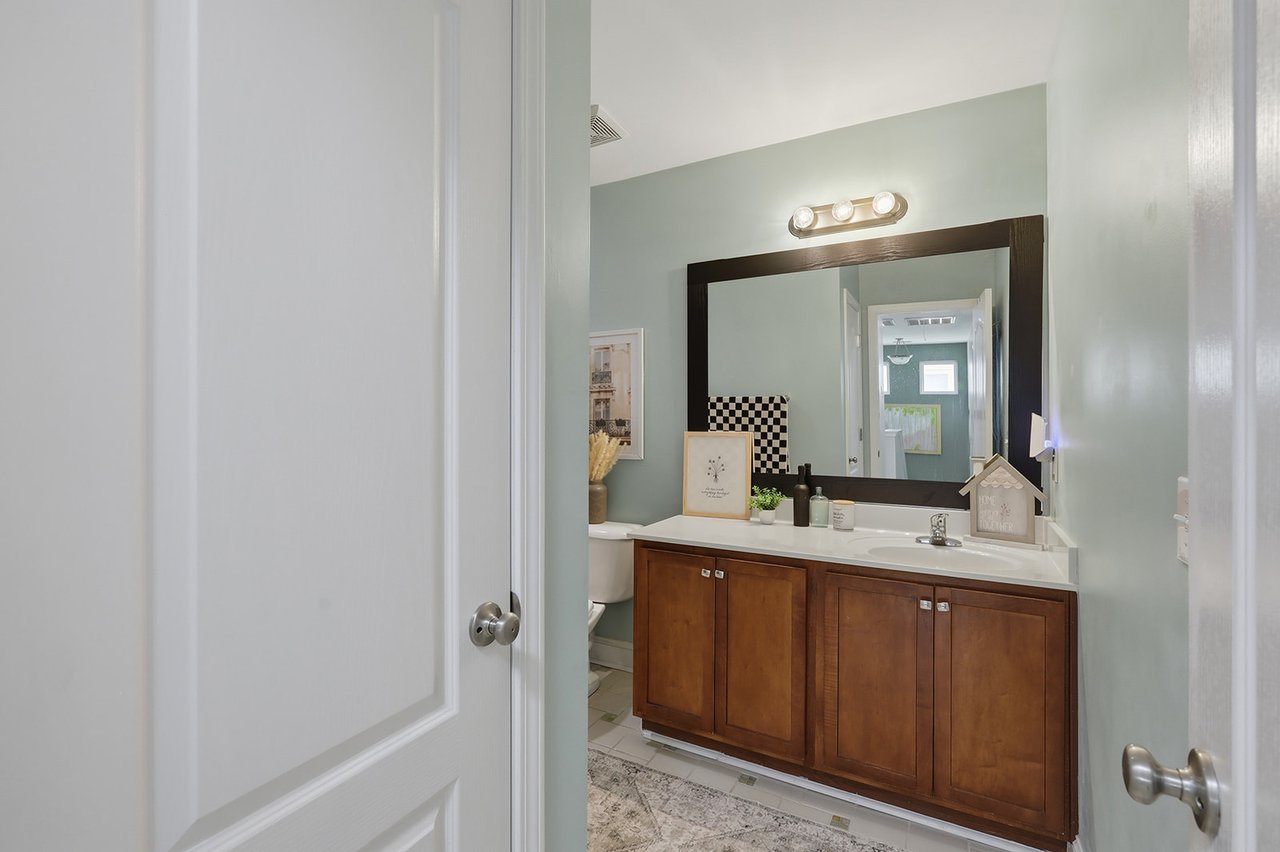
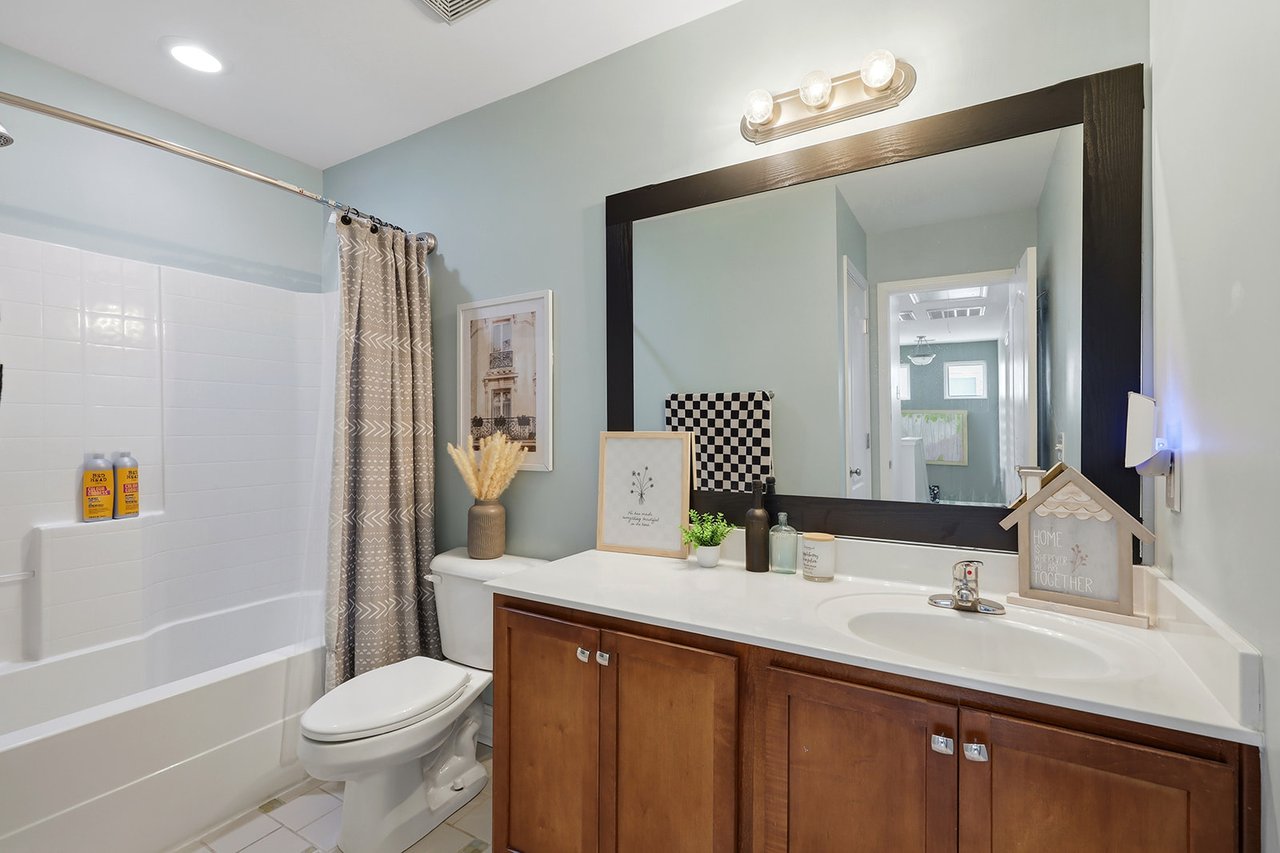
Bathroom with a wooden double vanity, white countertop, and large dark-framed mirror.
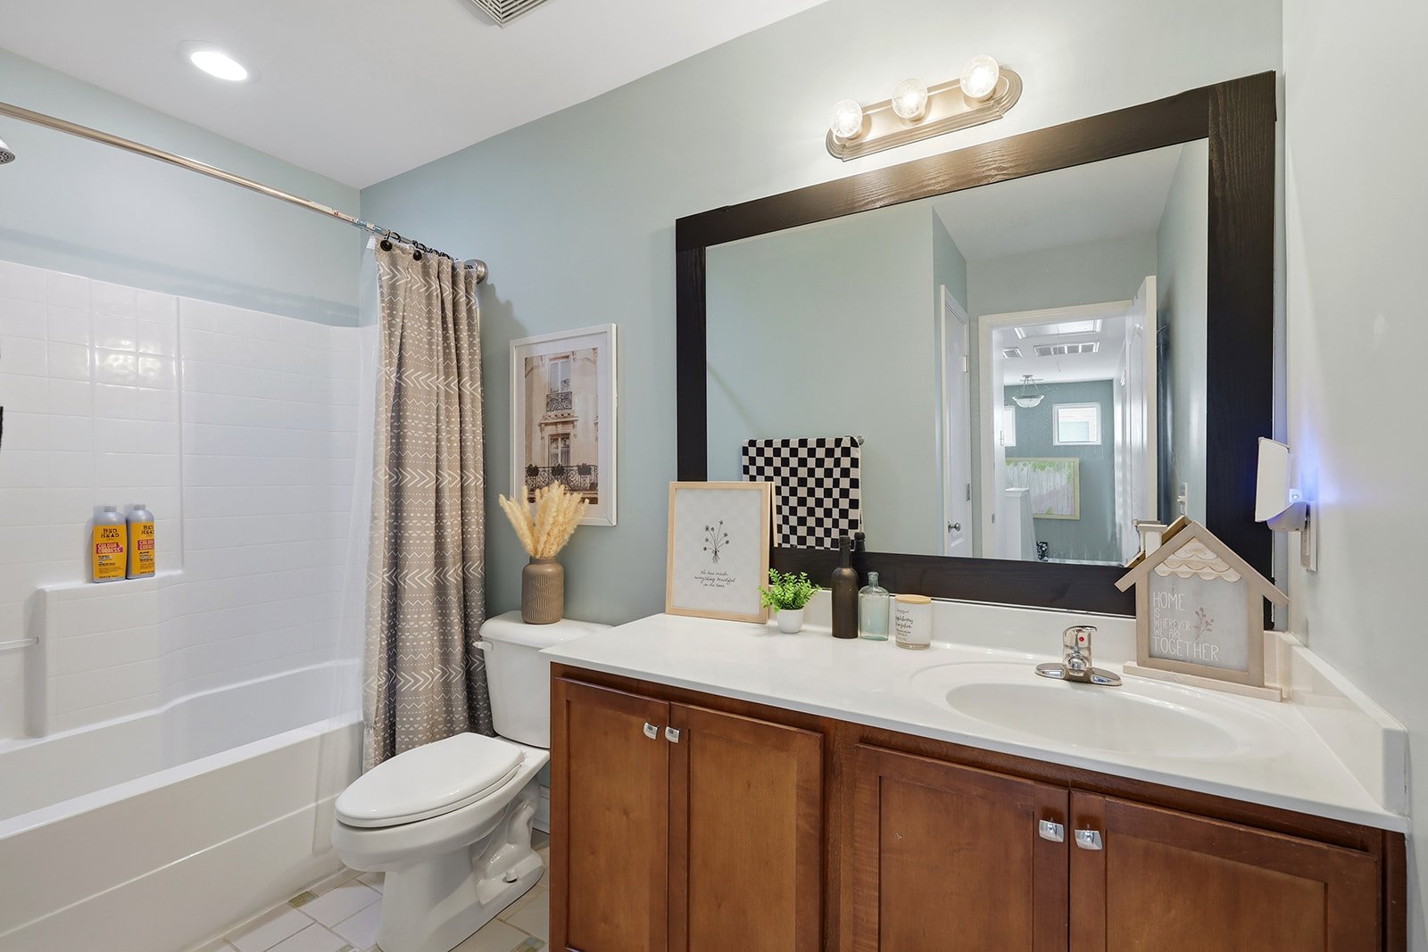
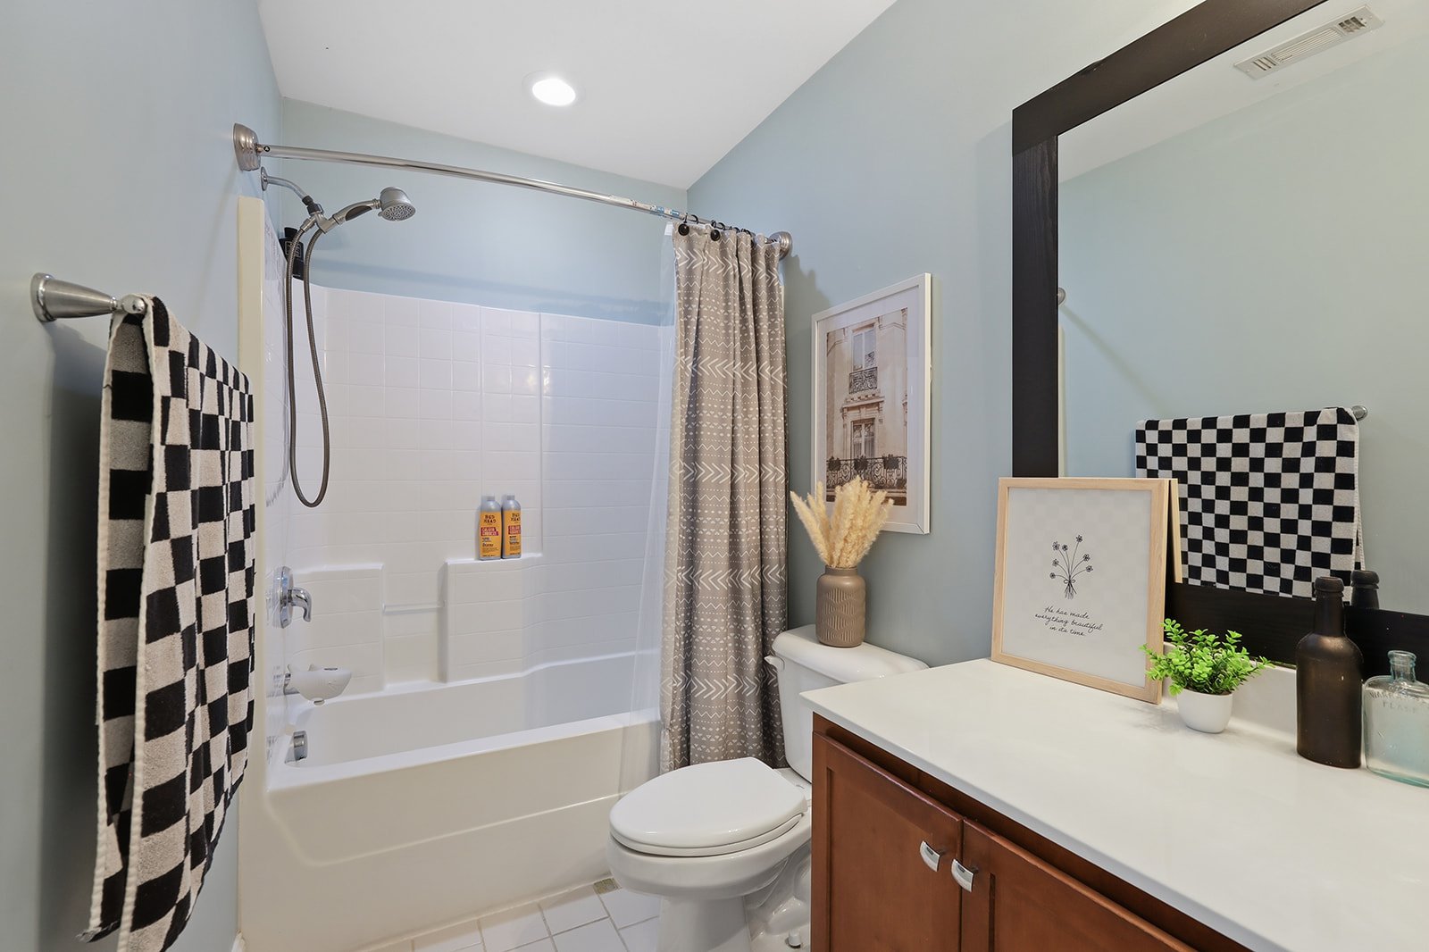
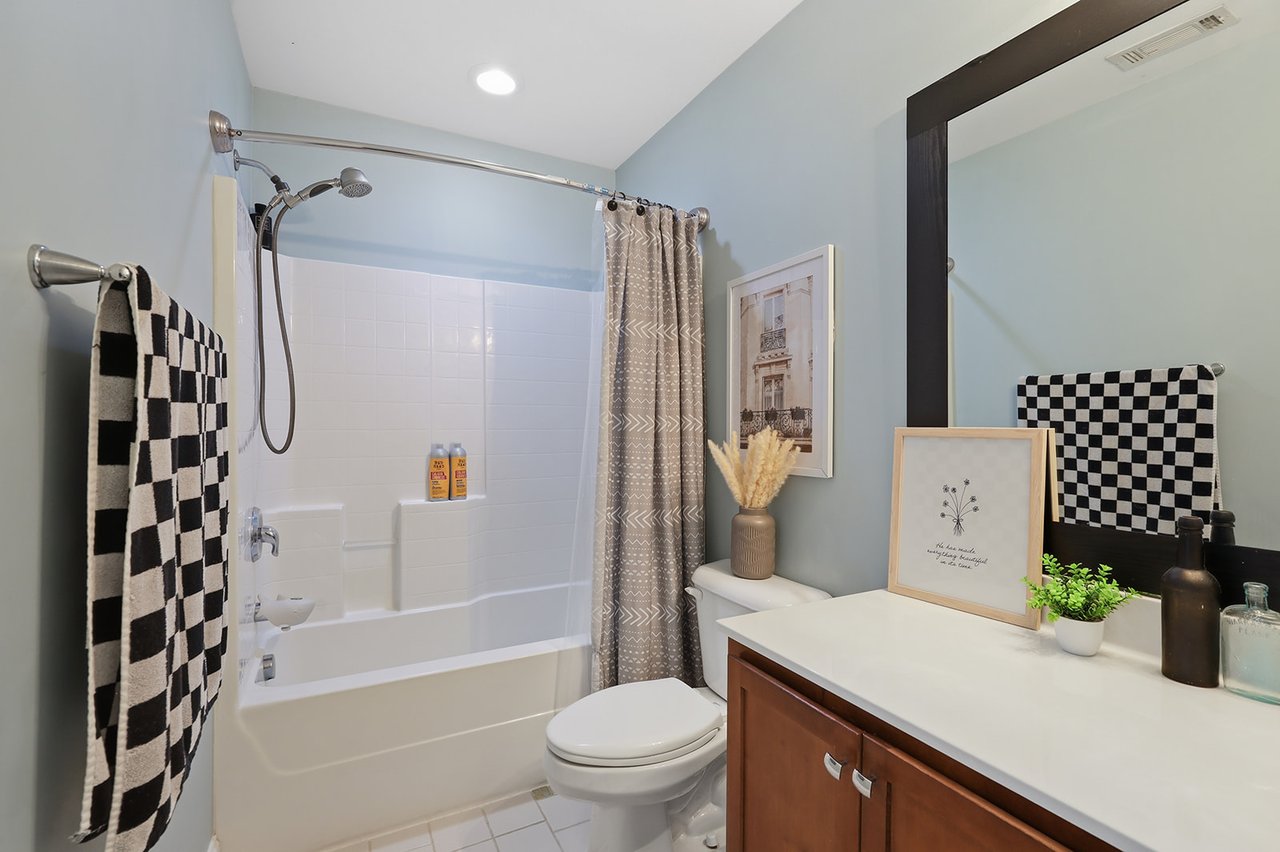
Bathroom with a white bathtub, patterned shower curtain, and wood vanity beneath a large mirror.
Bathroom with a white tub-shower, patterned curtain, and wood vanity.
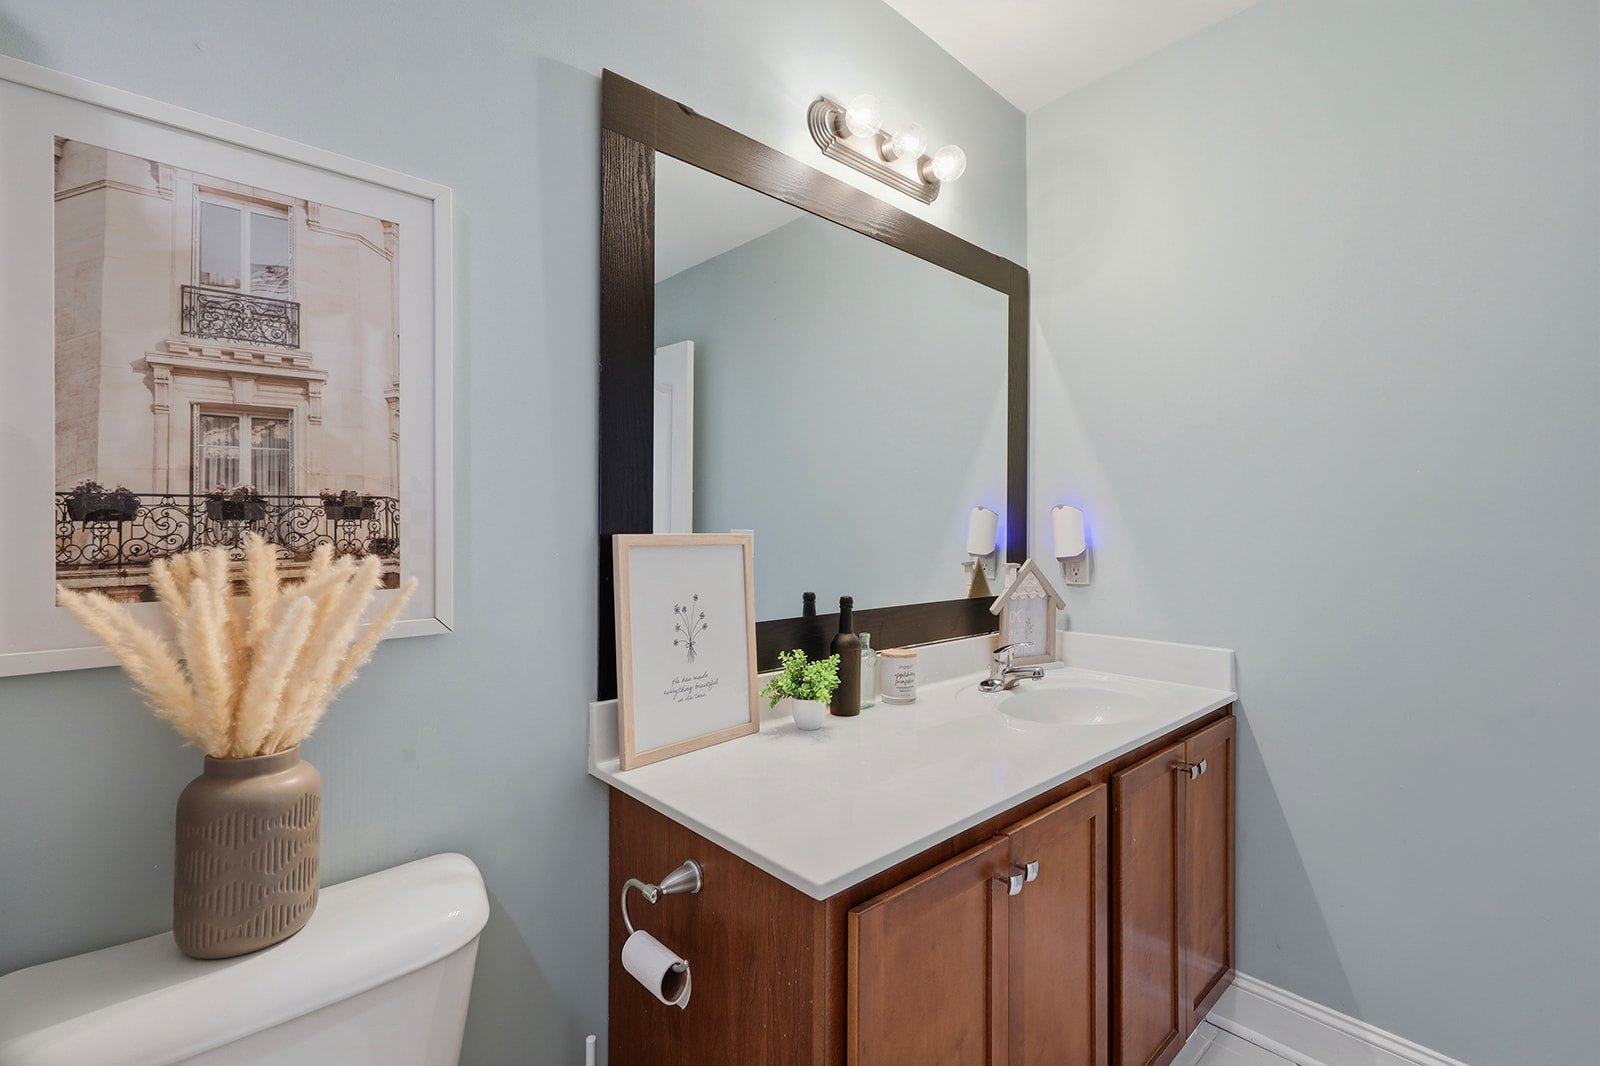
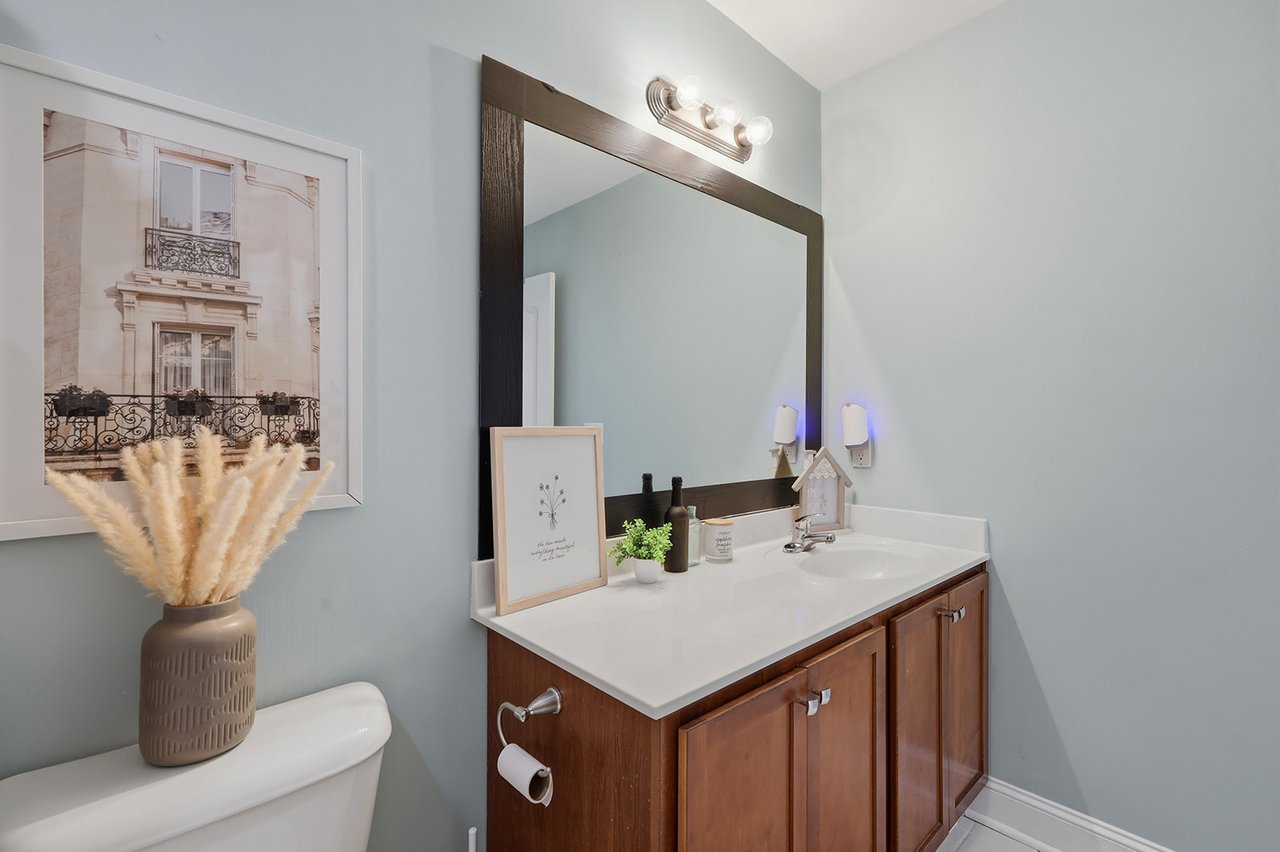
Bathroom vanity with a large dark-framed mirror, white countertop, and wood cabinets.
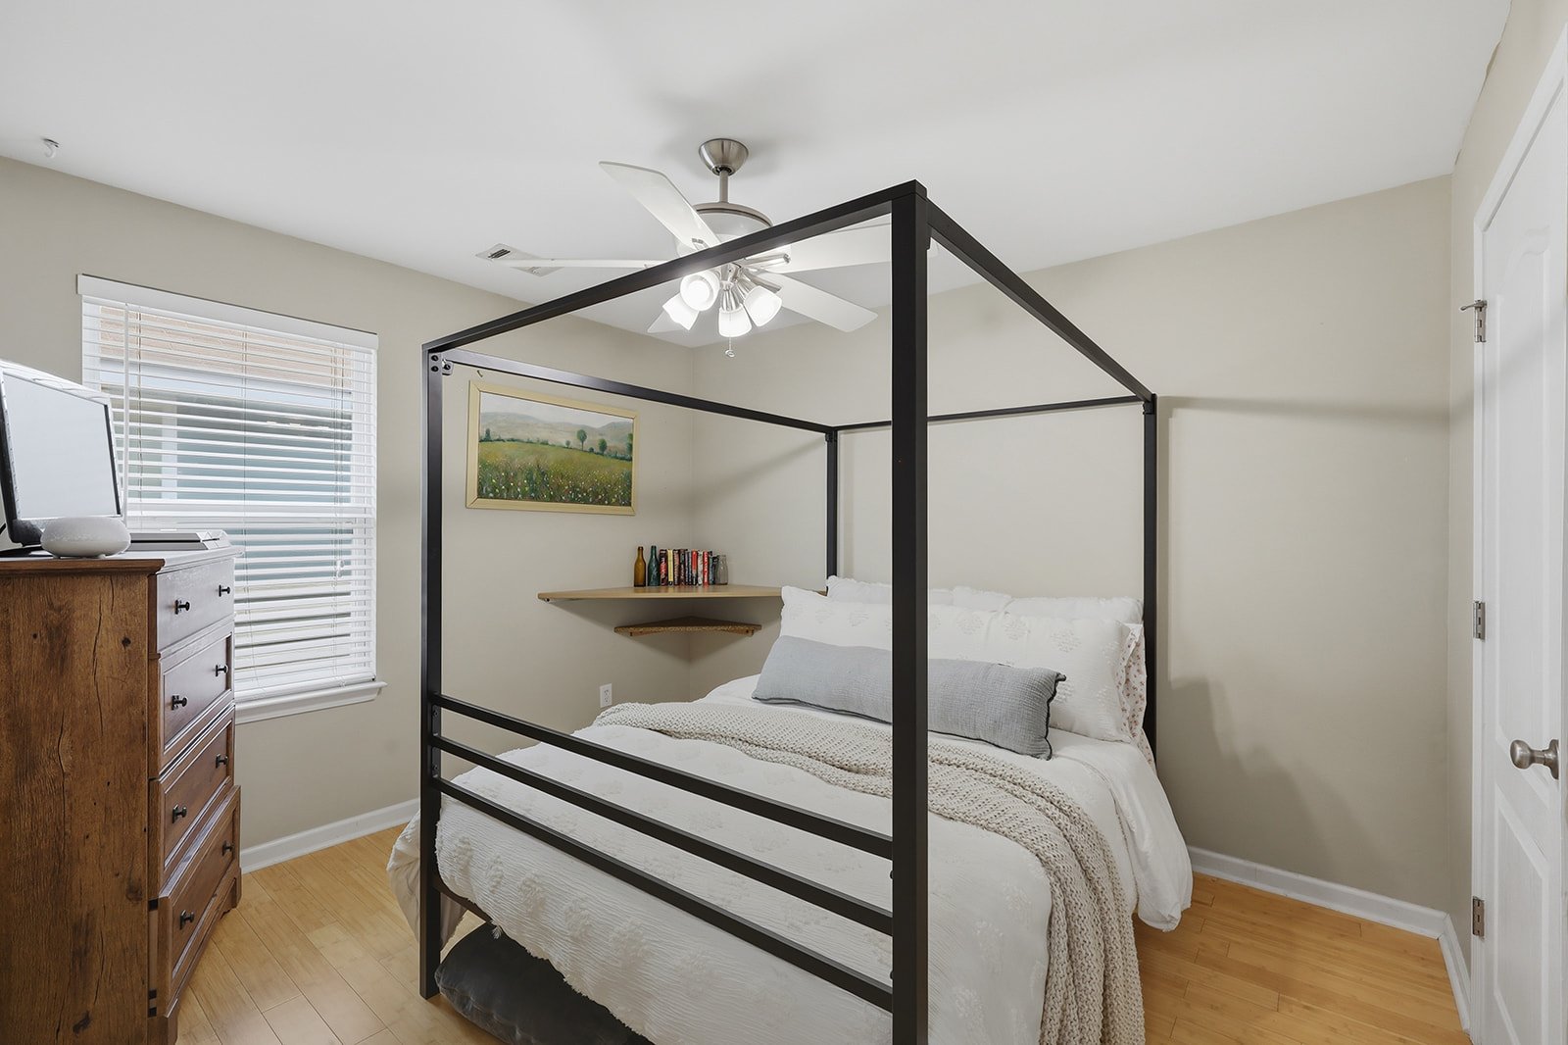
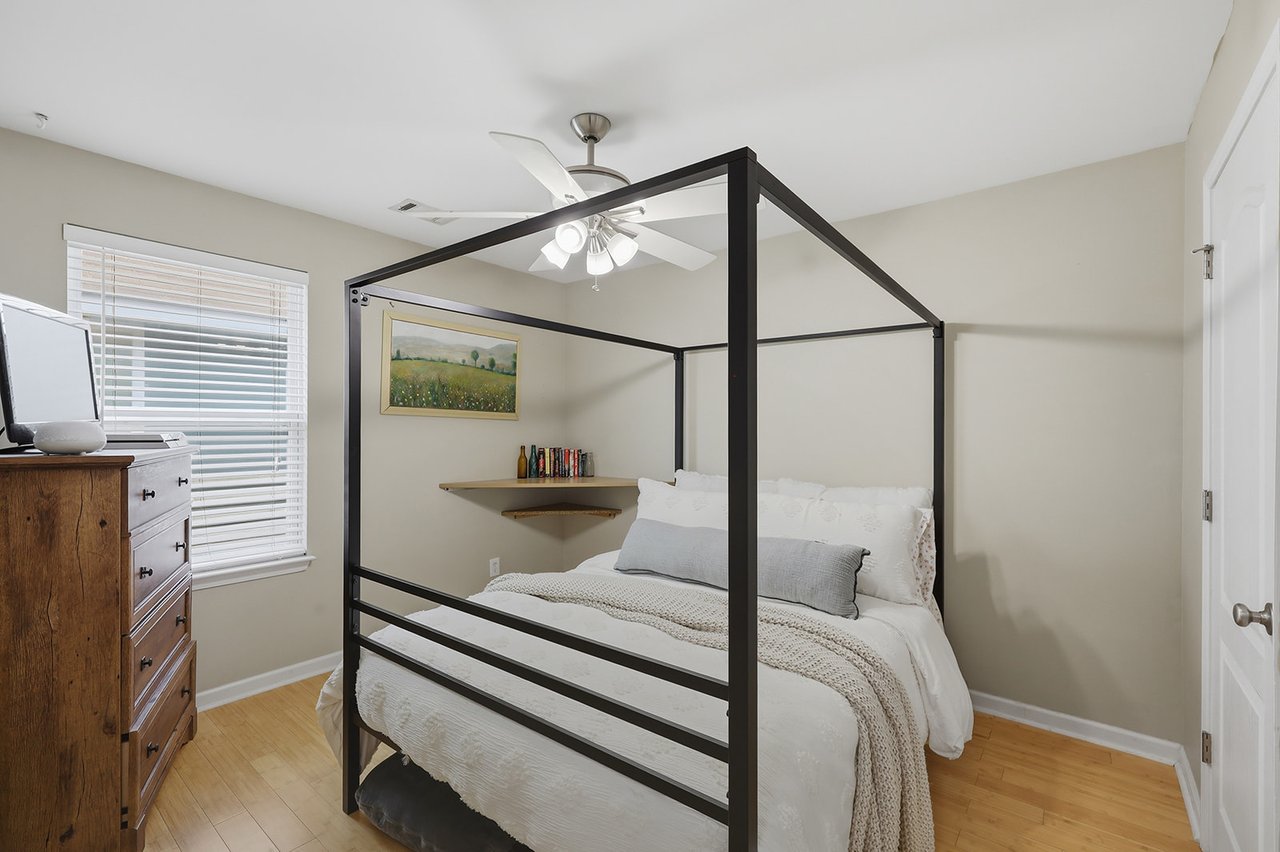
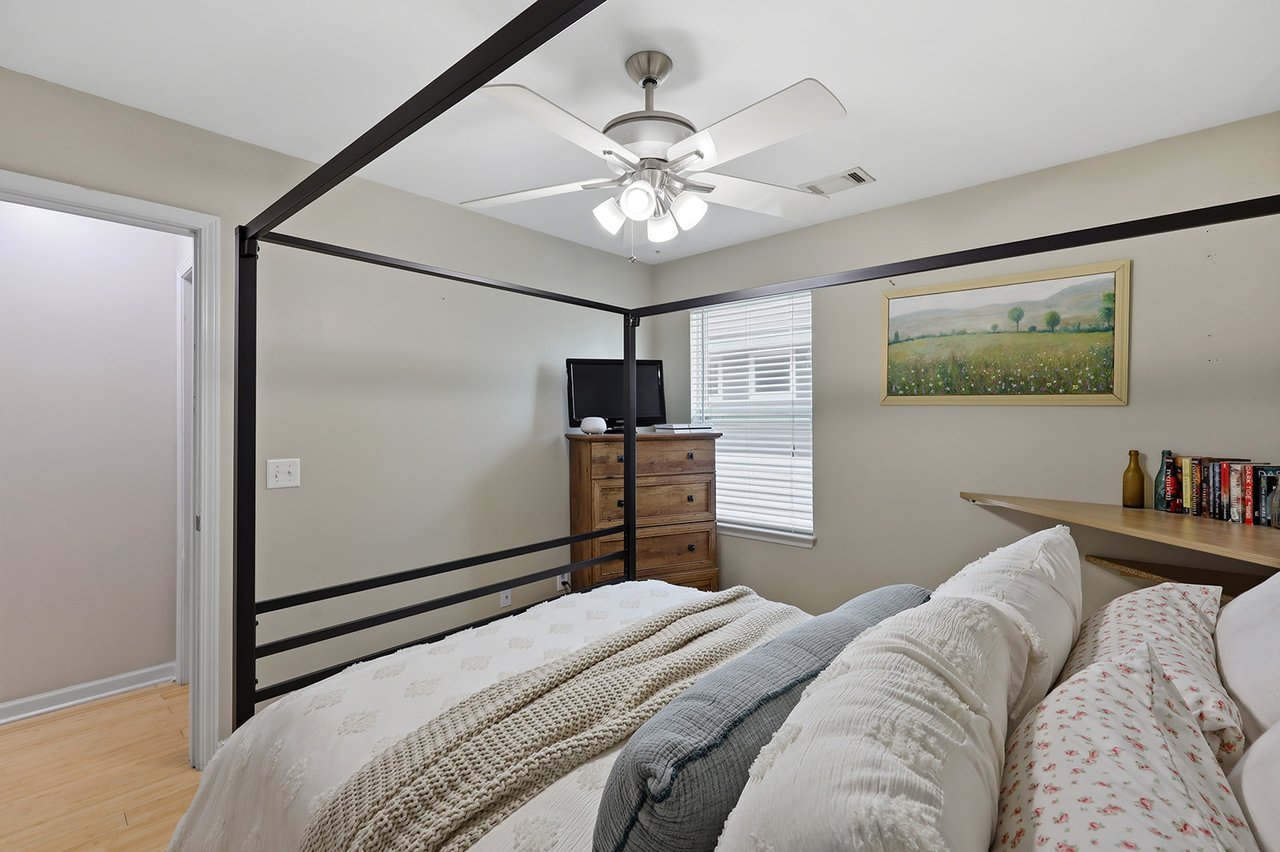
Bedroom with a black canopy bed, white bedding, ceiling fan, and wooden dresser.
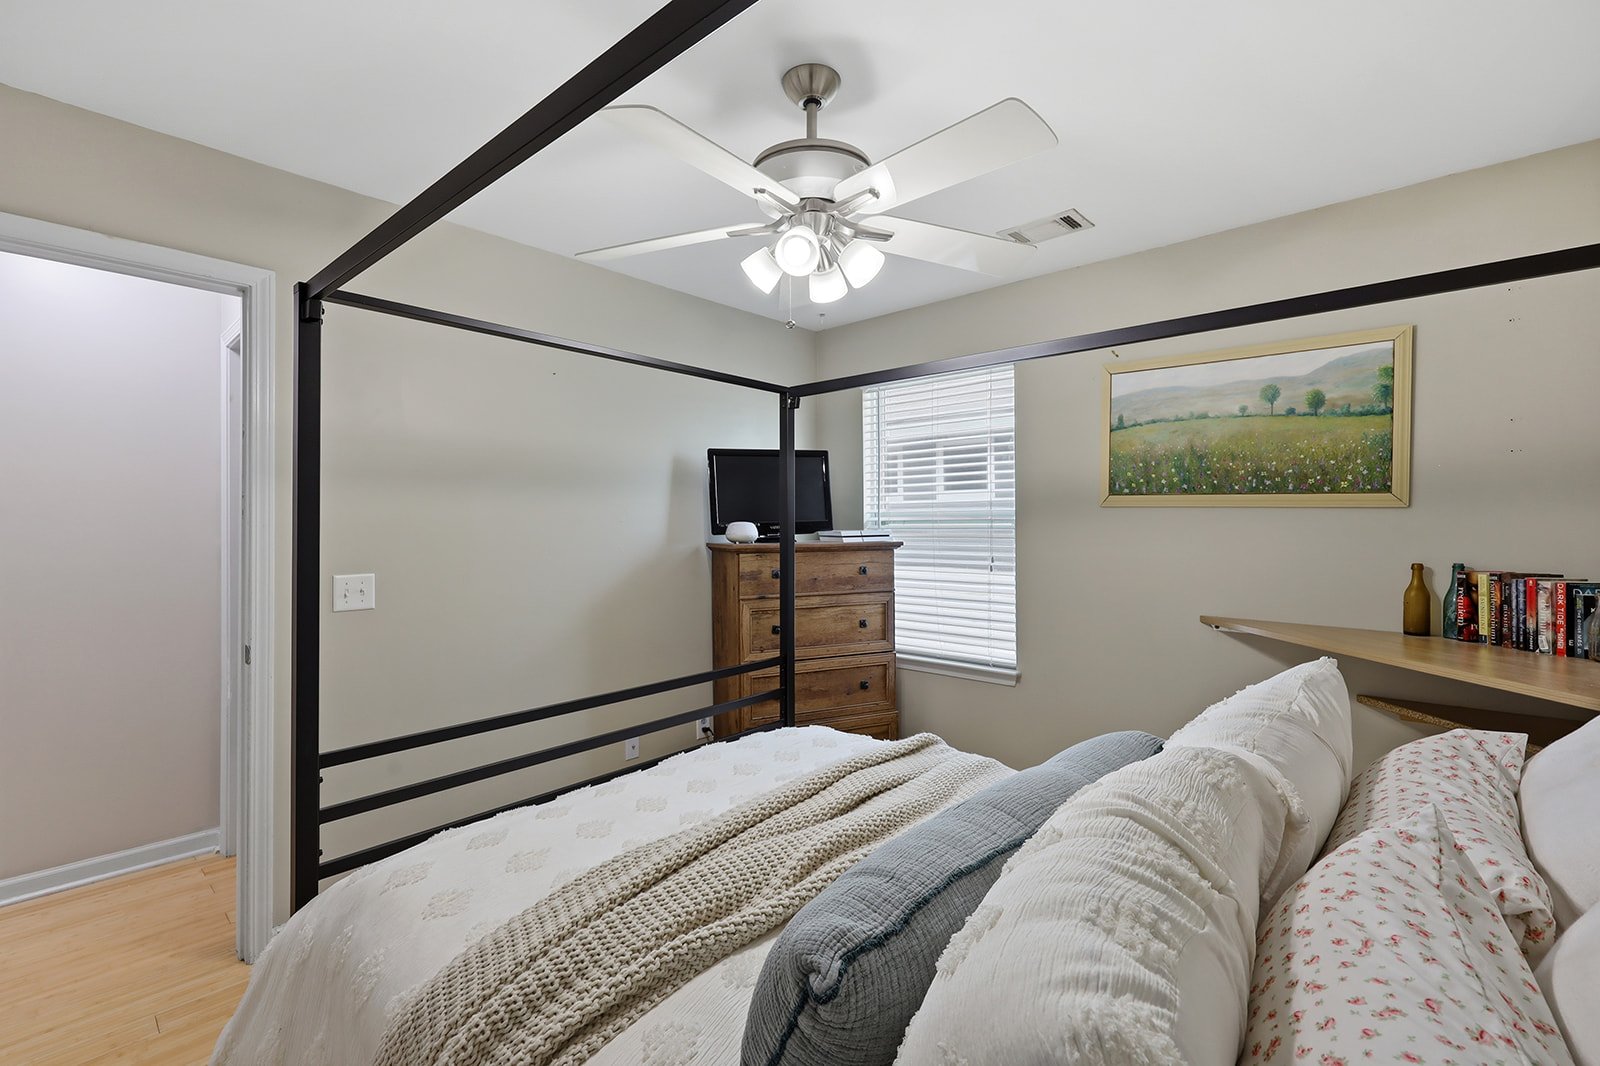
Bedroom with a black metal bed frame, wooden dresser, and ceiling fan.
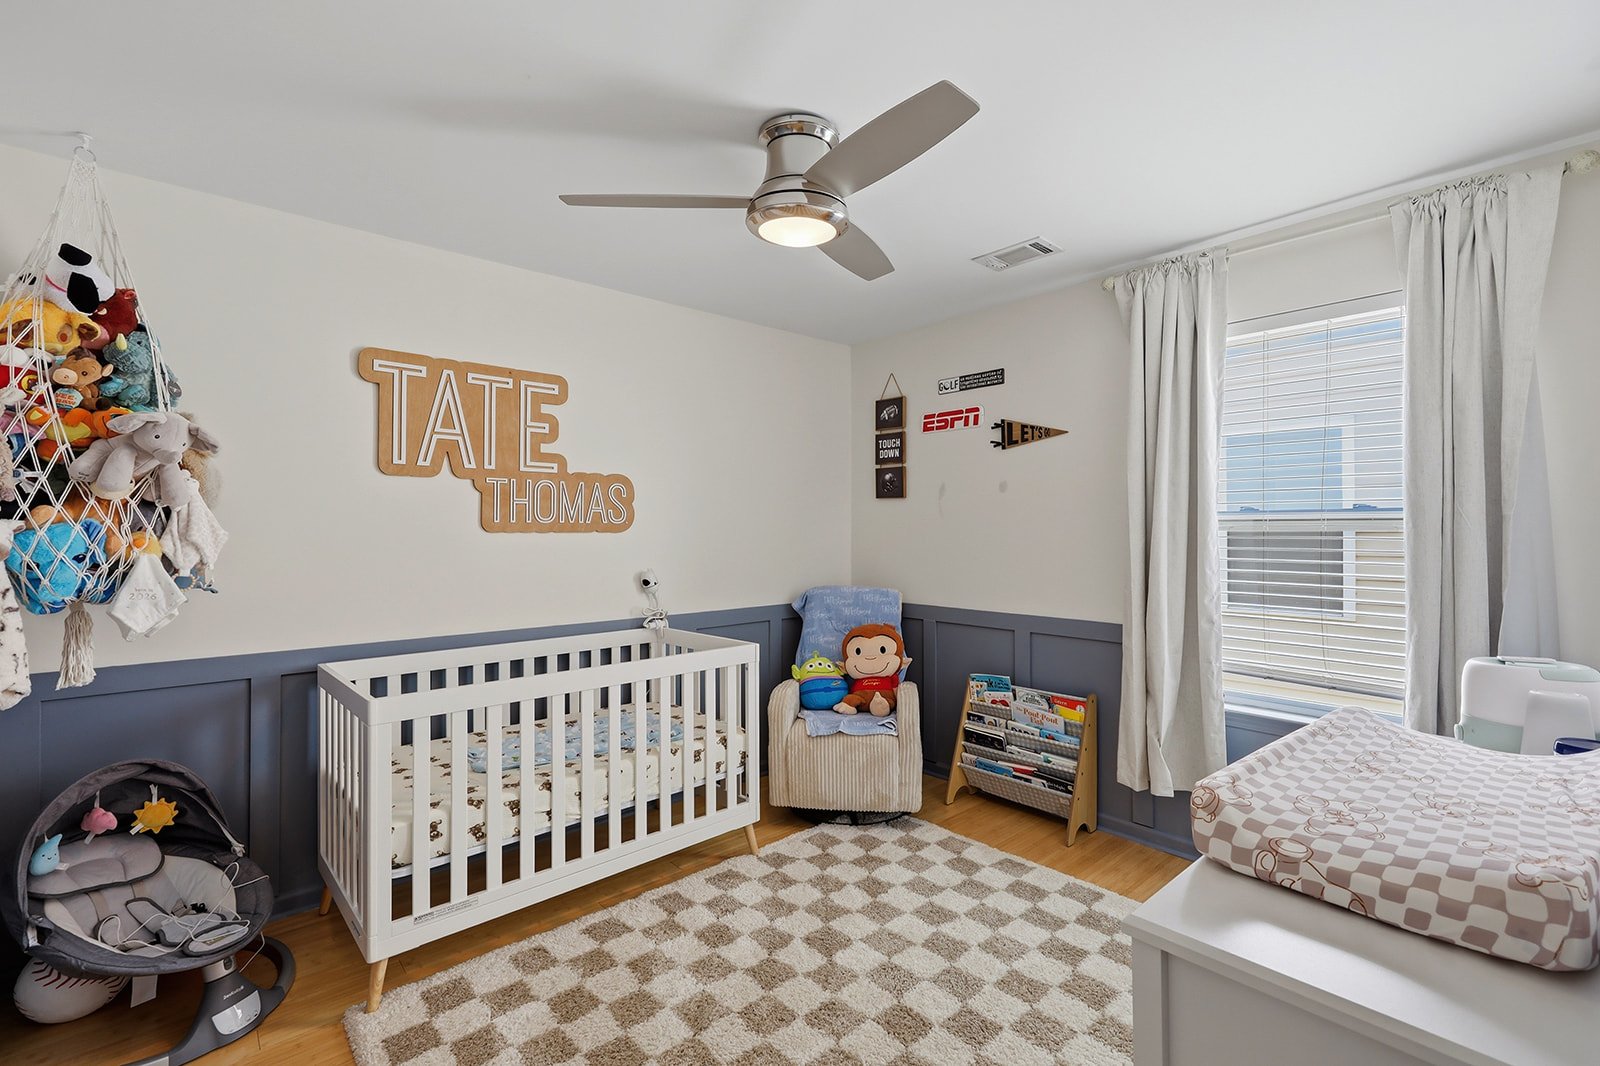
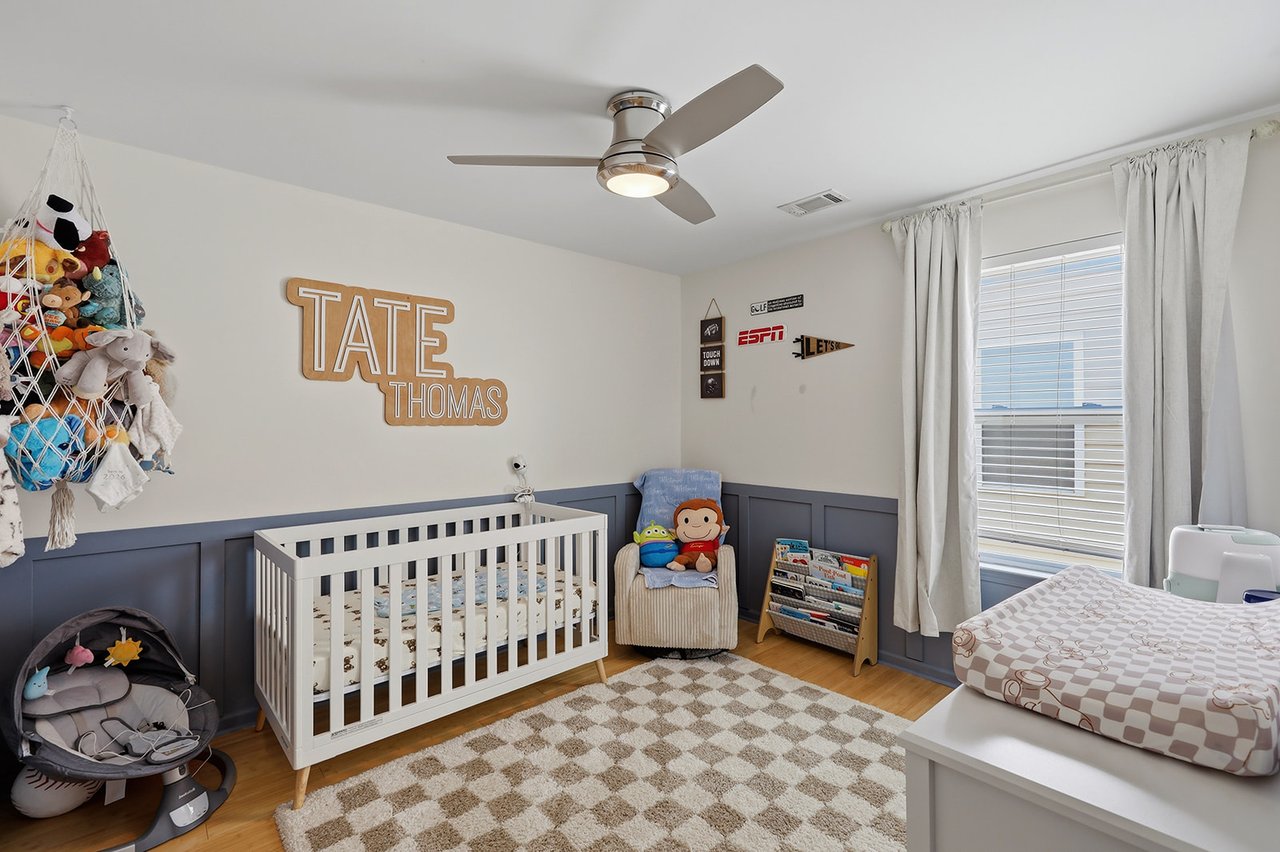
Nursery with a white crib, blue-gray wainscoting, stuffed animals, and a bright curtained window.
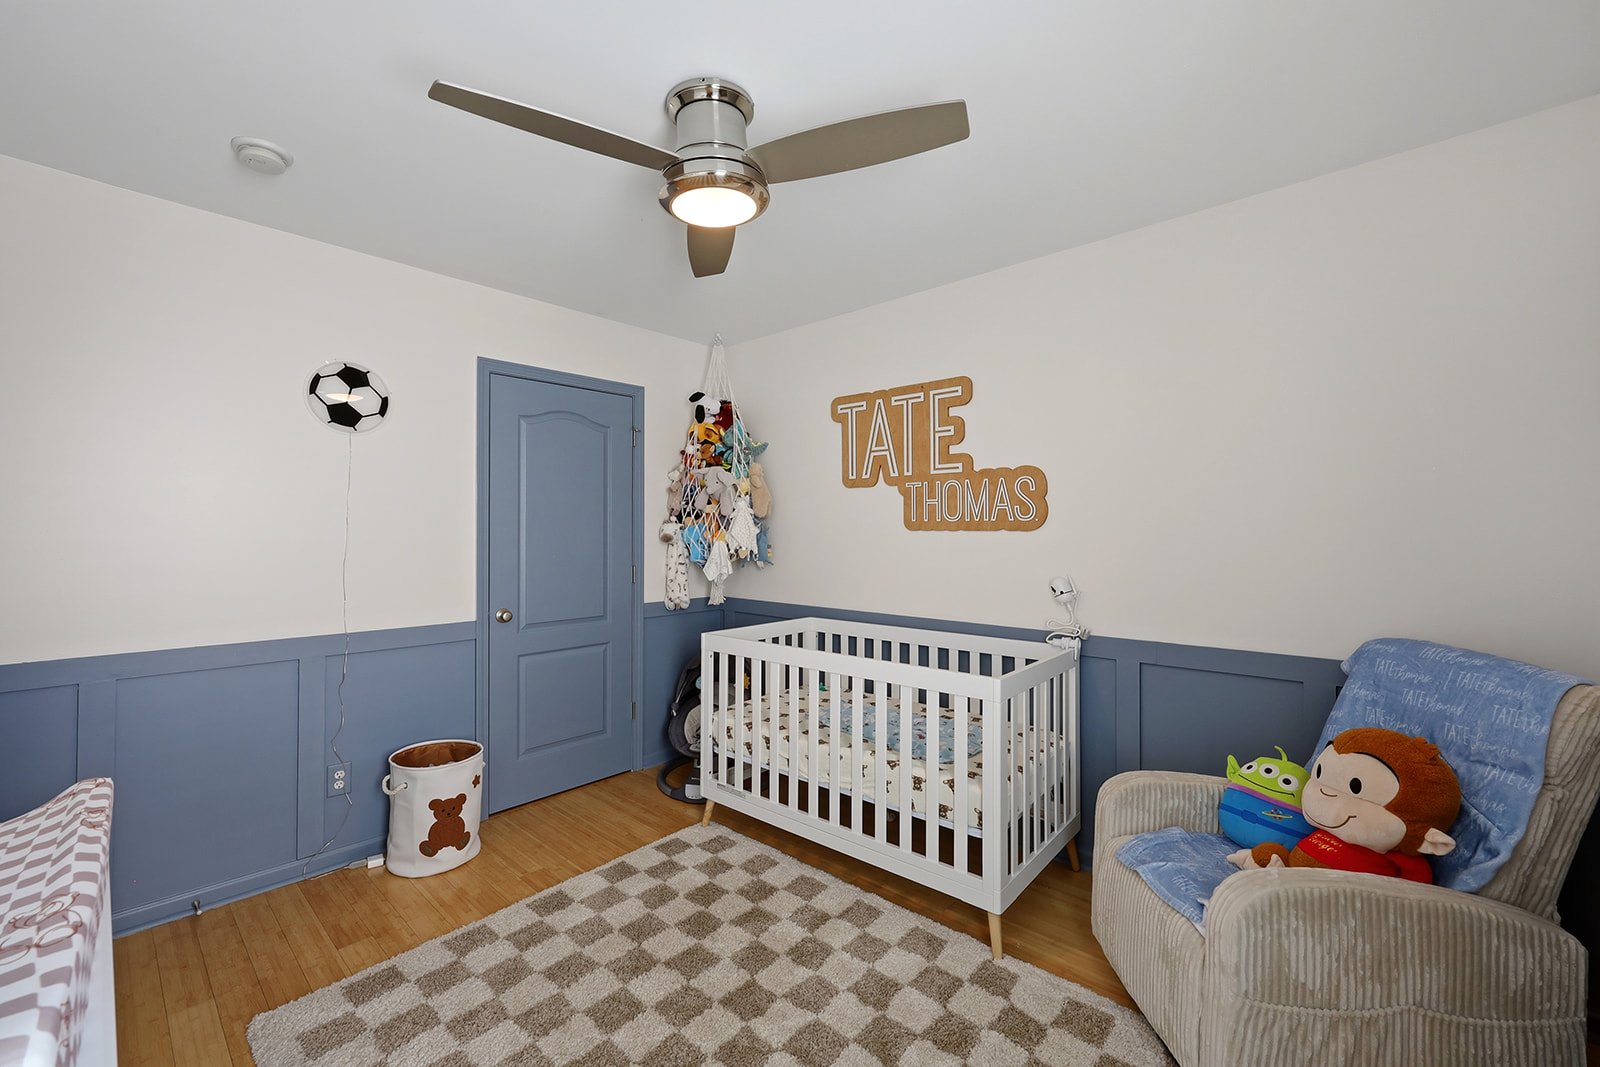
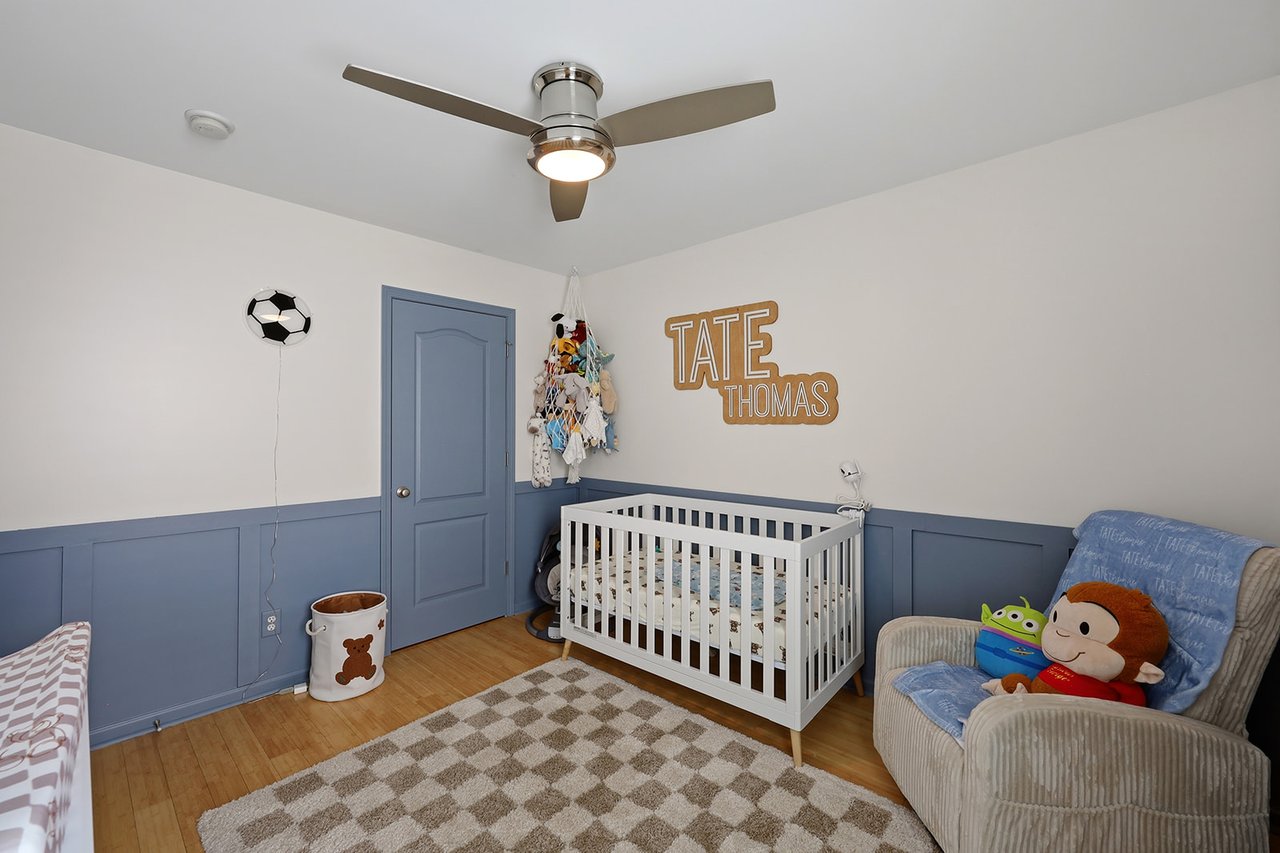
Nursery with a white crib, blue paneled walls, and a chair filled with stuffed toys.
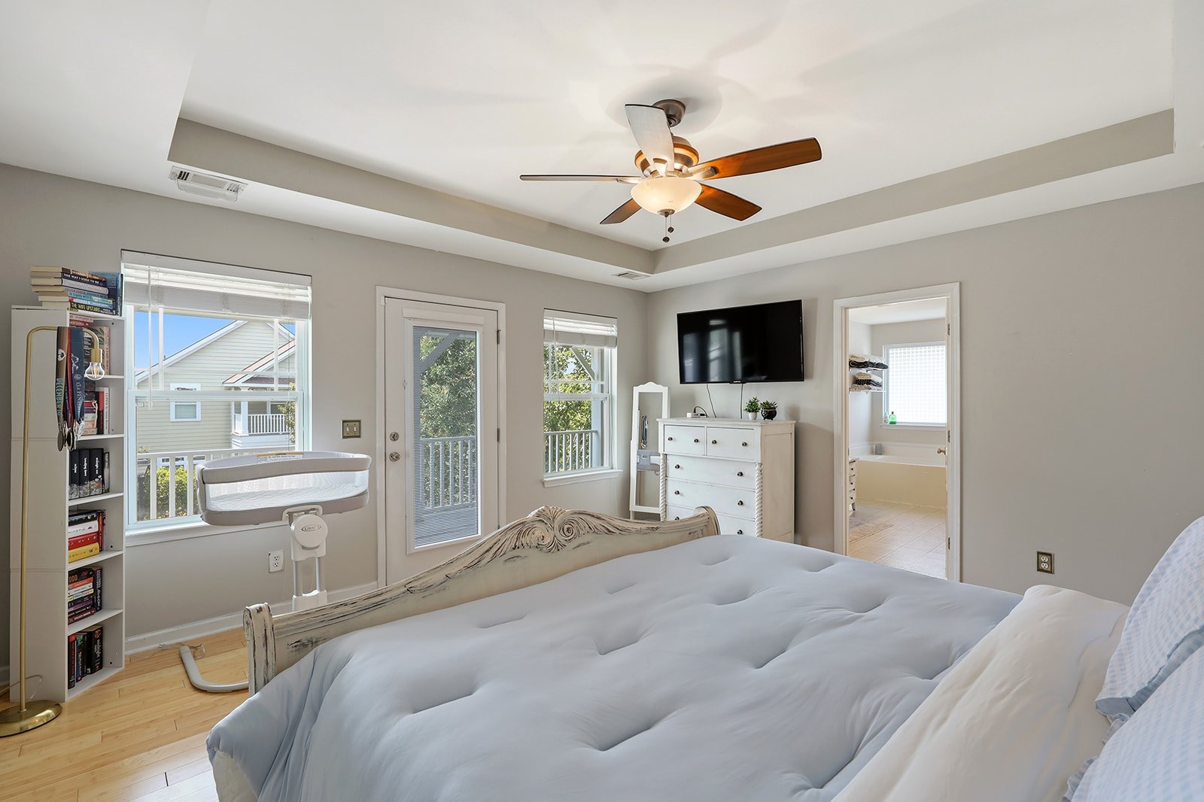
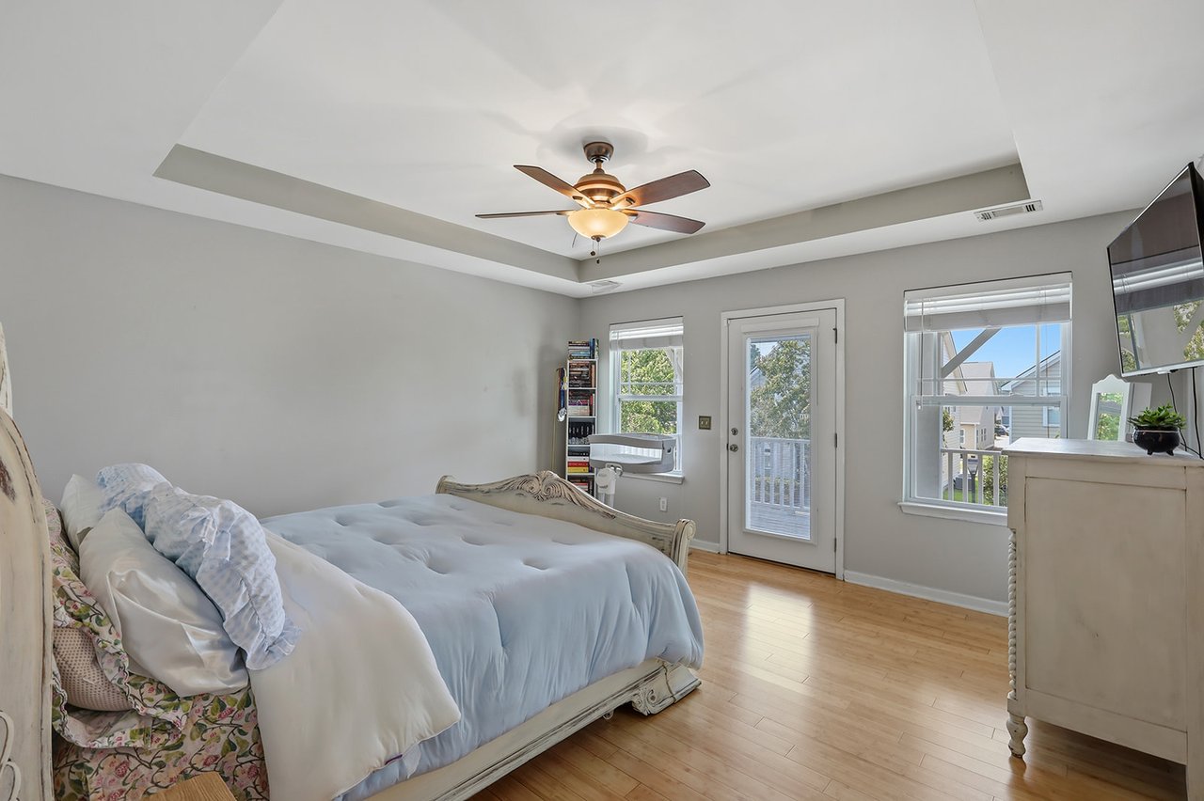
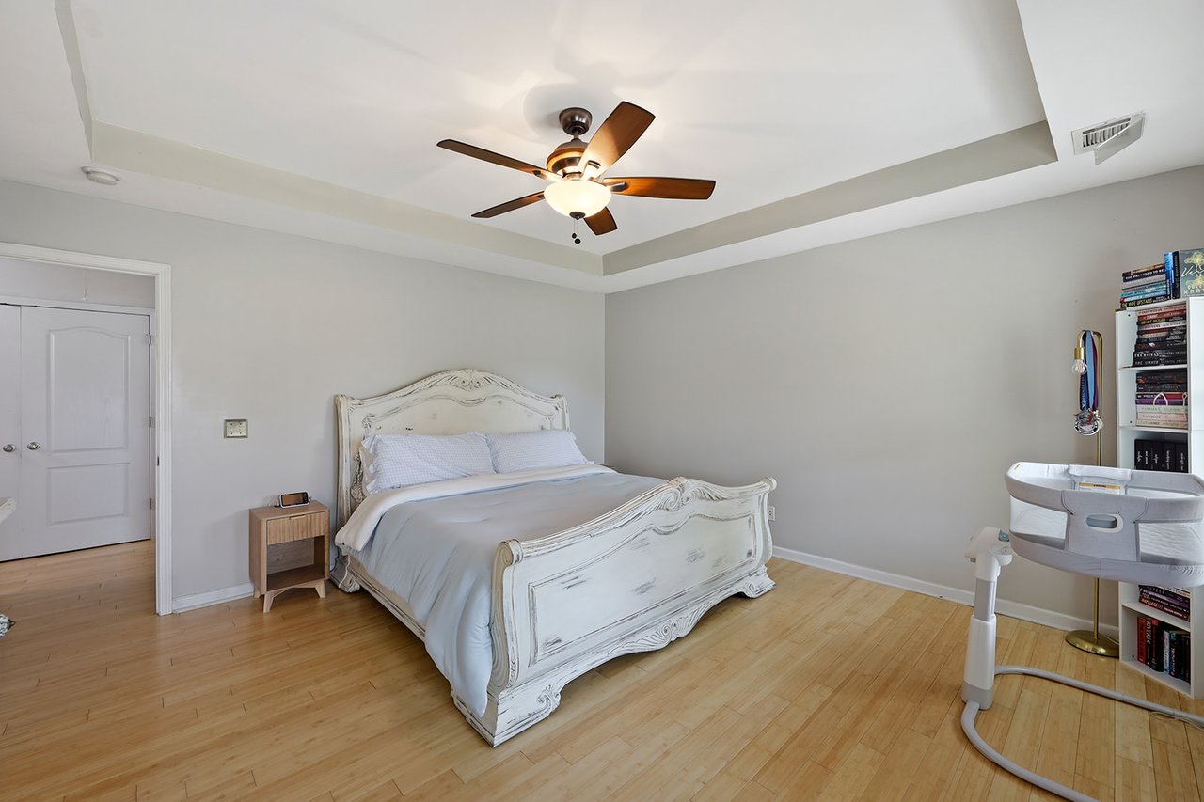
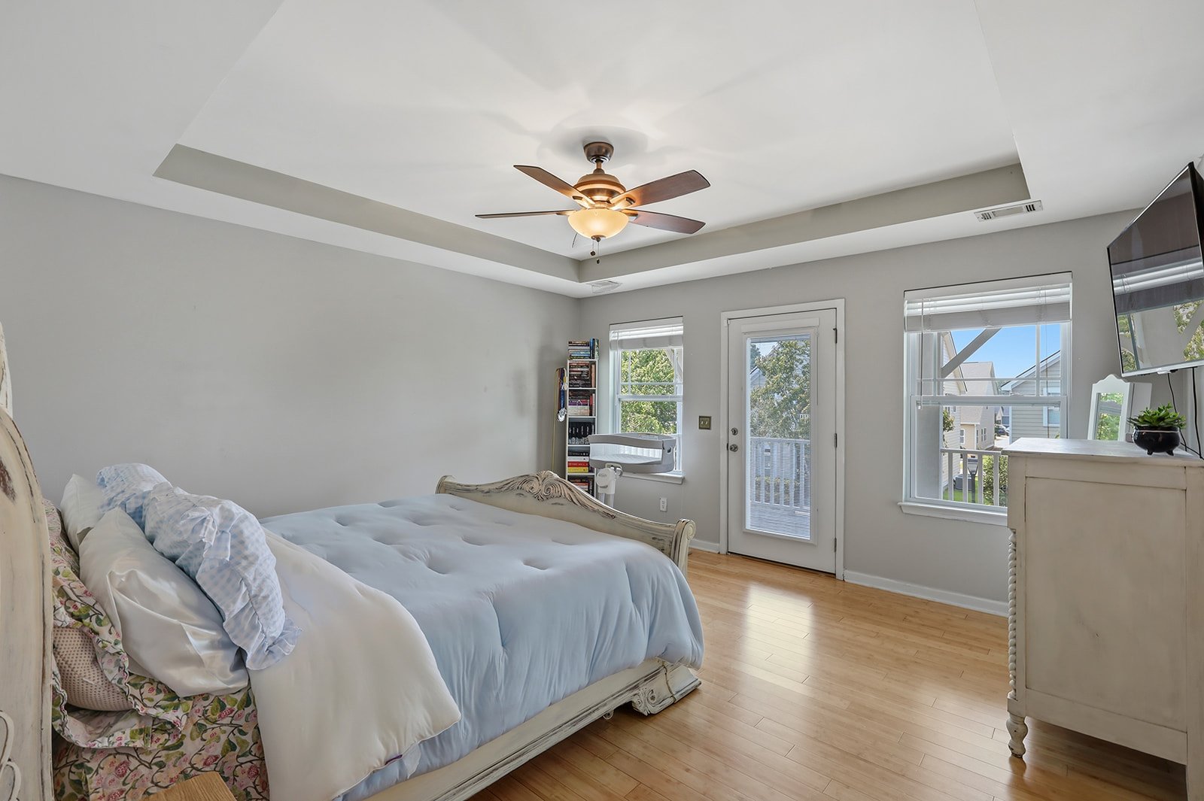
Bedroom with a large bed, tray ceiling, ceiling fan, and glass-paneled door to the outside.
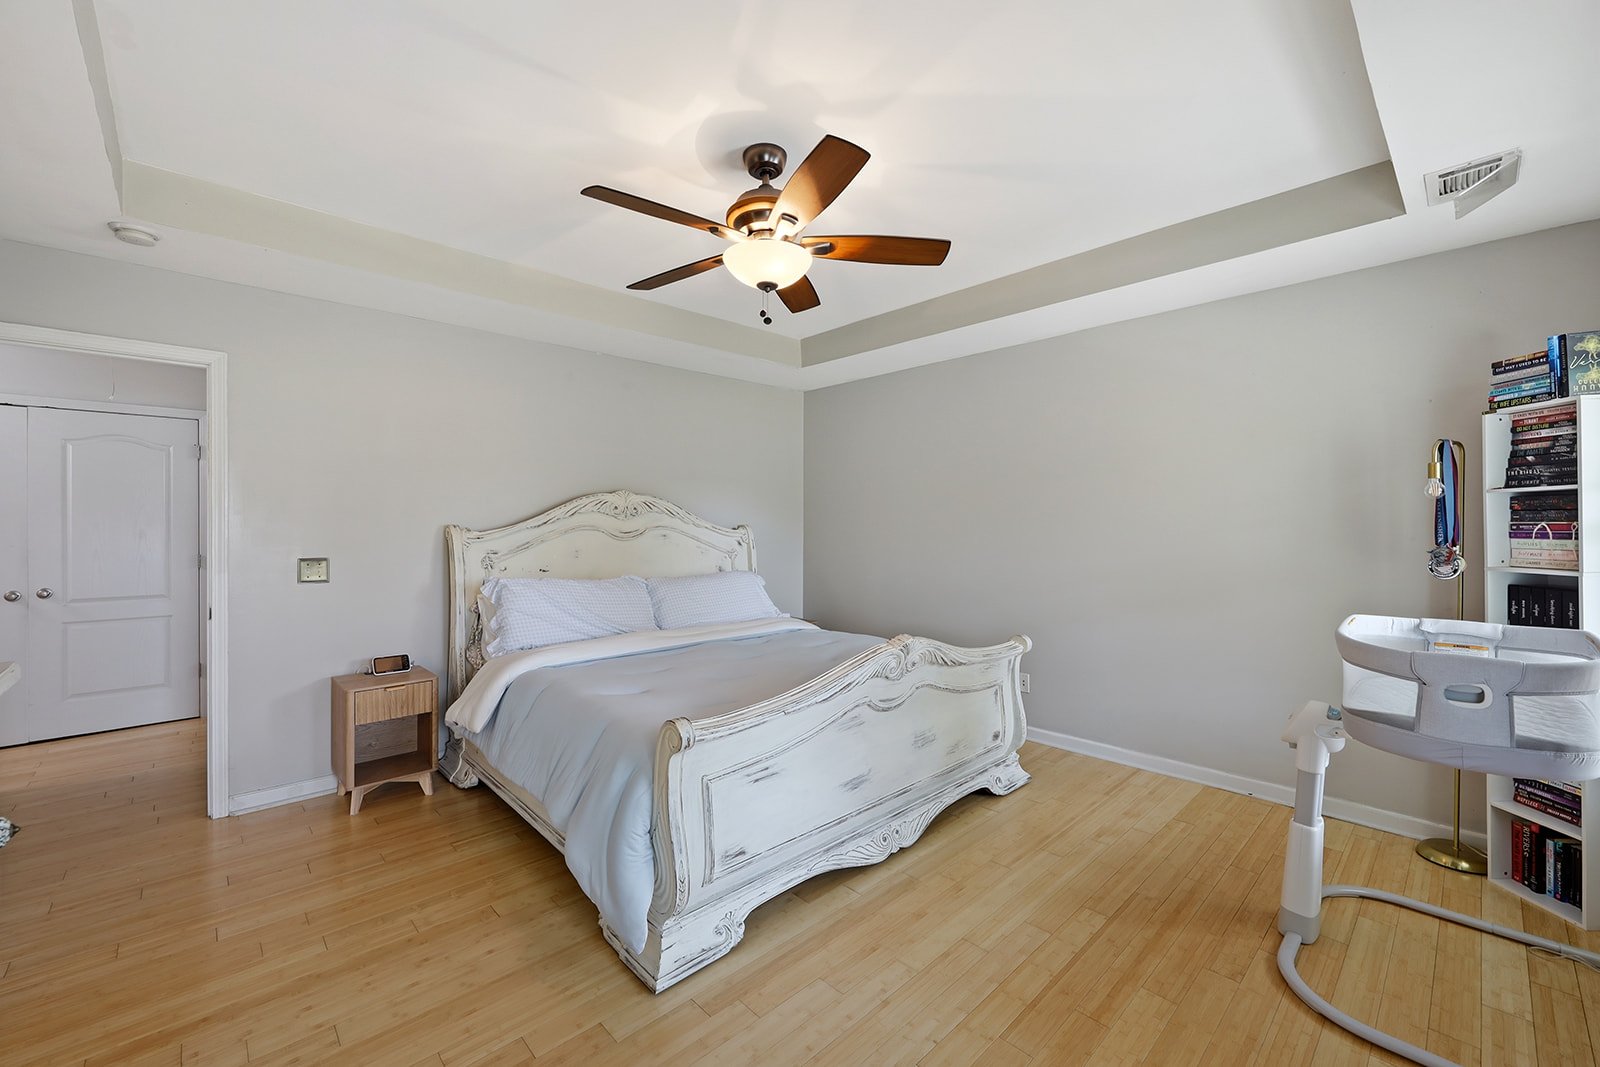
Bedroom with a white carved bed, tray ceiling fan, and baby bassinet.
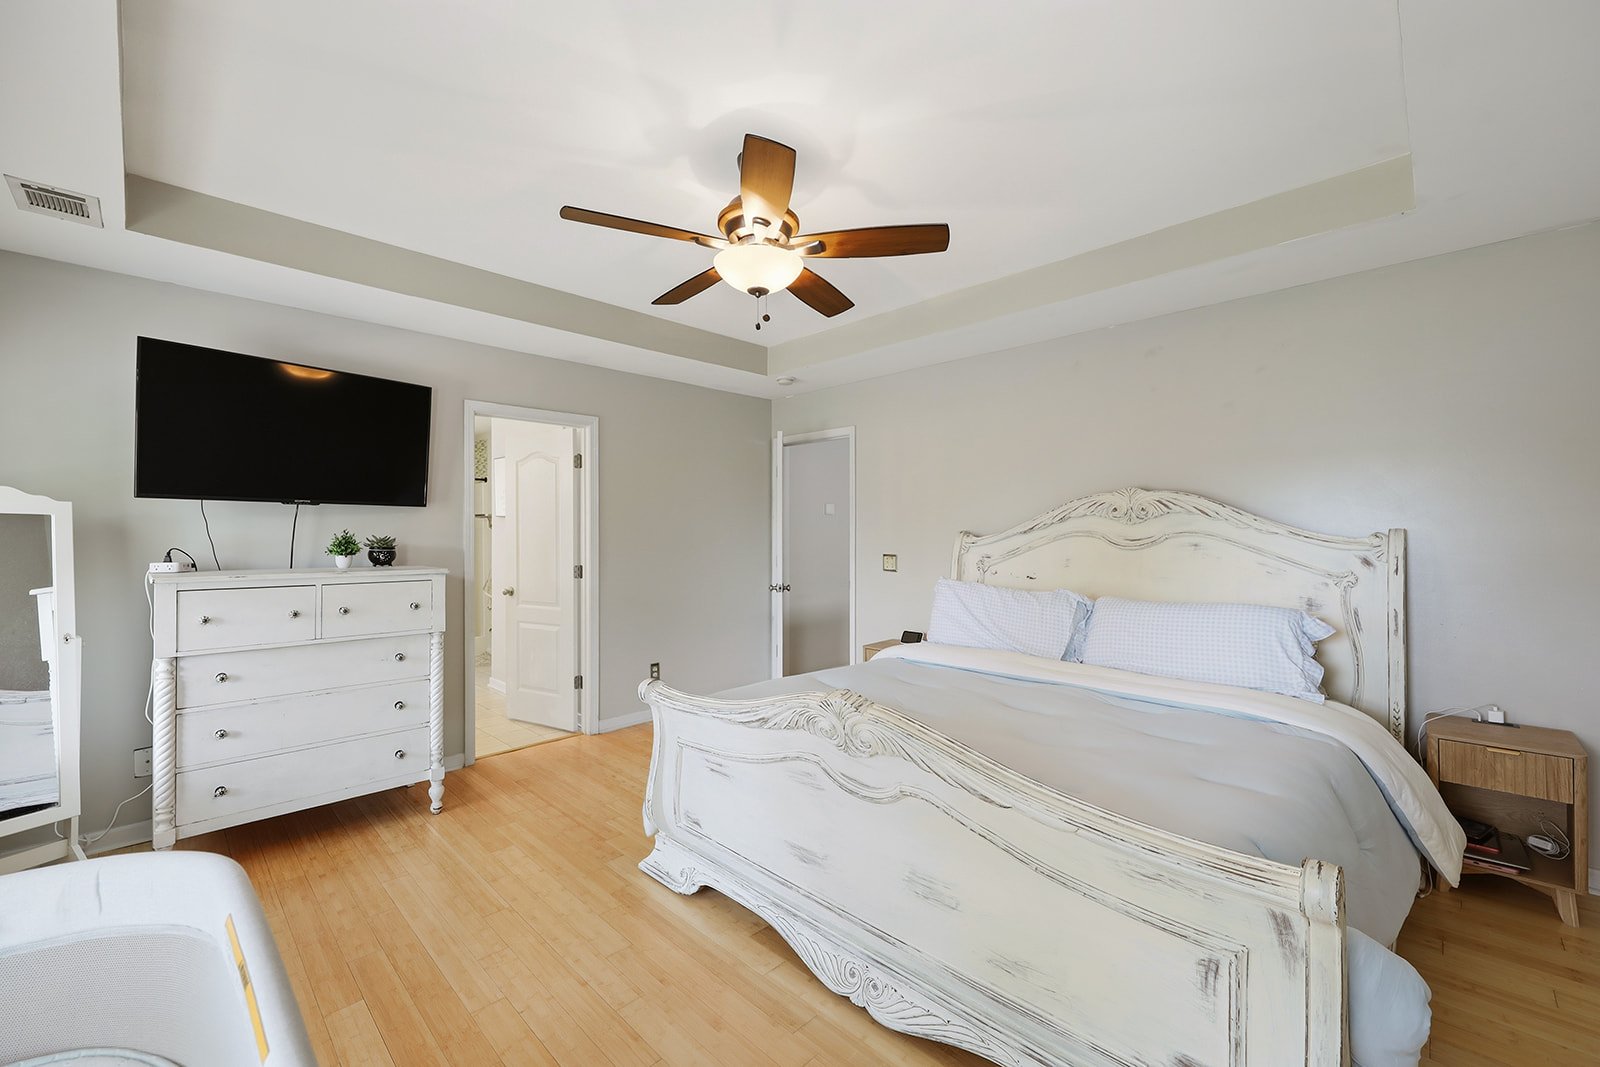
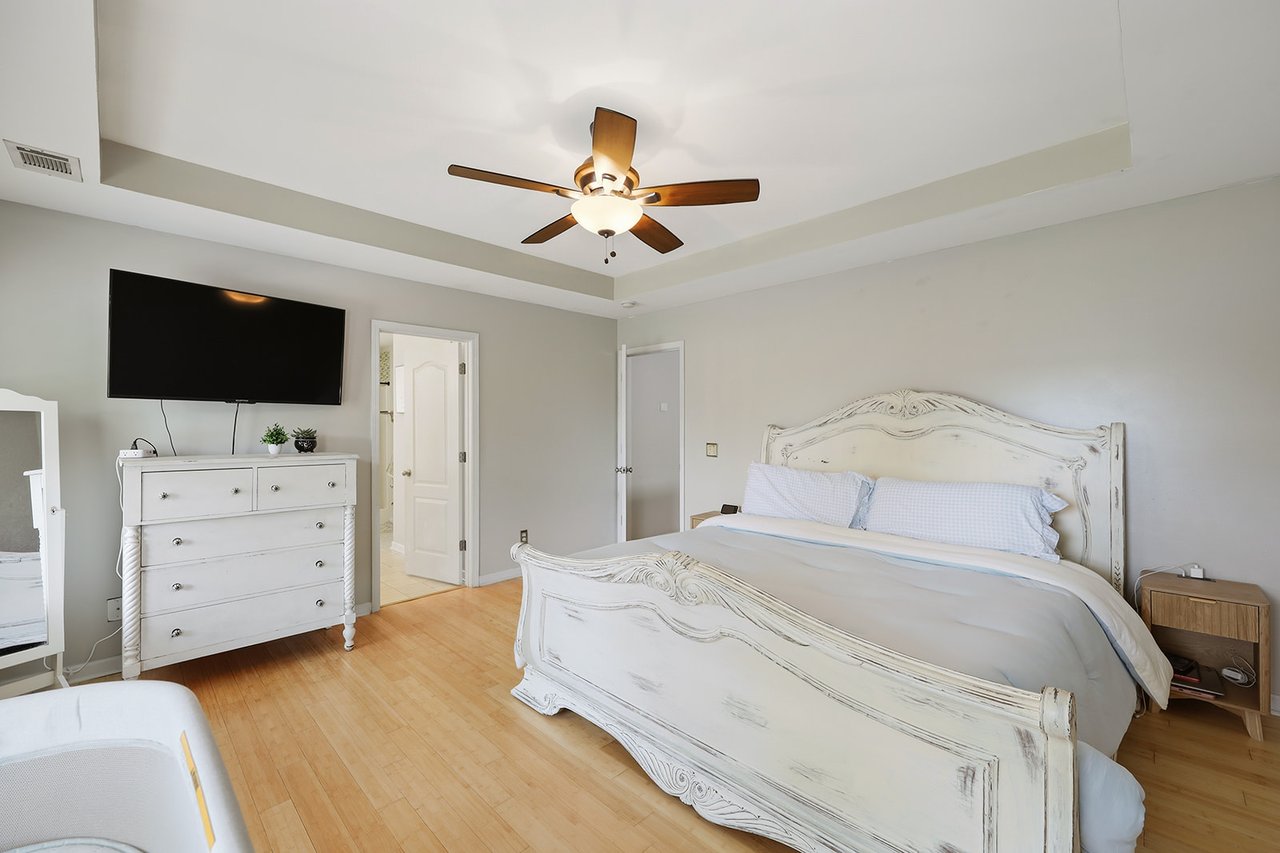
Bedroom with a white carved bed, wall-mounted television, and ceiling fan.
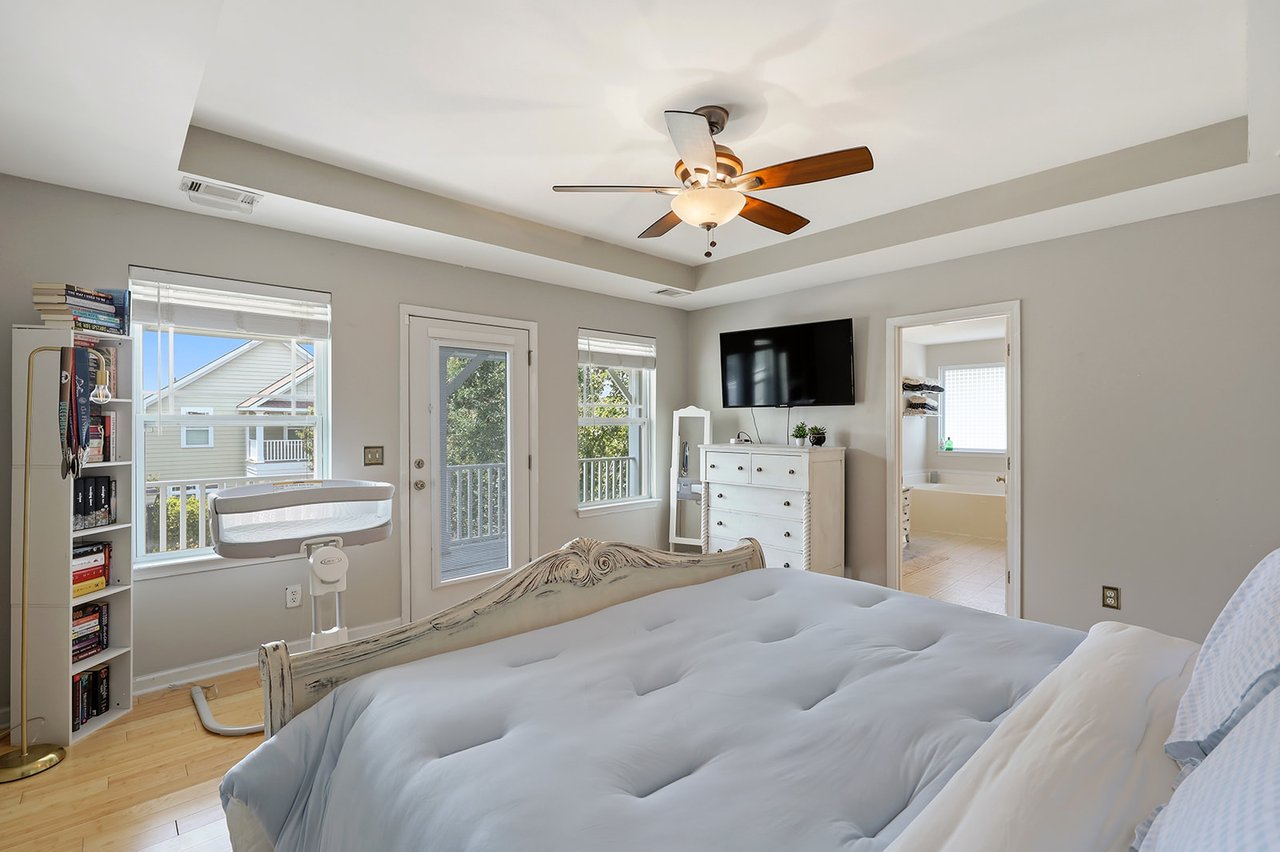
Furnished bedroom with a large bed, tray ceiling, ceiling fan, and glass balcony door.
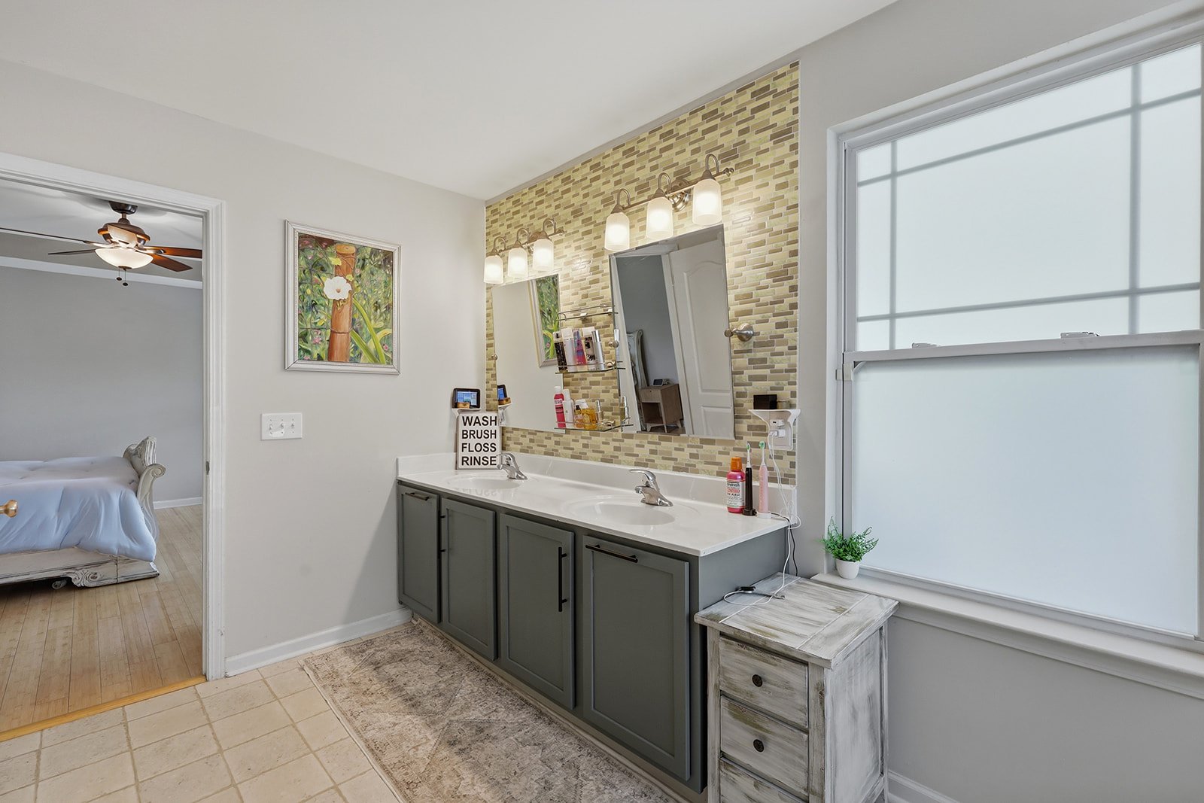
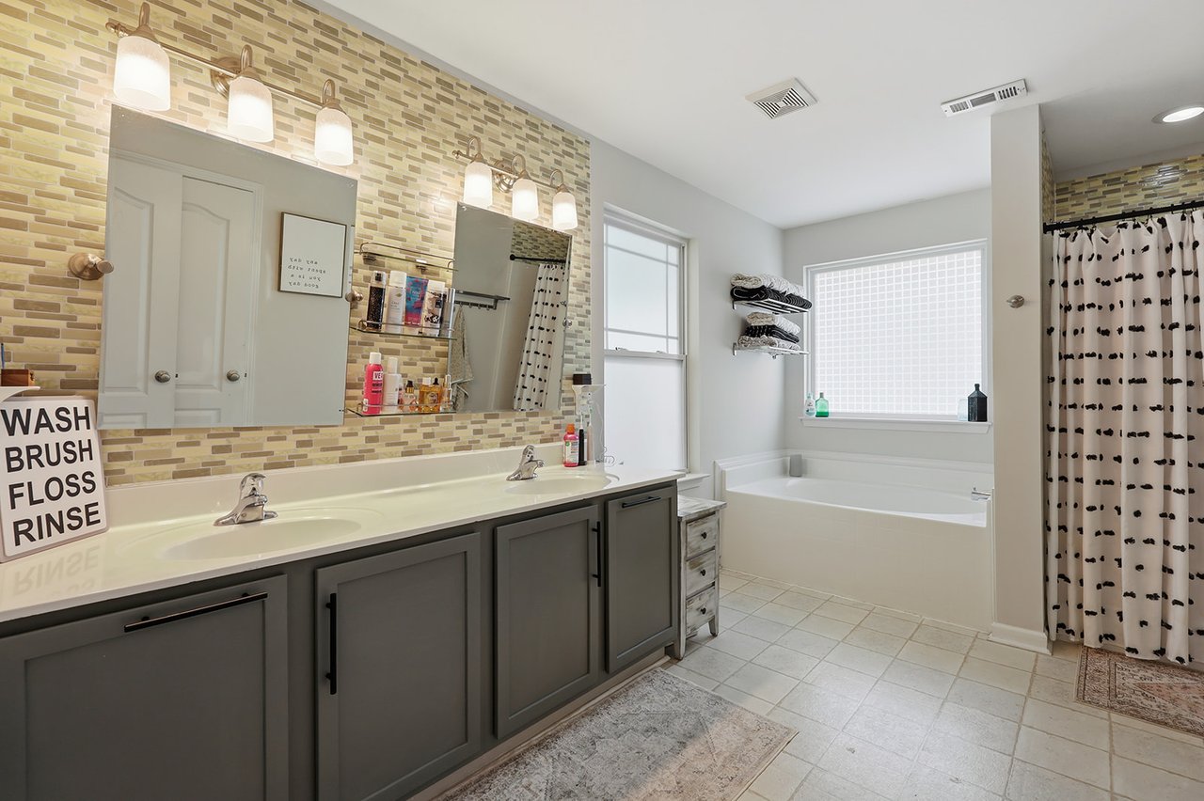
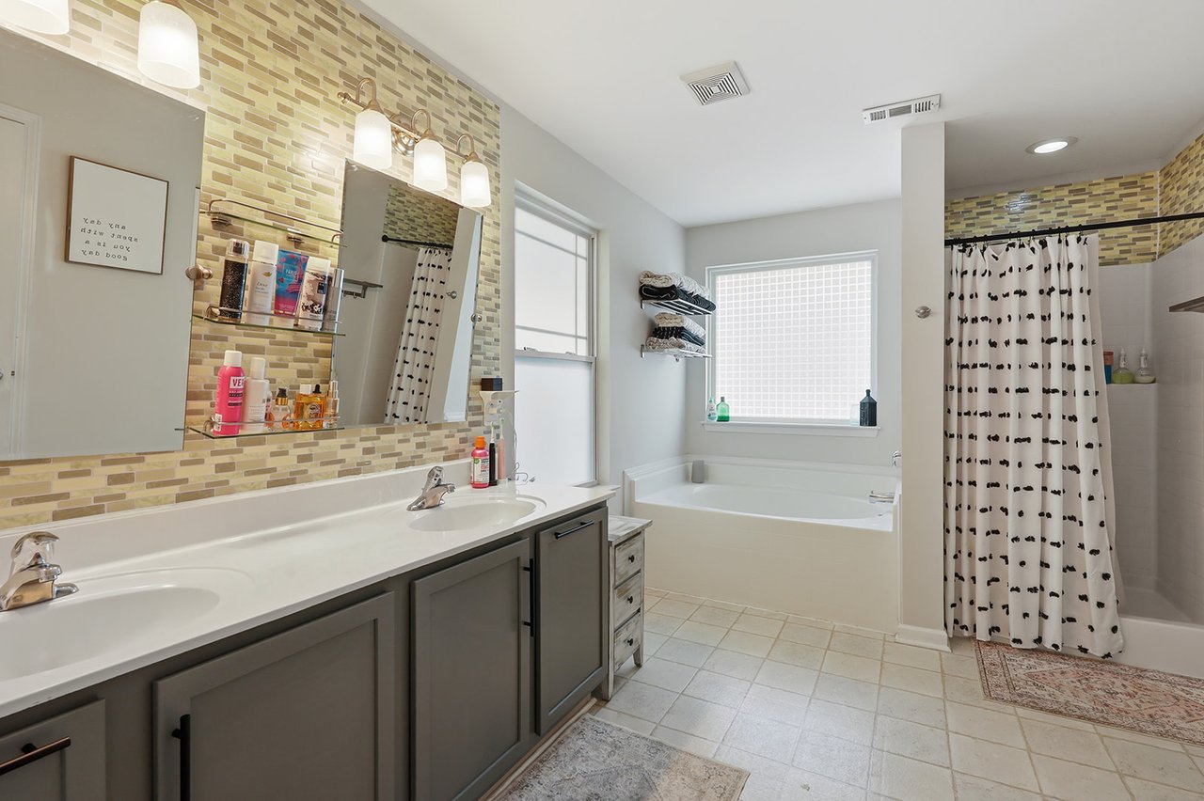
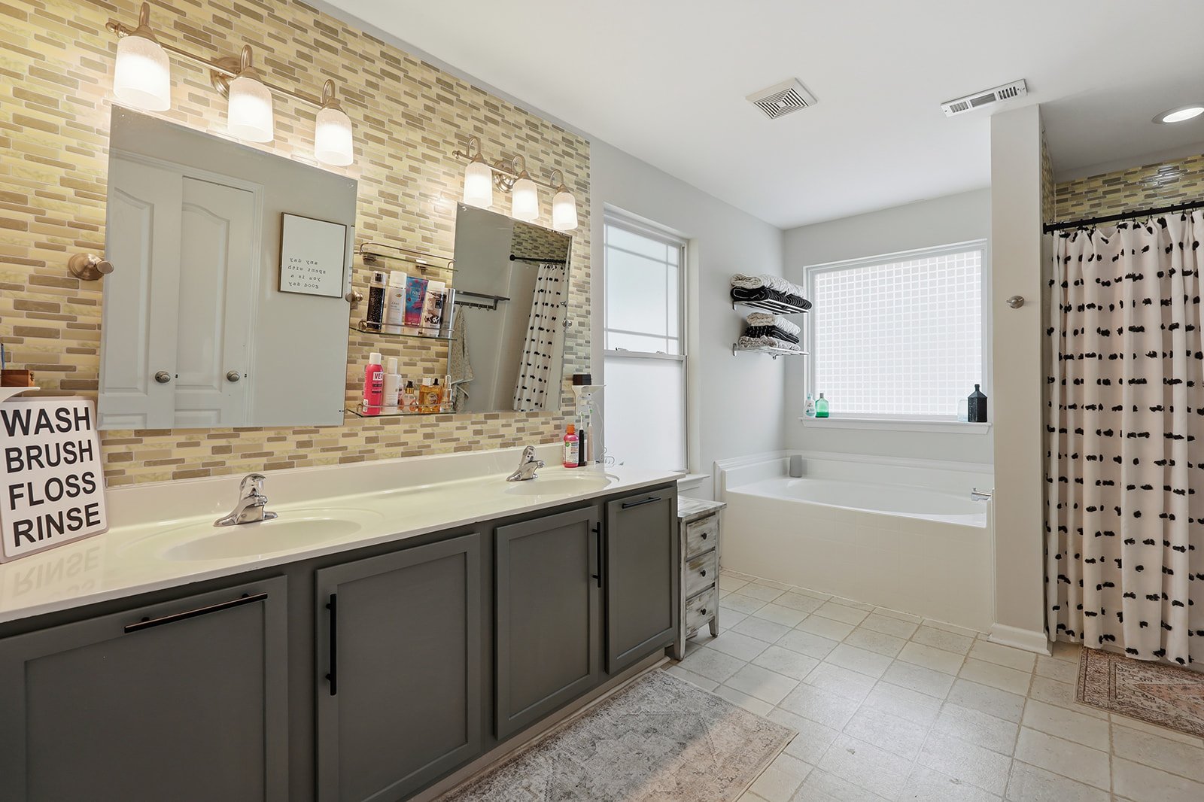
Bathroom with a double-sink vanity, tan mosaic backsplash, and bathtub beneath a large window.
Bathroom with a double vanity, mosaic tile backsplash, soaking tub, and patterned shower curtain.
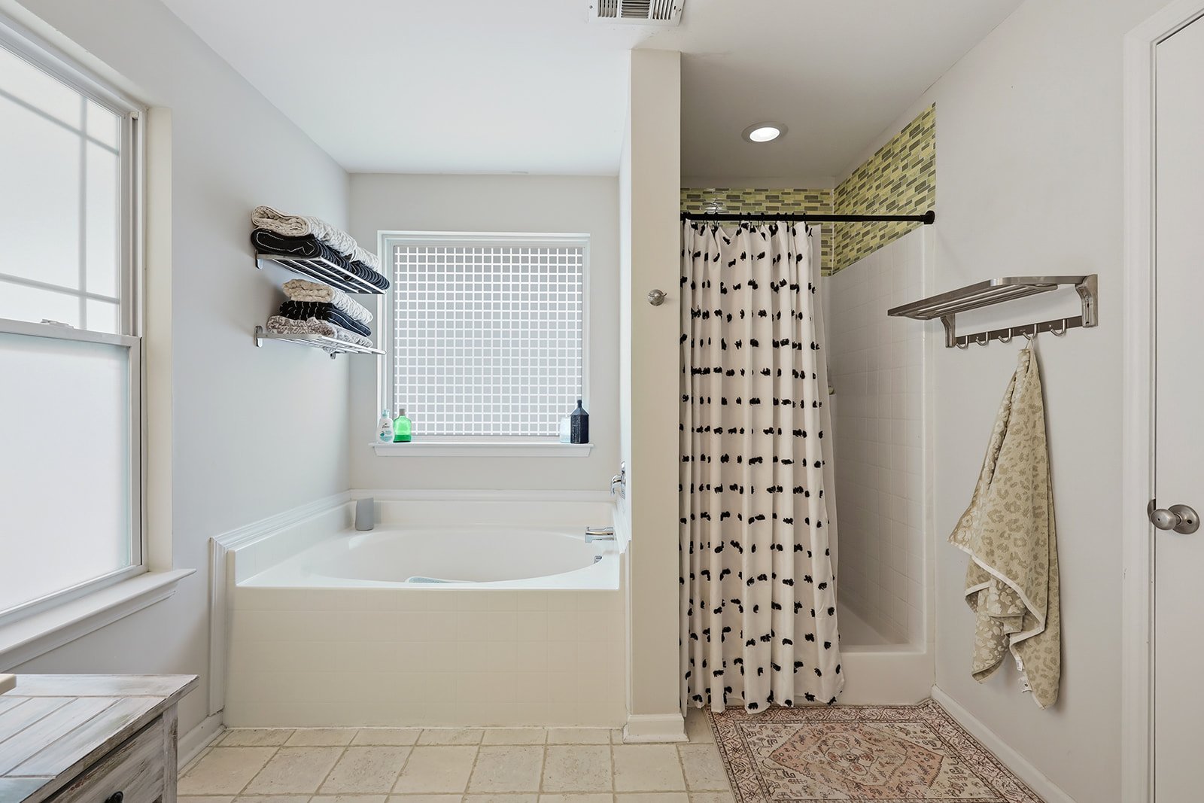
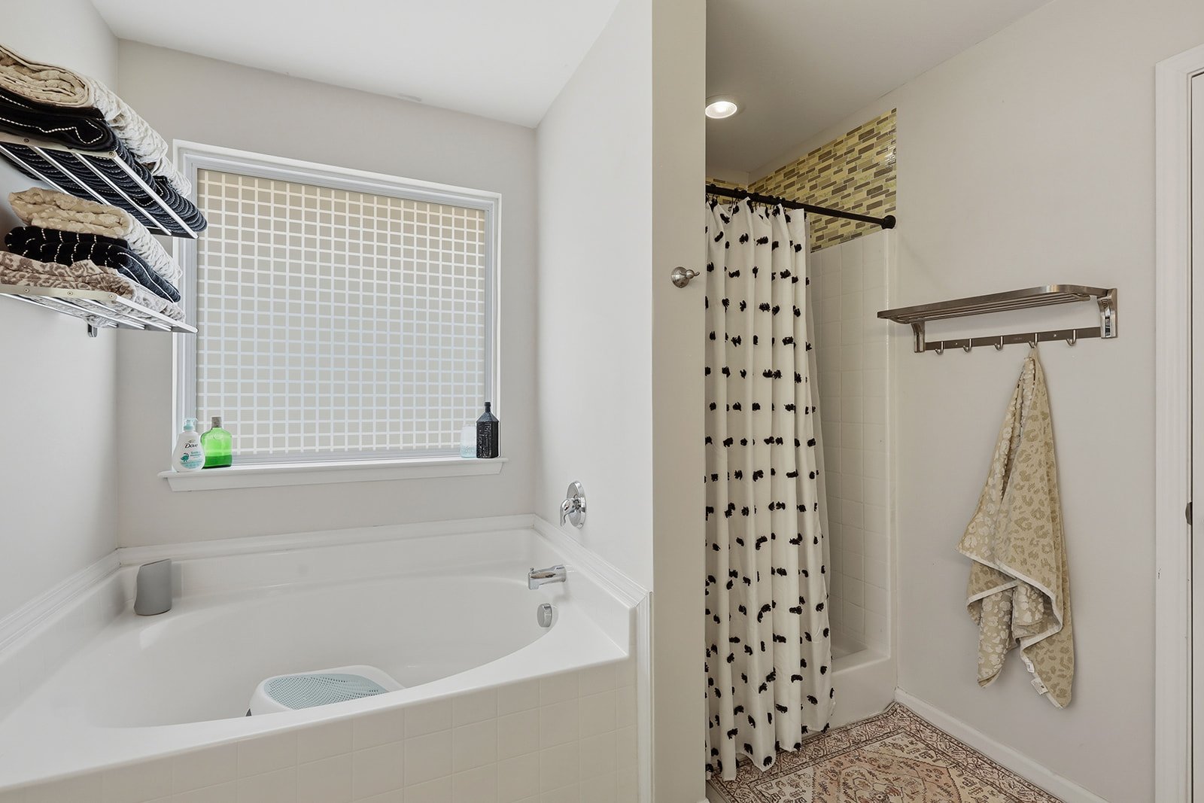
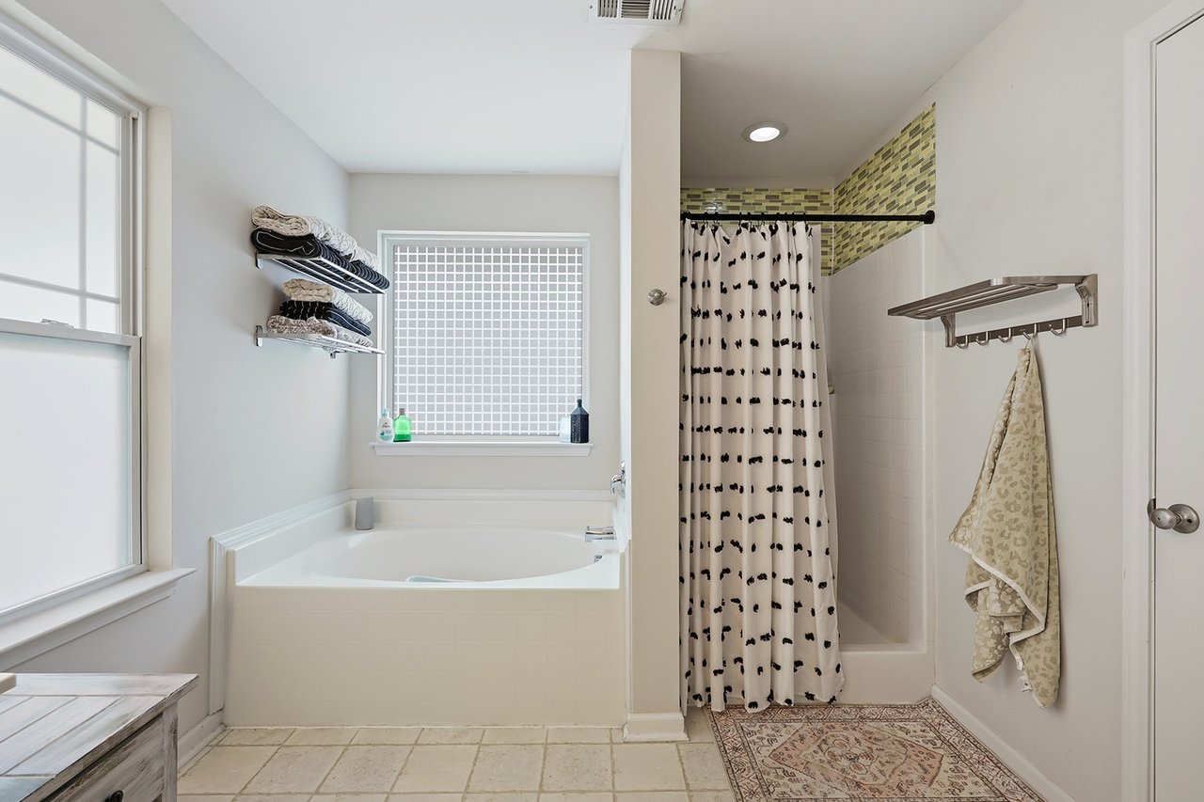
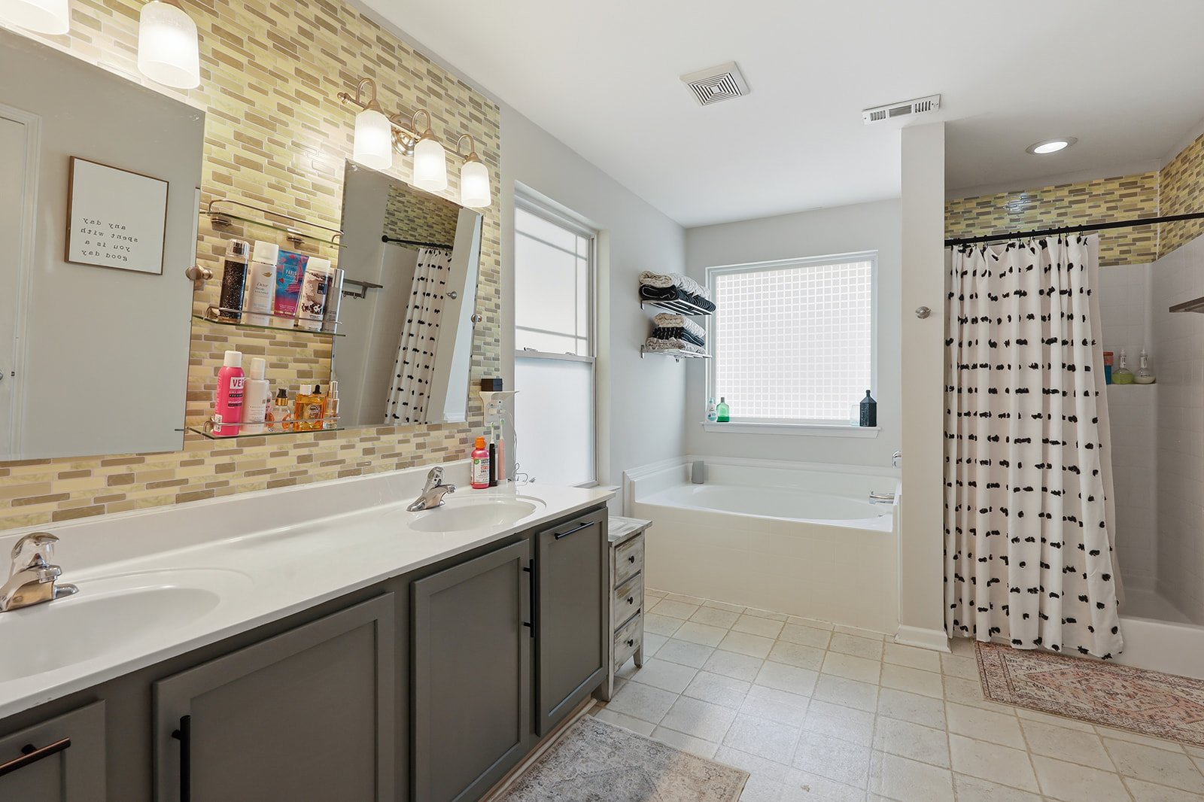
Bathroom with a built-in tub beside a separate shower with a patterned curtain.
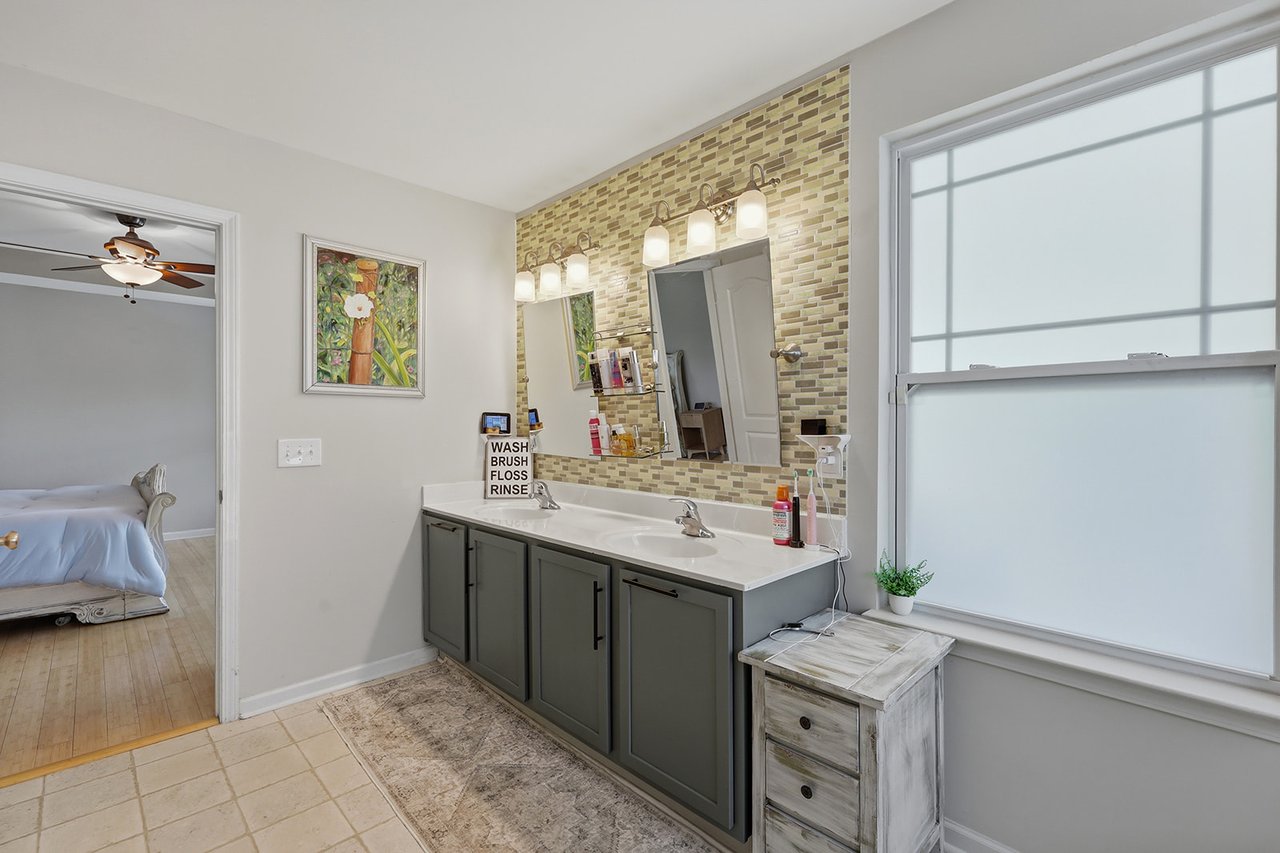
Bathroom with double vanity, mosaic tile backsplash, and large frosted window.
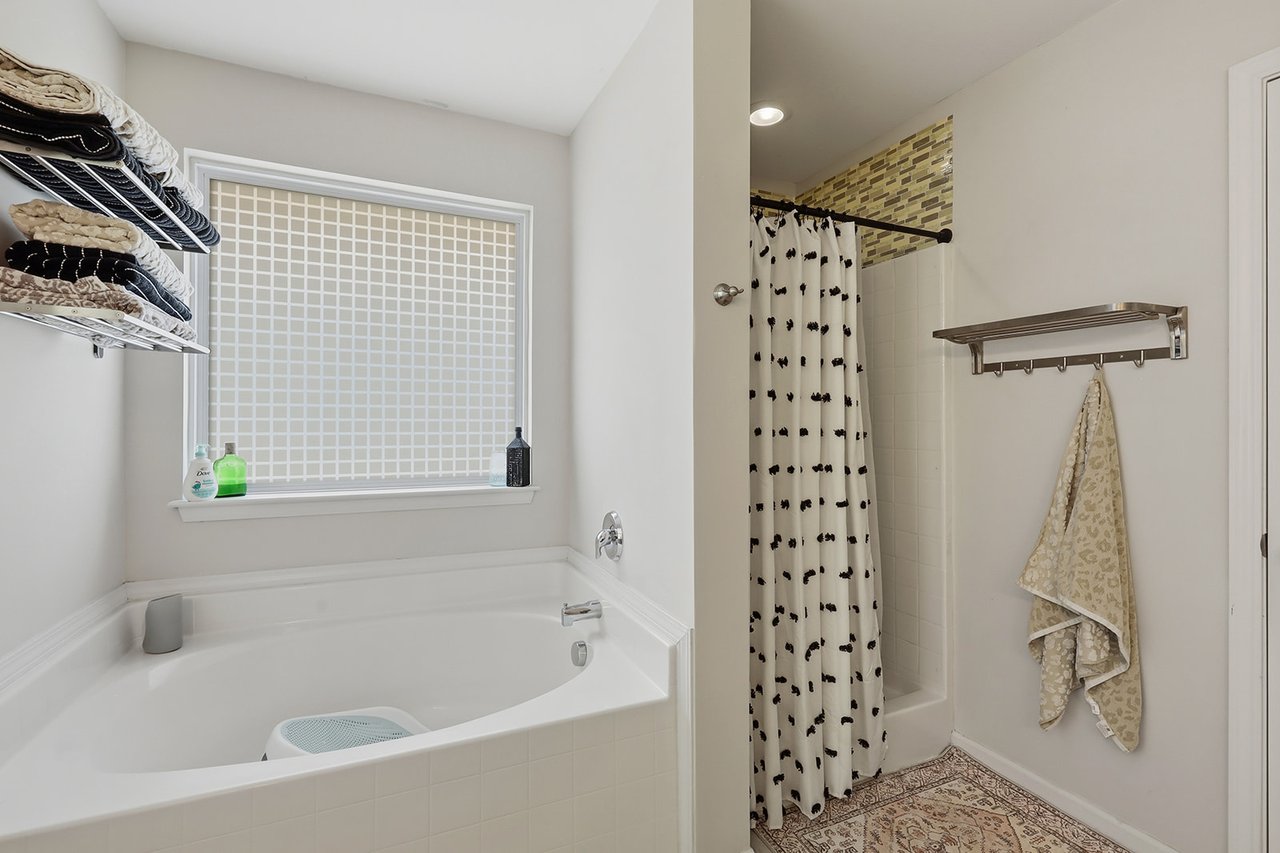
Bathroom with a built-in tub, separate curtained shower, and folded towels on a wall shelf.
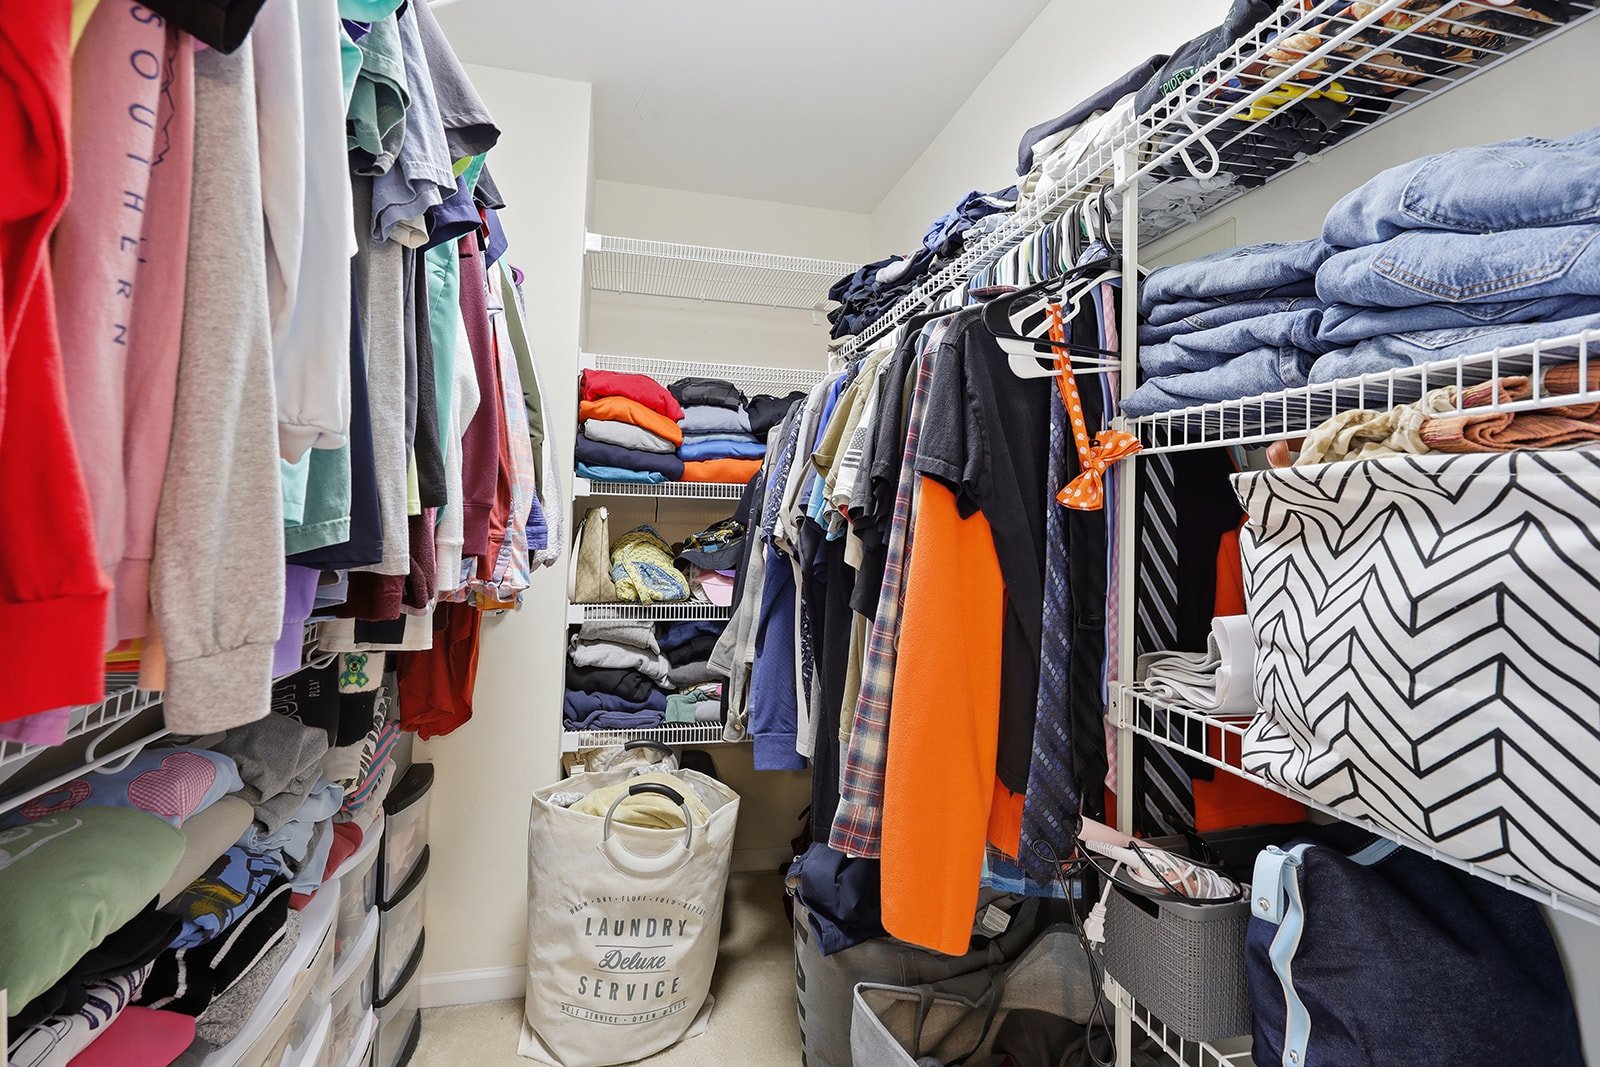
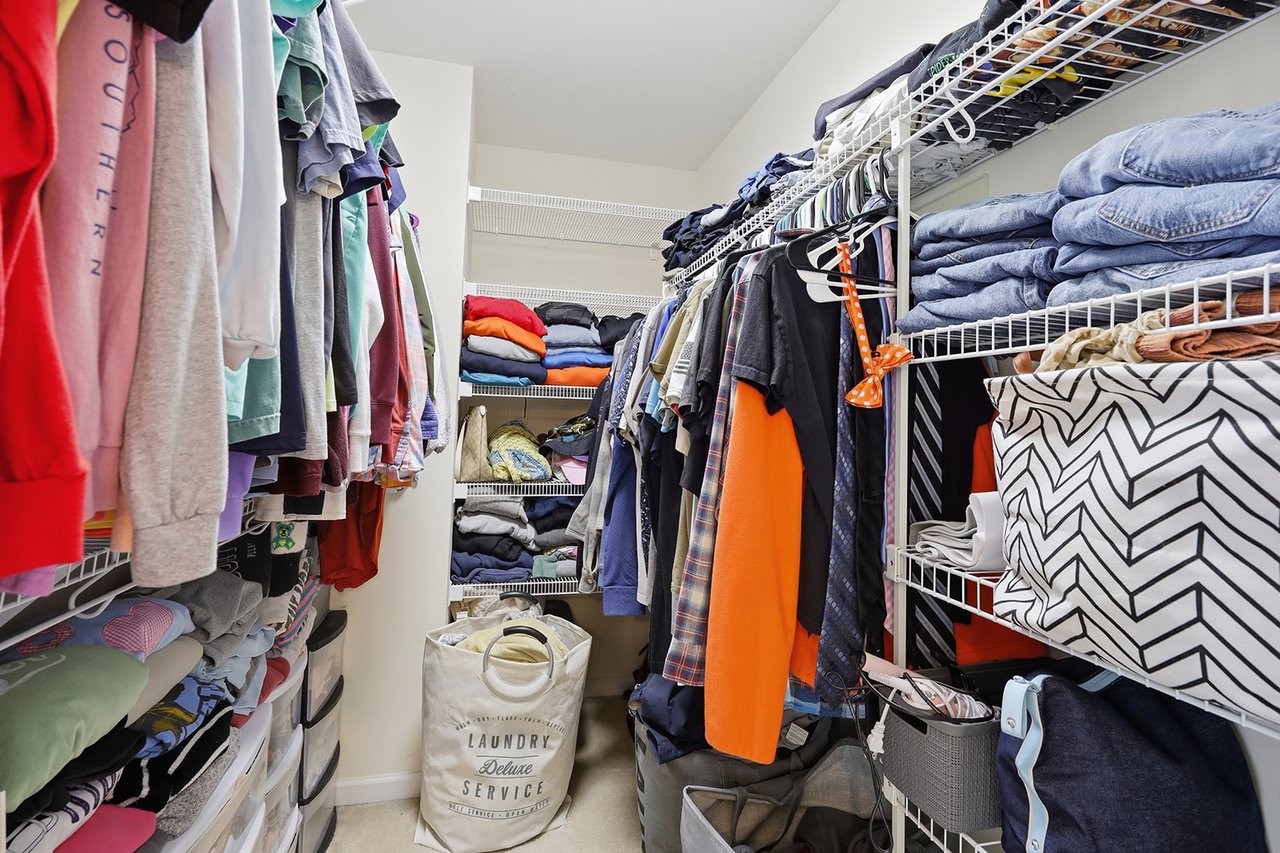
Walk-in closet with extensive wire shelving, hanging clothes, and a laundry hamper.
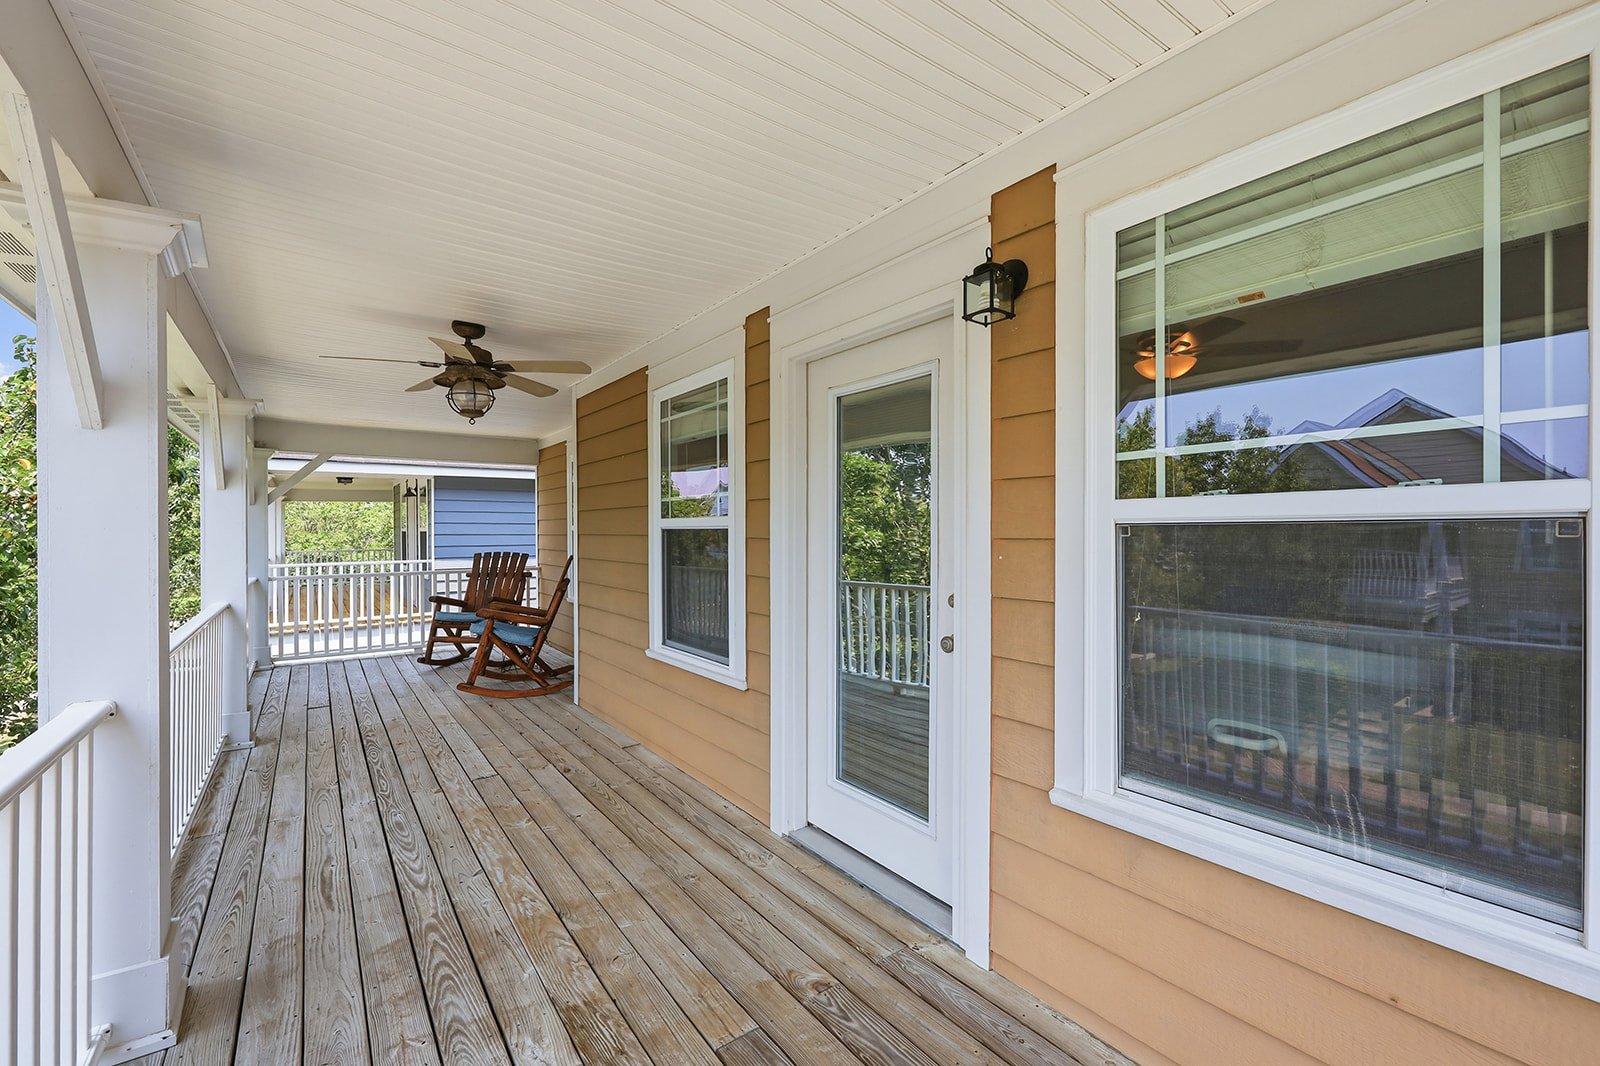
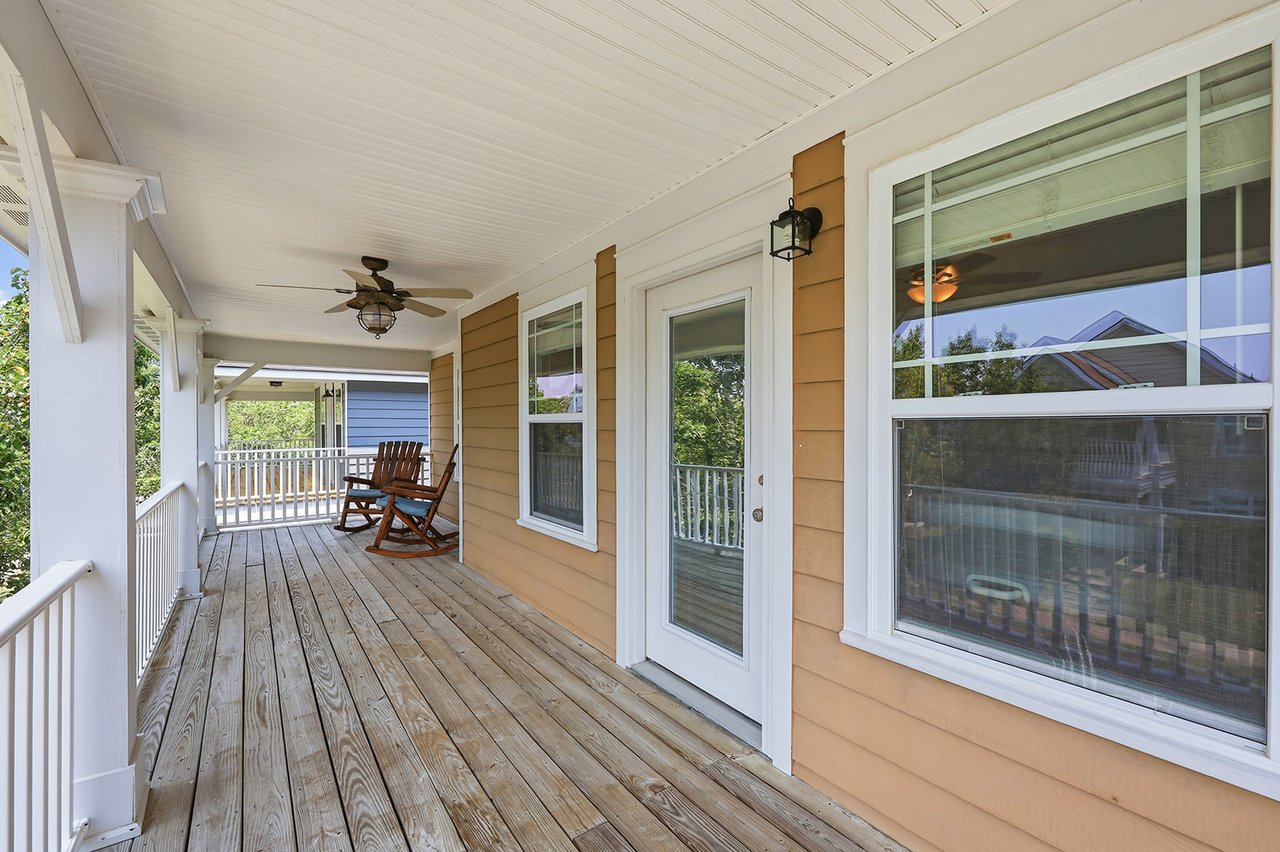
Covered porch with weathered wood decking, white railings, and two wooden rocking chairs.
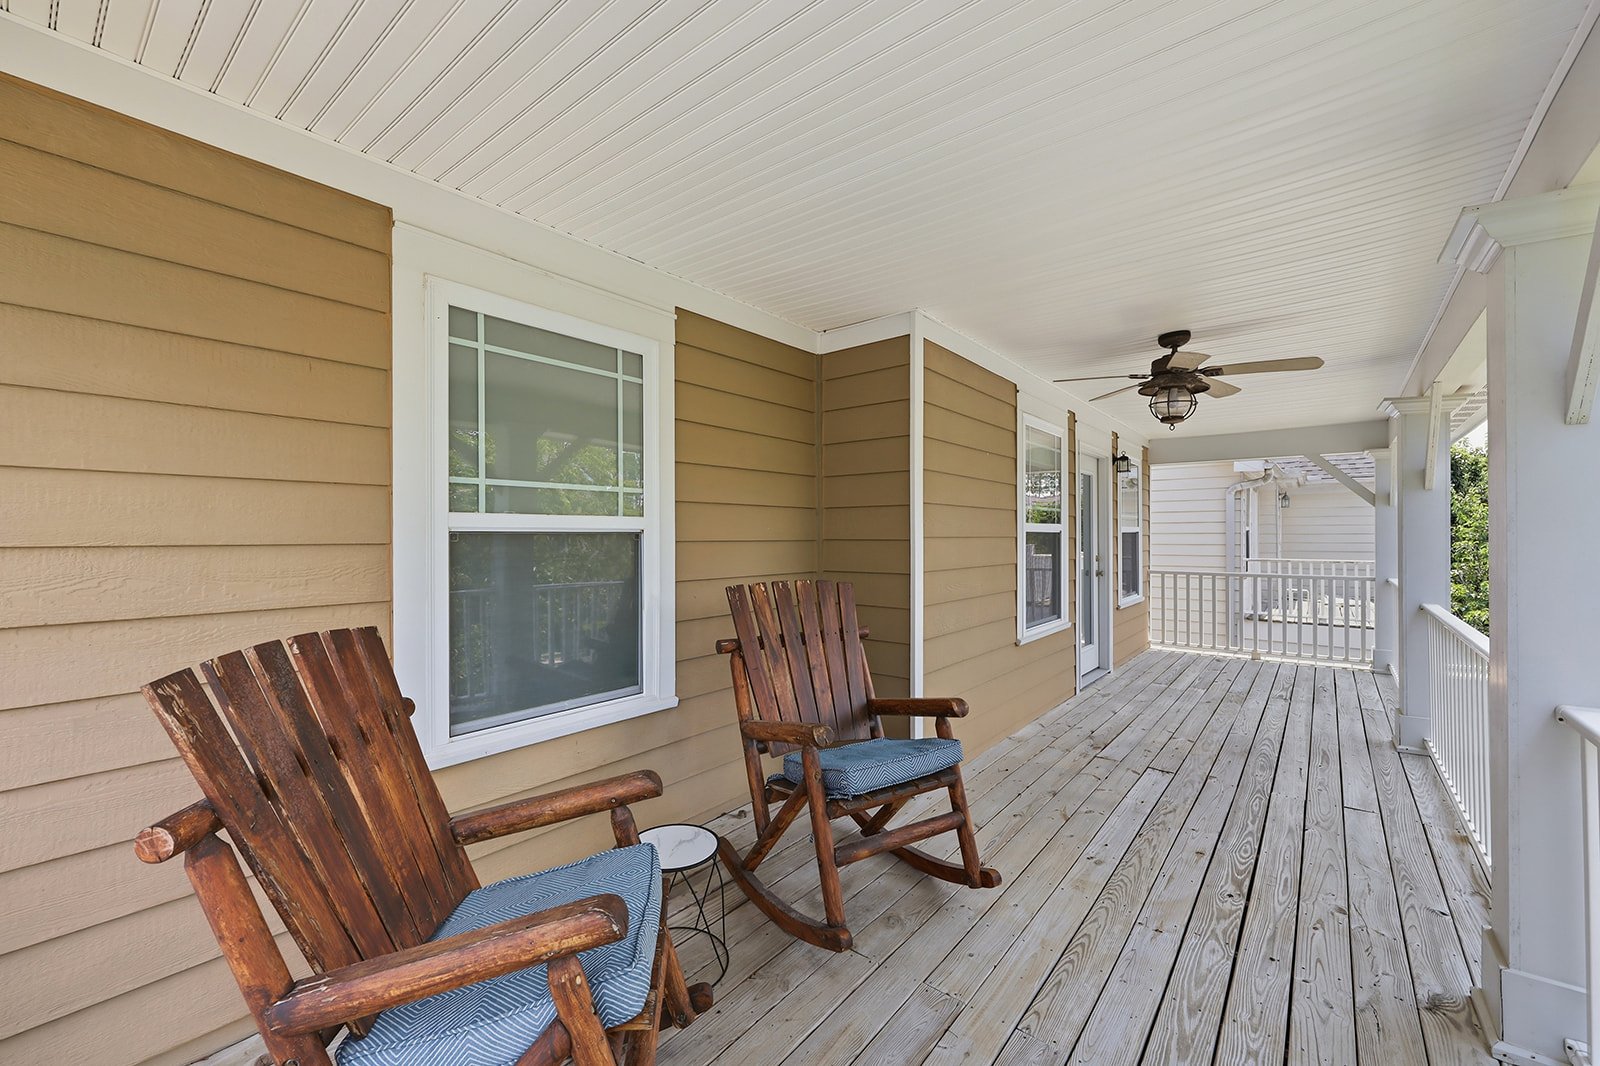
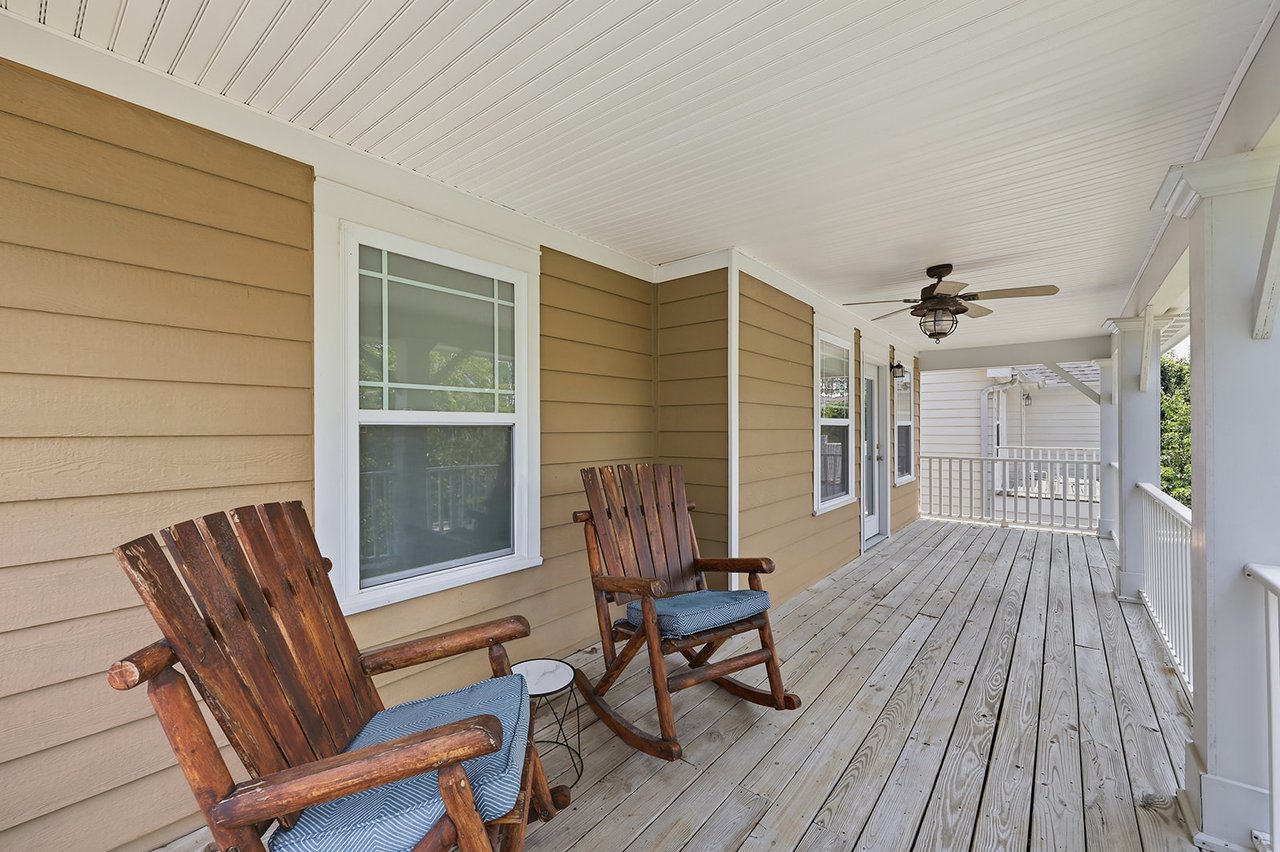
Covered wooden porch with two rocking chairs, tan siding, white railings, and a ceiling fan.
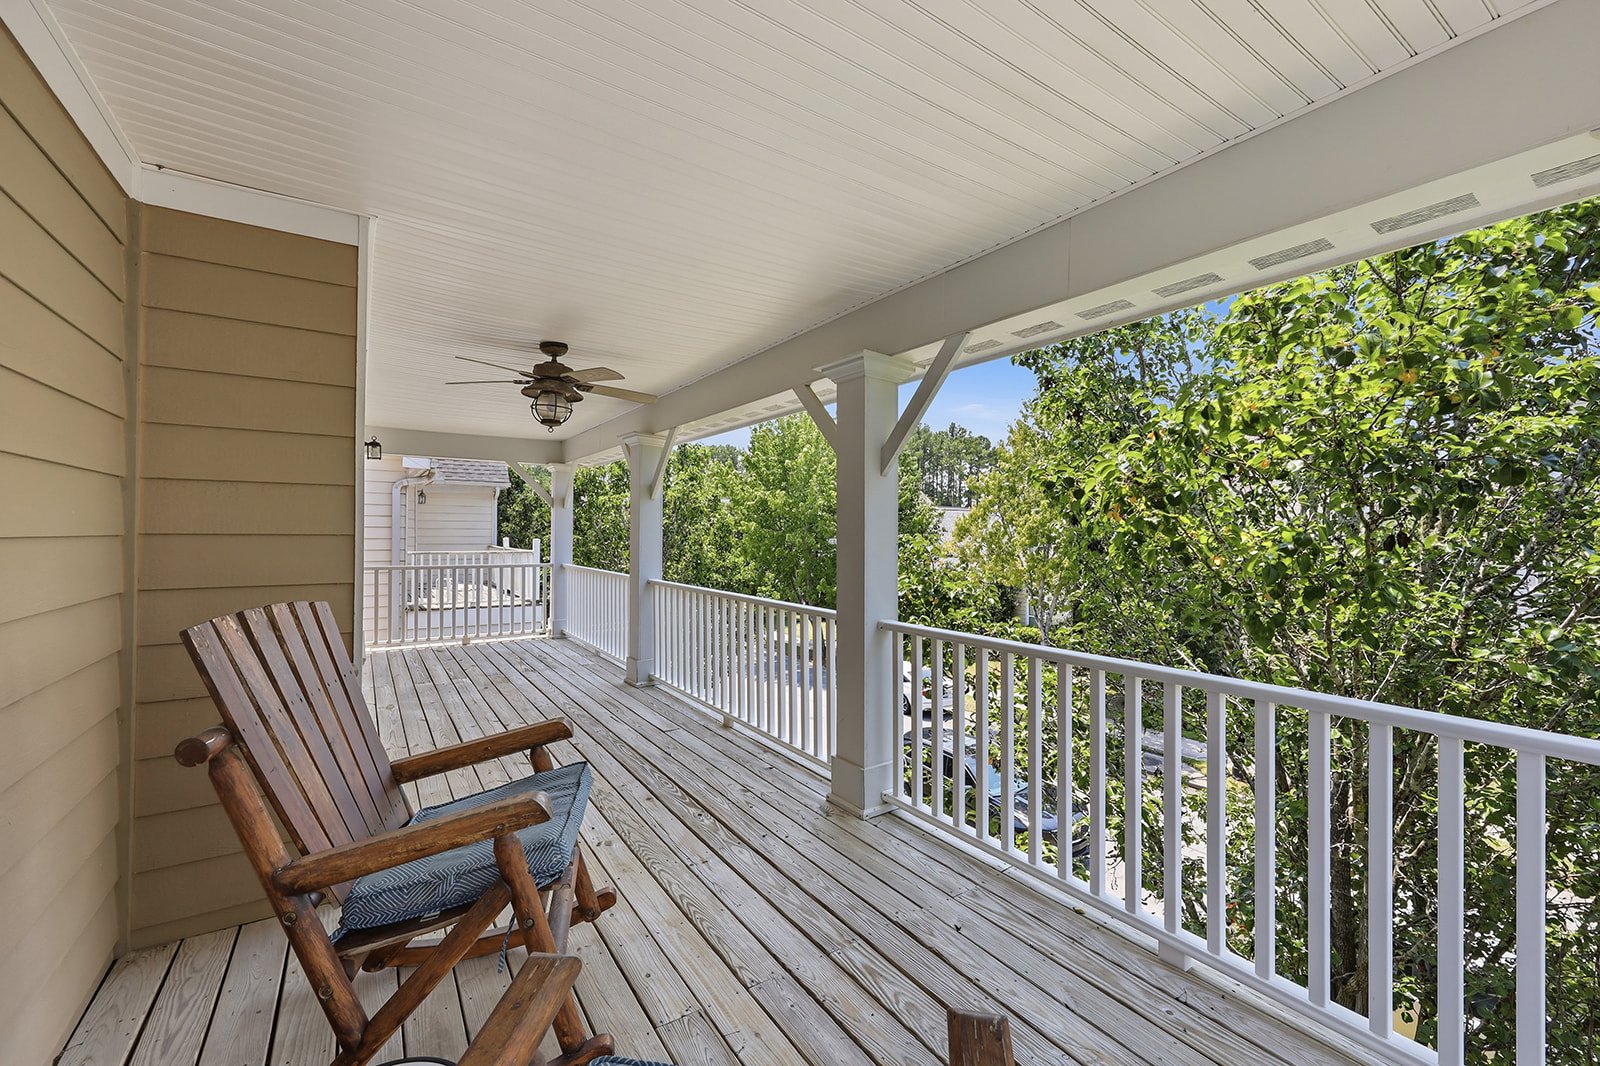
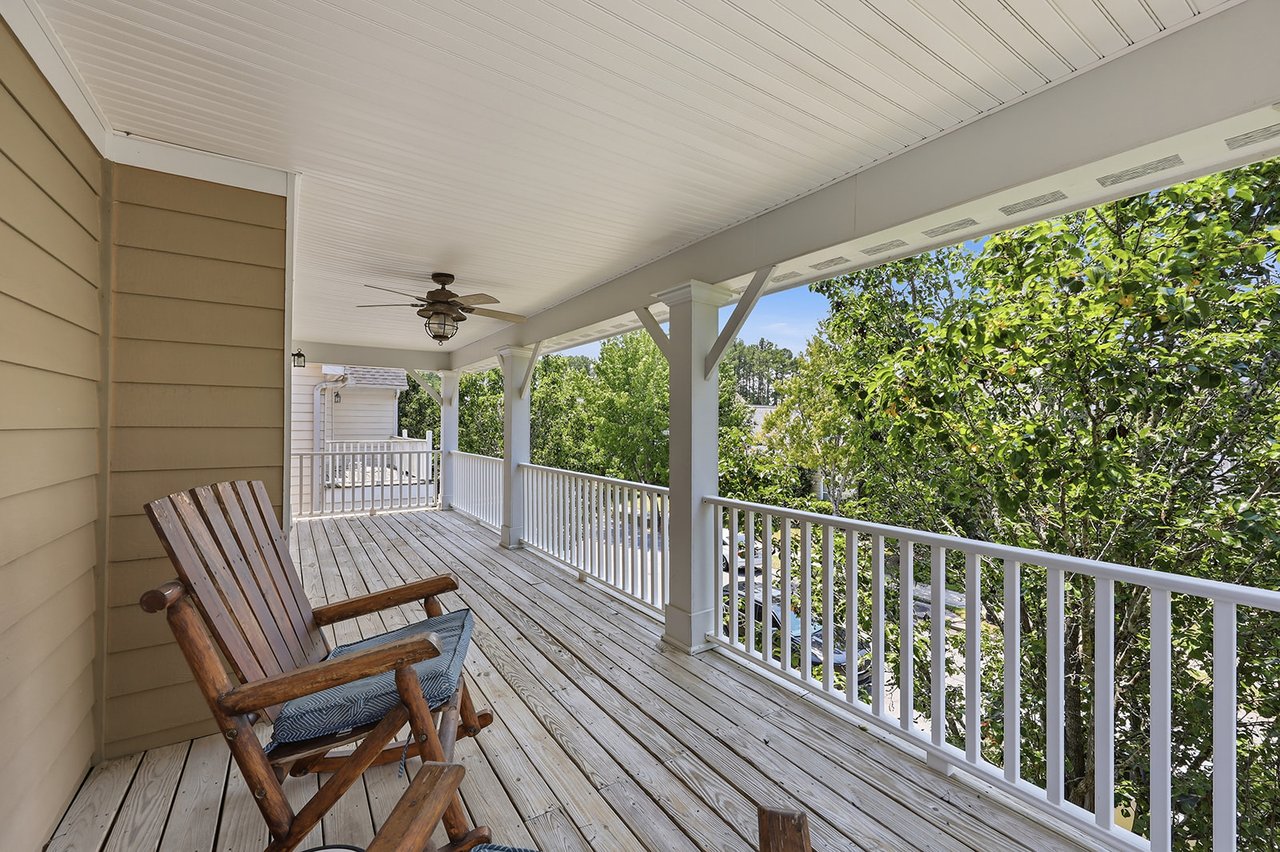
Covered wooden porch with white railings, a ceiling fan, and wooden chairs overlooking trees.
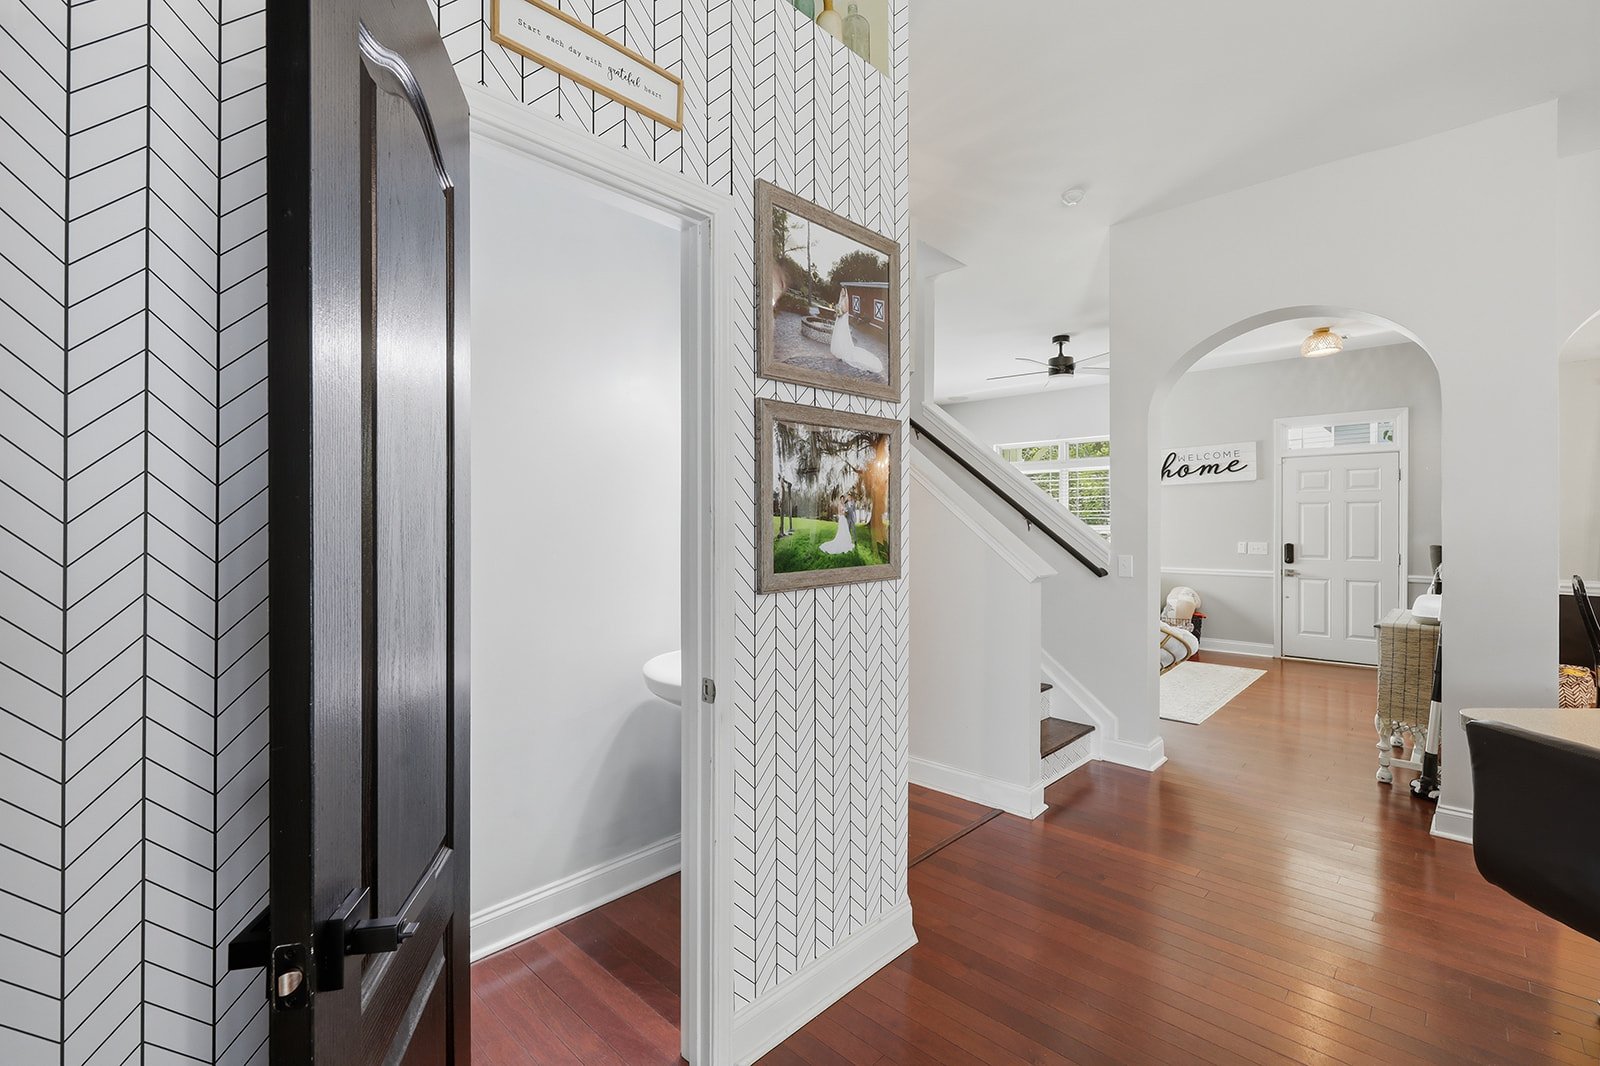
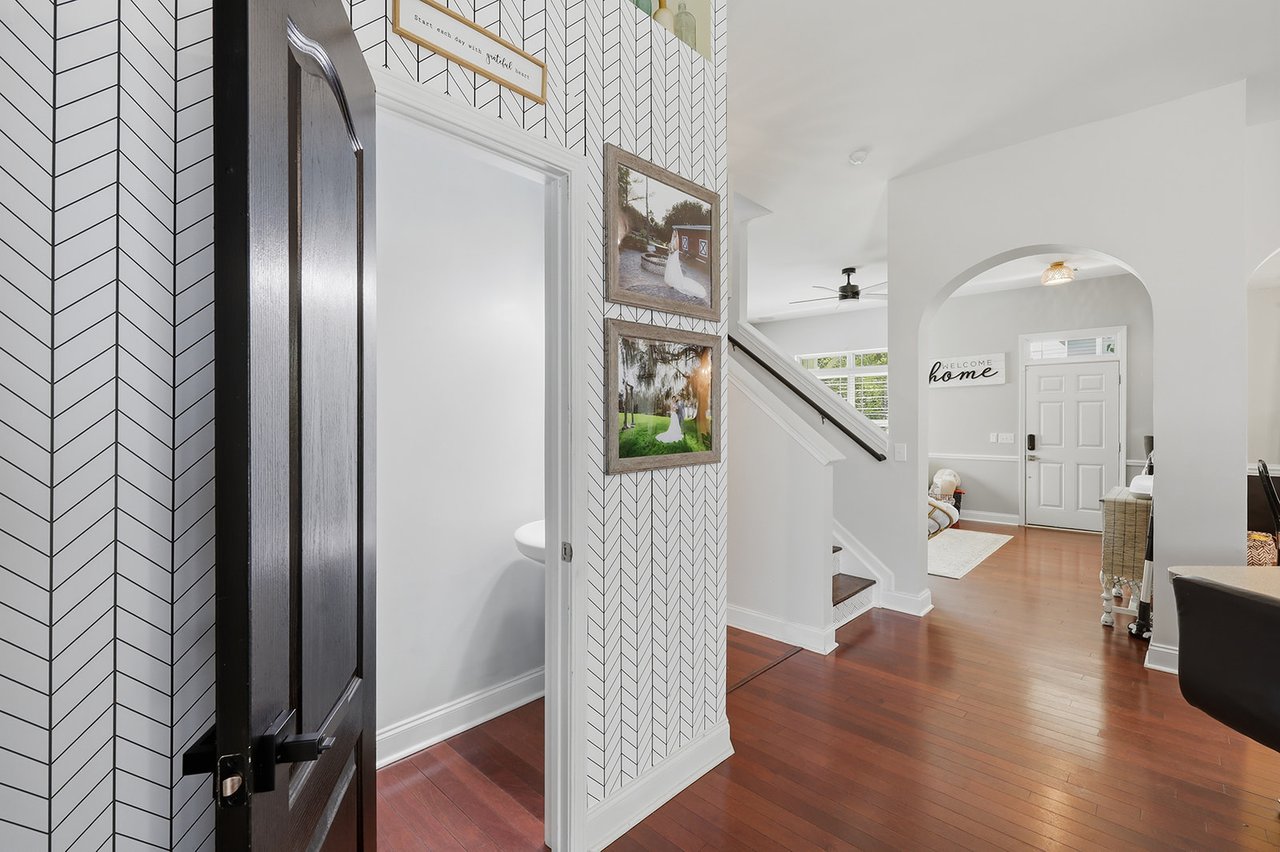
Foyer with geometric wallpaper, hardwood floors, staircase, and arched entry to a sitting area.
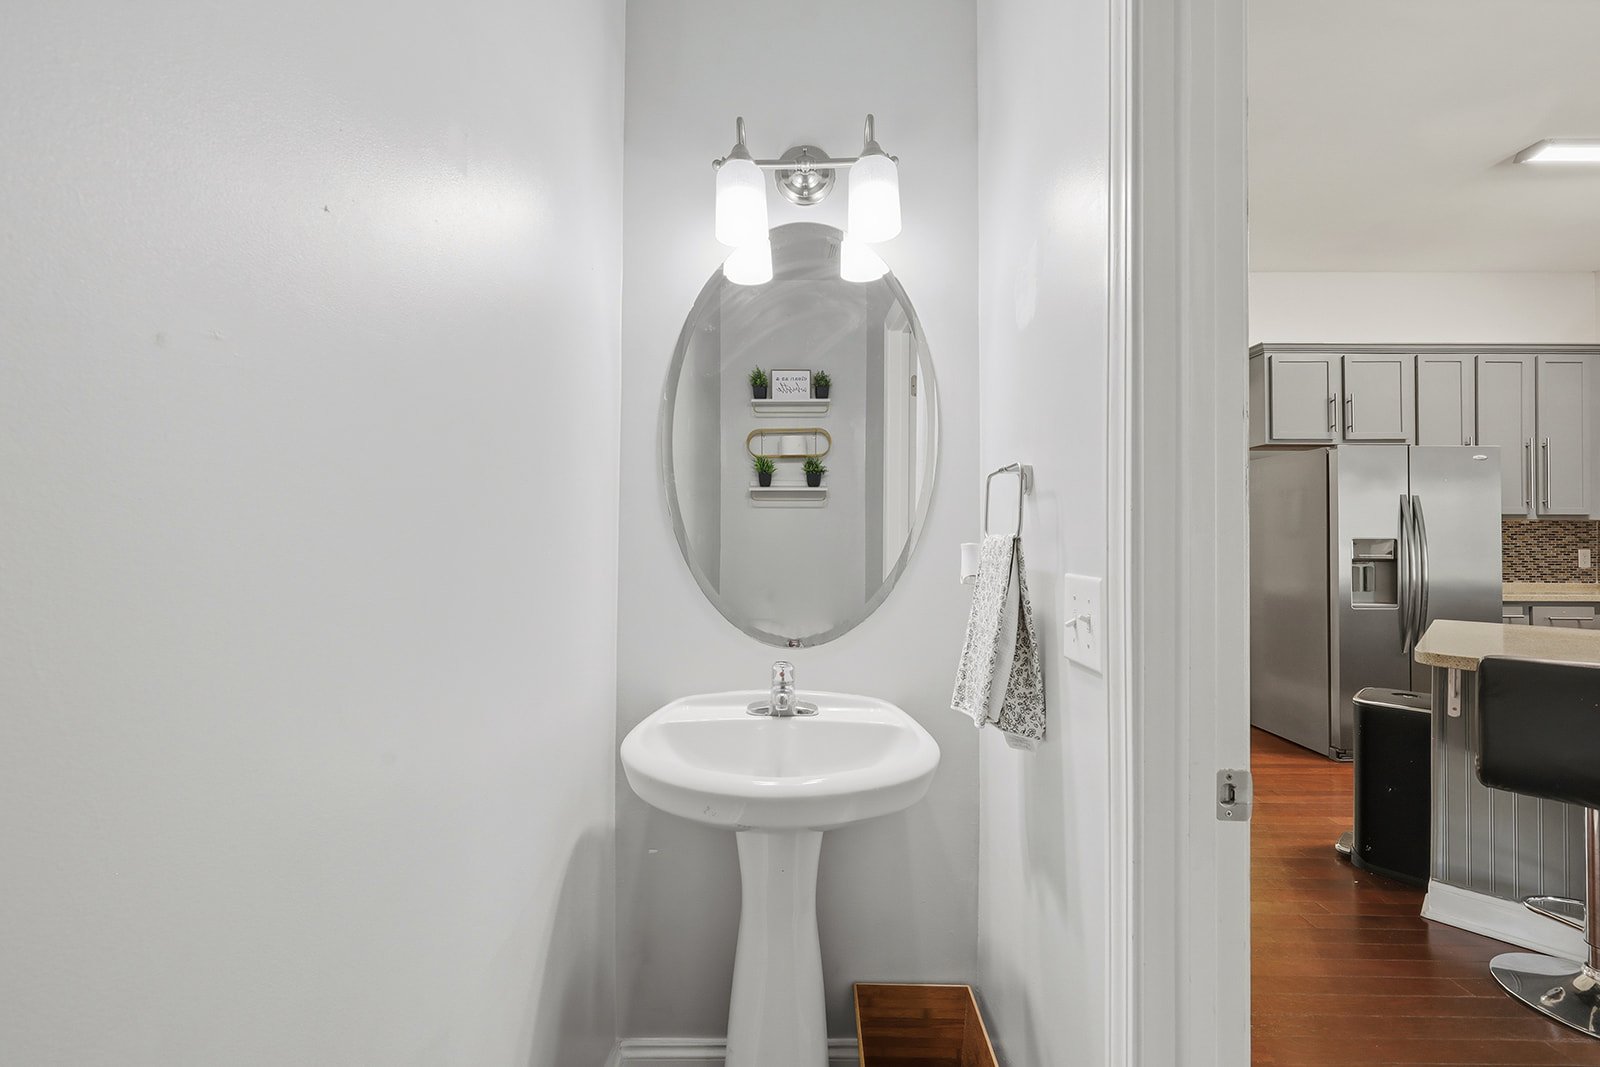
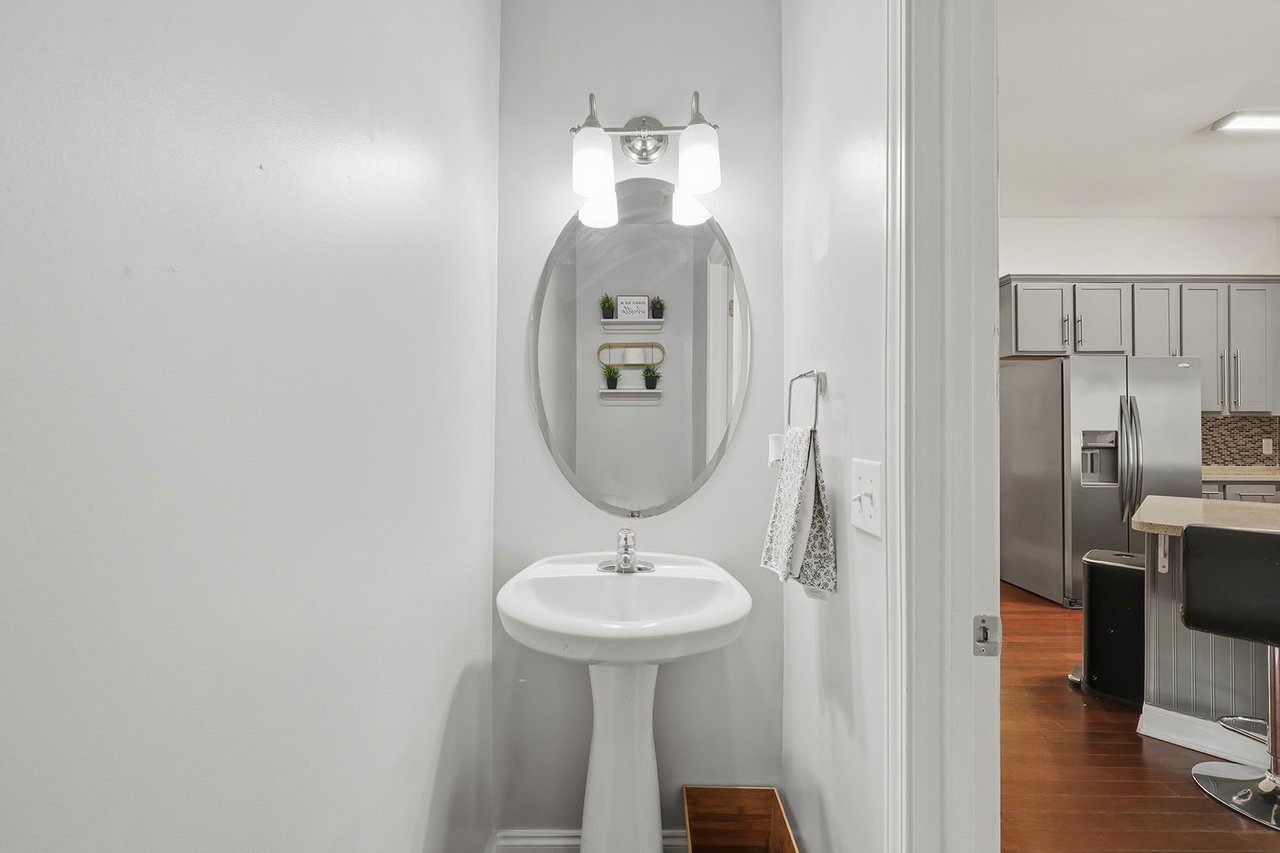
Powder room with a white pedestal sink, oval mirror, and view into the kitchen.
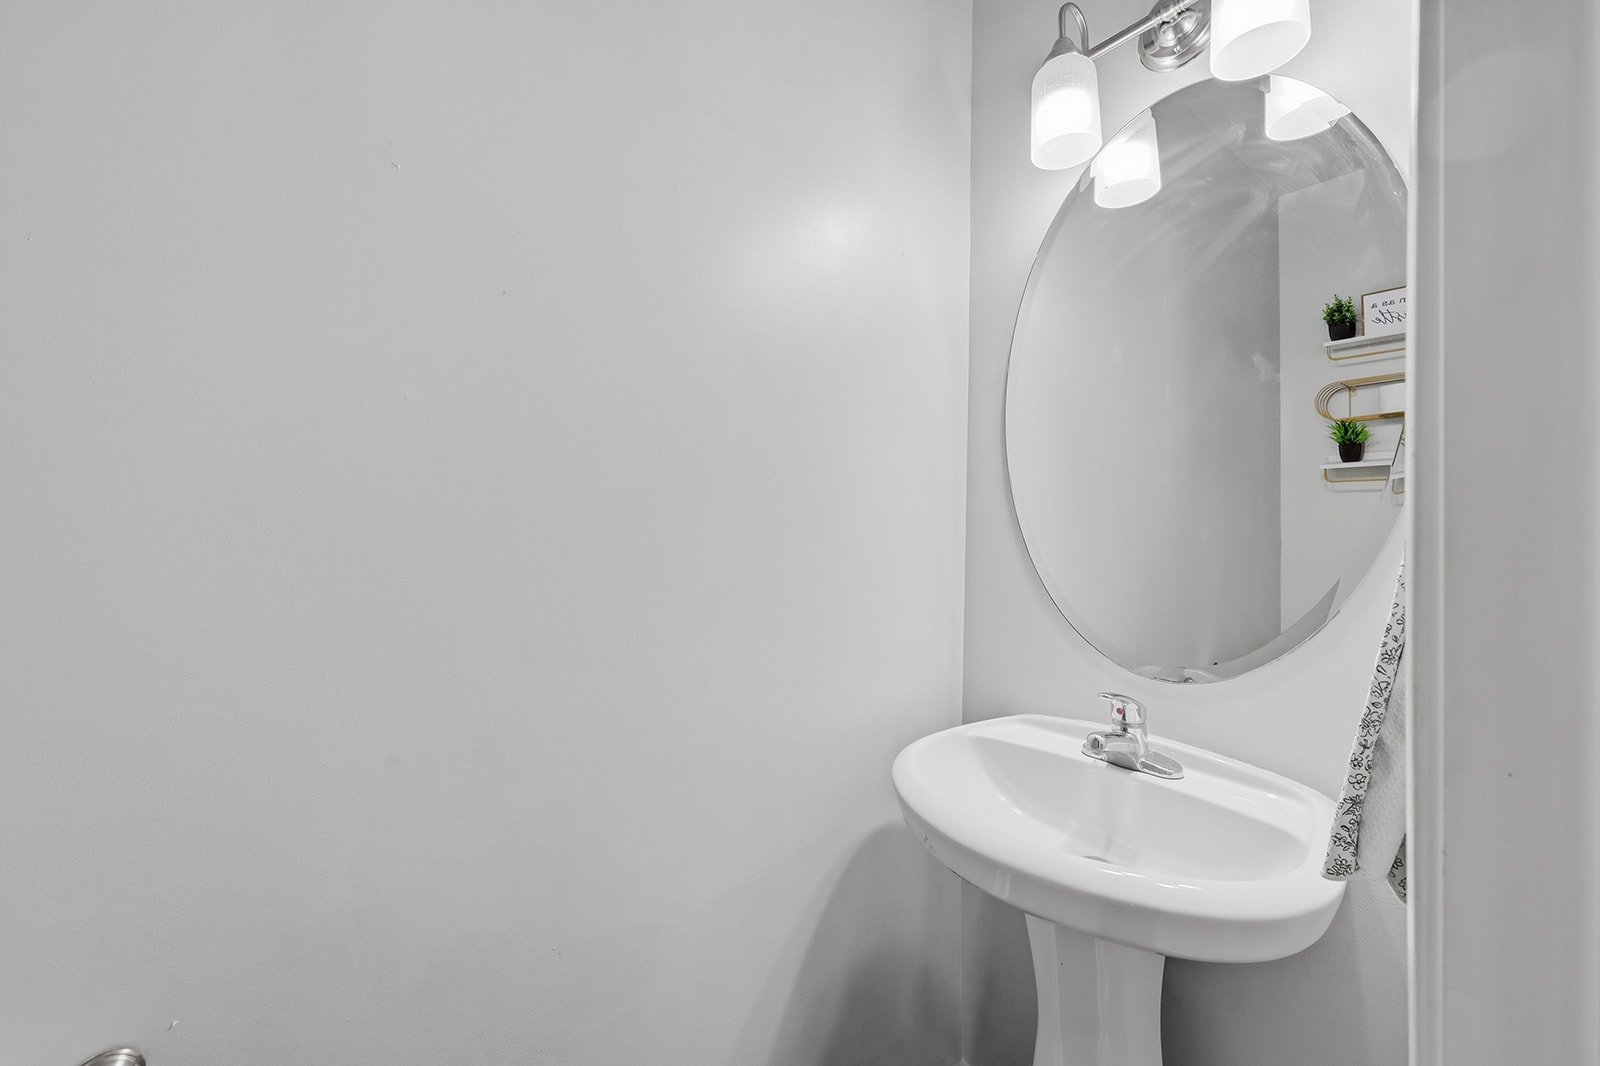
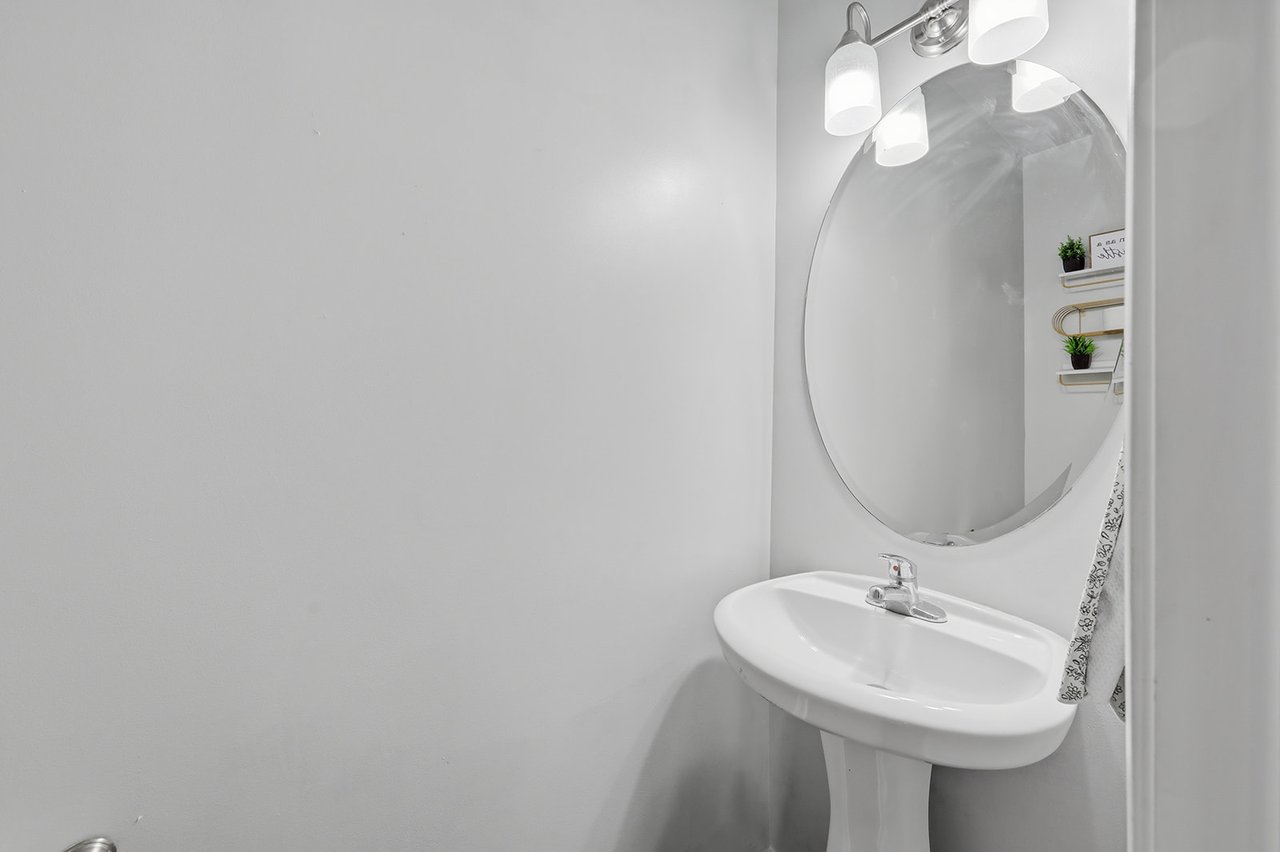
Bathroom pedestal sink with a large round mirror and small plant shelves.
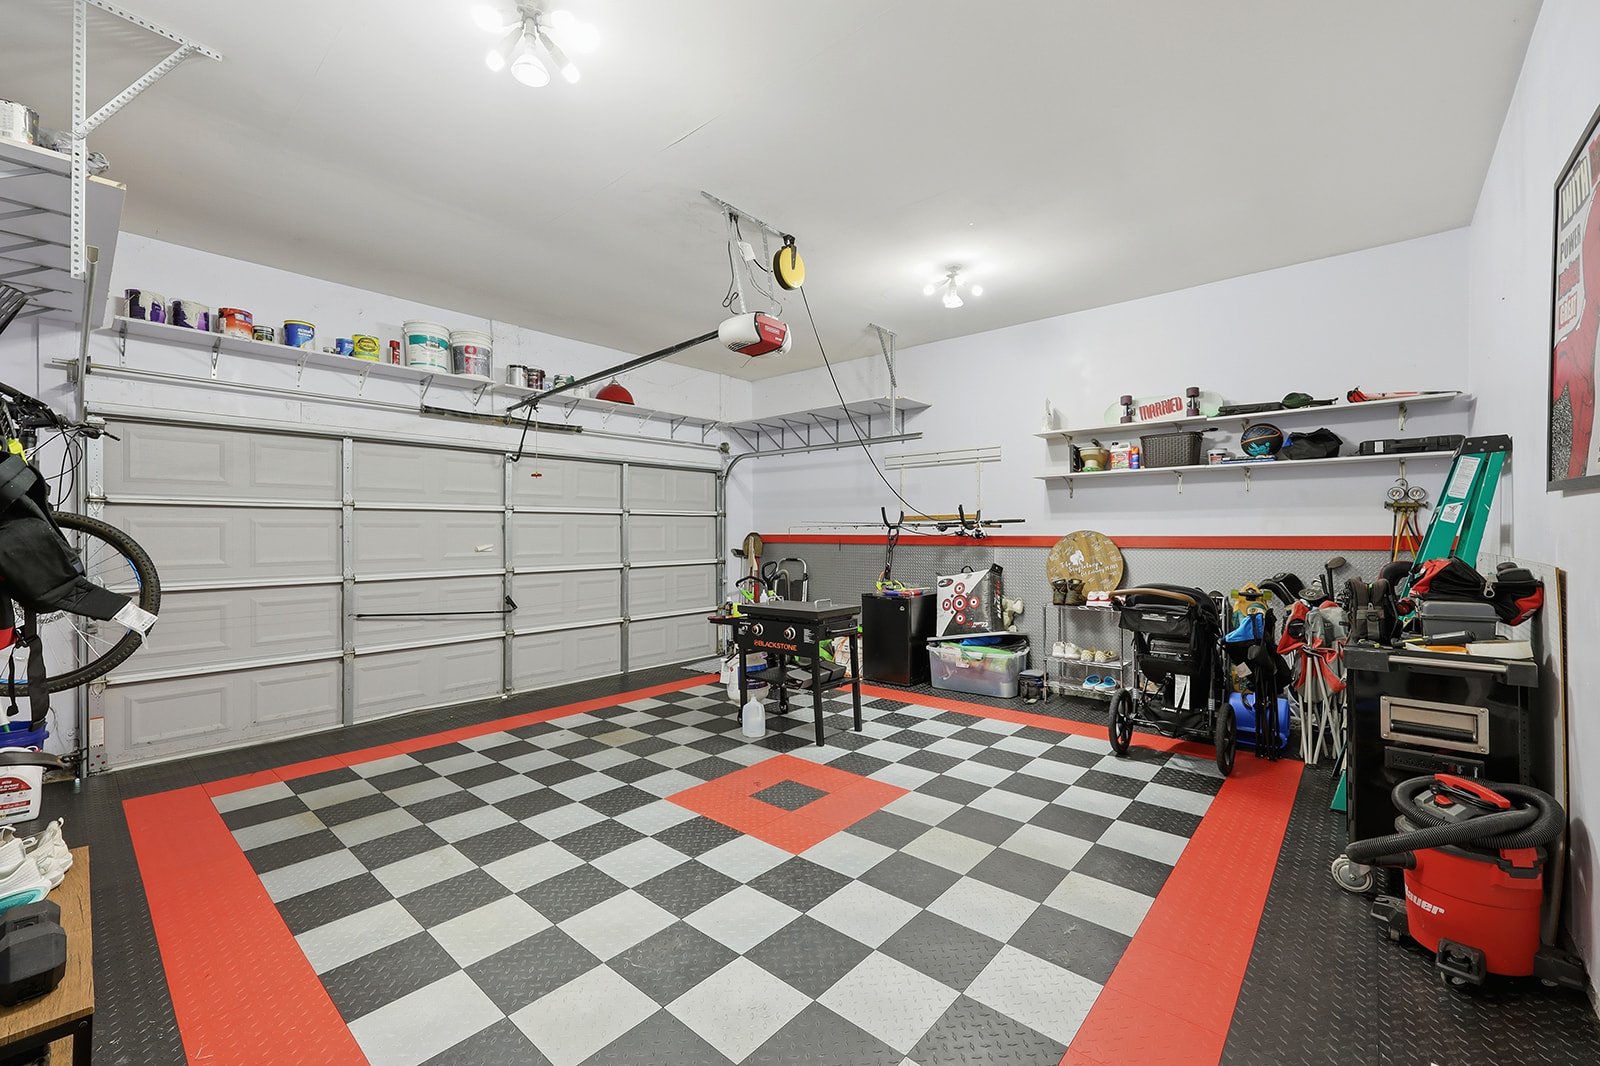
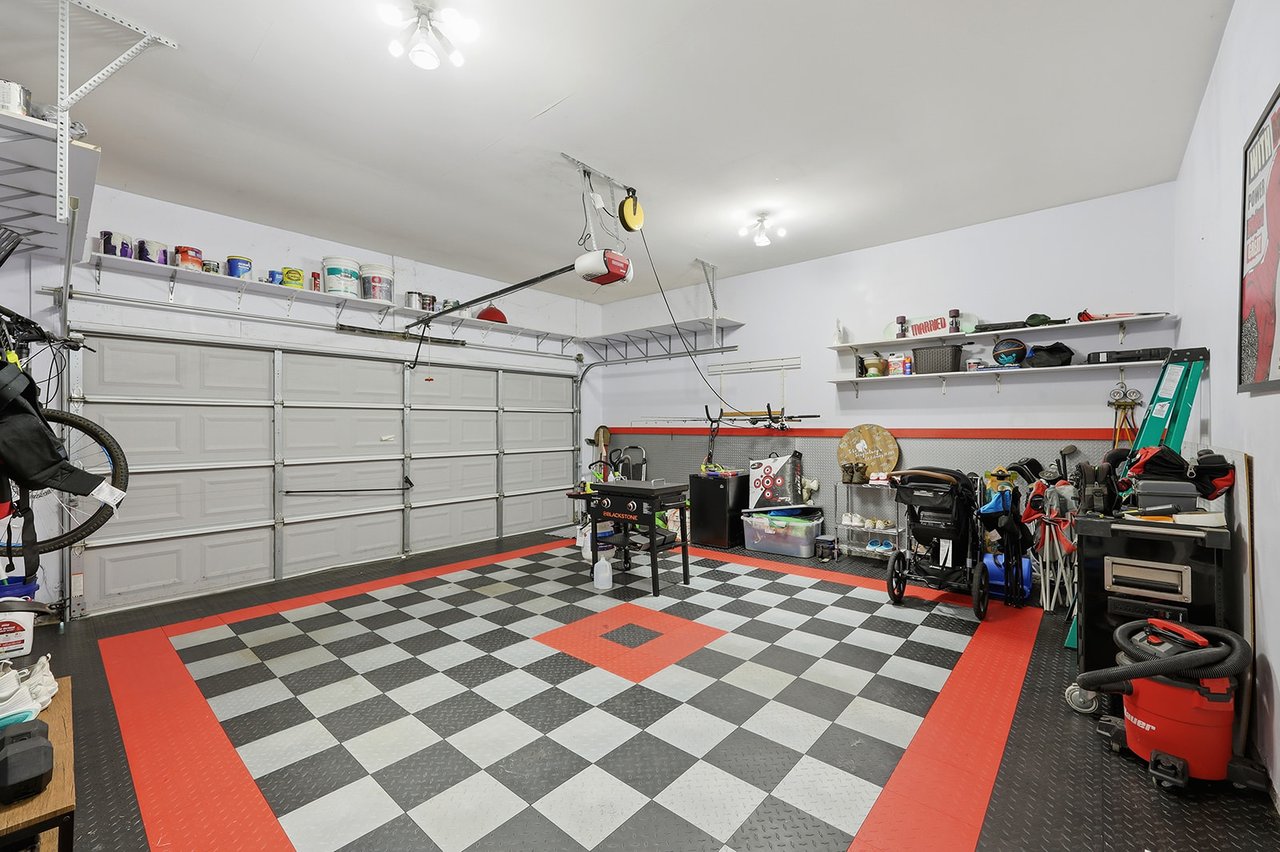
Garage with checkerboard flooring, red borders, two garage doors, and organized shelves of tools and equipment.
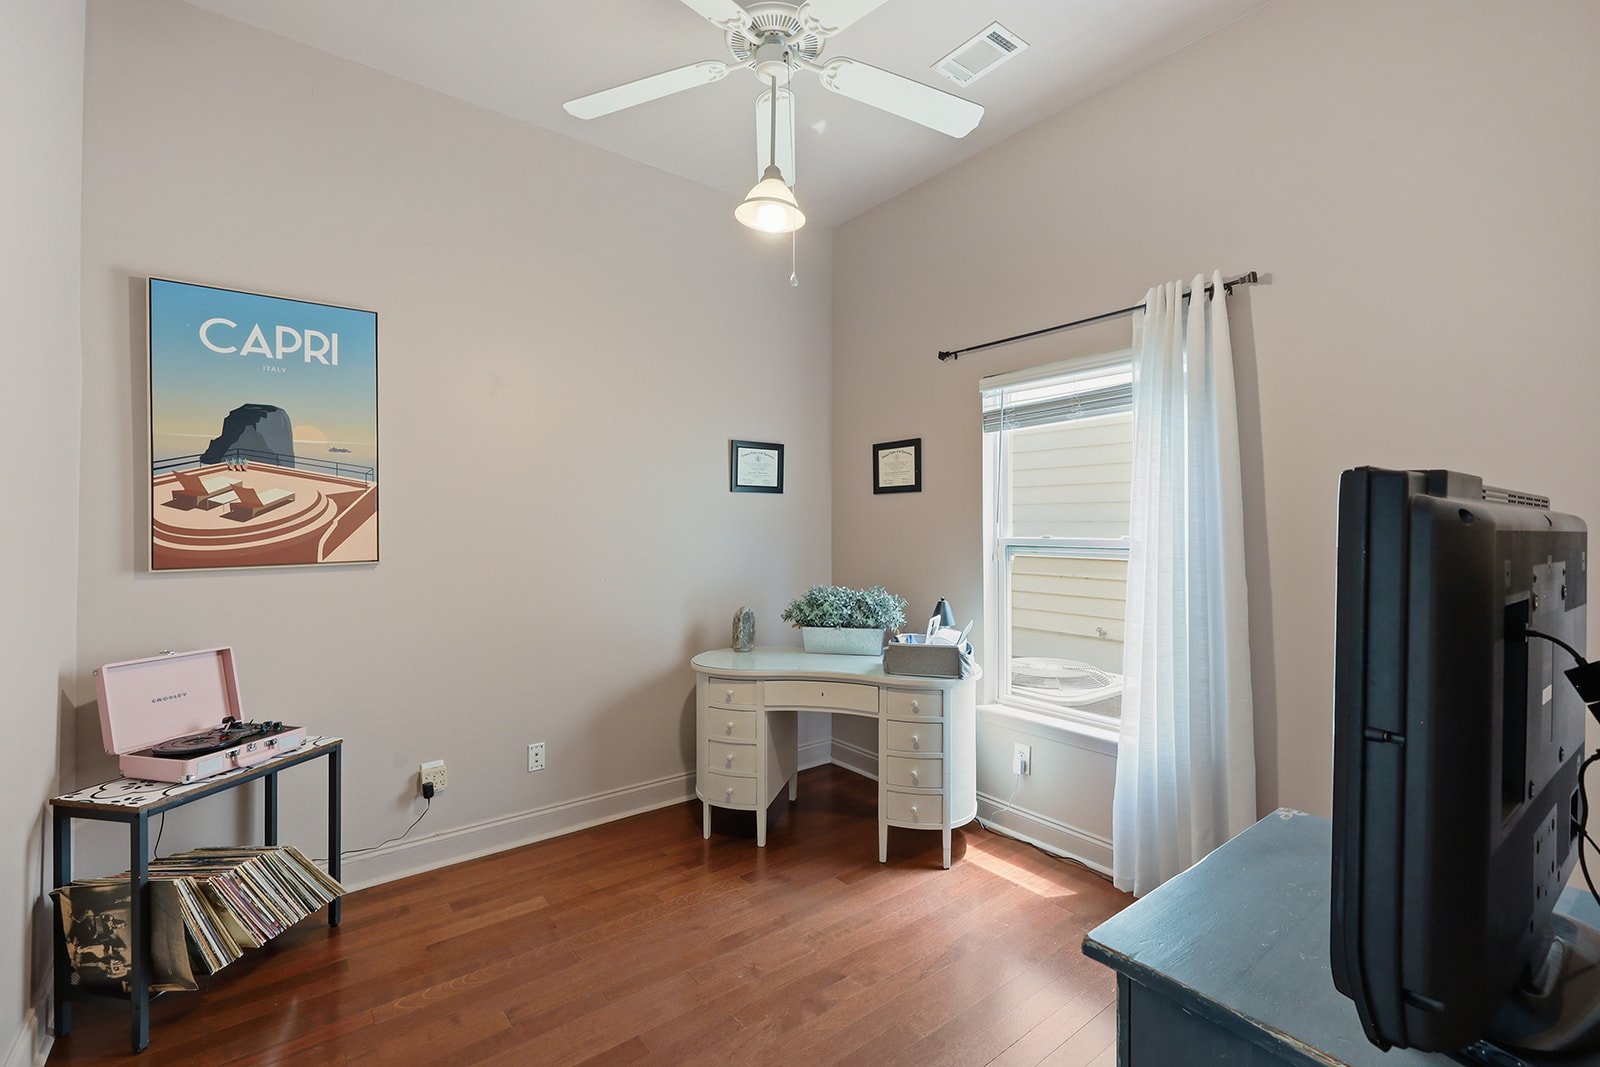
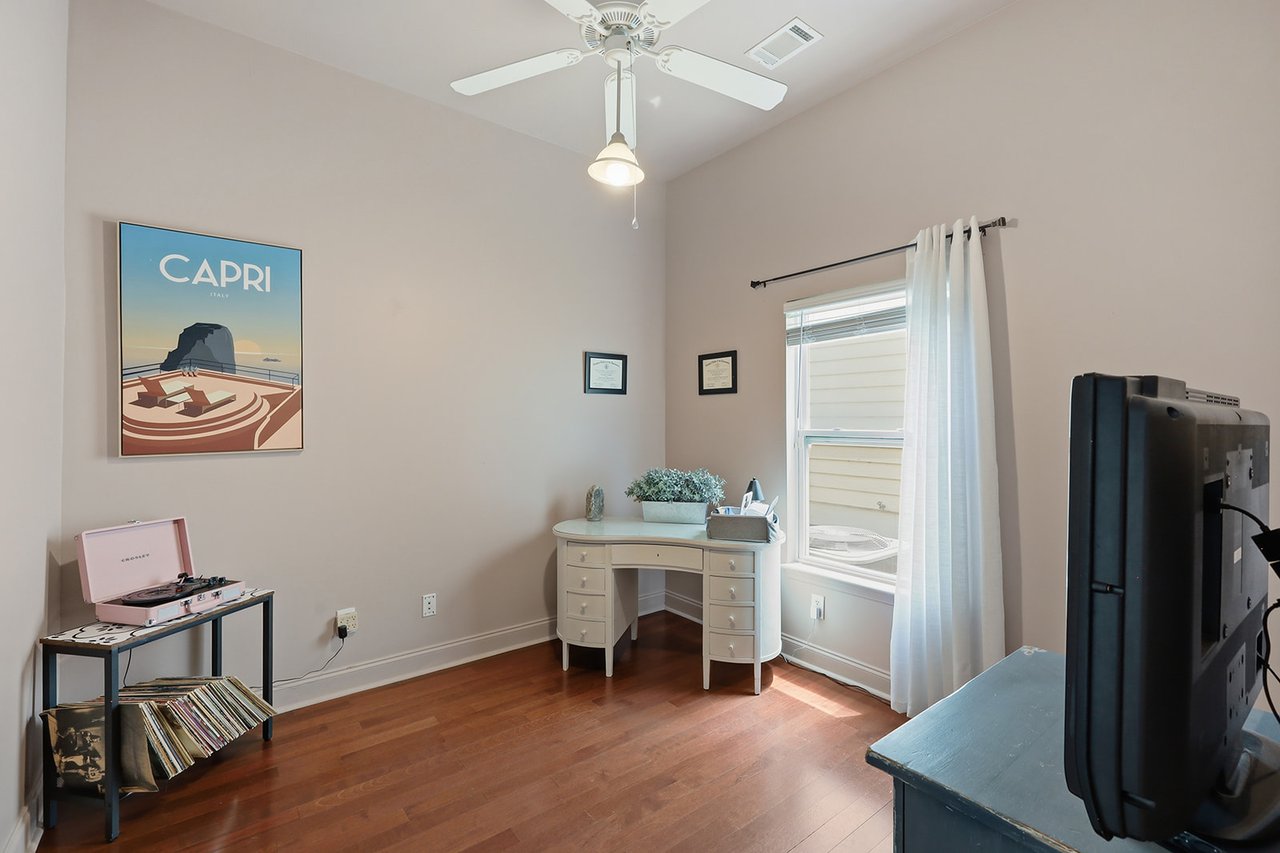
Furnished home office with a white desk, window, wood floors, television, and record player.
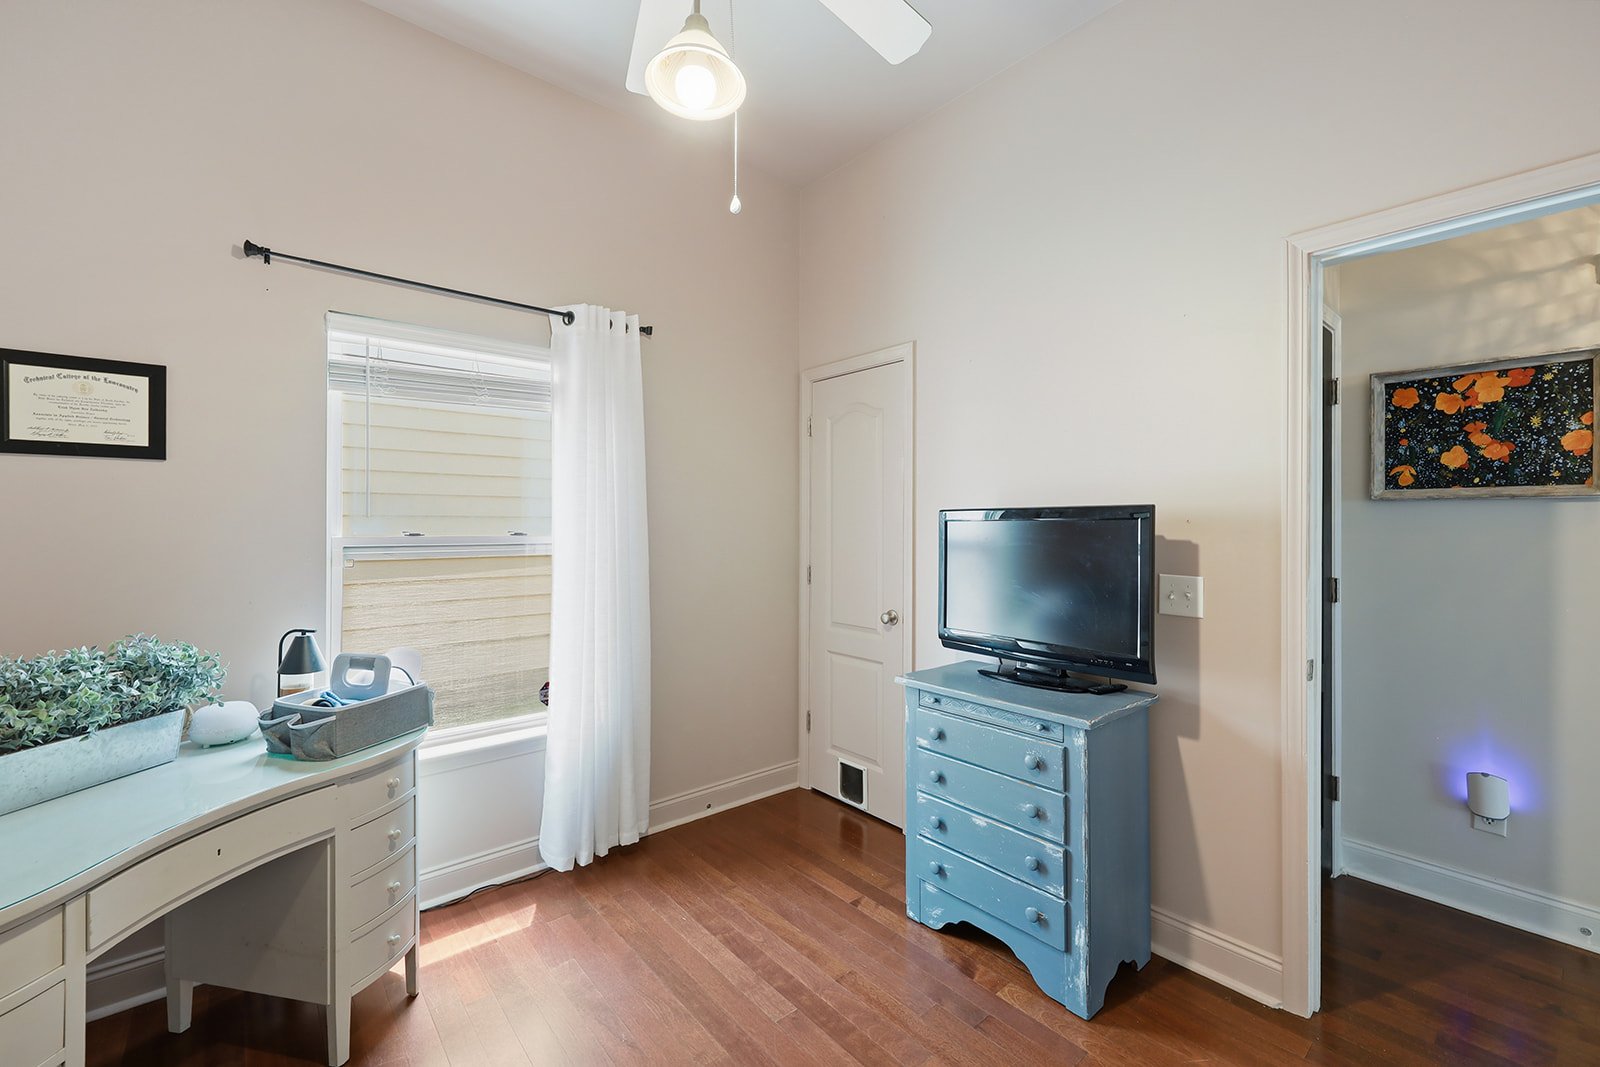
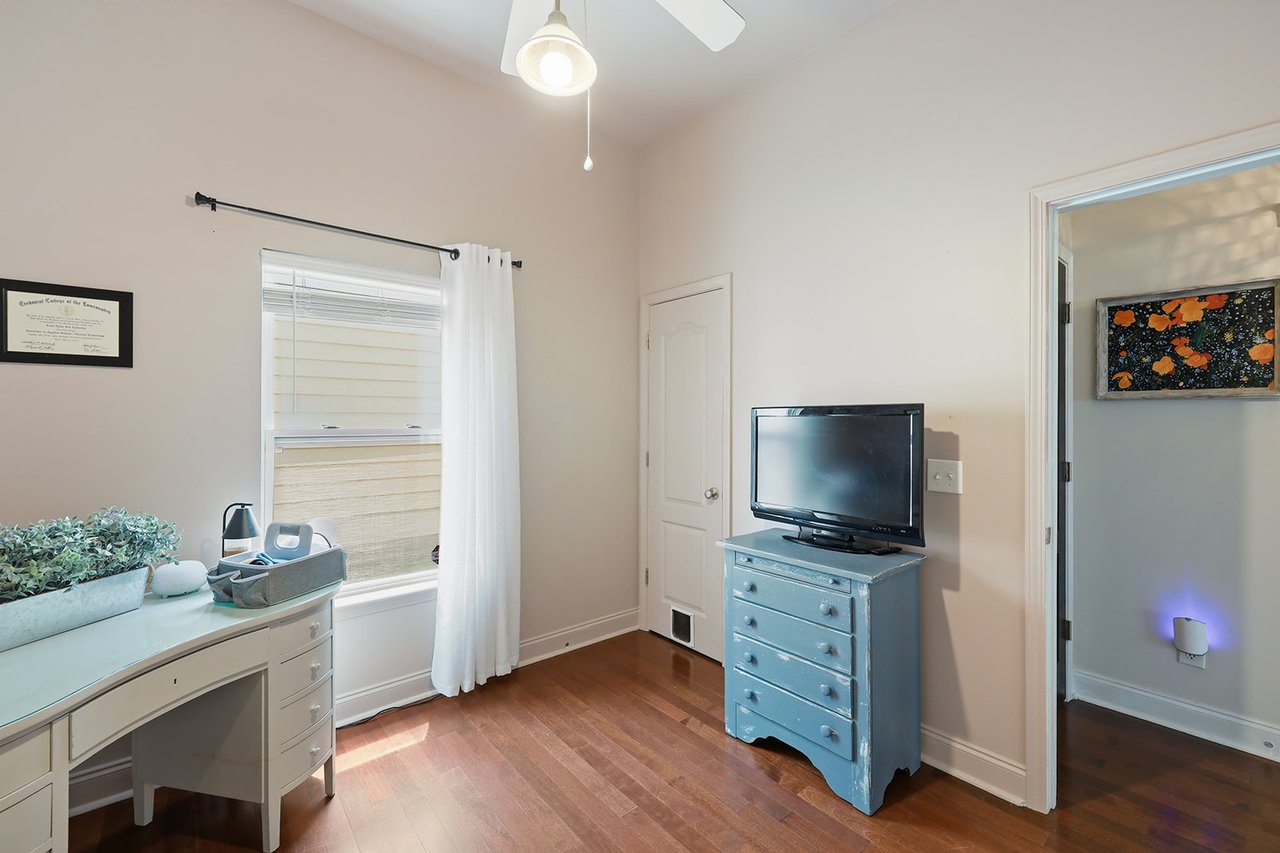
Furnished room with a white desk, blue chest of drawers and television, and wood flooring.
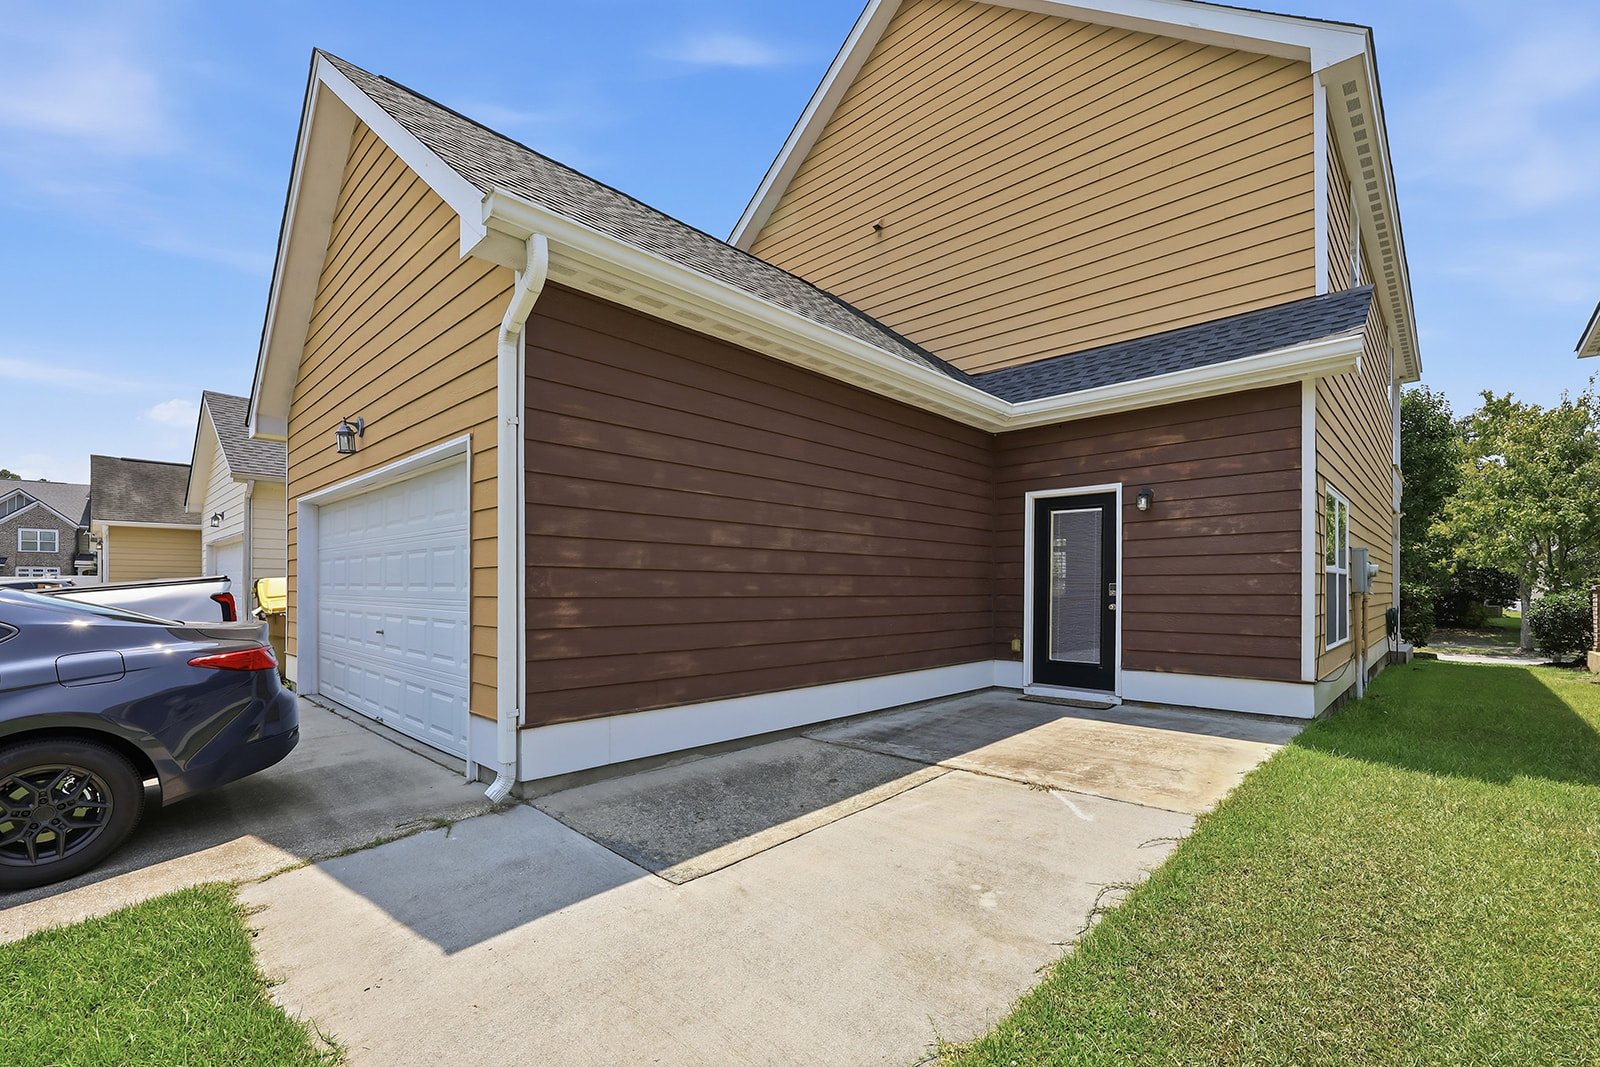
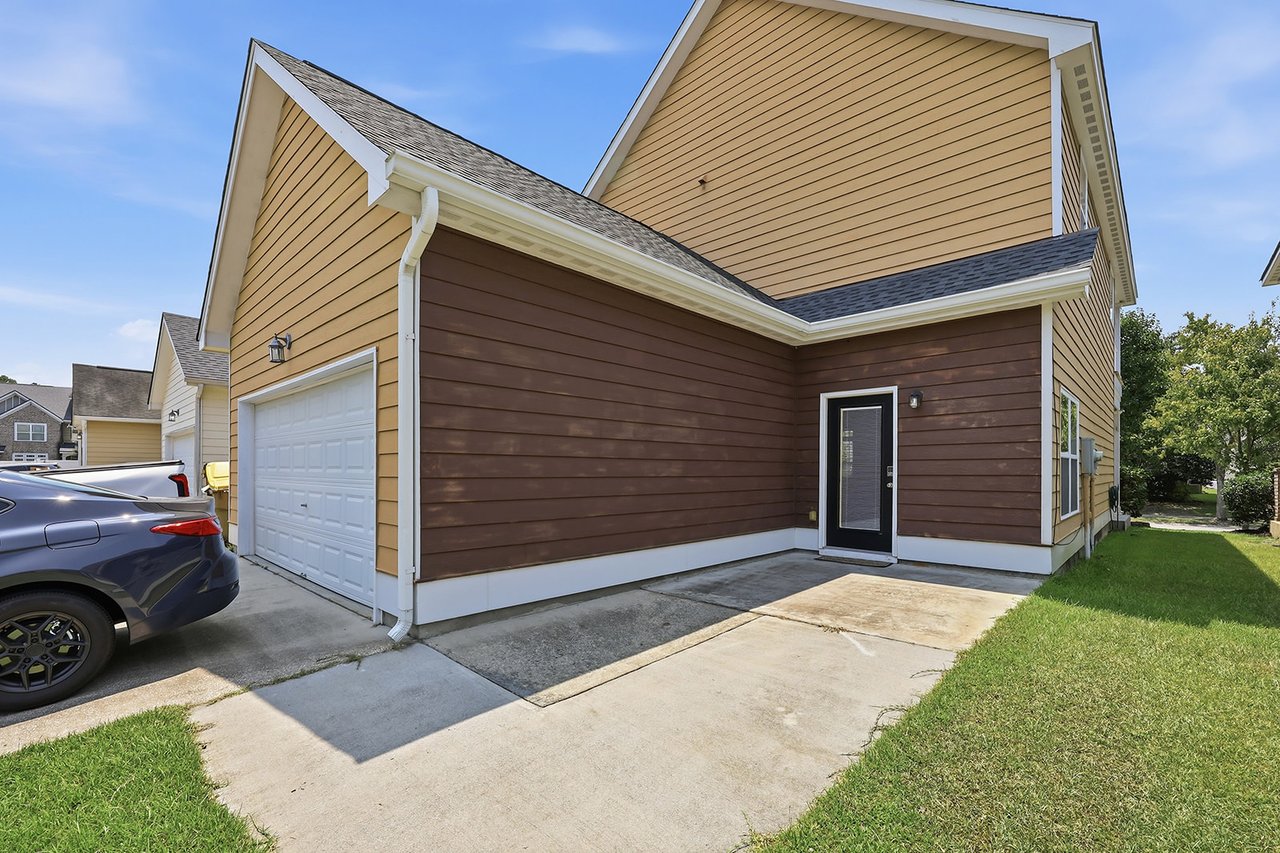
Two-story tan and brown home with a white garage door and concrete driveway.
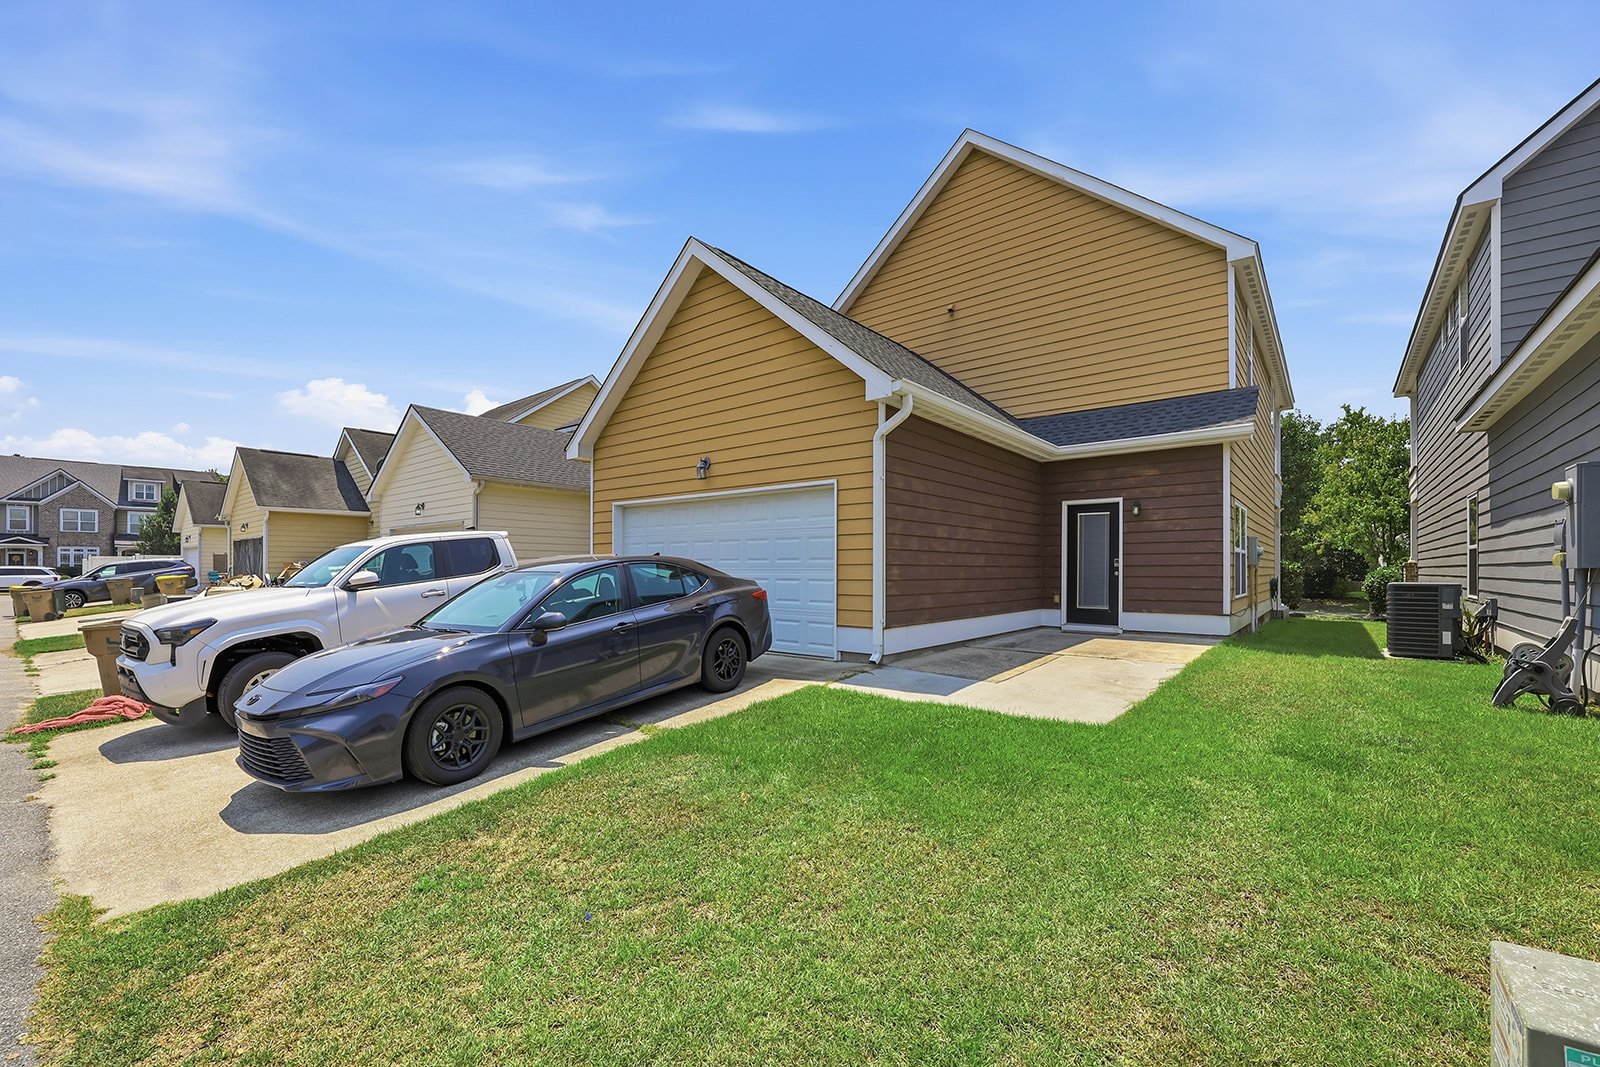
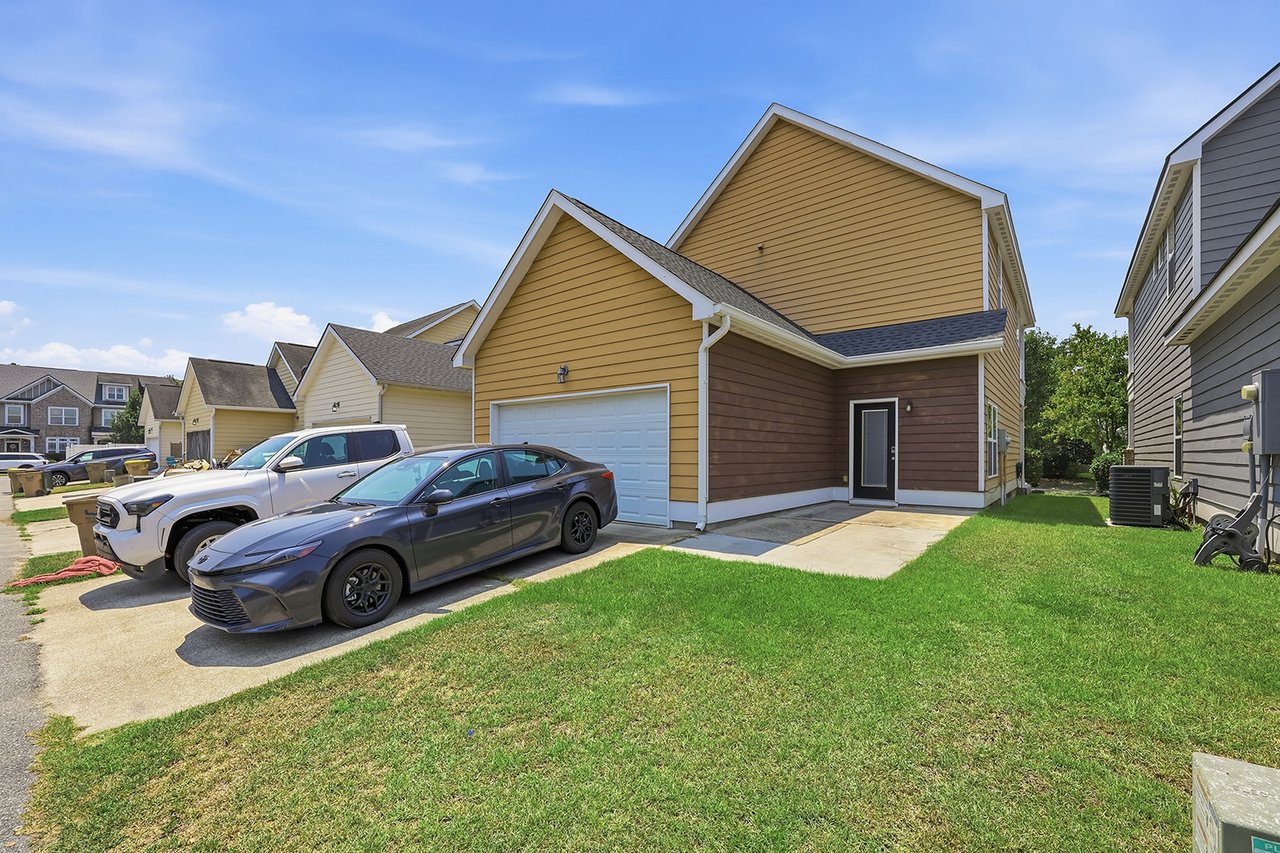
Two-story tan and brown home with an attached garage, two parked vehicles, and a front lawn.
SEE ALL PHOTOS
Two-story yellow house with a white-railed balcony and a For Sale sign by the front steps.
Aerial view of a tan two-story house with a covered porch, lawn, and neighboring homes.
Covered porch with black rocking chairs and a tiled table beside a leafy hedge.
Covered front porch with tan siding, white-trimmed windows, and black metal patio seating.
Covered porch with tan siding, black door marked 7, outdoor seating, and potted plants.
Entryway opening into a living room with arched doorways, hardwood floors, and a fireplace.
Living room with a brown leather sectional, round coffee table, and television above a fireplace.
Living room with a tan leather sectional, pale rug, and white front door.
Living room with a caramel leather sectional, patterned rug, and arched opening to the dining area.
Dining room with a polished wood table, chandelier, tray ceiling, and large curtained windows.
Dining room with a polished oval table, dark chairs, chandelier, and arched kitchen opening.
Dining room with a polished wood table and chandelier beside bright windows, opening to a living room.
Kitchen with gray cabinets, stainless steel appliances, and a large island with bar stools.
Kitchen with gray cabinets, stainless-steel appliances, mosaic backsplash, and a large island with sink.
Kitchen with gray cabinets, stainless steel appliances, mosaic backsplash, and a large island with a sink.
Kitchen with a large stone island, stainless-steel dishwasher, dark coffee nook, and patterned wall beside the staircase.
Kitchen with gray cabinets, stainless steel appliances, a large island, and reddish hardwood floors.
Kitchen and dining area with a broad counter, dark cabinetry, and reddish hardwood floors.
Kitchen with gray cabinets, stainless steel appliances, and a large island with a black faucet.
Open kitchen with gray cabinets, a long breakfast bar, stainless steel appliances, and dark hardwood floors.
Entryway with a patterned staircase, dark wooden treads, and polished hardwood floors.
Stair landing with hardwood floors and a sage-green accent wall beside an open bedroom doorway.
Laundry room with white washer and dryer against pale pink floral wallpaper.
Bathroom with a wooden double vanity, white countertop, and large dark-framed mirror.
Bathroom with a white bathtub, patterned shower curtain, and wood vanity beneath a large mirror.
Bathroom with a white tub-shower, patterned curtain, and wood vanity.
Bathroom vanity with a large dark-framed mirror, white countertop, and wood cabinets.
Bedroom with a black canopy bed, white bedding, ceiling fan, and wooden dresser.
Bedroom with a black metal bed frame, wooden dresser, and ceiling fan.
Nursery with a white crib, blue-gray wainscoting, stuffed animals, and a bright curtained window.
Nursery with a white crib, blue paneled walls, and a chair filled with stuffed toys.
Bedroom with a large bed, tray ceiling, ceiling fan, and glass-paneled door to the outside.
Bedroom with a white carved bed, tray ceiling fan, and baby bassinet.
Bedroom with a white carved bed, wall-mounted television, and ceiling fan.
Furnished bedroom with a large bed, tray ceiling, ceiling fan, and glass balcony door.
Bathroom with a double-sink vanity, tan mosaic backsplash, and bathtub beneath a large window.
Bathroom with a double vanity, mosaic tile backsplash, soaking tub, and patterned shower curtain.
Bathroom with a built-in tub beside a separate shower with a patterned curtain.
Bathroom with double vanity, mosaic tile backsplash, and large frosted window.
Bathroom with a built-in tub, separate curtained shower, and folded towels on a wall shelf.
Walk-in closet with extensive wire shelving, hanging clothes, and a laundry hamper.
Covered porch with weathered wood decking, white railings, and two wooden rocking chairs.
Covered wooden porch with two rocking chairs, tan siding, white railings, and a ceiling fan.
Covered wooden porch with white railings, a ceiling fan, and wooden chairs overlooking trees.
Foyer with geometric wallpaper, hardwood floors, staircase, and arched entry to a sitting area.
Powder room with a white pedestal sink, oval mirror, and view into the kitchen.
Bathroom pedestal sink with a large round mirror and small plant shelves.
Garage with checkerboard flooring, red borders, two garage doors, and organized shelves of tools and equipment.
Furnished home office with a white desk, window, wood floors, television, and record player.
Furnished room with a white desk, blue chest of drawers and television, and wood flooring.
Two-story tan and brown home with a white garage door and concrete driveway.
Two-story tan and brown home with an attached garage, two parked vehicles, and a front lawn.
For Sale

7 Night Heron Way

7 Night Heron Way , GA, Port Wentworth, GA 31407

$335,000
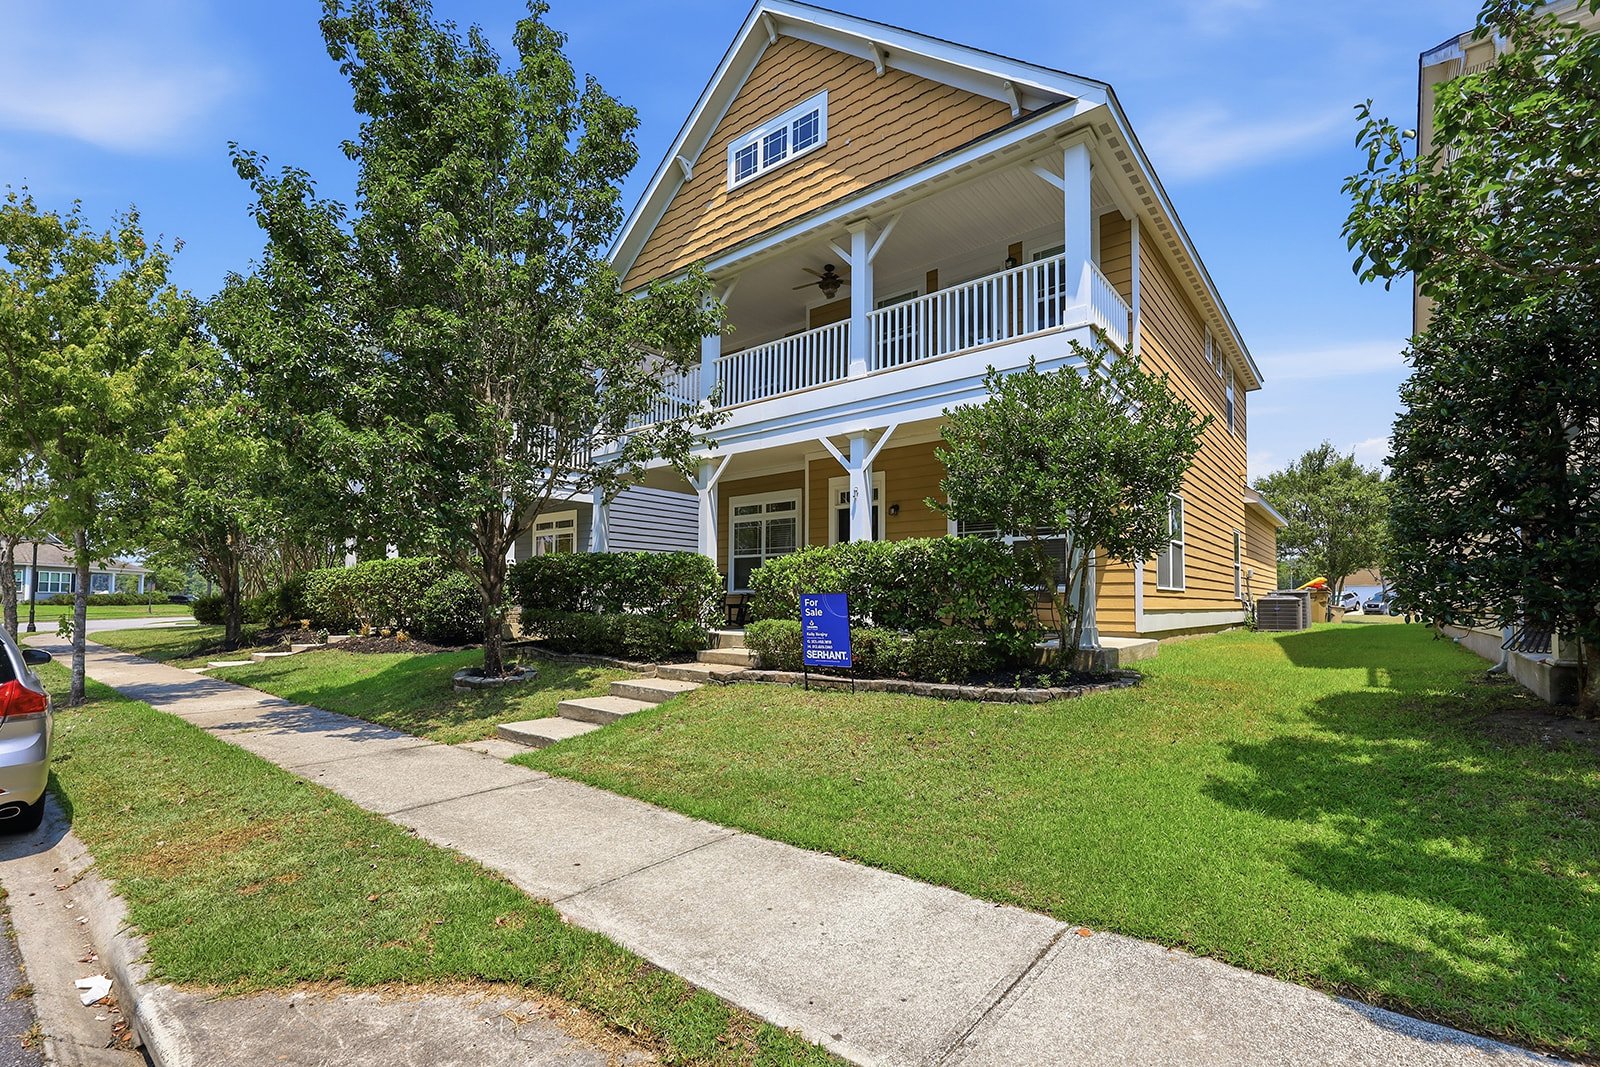
Welcome to the kind of home that makes everyday living feel like a getaway. Nestled in the highly sought-after Rice Hope community, this 4-bedroom, 2.5-bath home offers 1,906 square feet of thoughtfully designed living space, complete with double covered porches and a rear-entry two-car garage that adds to its charming curb appeal. Step inside to an open, airy floor plan featuring a spacious family room, formal dining room, and a versatile first-floor bedroom that's perfect for a home office, guest suite, or playroom. The kitchen is designed for both entertaining and everyday life, showcasing stainless steel appliances, a stylish tile backsplash, abundant cabinetry, and generous prep space. Upstairs, the primary suite is your private retreat, complete with direct access to the upper porch—the perfect spot to sip your morning coffee or unwind after a long day. You'll also find a spacious walk-in closet, an ensuite bath with a soaking tub and separate shower, plus two additional bedrooms and a full bath. Life in Rice Hope is about more than just the home. Residents enjoy resort-style amenities including a lazy river, waterslide, sparkling pool, fitness center, stocked lake for kayaking and fishing, walking trails, playground, dog park, and community fire pit. Even better, Publix and Rice Creek Middle School are conveniently located within the neighborhood, while Gulfstream, the Savannah/Hilton Head International Airport, shopping, and dining are all just minutes away. This isn't just a home—it's a lifestyle. Welcome to Rice Hope.

8/9/2026 1:00PM - 3:00PM EDT

4
beds

3
baths

1,906 Sq.Ft. LIVING AREA

0.08 Acres lot

Features & Amenities

Interior

  • total bedrooms4
  • Total bathrooms3
  • full bathrooms2
  • half bathroom1

Area & Lot

  • Status For Sale
  • OPEN HOUSE

    8/9/2026 1:00PM - 3:00PM EDT

  • Living Area1,906 Sq.Ft.
  • Total Area1,906 Sq.Ft.
  • Lot Area0.08 Acres
  • MLS® IDSA361442
  • TypeResidential

Financial

  • Sales Price$335,000
Mortgage Calculator

Estimate your monthly mortgage payment, including the principal and interest, property taxes, and HOA. Adjust the values to generate a more accurate rate.

All estimates are provided for informational purposes only. Actual amounts may vary.
$0,000 Your Payment 20 15 65
$0,000 Your Payment
Kelly Strojny

Kelly Strojny

Aerial view of a tan two-story house with a covered porch, lawn, and neighboring homes.

Schedule a Showing

We would love to show you this beautiful property. Please select your preferred date and time below. An agent will be in touch shortly to confirm your appointment.

Schedule a Showing

We would love to show you this beautiful property. Please select your preferred date and time below. An agent will be in touch shortly to confirm your appointment.

Thank you for your interest in 7 Night Heron Way , GA, Port Wentworth, GA 31407. We are reviewing your request and will be in touch shortly!

Work With Us

Let Vaden Realty guide you through every step of your real estate journey—from determining your property’s value to crafting a competitive offer, and negotiating contracts with confidence. Connect with us today for expert support and a smooth experience.