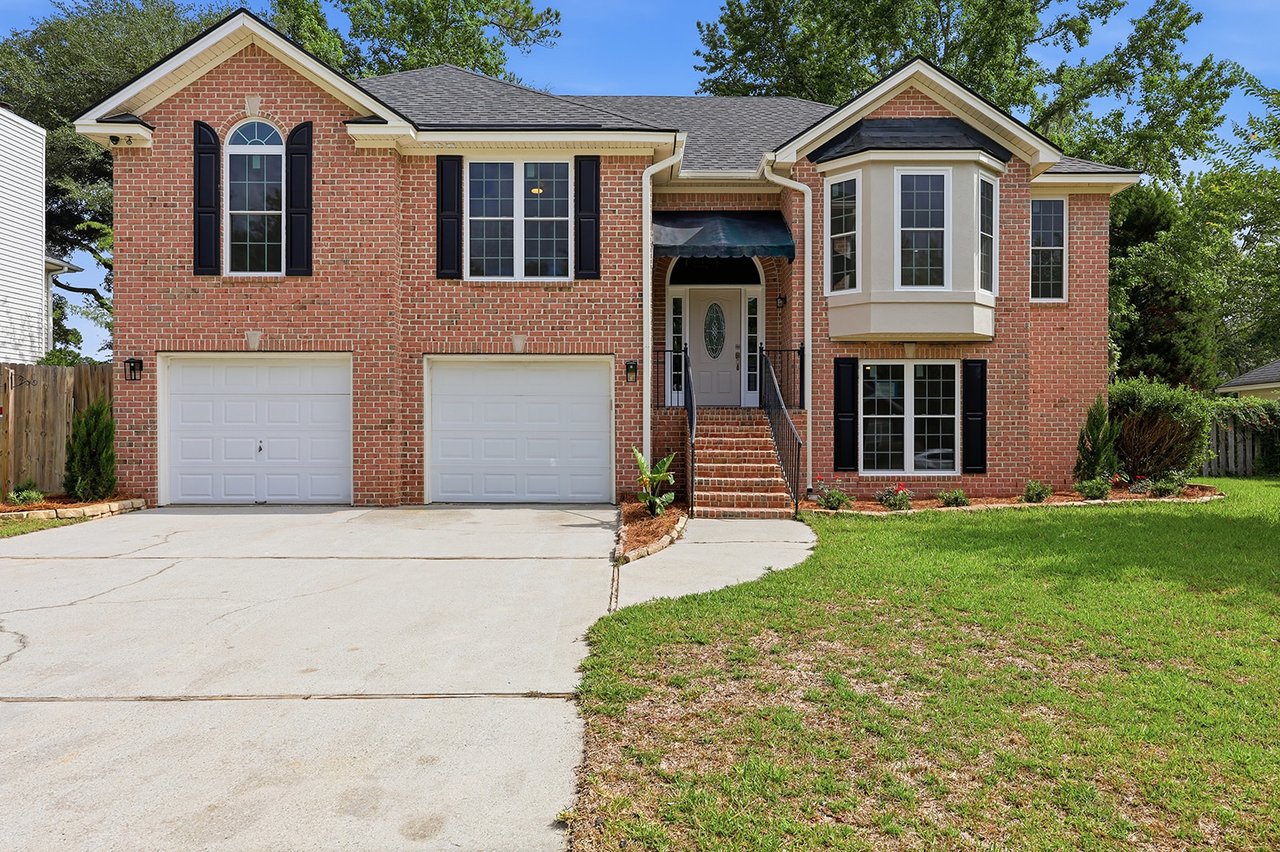
Two-story brick home with twin garage doors, a covered entry, bay window, and front lawn.
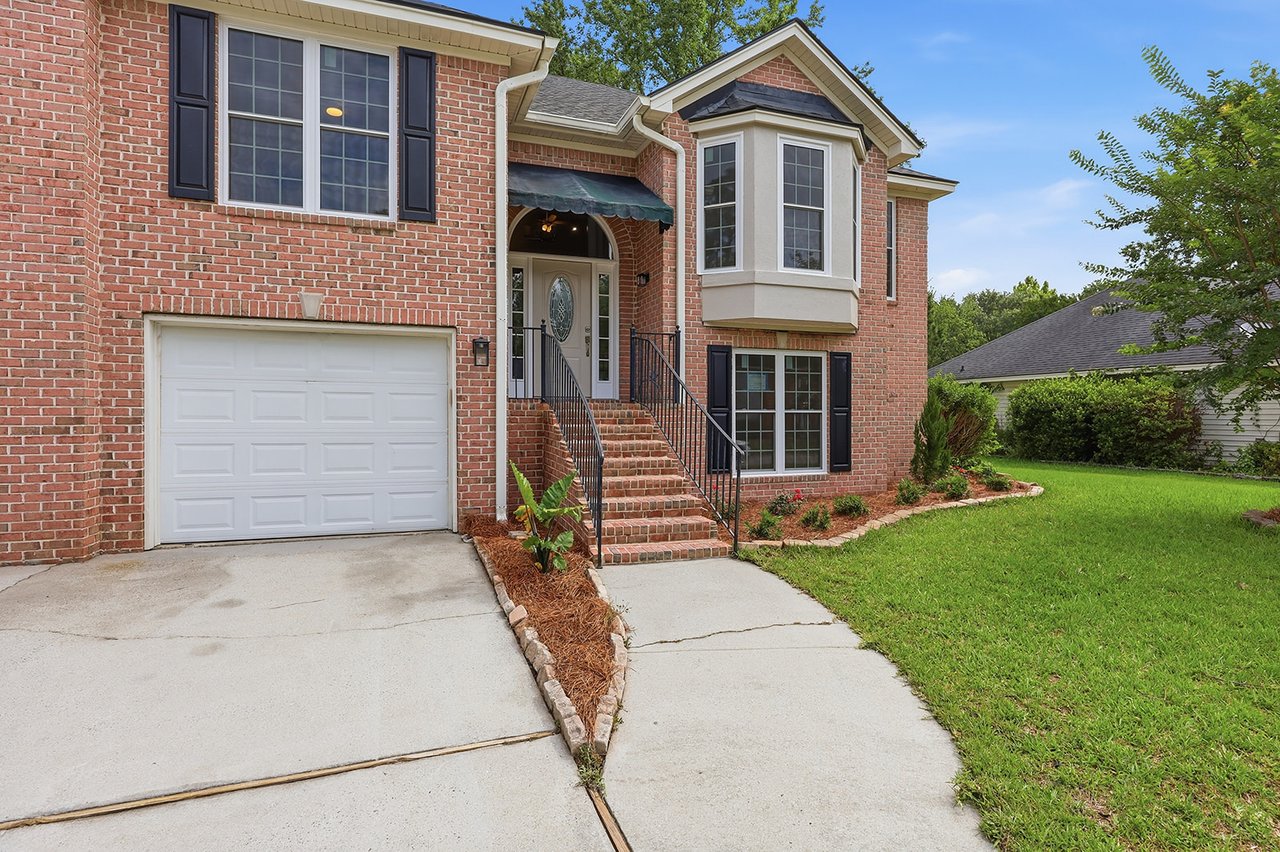
Red brick home with a white garage door, raised entry steps, and a projecting bay window.
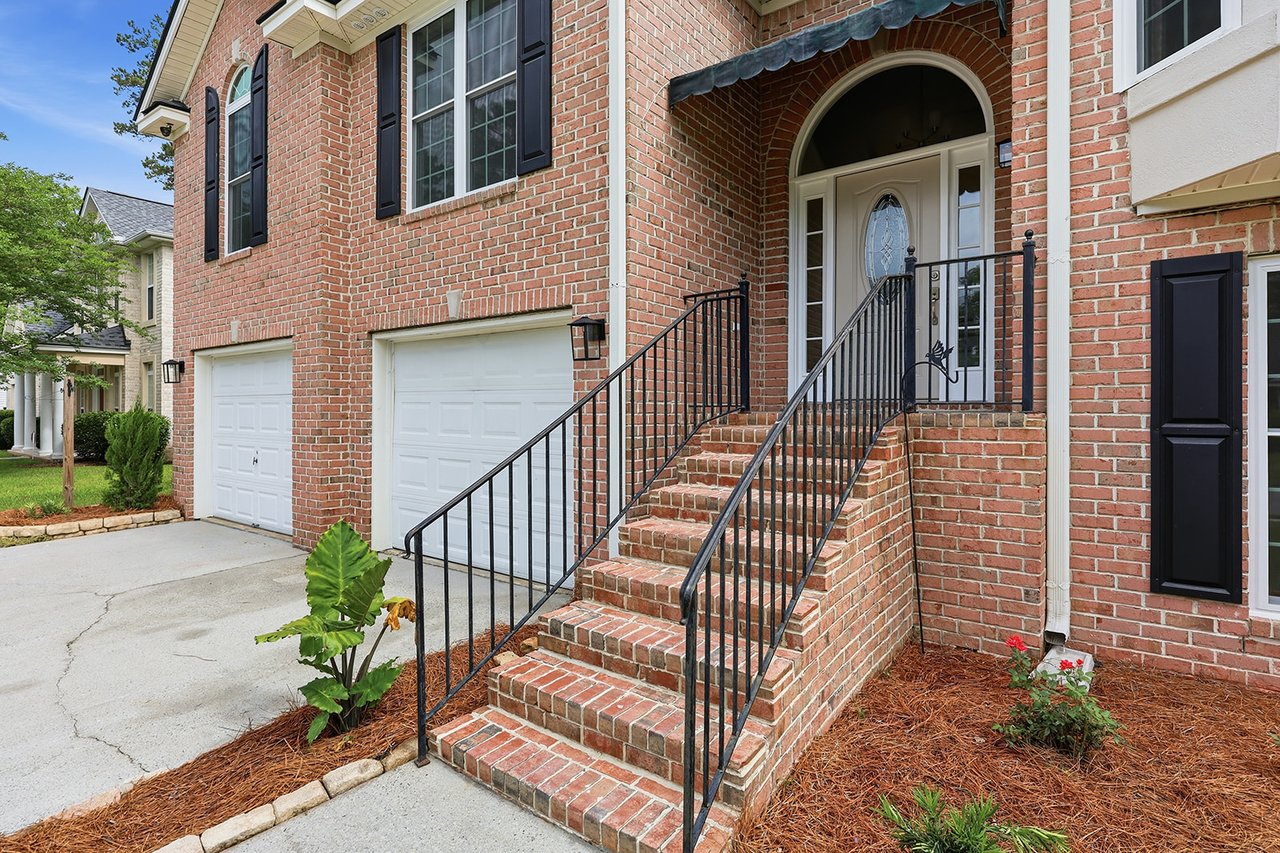
Red-brick home with a raised front entry, black railings, and two white garage doors.
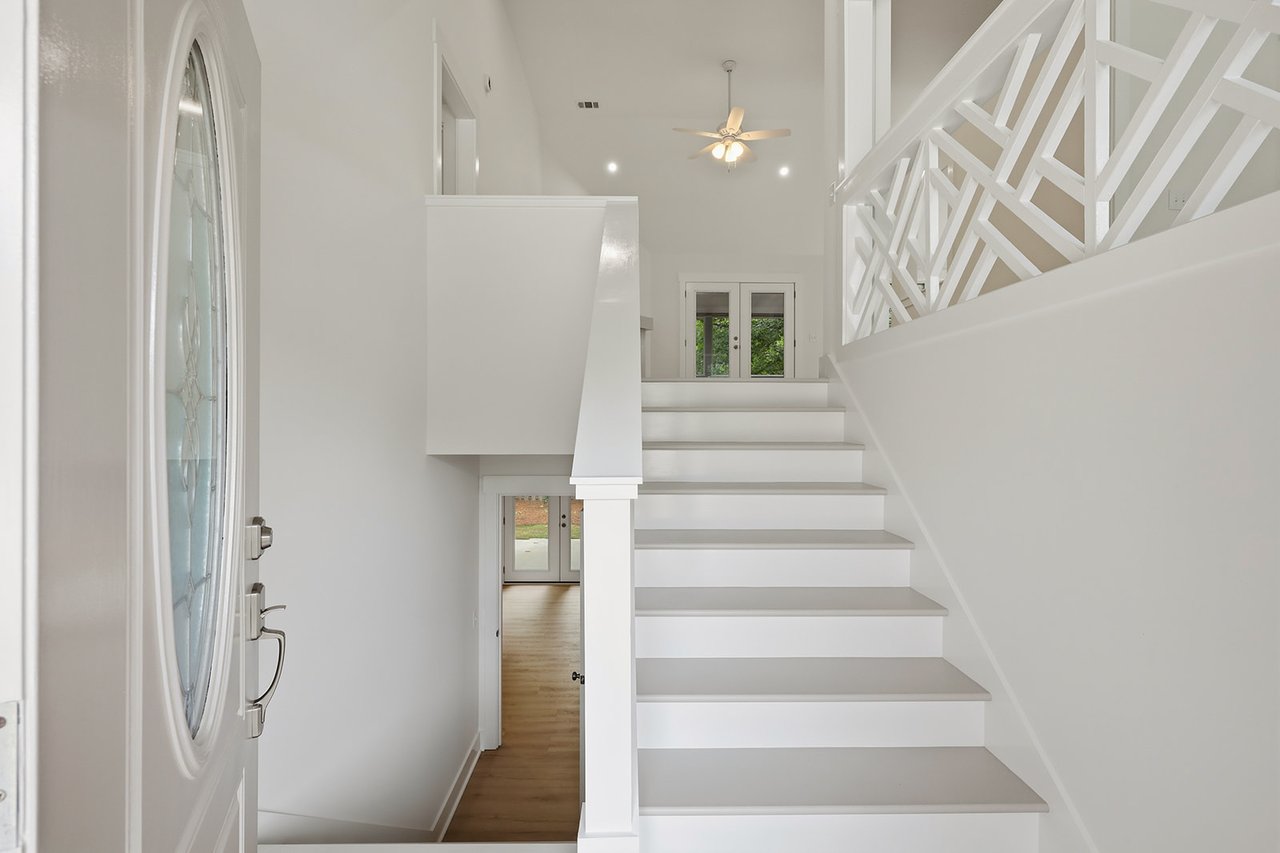
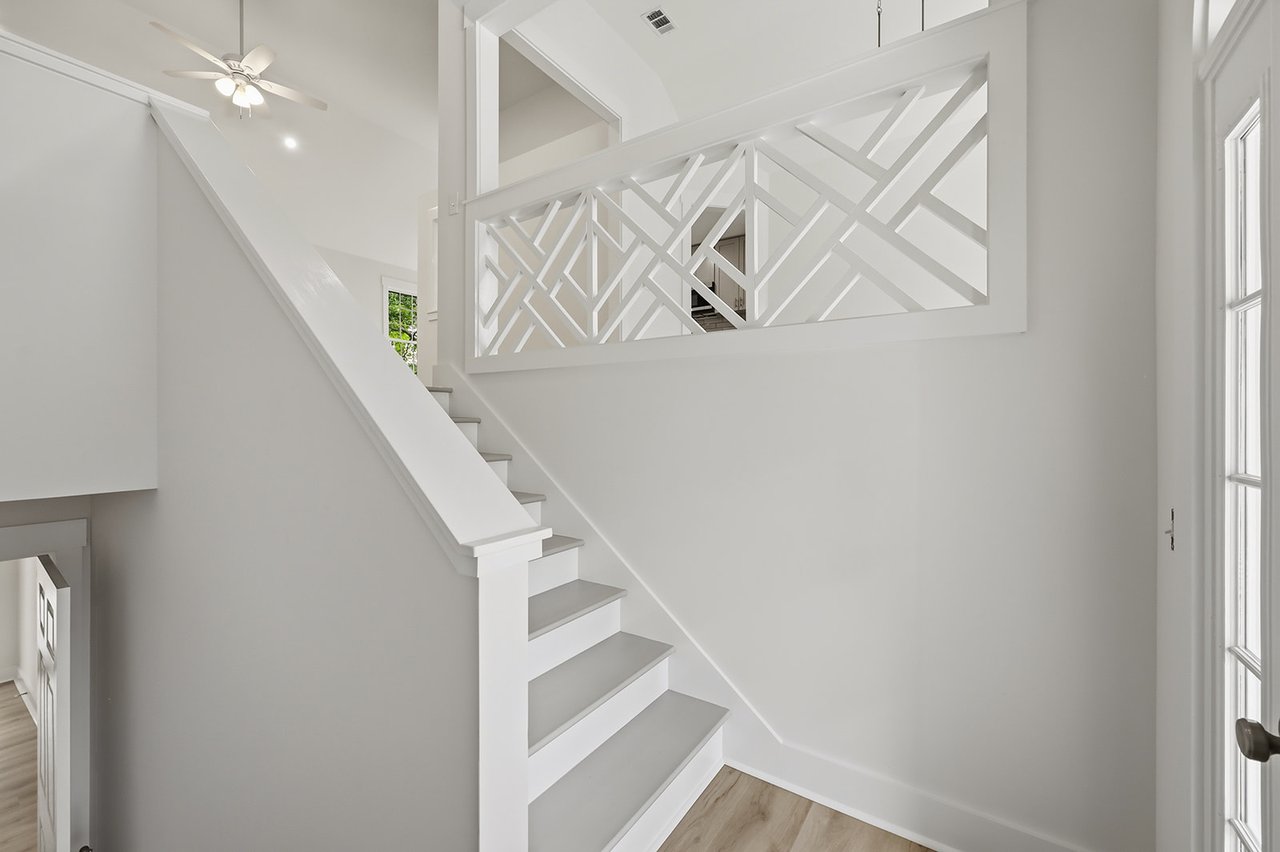
Entry foyer with a white staircase, geometric railing, and oval-glass front door.
Interior staircase with gray treads and a distinctive geometric white railing.
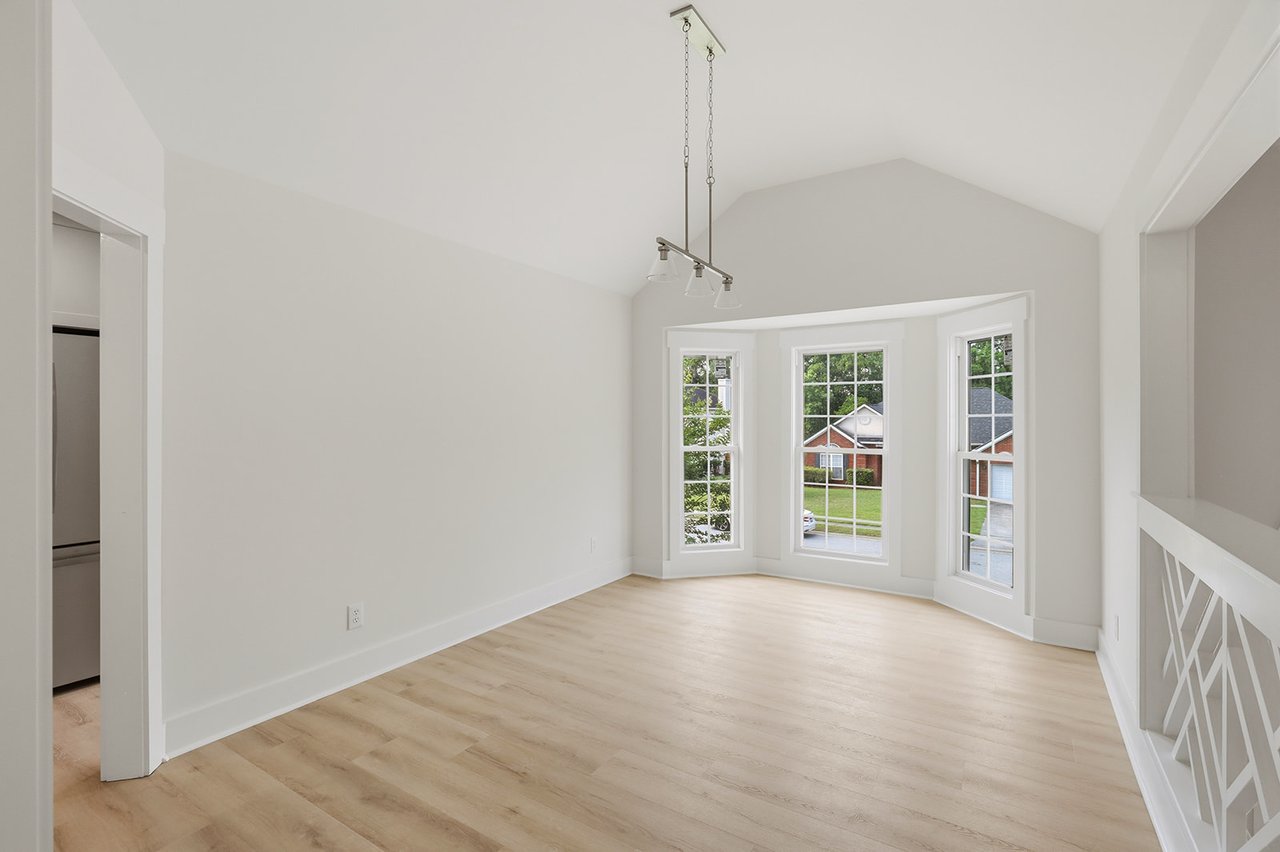
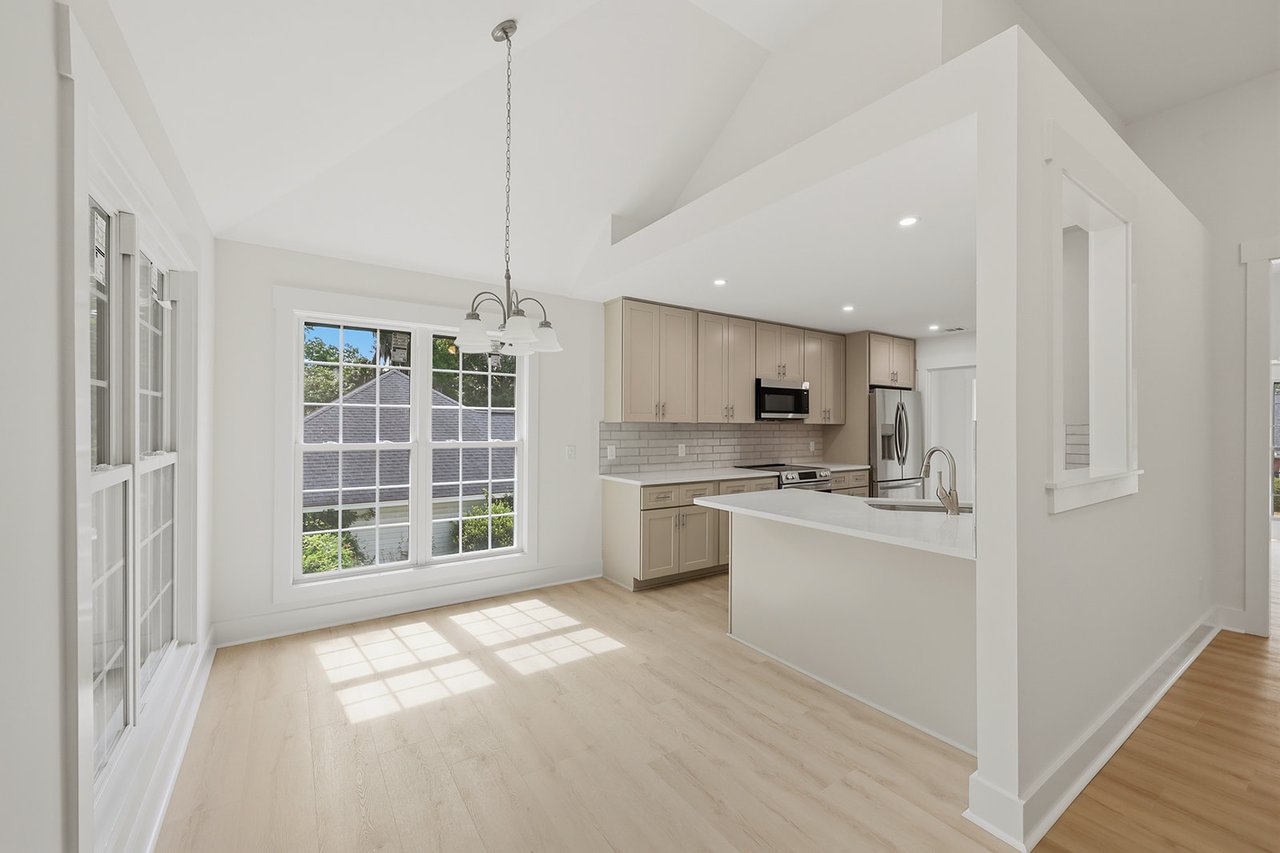
Vacant dining area with vaulted ceiling, light wood floors, and three bay windows.
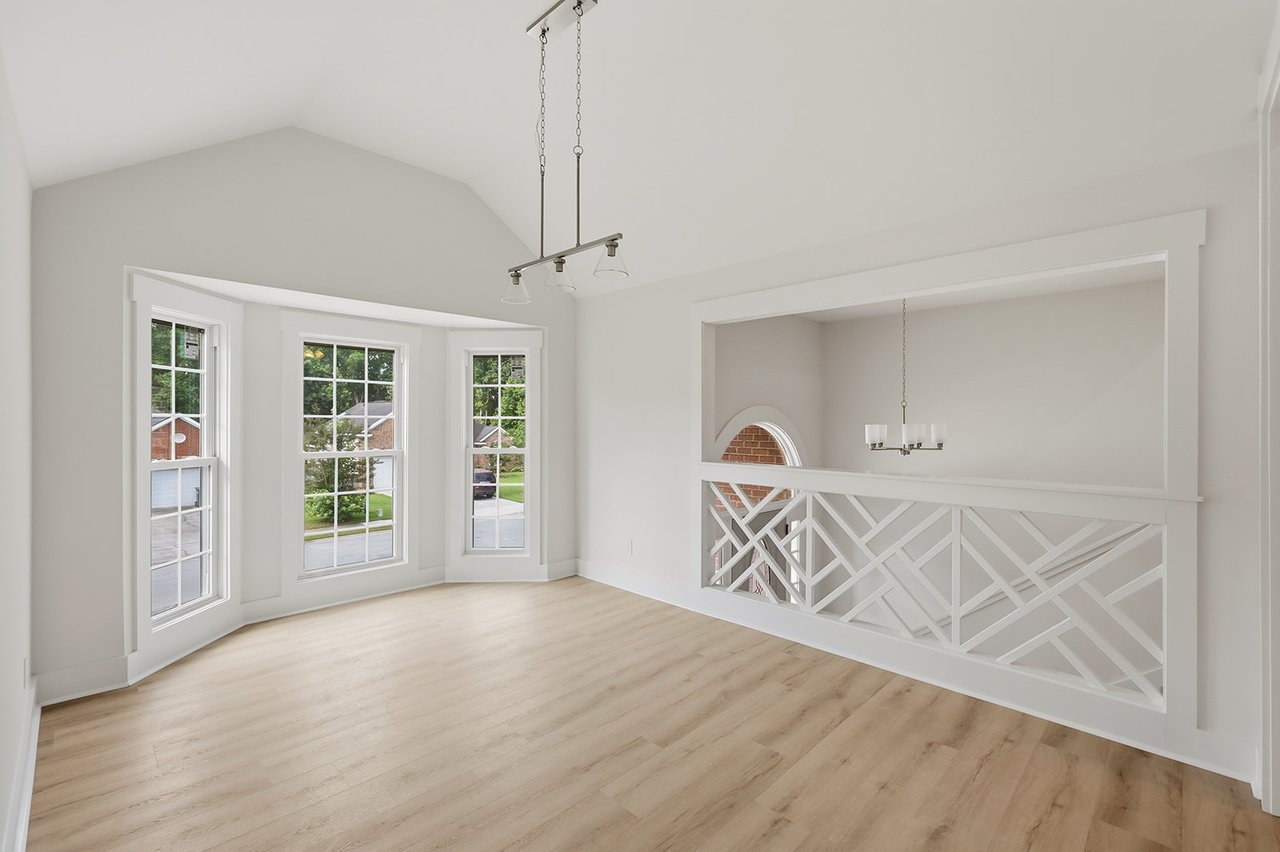
Bright vacant room with pale wood floors, a three-window bay, and a geometric overlook railing.
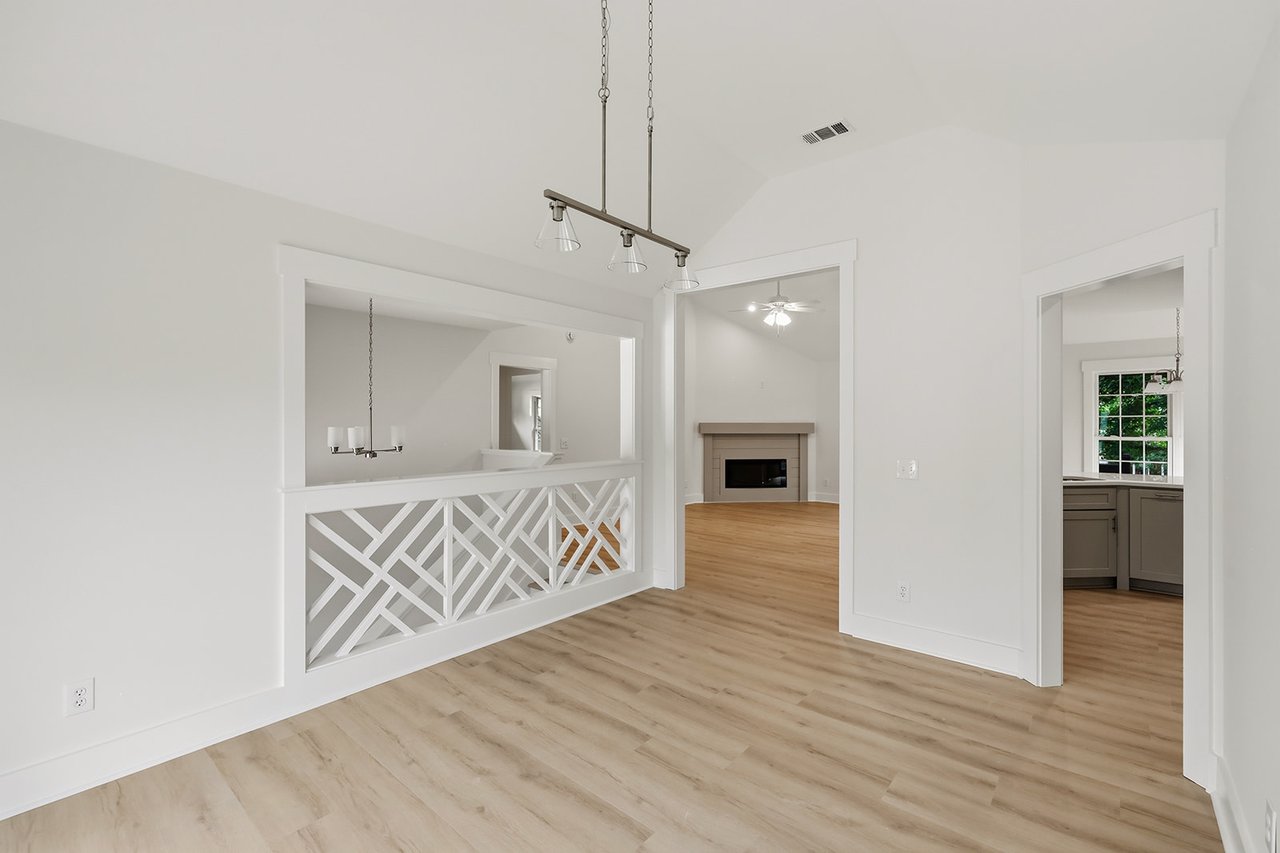
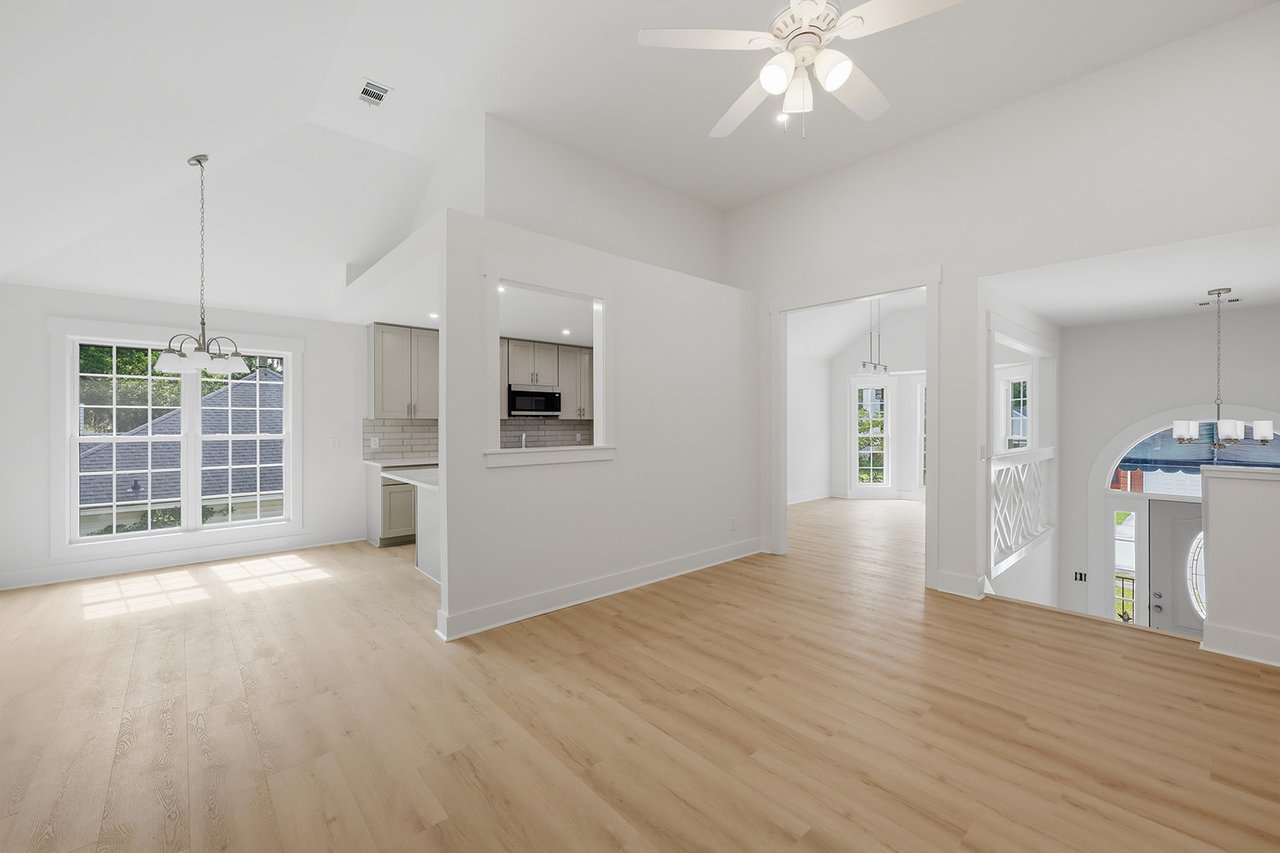
Empty dining area with geometric railing and a view of the living room fireplace.
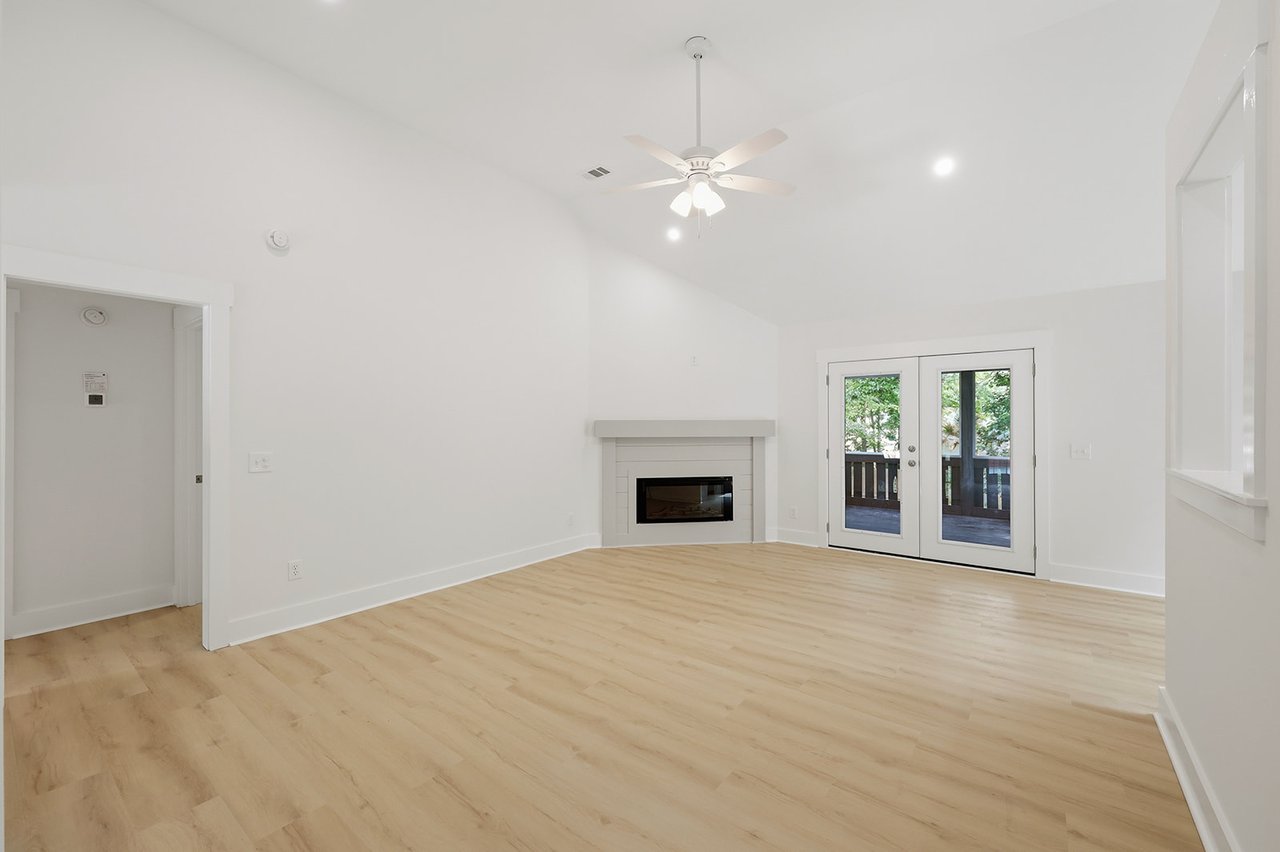
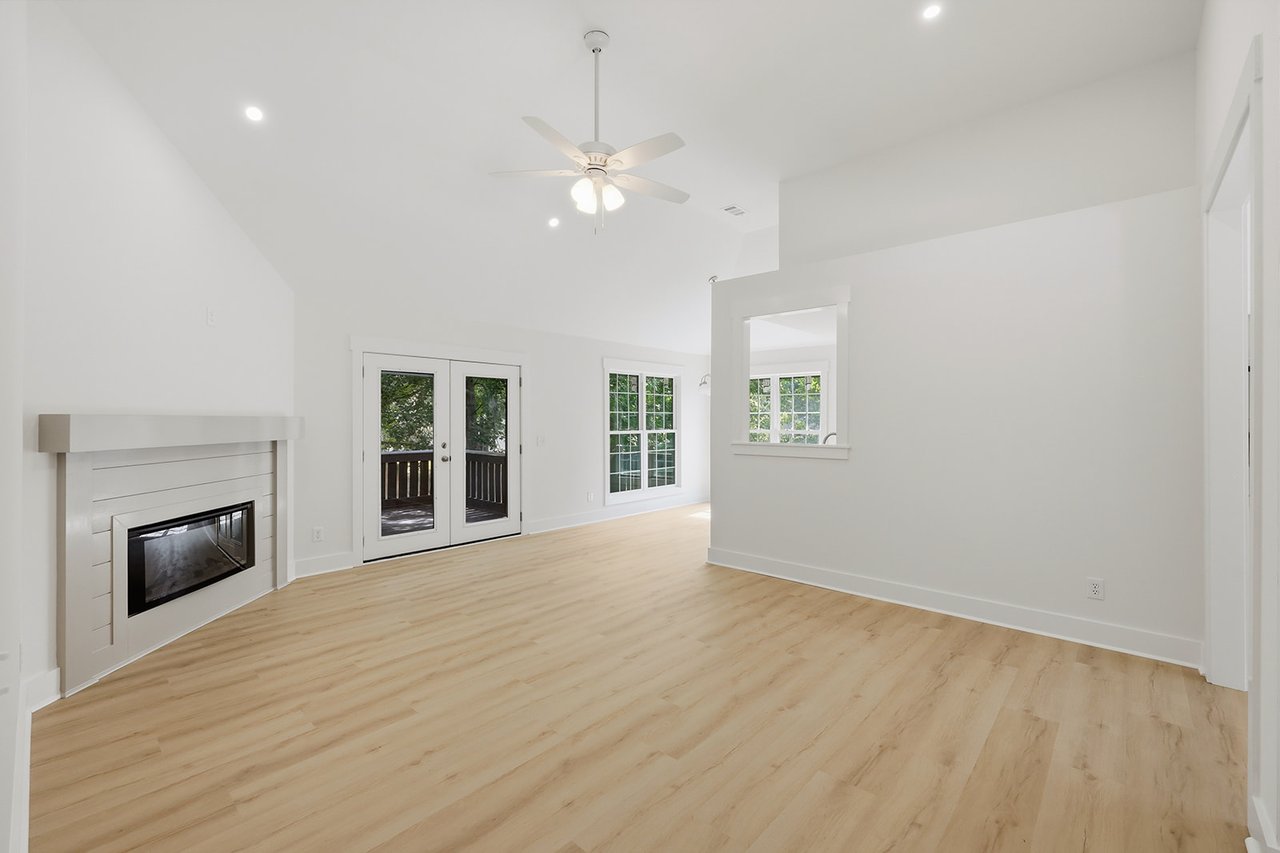
Empty living room with a modern fireplace, ceiling fan, and glass doors to a deck.
Vacant living room with light wood floors, a modern fireplace, and French doors to a deck.
Open-plan living area with light wood floors, a large window, and kitchen pass-through.
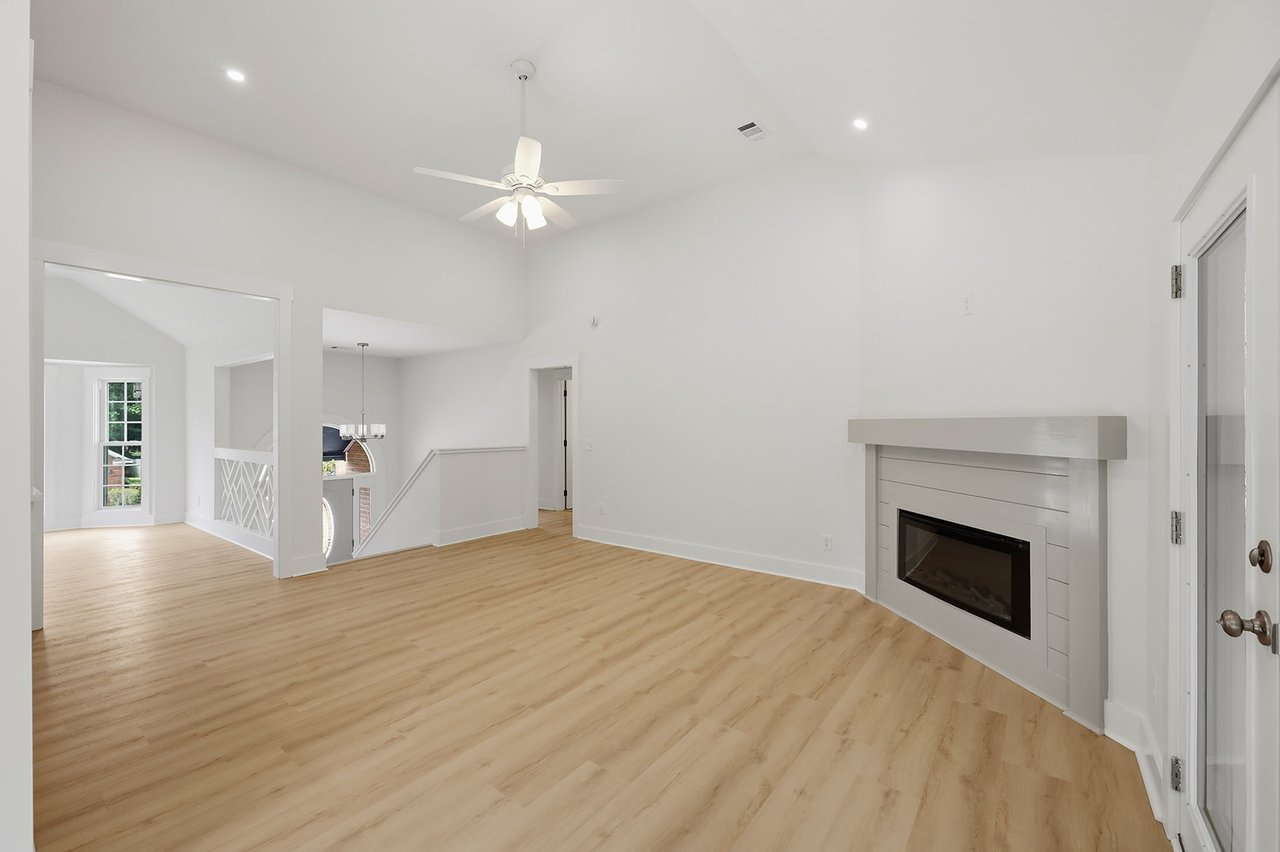
Unfurnished living room with light wood-look floors, a ceiling fan, and a built-in fireplace.
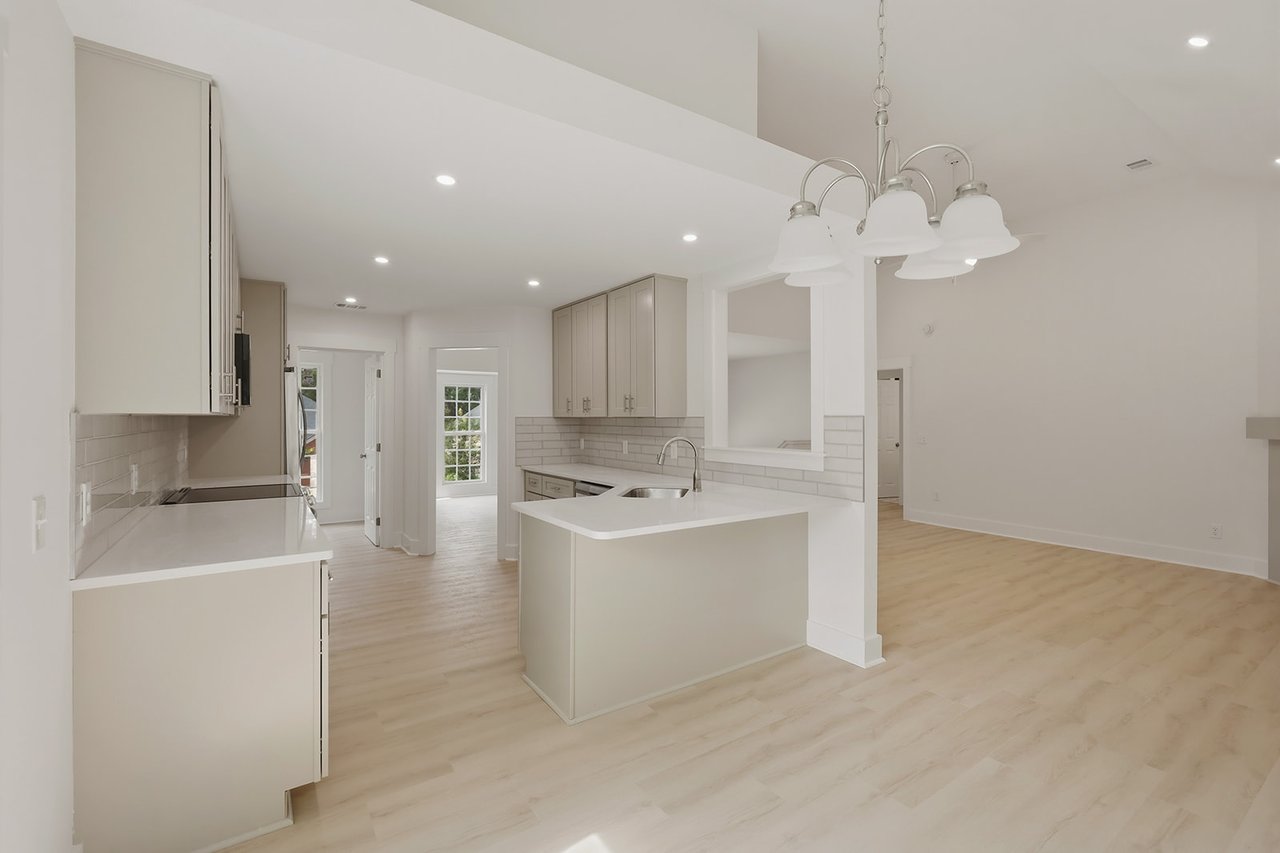
Vacant kitchen with a large island, light cabinetry, stainless steel appliances, and tall sunlit windows.
Vacant open-plan kitchen with a central island, white cabinetry, and light wood floors.
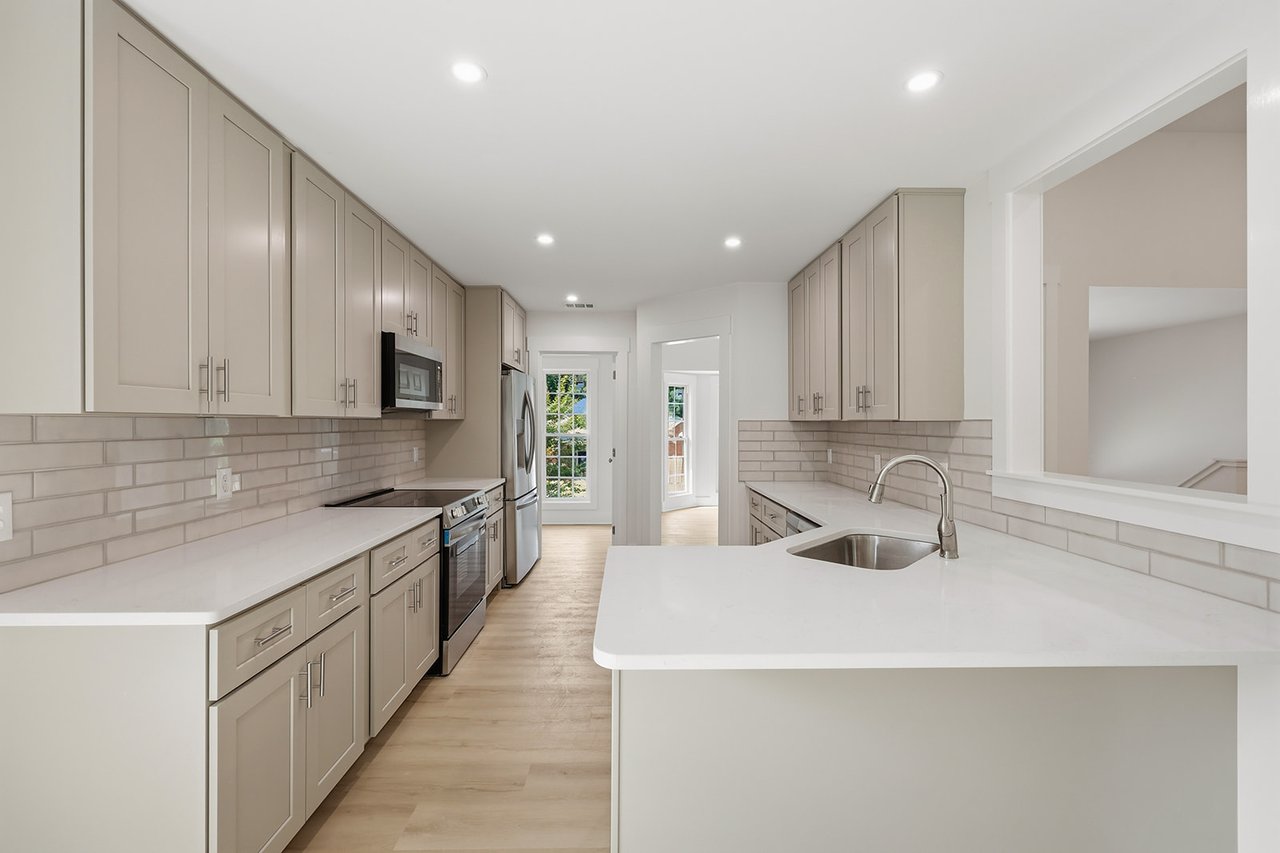
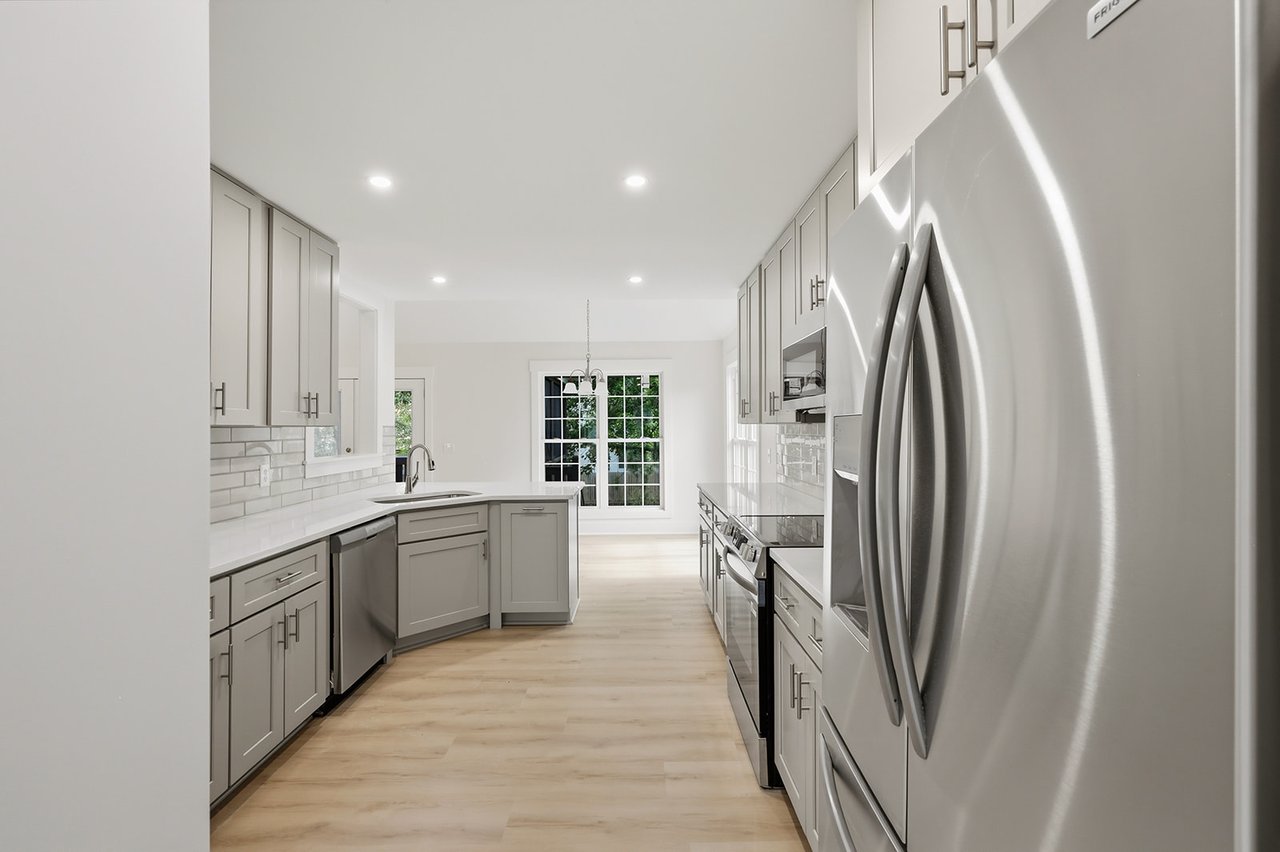
Modern galley kitchen with taupe cabinets, stainless steel appliances, and a large white peninsula with sink.
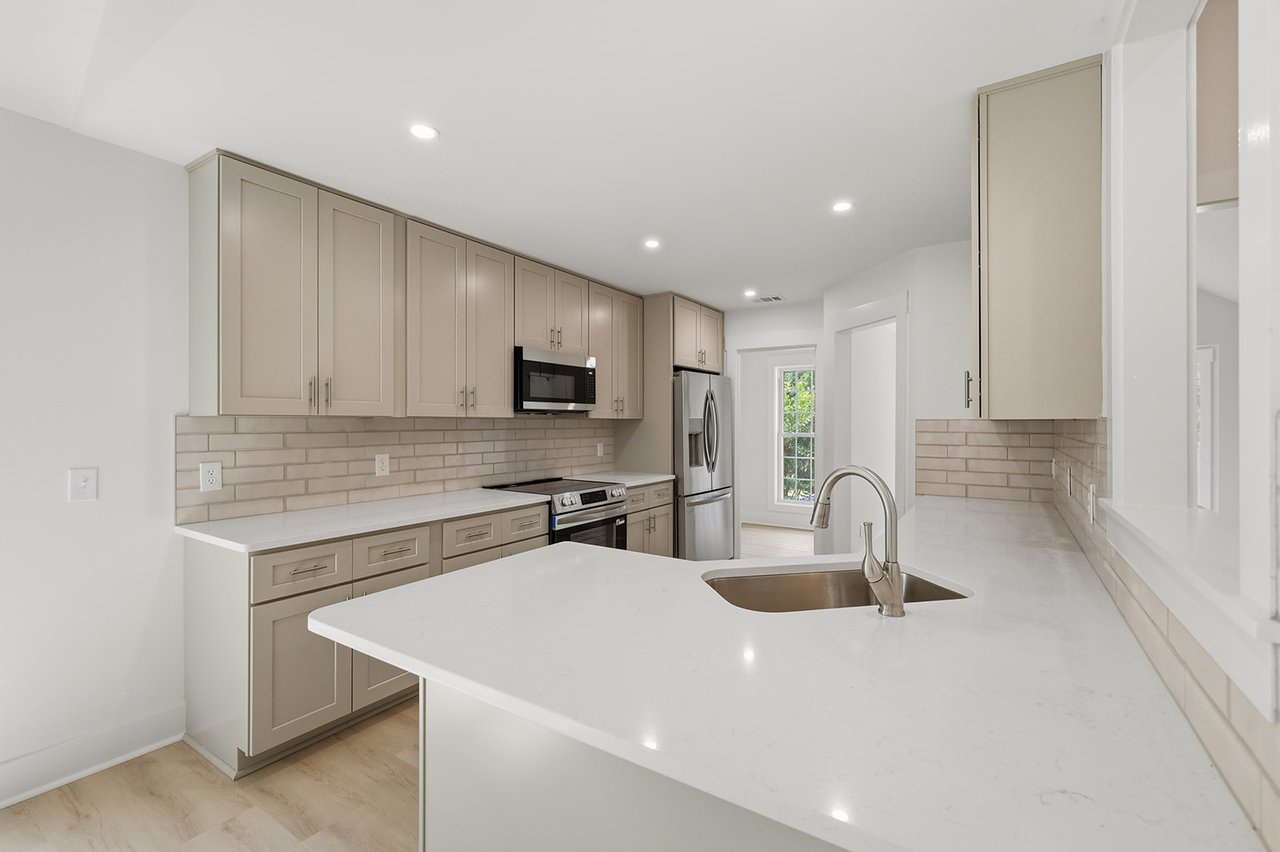
Kitchen with a large white island, undermount sink, beige cabinets, and stainless steel appliances.
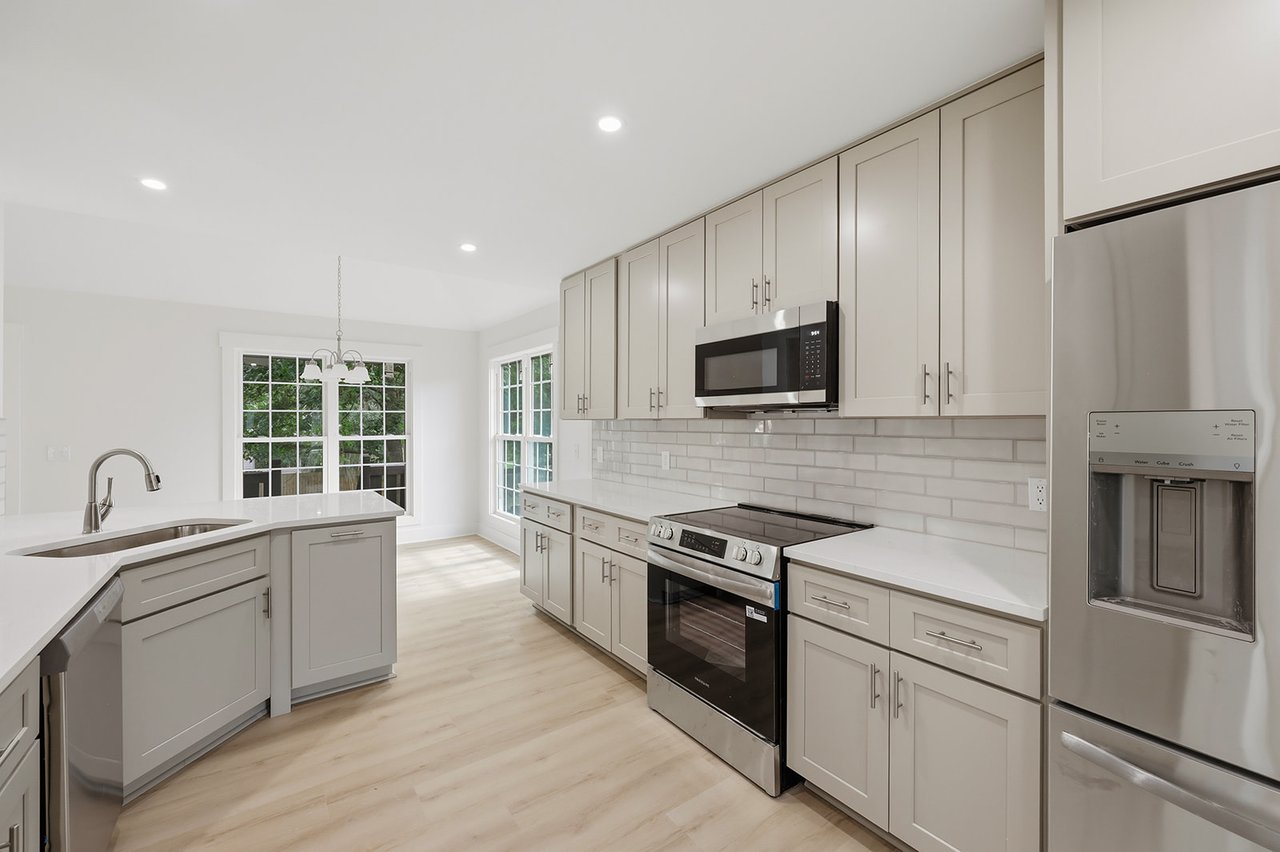
Bright kitchen with gray cabinets, stainless steel appliances, light wood floors, and French doors.
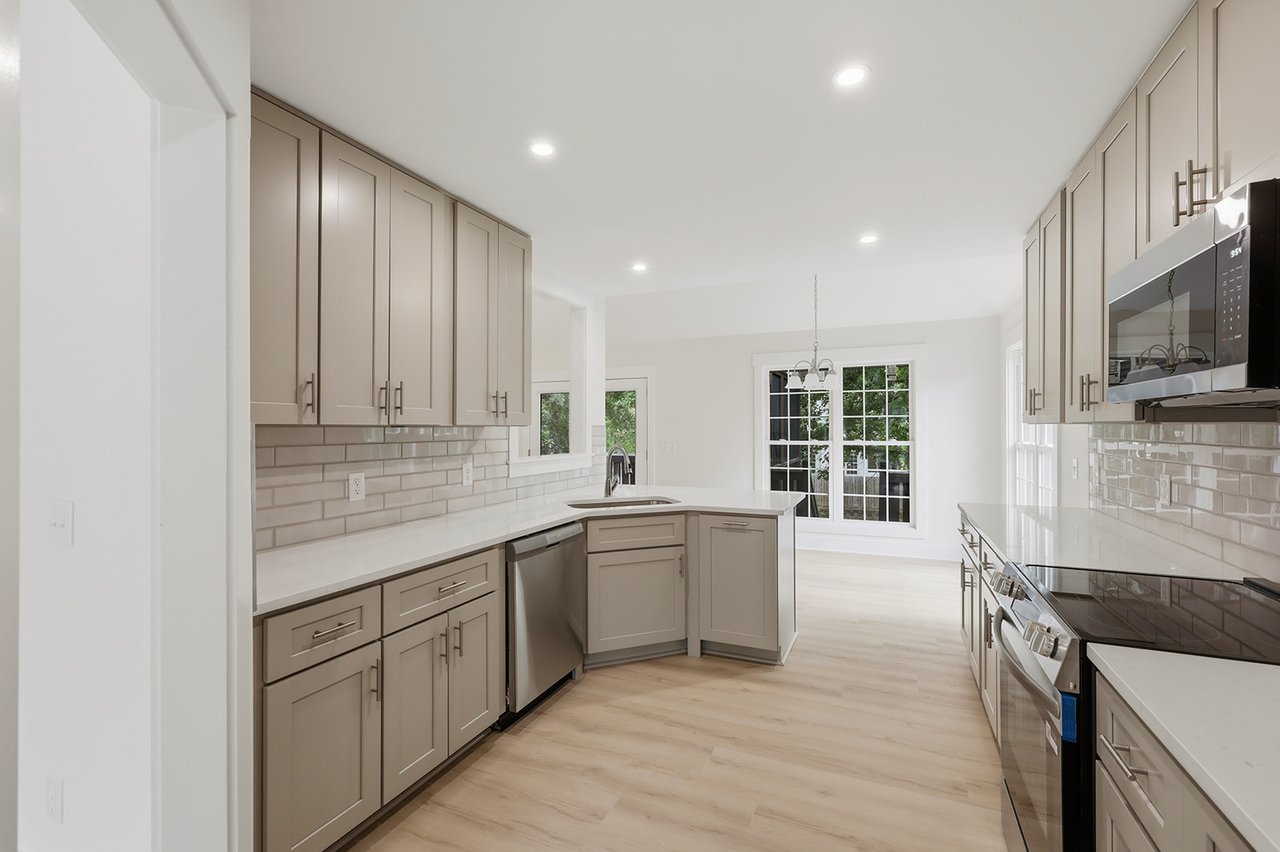
Bright kitchen with taupe cabinets, white counters, stainless appliances, and glass doors to greenery.
Kitchen with white shaker cabinets, stainless steel appliances, and a white island with sink.
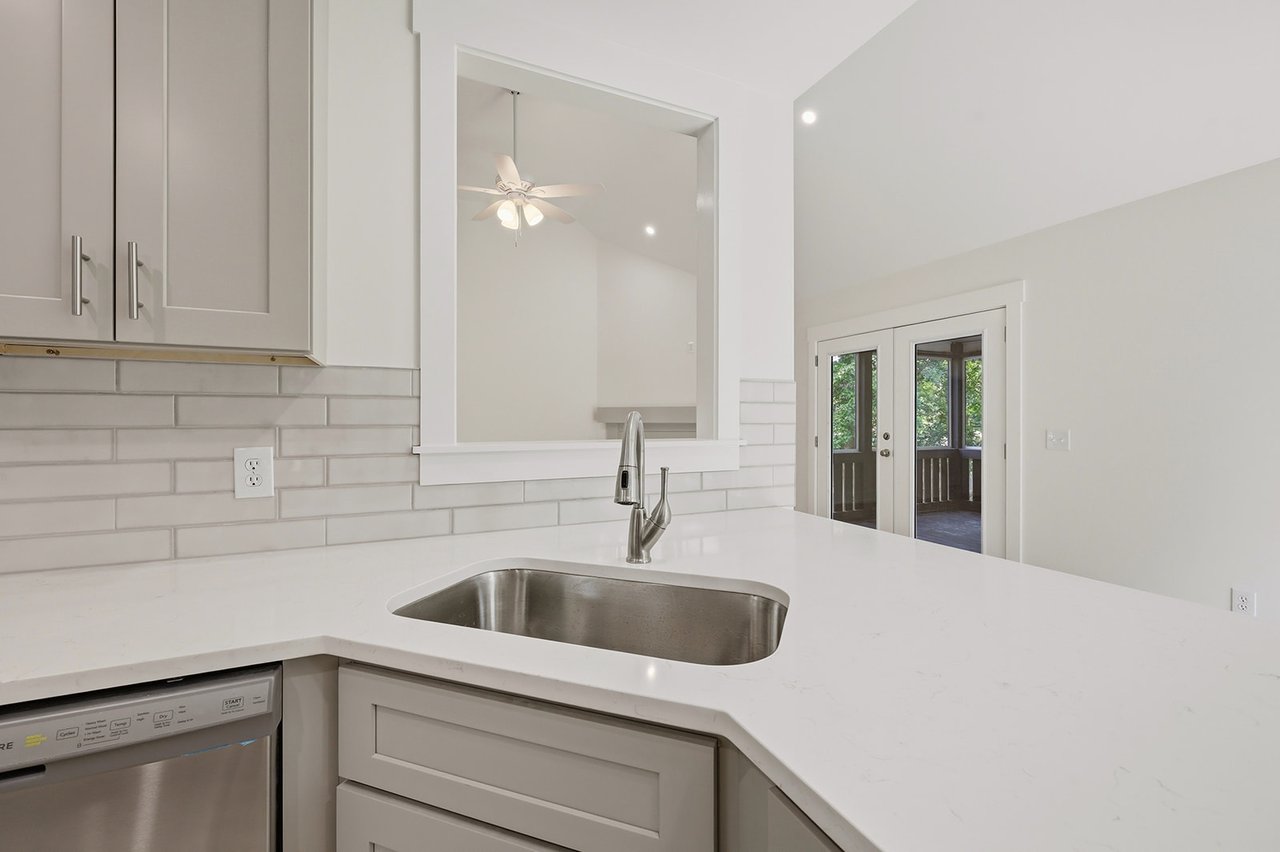
Kitchen with white shaker cabinets, subway tile backsplash, quartz counters, and a sink facing a pass-through.
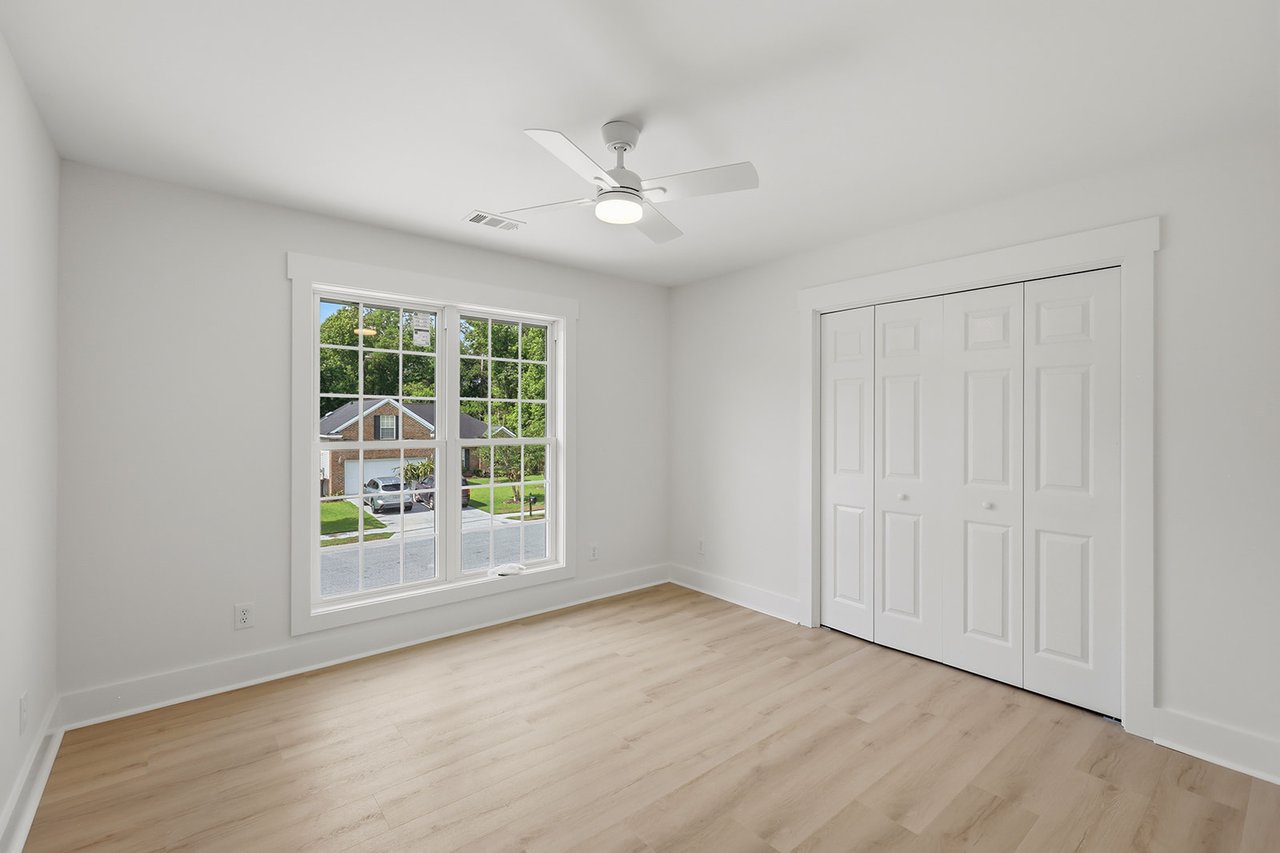
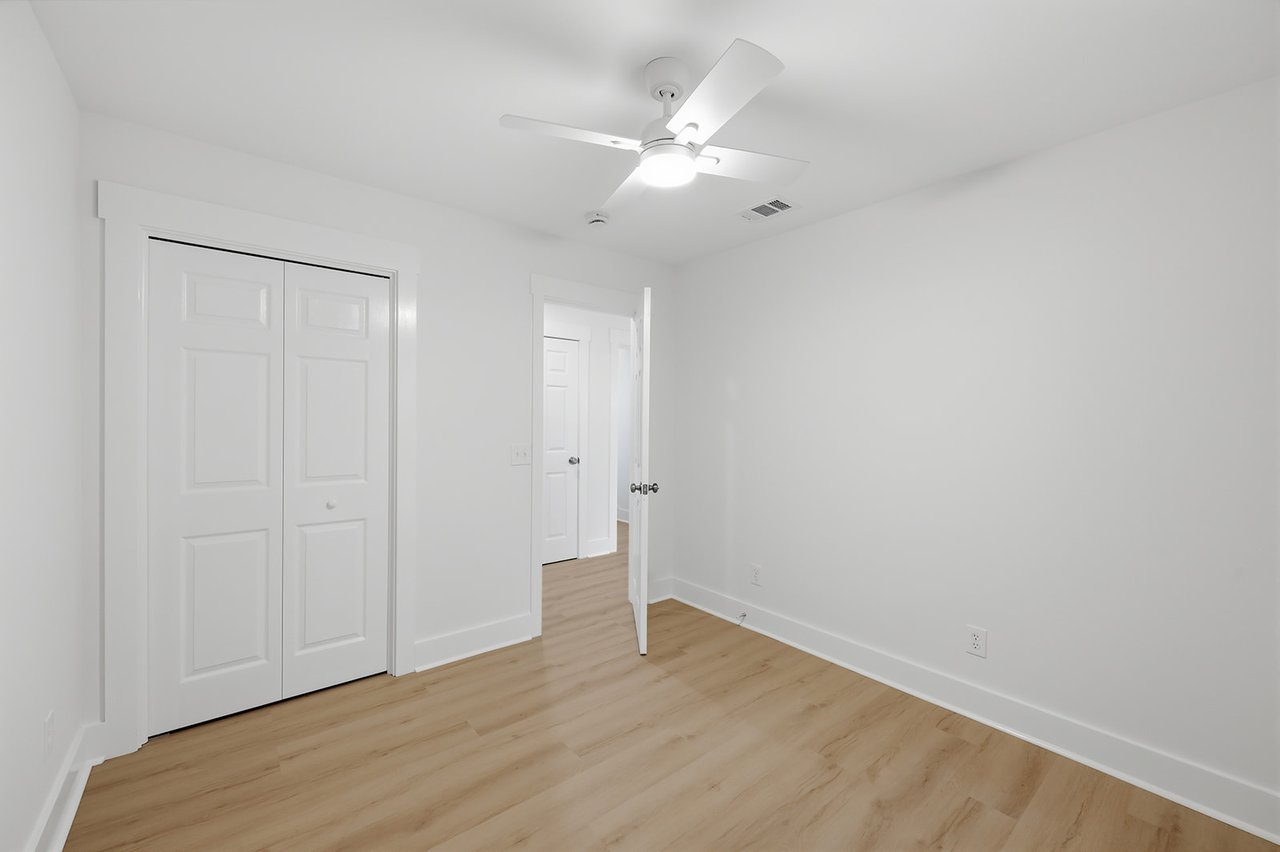
Vacant bedroom with light wood flooring, a ceiling fan, large window, and sliding closet doors.
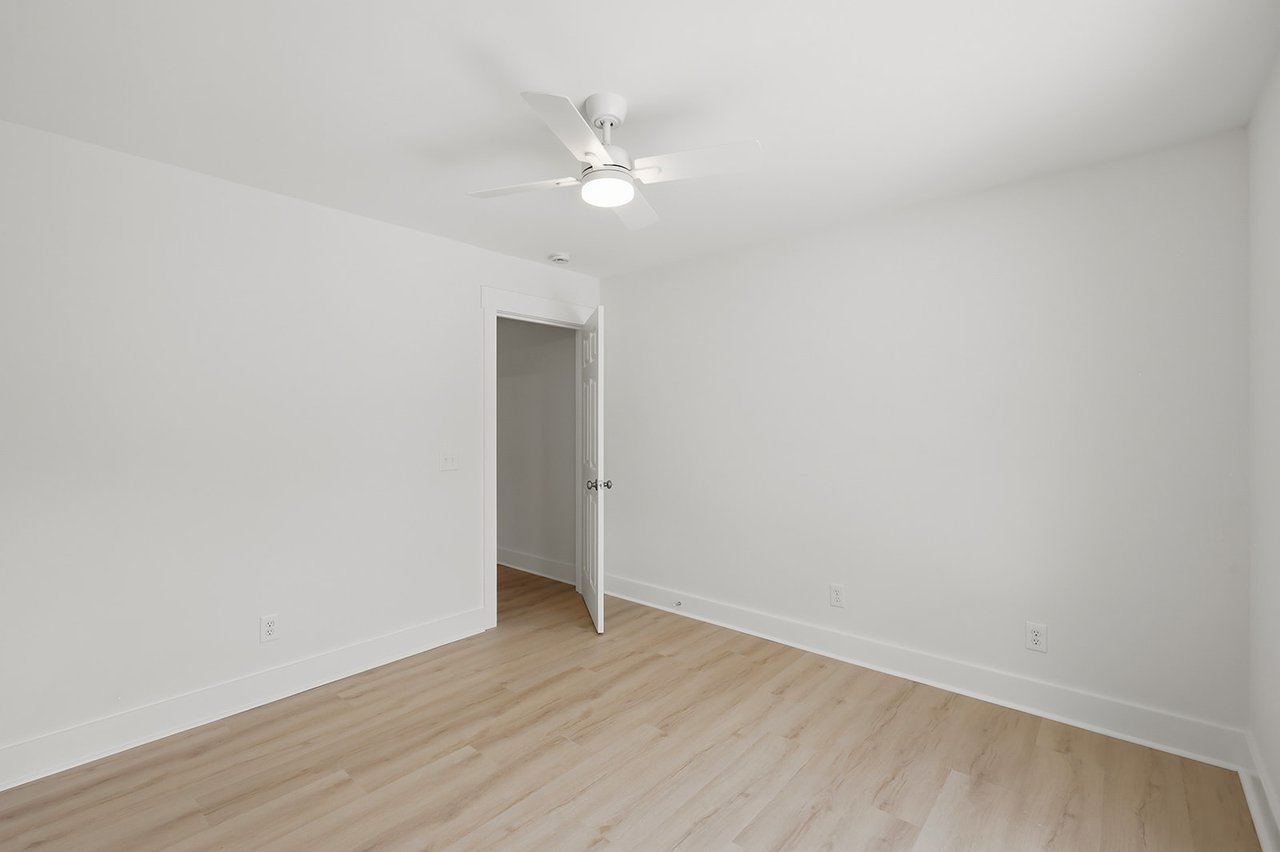
Empty room with light wood-look flooring, white walls, and a ceiling fan.
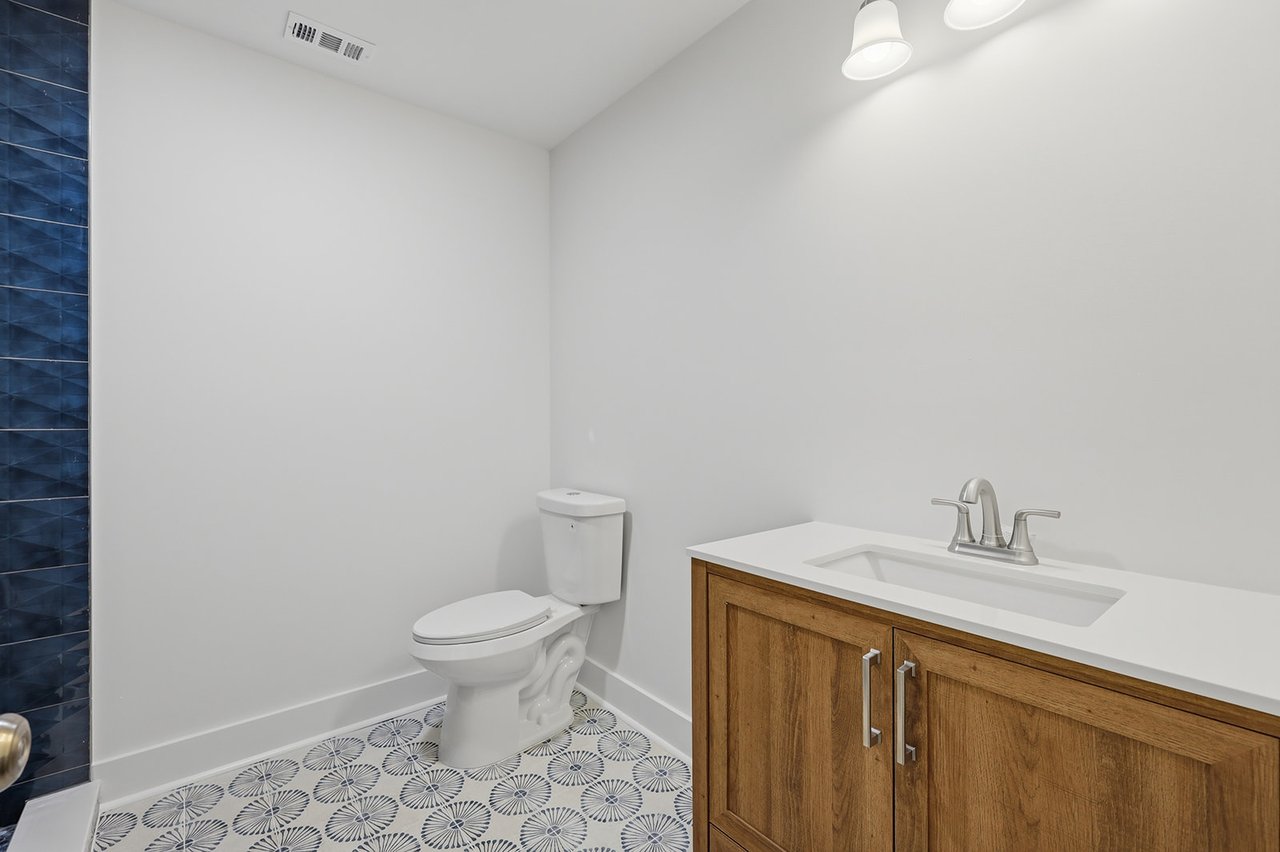
Bathroom with a wood vanity, patterned floor tile, and dark blue shower tile.
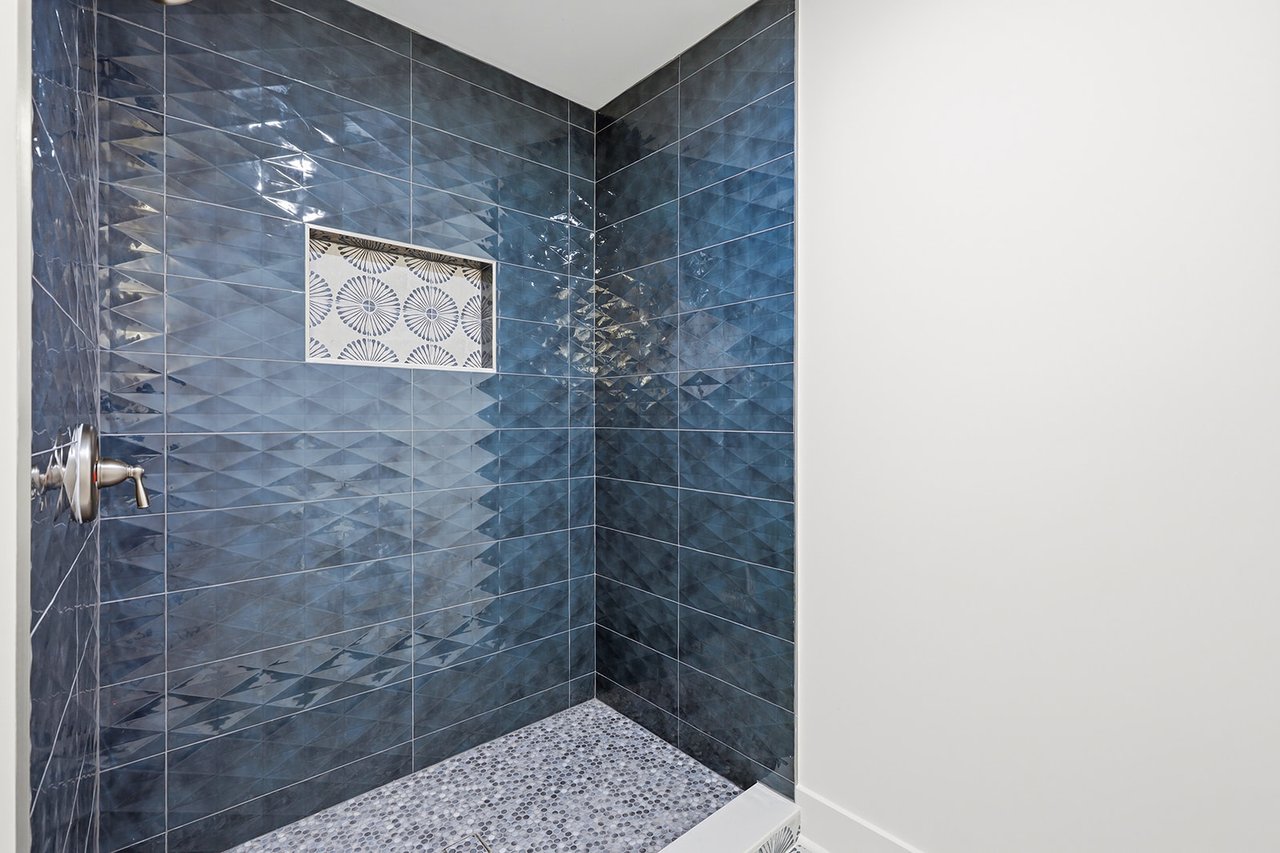
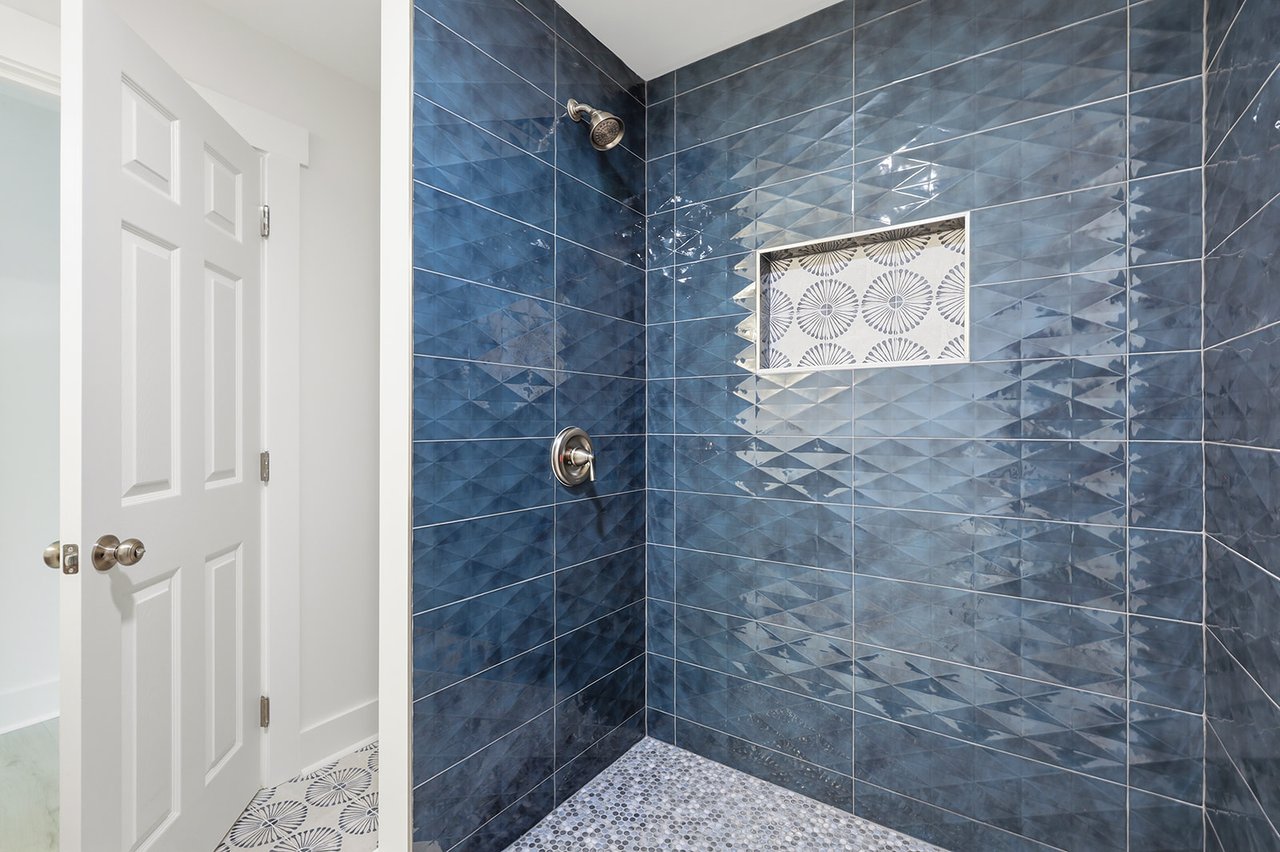
Walk-in shower with glossy blue geometric tile, patterned niche, and pebble-mosaic floor.
Walk-in shower with glossy blue geometric tile, a patterned niche, and pebble mosaic flooring.
Empty living room with light wood floors, a ceiling fan, and large windows overlooking the yard.
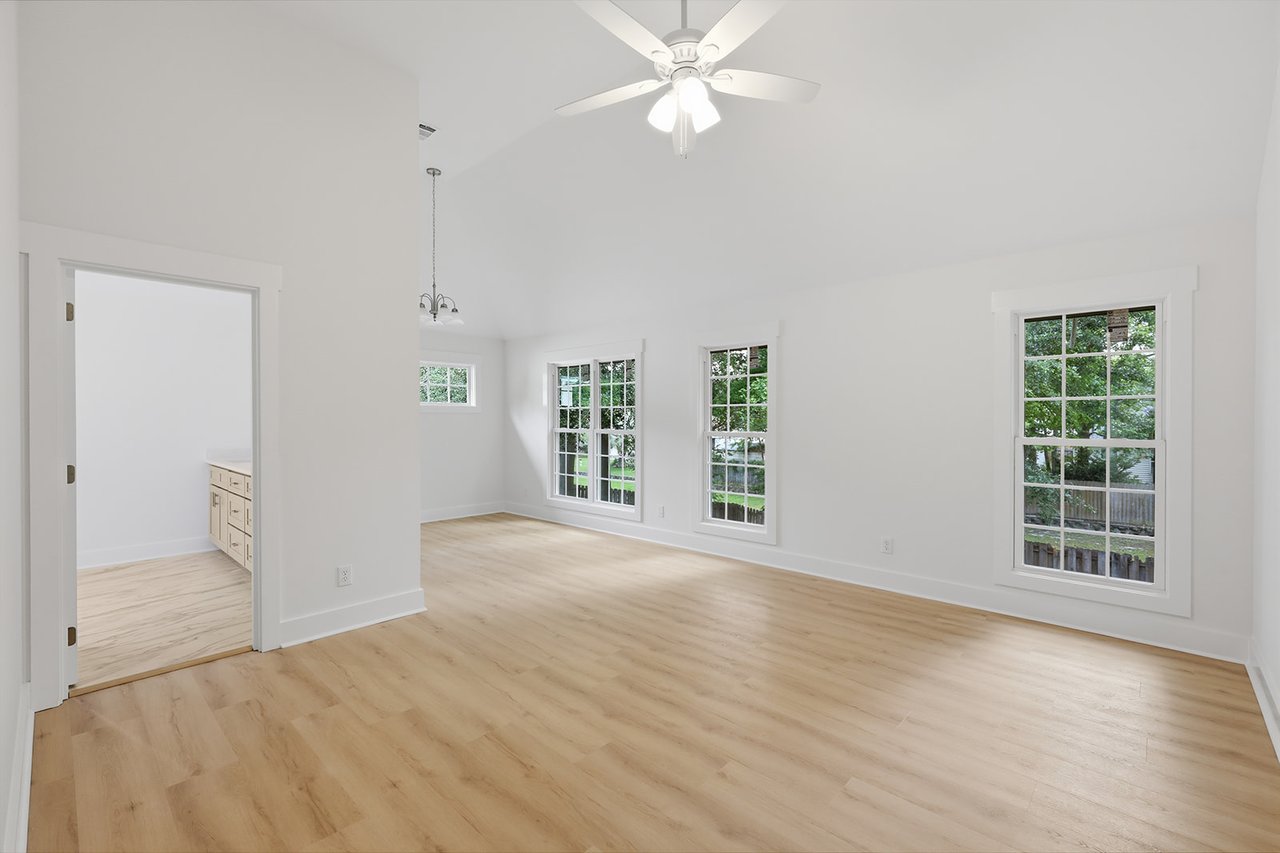
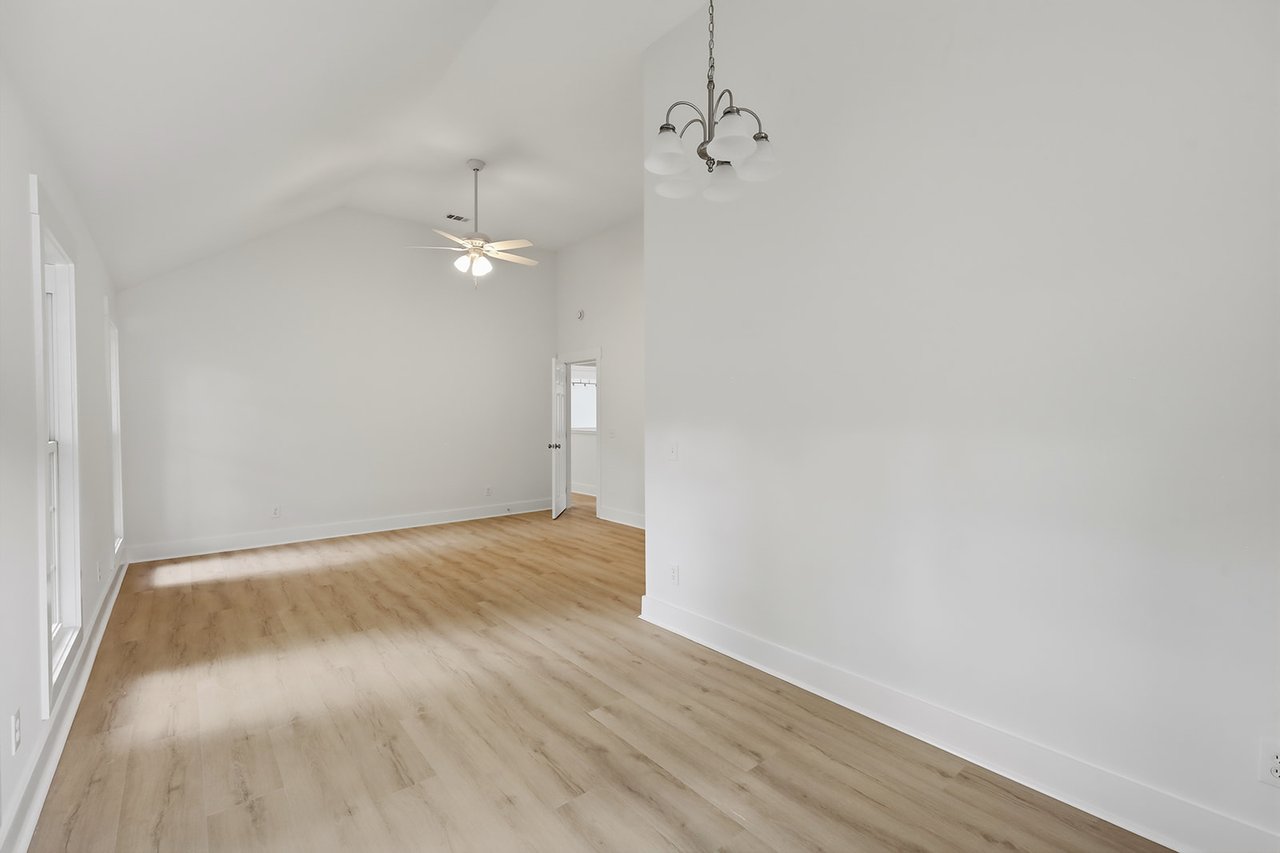
Vacant living room with vaulted ceiling, ceiling fan, chandelier, and light wood flooring.
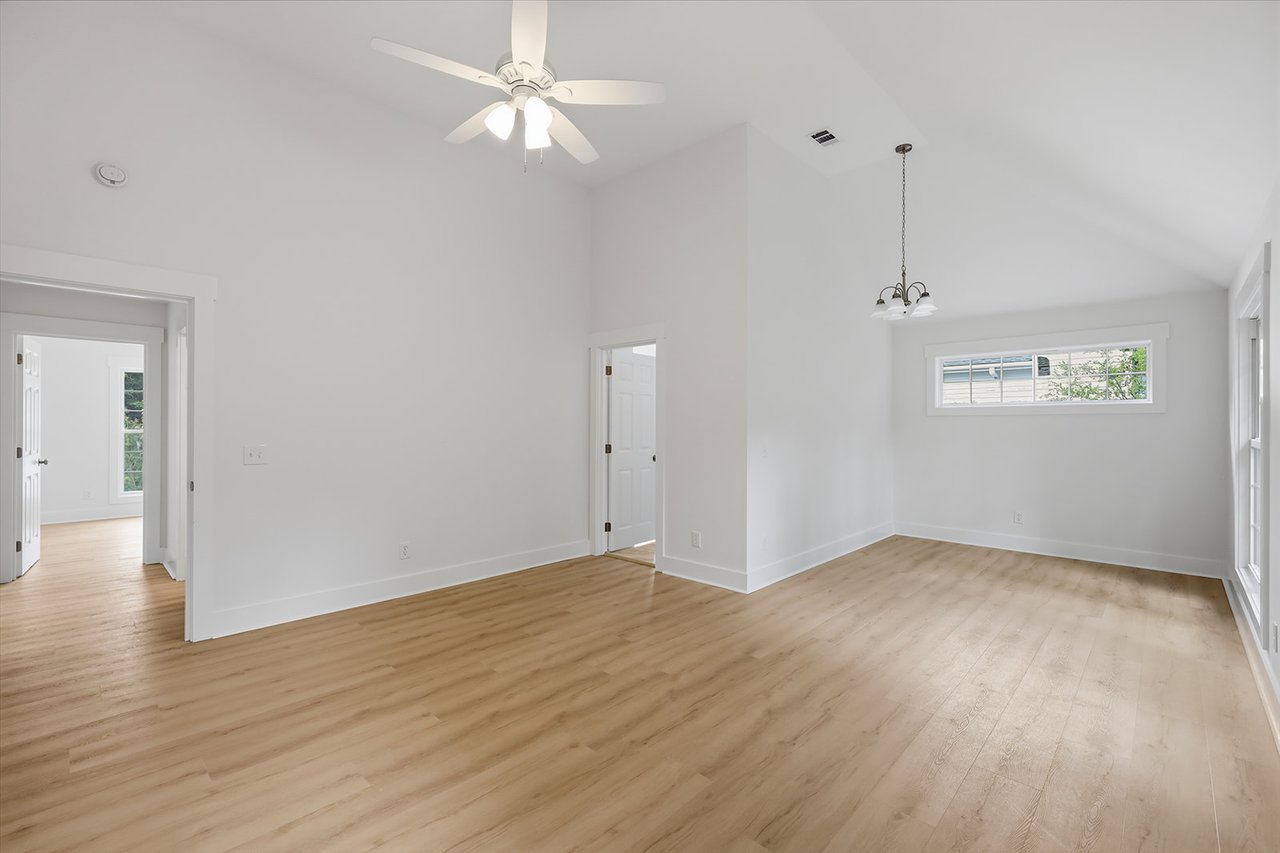
Empty living room with light wood-look floors, vaulted ceiling, ceiling fan, and hanging light.
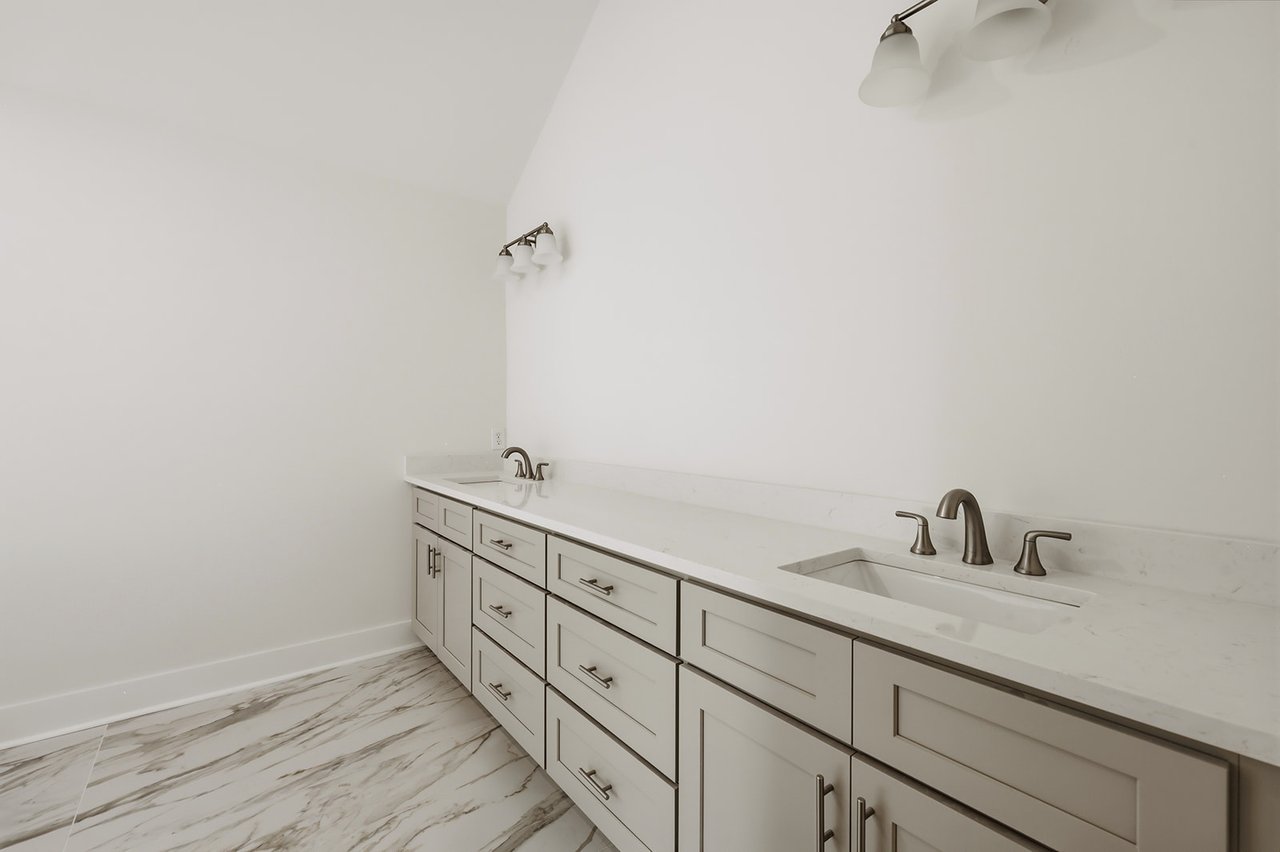
Bathroom with a long double-sink vanity, white cabinetry, and marble-look flooring.
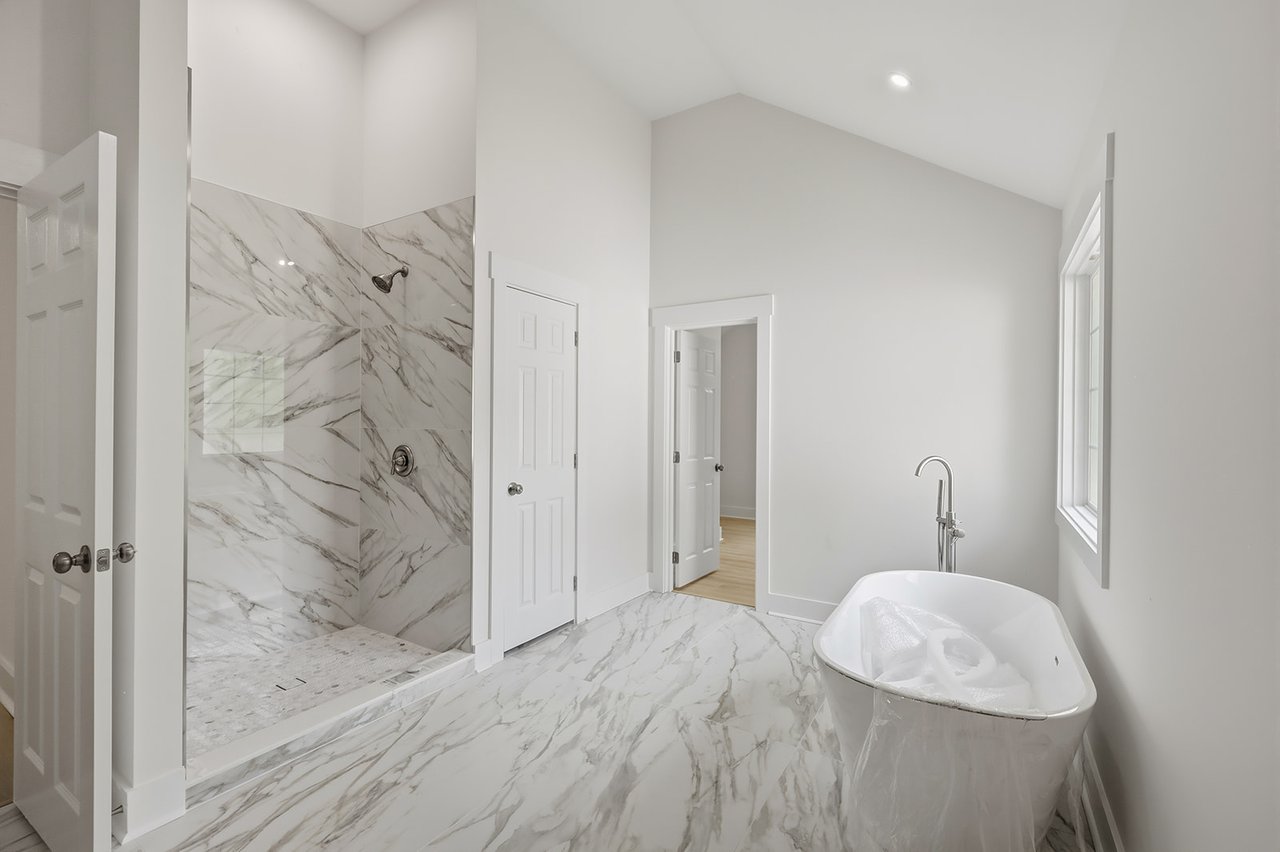
Bathroom with a freestanding soaking tub, marble-look shower, and matching floor.
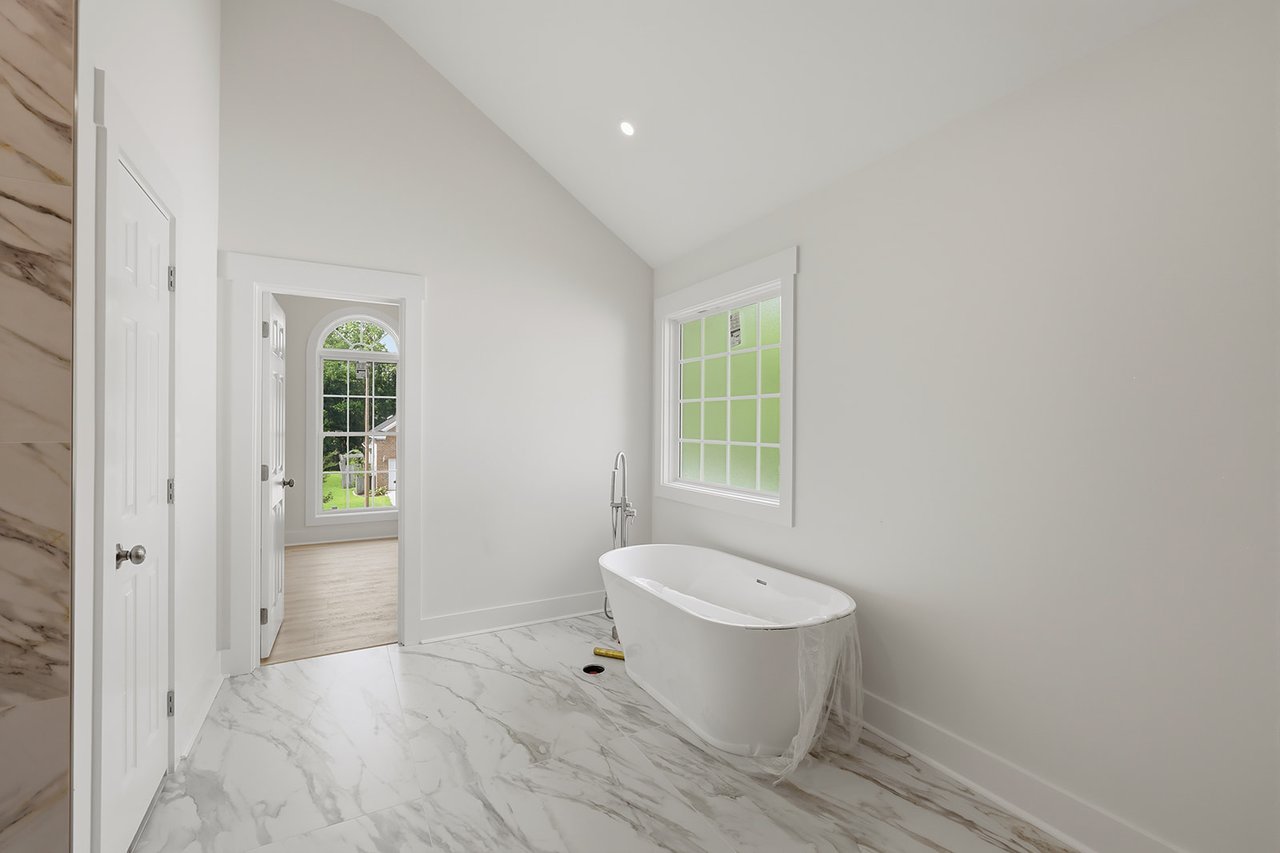
Bathroom with a freestanding soaking tub, marble-look tile, vaulted ceiling, and tall windows.
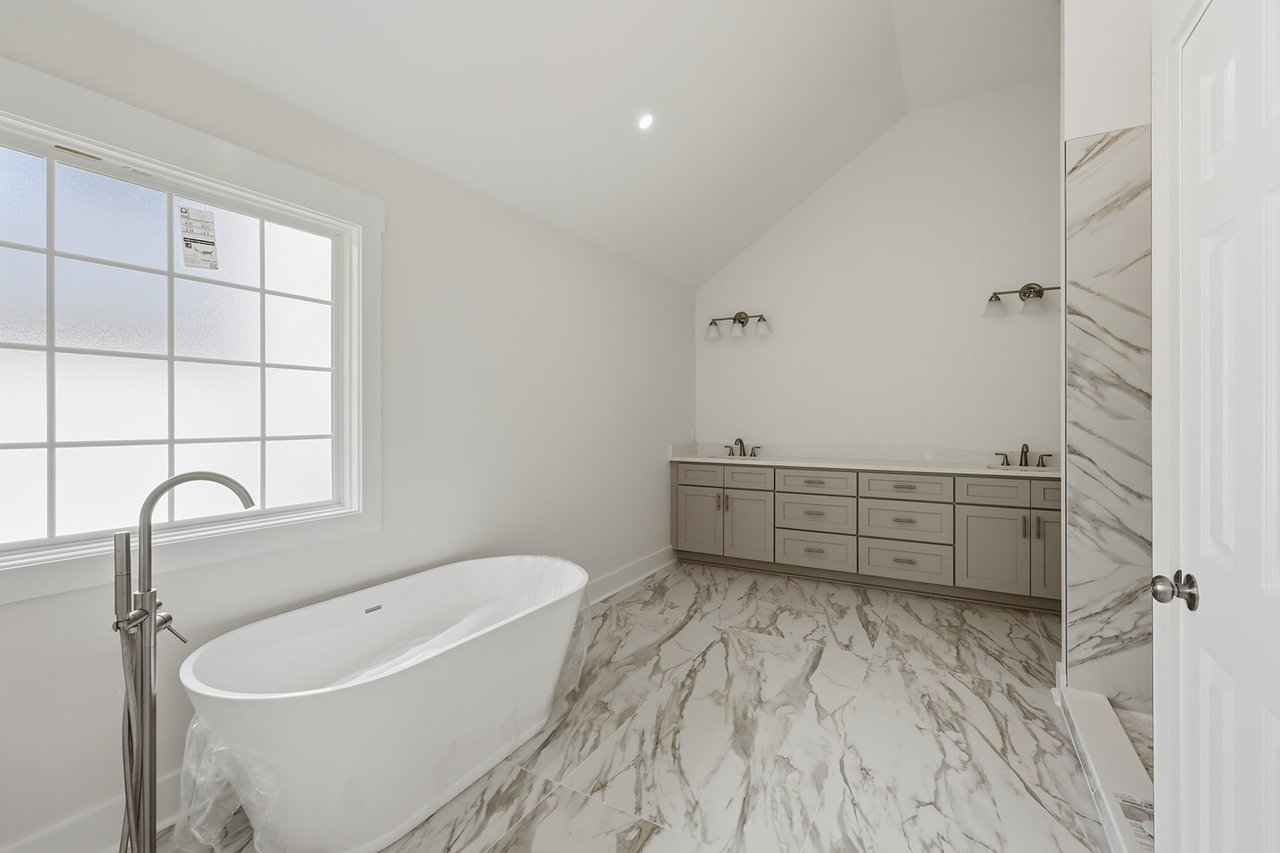
Bathroom with a freestanding soaking tub, double vanity, and marble-look tile.
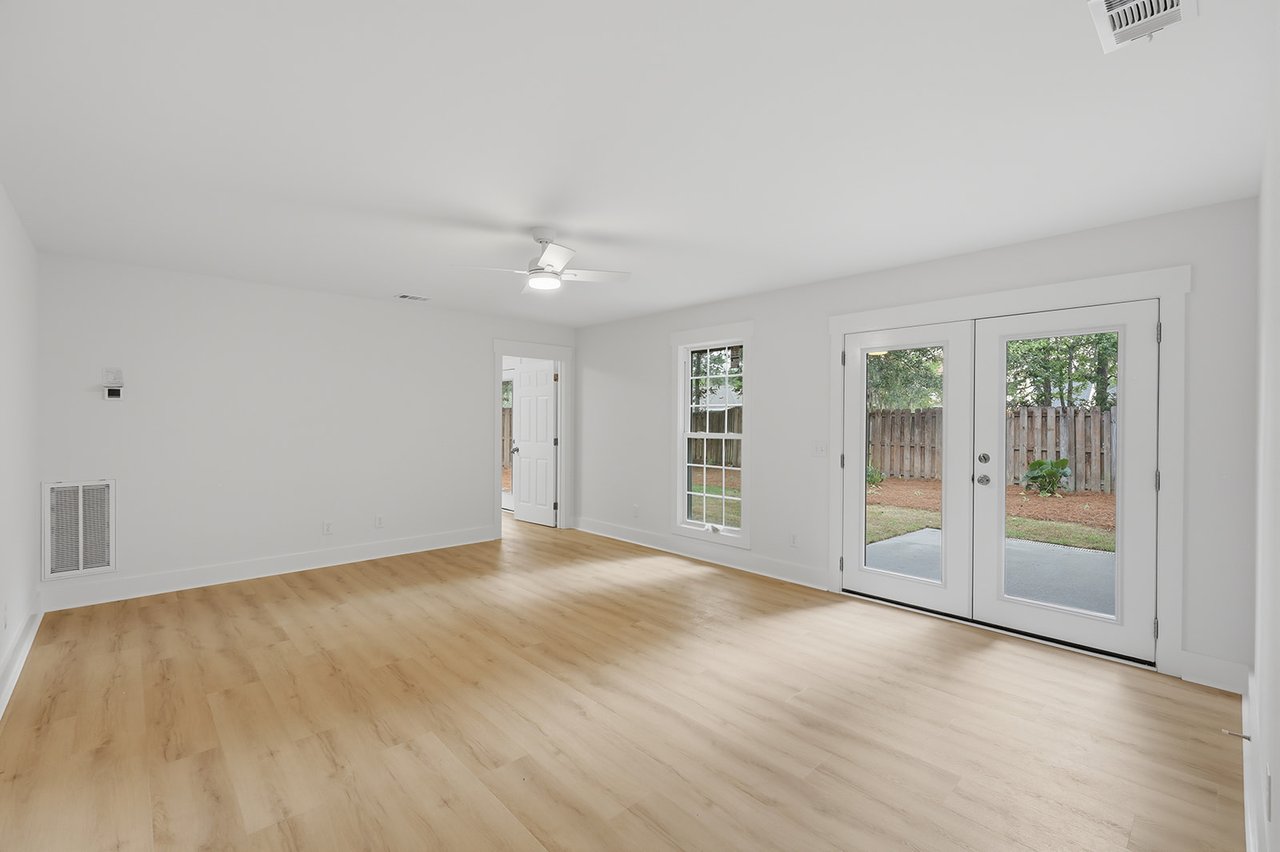
Vacant living room with light wood-look floors, ceiling fan, and double glass doors to a fenced yard.
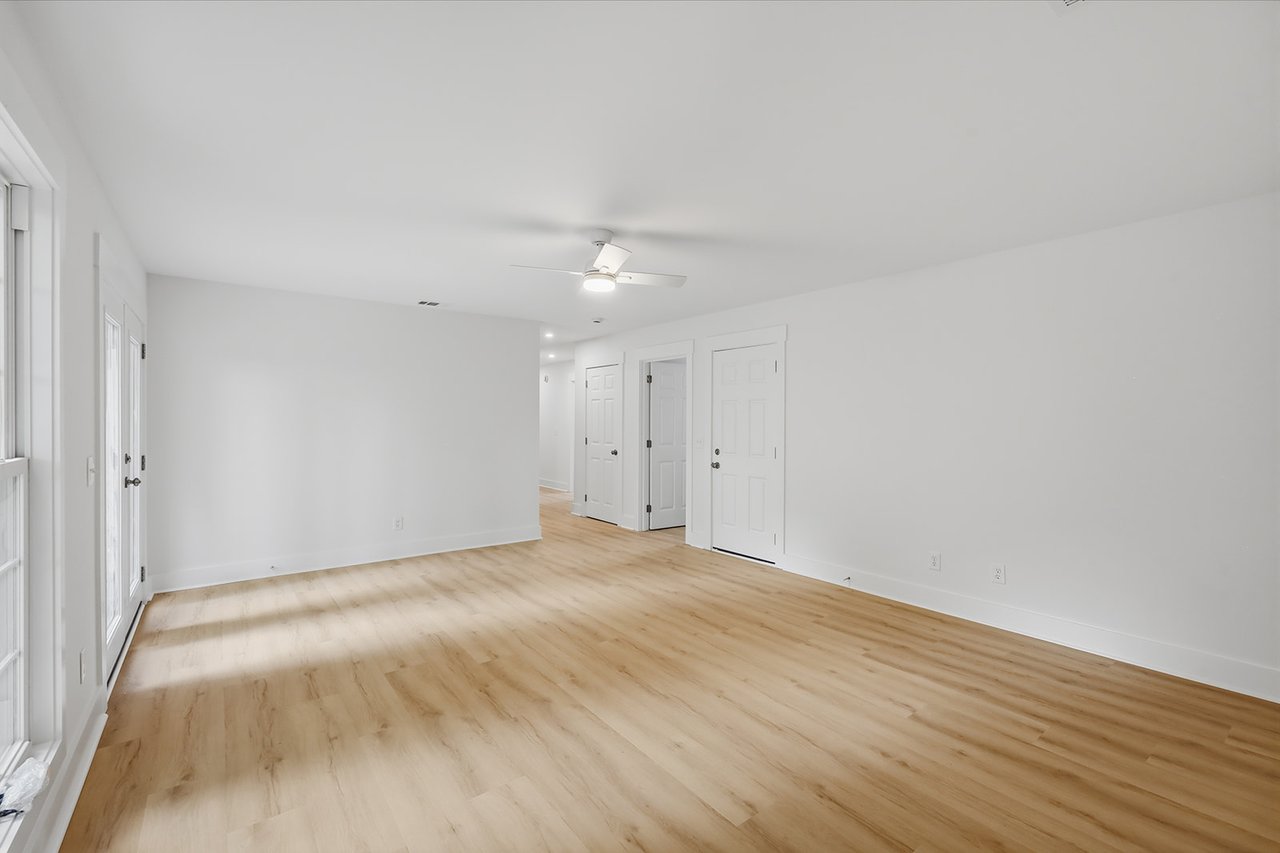
Empty bright room with light wood flooring, a ceiling fan, and glass-paneled doors.
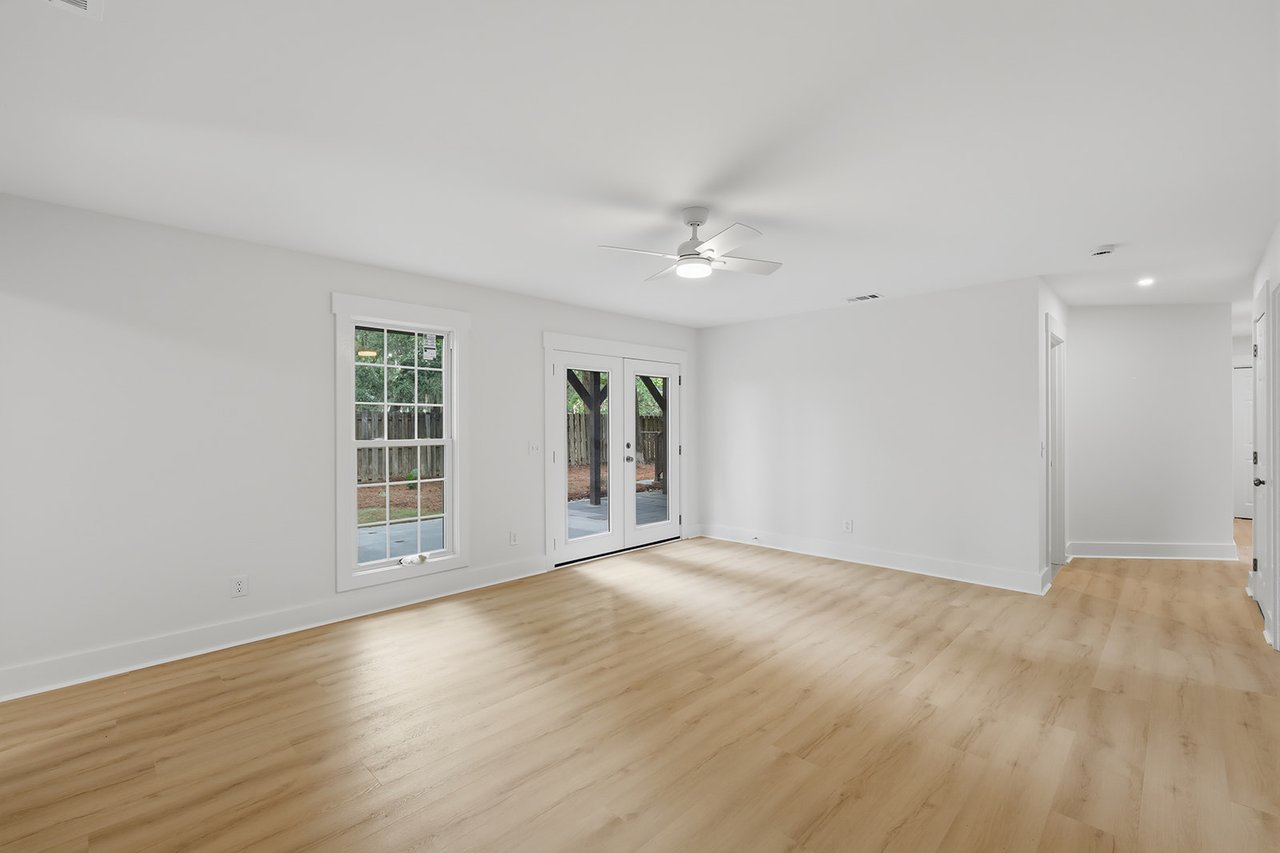
Vacant living room with light wood floors, a ceiling fan, and glass doors to the patio.
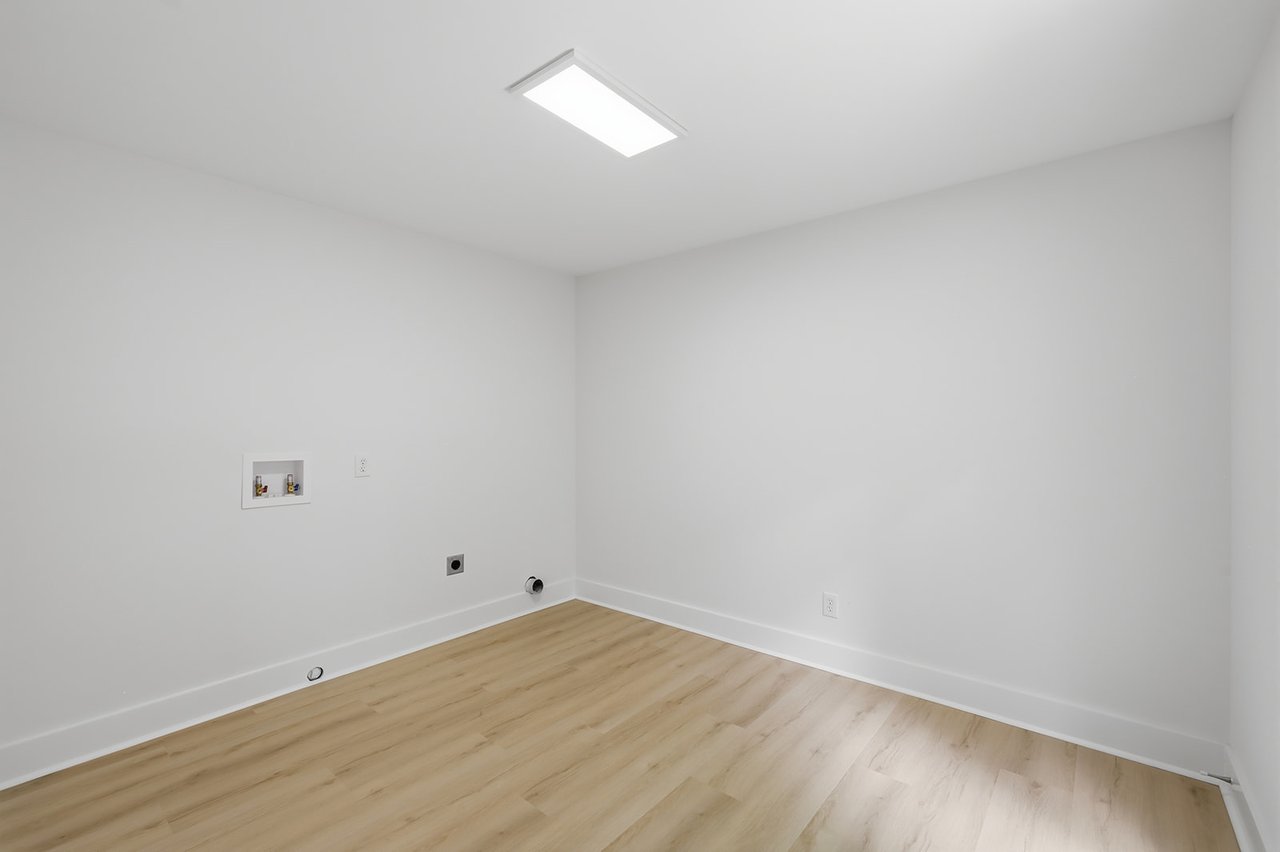
Empty laundry room with washer and dryer hookups and light wood-look flooring.
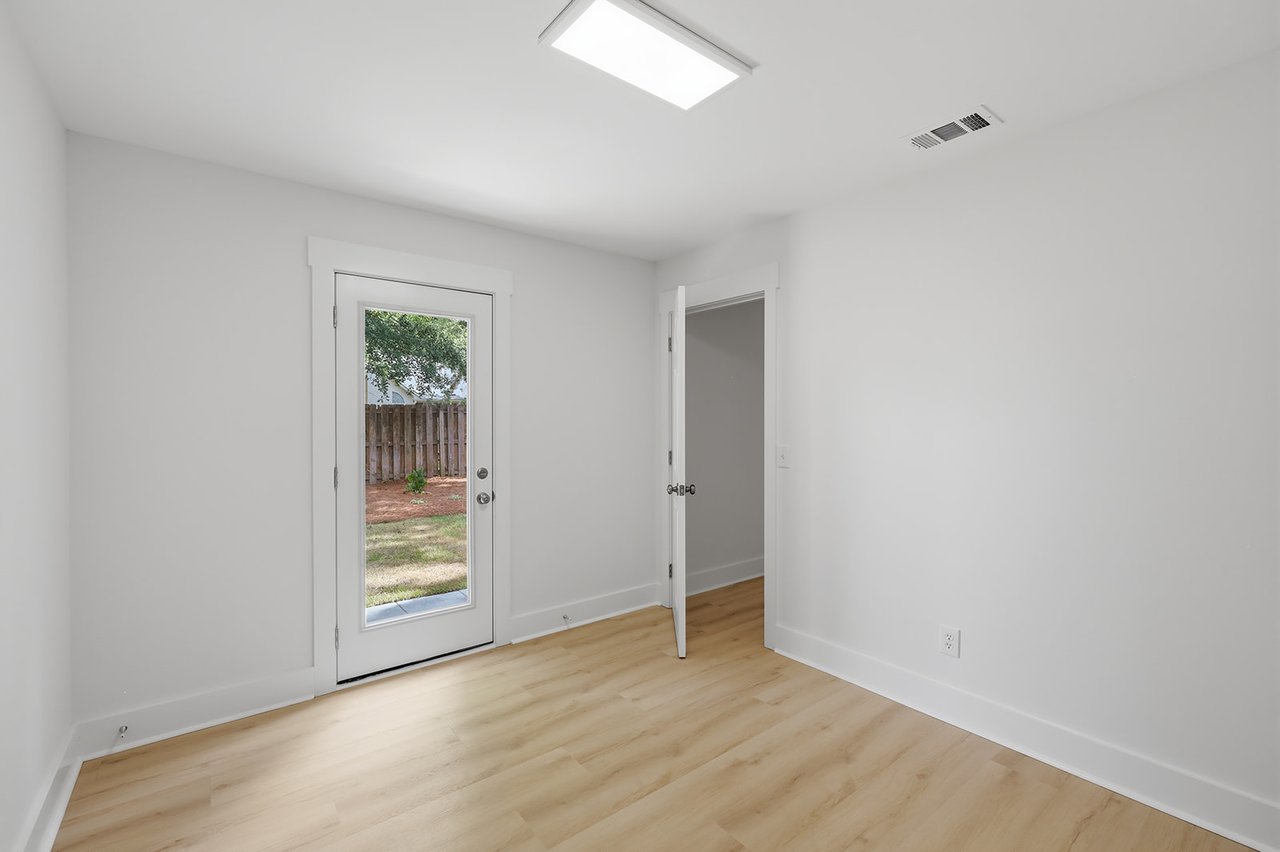
Empty room with light wood-look floors and a glass-paneled door to the yard.
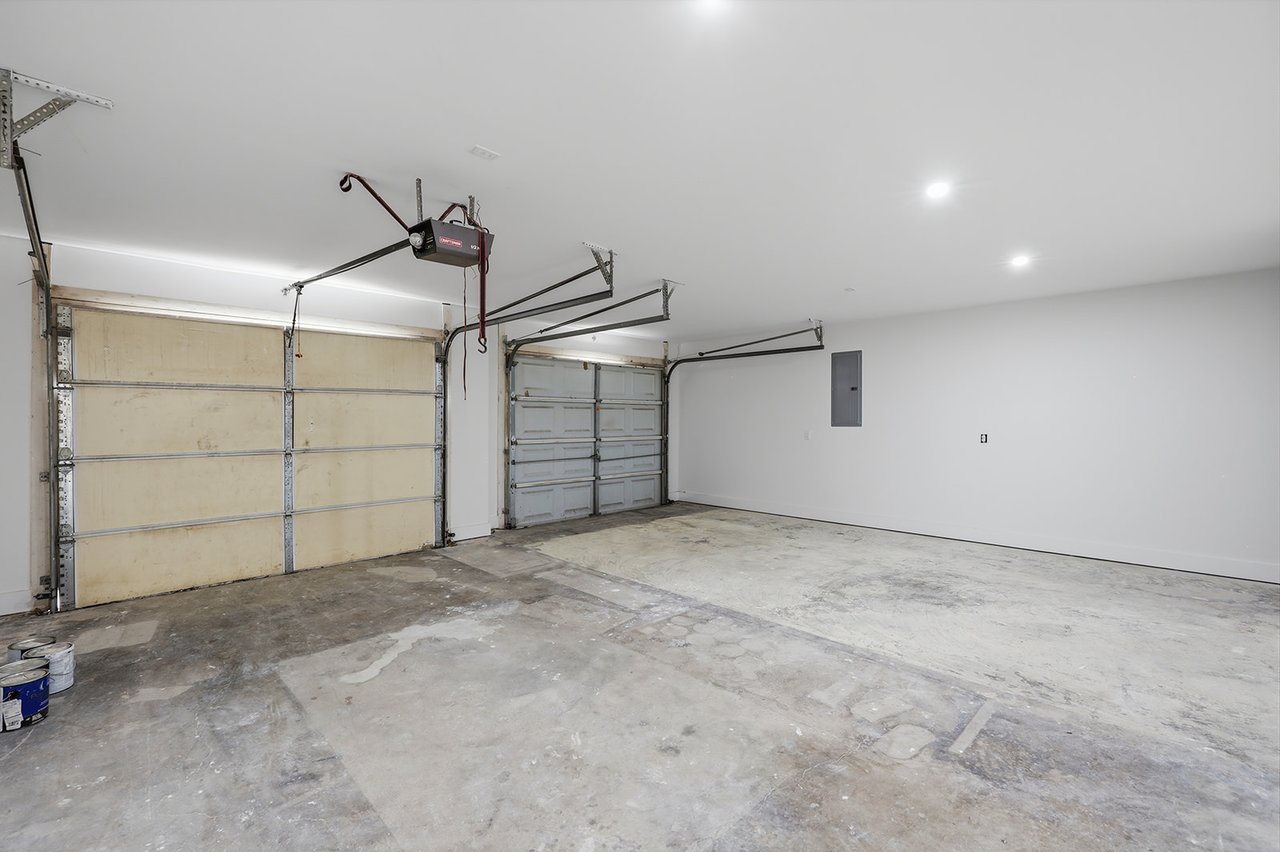
Two-car garage with two overhead doors and a broad concrete floor.
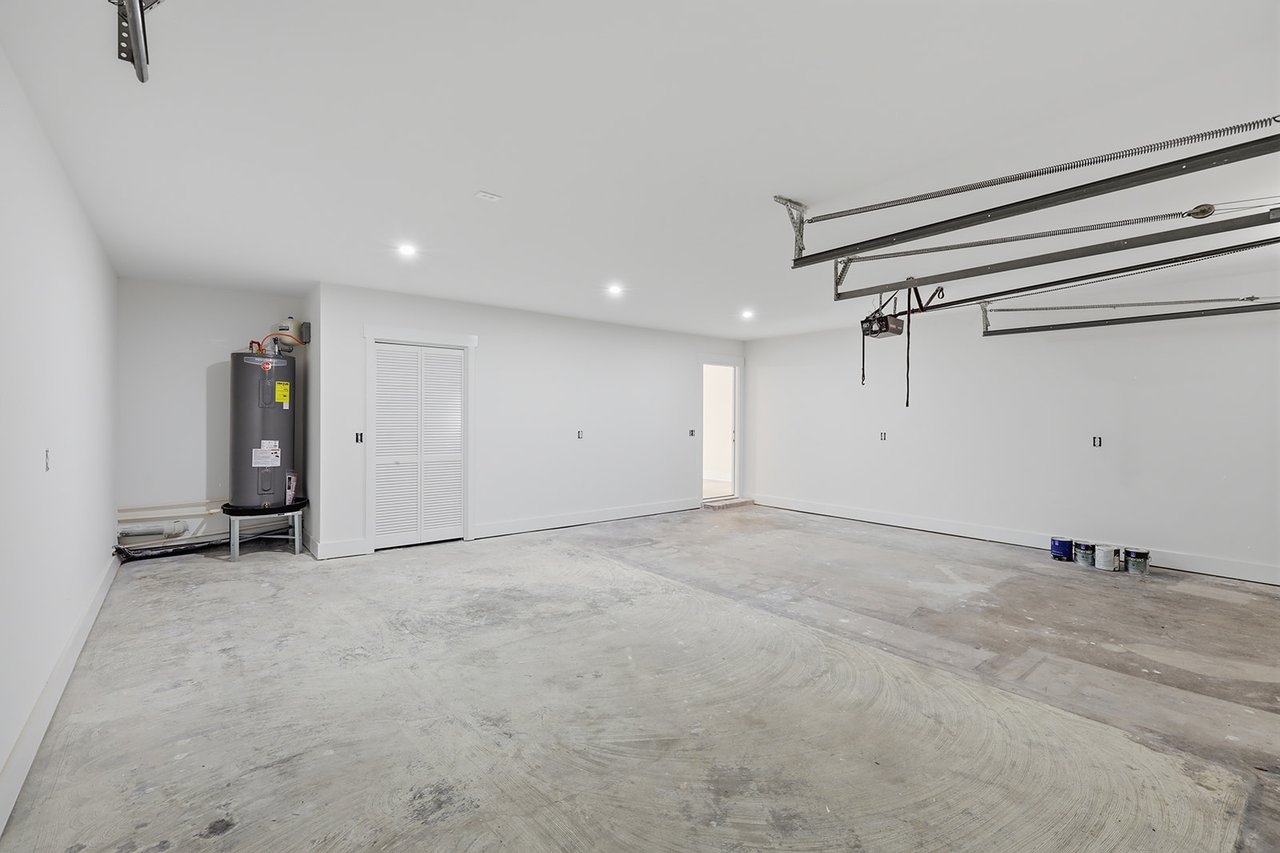
Empty garage with a bare concrete floor, overhead door tracks, and a water heater.
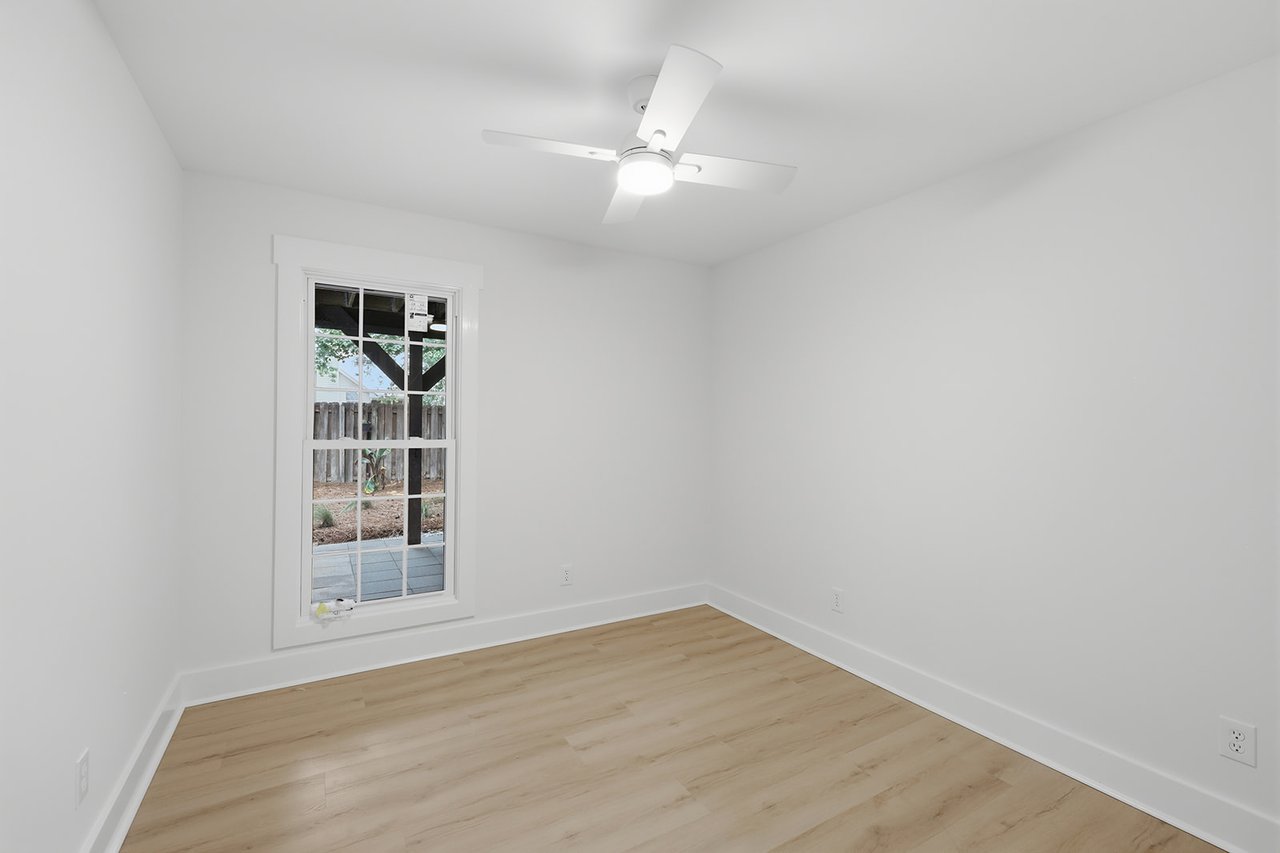
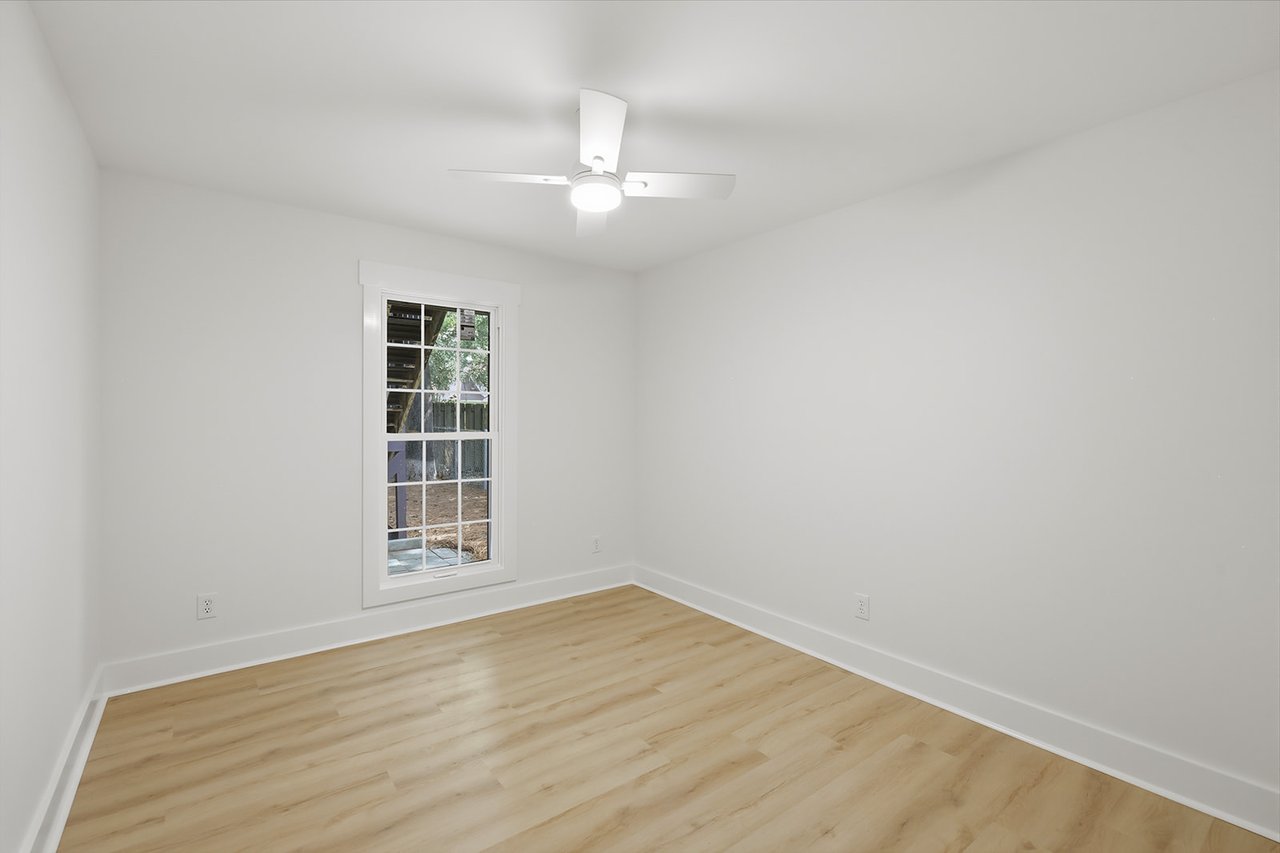
Empty room with light wood-look flooring, a divided-pane window, and a white ceiling fan.
Empty bedroom with light wood flooring, white closet doors, and a ceiling fan.
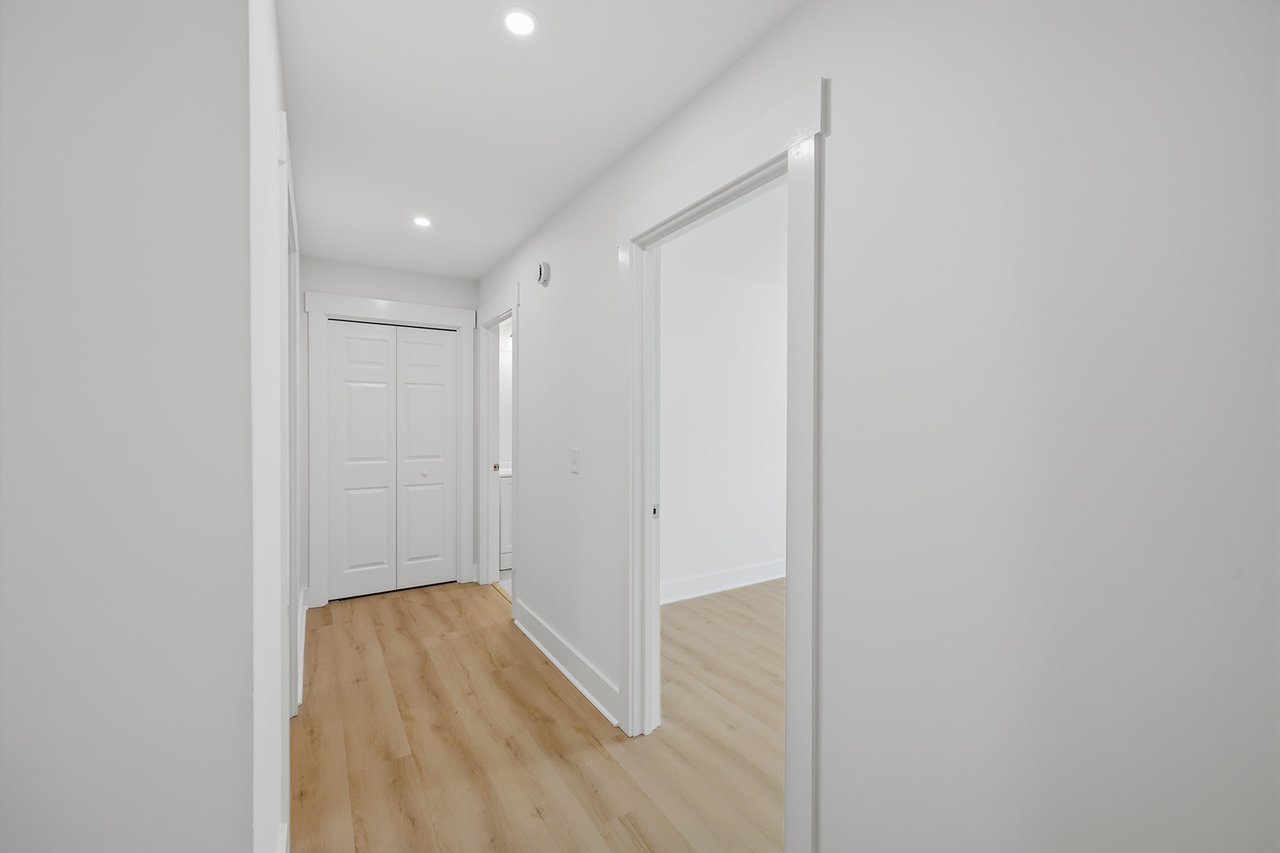
Vacant hallway with light wood-look floors, recessed lights, and a double closet.
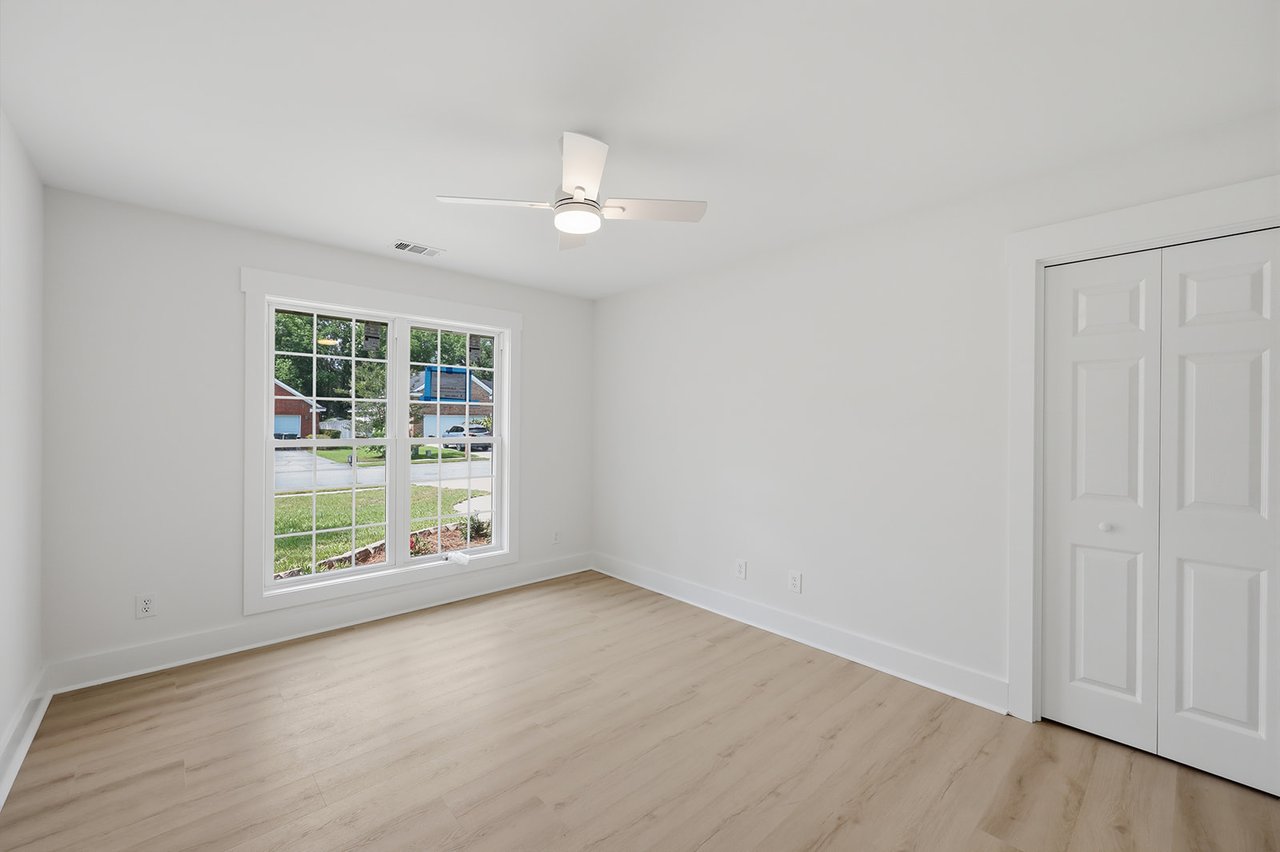
Empty bedroom with light wood flooring, a large window, ceiling fan, and double closet doors.
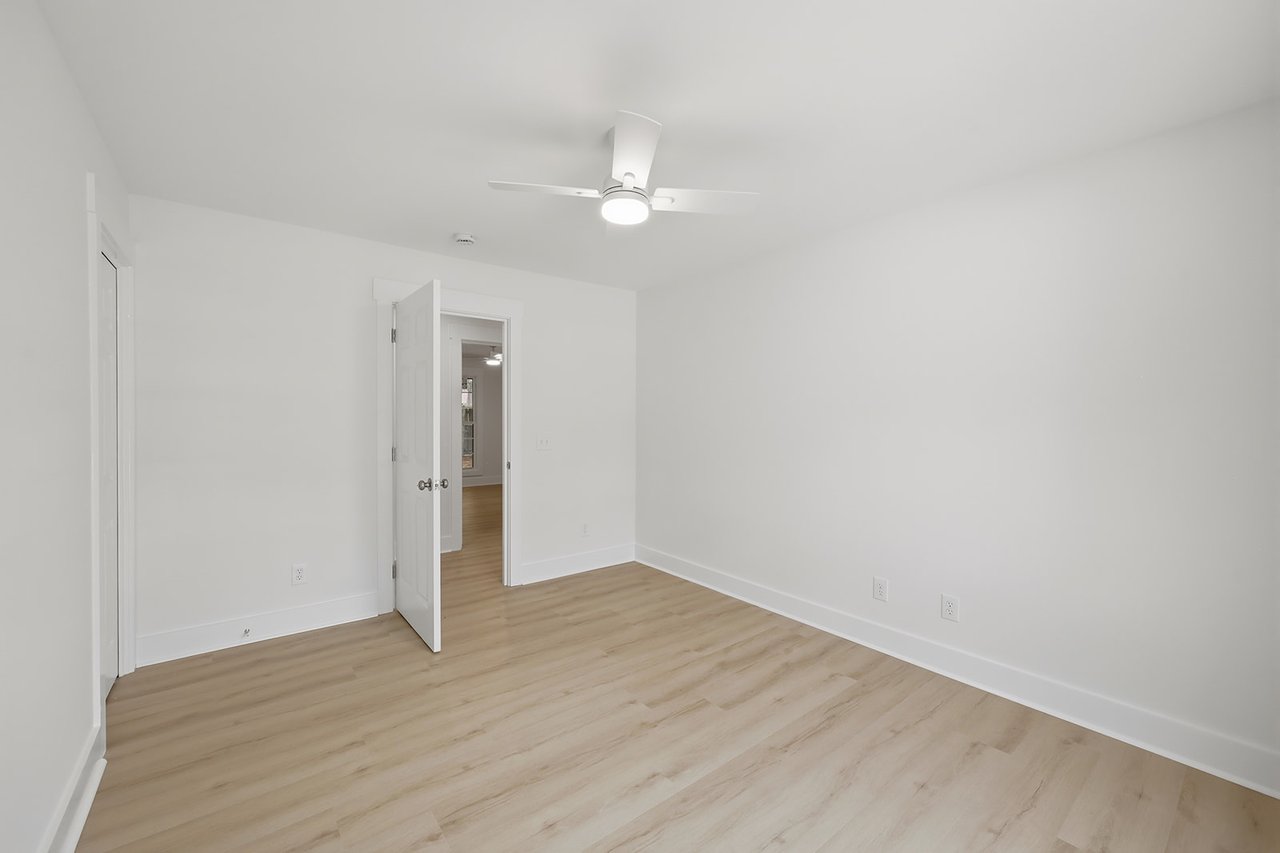
Empty room with light wood-look flooring, white walls, and a ceiling fan with light.
Empty room with light wood flooring, a white ceiling fan, and a tall window.
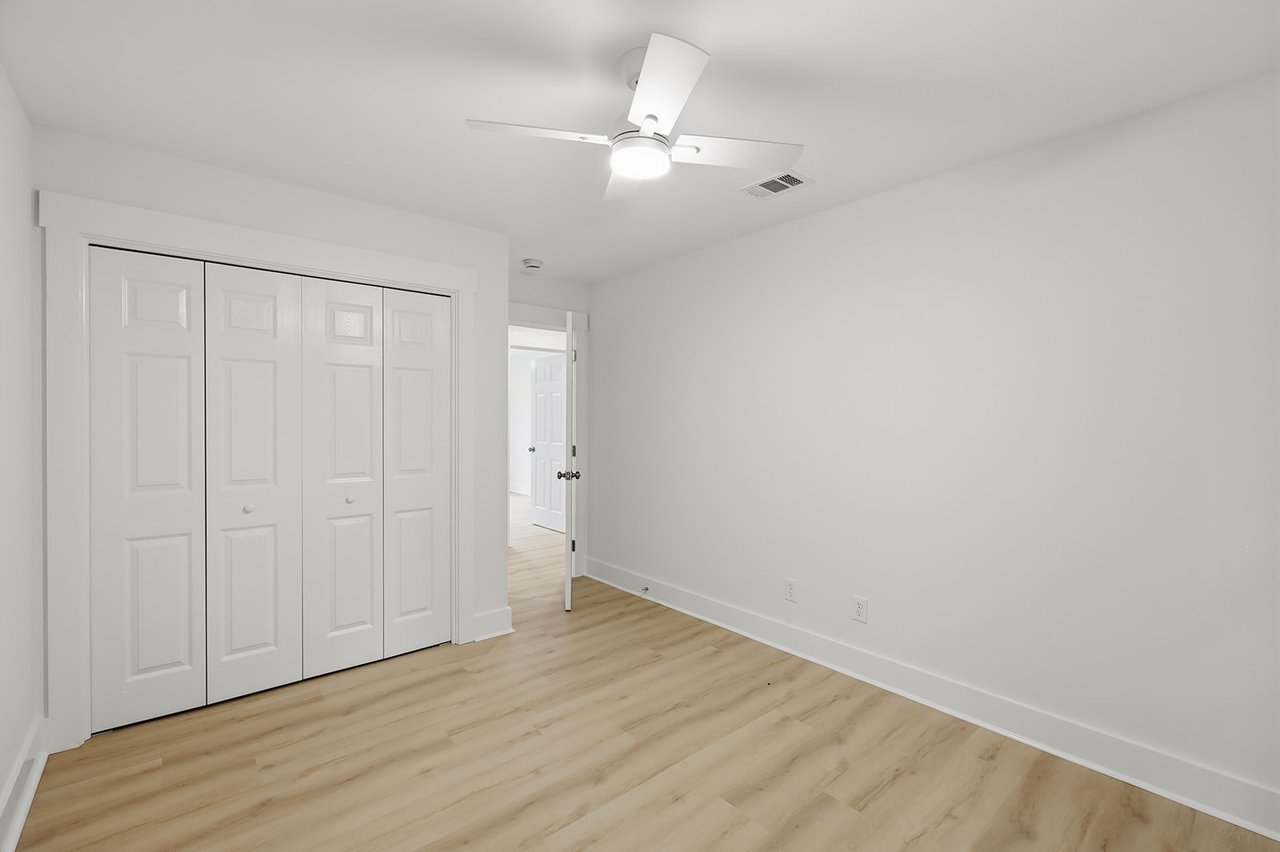
Vacant bedroom with light wood floors, white bifold closet doors, and a ceiling fan.
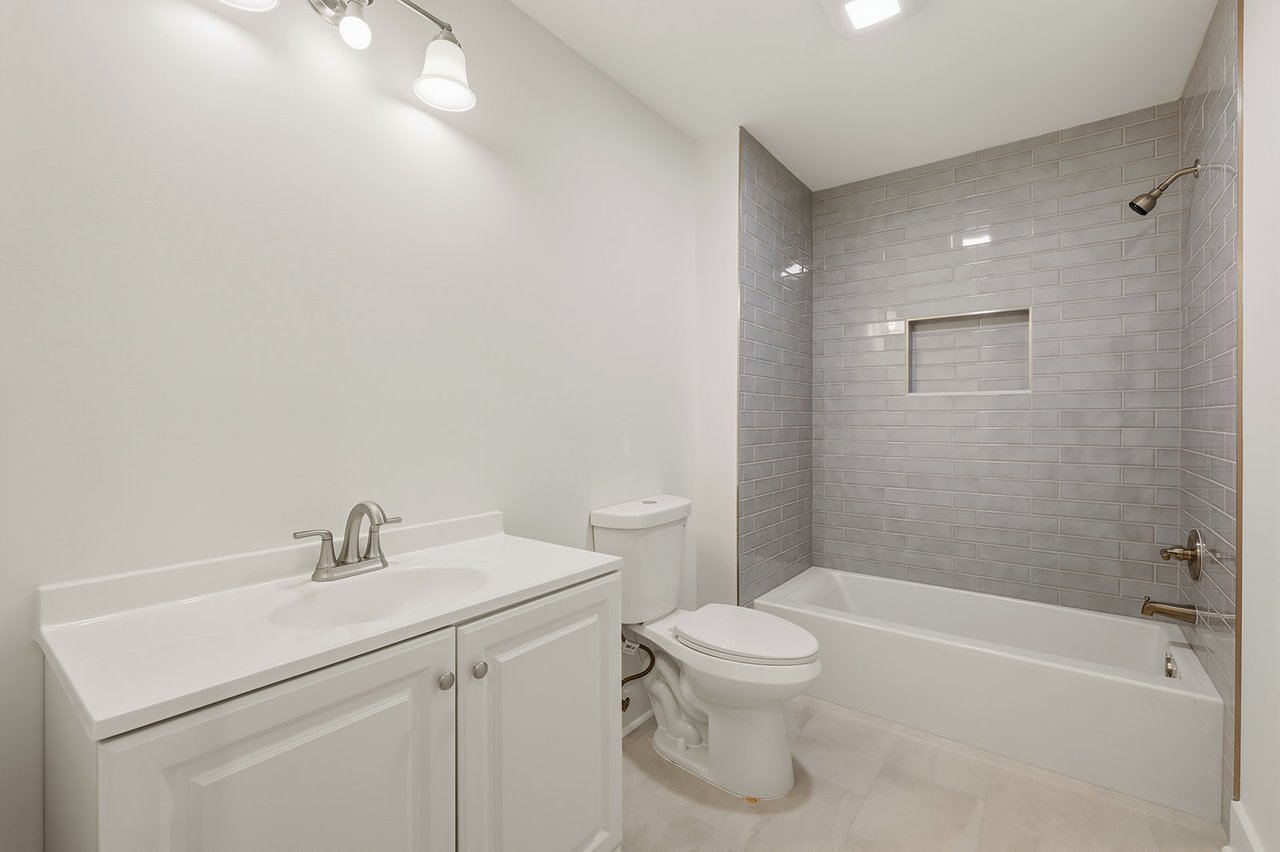
Bathroom with a white vanity and toilet beside a tub with gray subway-tile walls.
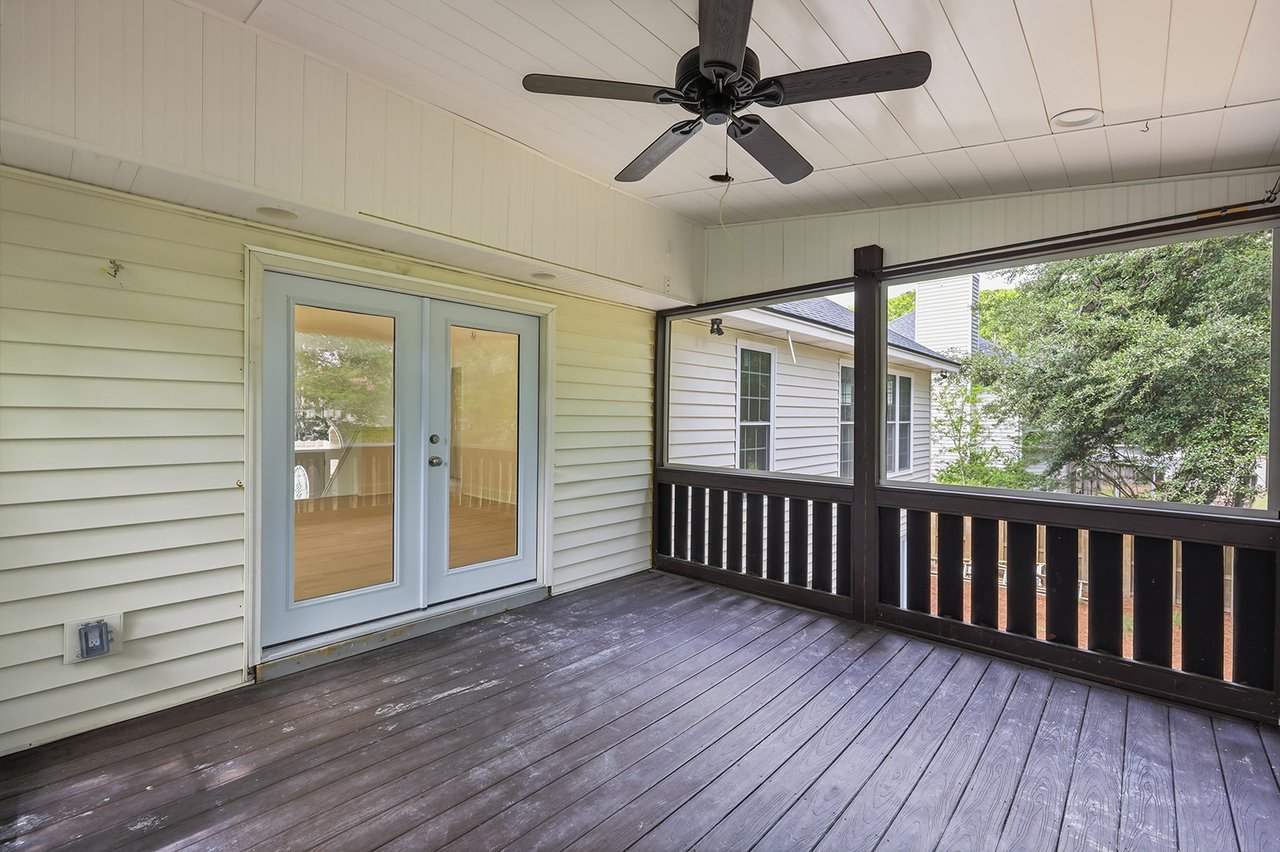
Screened-in porch with dark wood floors, a ceiling fan, and leafy trees outside.
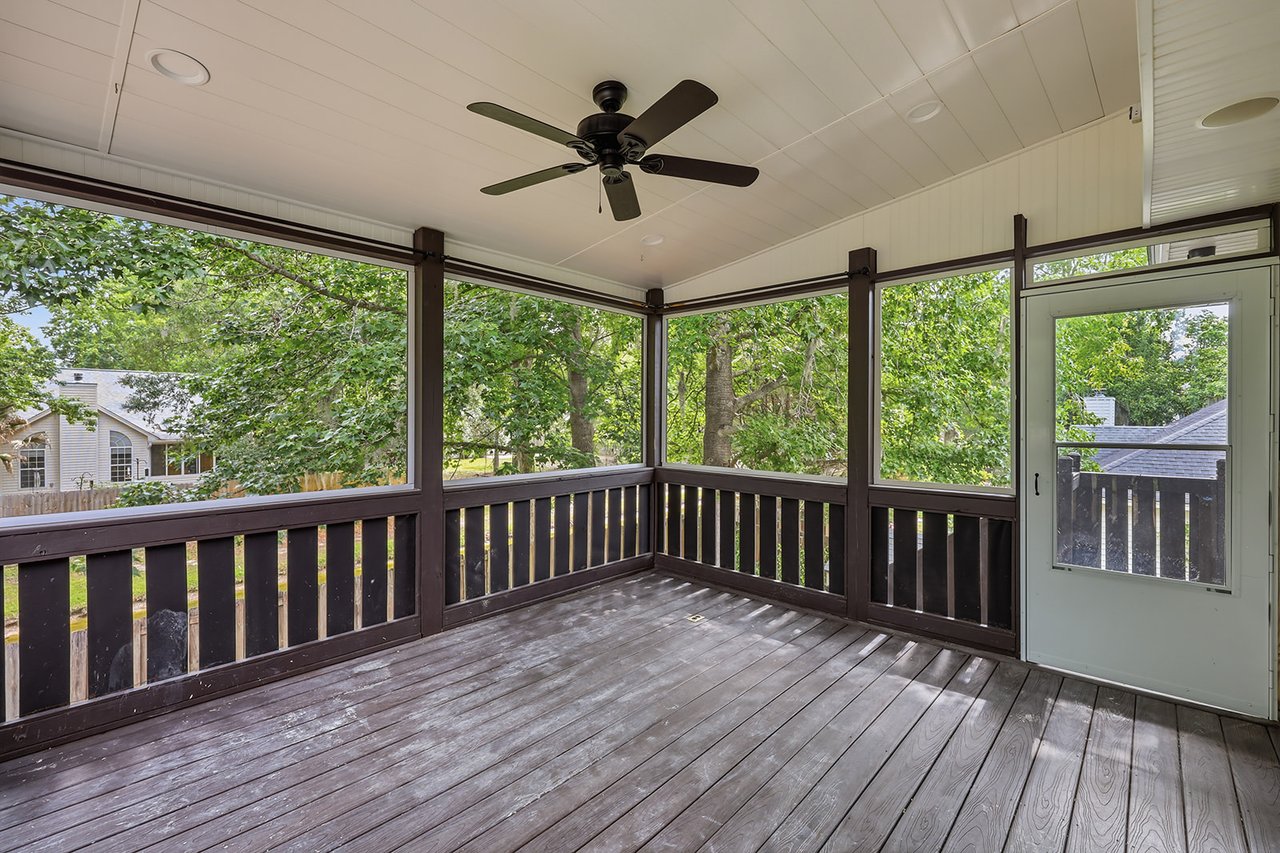
Covered rear deck with weathered wood flooring, black railing, and a ceiling fan.
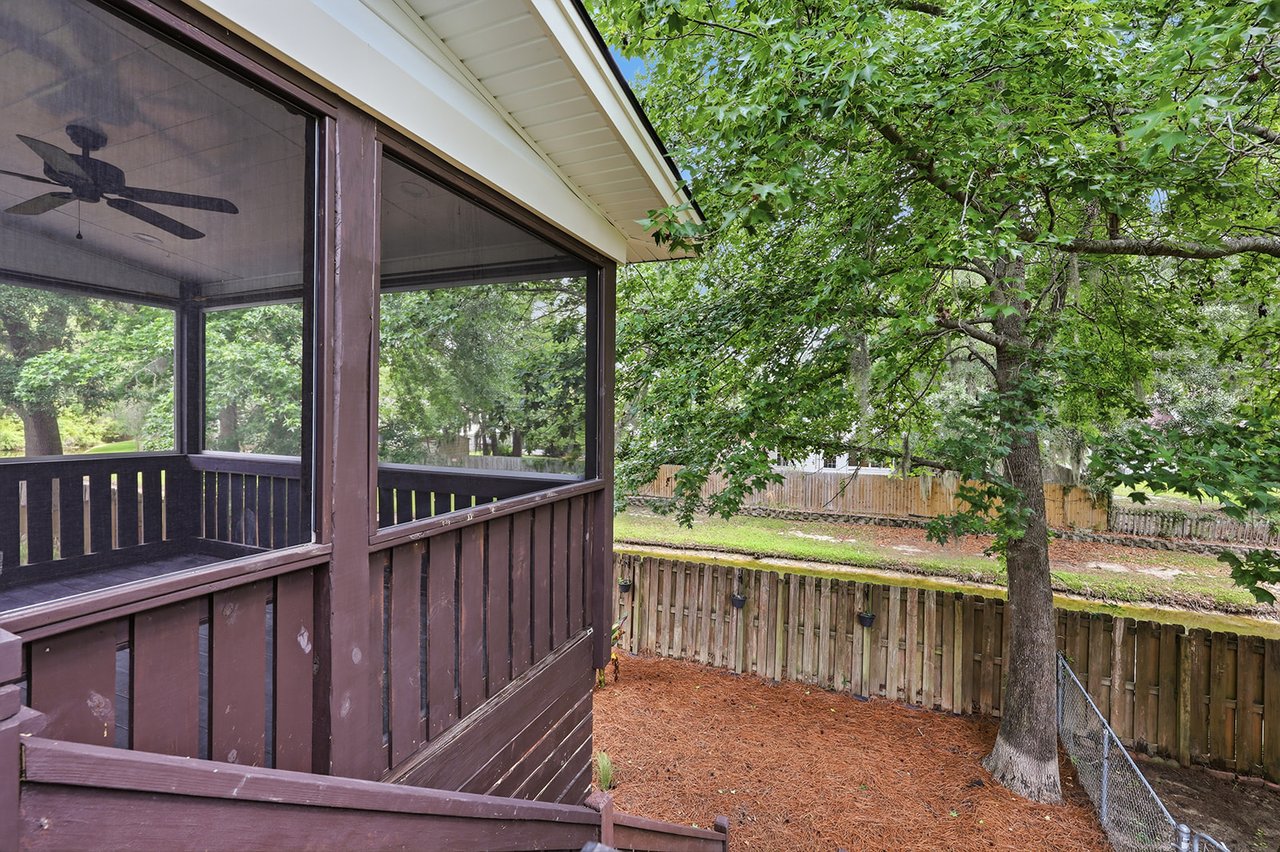
Screened porch overlooking a fenced backyard with a large shade tree.
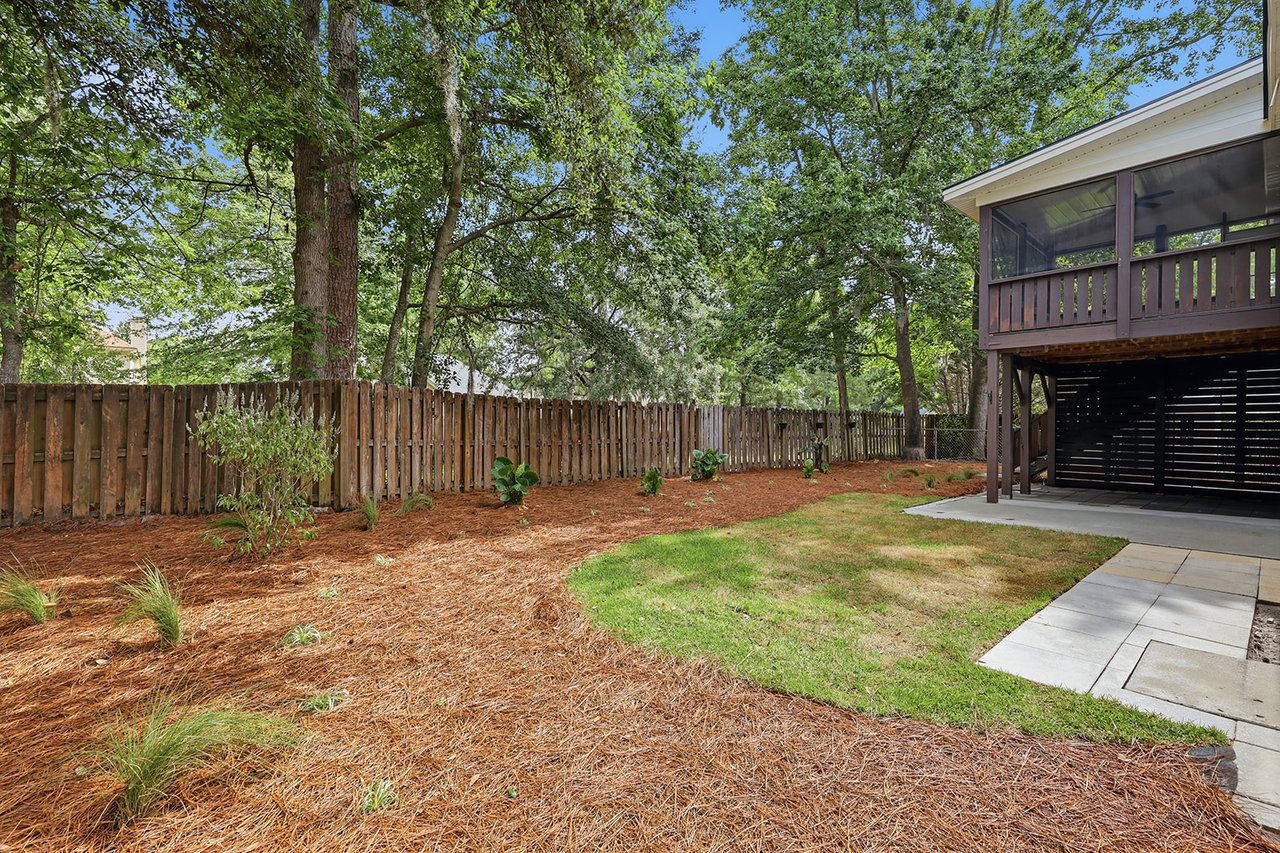
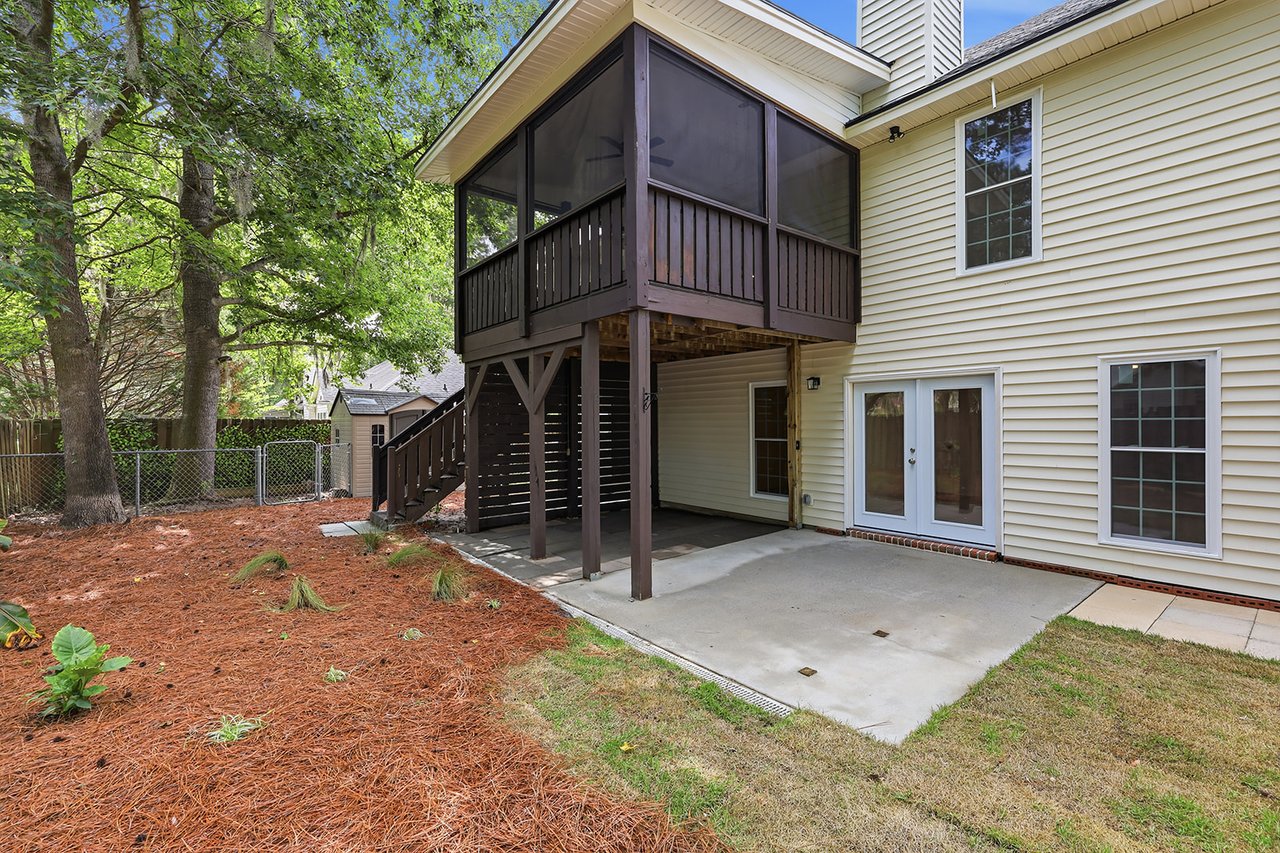
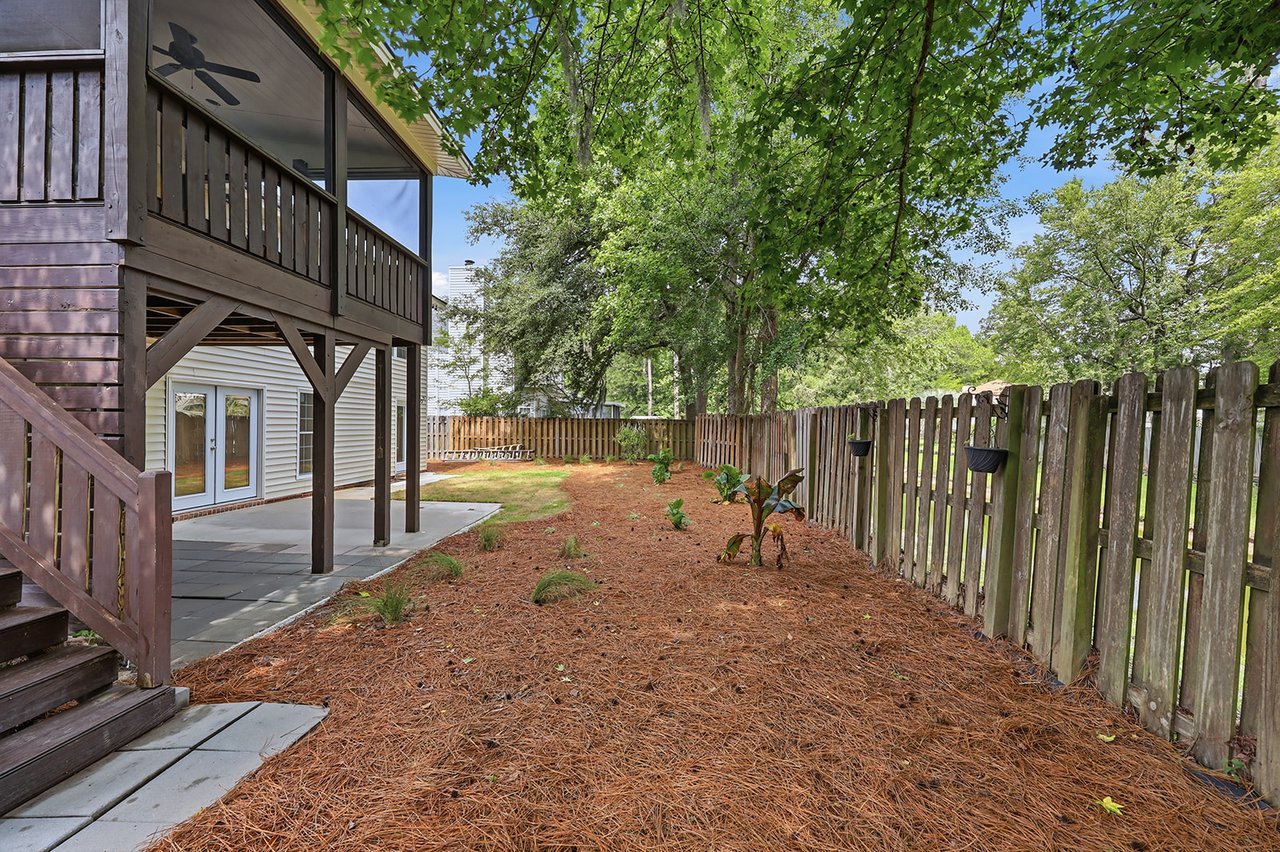
Fenced backyard with mature trees, pine-straw landscaping, patio, and elevated screened porch.
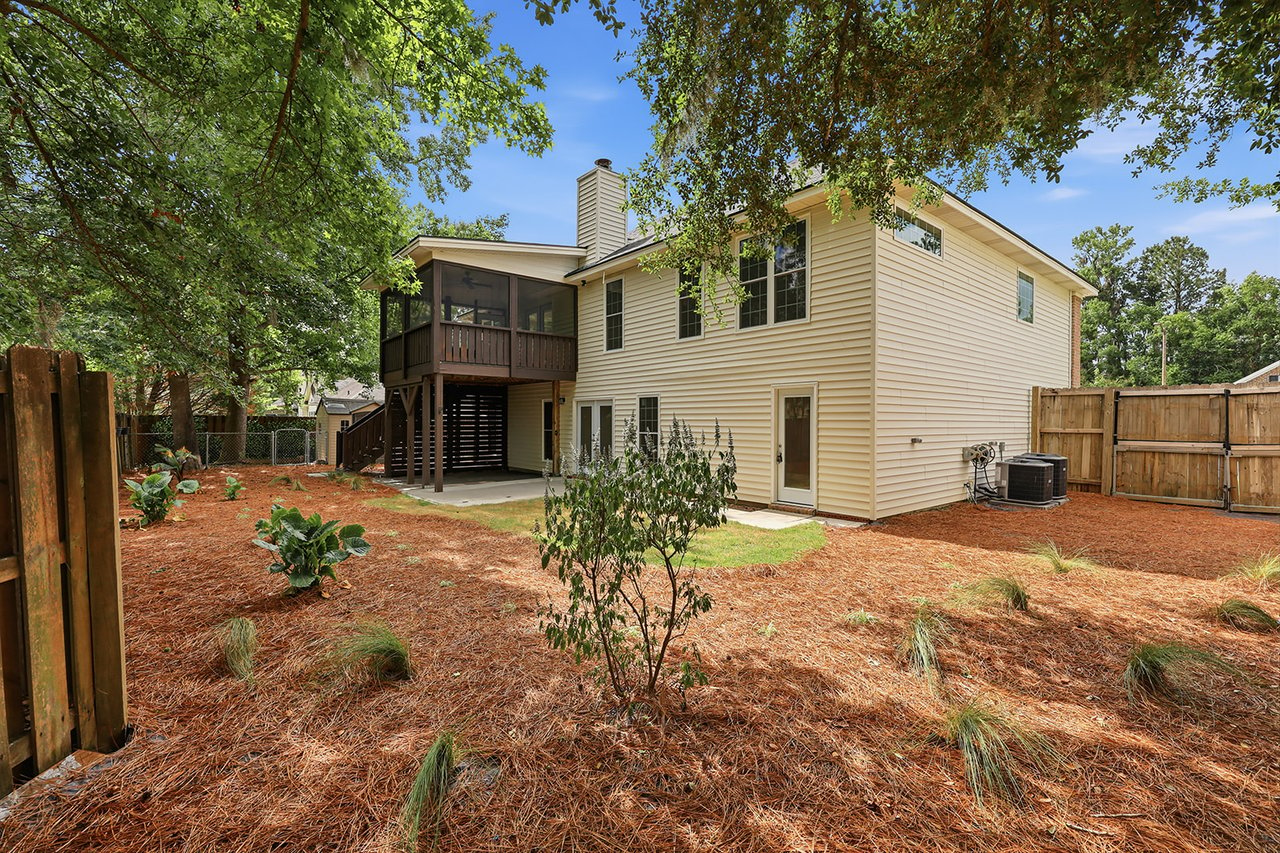
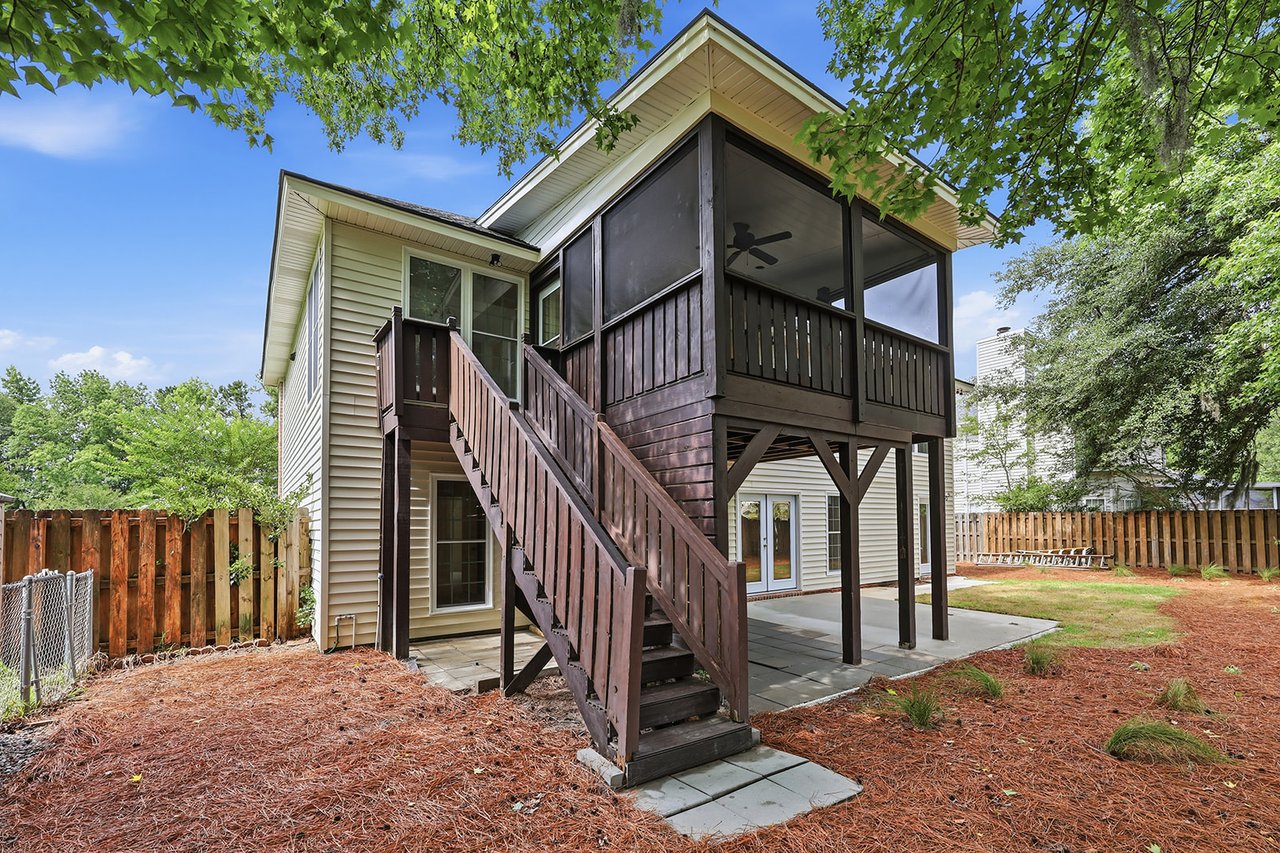
Rear of a beige two-story home with a screened deck overlooking a fenced, pine-straw yard.
Rear of a light-sided house with a raised screened porch, wooden stairs, and concrete patio.
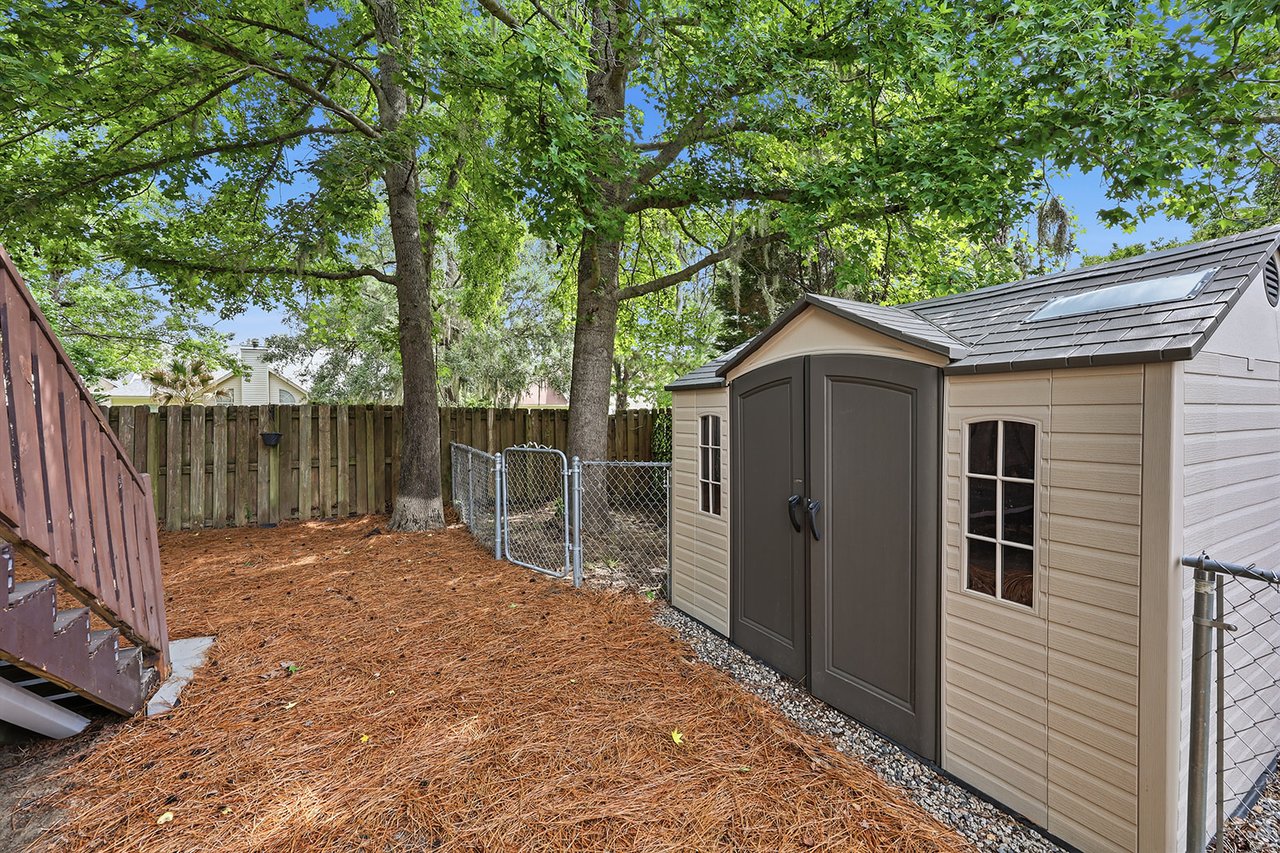
Shaded backyard with a large beige shed, chain-link gate, mature trees, and wooden deck steps.
Rear of a two-story home with a raised screened porch, wooden stairs, and a paved patio.
Fenced backyard with a raised wooden deck, concrete patio, and mature shade trees.
SEE ALL PHOTOS
Two-story brick home with twin garage doors, a covered entry, bay window, and front lawn.
Red brick home with a white garage door, raised entry steps, and a projecting bay window.
Red-brick home with a raised front entry, black railings, and two white garage doors.
Entry foyer with a white staircase, geometric railing, and oval-glass front door.
Interior staircase with gray treads and a distinctive geometric white railing.
Vacant dining area with vaulted ceiling, light wood floors, and three bay windows.
Bright vacant room with pale wood floors, a three-window bay, and a geometric overlook railing.
Empty dining area with geometric railing and a view of the living room fireplace.
Empty living room with a modern fireplace, ceiling fan, and glass doors to a deck.
Vacant living room with light wood floors, a modern fireplace, and French doors to a deck.
Open-plan living area with light wood floors, a large window, and kitchen pass-through.
Unfurnished living room with light wood-look floors, a ceiling fan, and a built-in fireplace.
Vacant kitchen with a large island, light cabinetry, stainless steel appliances, and tall sunlit windows.
Vacant open-plan kitchen with a central island, white cabinetry, and light wood floors.
Modern galley kitchen with taupe cabinets, stainless steel appliances, and a large white peninsula with sink.
Kitchen with a large white island, undermount sink, beige cabinets, and stainless steel appliances.
Bright kitchen with gray cabinets, stainless steel appliances, light wood floors, and French doors.
Bright kitchen with taupe cabinets, white counters, stainless appliances, and glass doors to greenery.
Kitchen with white shaker cabinets, stainless steel appliances, and a white island with sink.
Kitchen with white shaker cabinets, subway tile backsplash, quartz counters, and a sink facing a pass-through.
Vacant bedroom with light wood flooring, a ceiling fan, large window, and sliding closet doors.
Empty room with light wood-look flooring, white walls, and a ceiling fan.
Bathroom with a wood vanity, patterned floor tile, and dark blue shower tile.
Walk-in shower with glossy blue geometric tile, patterned niche, and pebble-mosaic floor.
Walk-in shower with glossy blue geometric tile, a patterned niche, and pebble mosaic flooring.
Empty living room with light wood floors, a ceiling fan, and large windows overlooking the yard.
Vacant living room with vaulted ceiling, ceiling fan, chandelier, and light wood flooring.
Empty living room with light wood-look floors, vaulted ceiling, ceiling fan, and hanging light.
Bathroom with a long double-sink vanity, white cabinetry, and marble-look flooring.
Bathroom with a freestanding soaking tub, marble-look shower, and matching floor.
Bathroom with a freestanding soaking tub, marble-look tile, vaulted ceiling, and tall windows.
Bathroom with a freestanding soaking tub, double vanity, and marble-look tile.
Vacant living room with light wood-look floors, ceiling fan, and double glass doors to a fenced yard.
Empty bright room with light wood flooring, a ceiling fan, and glass-paneled doors.
Vacant living room with light wood floors, a ceiling fan, and glass doors to the patio.
Empty laundry room with washer and dryer hookups and light wood-look flooring.
Empty room with light wood-look floors and a glass-paneled door to the yard.
Two-car garage with two overhead doors and a broad concrete floor.
Empty garage with a bare concrete floor, overhead door tracks, and a water heater.
Empty room with light wood-look flooring, a divided-pane window, and a white ceiling fan.
Empty bedroom with light wood flooring, white closet doors, and a ceiling fan.
Vacant hallway with light wood-look floors, recessed lights, and a double closet.
Empty bedroom with light wood flooring, a large window, ceiling fan, and double closet doors.
Empty room with light wood-look flooring, white walls, and a ceiling fan with light.
Empty room with light wood flooring, a white ceiling fan, and a tall window.
Vacant bedroom with light wood floors, white bifold closet doors, and a ceiling fan.
Bathroom with a white vanity and toilet beside a tub with gray subway-tile walls.
Screened-in porch with dark wood floors, a ceiling fan, and leafy trees outside.
Covered rear deck with weathered wood flooring, black railing, and a ceiling fan.
Screened porch overlooking a fenced backyard with a large shade tree.
Fenced backyard with mature trees, pine-straw landscaping, patio, and elevated screened porch.
Rear of a beige two-story home with a screened deck overlooking a fenced, pine-straw yard.
Rear of a light-sided house with a raised screened porch, wooden stairs, and concrete patio.
Shaded backyard with a large beige shed, chain-link gate, mature trees, and wooden deck steps.
Rear of a two-story home with a raised screened porch, wooden stairs, and a paved patio.
Fenced backyard with a raised wooden deck, concrete patio, and mature shade trees.
Under Contract

6 Kingfisher Circle, Savannah, GA 31419

6 Kingfisher Circle, Savannah, GA 31419

$400,000

Completely updated and move-in ready, this stunning 5-bedroom, 3-bath home offers the perfect blend of modern finishes and functional living space. Step inside to discover a bright semi-open concept layout designed for both everyday living and entertaining. The spacious living and dining areas flow seamlessly into the beautifully renovated kitchen featuring brand-new cabinetry, abundant storage space, and stylish finishes throughout. The oversized primary suite serves as a true retreat with plenty of room to unwind and a luxurious en-suite bathroom complete with a double vanity, soaking tub, walk-in shower, and generous space to start and end your day in comfort. Three additional bedrooms and two more full bathrooms provide flexibility for guests, family, or a home office setup. Major system upgrades provide added peace of mind, including a brand-new roof, HVAC system, and water heater. Outside, enjoy the convenience of an attached garage along with a fully fenced backyard offering privacy and plenty of room for pets, play, or outdoor gatherings. With thoughtful updates throughout, modern finishes, and big-ticket improvements already completed, this home is truly turnkey and ready for its next owner to enjoy.

5
beds

3
baths

3,100 Sq.Ft. LIVING AREA

Features & Amenities

Interior

  • total bedrooms5
  • Total bathrooms3
  • full bathrooms3

Area & Lot

  • Status Under Contract
  • Living Area3,100 Sq.Ft.
  • MLS® IDSA357200
  • YEAR BUILT2001

Exterior

  • Garage Space2

Financial

  • Sales Price$400,000

Mortgage Calculator

Estimate your monthly mortgage payment, including the principal and interest, property taxes, and HOA. Adjust the values to generate a more accurate rate.

All estimates are provided for informational purposes only. Actual amounts may vary.
$0,000 Your Payment 20 15 65
$0,000 Your Payment
Kelly Strojny

Kelly Strojny

Red brick home with a white garage door, raised entry steps, and a projecting bay window.

Schedule a Showing

We would love to show you this beautiful property. Please select your preferred date and time below. An agent will be in touch shortly to confirm your appointment.

Schedule a Showing

We would love to show you this beautiful property. Please select your preferred date and time below. An agent will be in touch shortly to confirm your appointment.

Thank you for your interest in 6 Kingfisher Circle, Savannah, GA 31419. We are reviewing your request and will be in touch shortly!

Work With Us

Let Vaden Realty guide you through every step of your real estate journey—from determining your property’s value to crafting a competitive offer, and negotiating contracts with confidence. Connect with us today for expert support and a smooth experience.