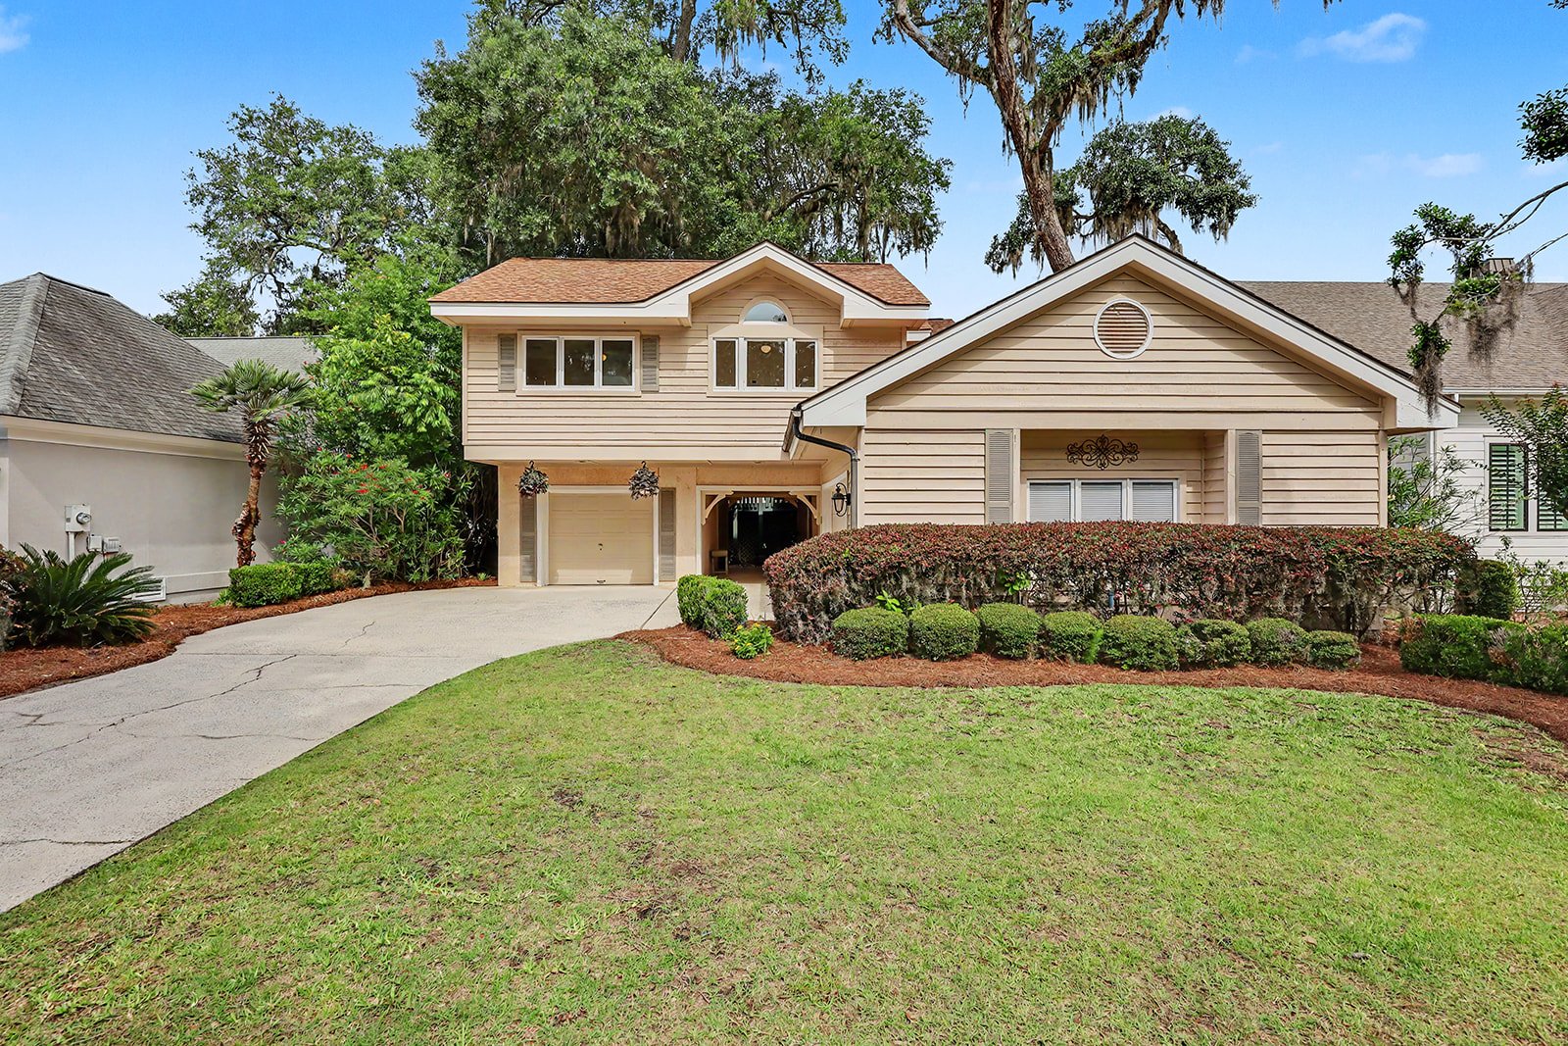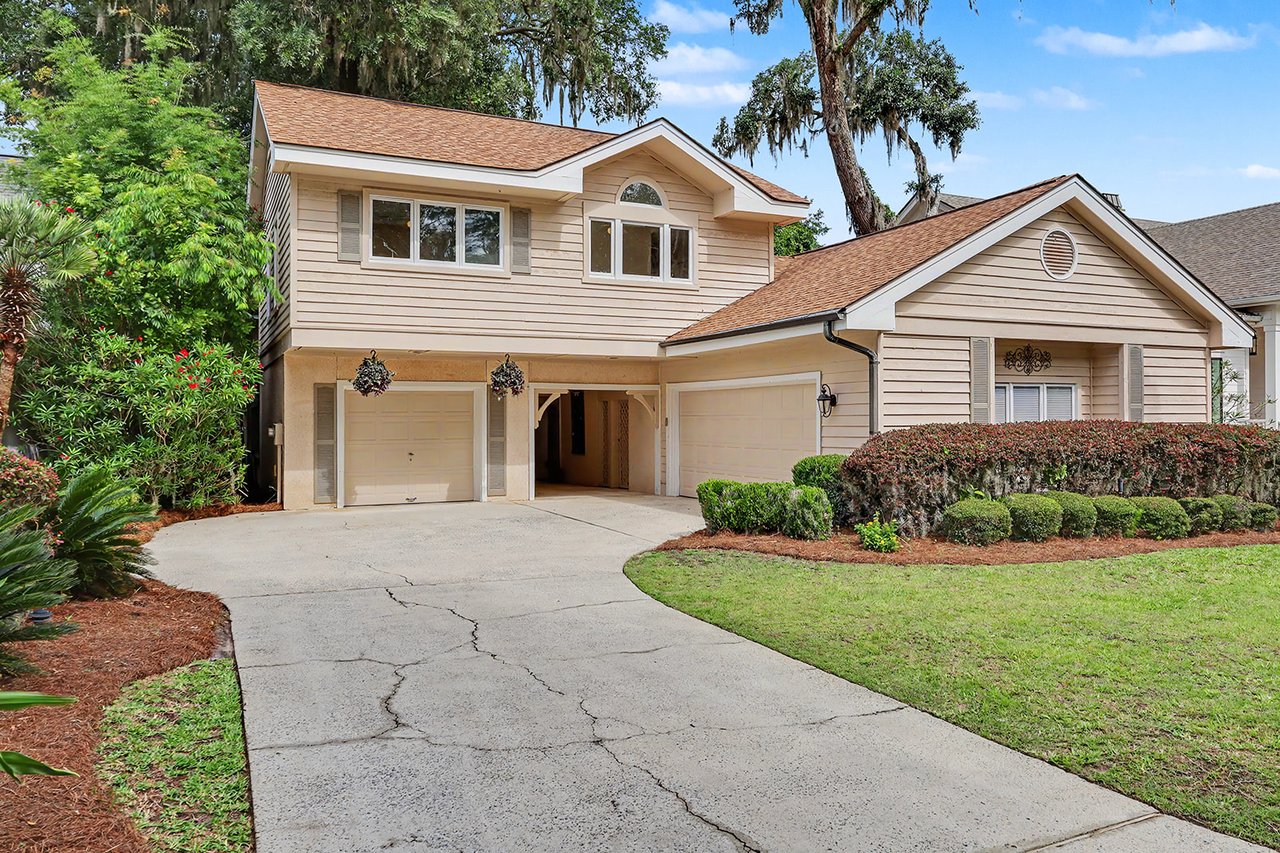
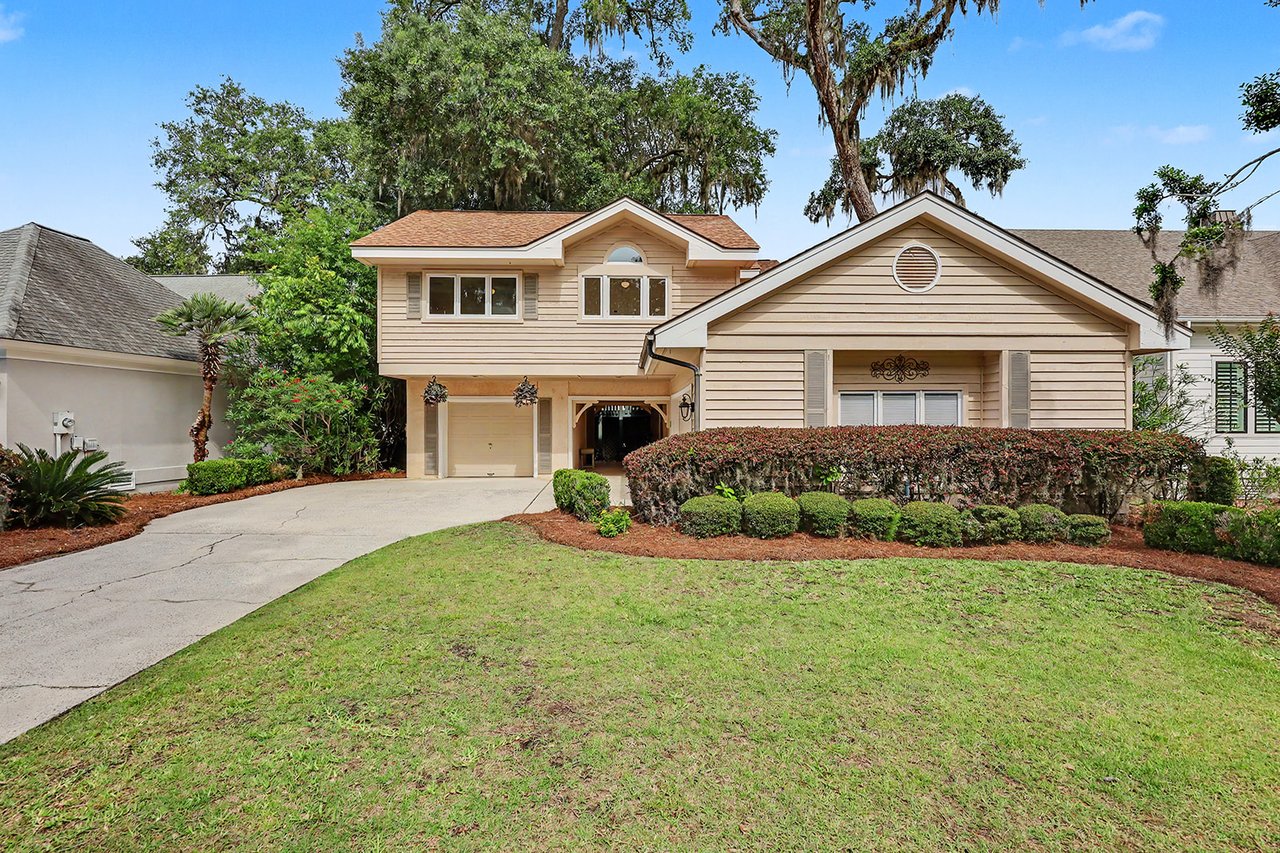
Two-story beige house with multiple garages, a broad driveway, and landscaped front yard.
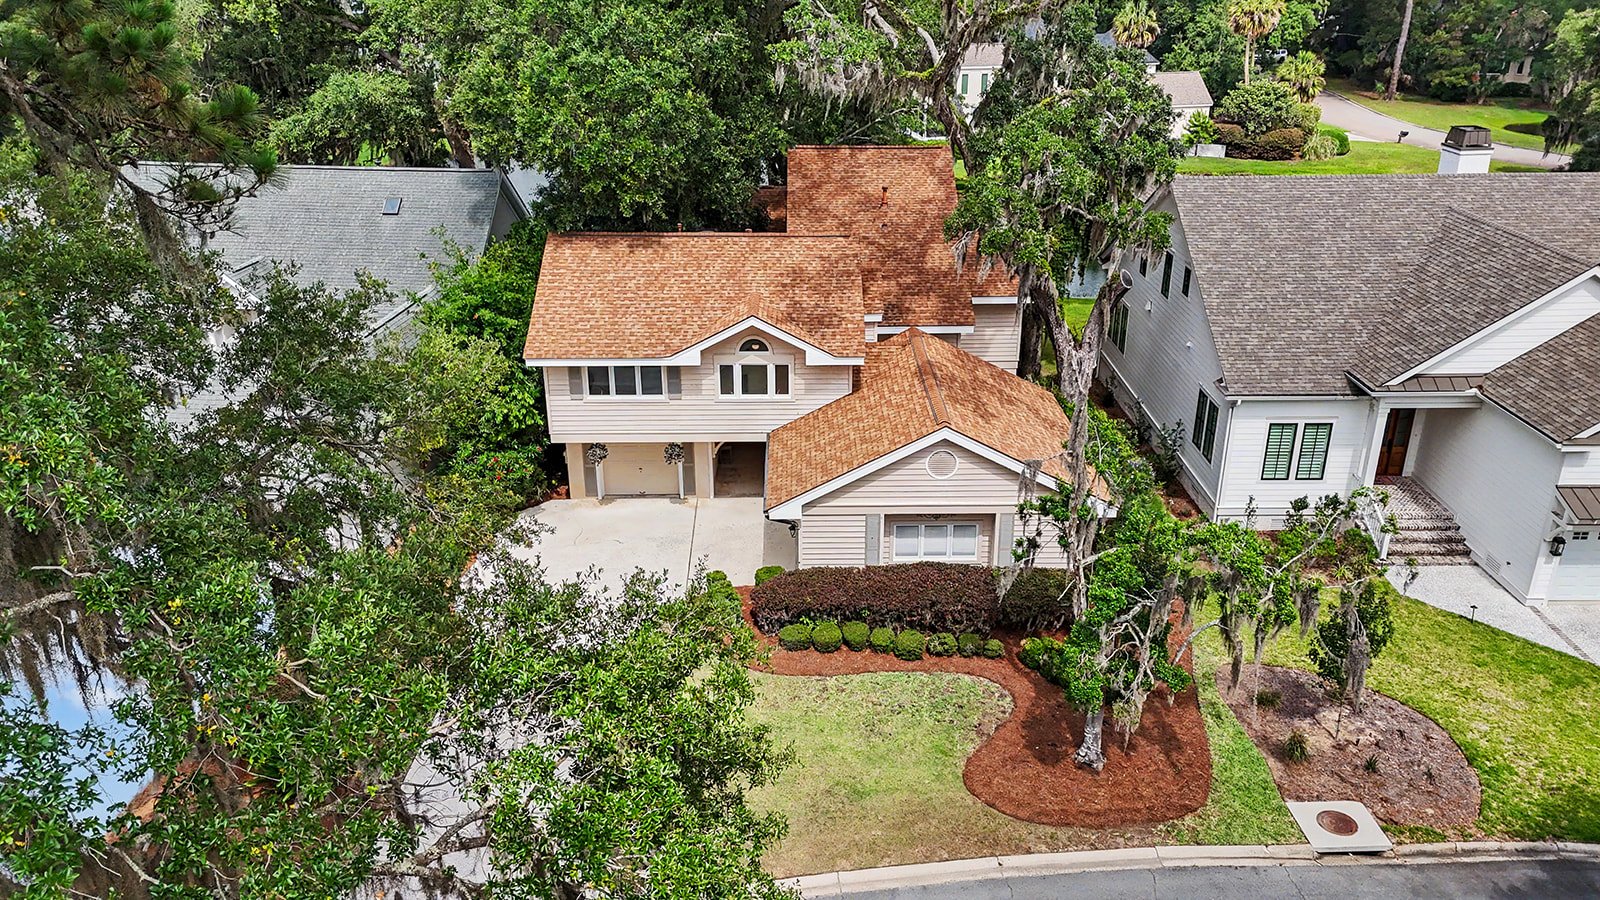
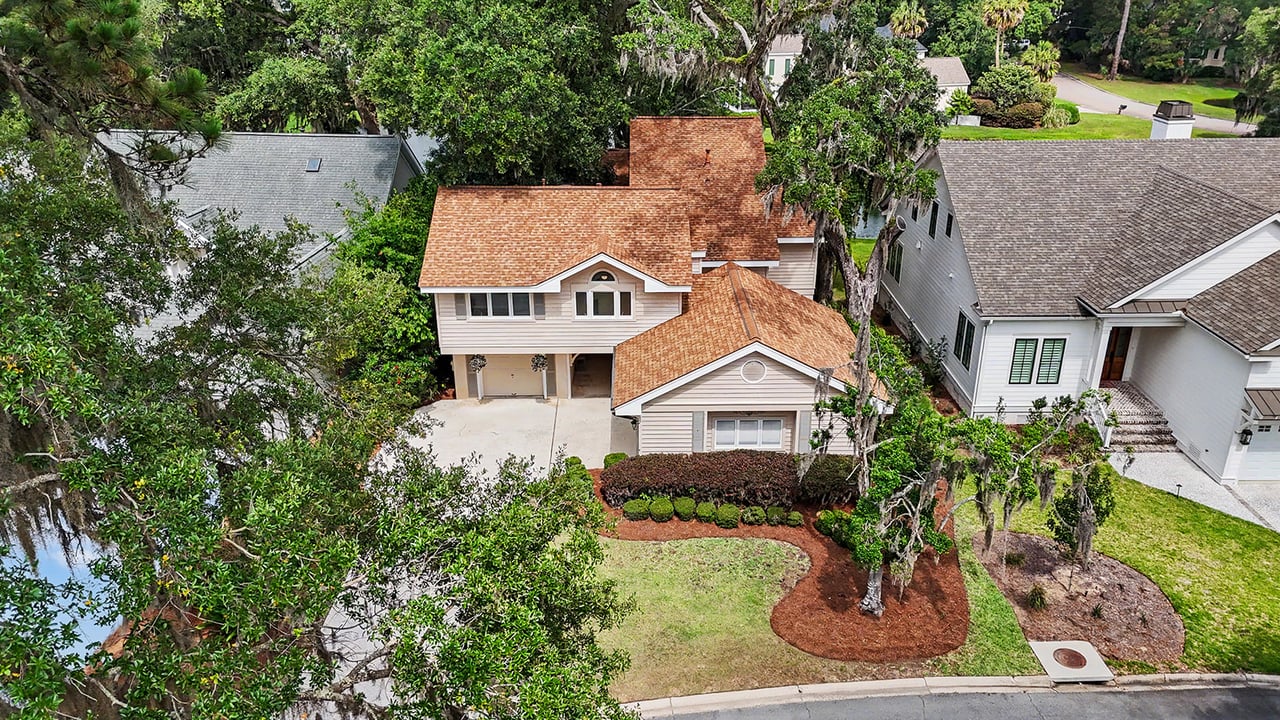
Aerial view of a beige two-story home with reddish-brown roofs, a driveway, and mature trees.
Beige two-story home with a curved driveway, attached garage, and mature trees.
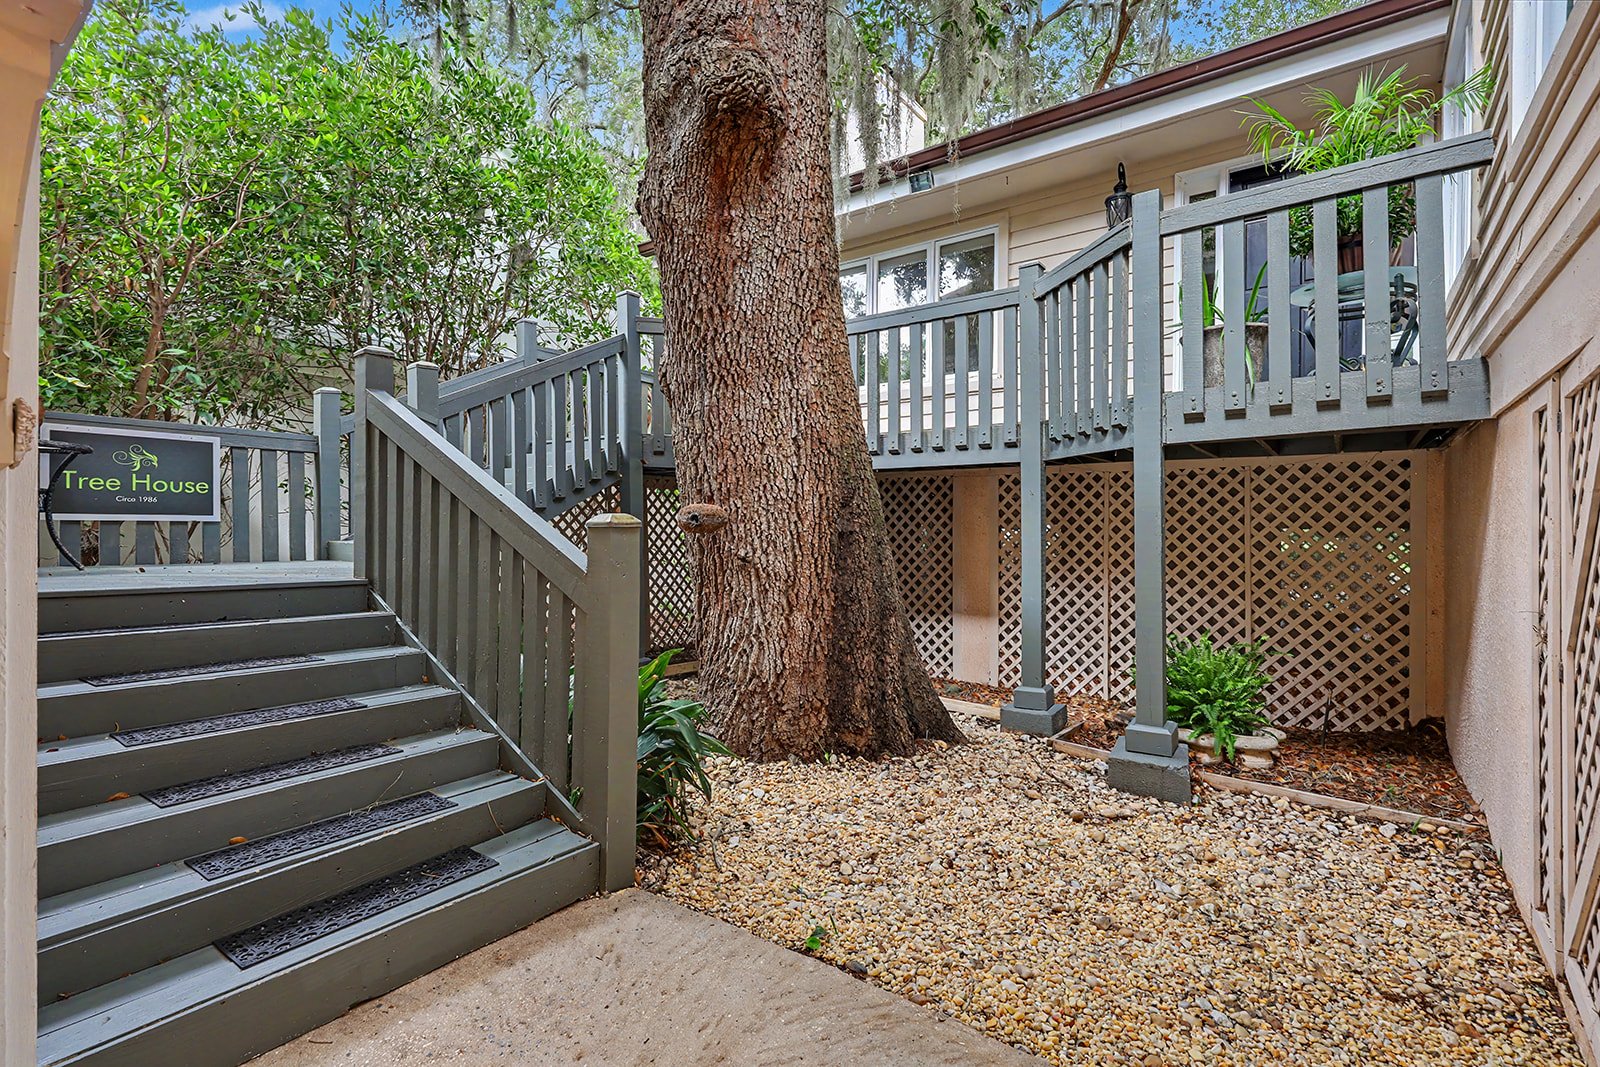
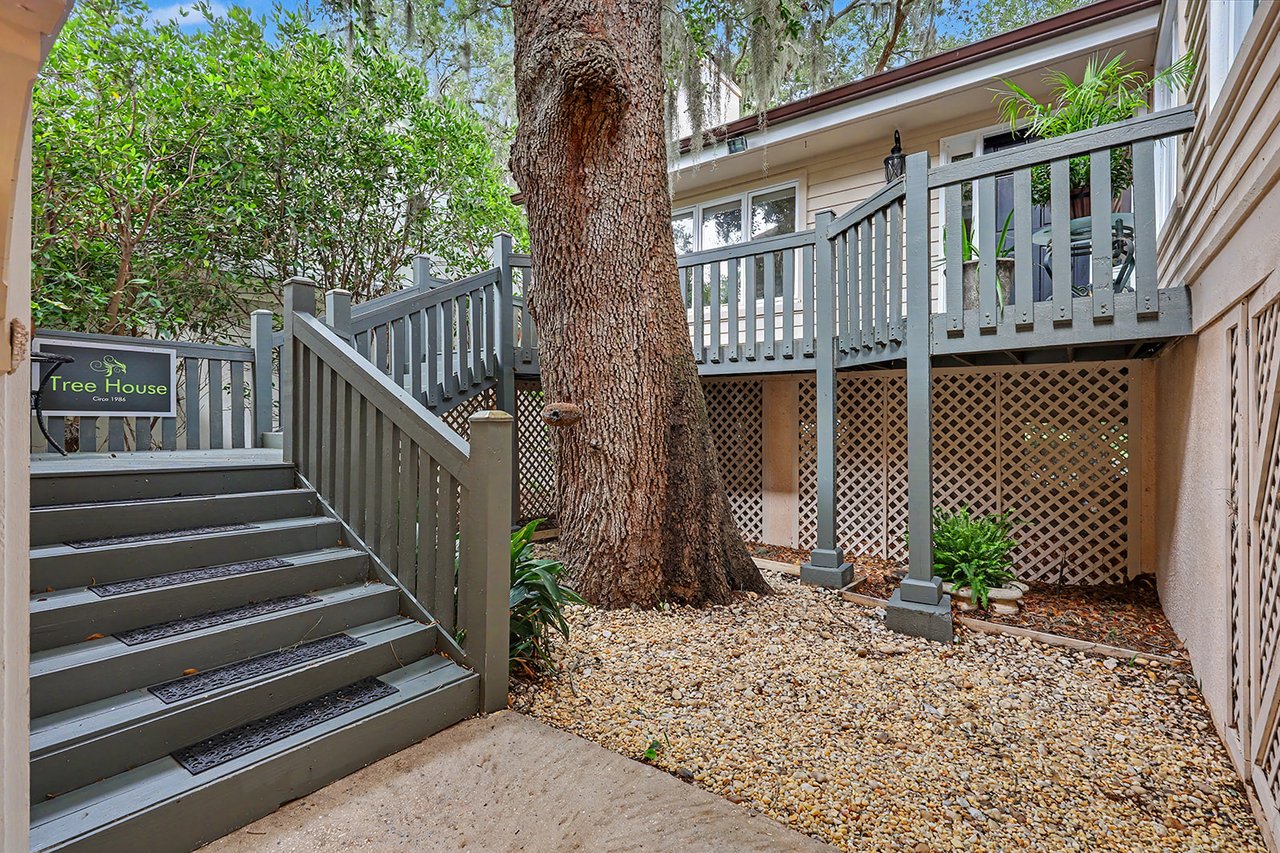
Raised gray deck and stairs wrap around a large tree, with gravel landscaping and lattice skirting.
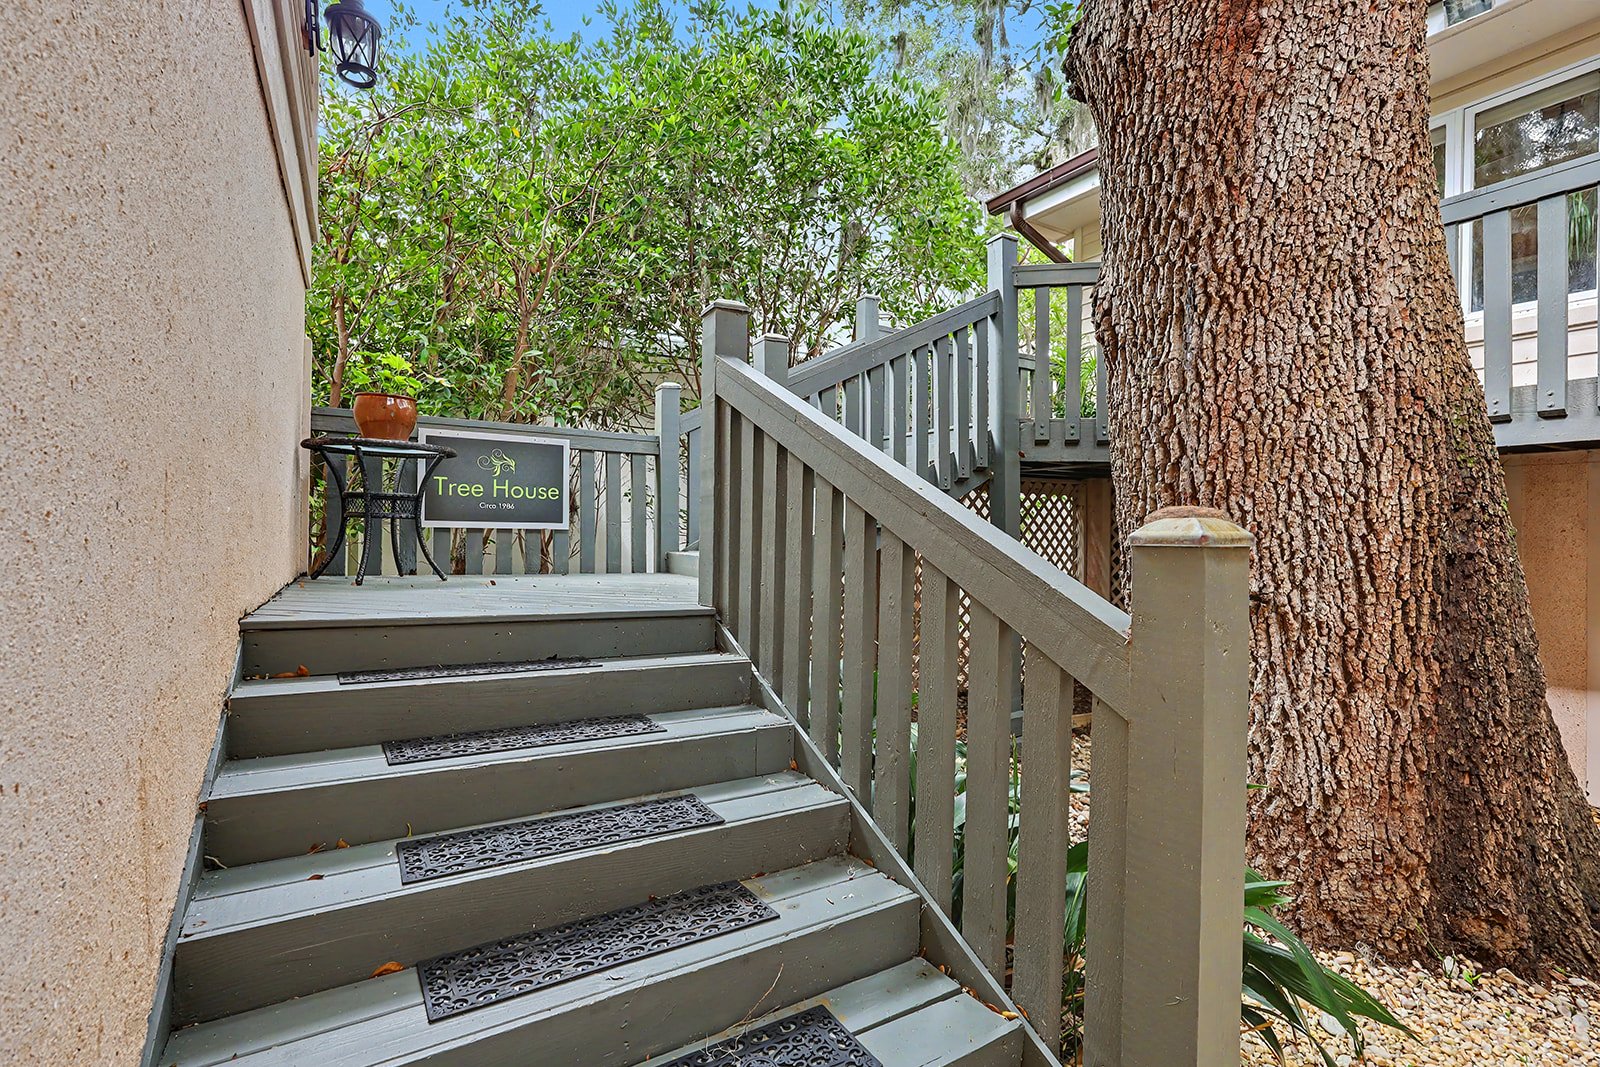
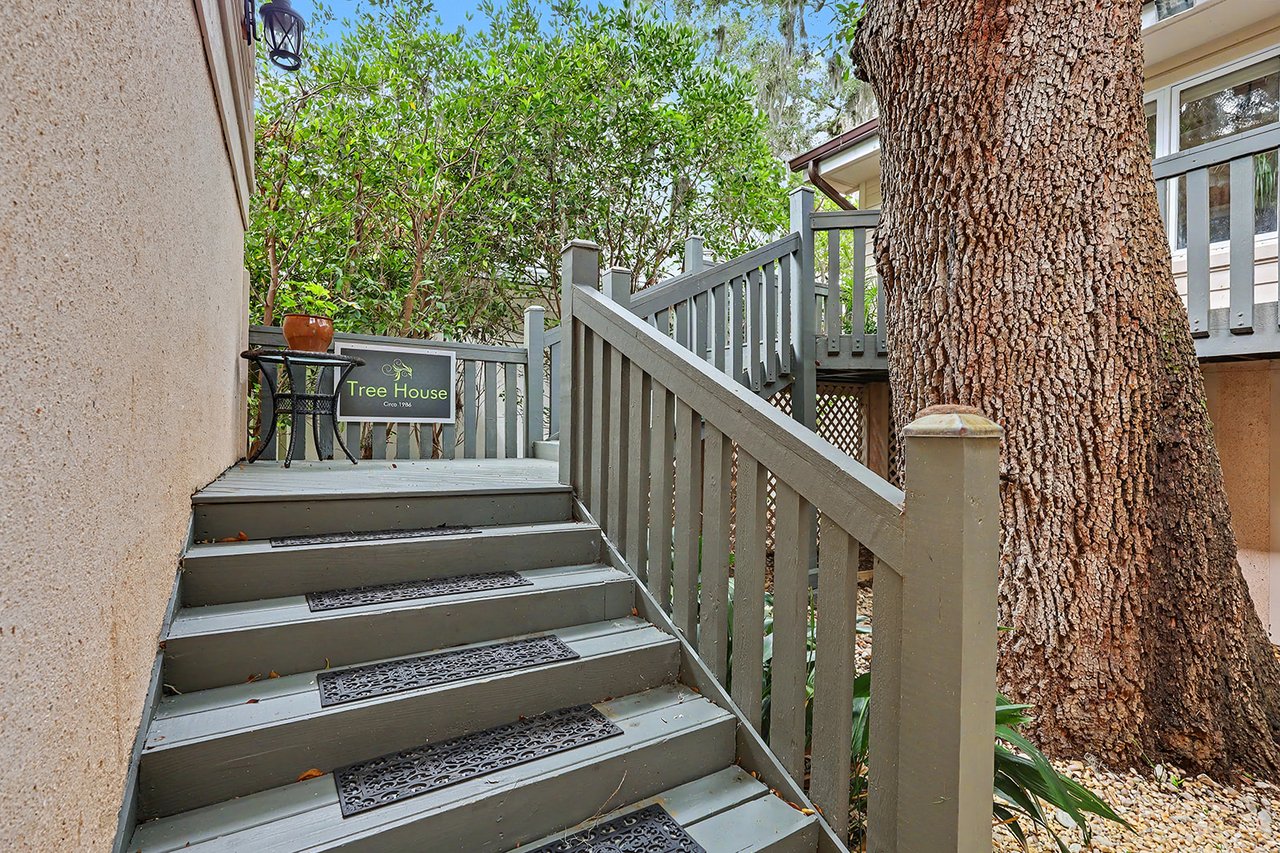
Gray wooden stairs and railings lead to a raised deck beside a large tree.
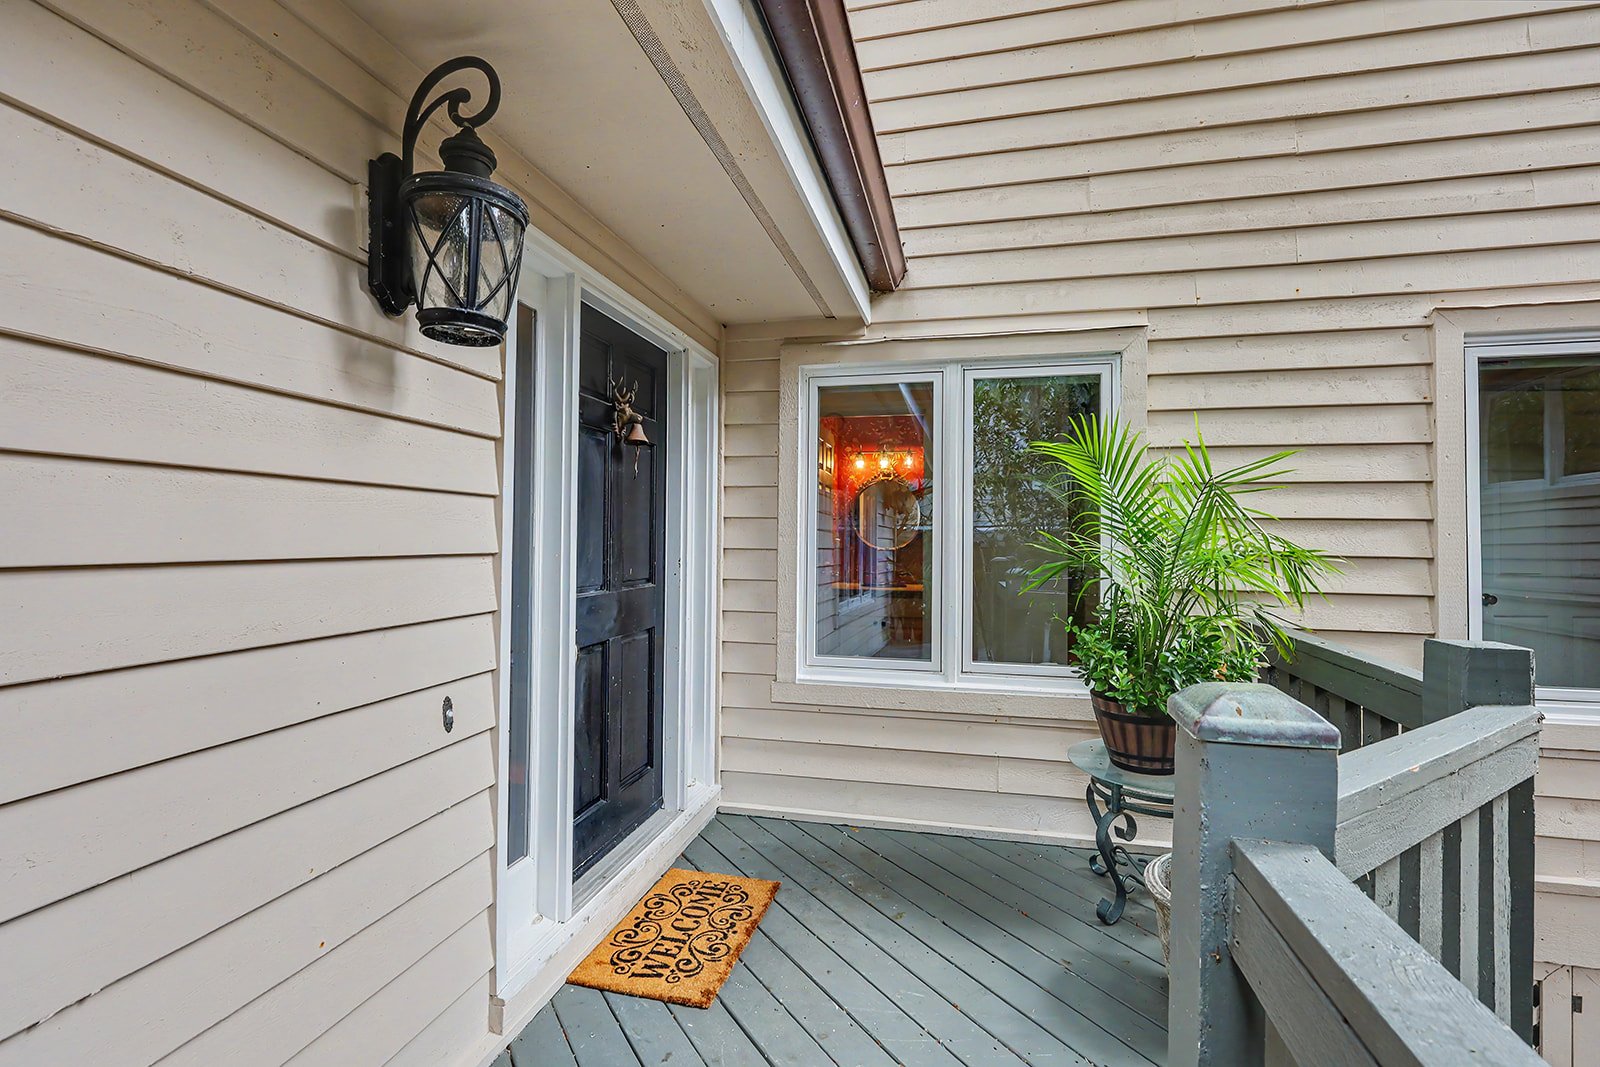
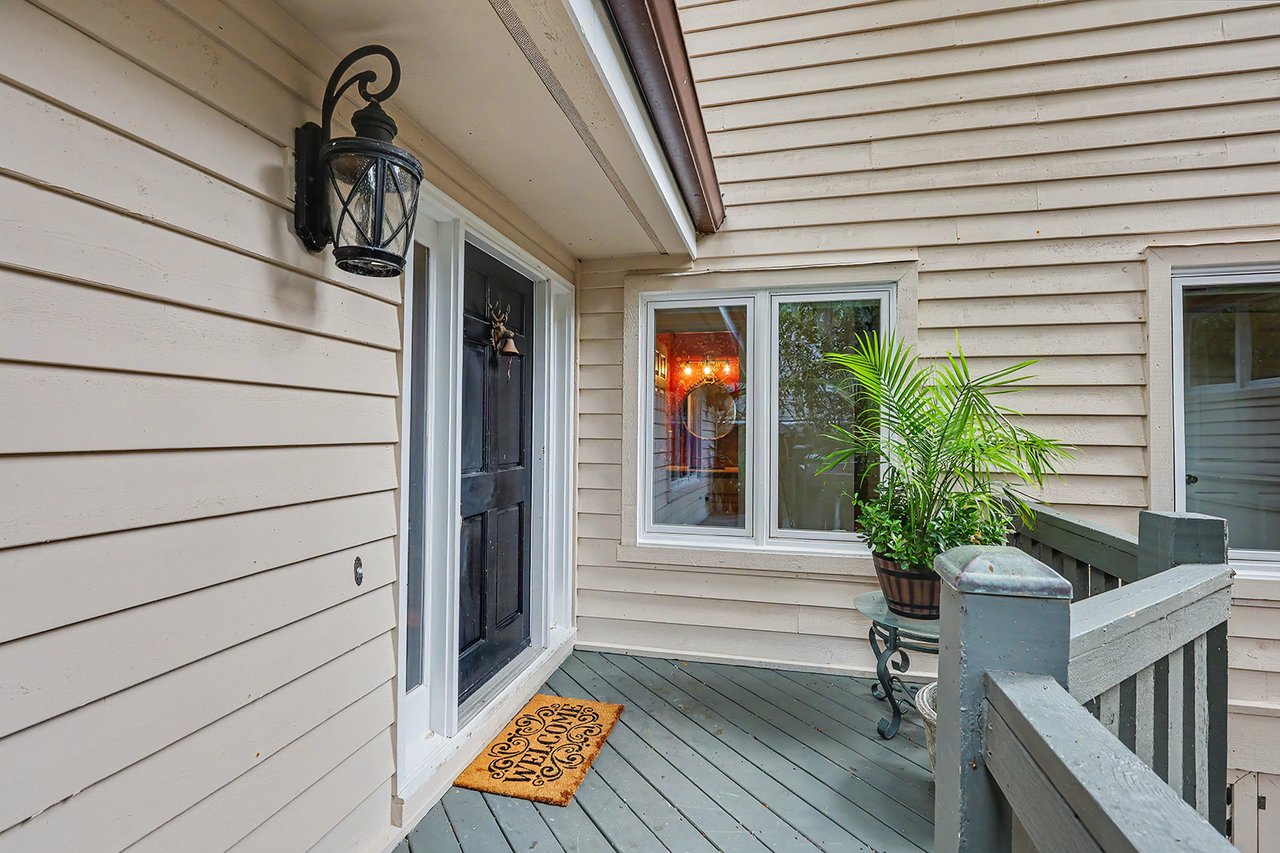
Covered home entry with a black door, potted palm, and gray porch railing.
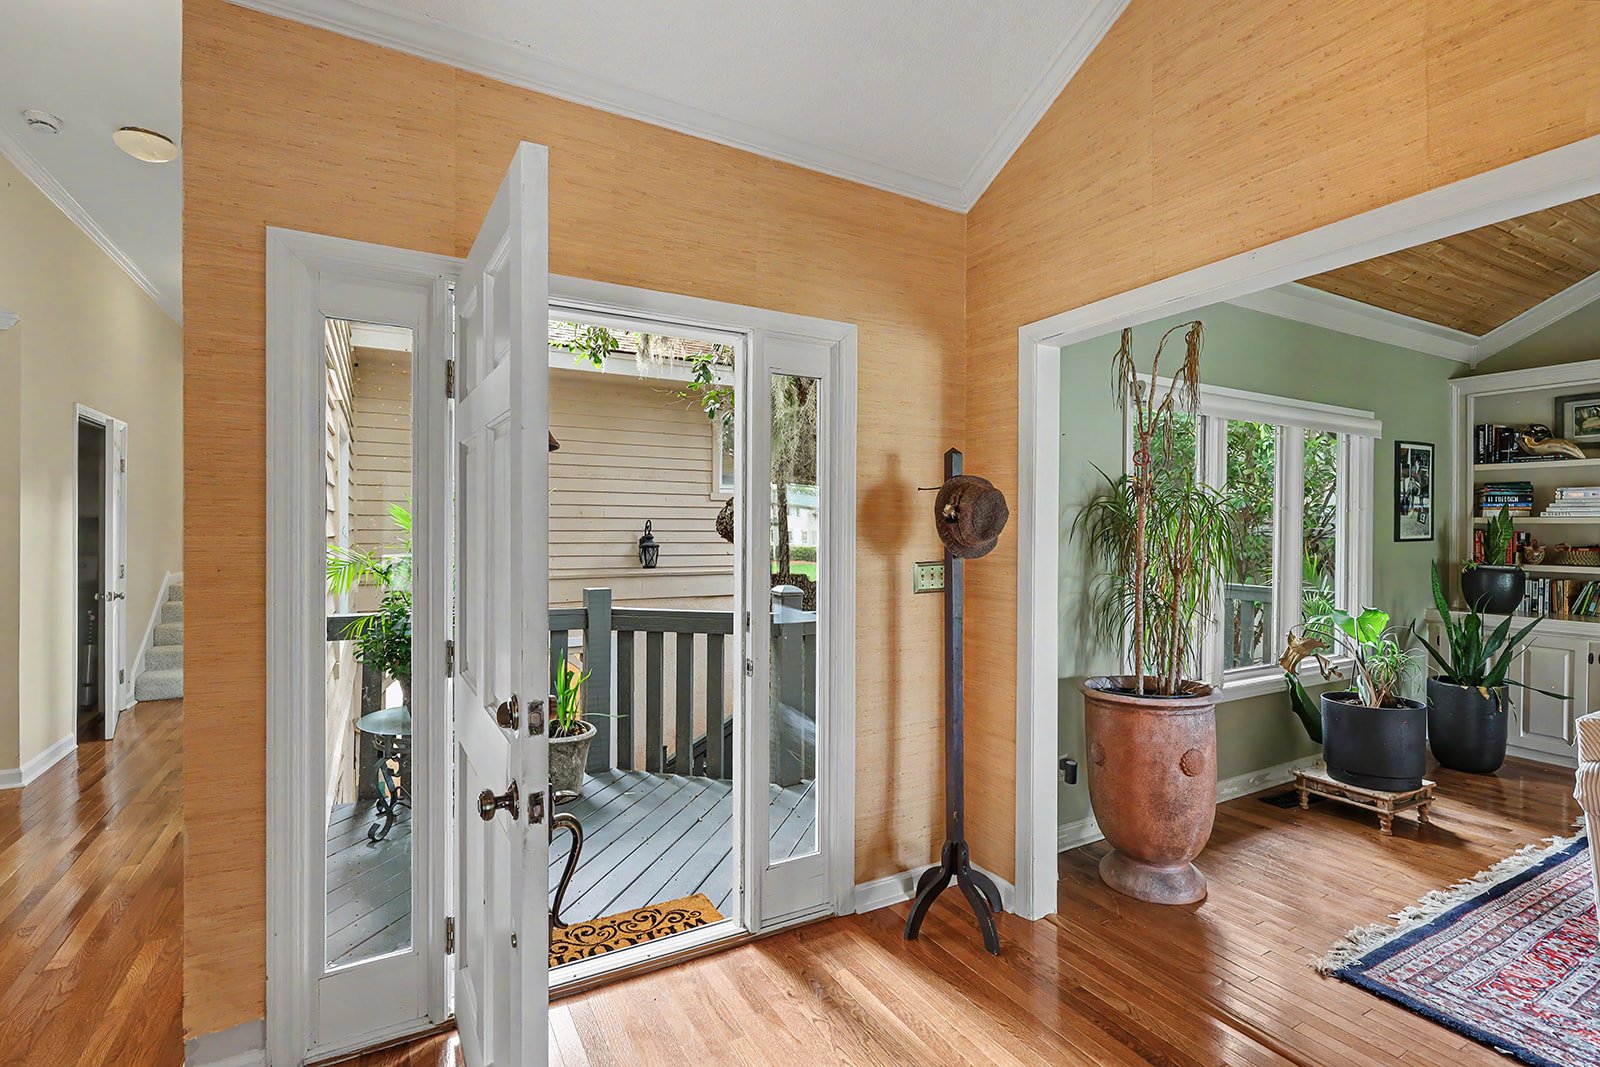
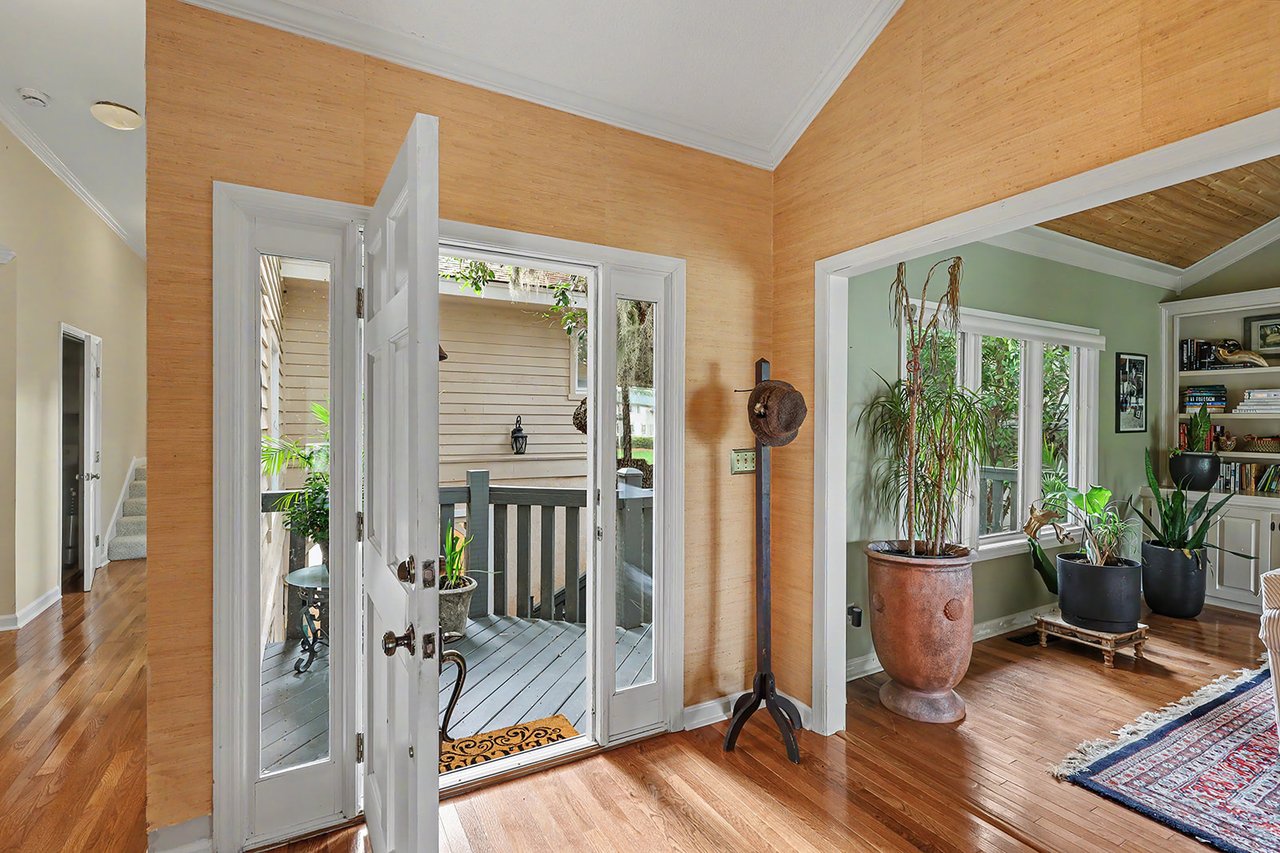
Entryway with an open front door to a deck and a plant-filled sitting room.
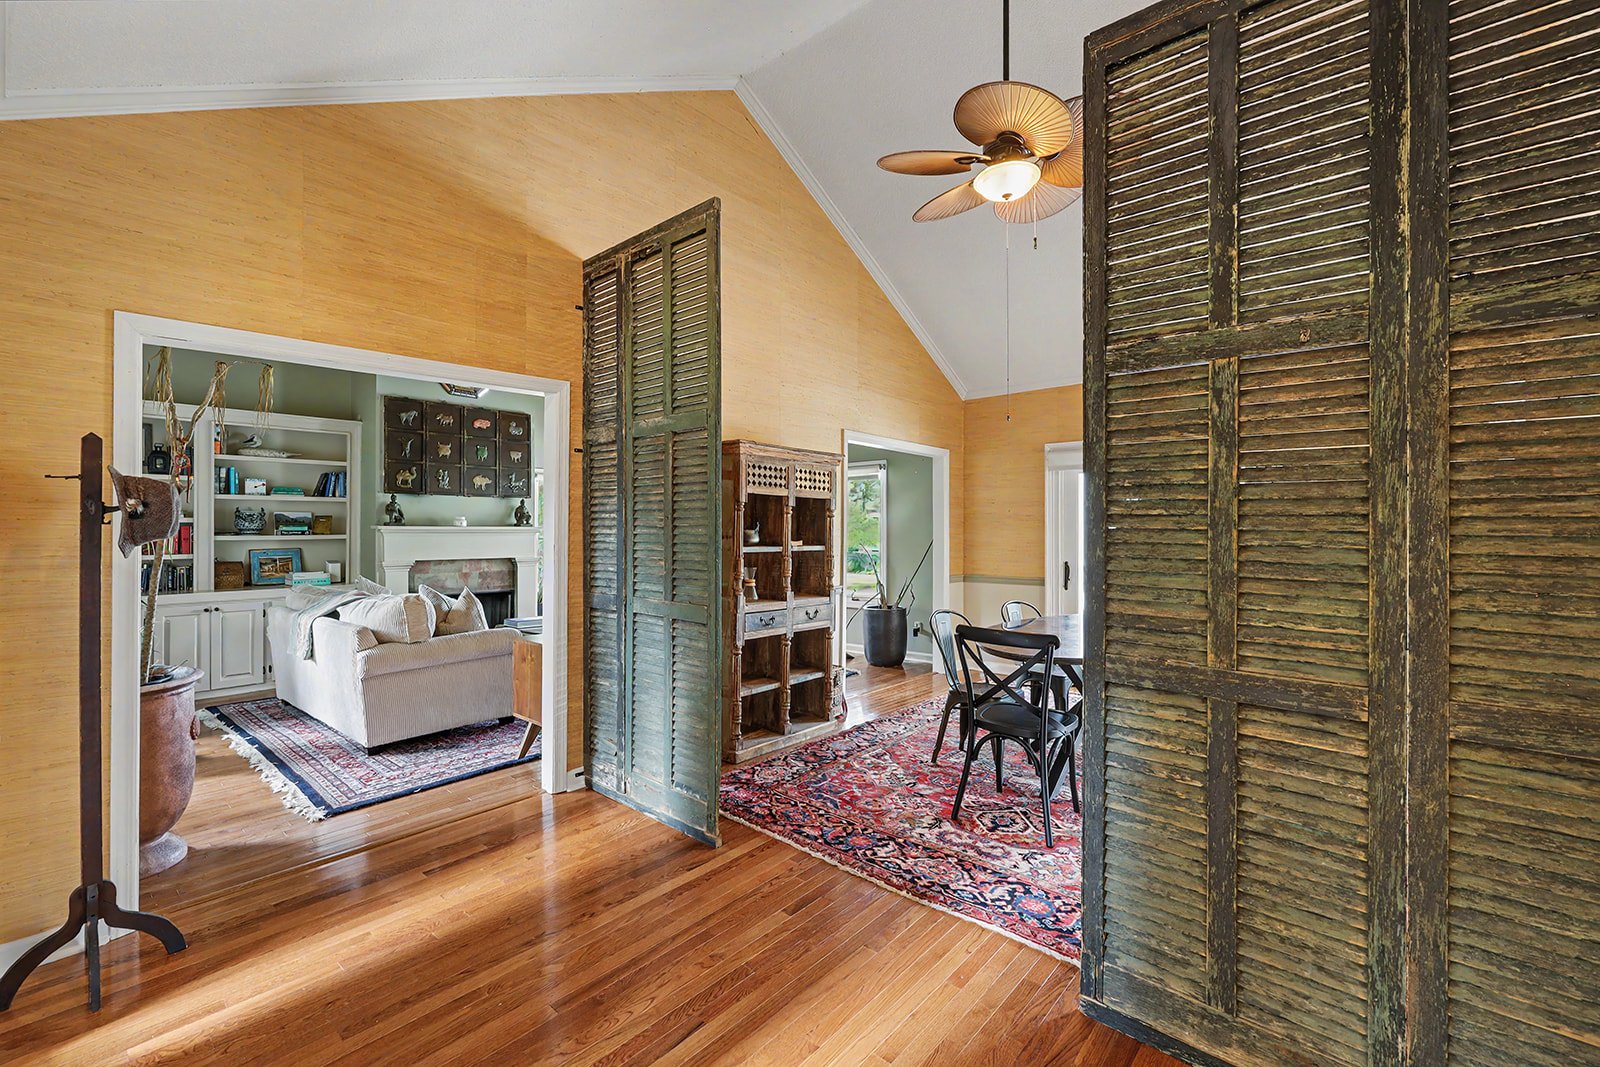
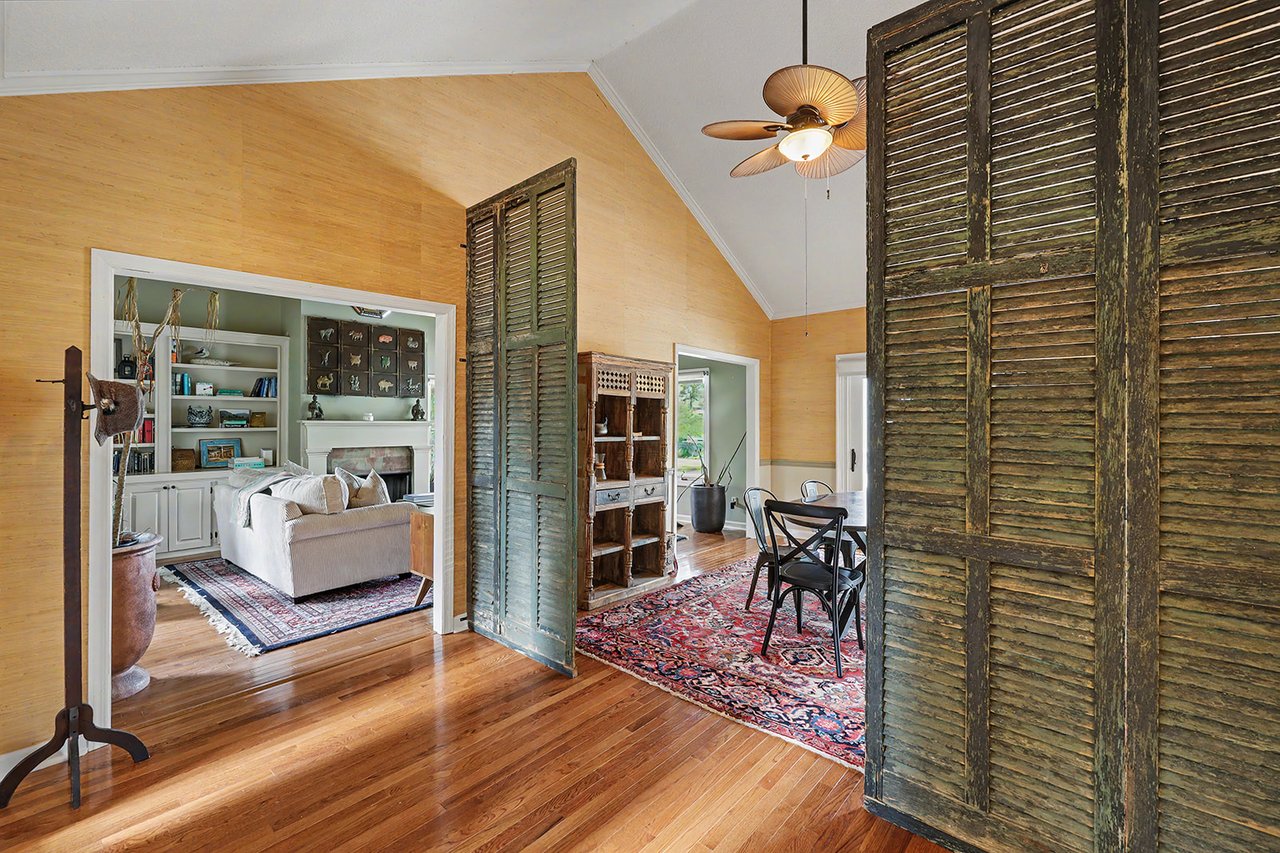
Wood-paneled interior with weathered louvered shutters, hardwood floors, and views into the living and dining areas.
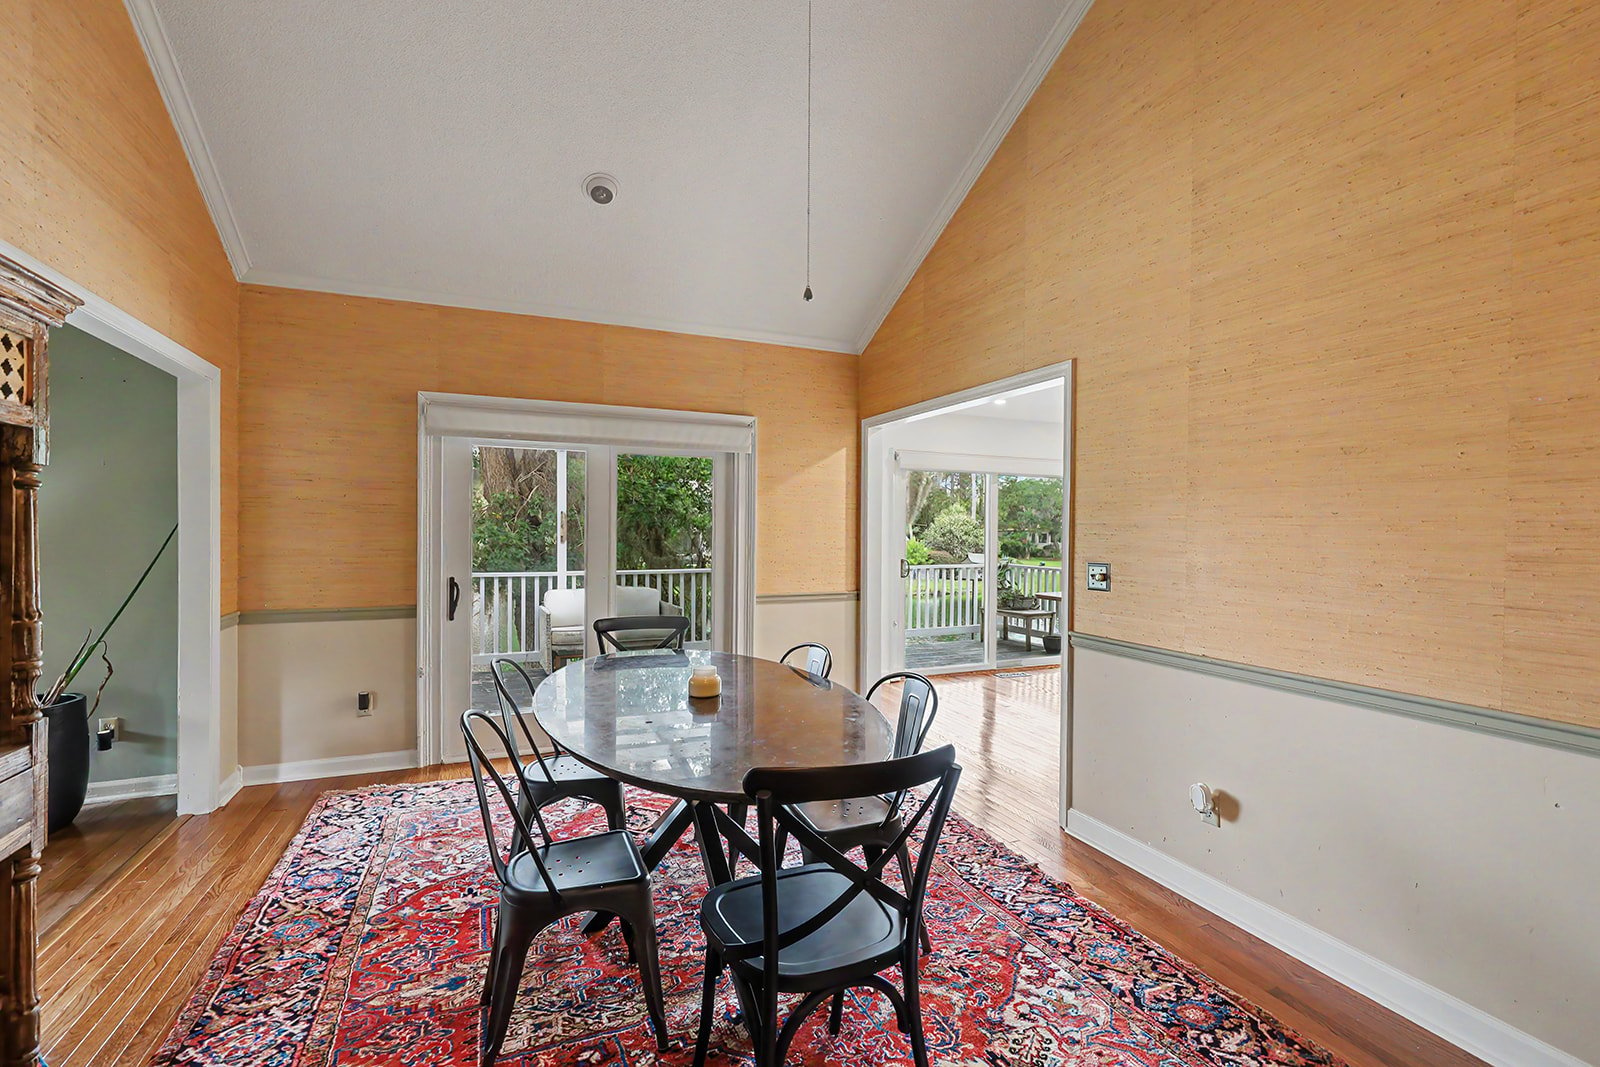
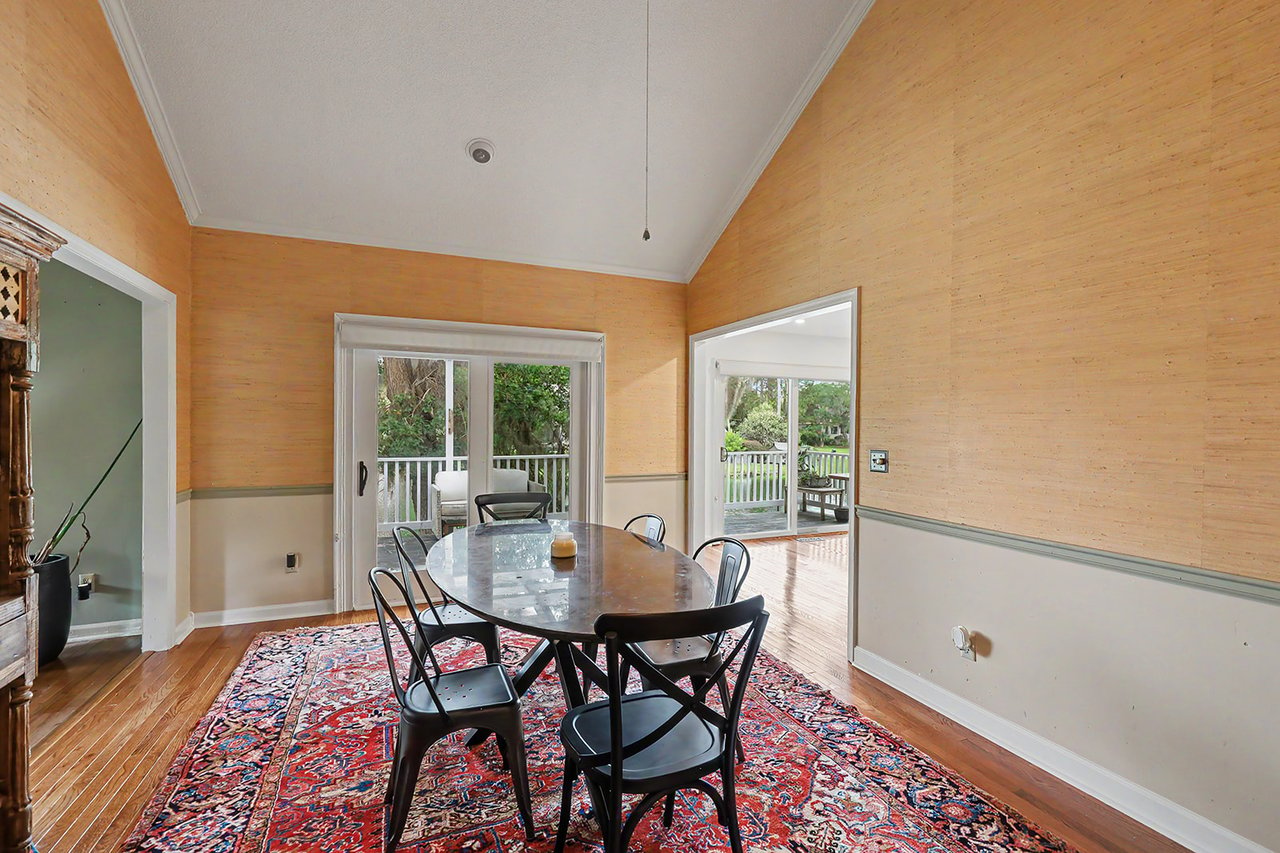
Dining room with a glass-top table, black chairs, and sliding doors opening to a deck.
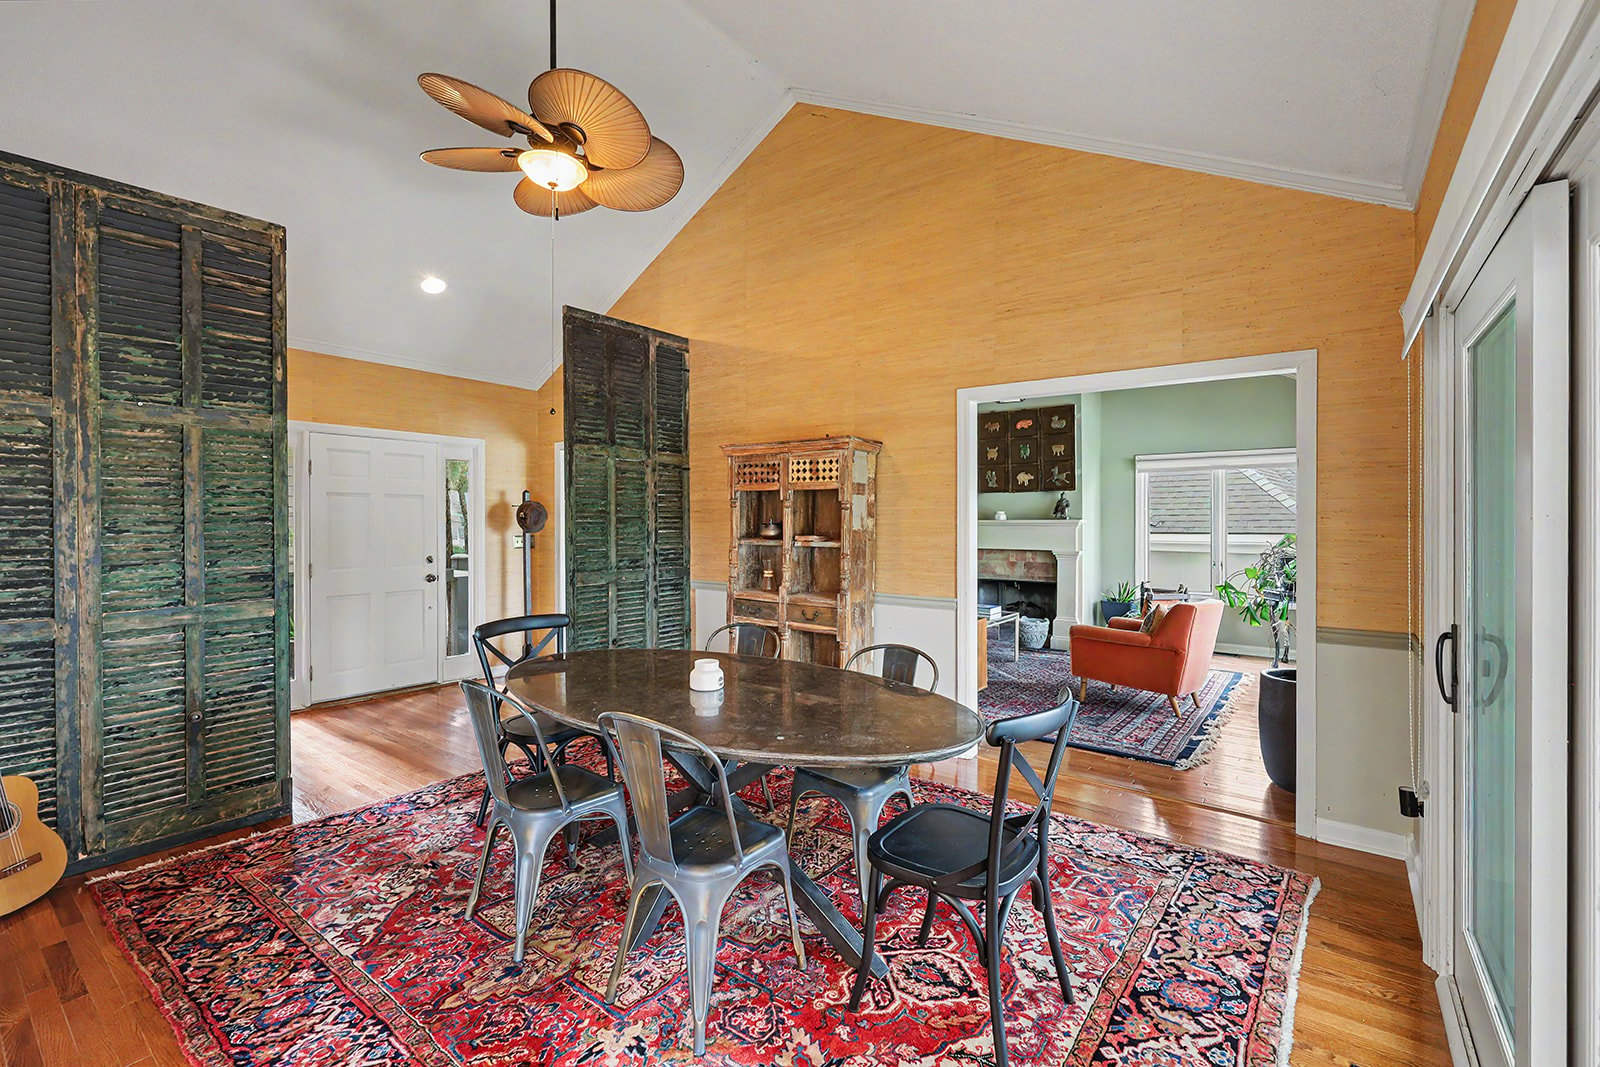
Dining room with a round table, red patterned rug, weathered shutters, and adjoining sitting room.
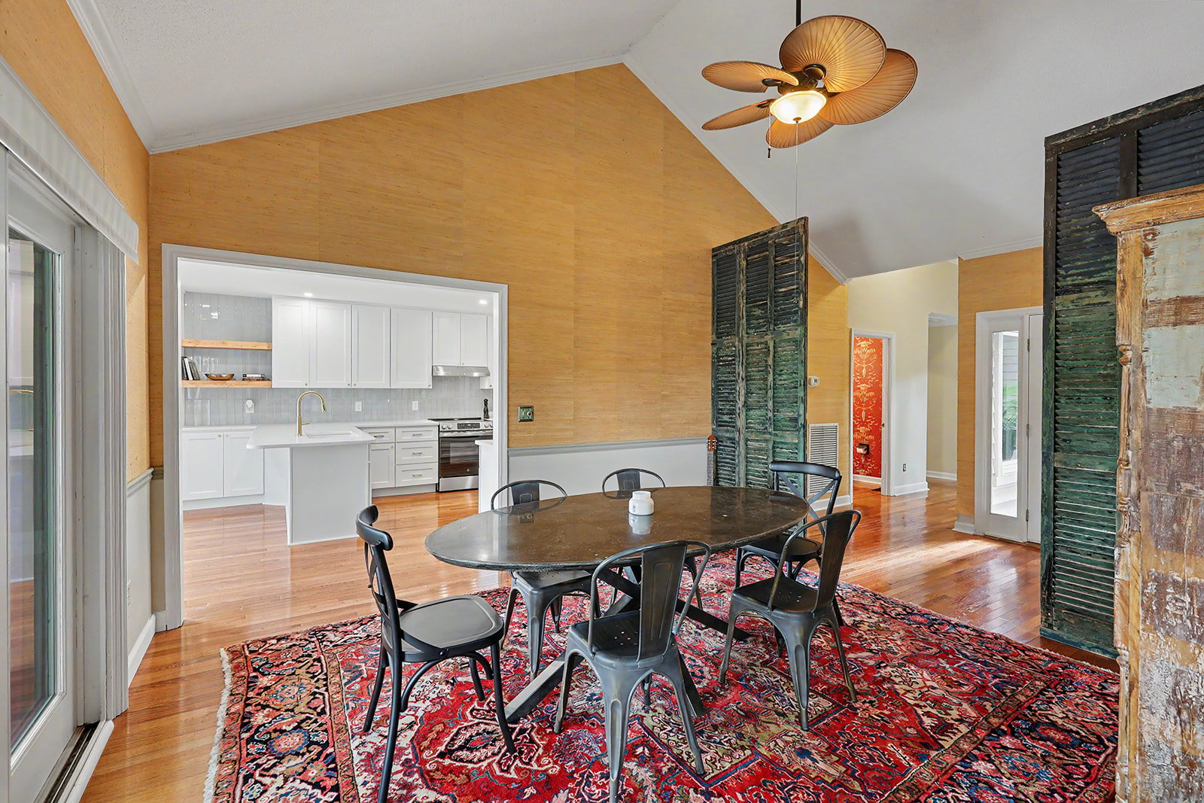
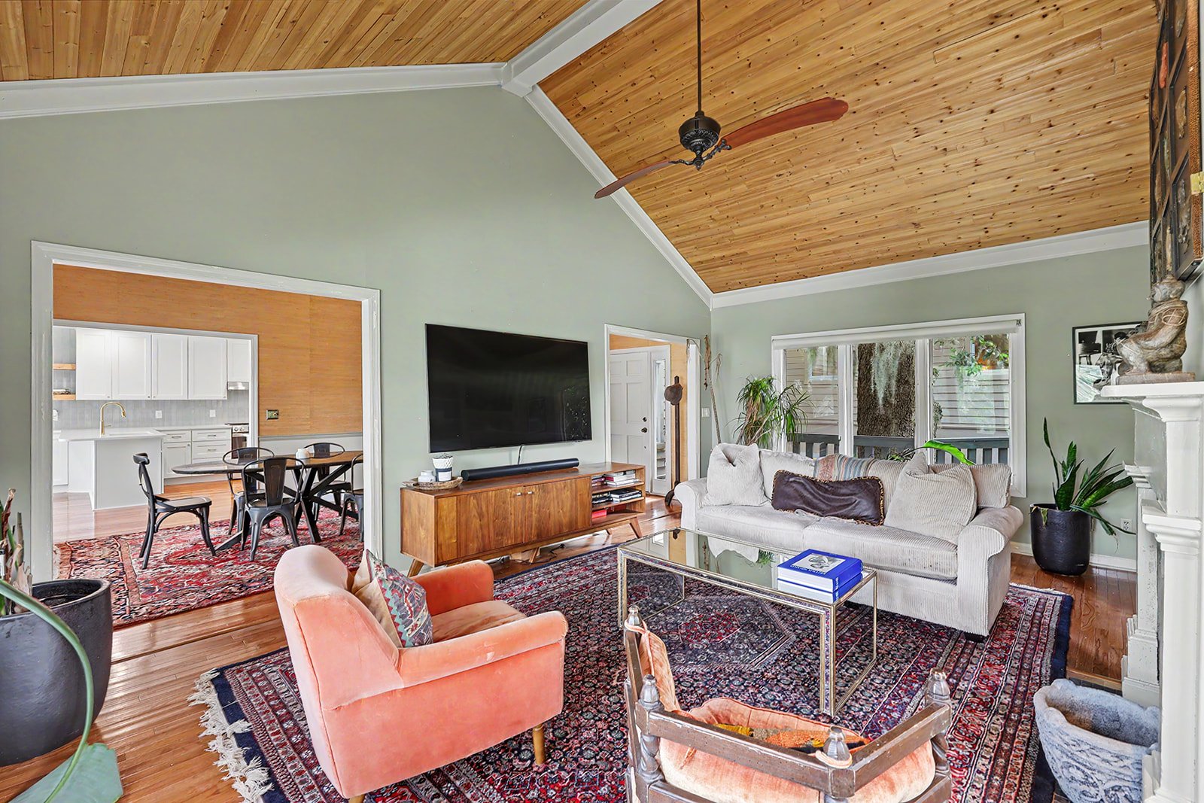
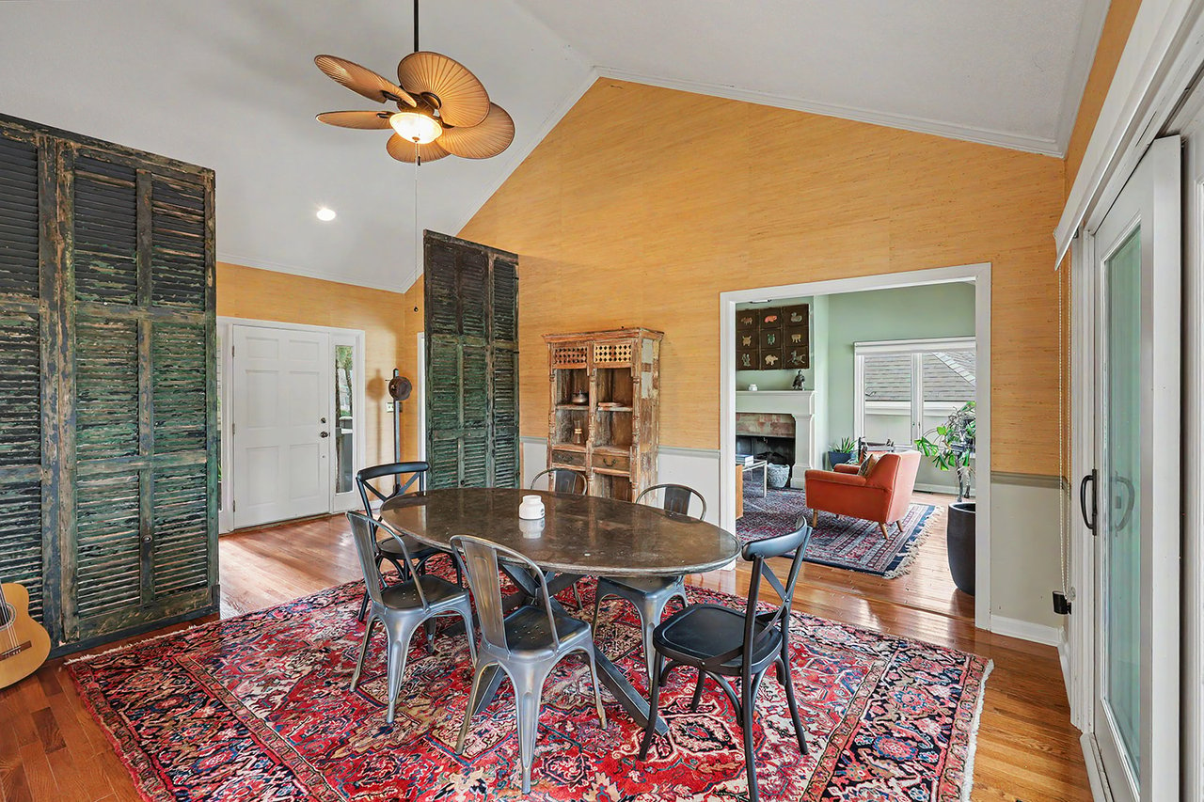
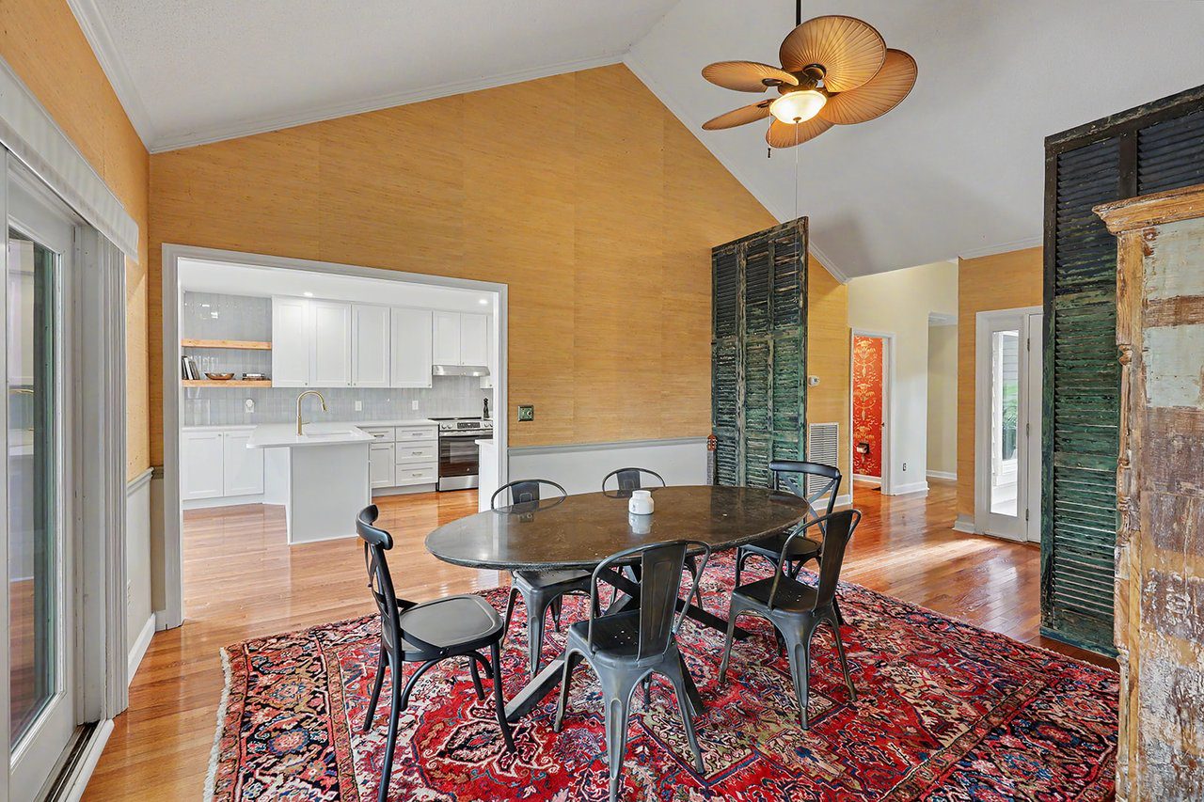
Dining room with an oval table on a red patterned rug beside a bright white kitchen.
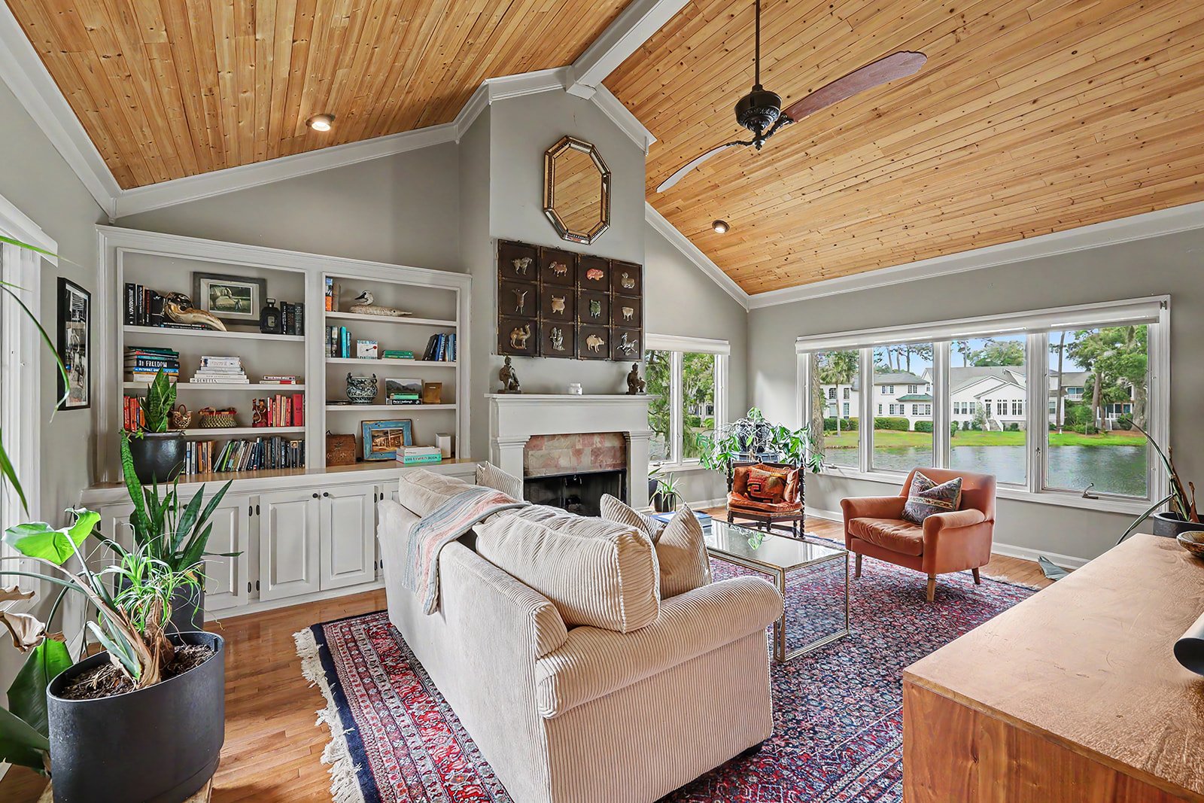
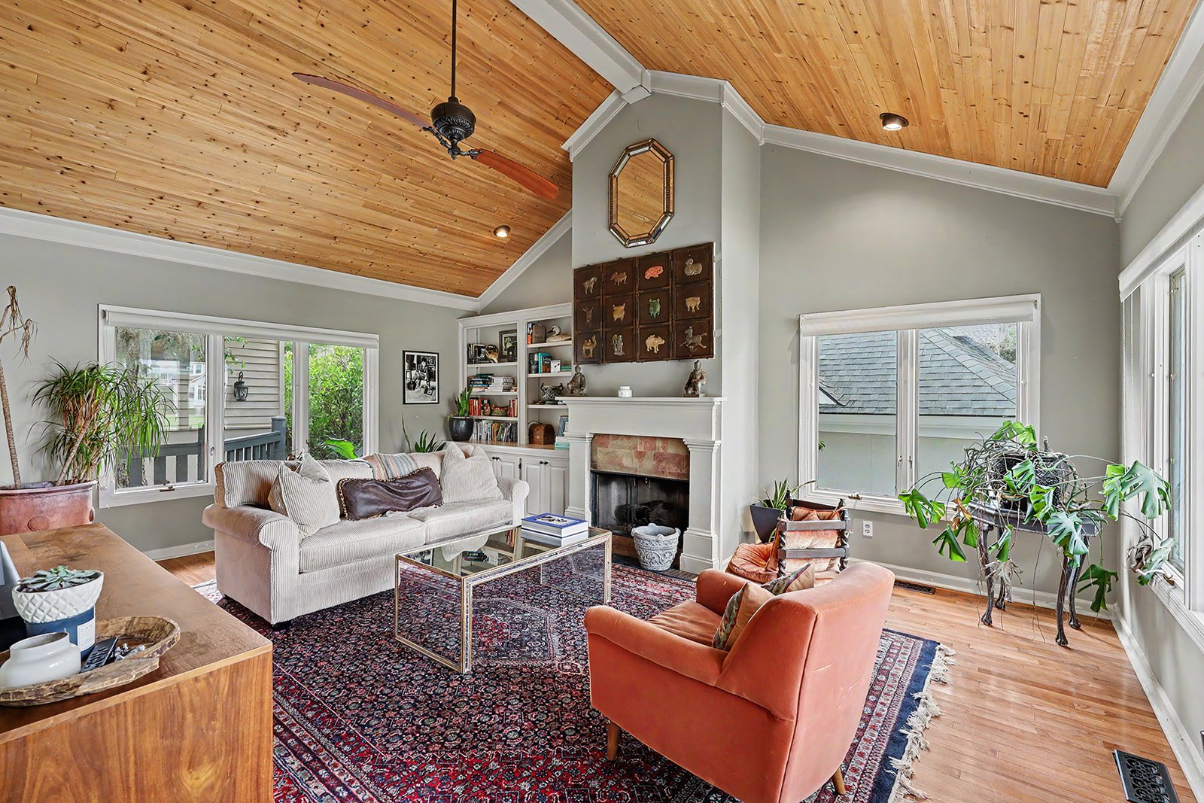
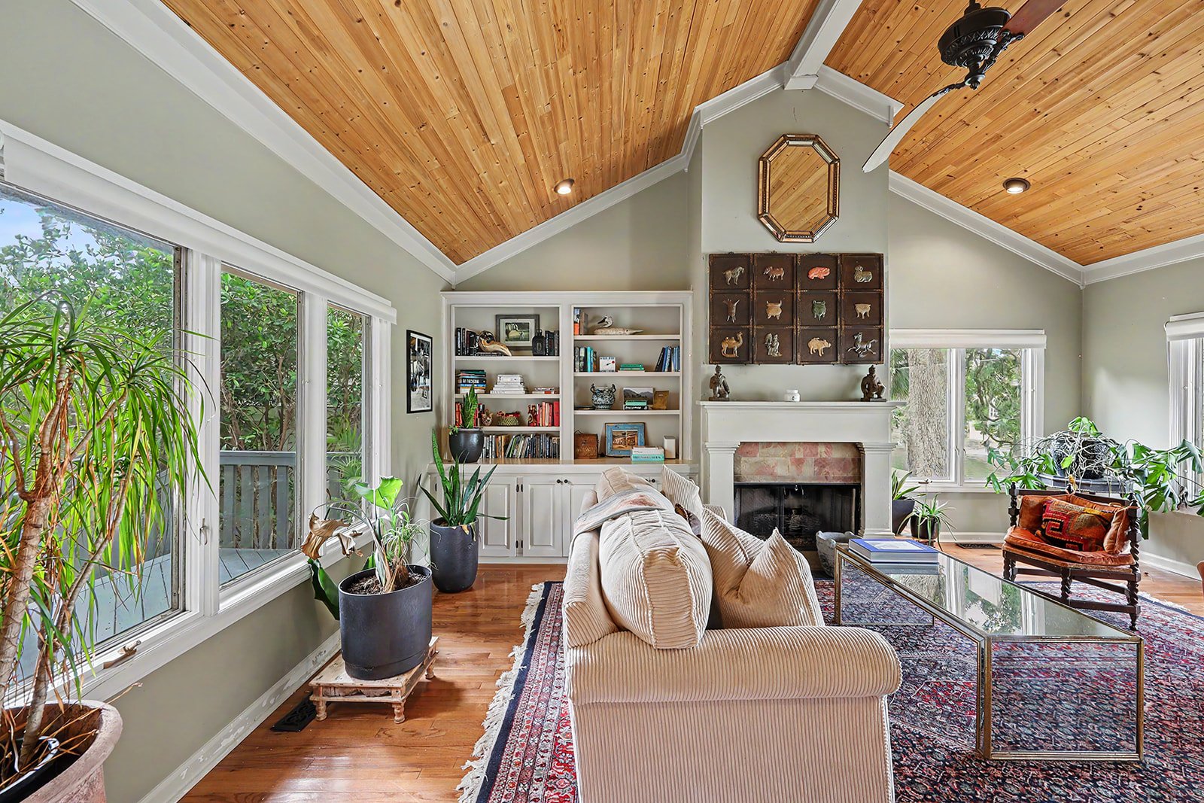
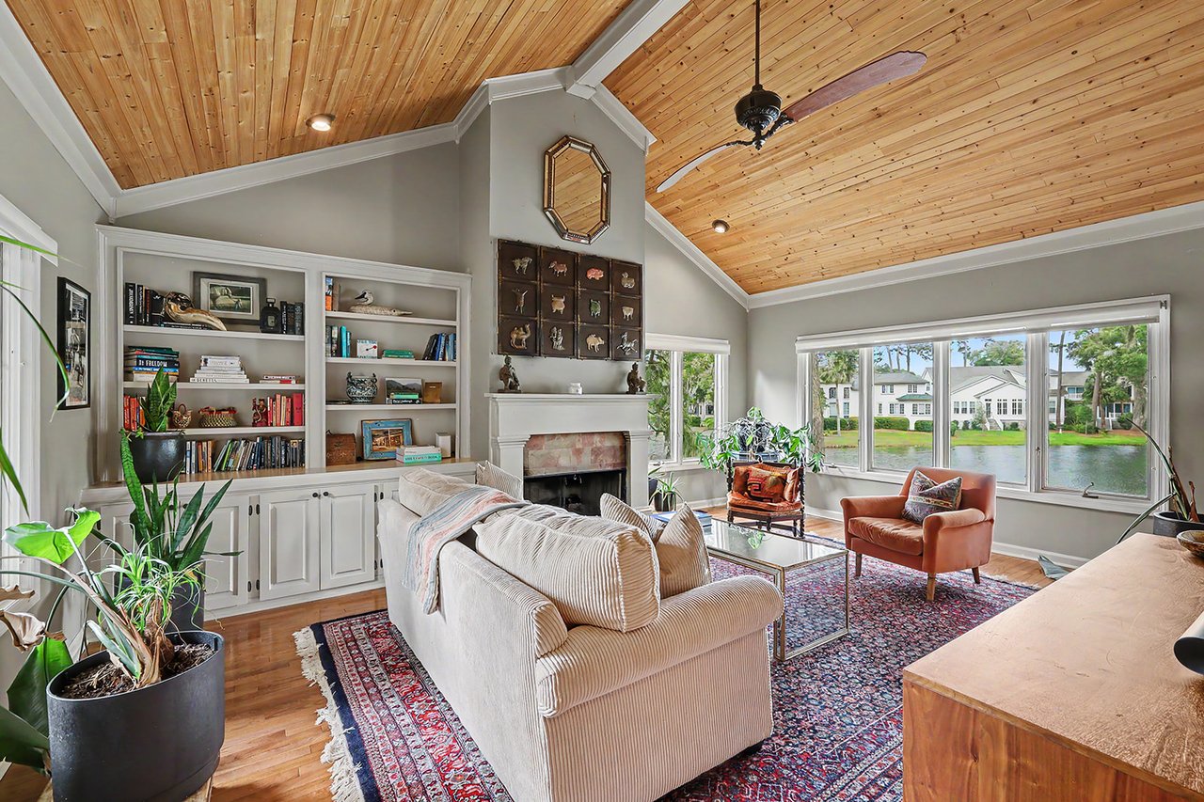
Living room with a vaulted wood ceiling, fireplace, built-in shelves, and windows overlooking the water.
Living room with a vaulted wood ceiling, hardwood floors, and large windows overlooking water.
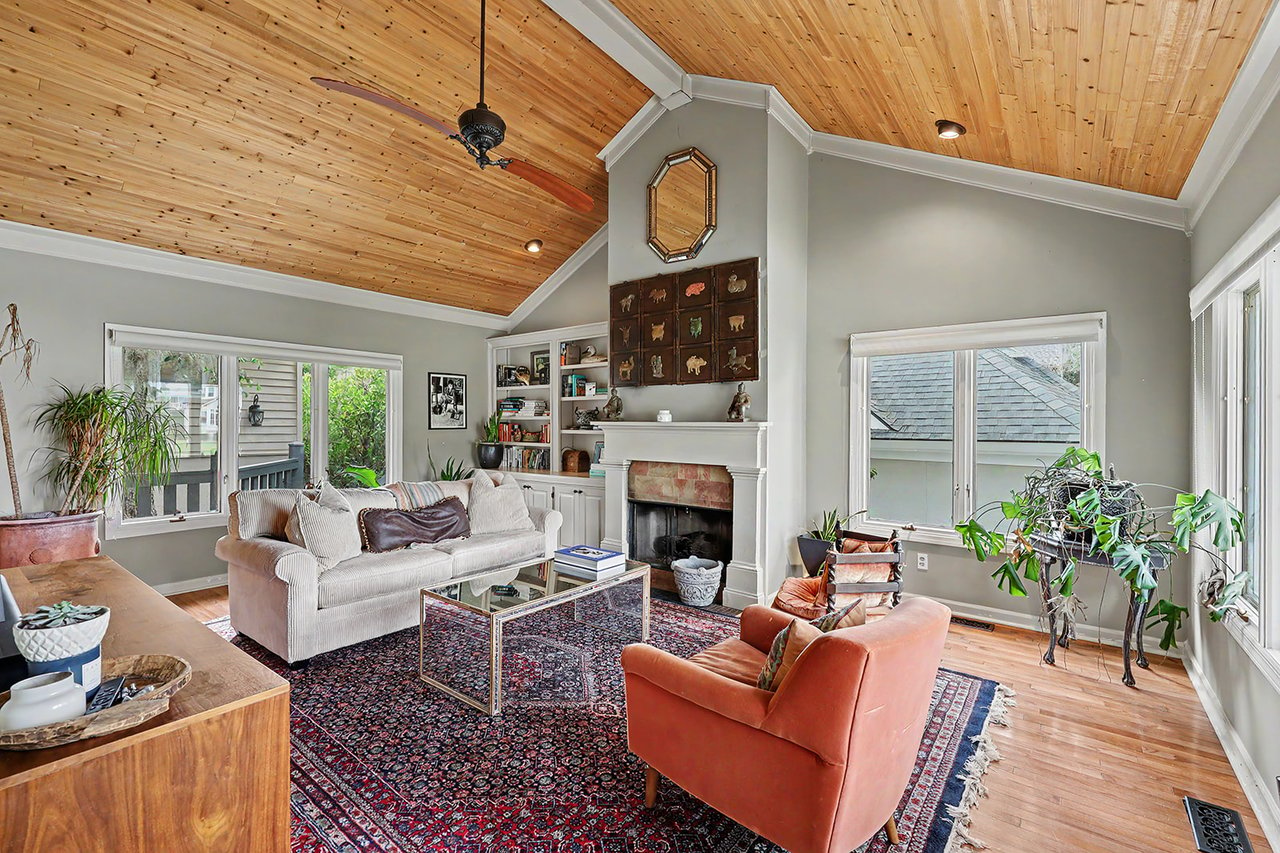
Living room with a vaulted wood-plank ceiling, fireplace, built-ins, and orange armchairs.
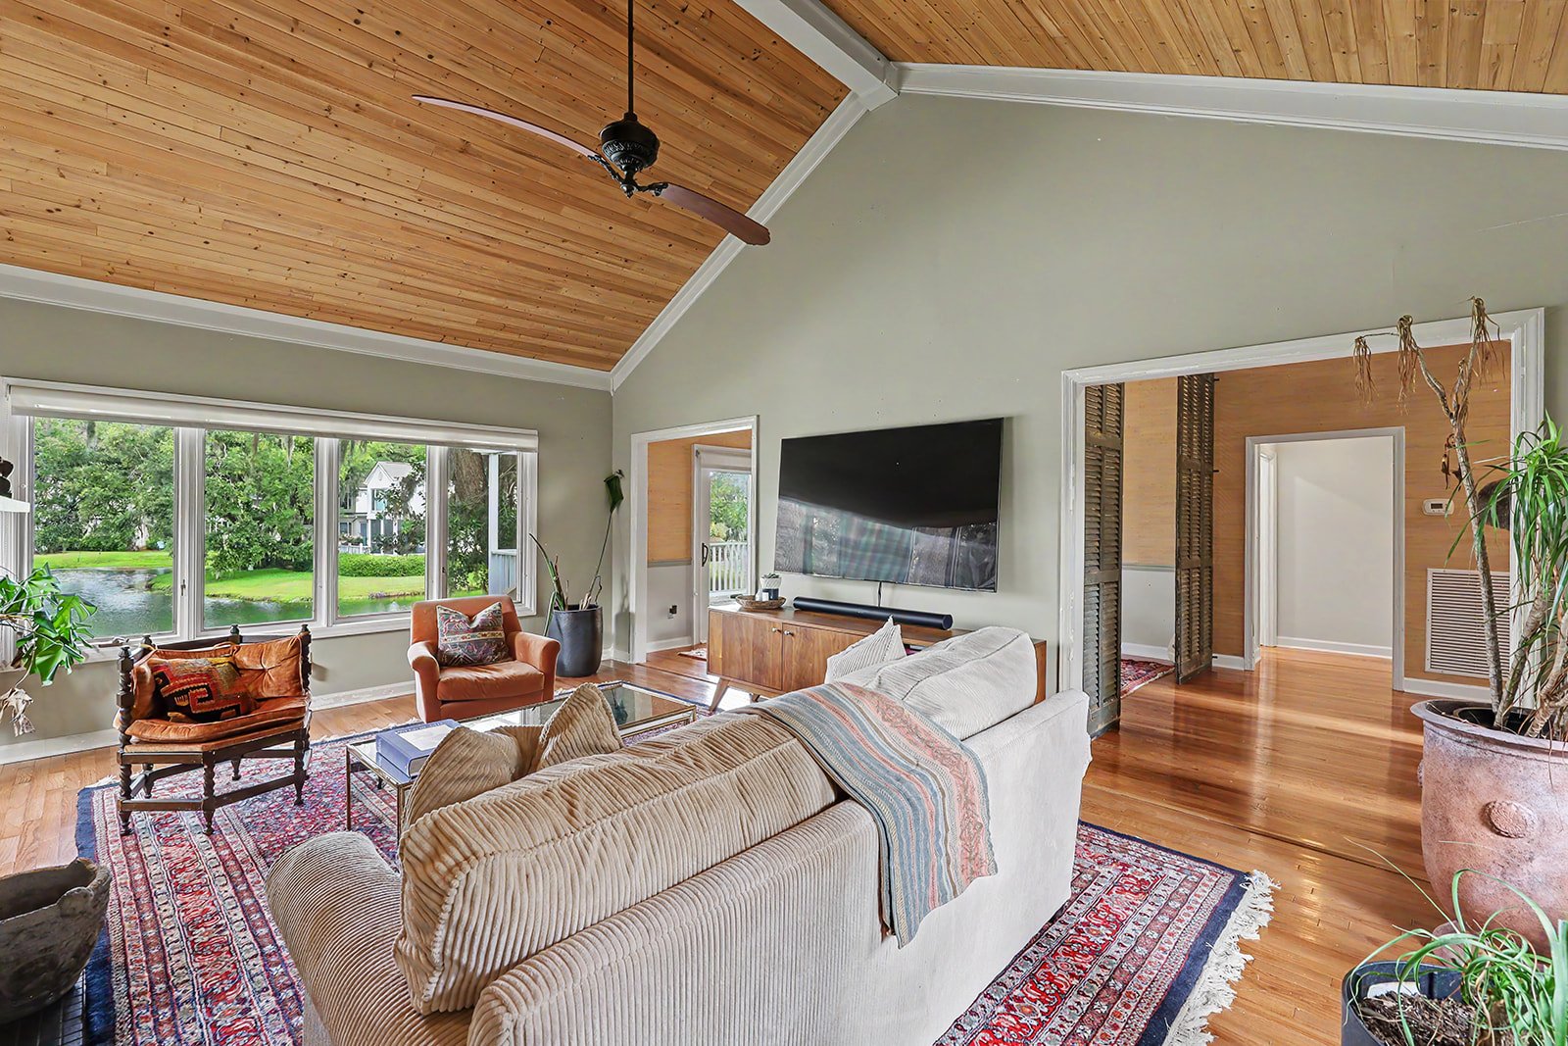
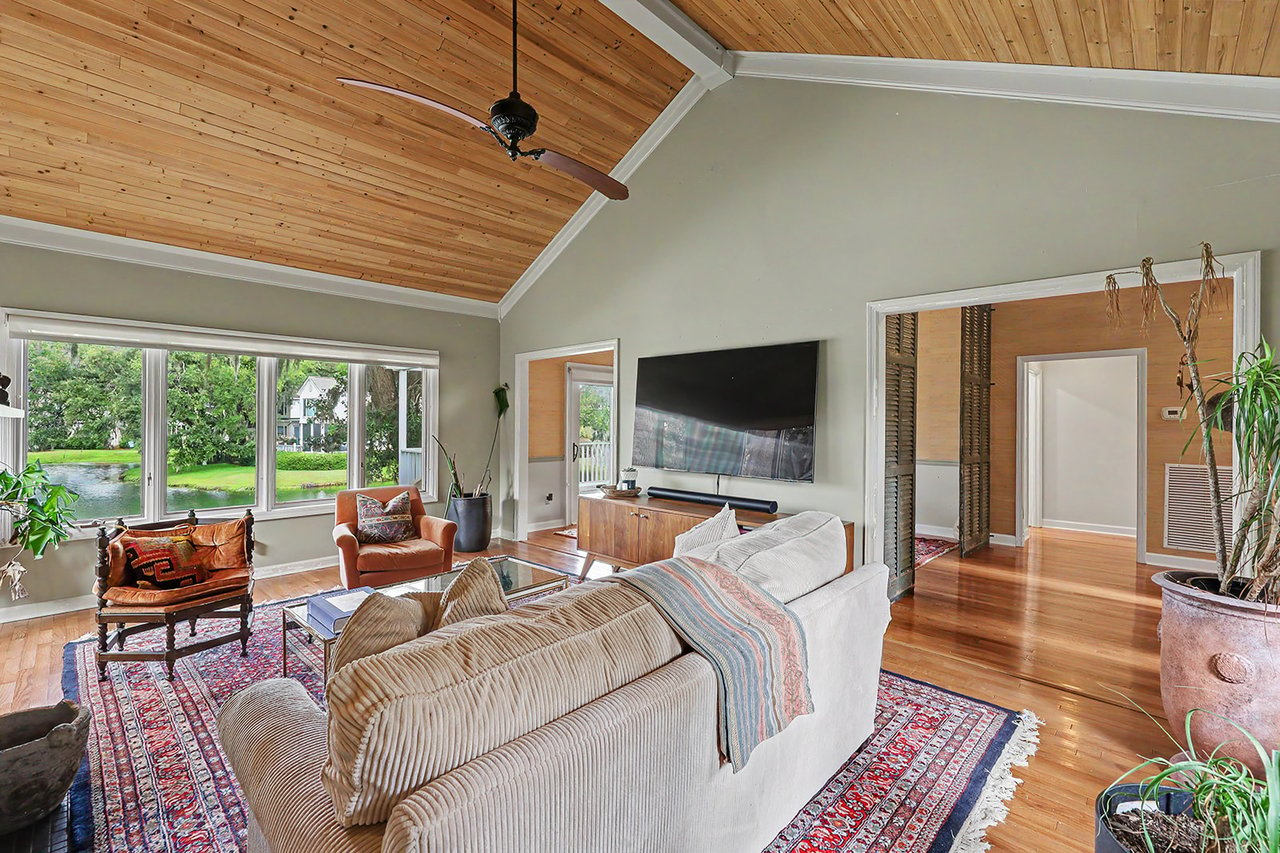
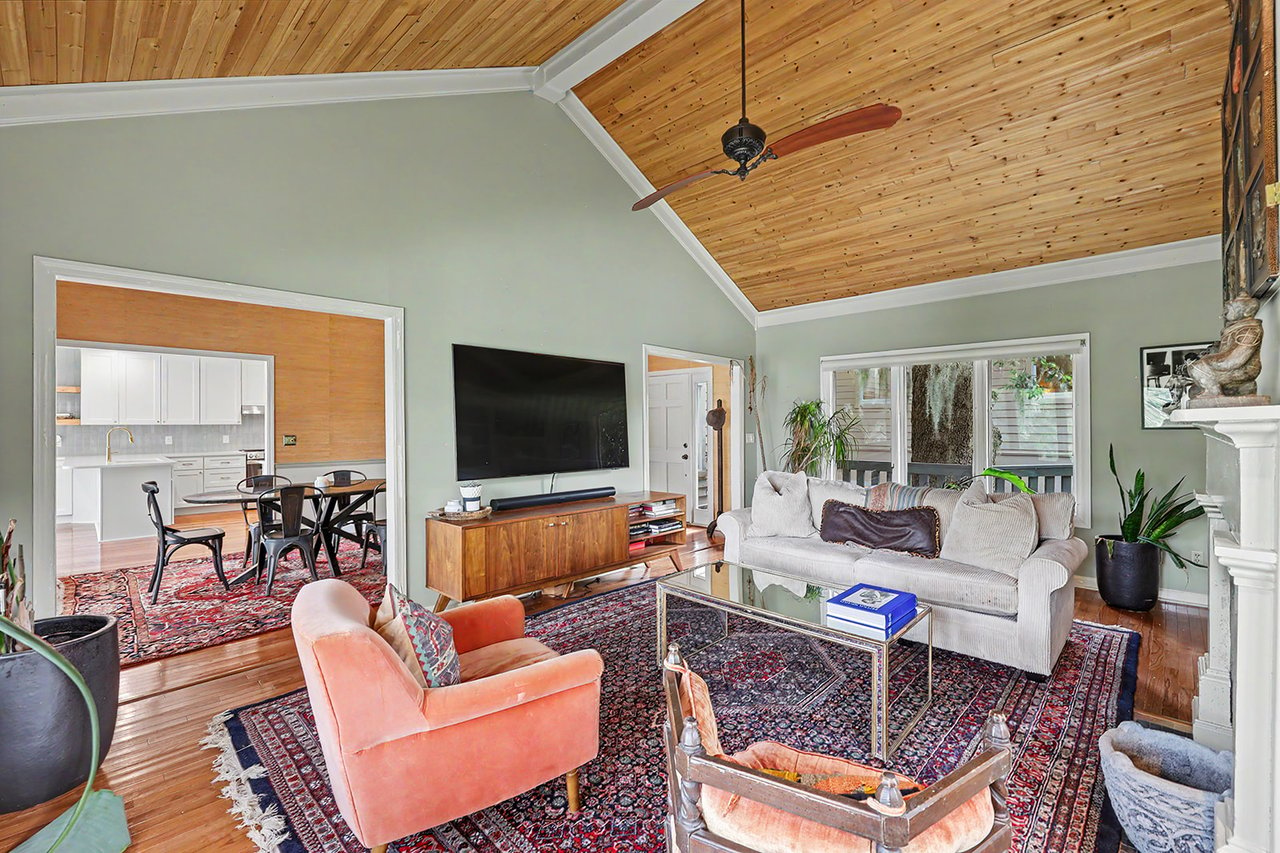
Living room with a vaulted wood ceiling, white sofa, television, and open dining area.
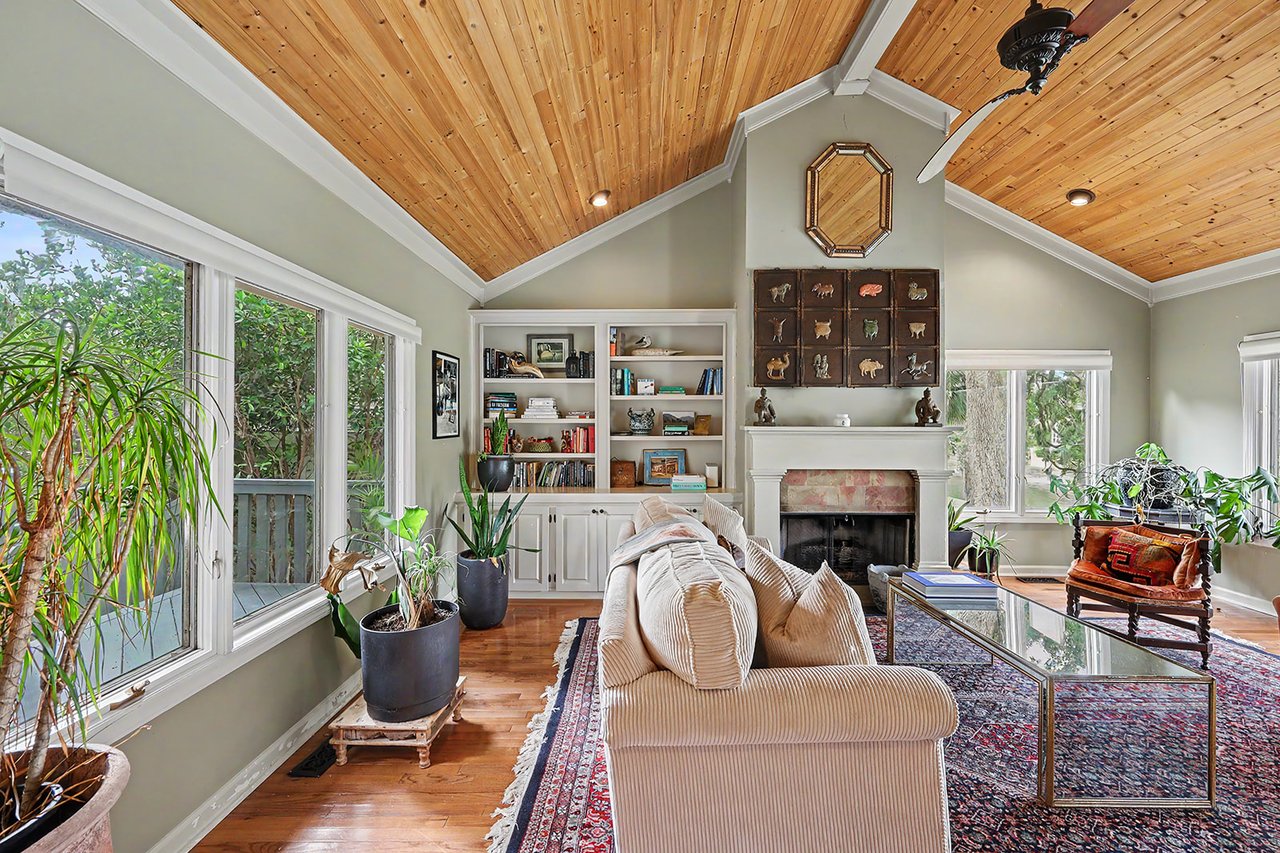
Living room with a vaulted cedar ceiling, fireplace, built-in bookshelves, and large windows.
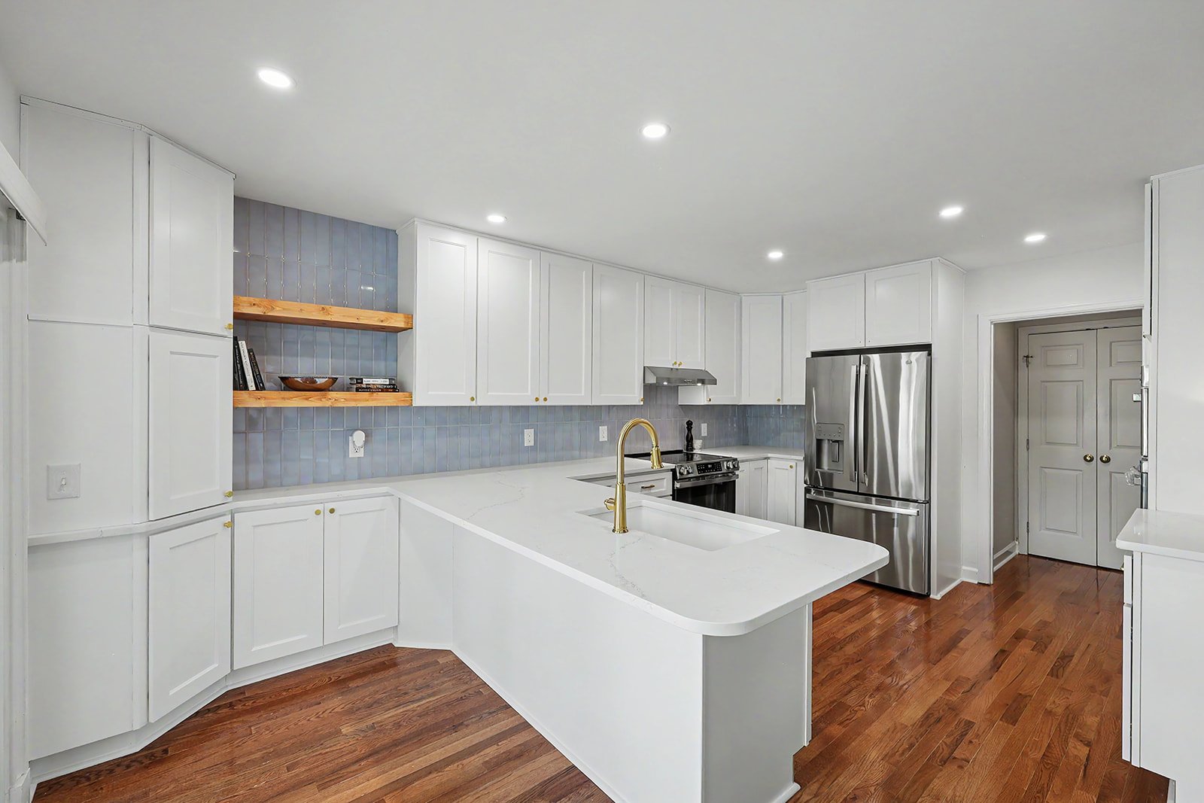
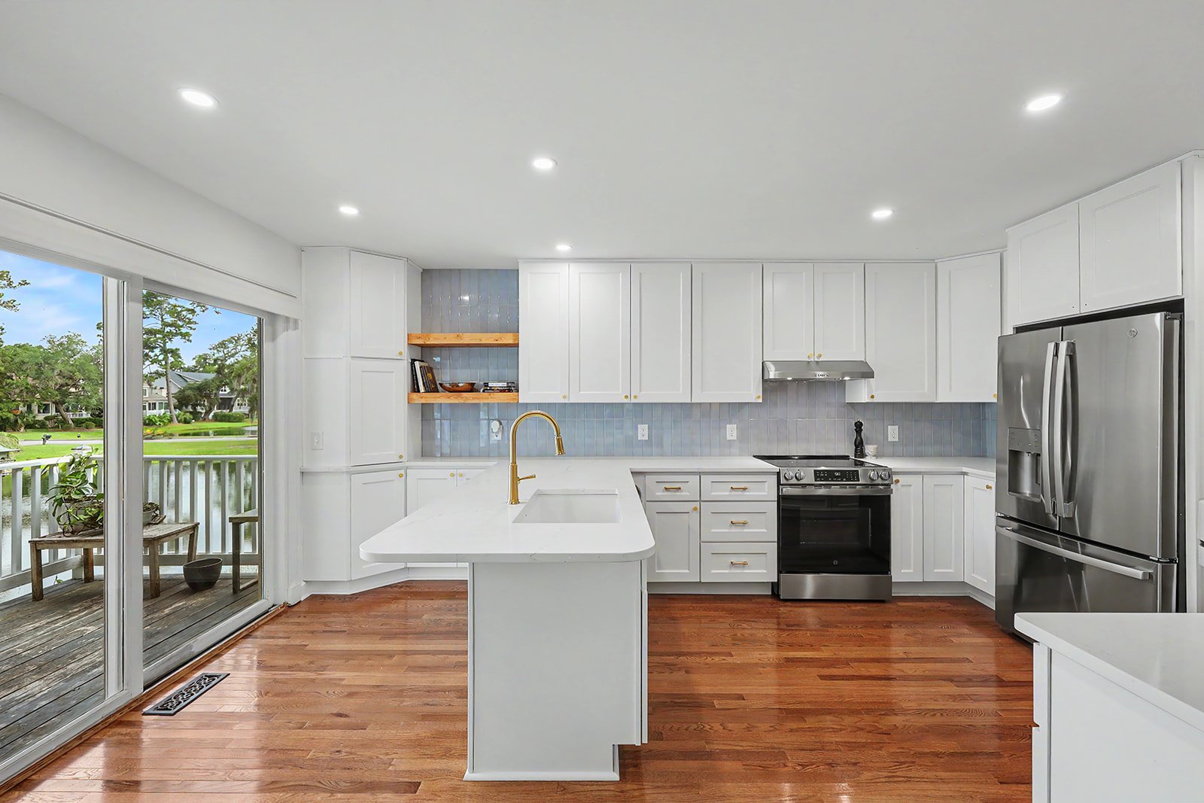
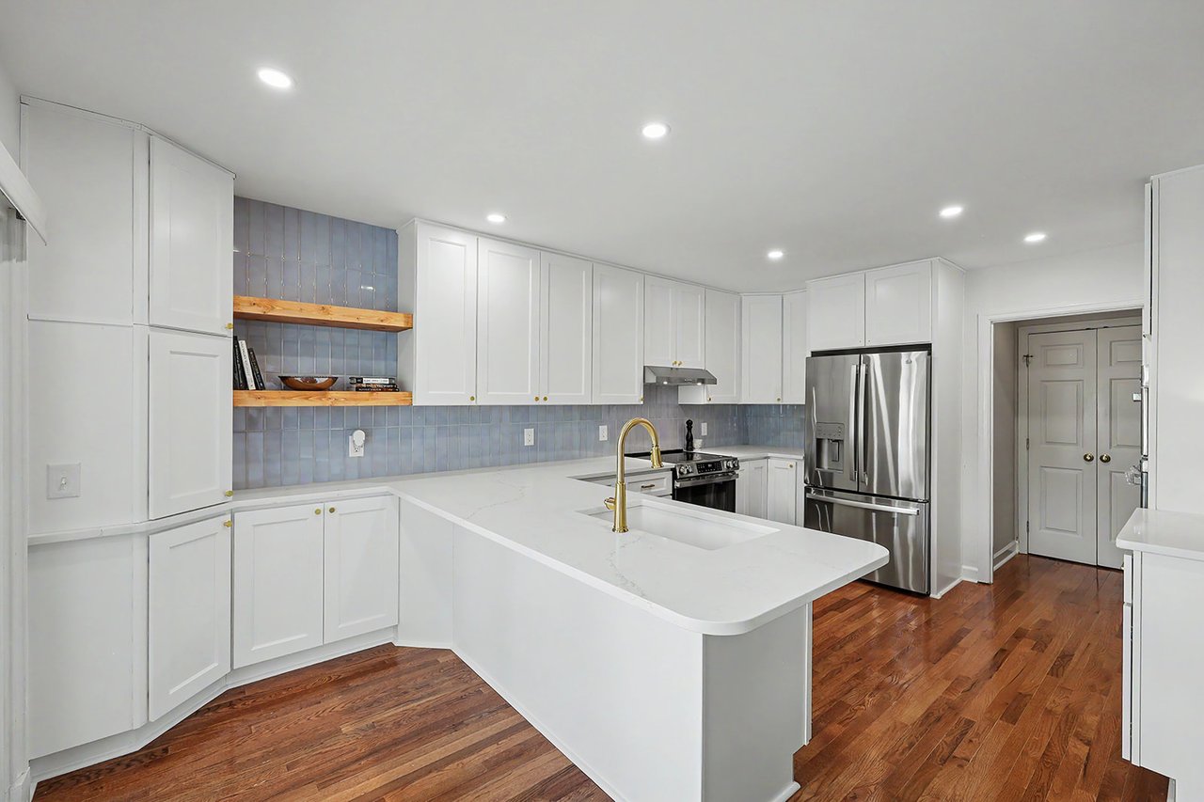
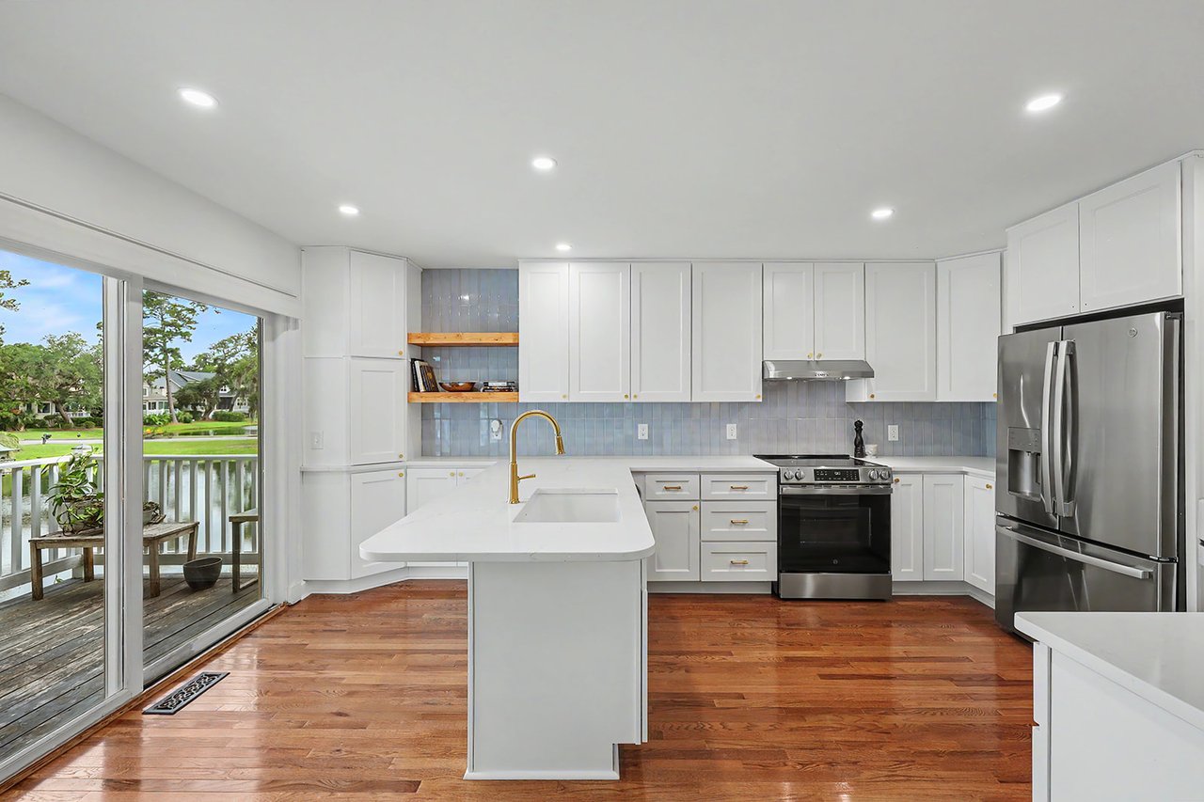
Kitchen with white cabinets, blue-gray tile backsplash, a large peninsula, and warm hardwood floors.
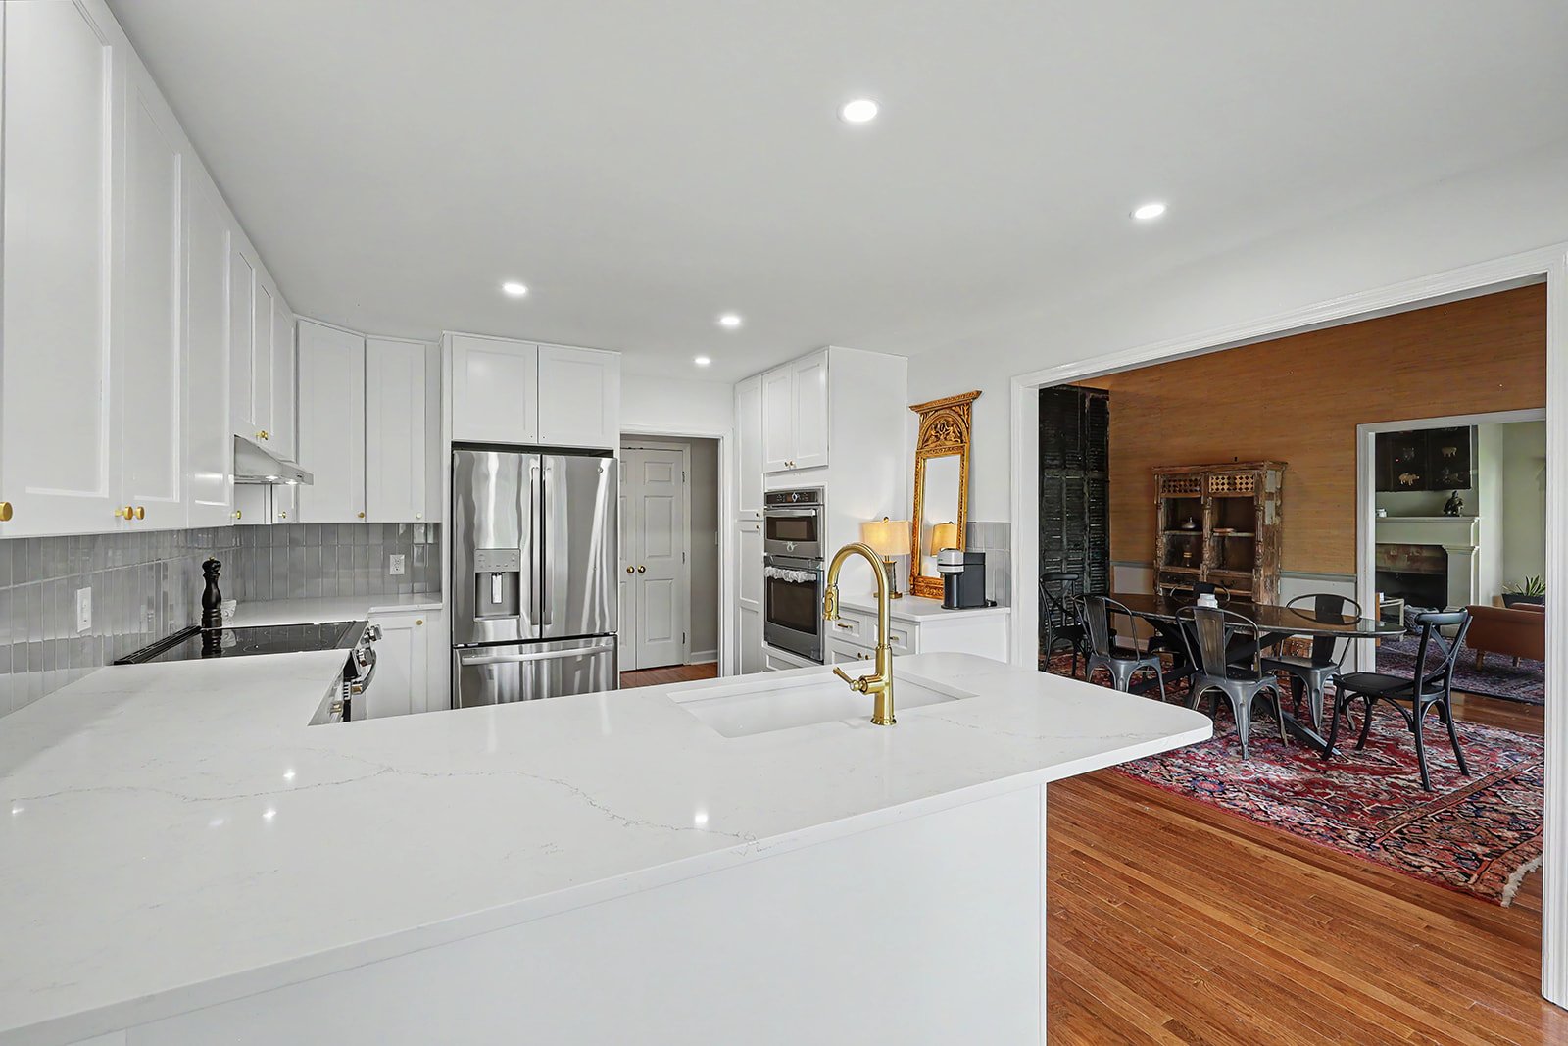
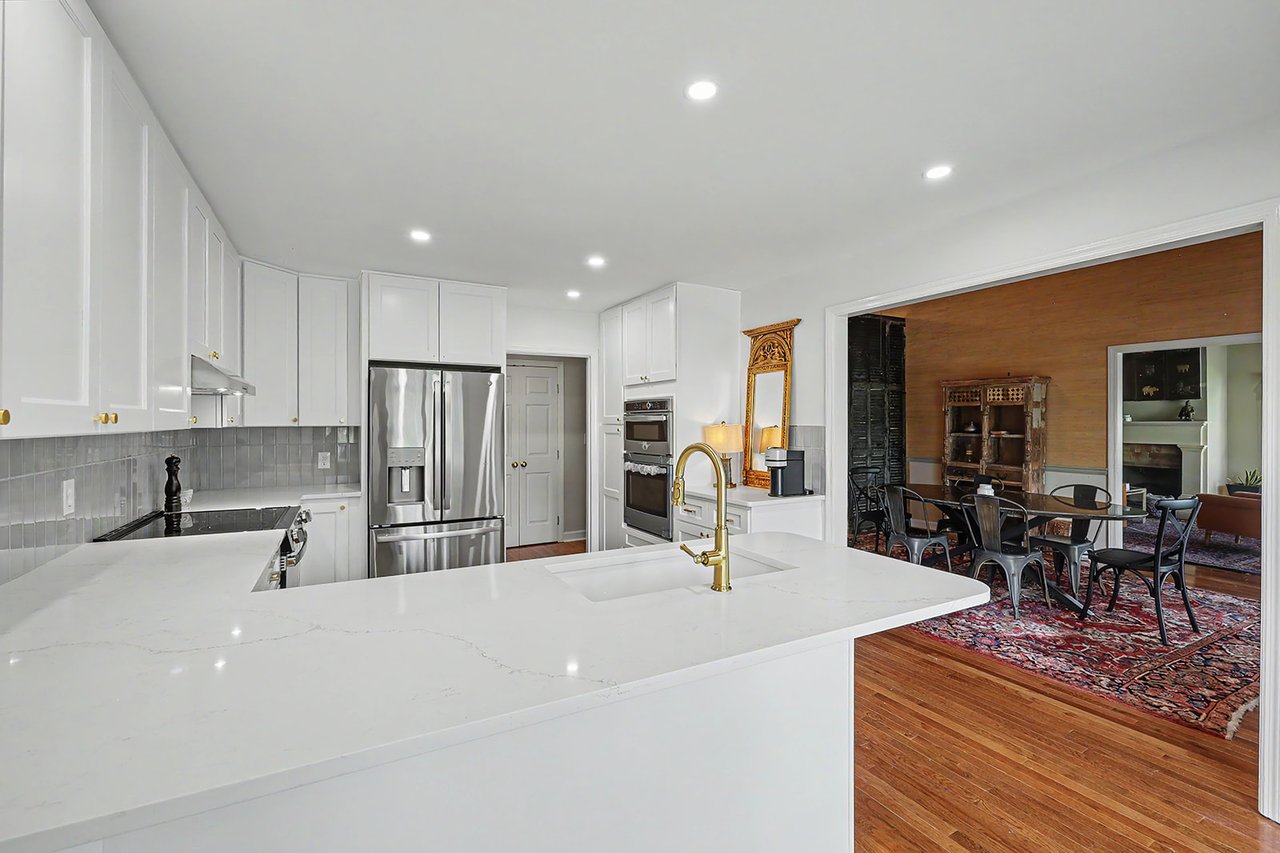
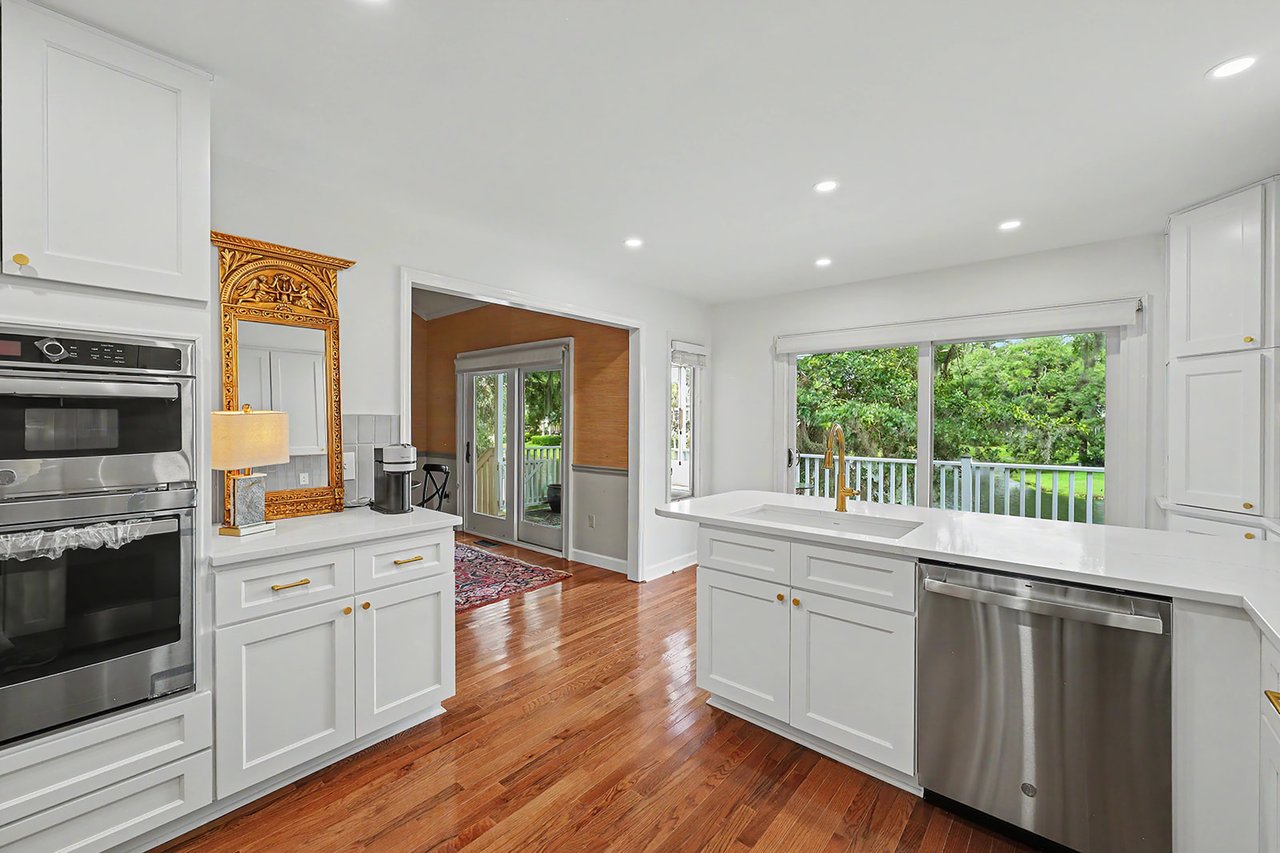
White kitchen with a large island and brass faucet opening to a wood-paneled dining room.
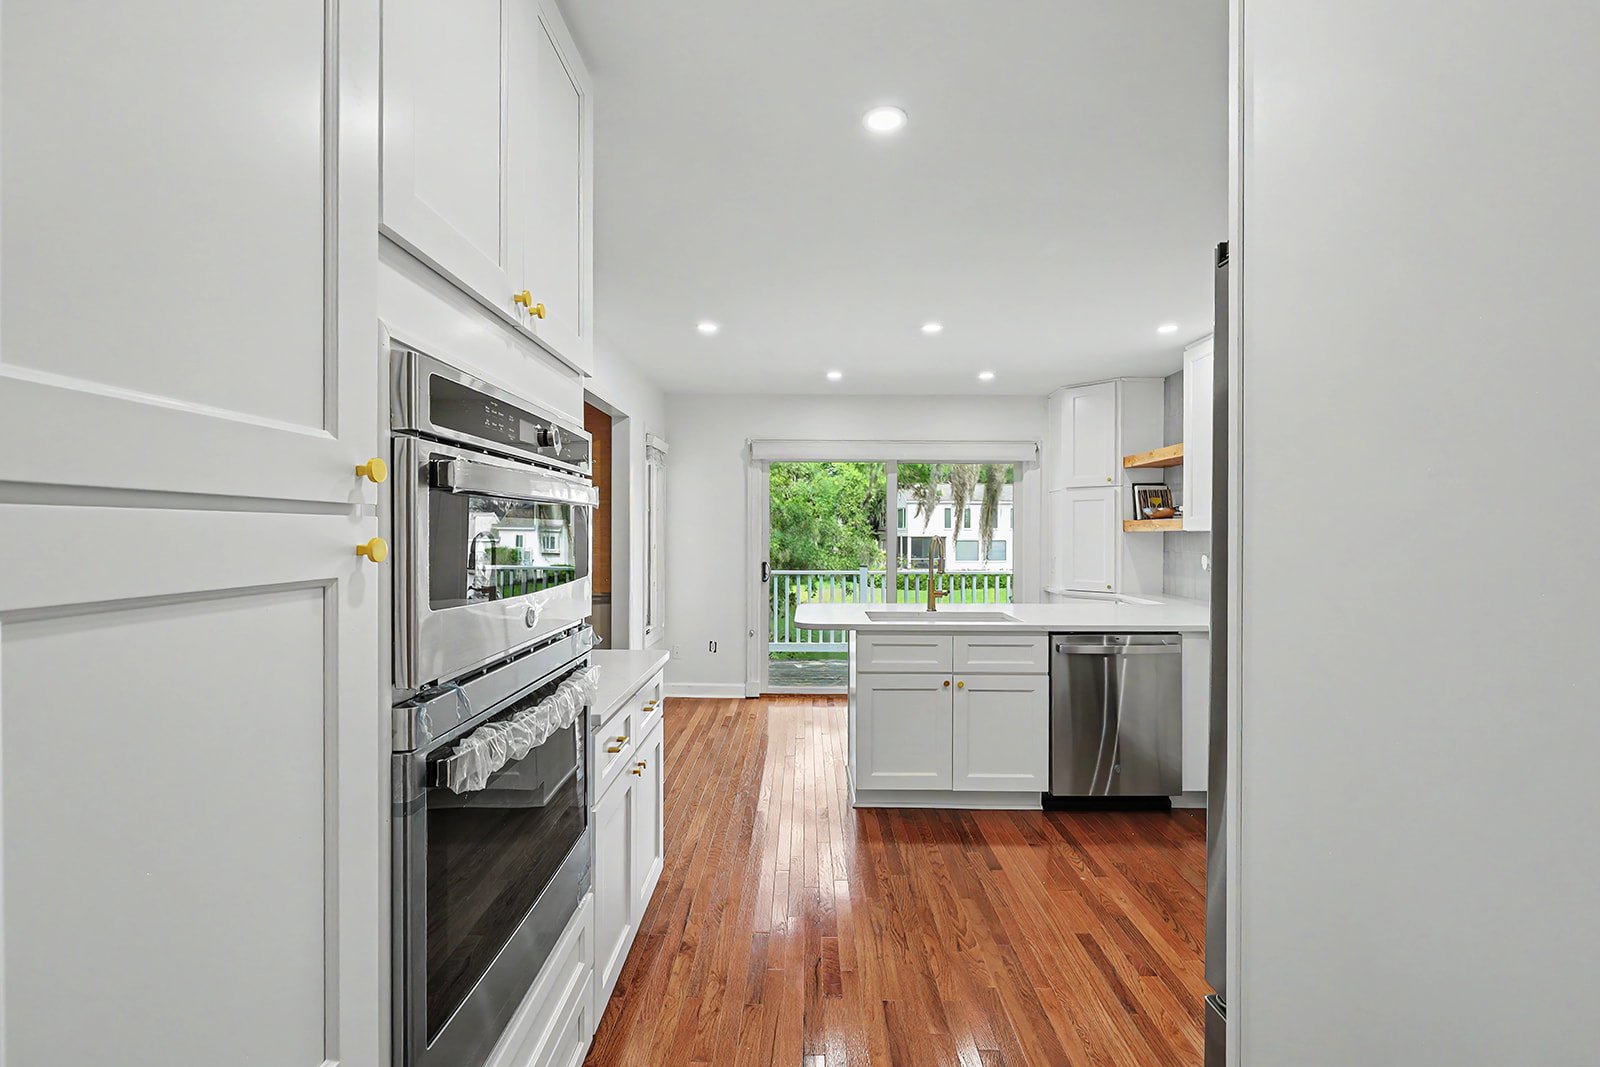
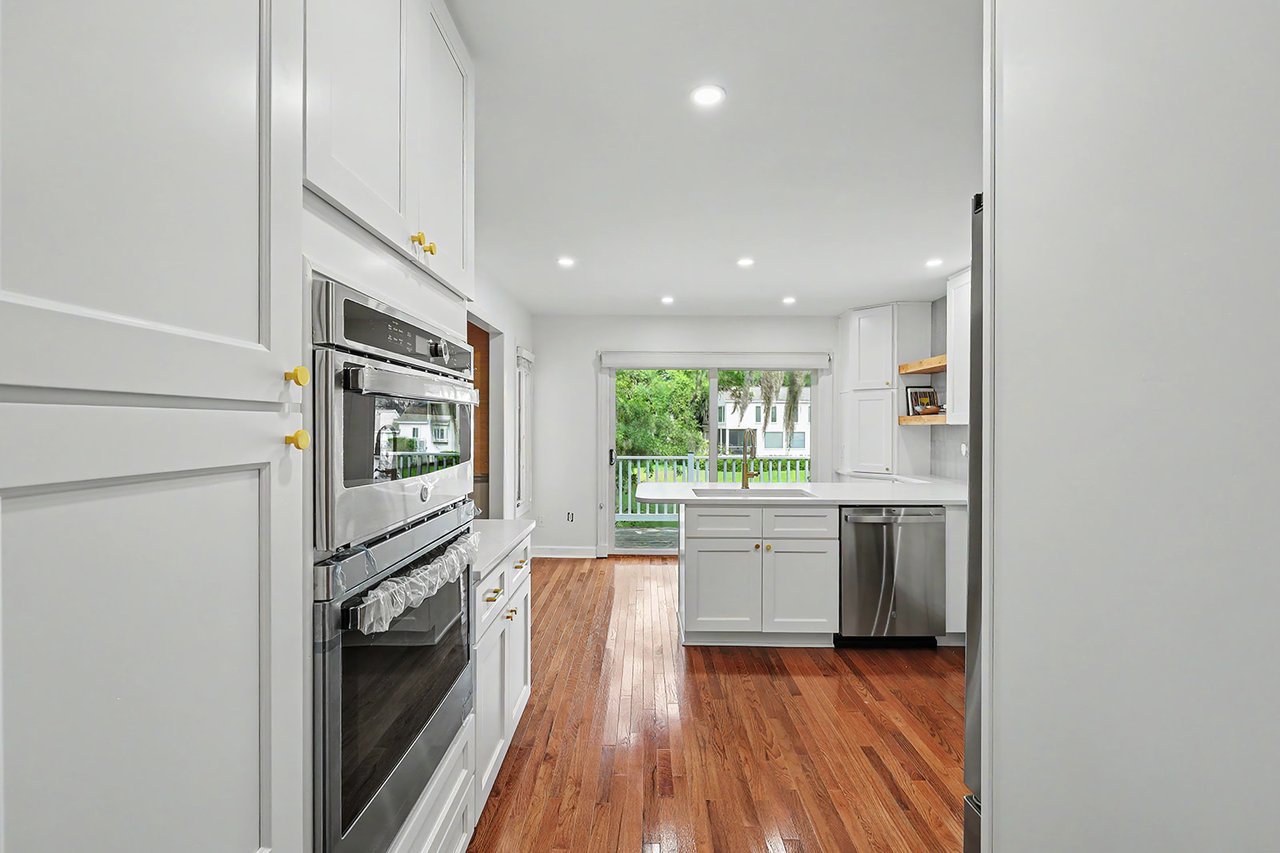
White kitchen with stacked stainless-steel ovens, an island, hardwood floors, and sliding doors to a deck.
Kitchen with white cabinets, a central island, stainless steel appliances, and sliding doors overlooking the water.
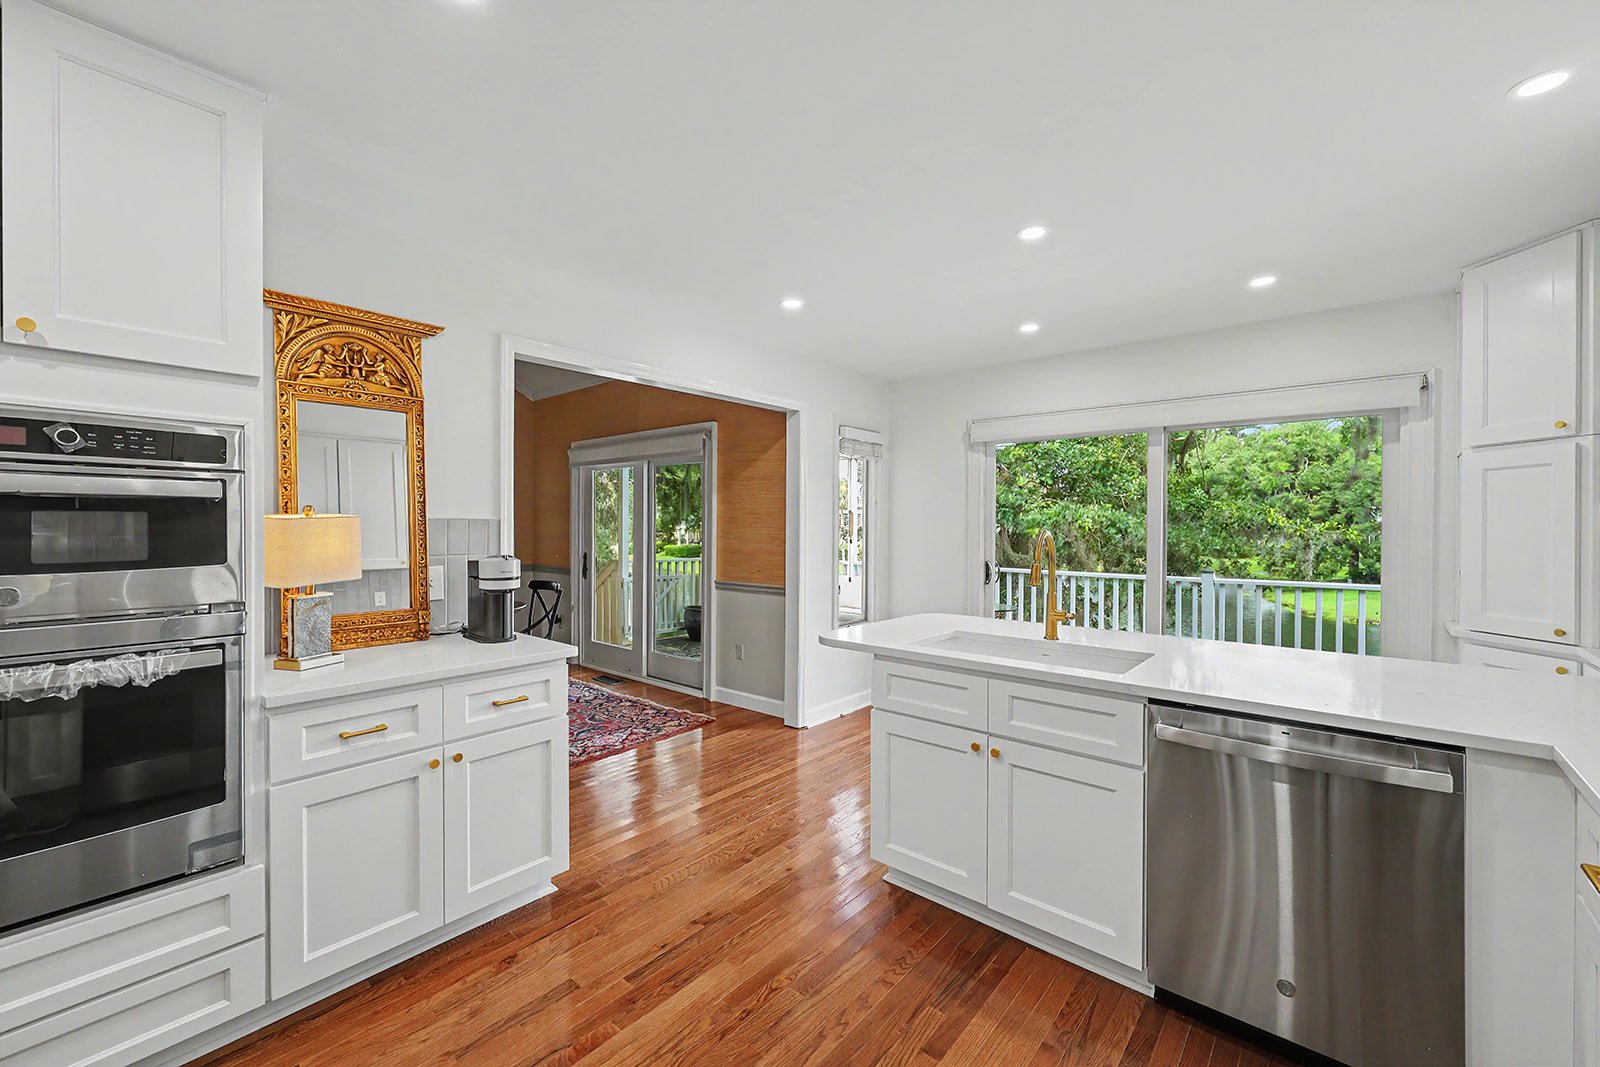
White kitchen with a large island, double ovens, hardwood floors, and windows overlooking greenery.
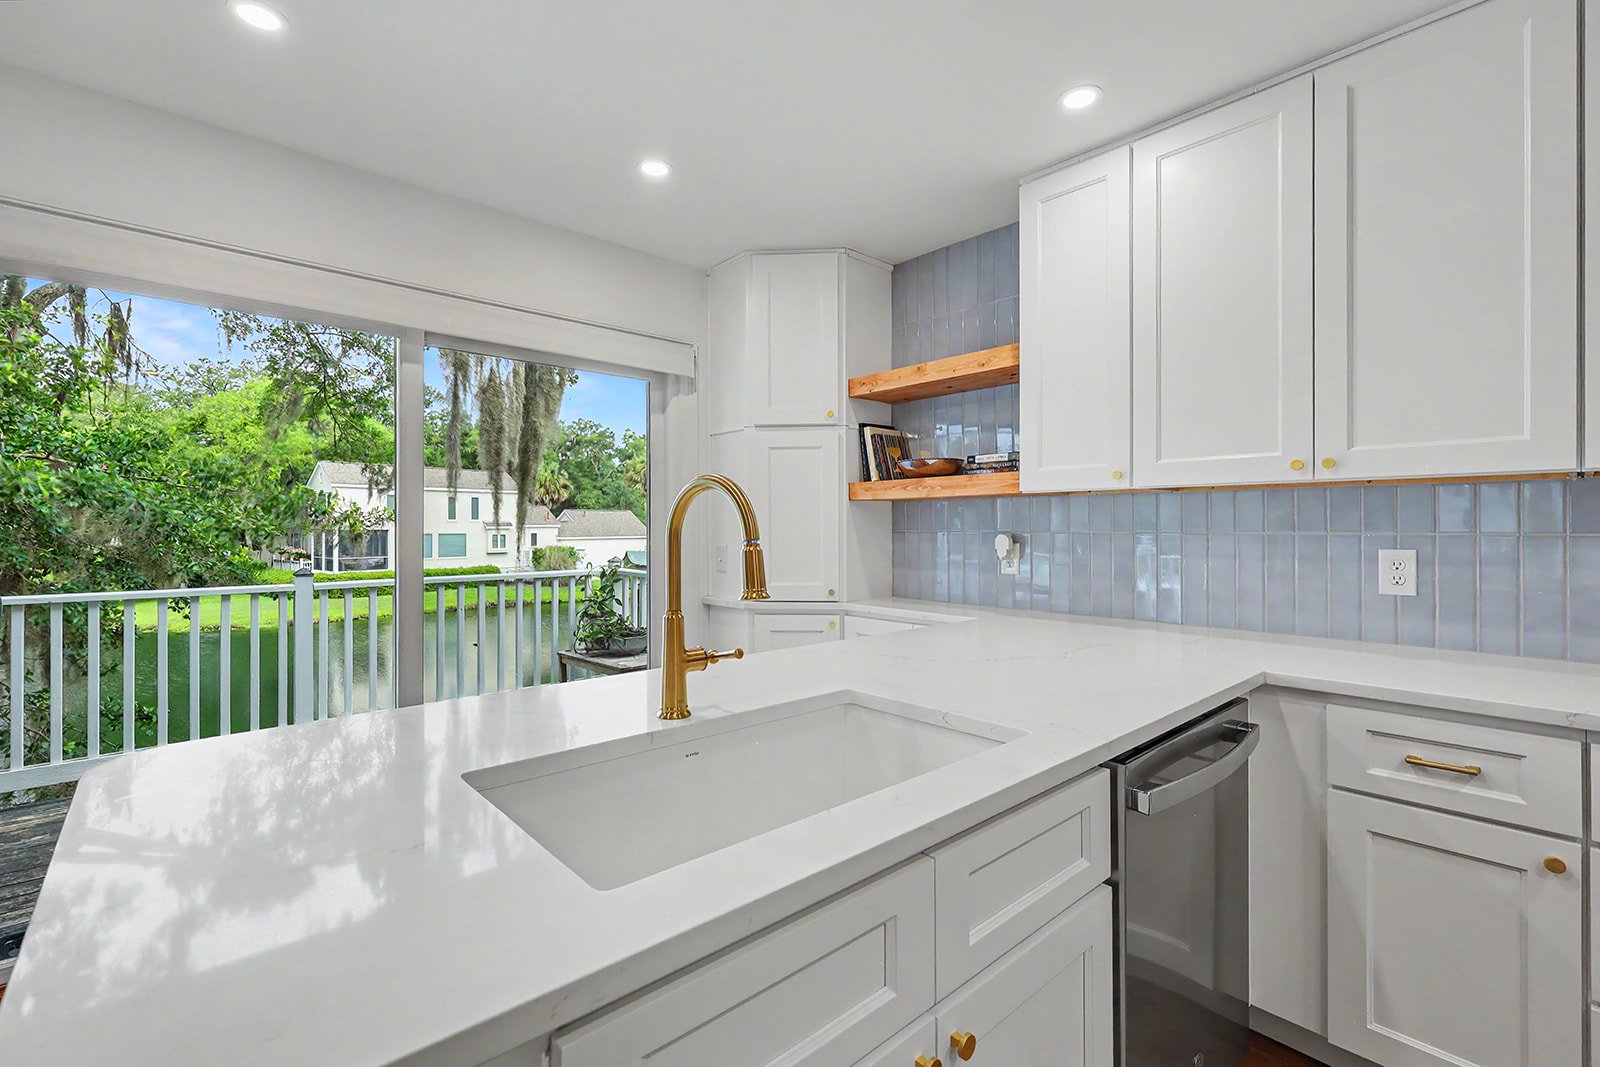
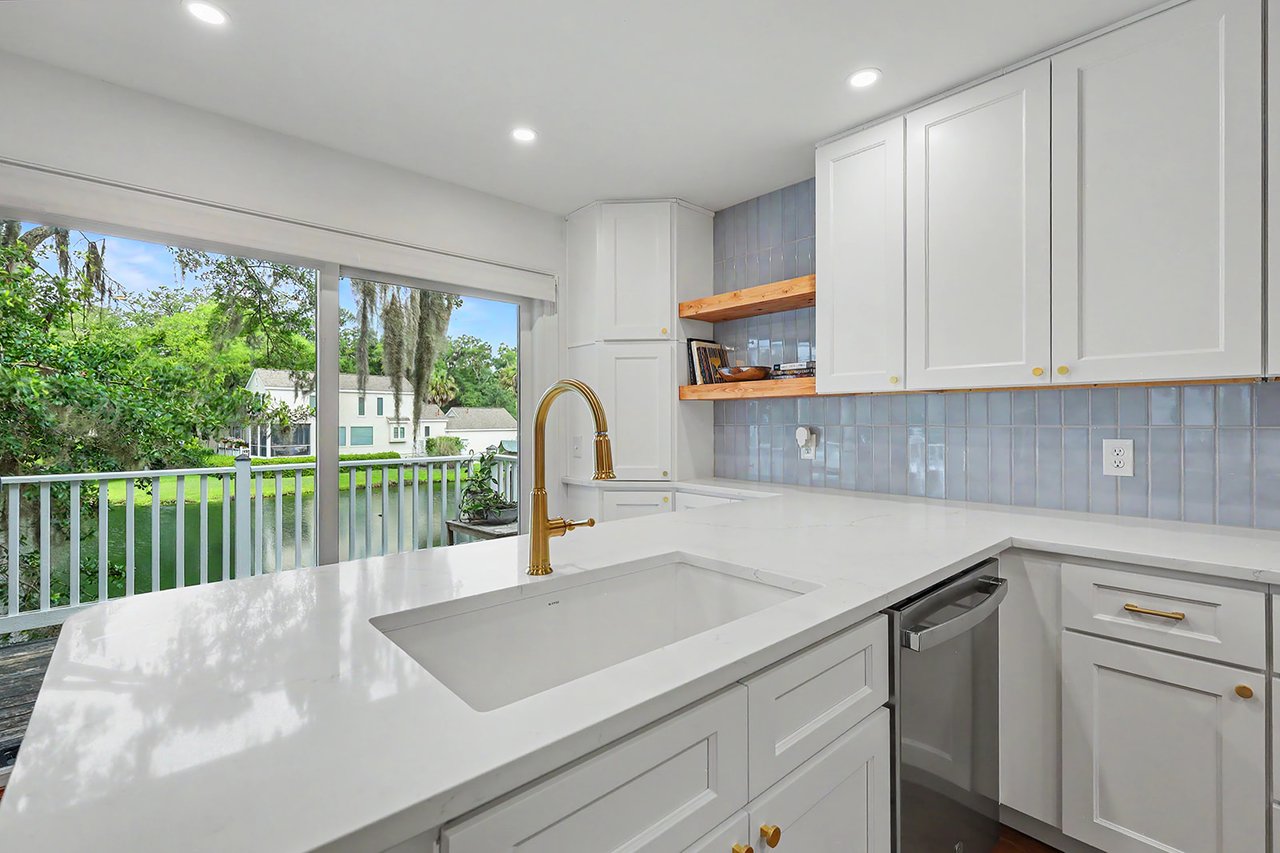
Kitchen with white cabinets, blue tile backsplash, gold faucet, and a waterway view through sliding doors.
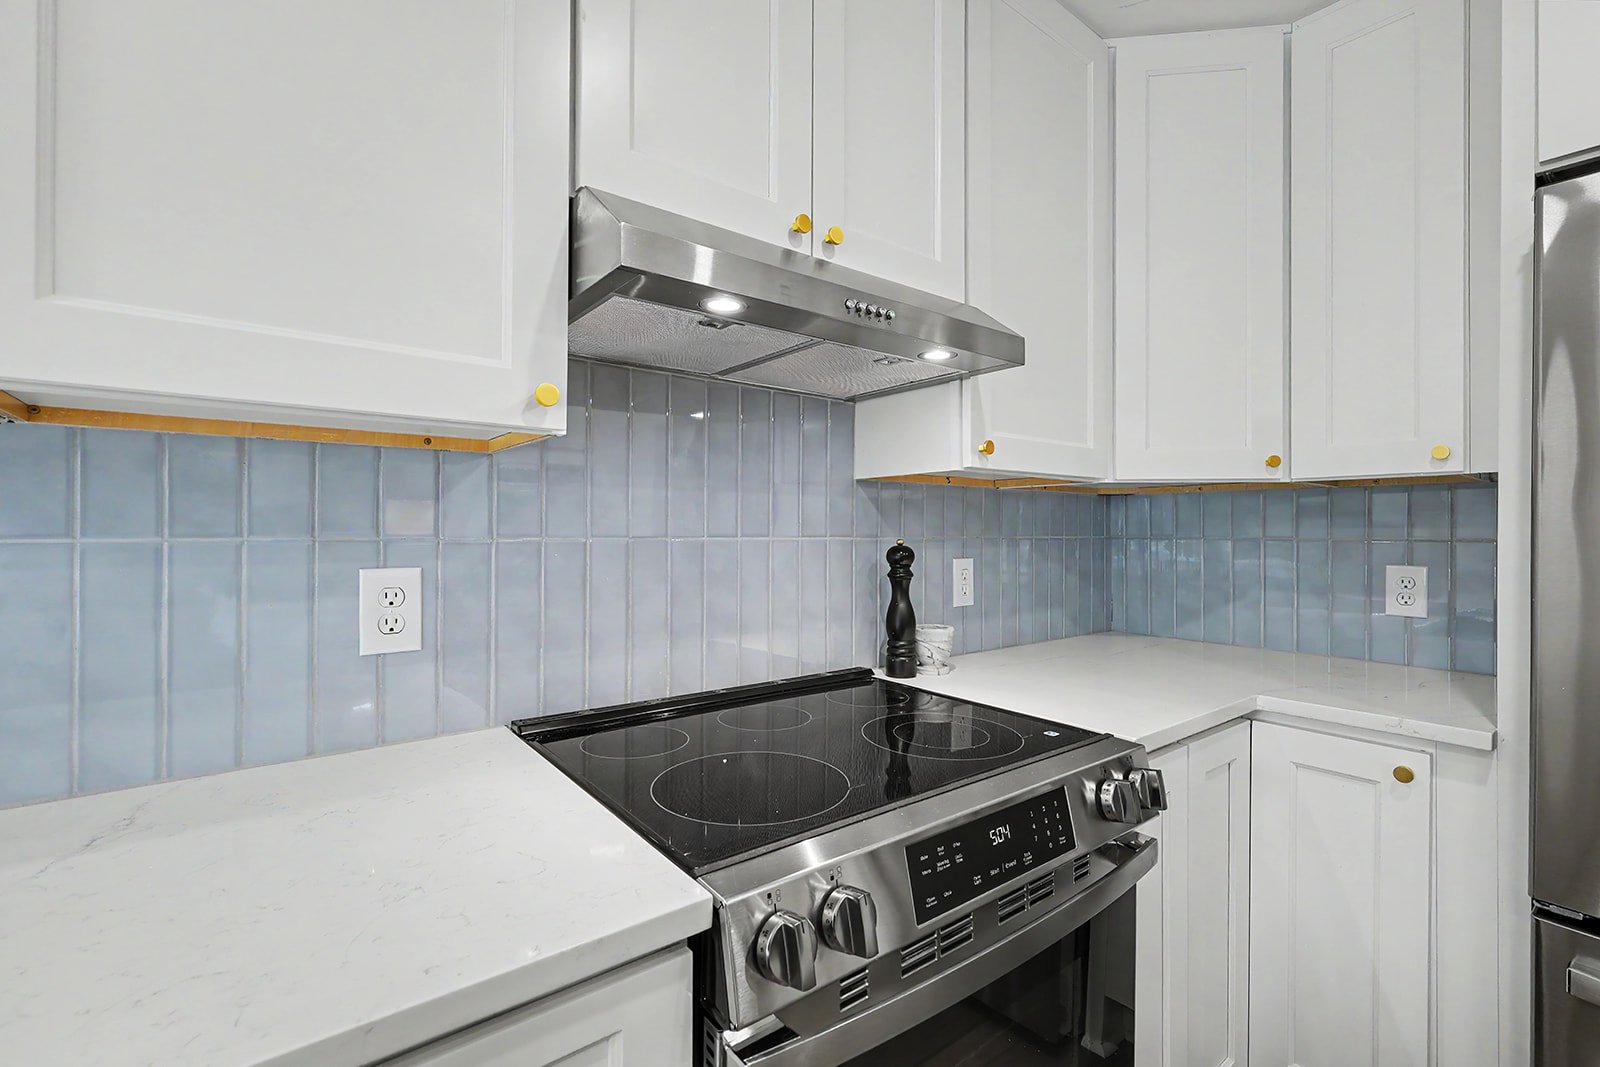
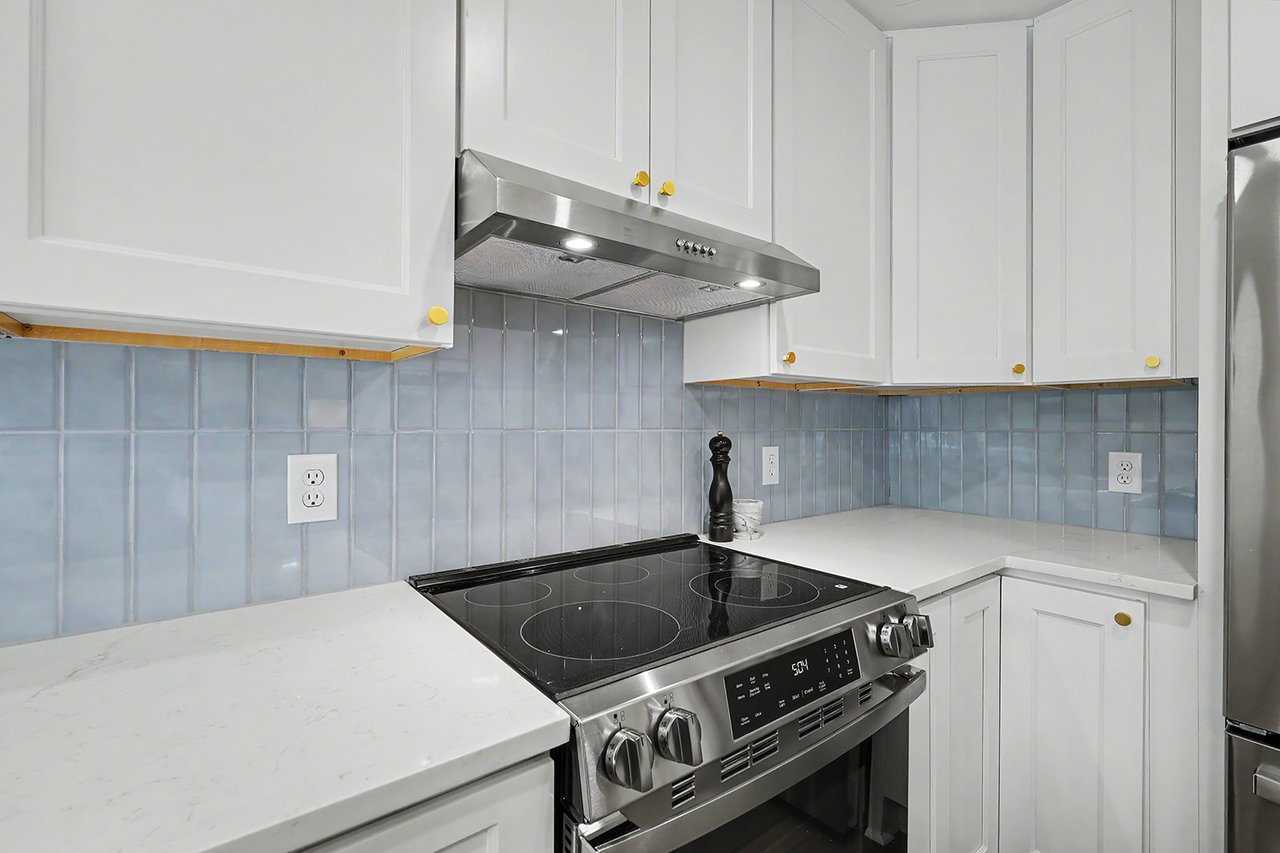
Kitchen with white cabinets, pale blue tile backsplash, and a stainless steel range.
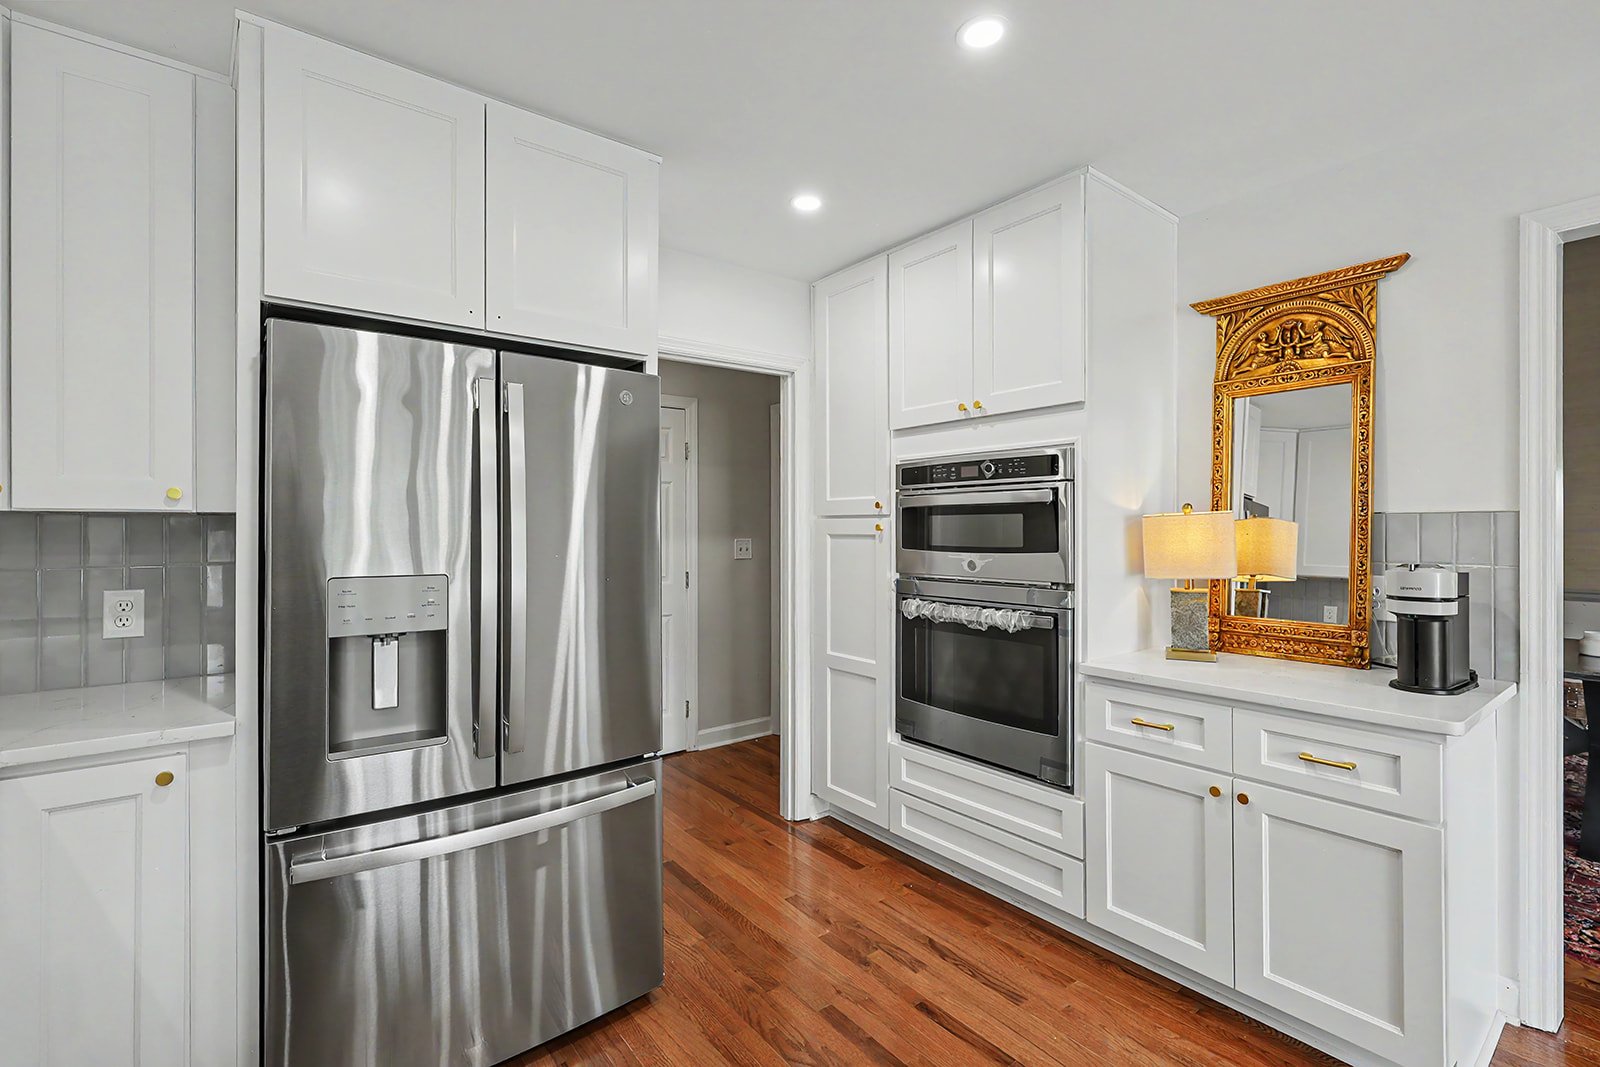
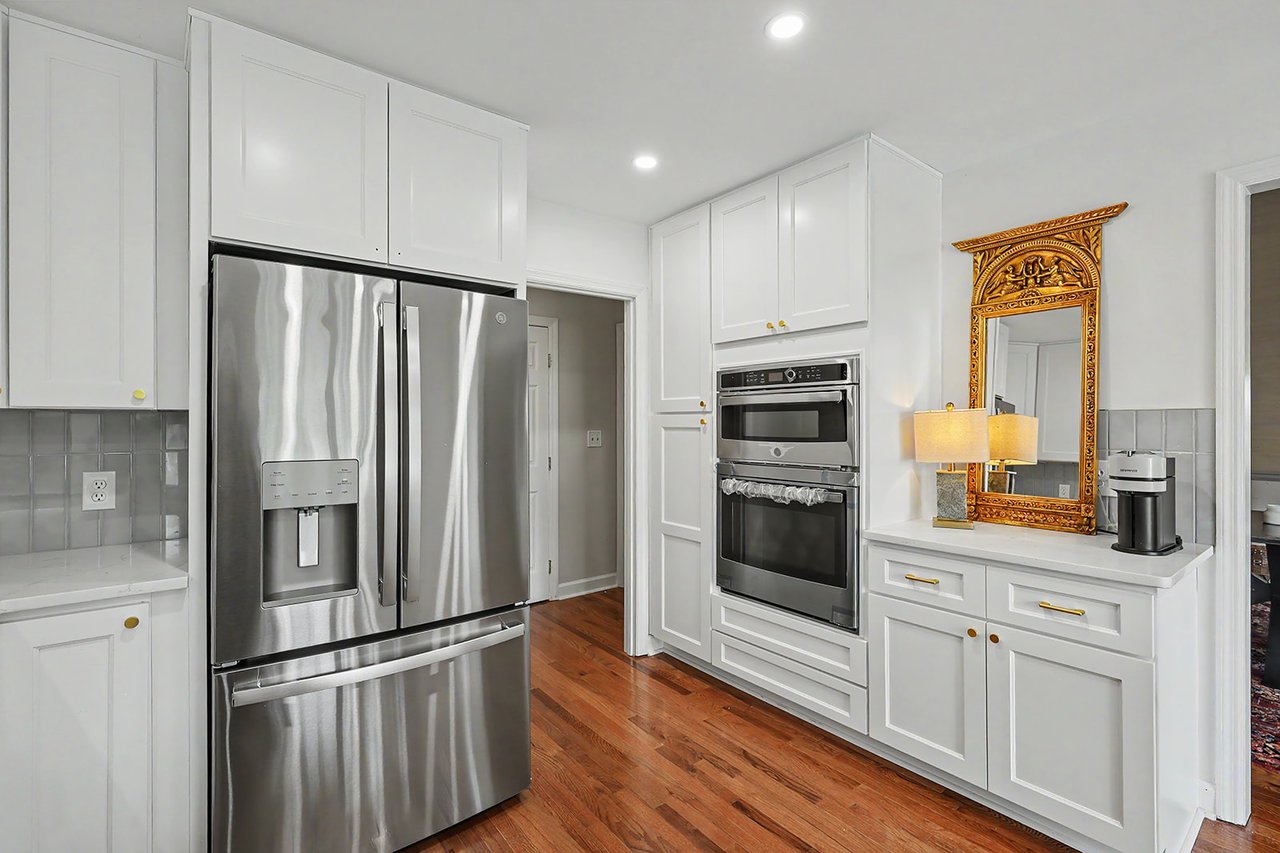
Kitchen with white cabinetry, stainless steel appliances, gray tile backsplash, and warm hardwood floors.
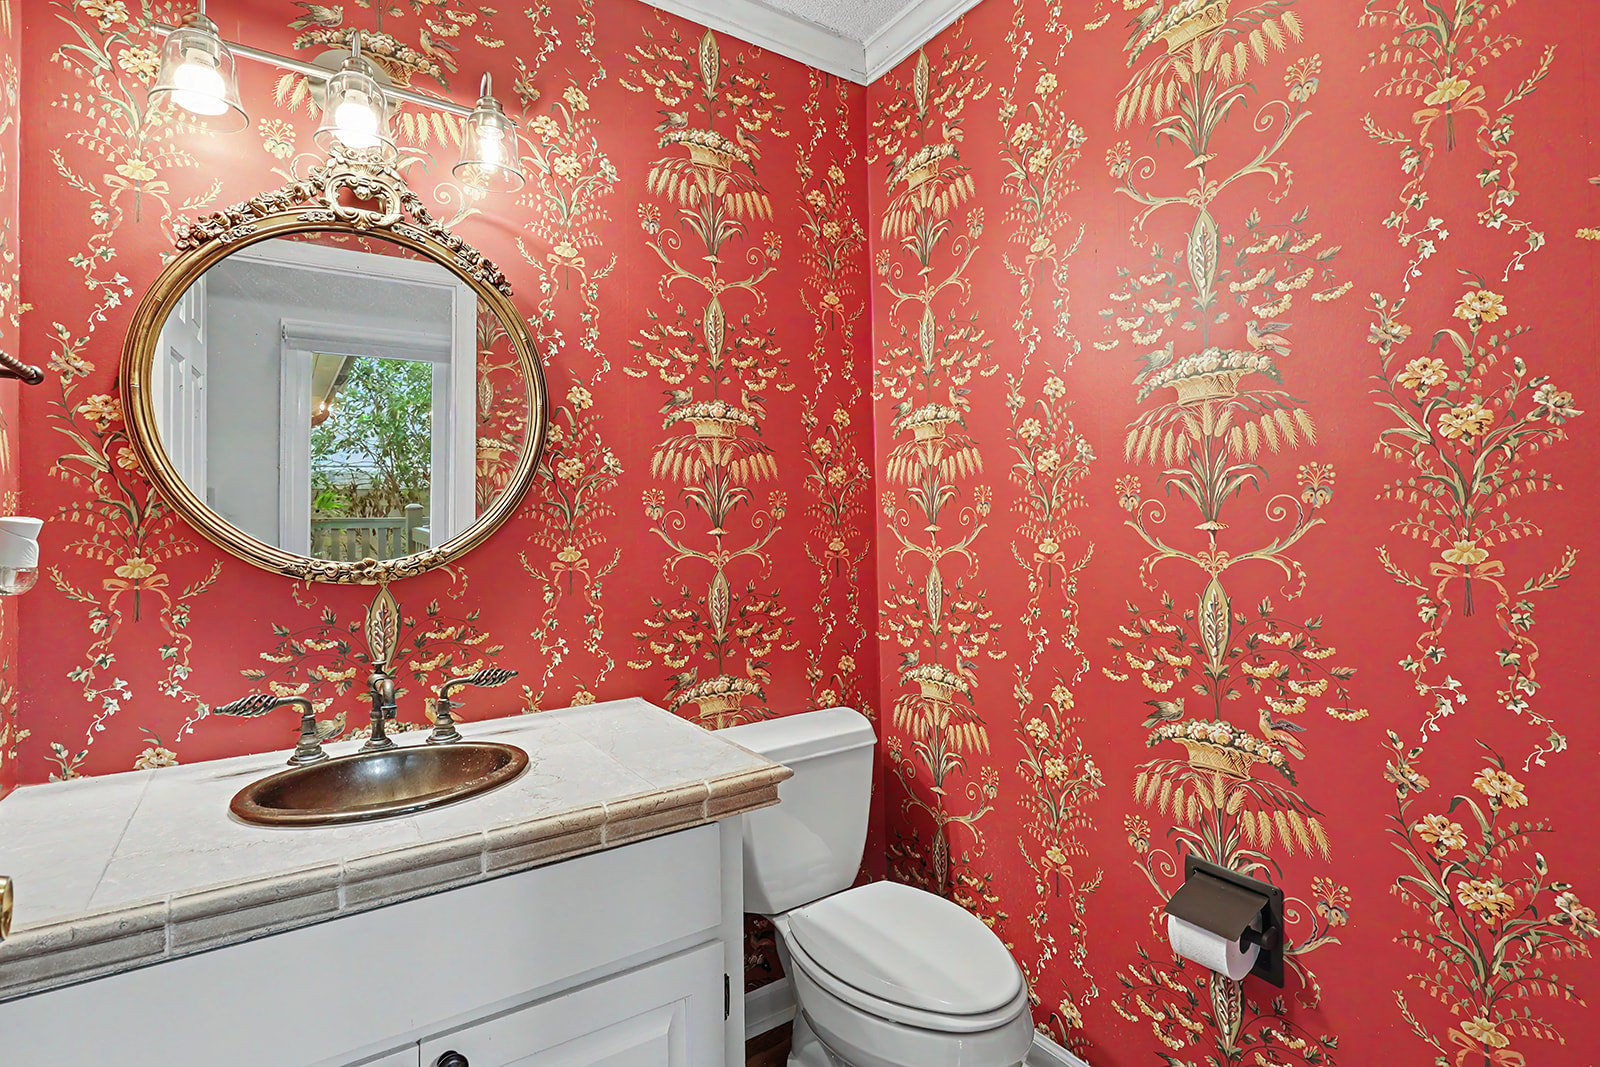
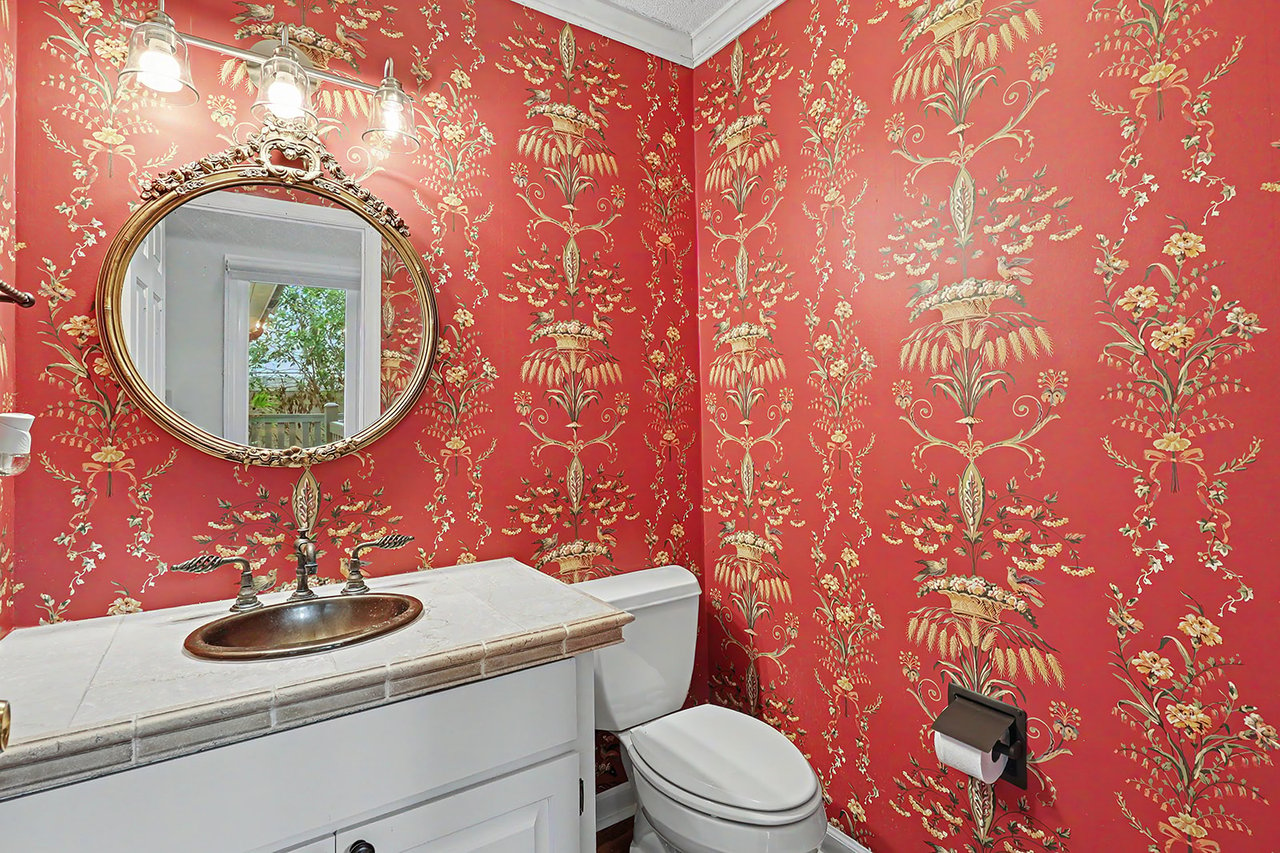
Powder room with coral floral wallpaper, an ornate oval mirror, and a bronze sink.
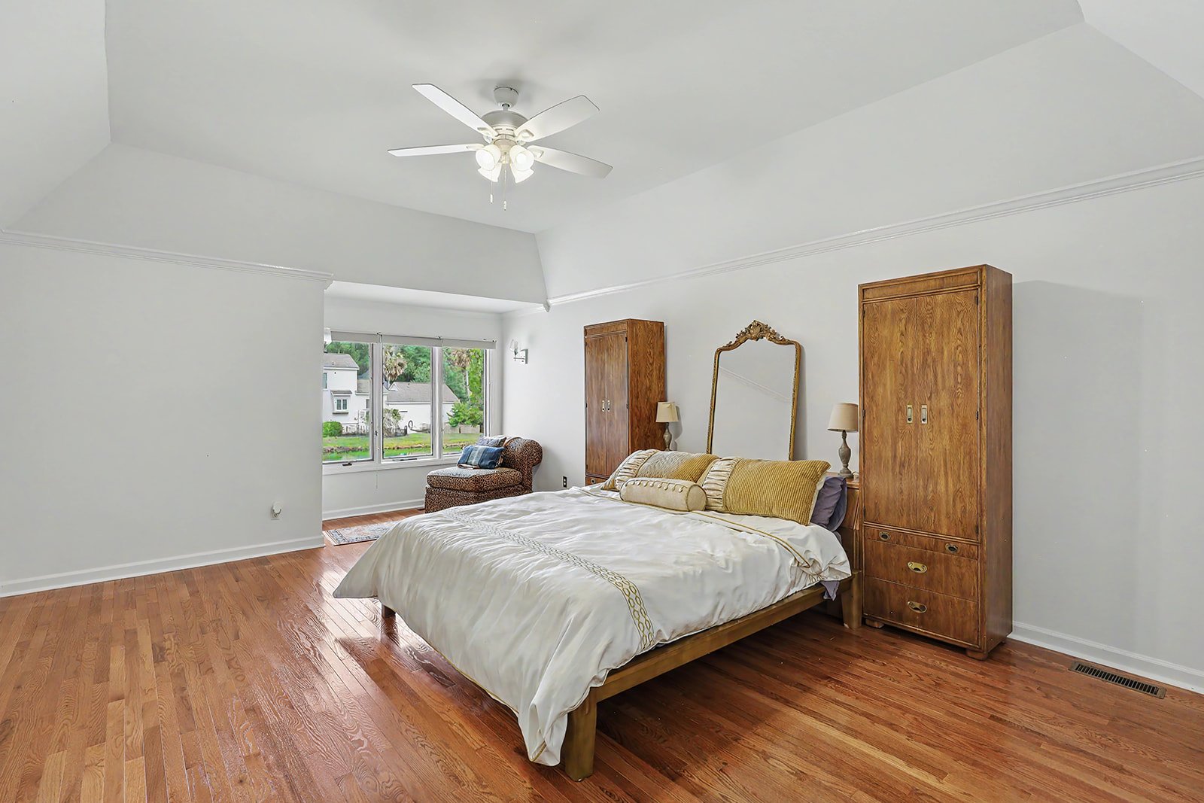
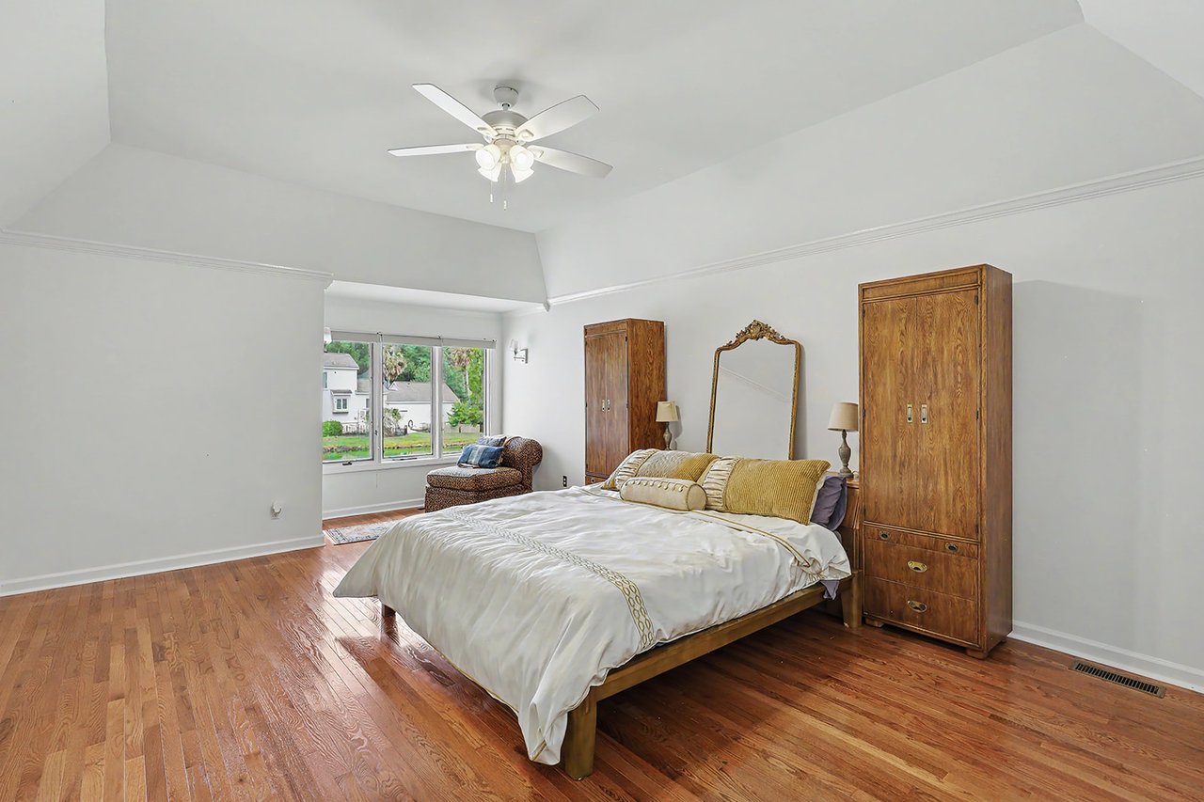
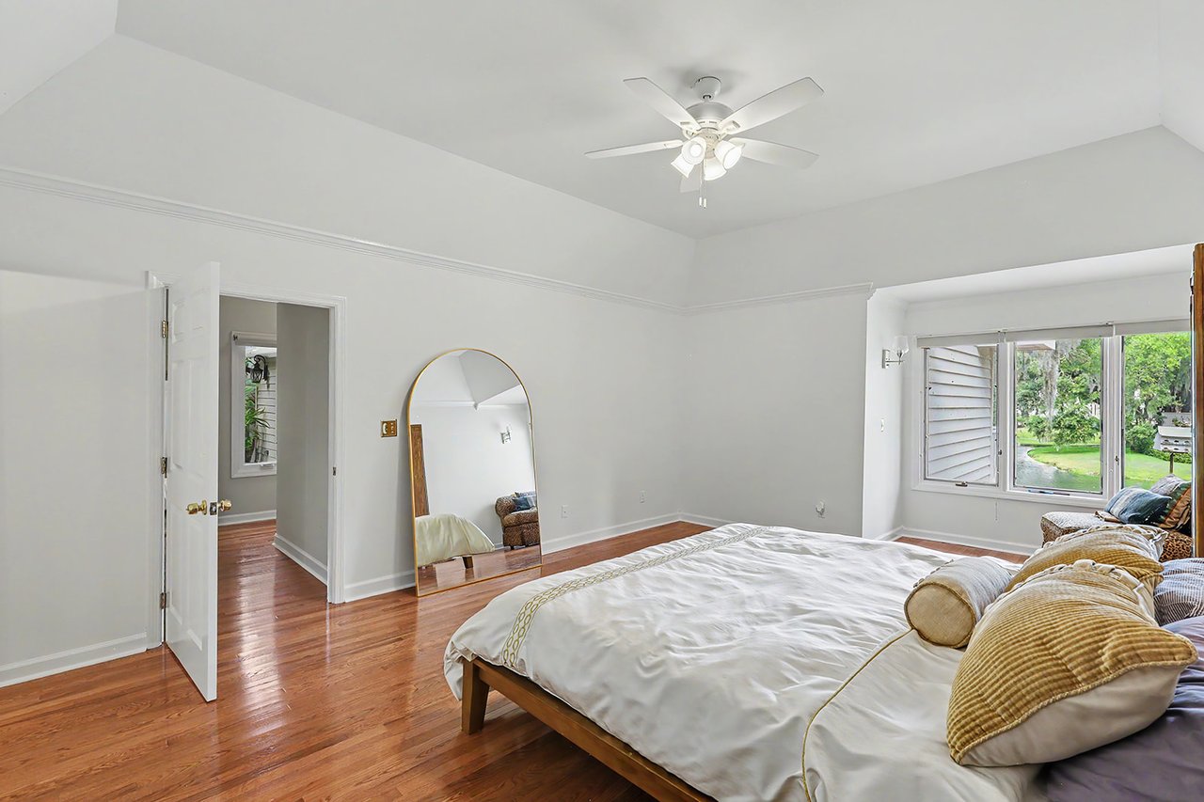
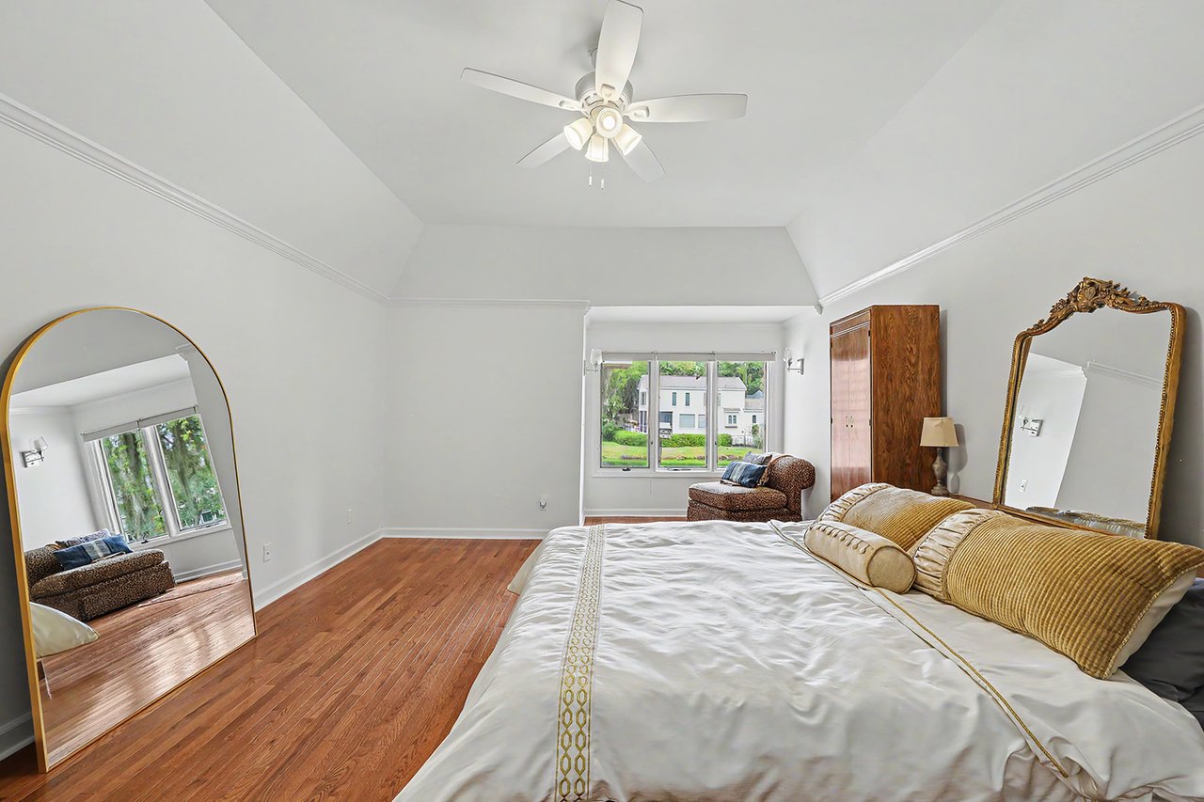
Furnished bedroom with a vaulted ceiling, hardwood floors, and large windows.
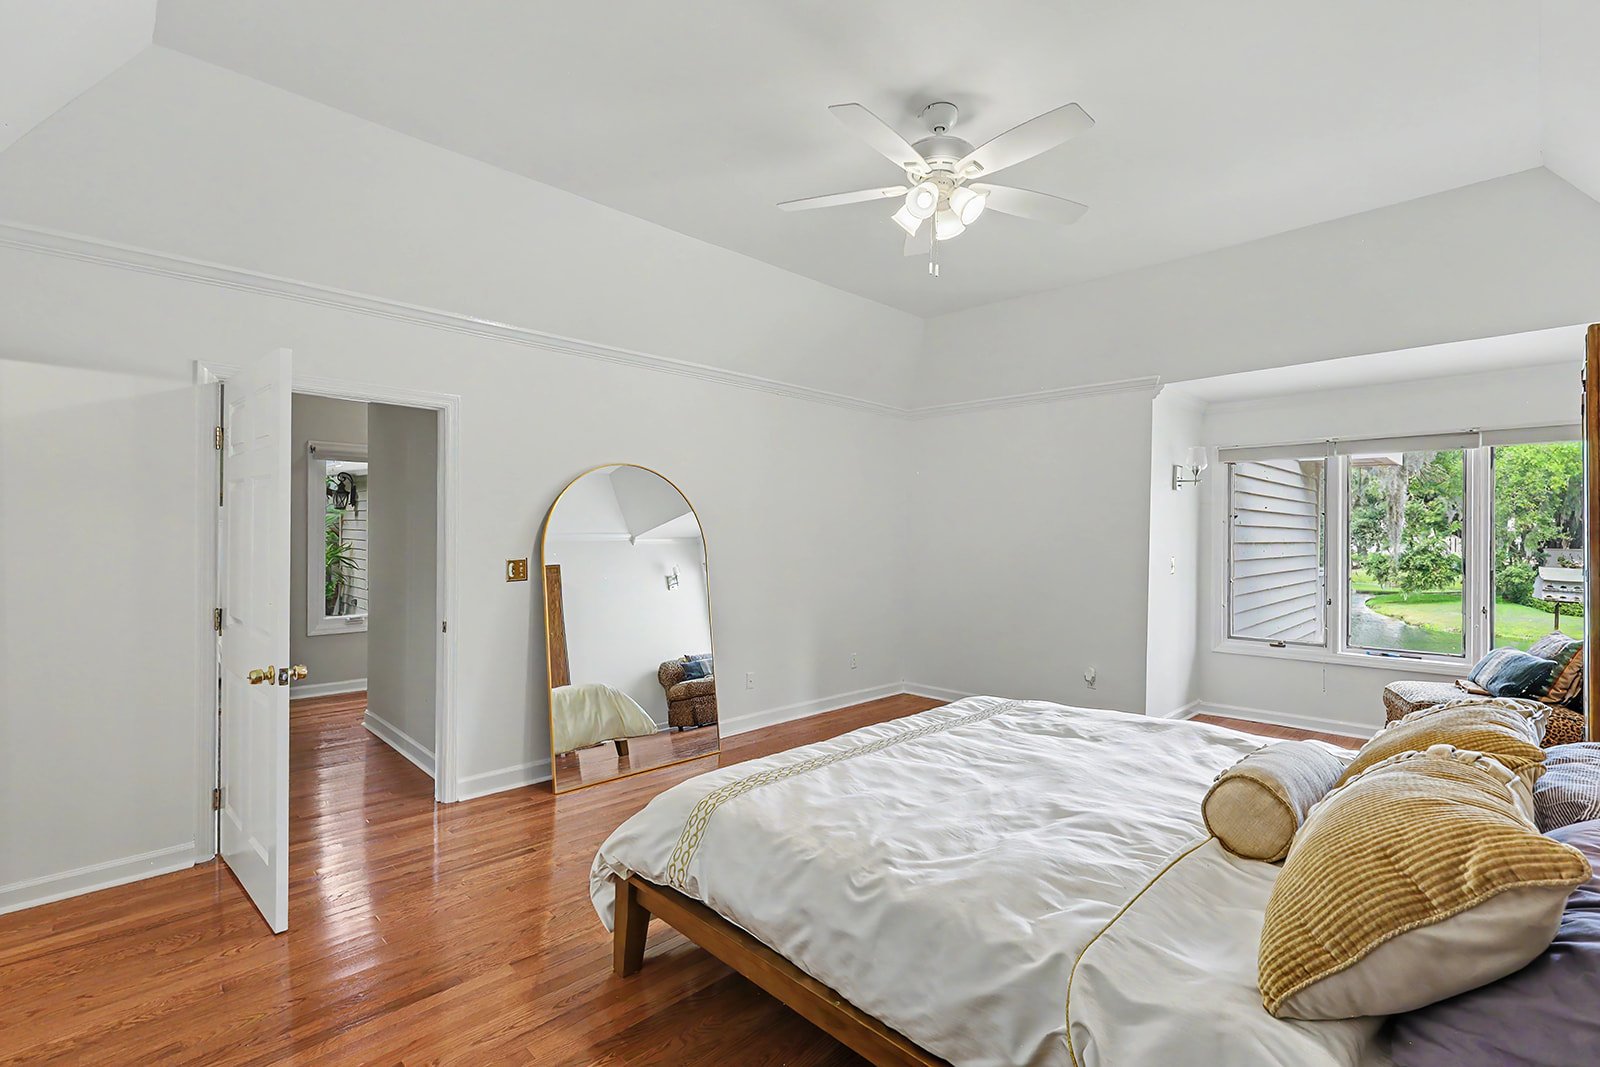
Furnished bedroom with hardwood floors, an arched mirror, and a window overlooking a green lawn.
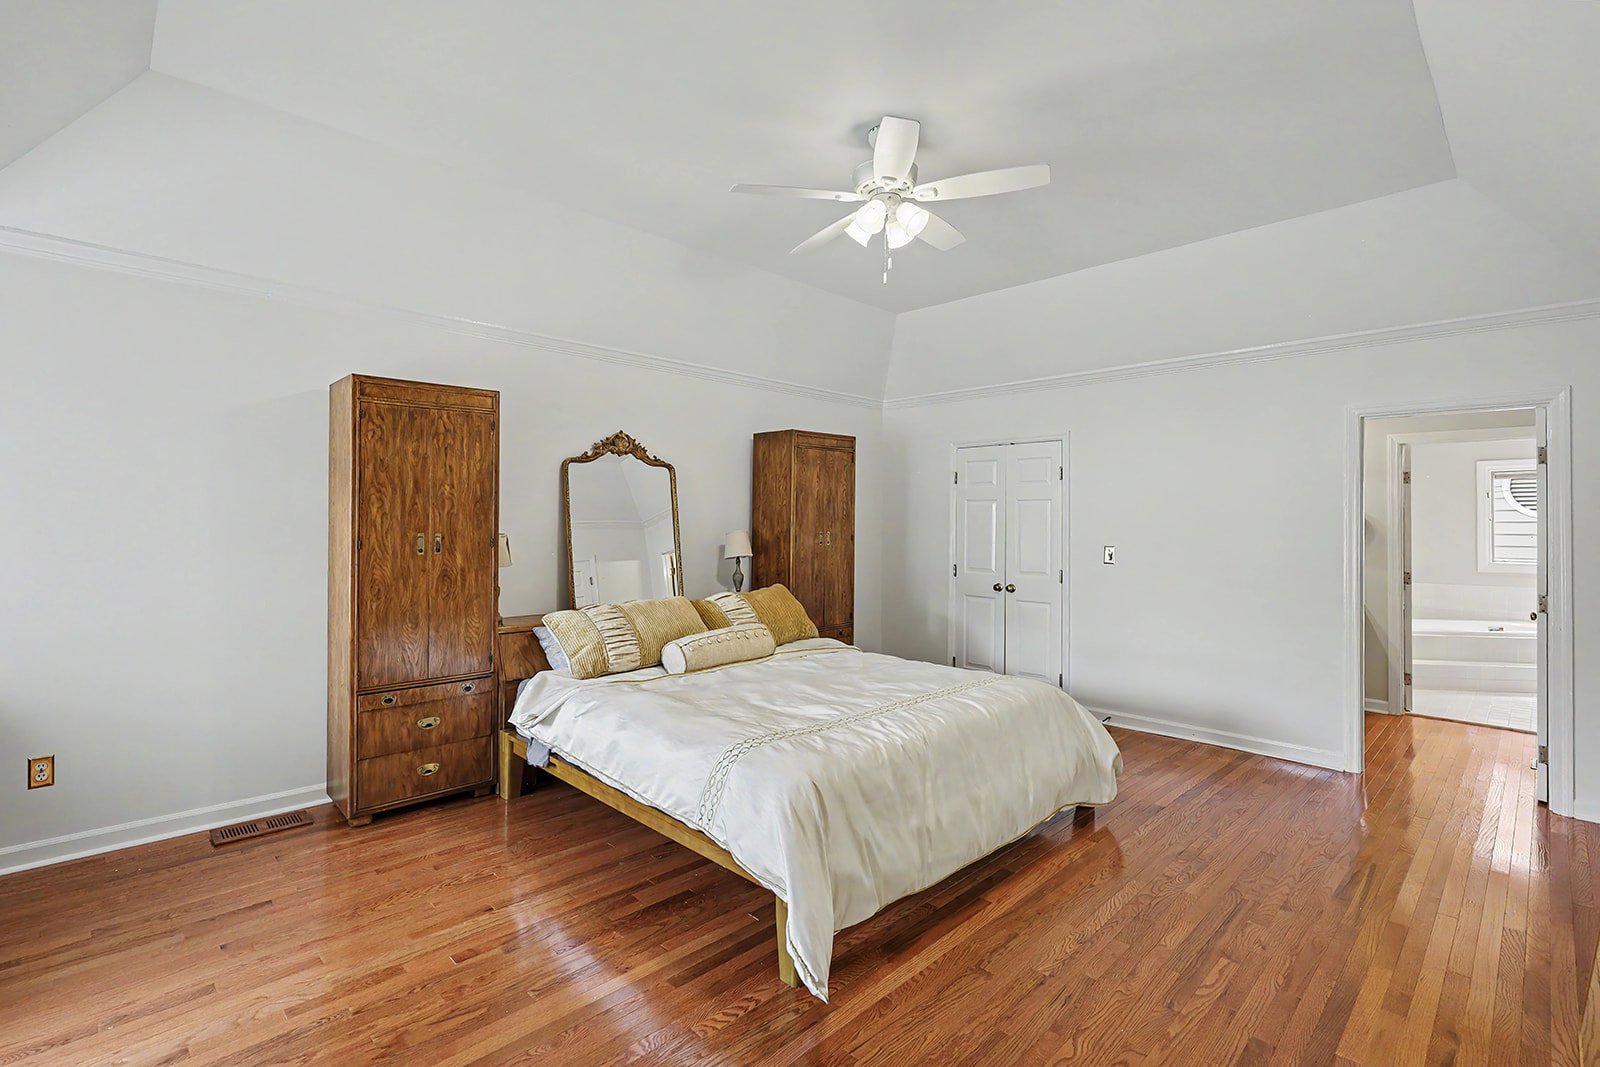
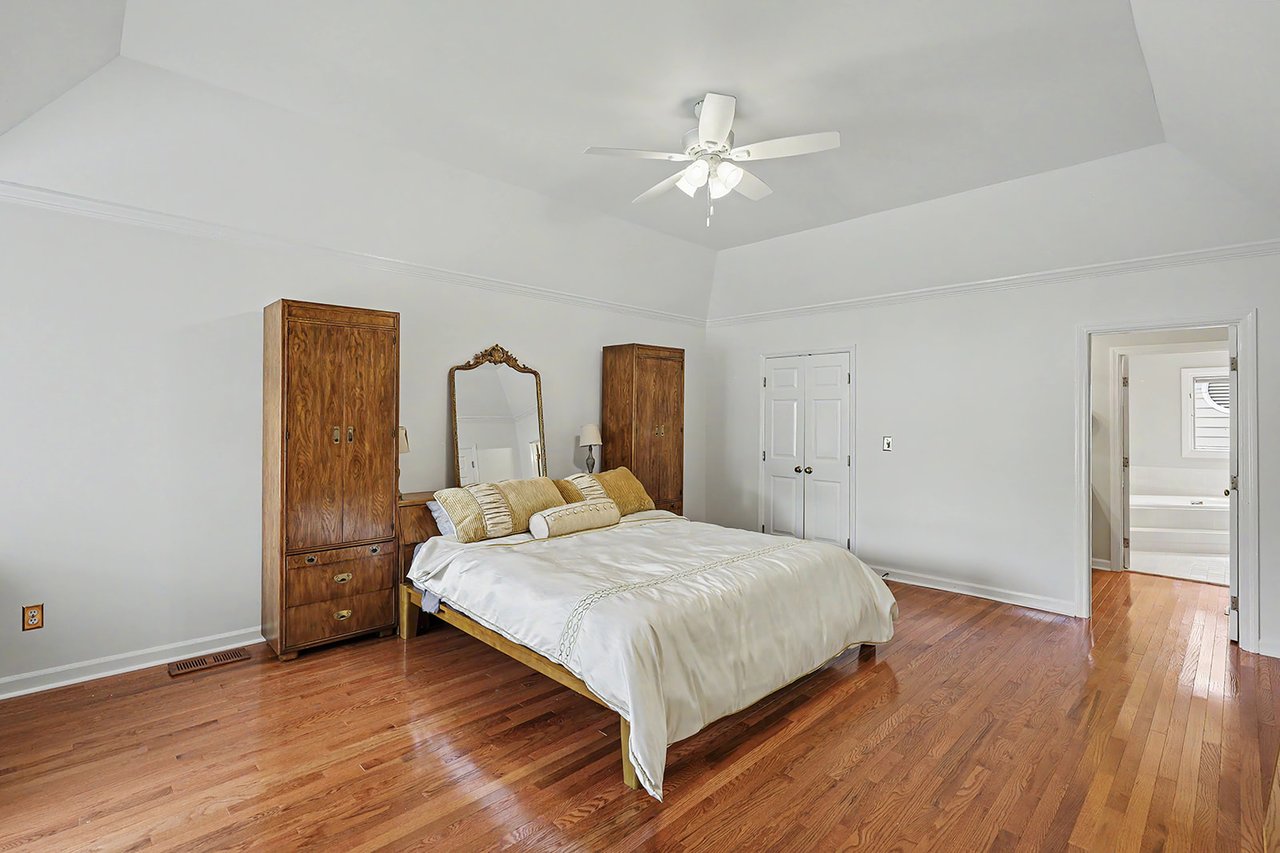
Furnished bedroom with white bedding, tall wooden wardrobes, and polished hardwood floors.
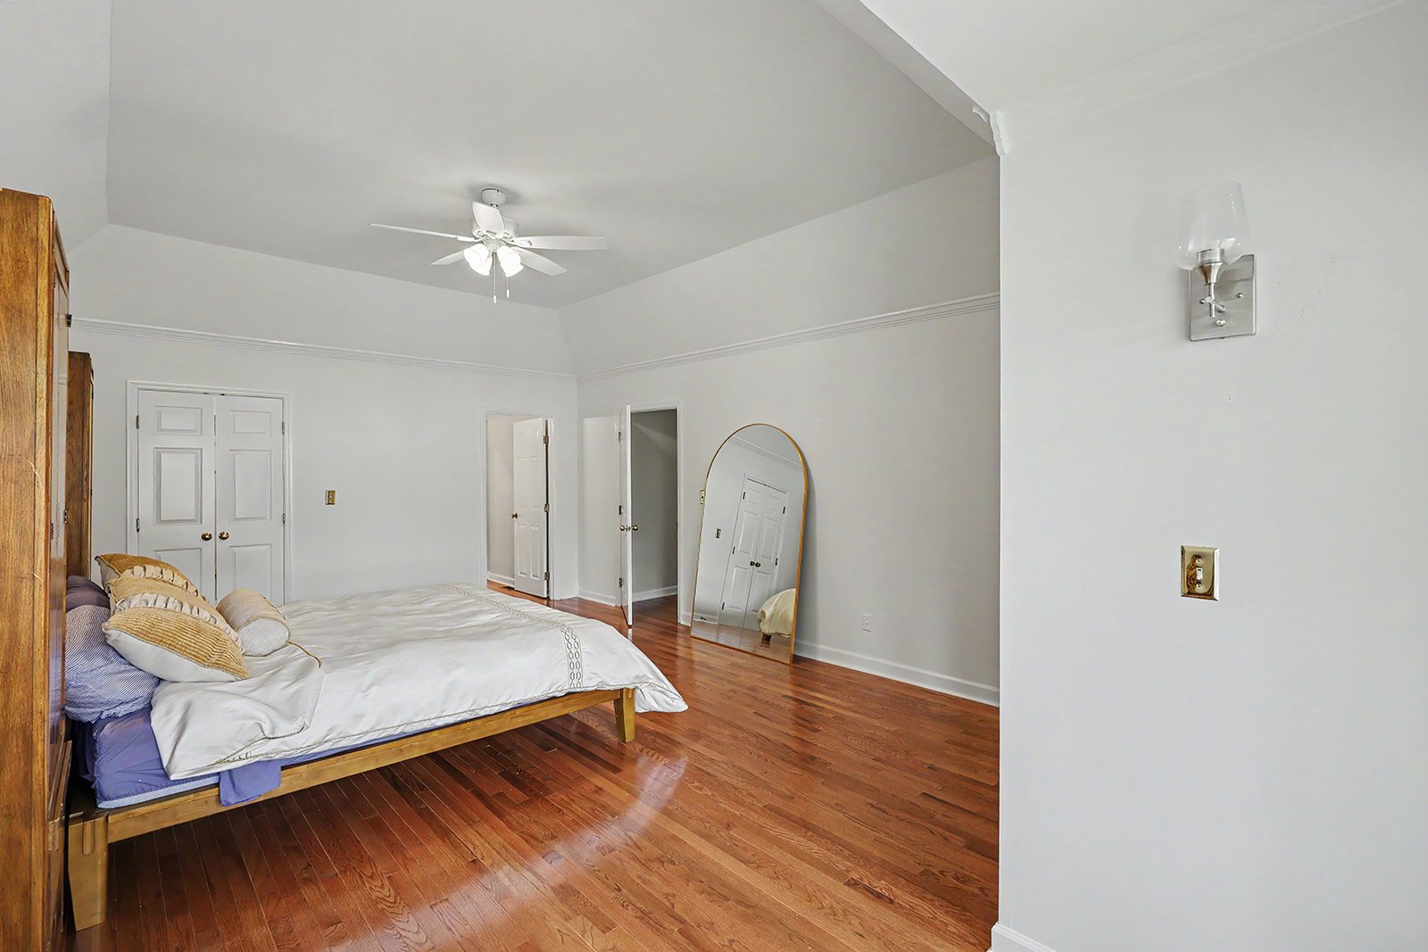
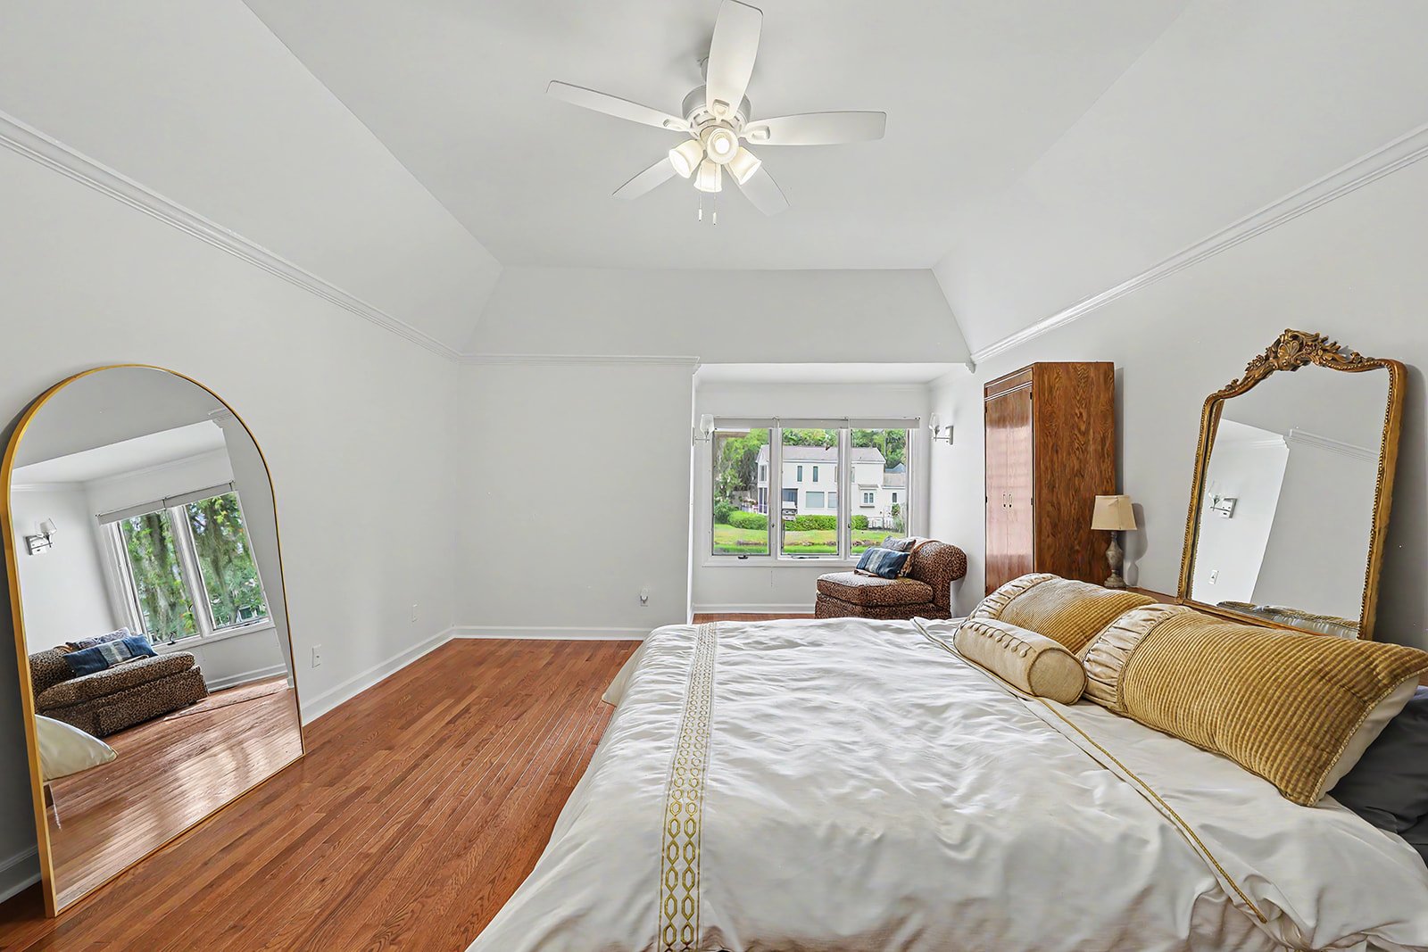
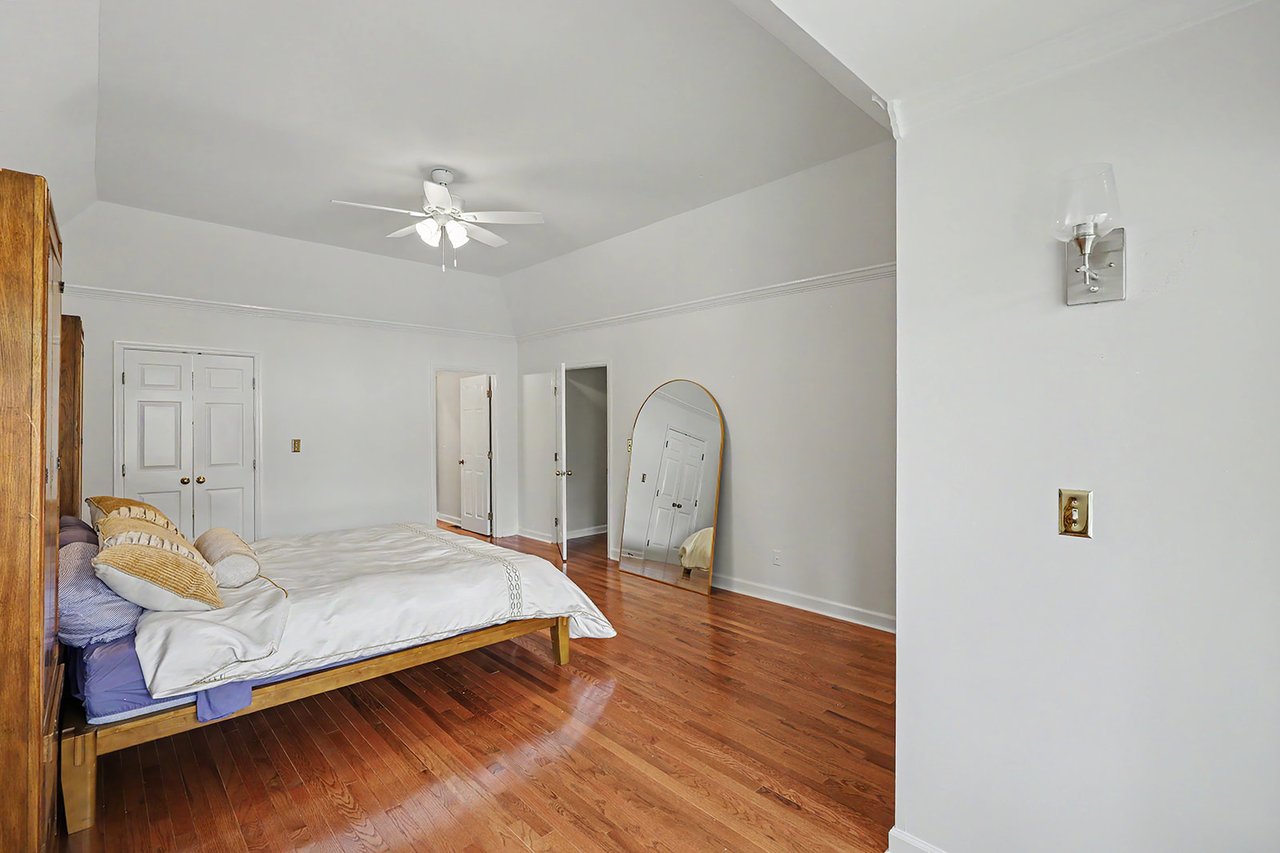
Bedroom with a wooden bed, polished hardwood floors, vaulted ceiling, and leaning full-length mirror.
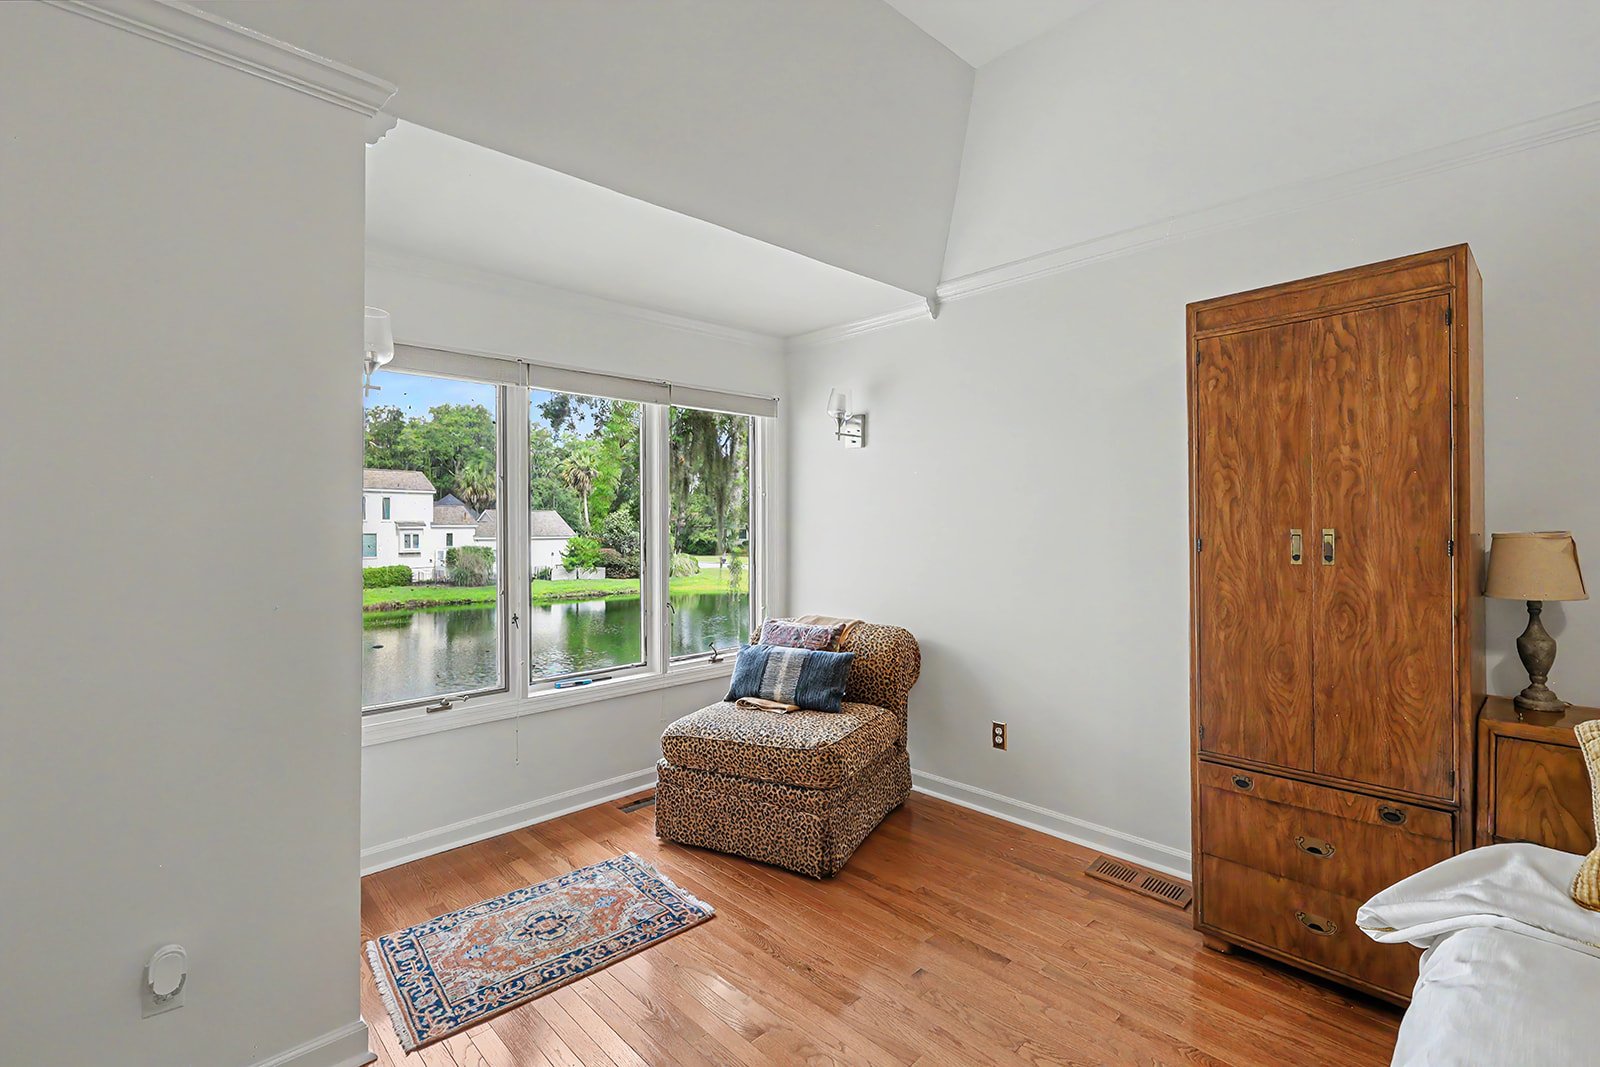
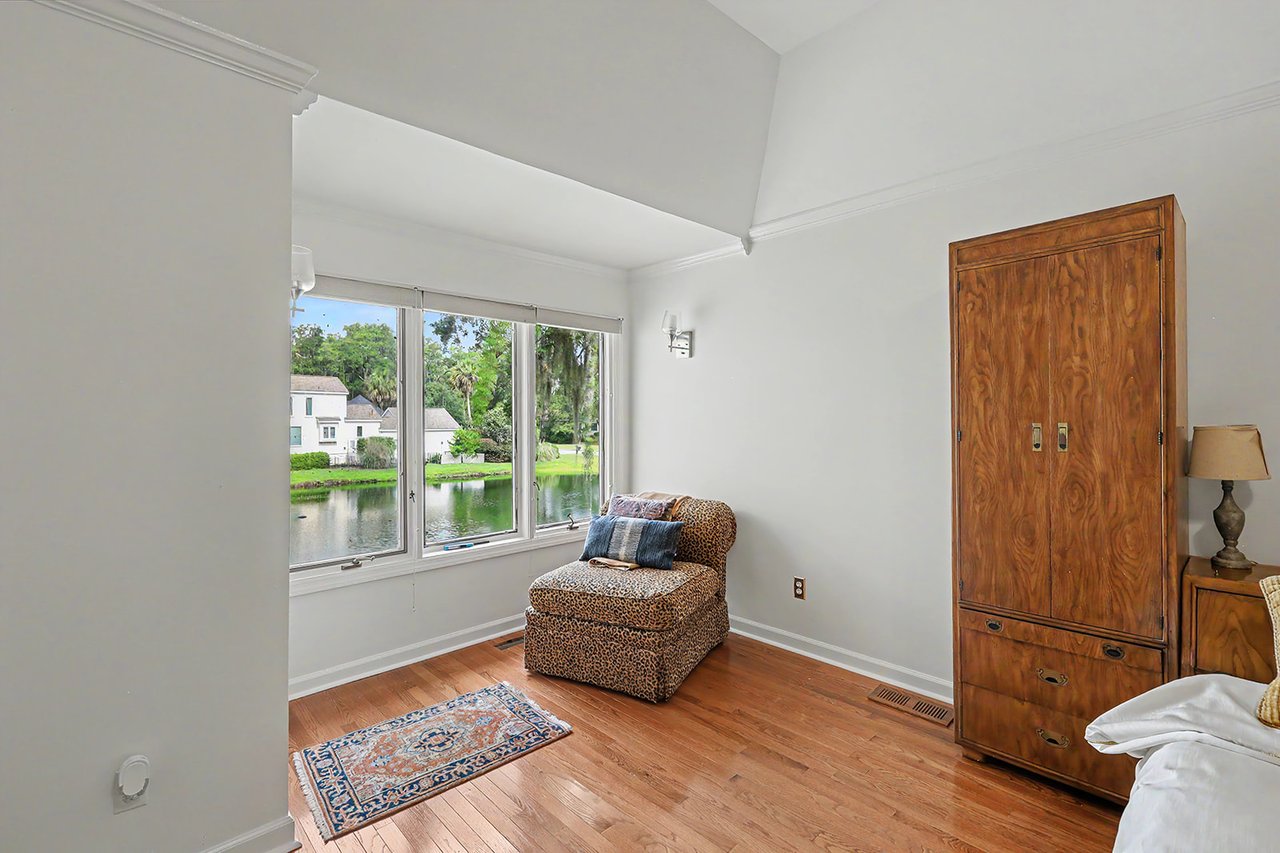
Bedroom with a leopard-print chaise and pond views through large windows
Bedroom with vaulted ceiling, hardwood floors, large bed, and windows overlooking a lawn.
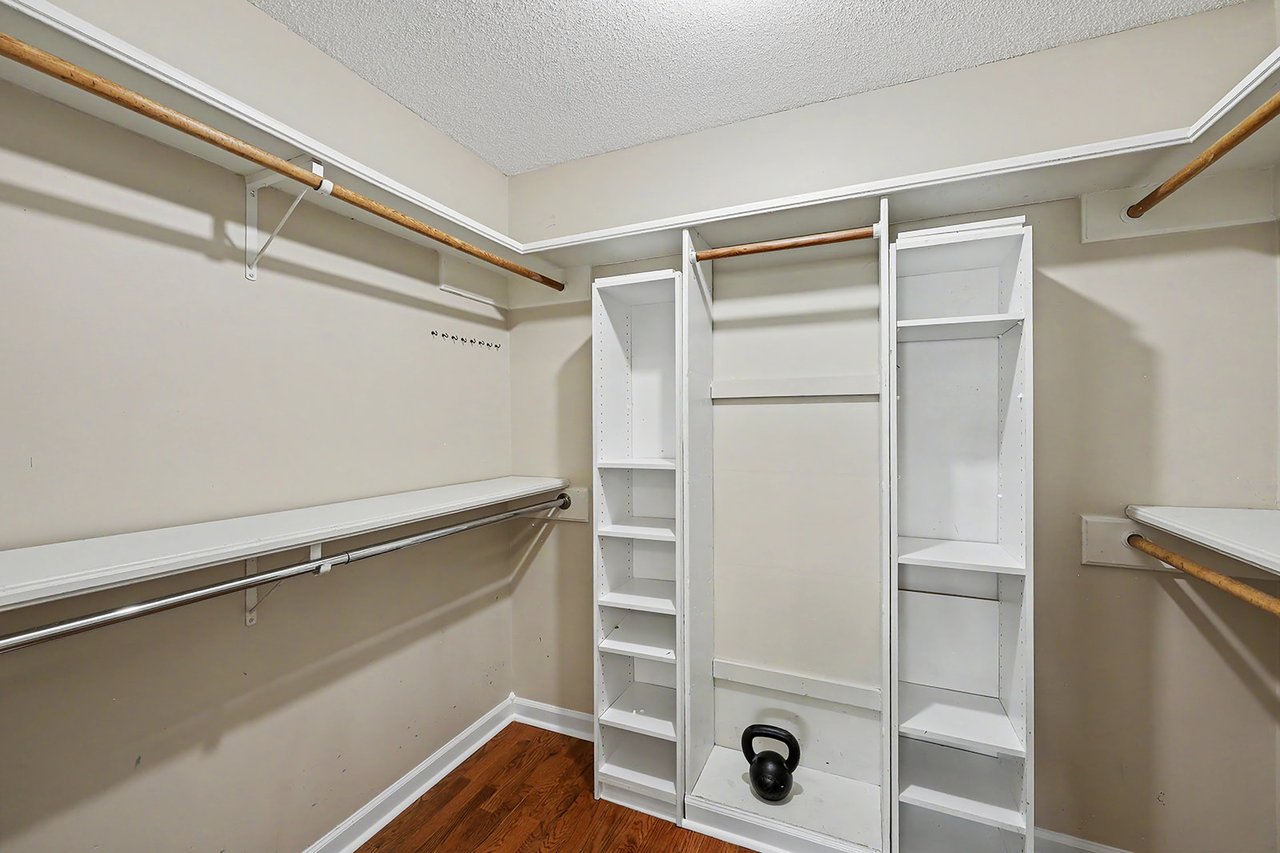
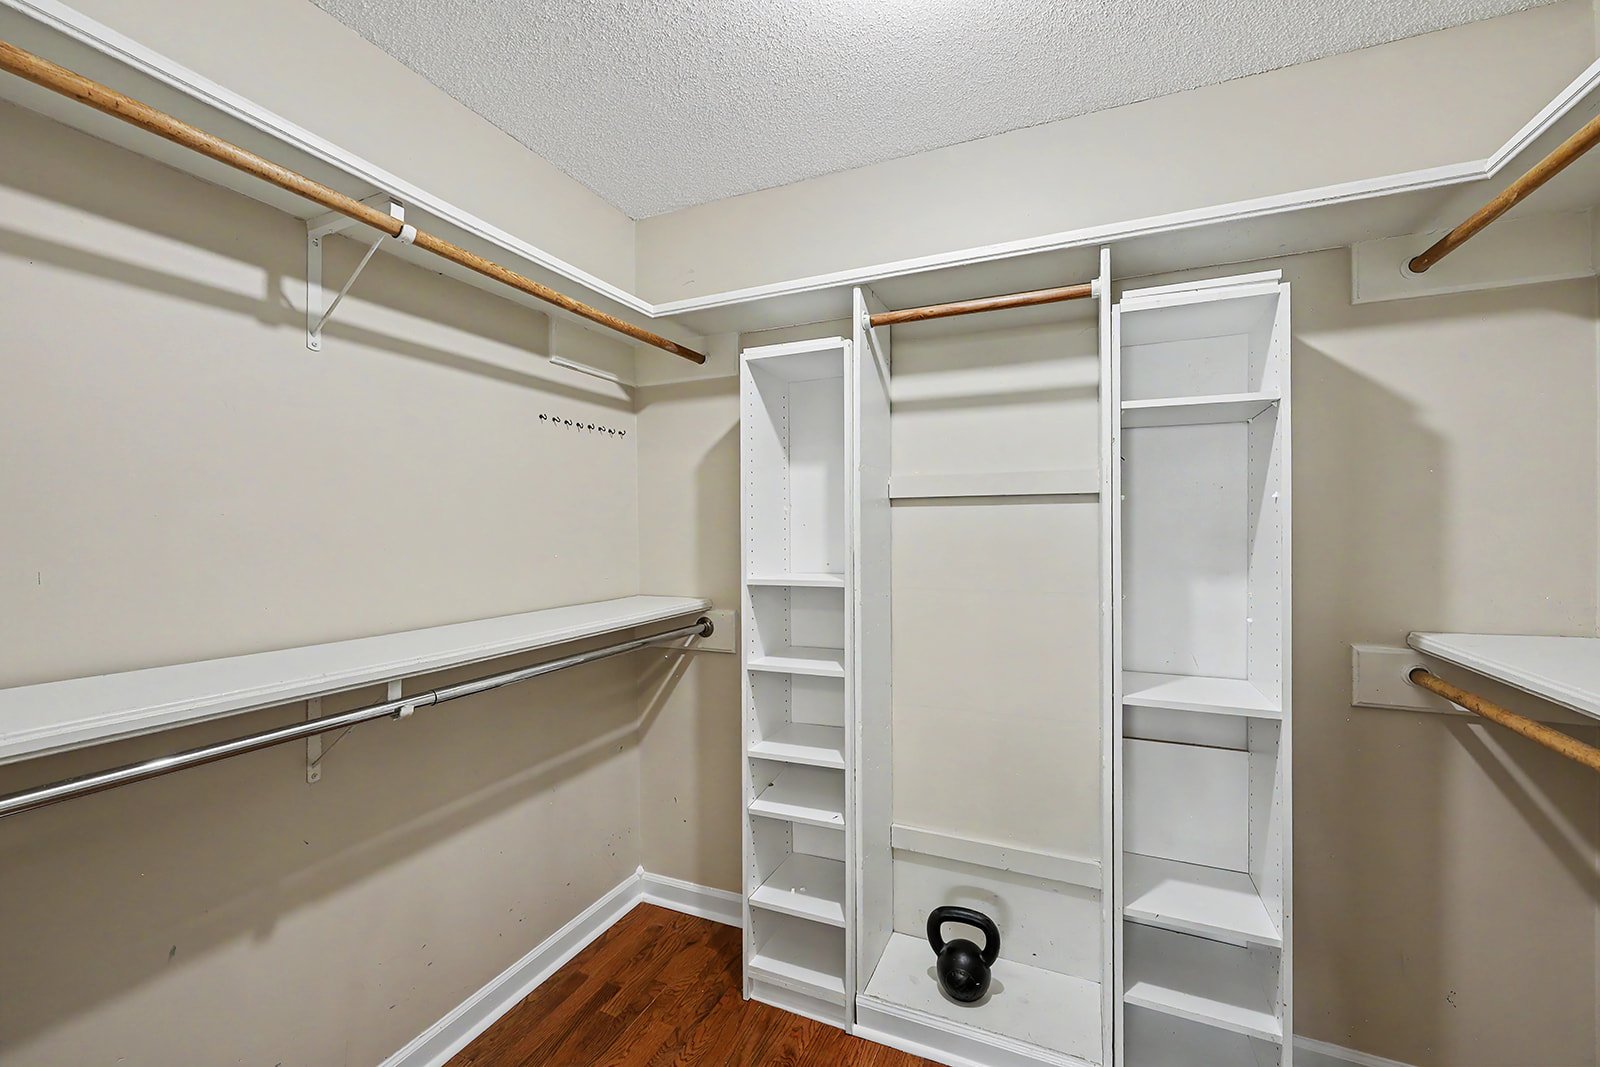
Walk-in closet with white shelving, wooden hanging rods, hardwood floors, and a kettlebell.
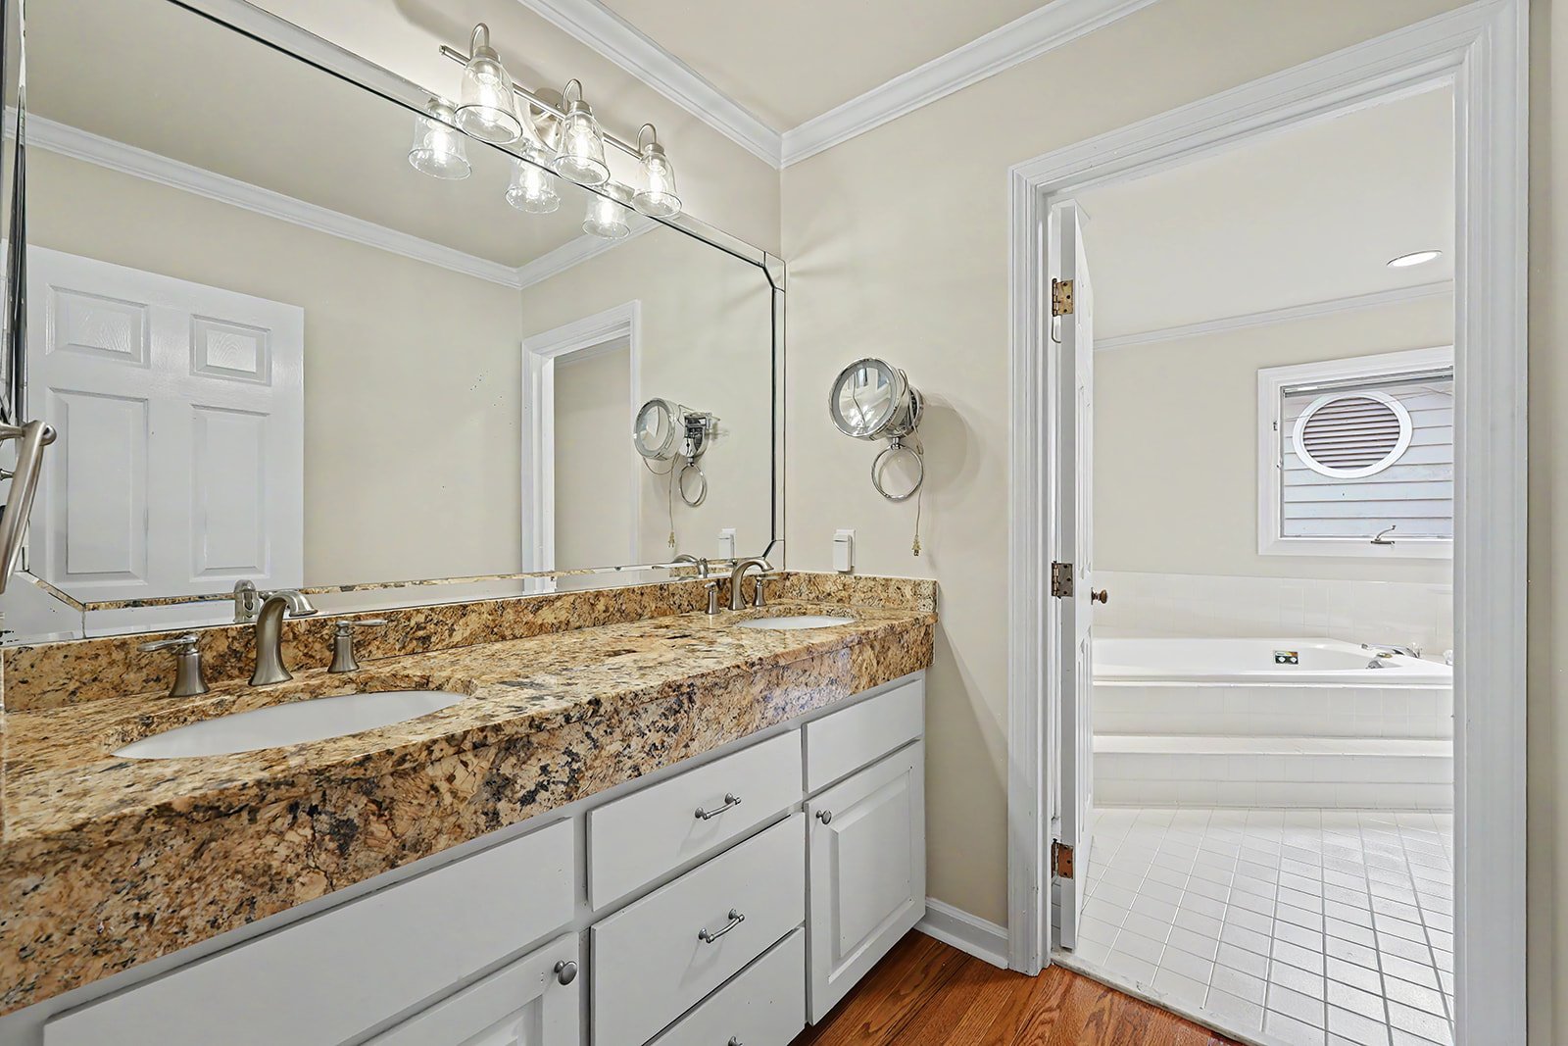
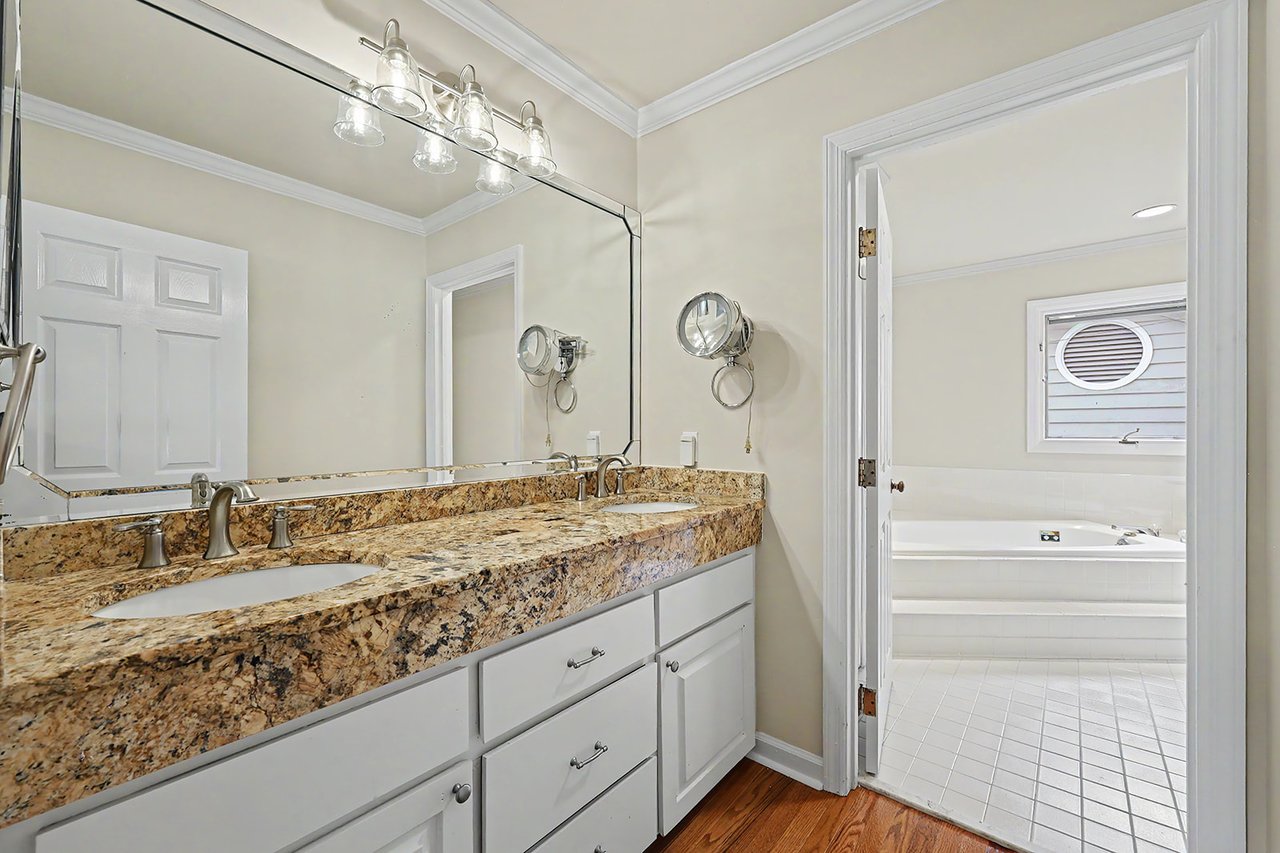
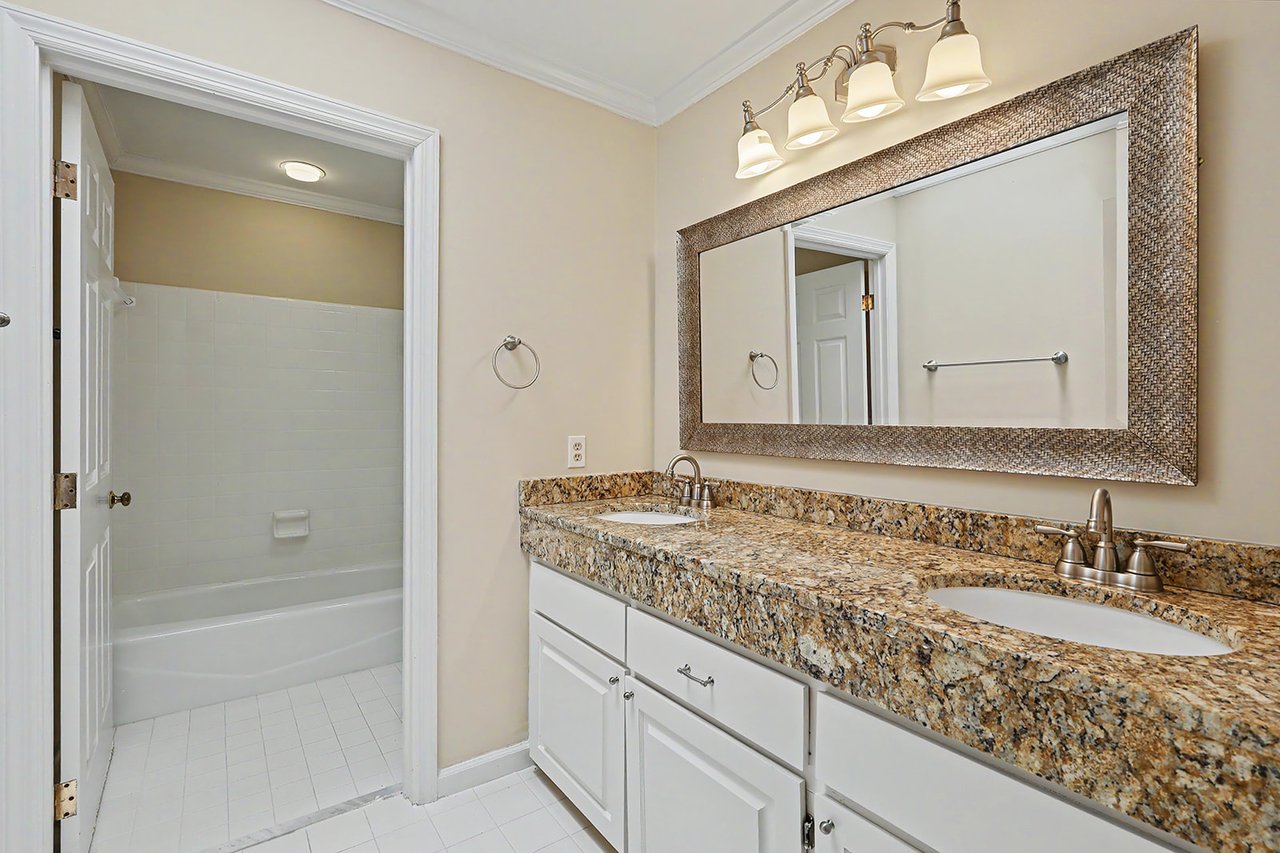
Bathroom vanity with a mottled stone countertop and doorway to a bright soaking tub.
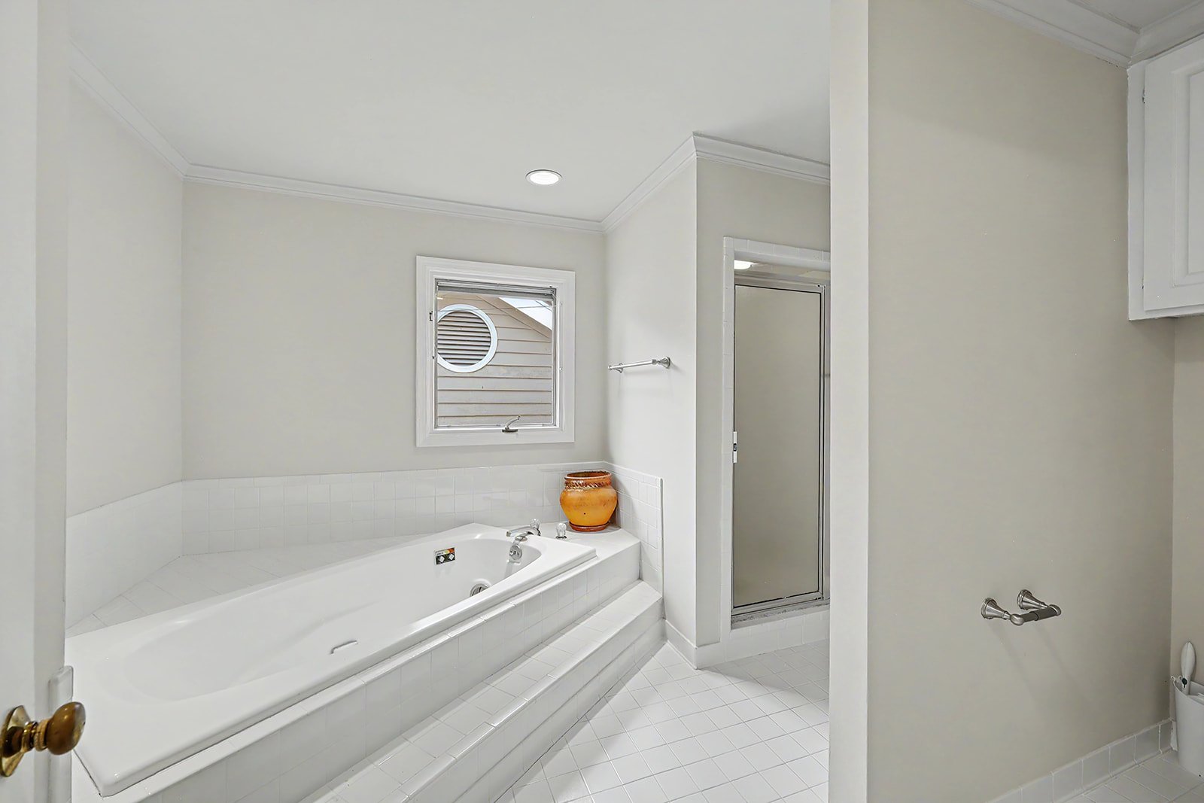
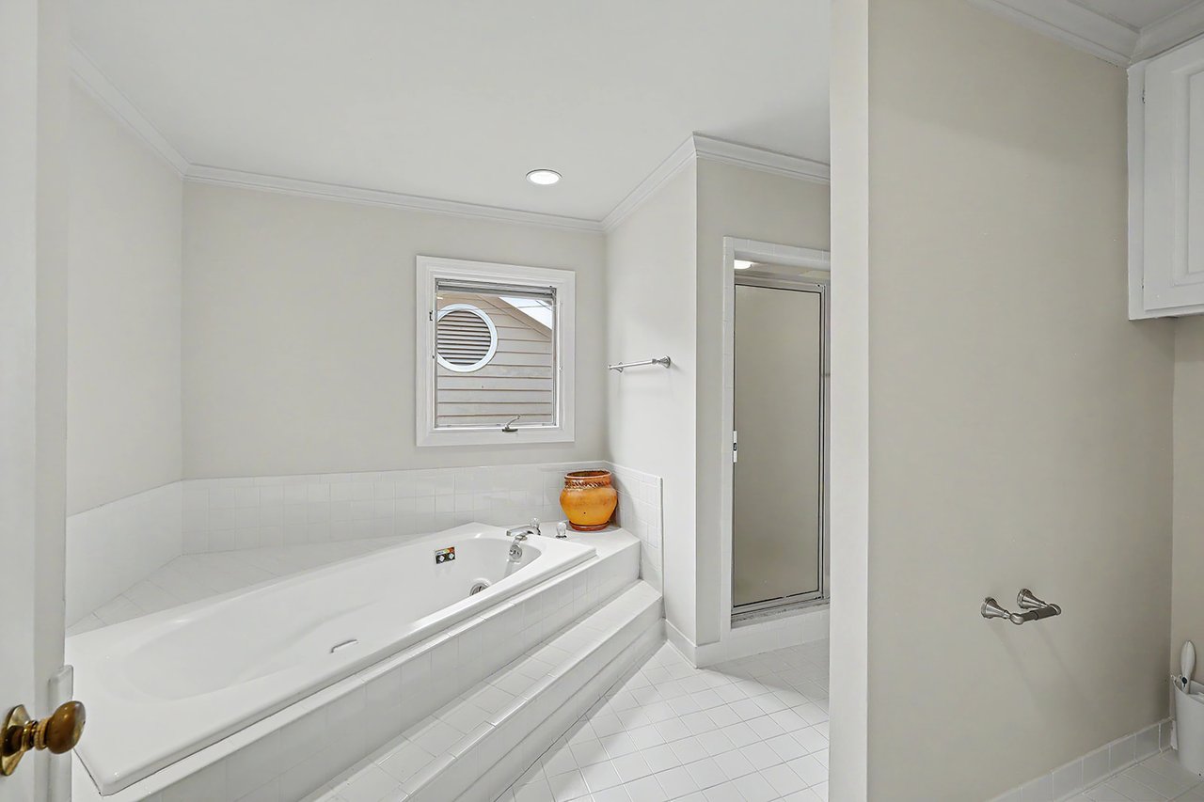
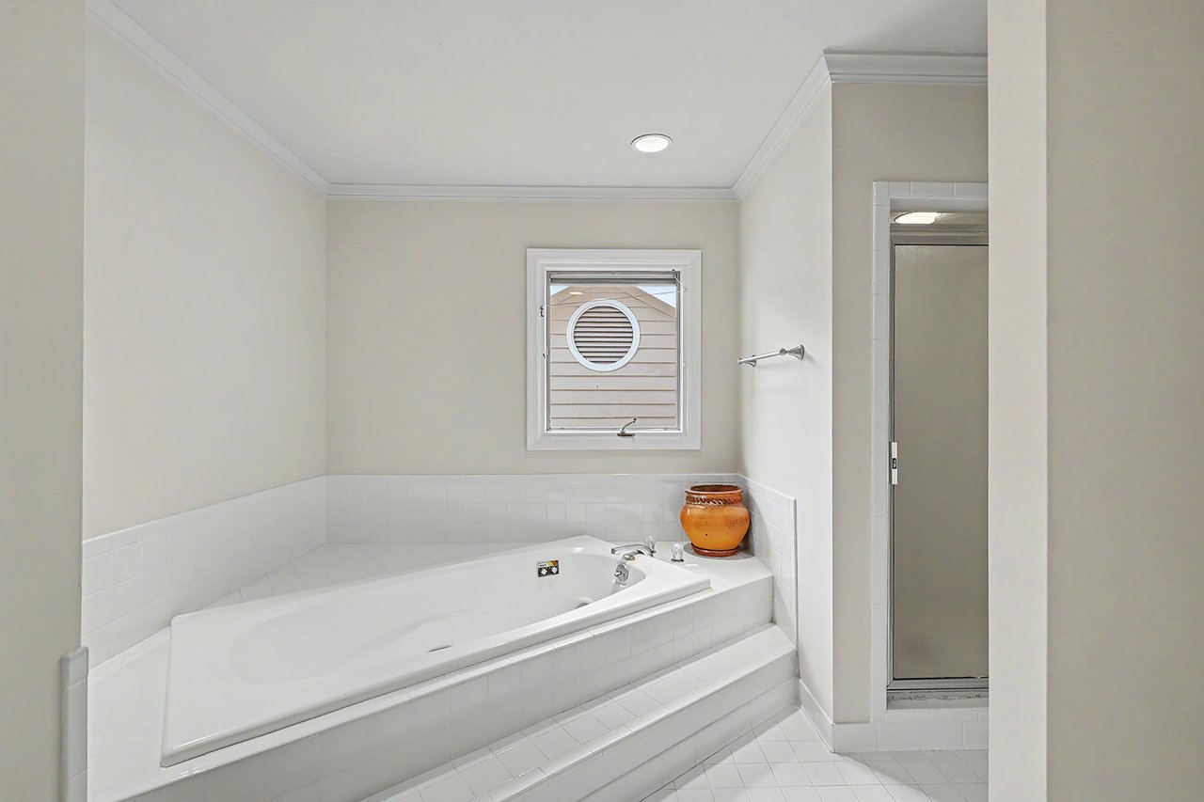
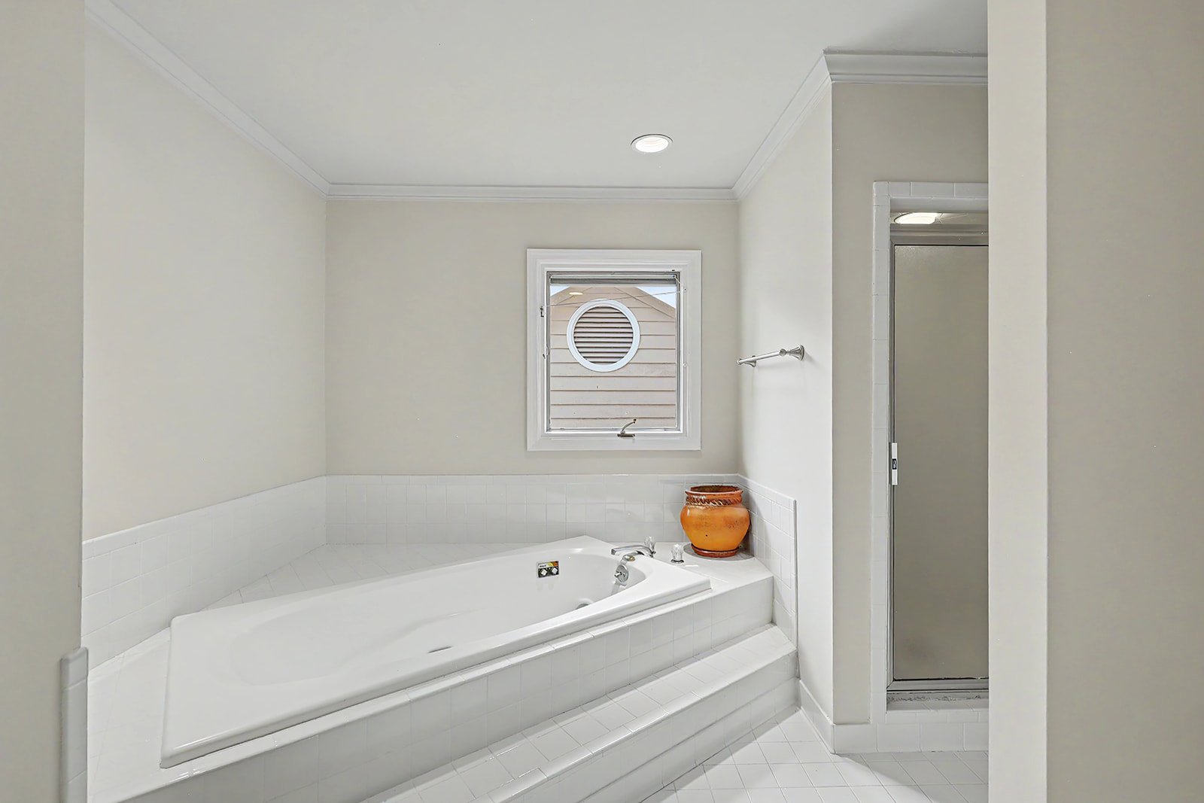
Bathroom with a large jetted soaking tub, tiled surround, and separate glass shower.
Bathroom with a large built-in soaking tub, tiled surround, and small window above.
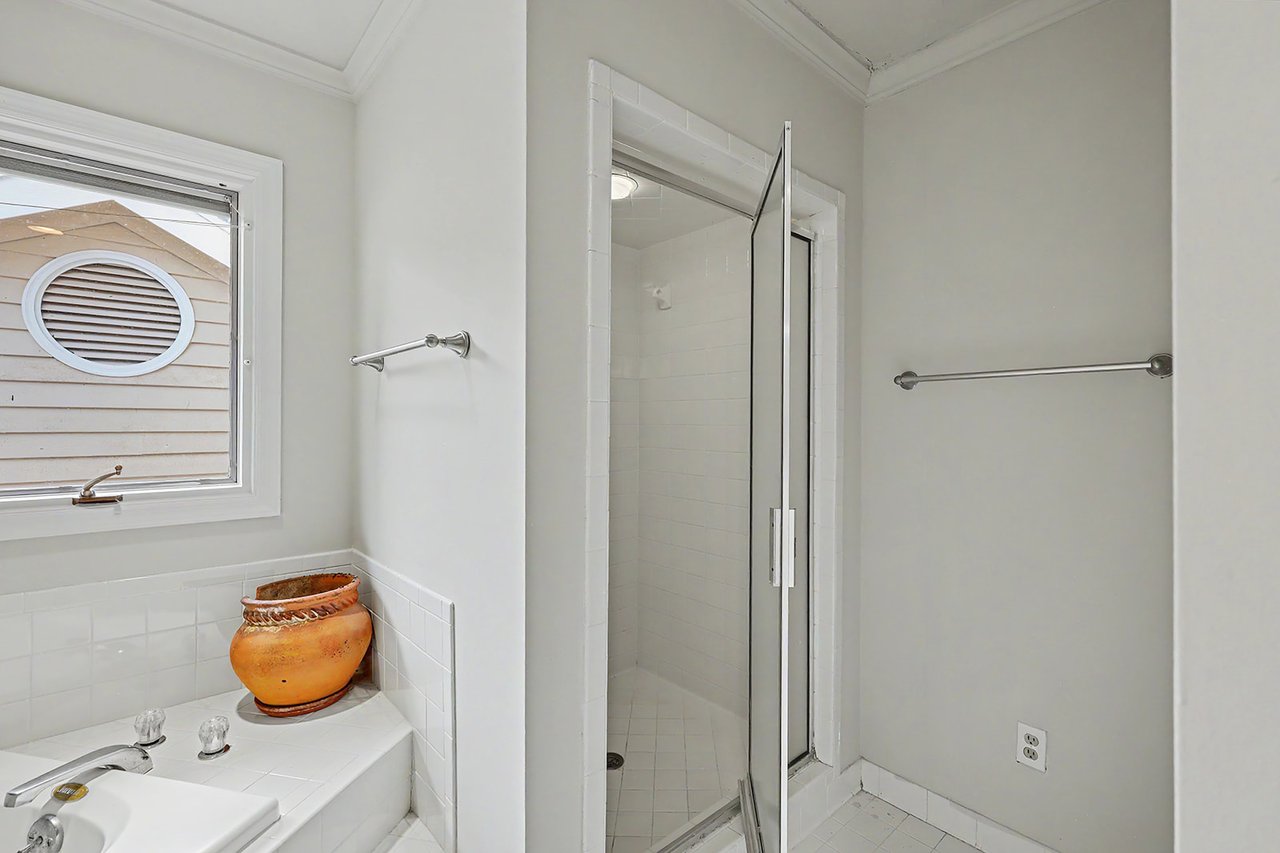
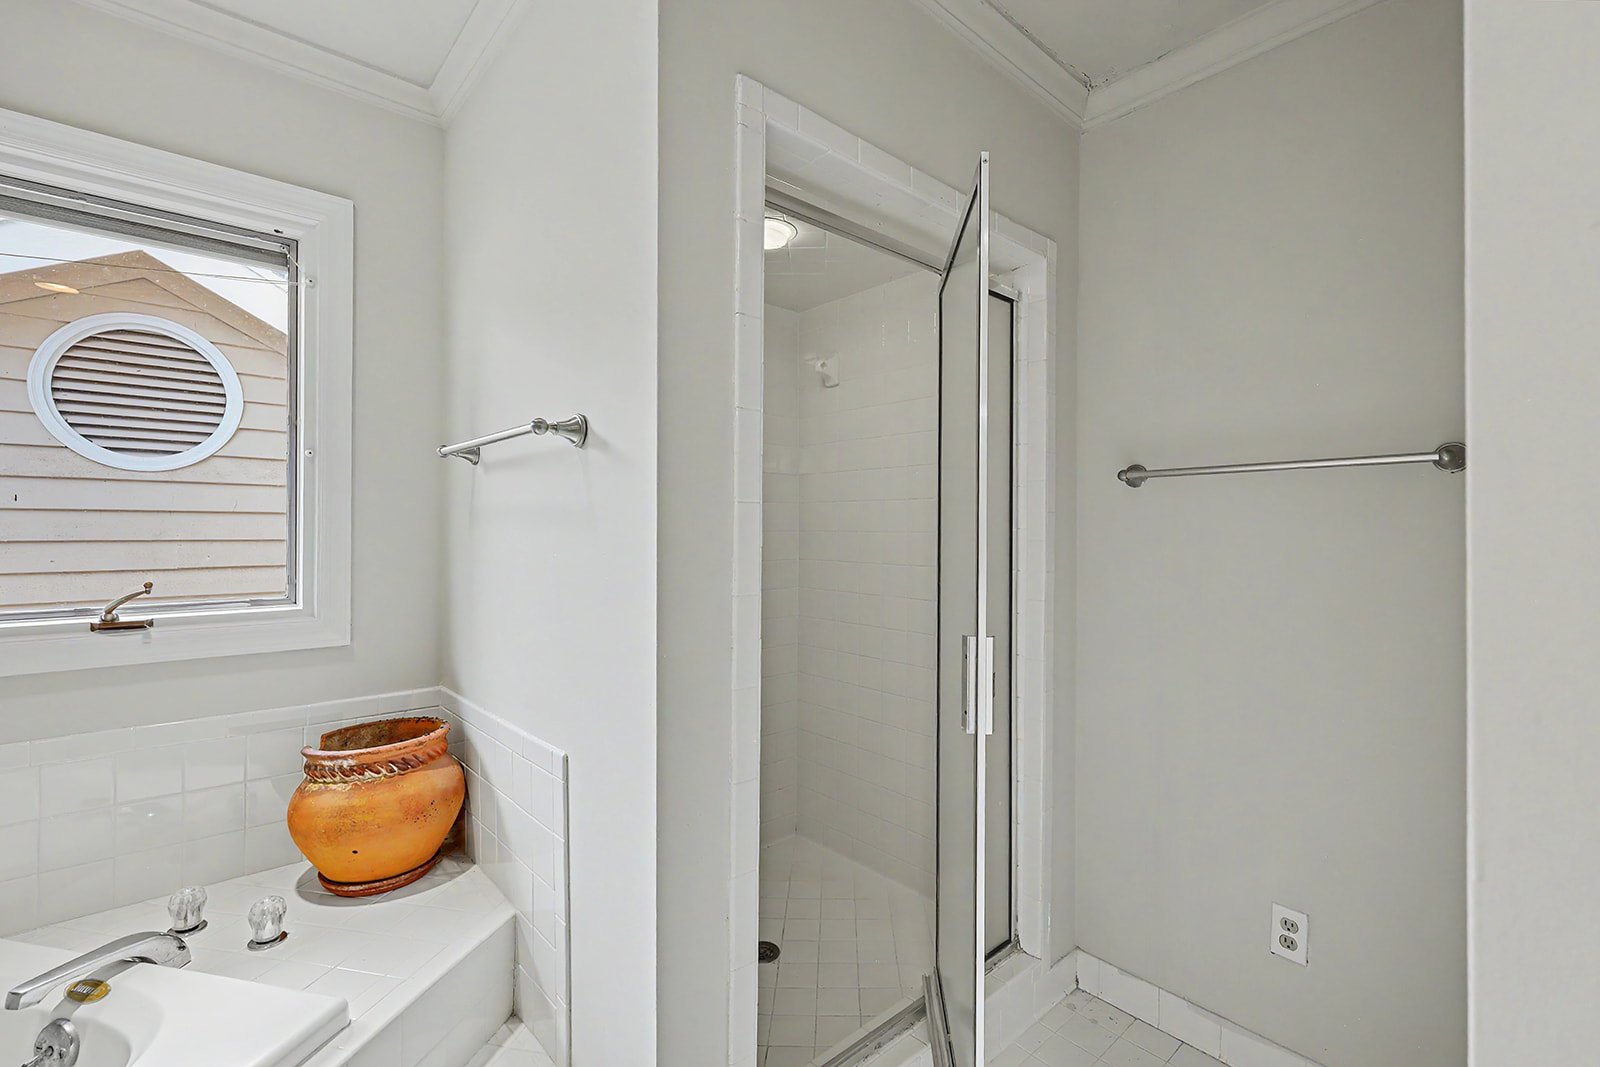
Bathroom with a tiled sink counter and glass-enclosed shower beside a small window.
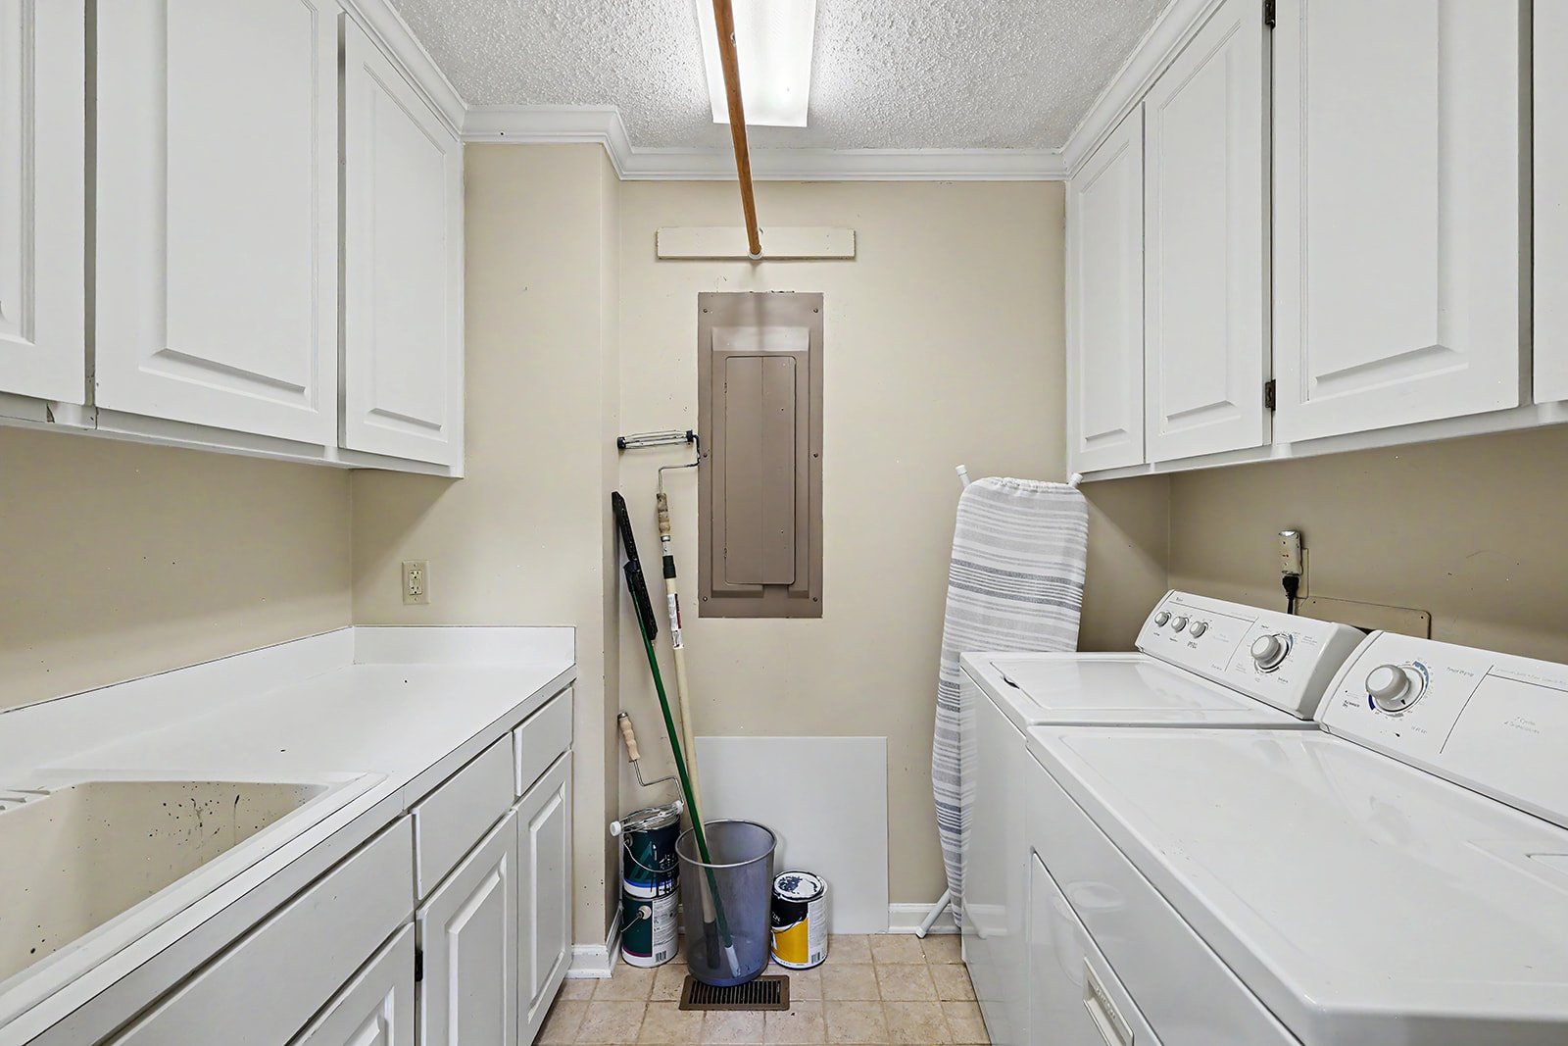
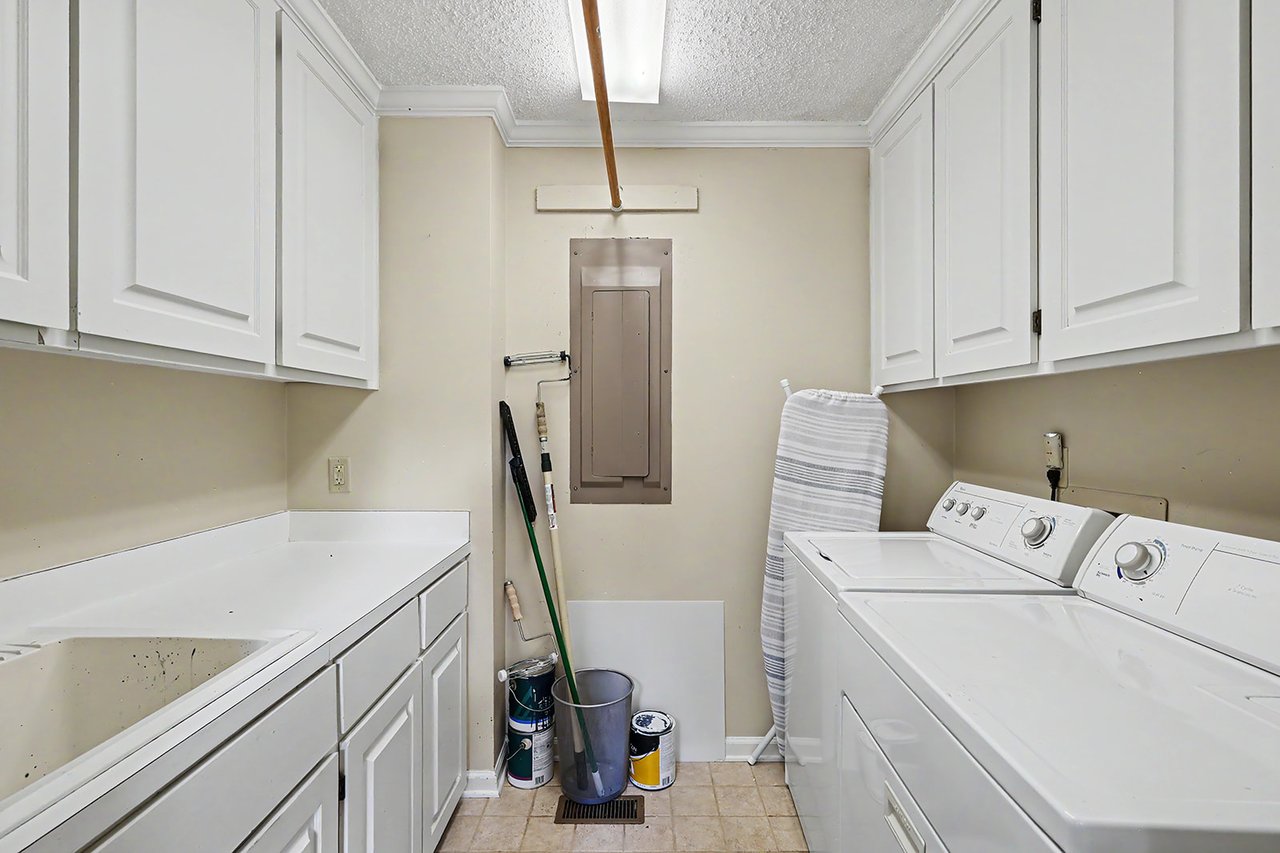
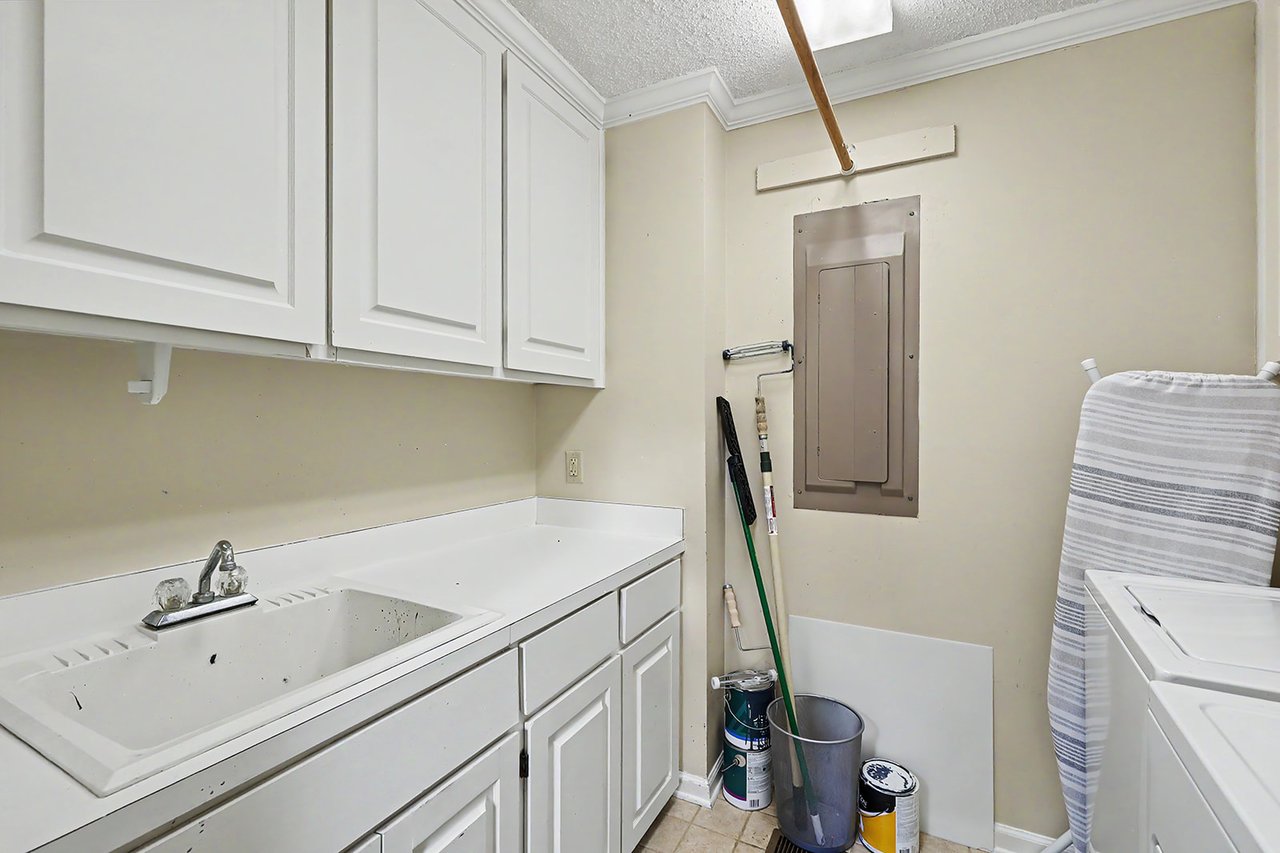
Laundry room with white cabinets, a utility sink, and washer and dryer.
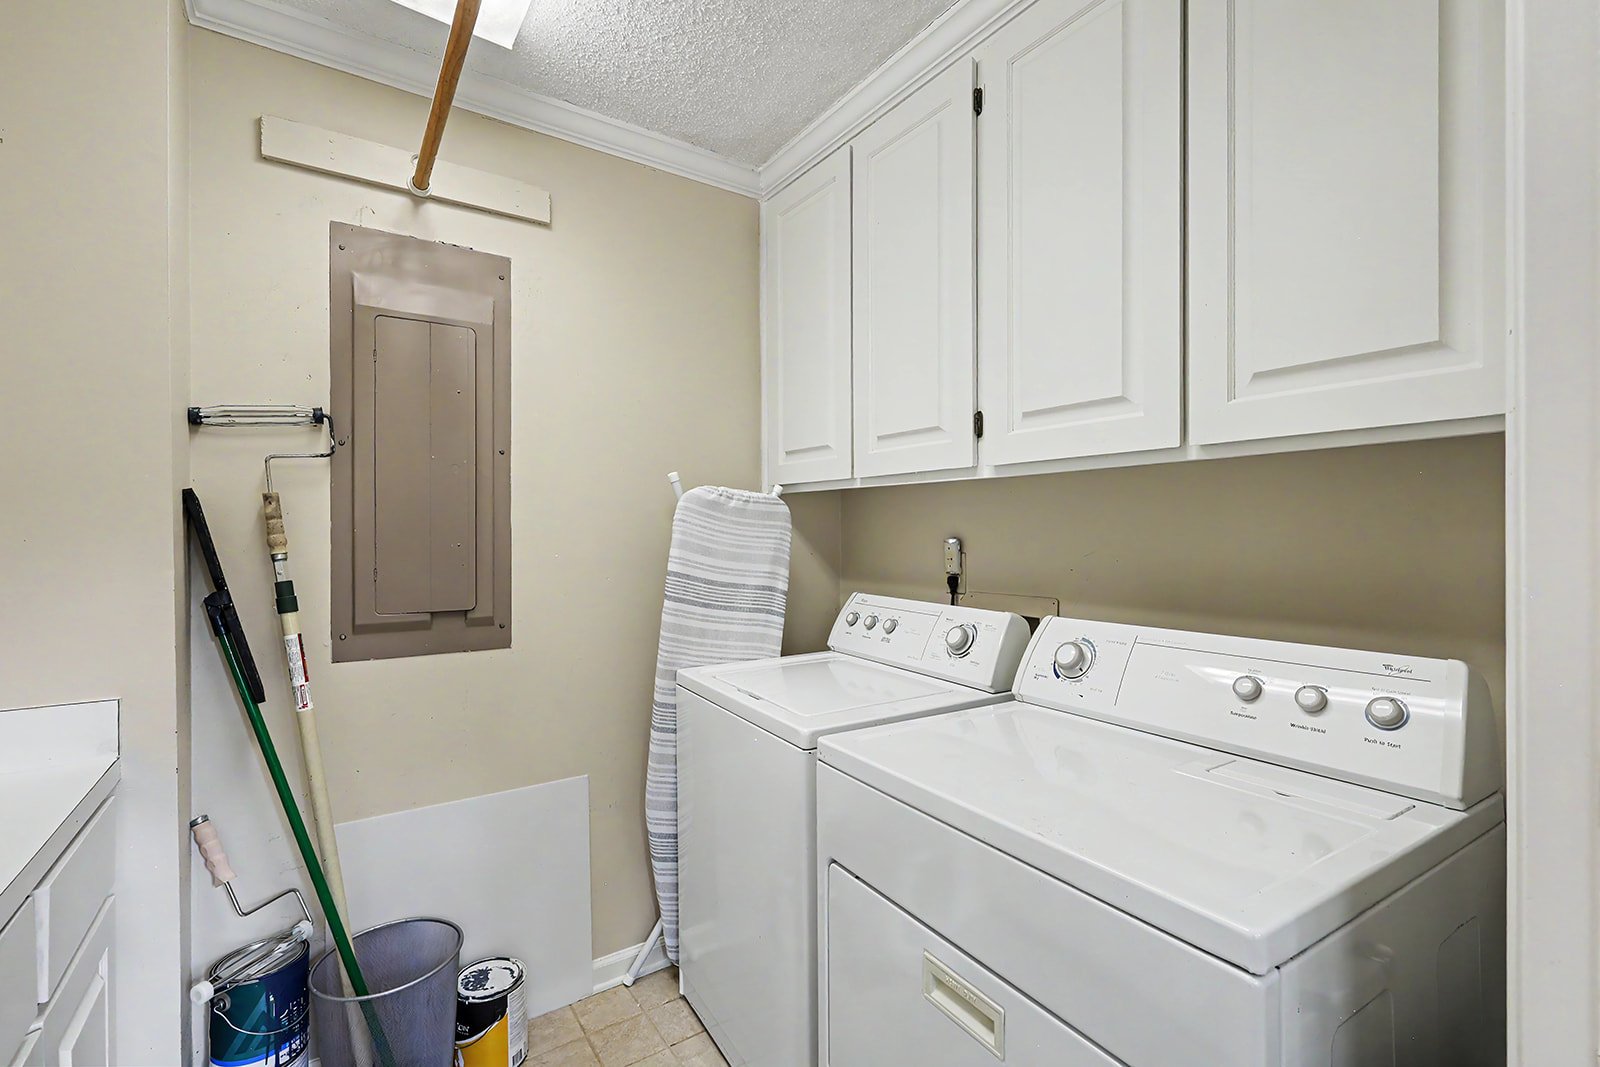
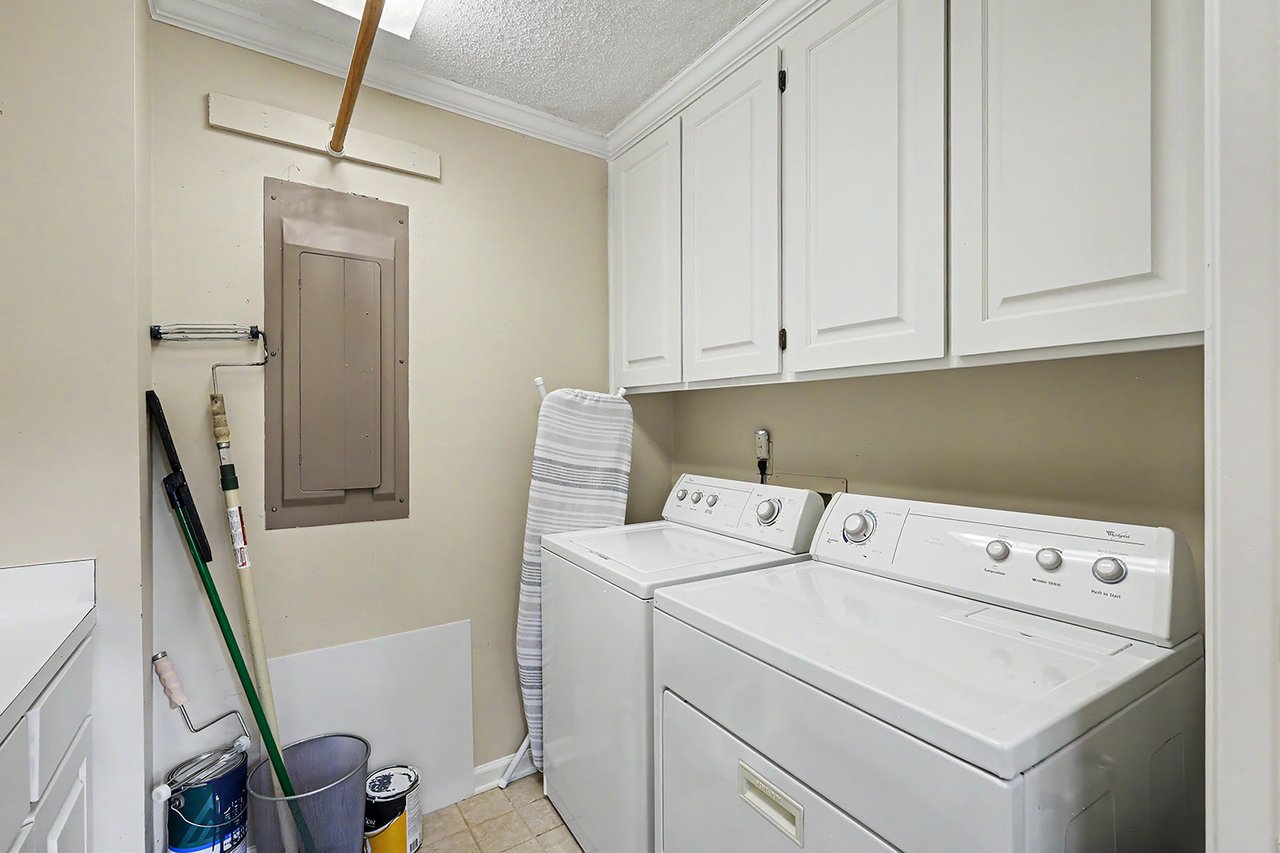
Laundry room with white washer and dryer beneath wall cabinets.
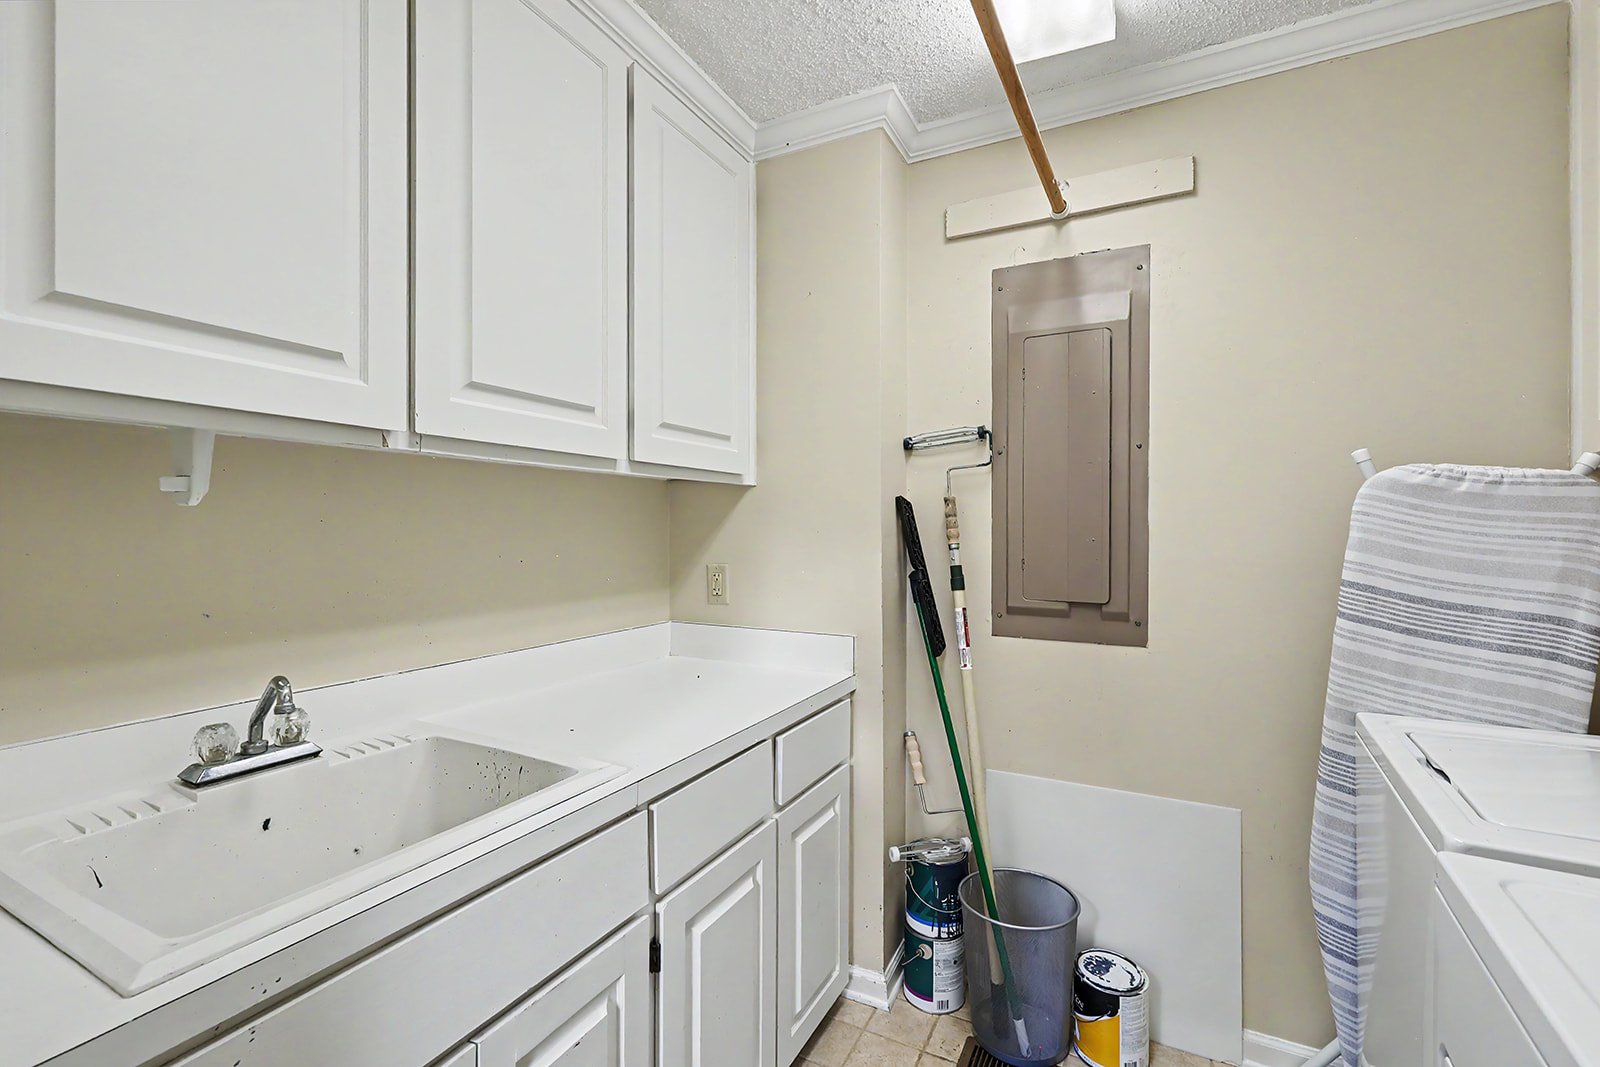
Laundry room with white cabinets, a deep utility sink, and a partially visible washing machine.
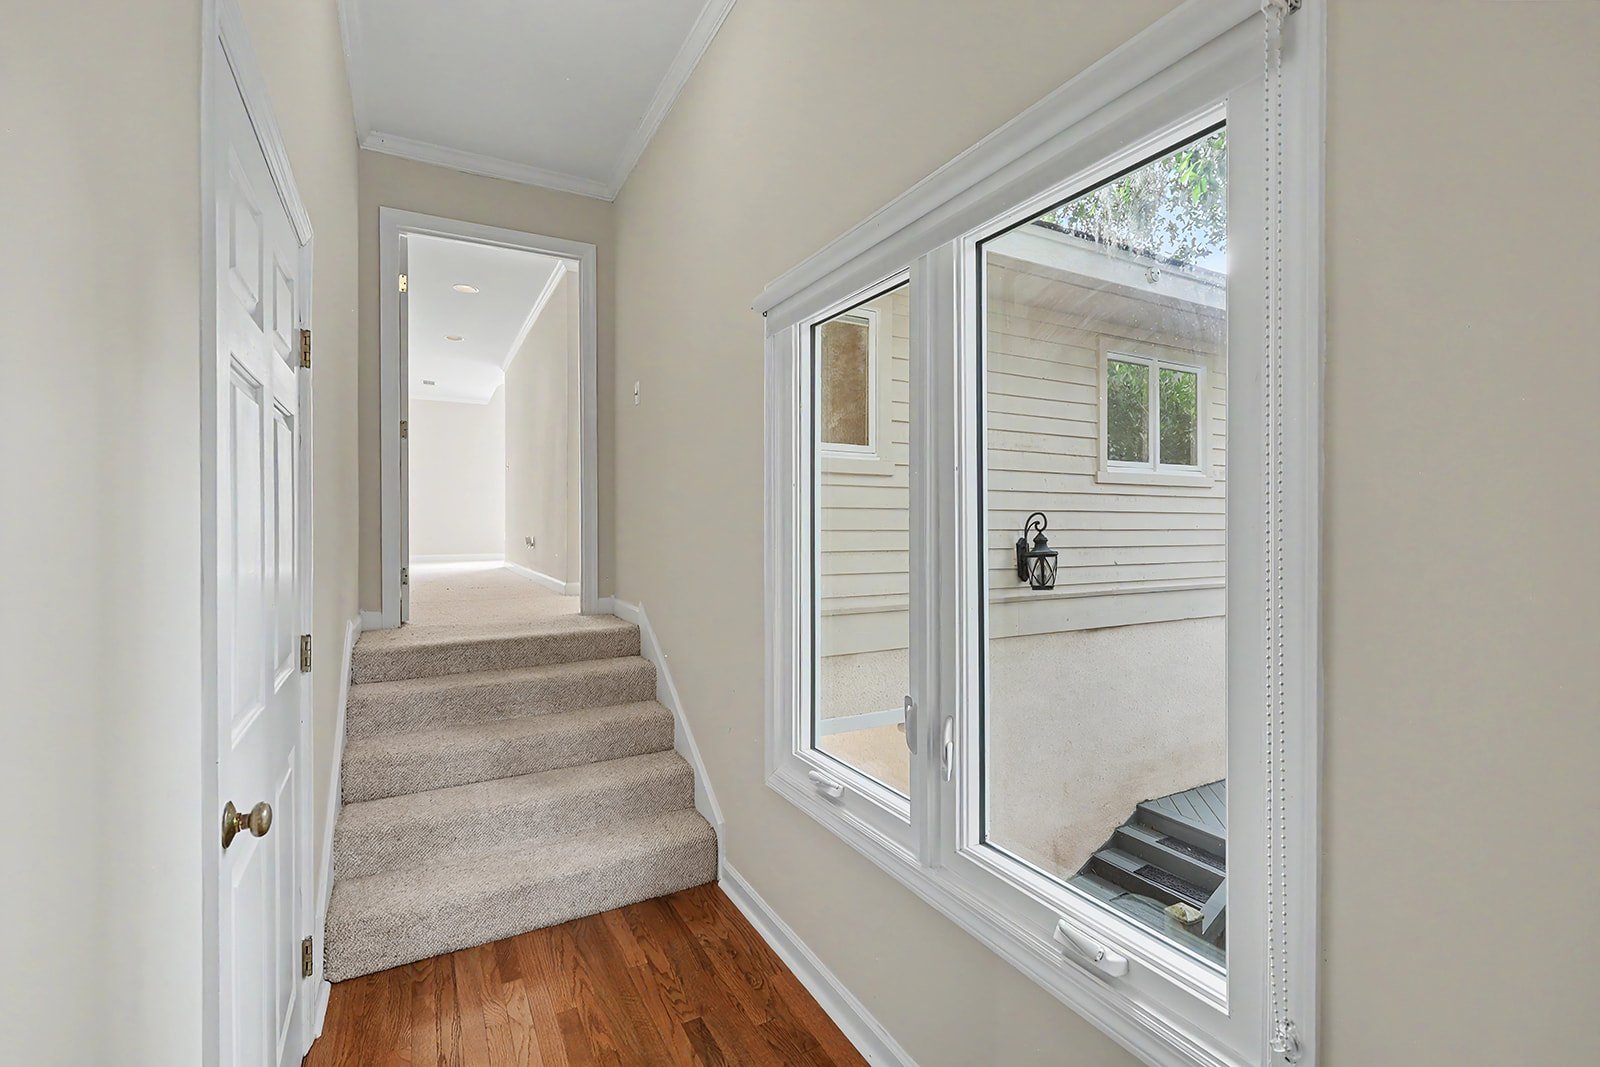
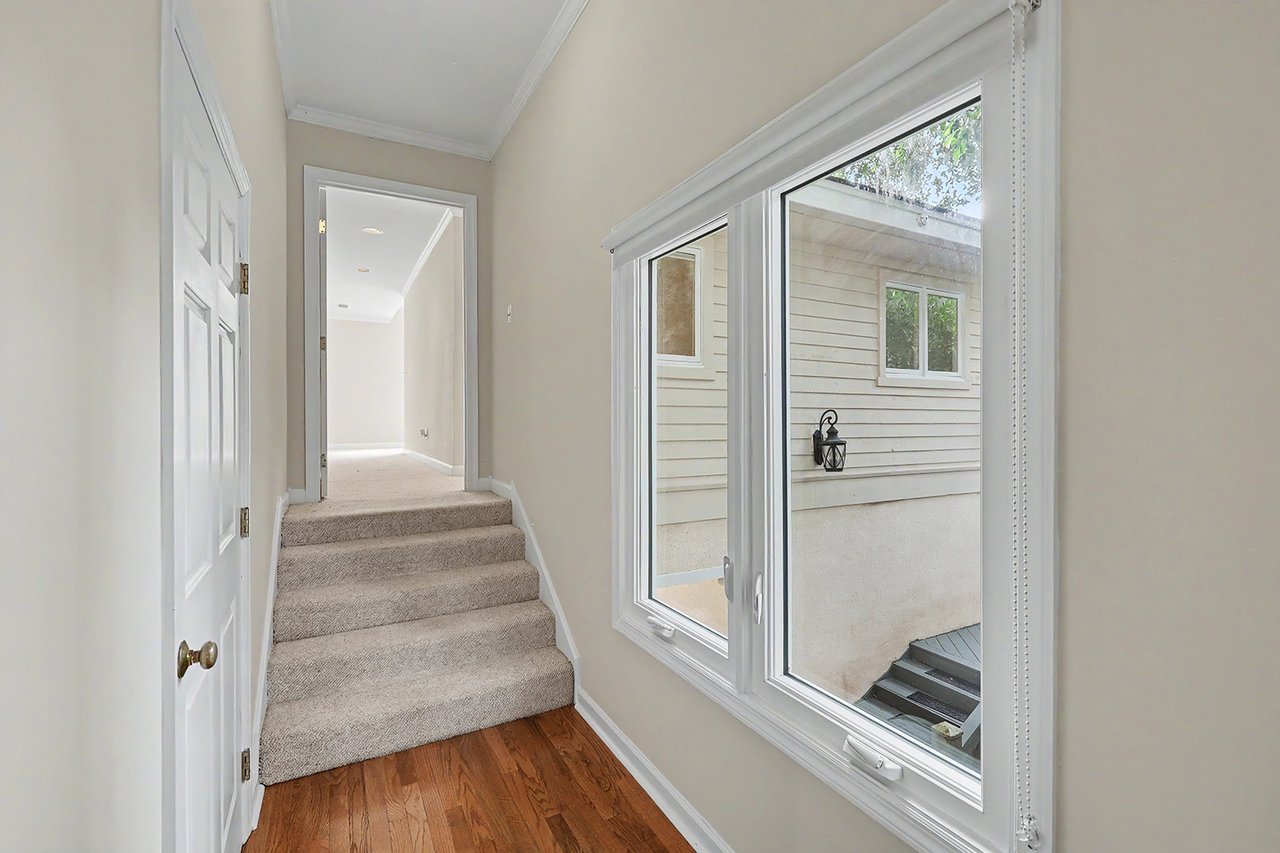
Carpeted staircase beside large windows overlooking a neighboring house.
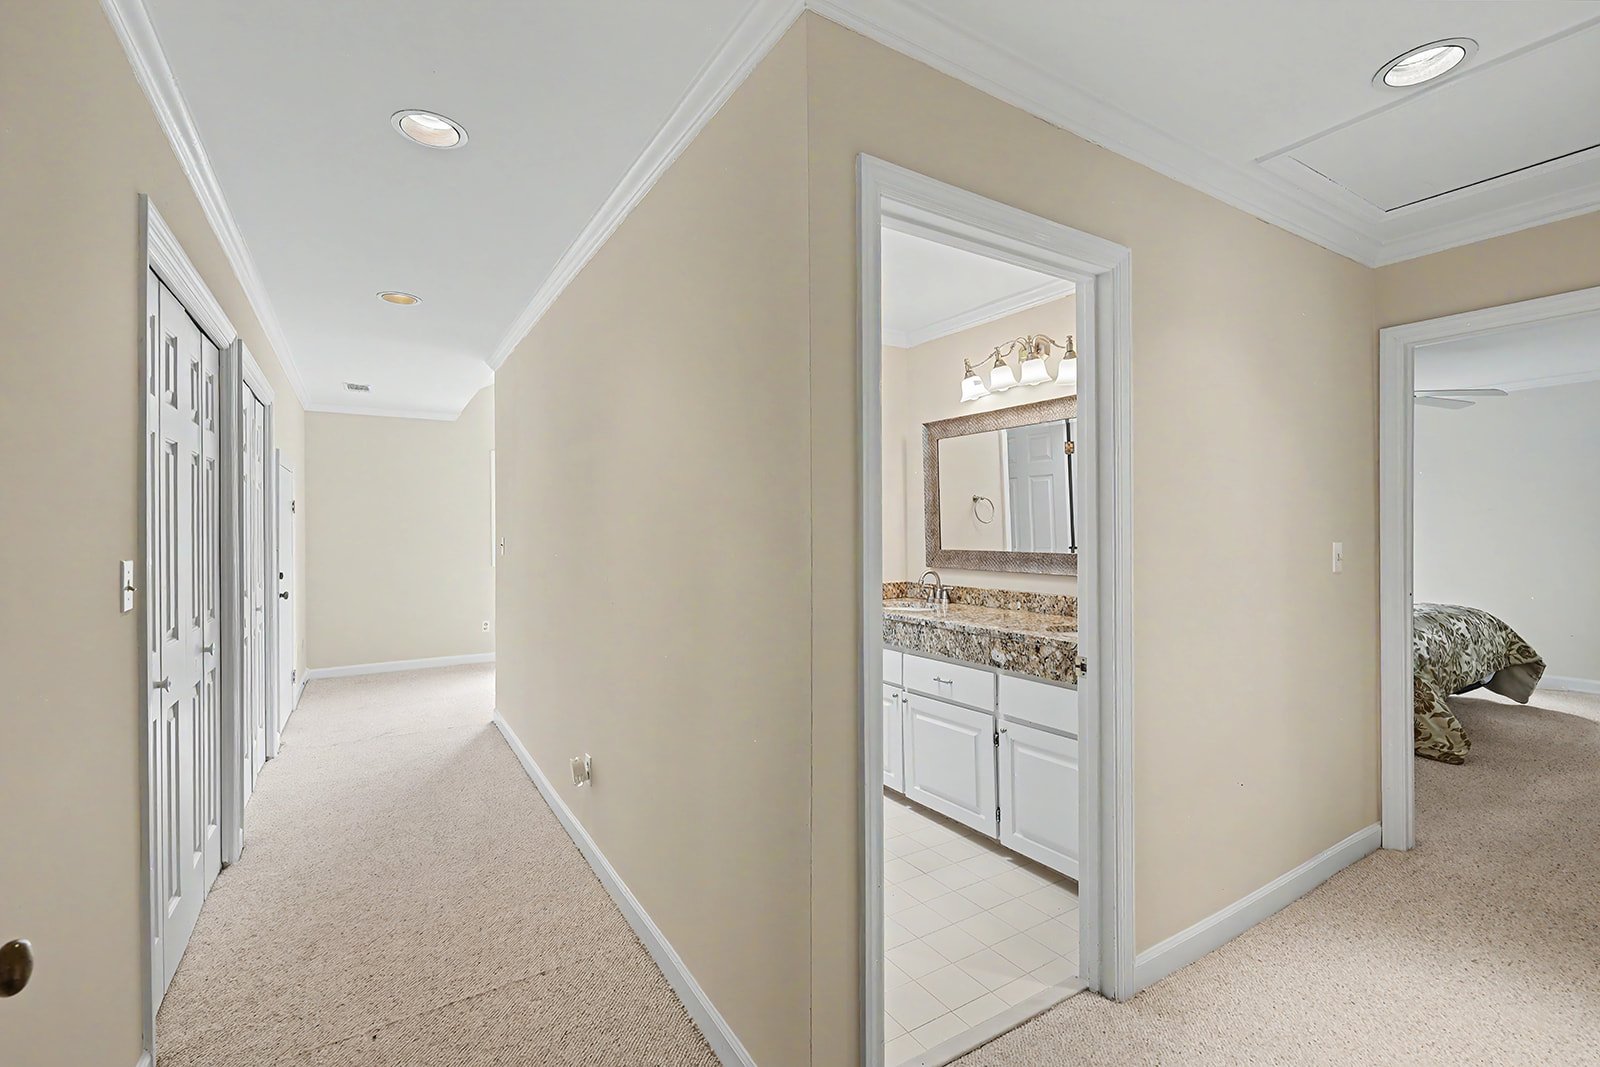
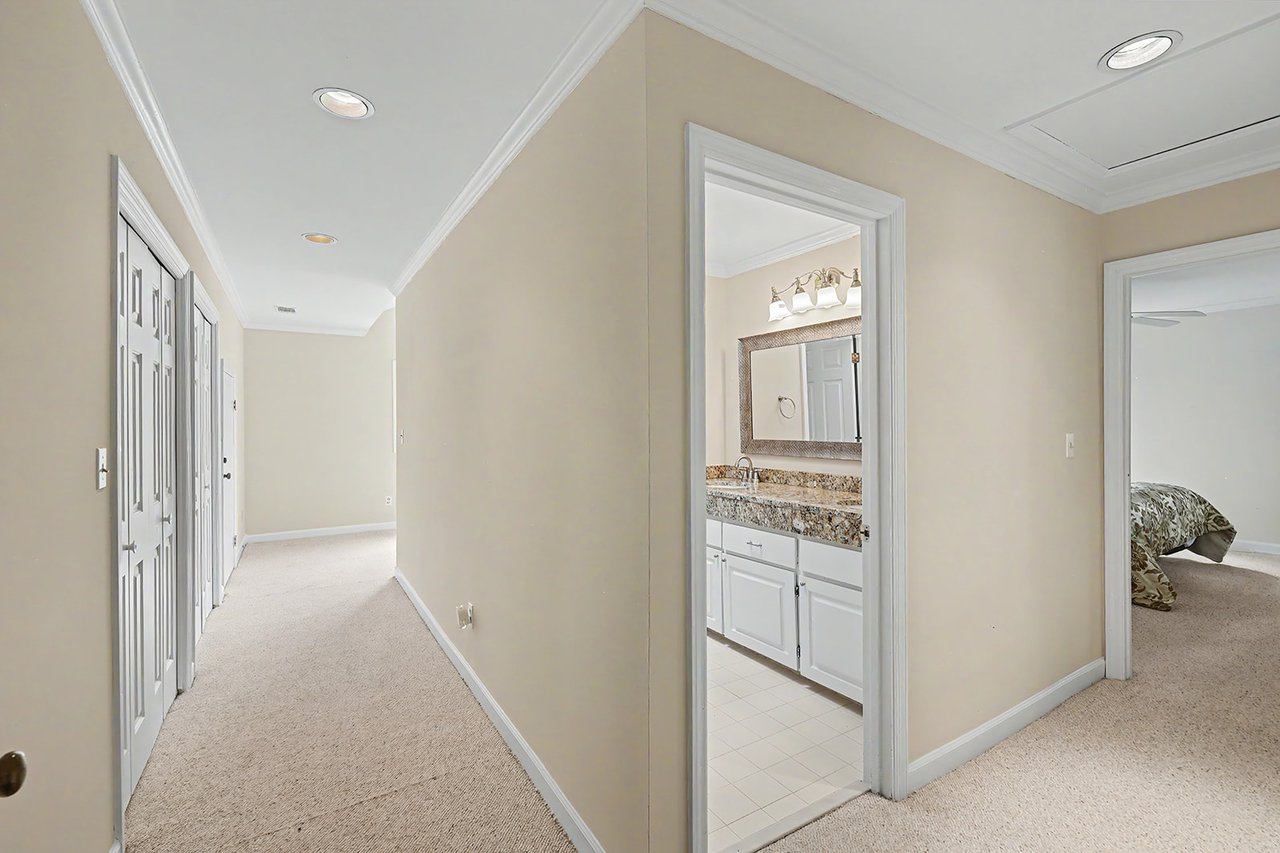
Carpeted hallway with white paneled doors, a granite bathroom vanity, and a bedroom visible through doorways.
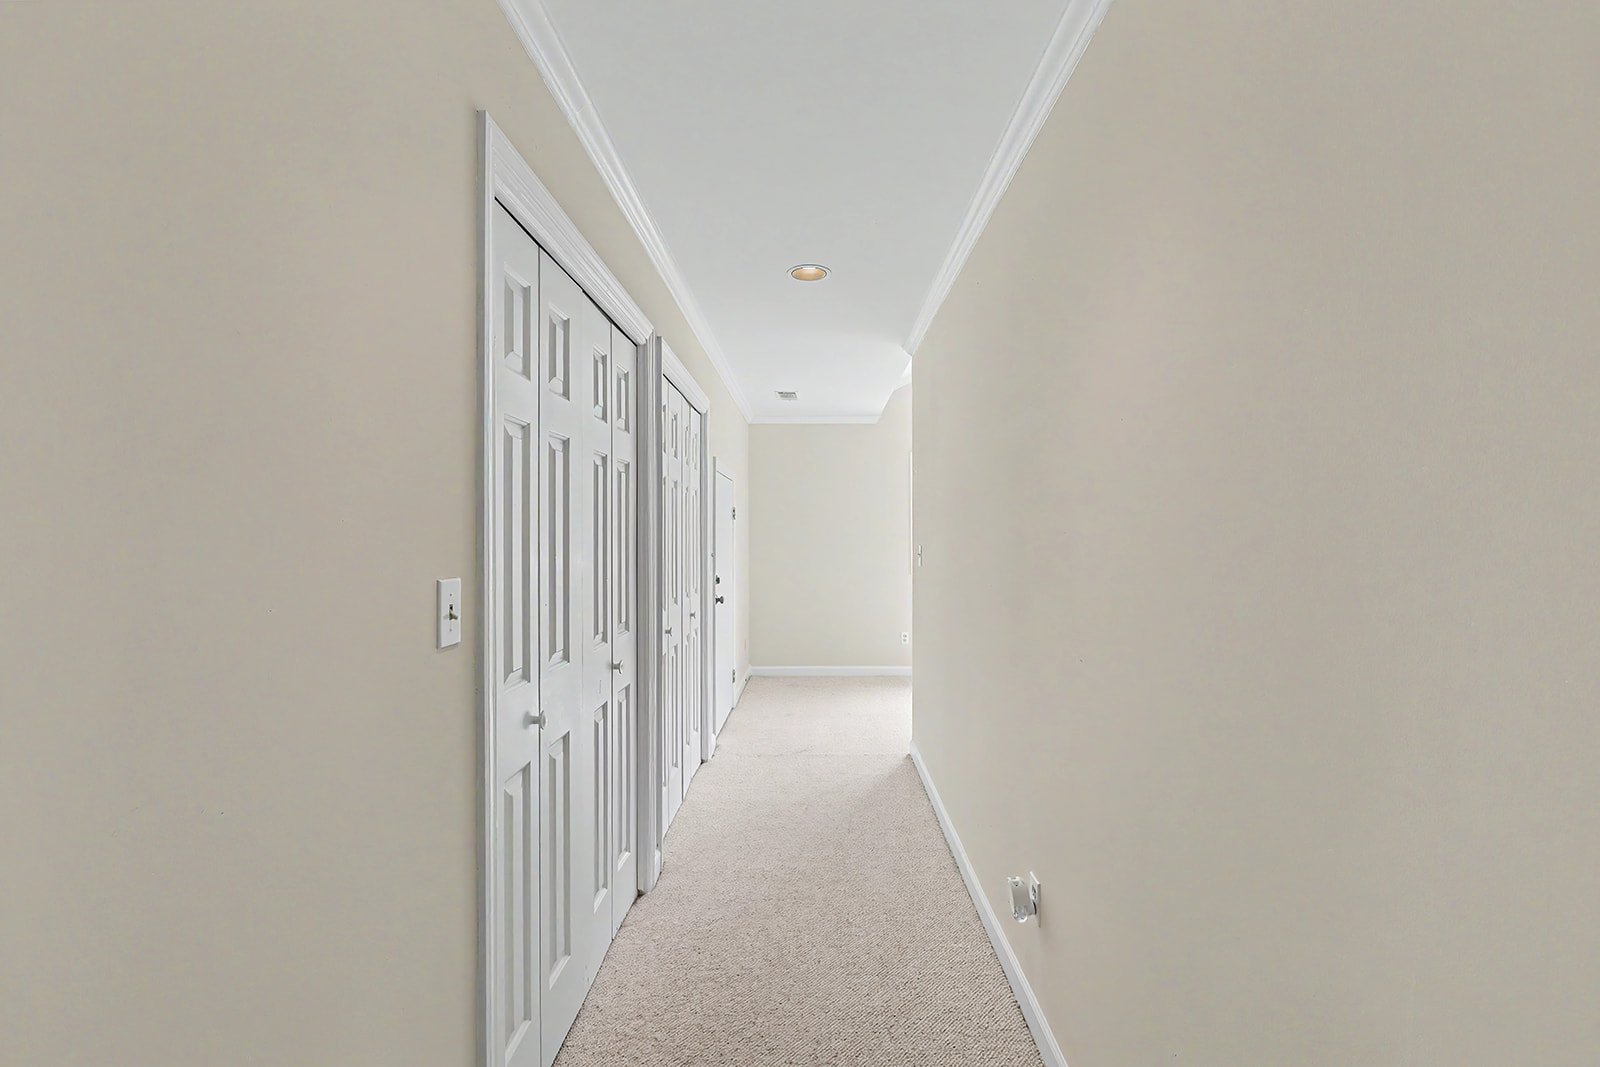
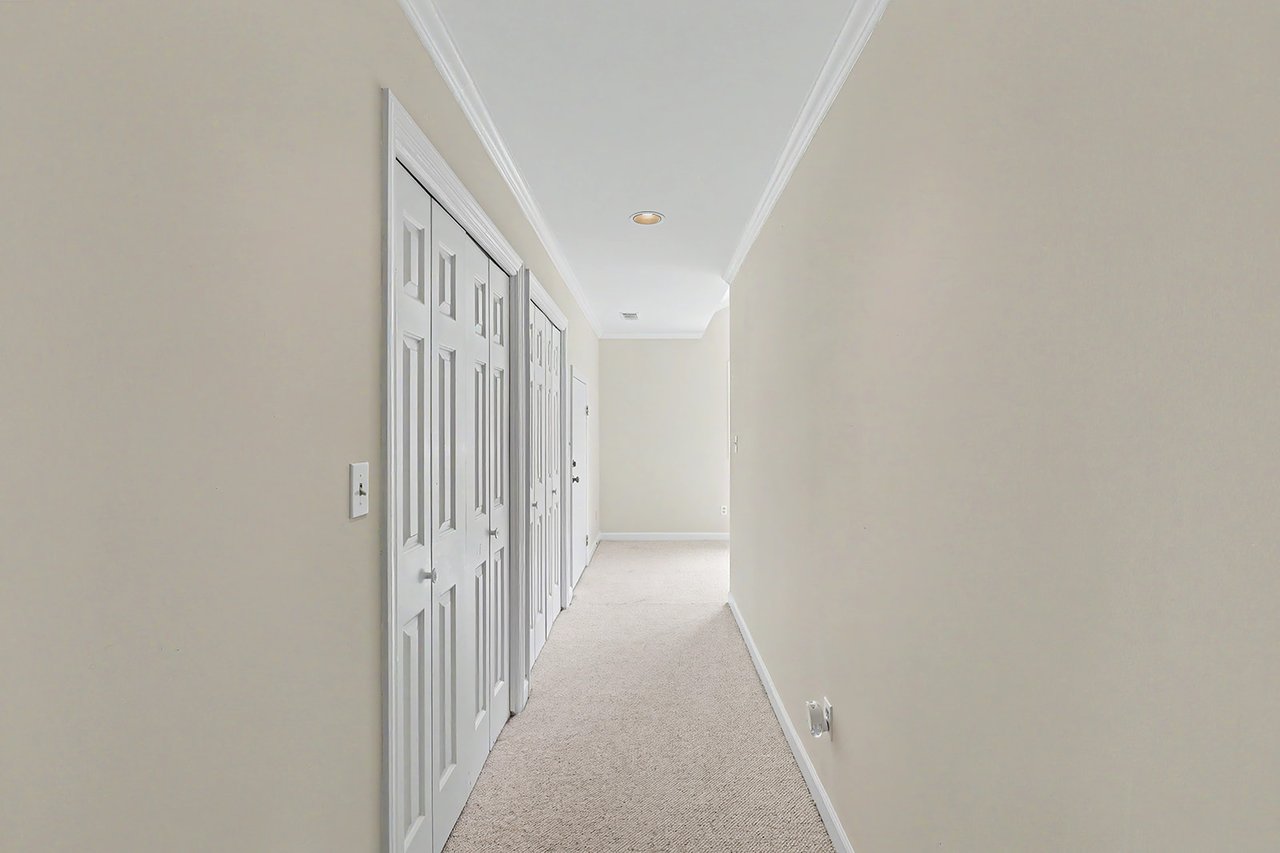
Empty carpeted hallway with several white paneled closet doors.
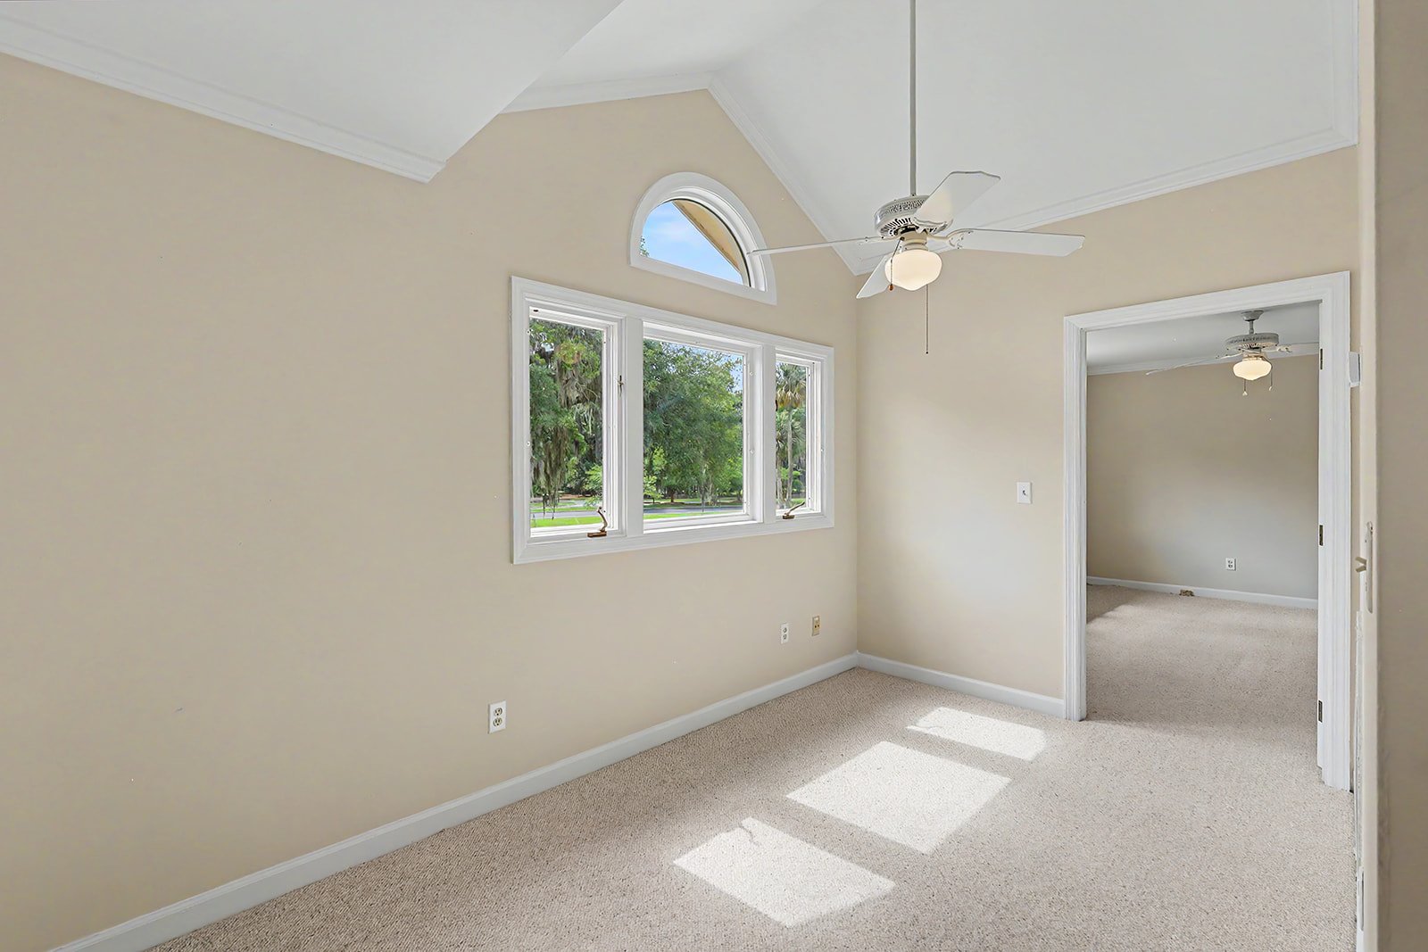
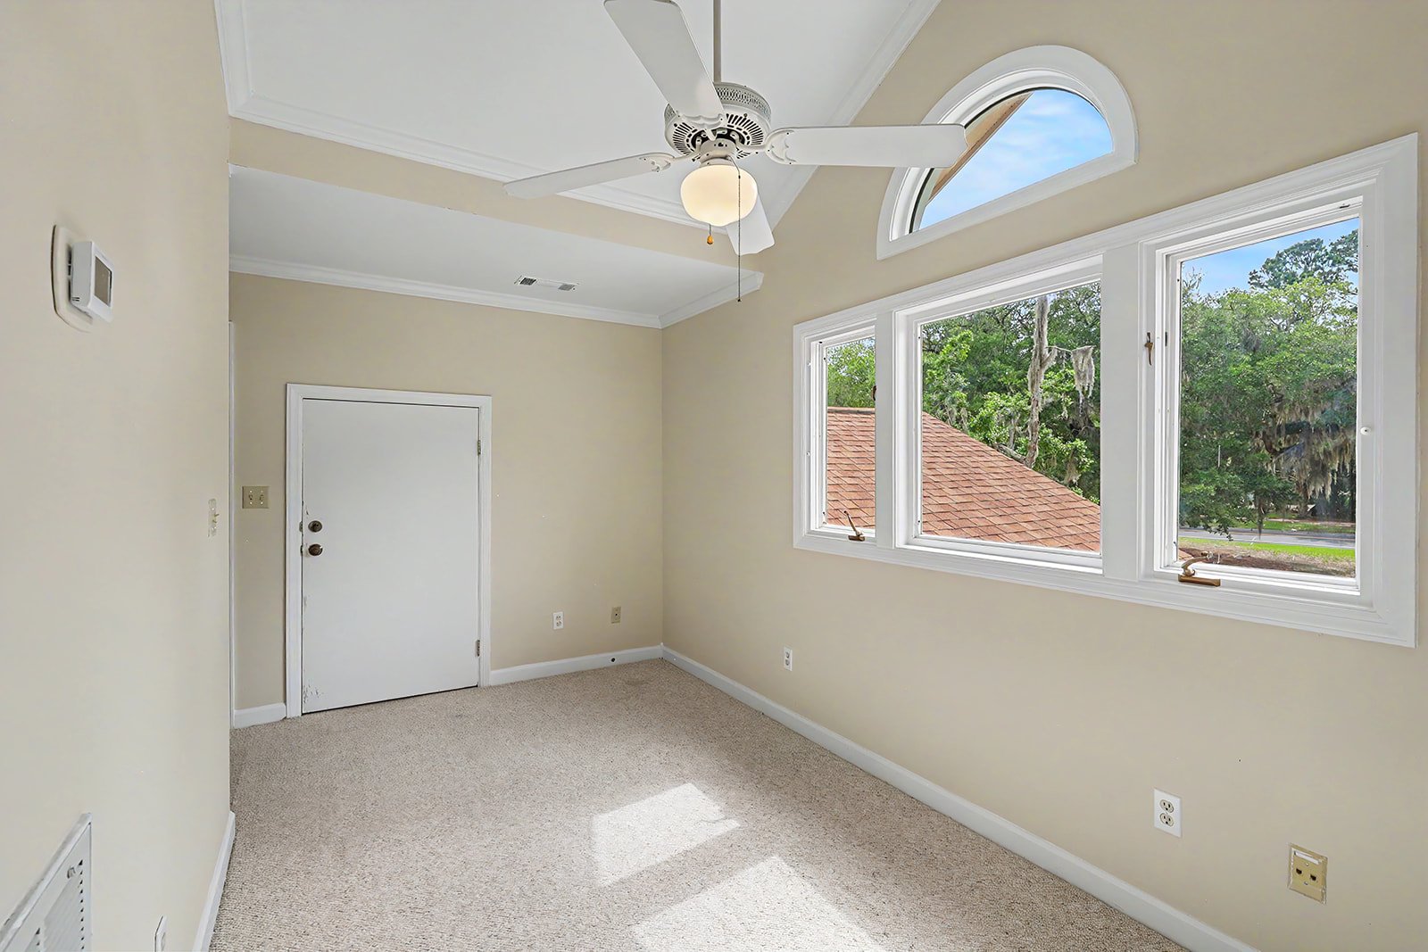
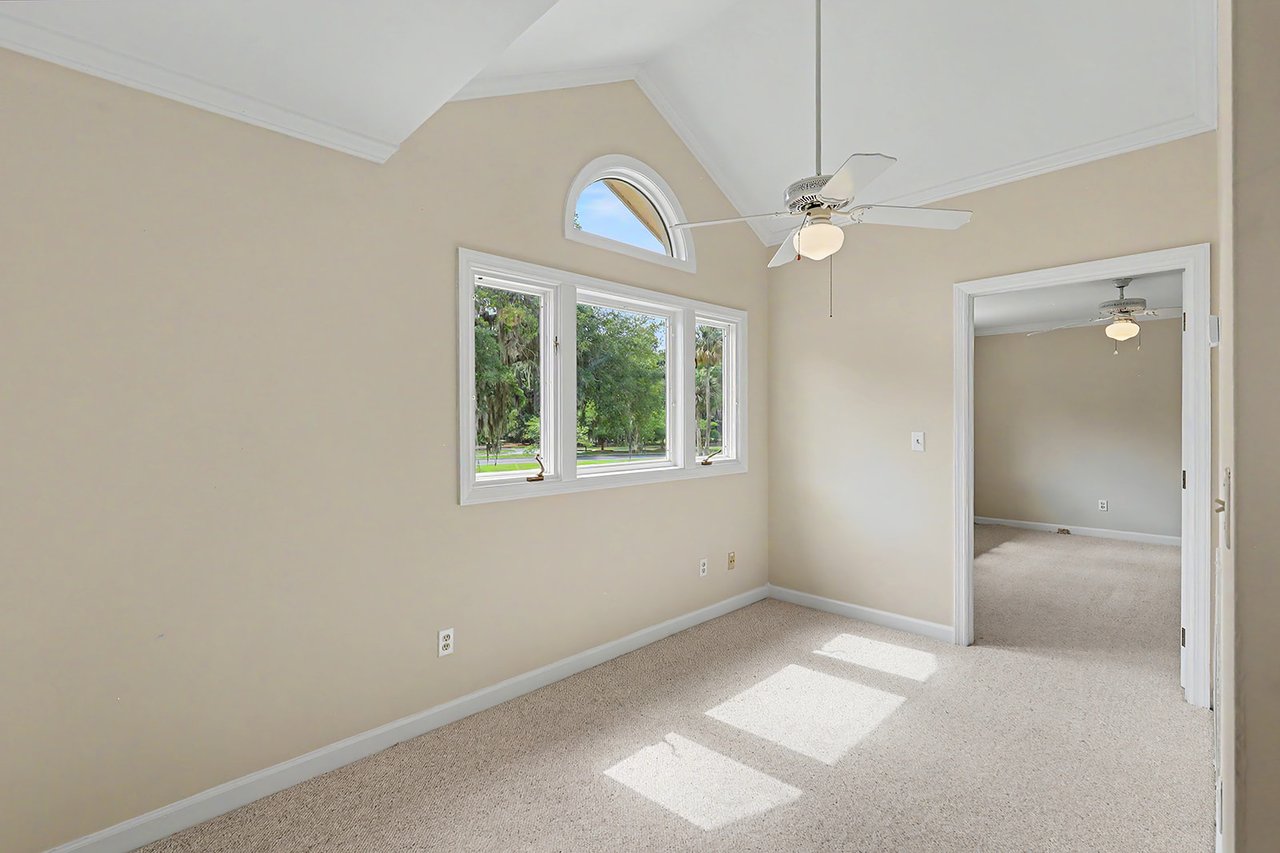
Empty carpeted bedroom with a ceiling fan, arched window, and tree views.
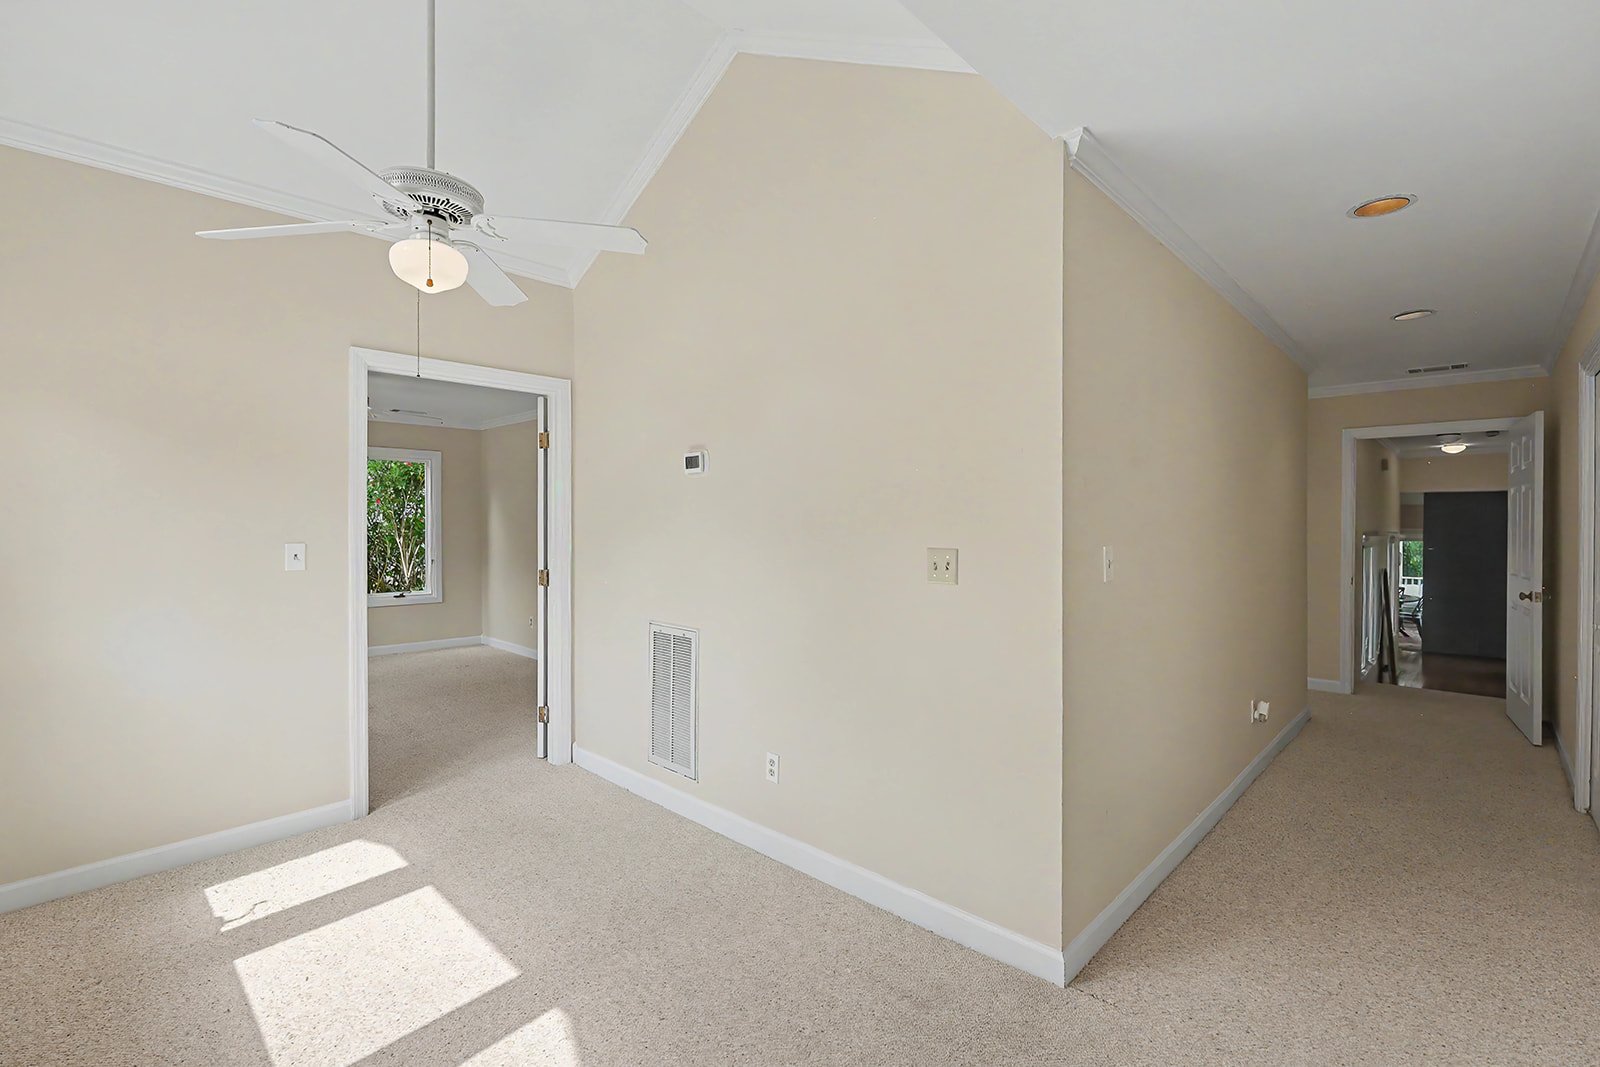
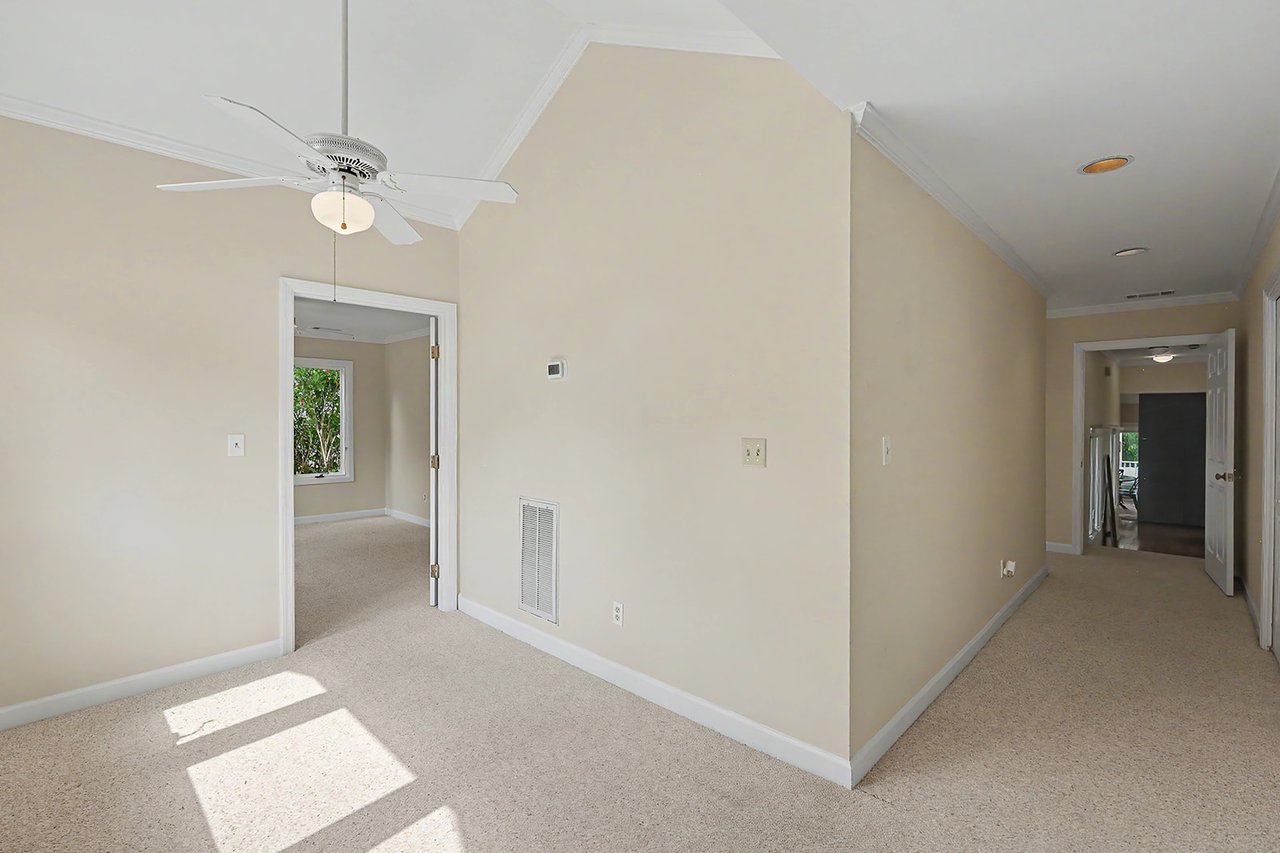
Vacant carpeted room with a vaulted ceiling, ceiling fan, and doorways to adjoining rooms.
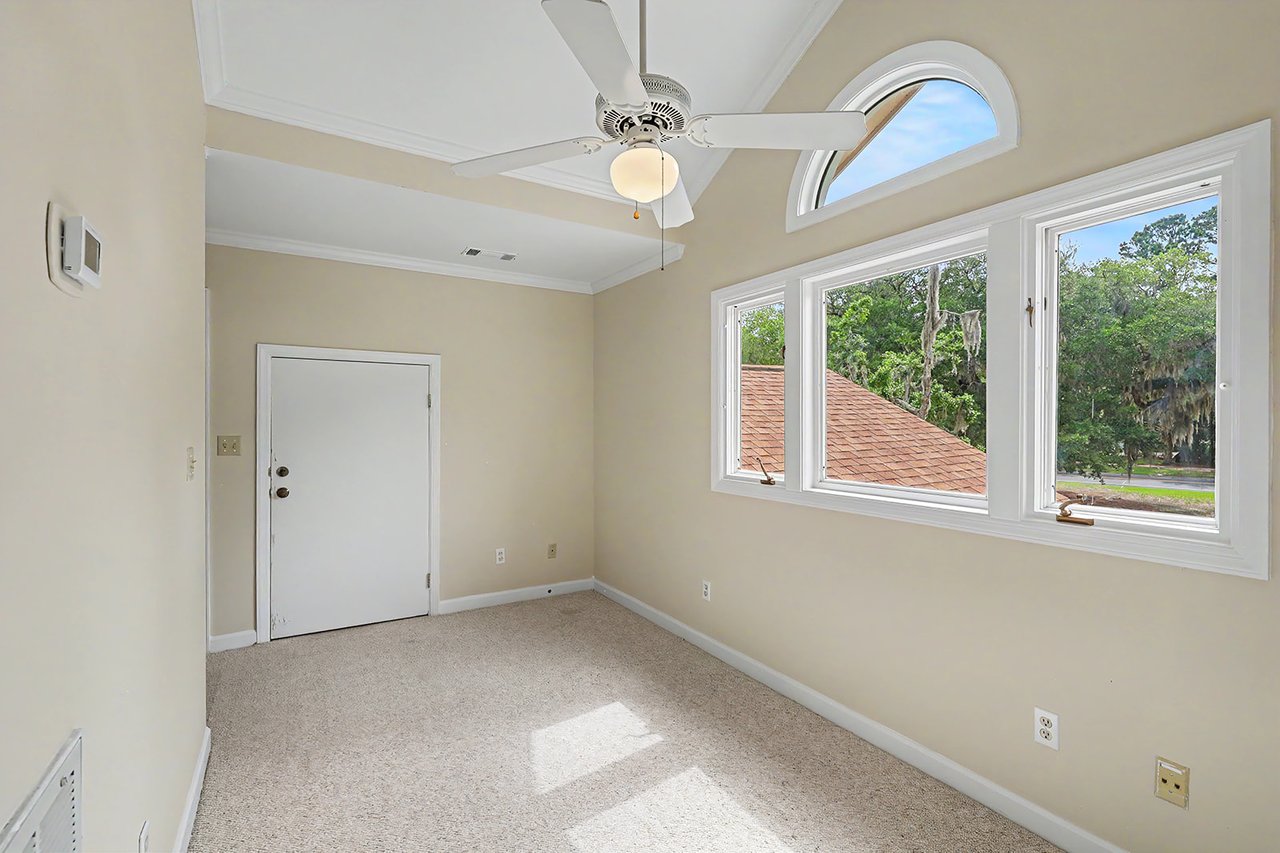
Empty carpeted bedroom with a ceiling fan, wide windows, and an arched window above.
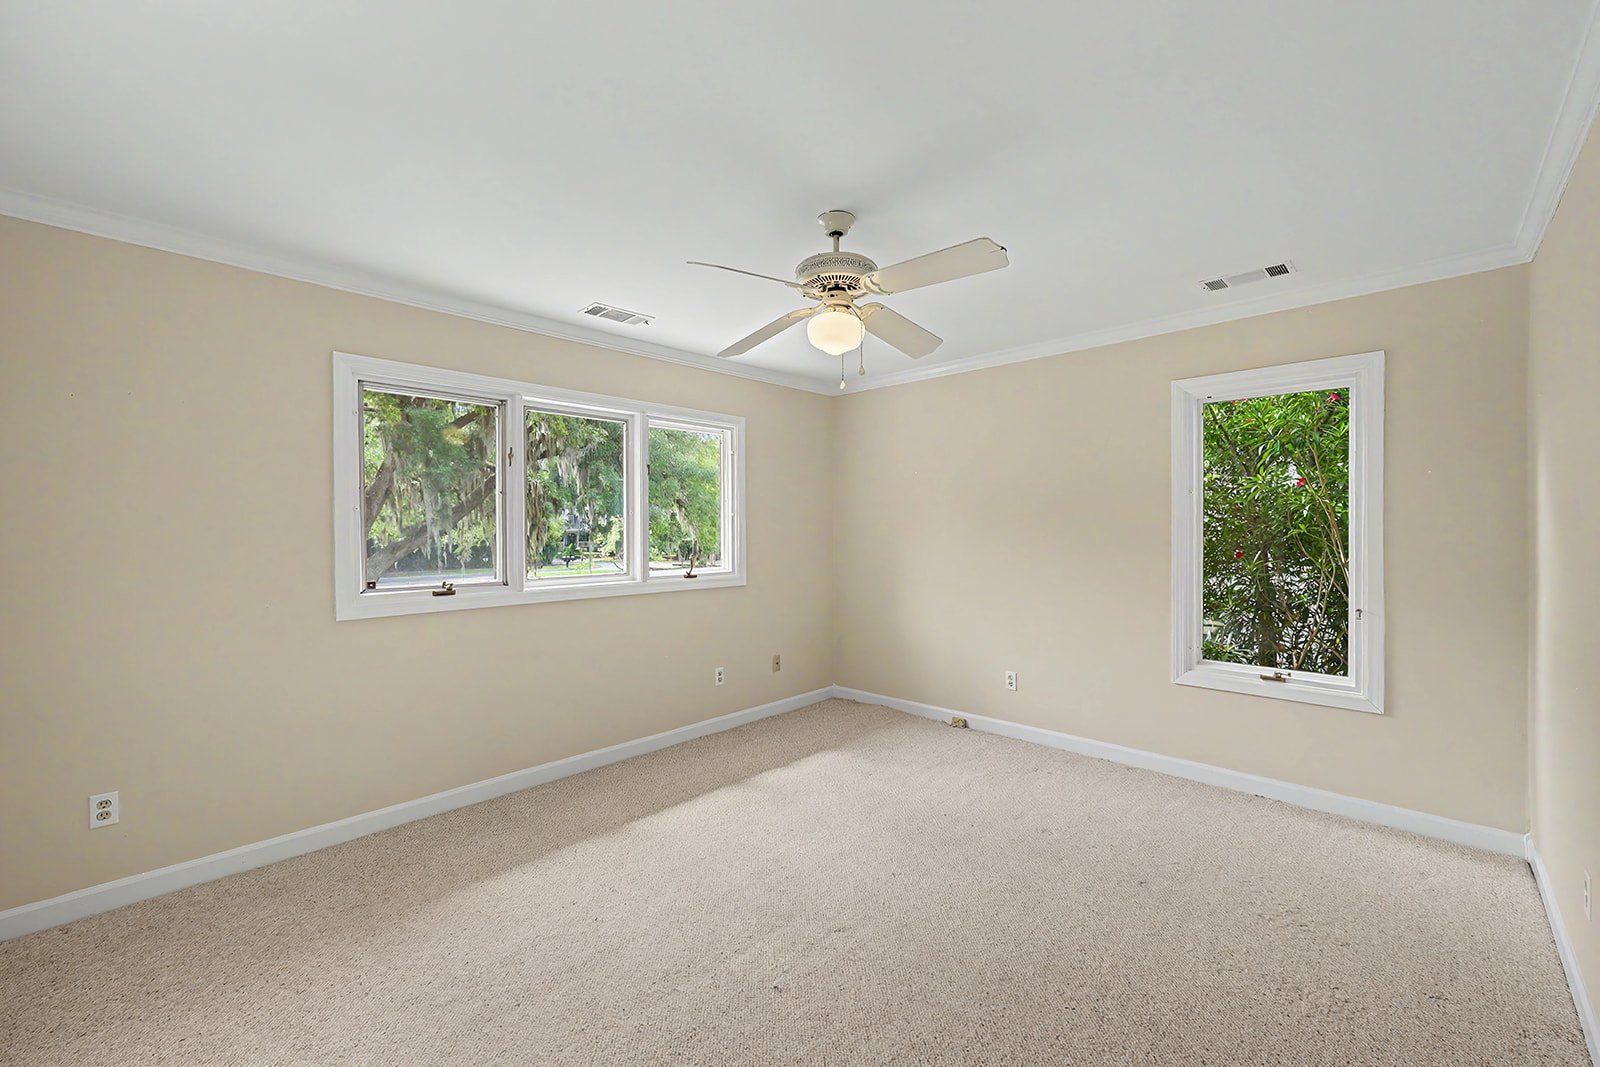
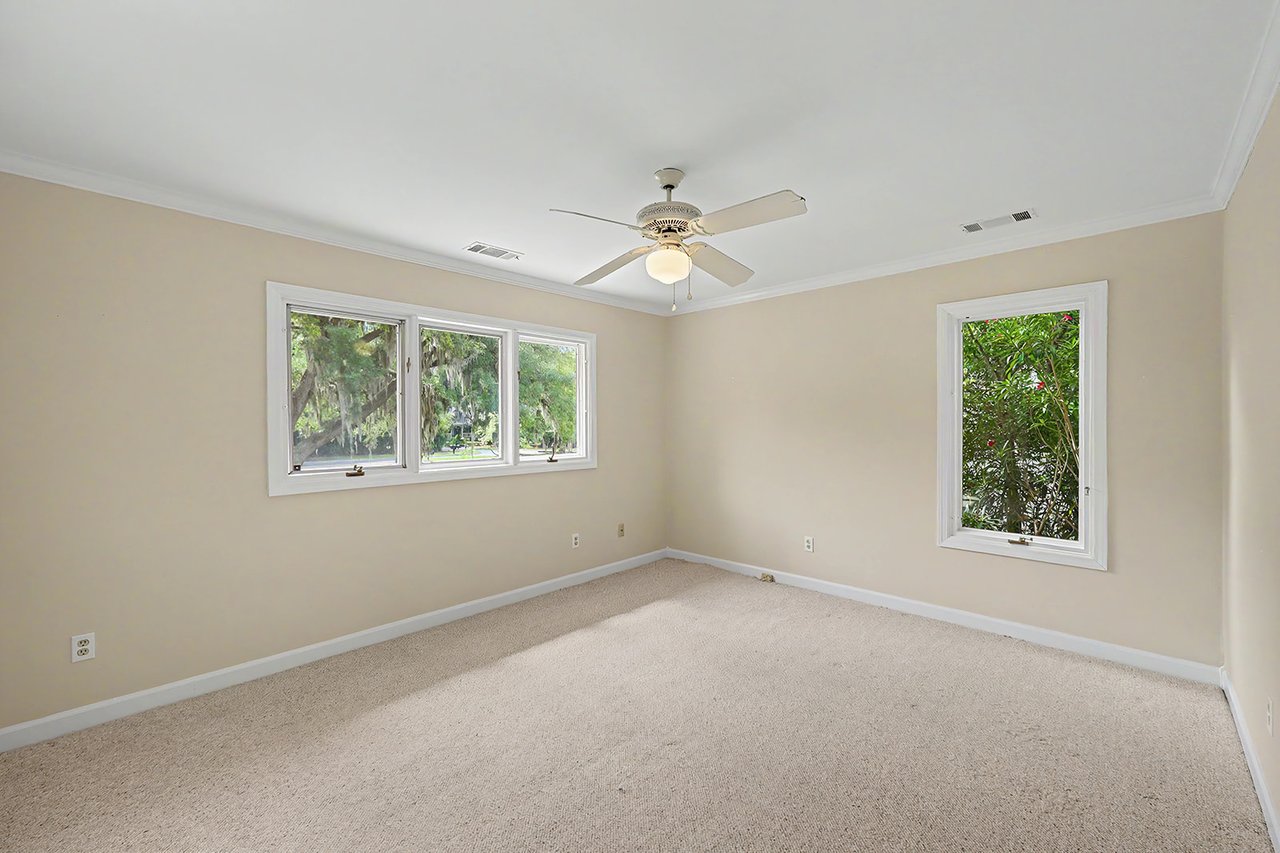
Empty carpeted room with a ceiling fan and windows overlooking trees.
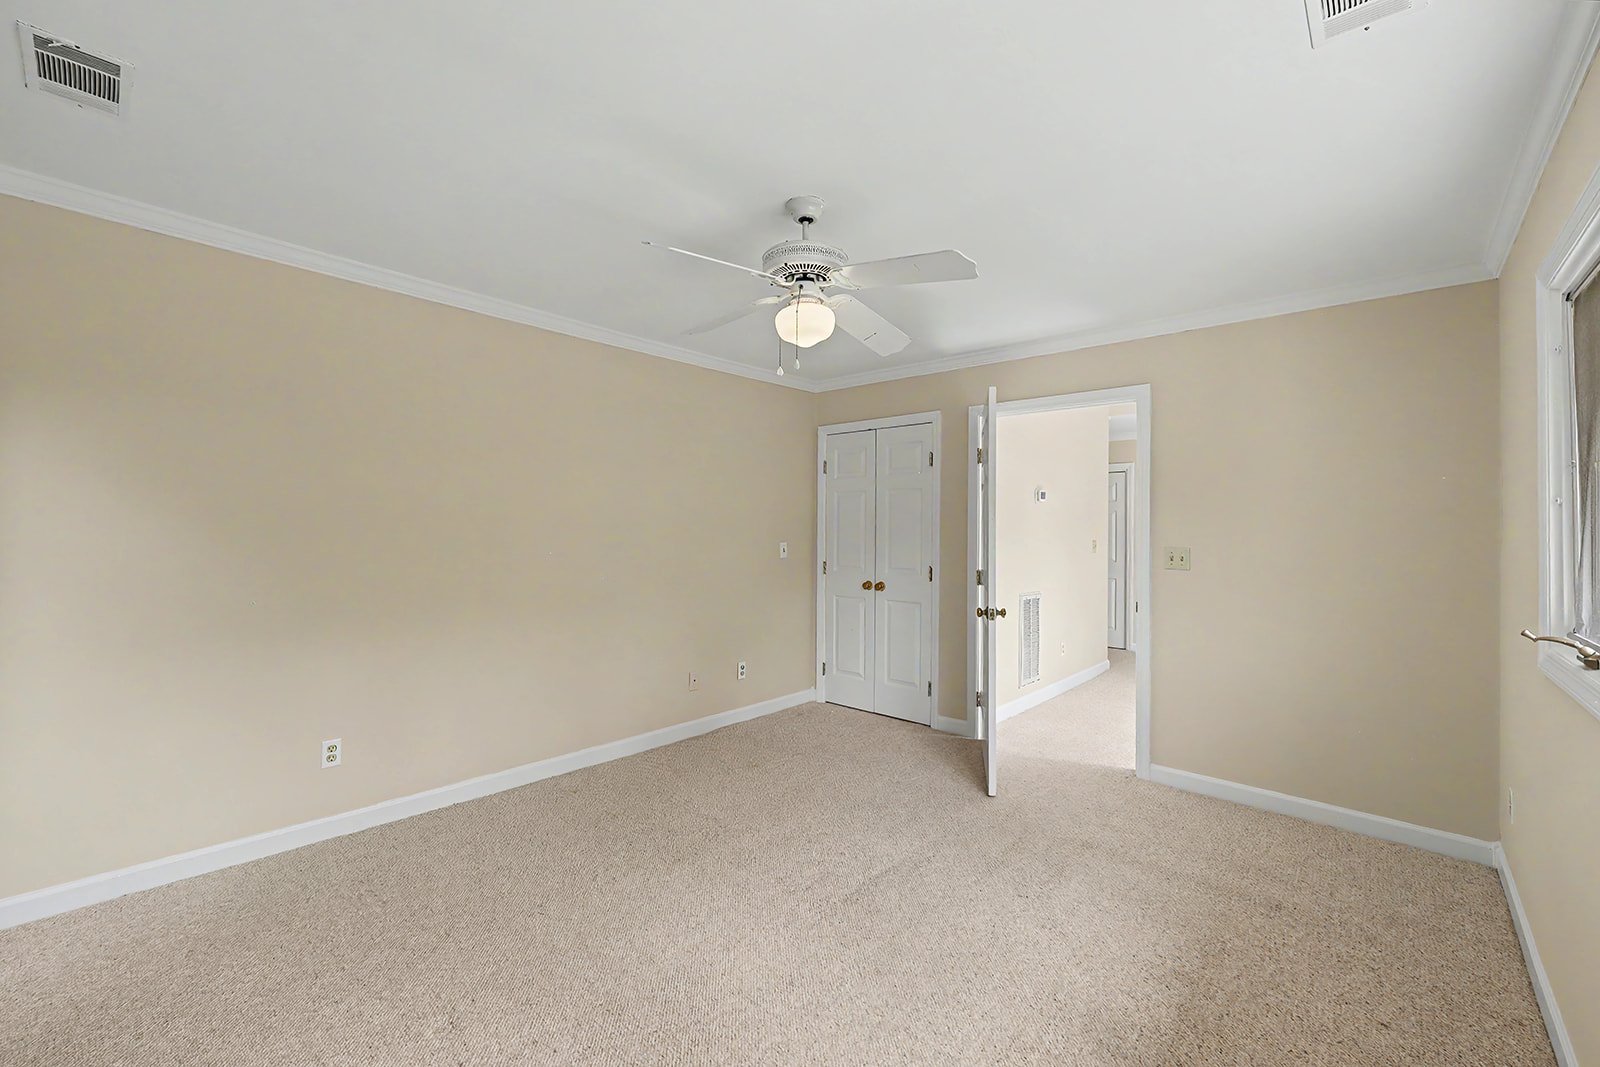
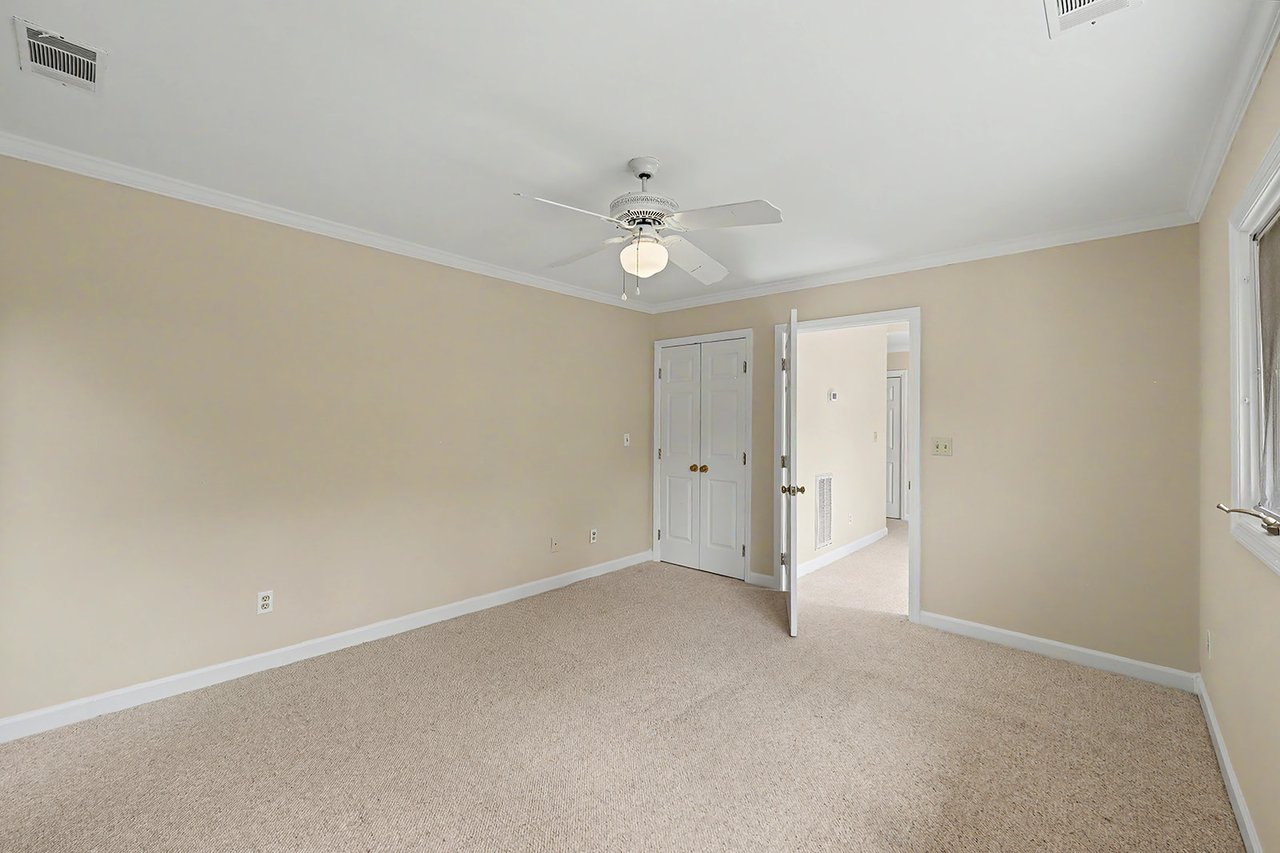
Vacant bedroom with beige carpet, ceiling fan, double closet doors, and a window.
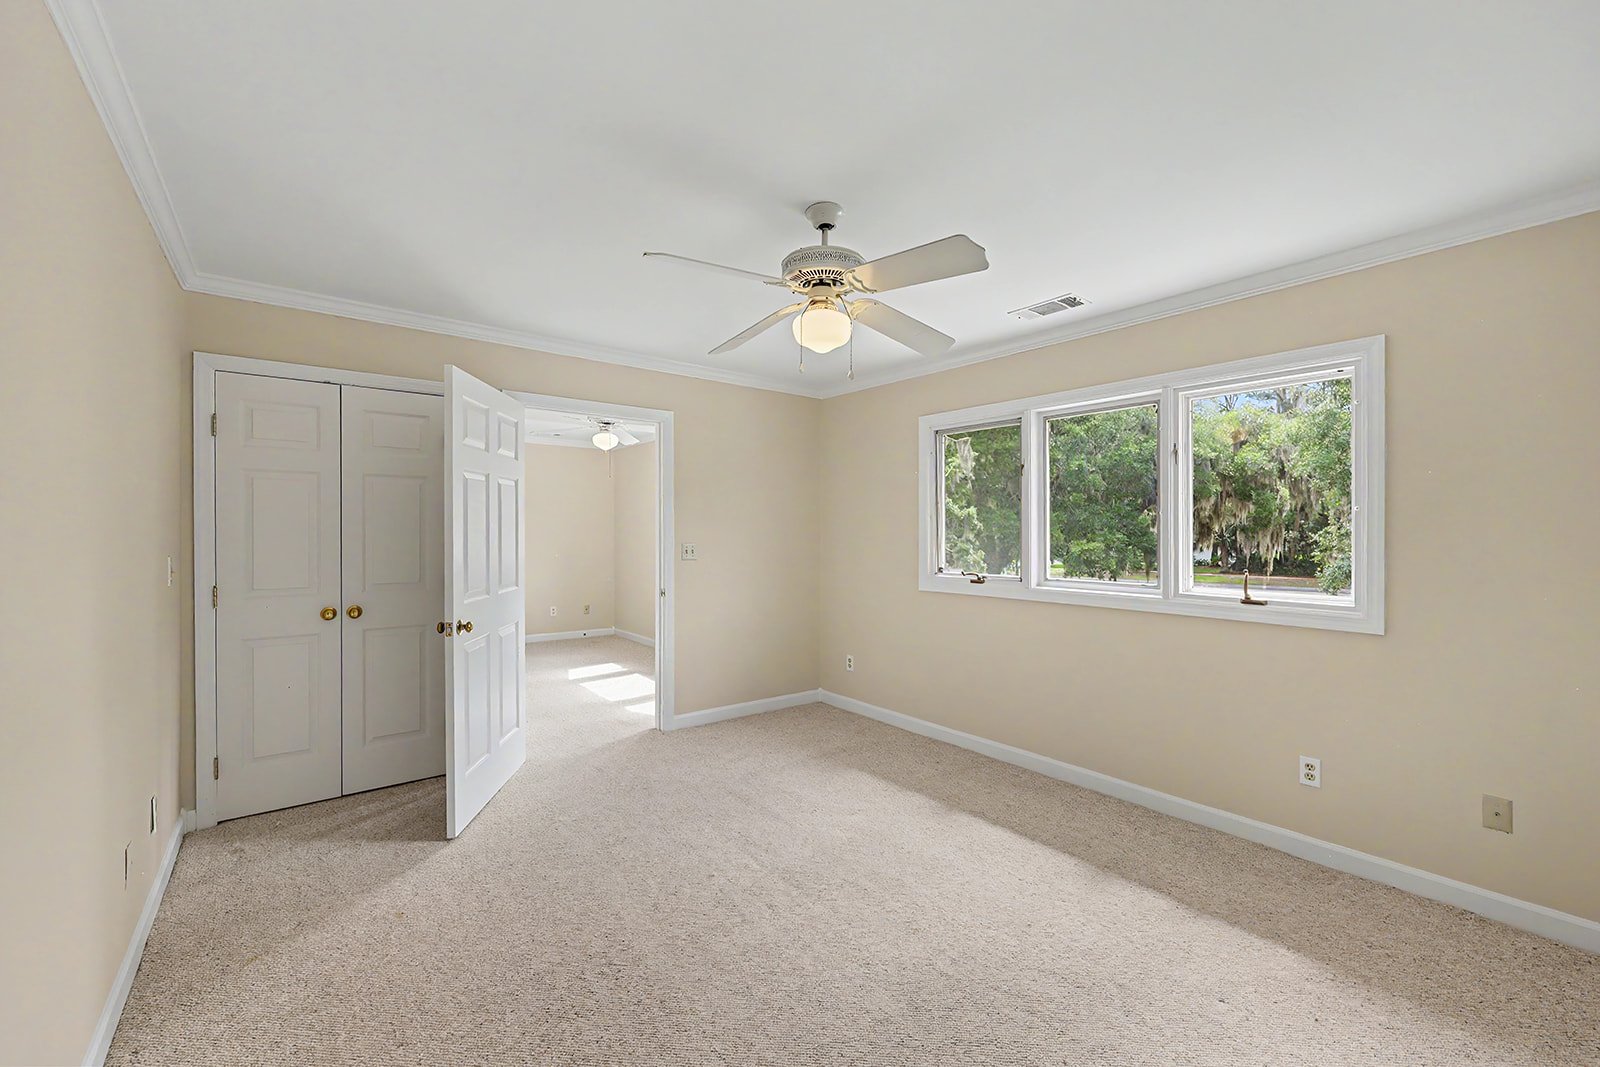
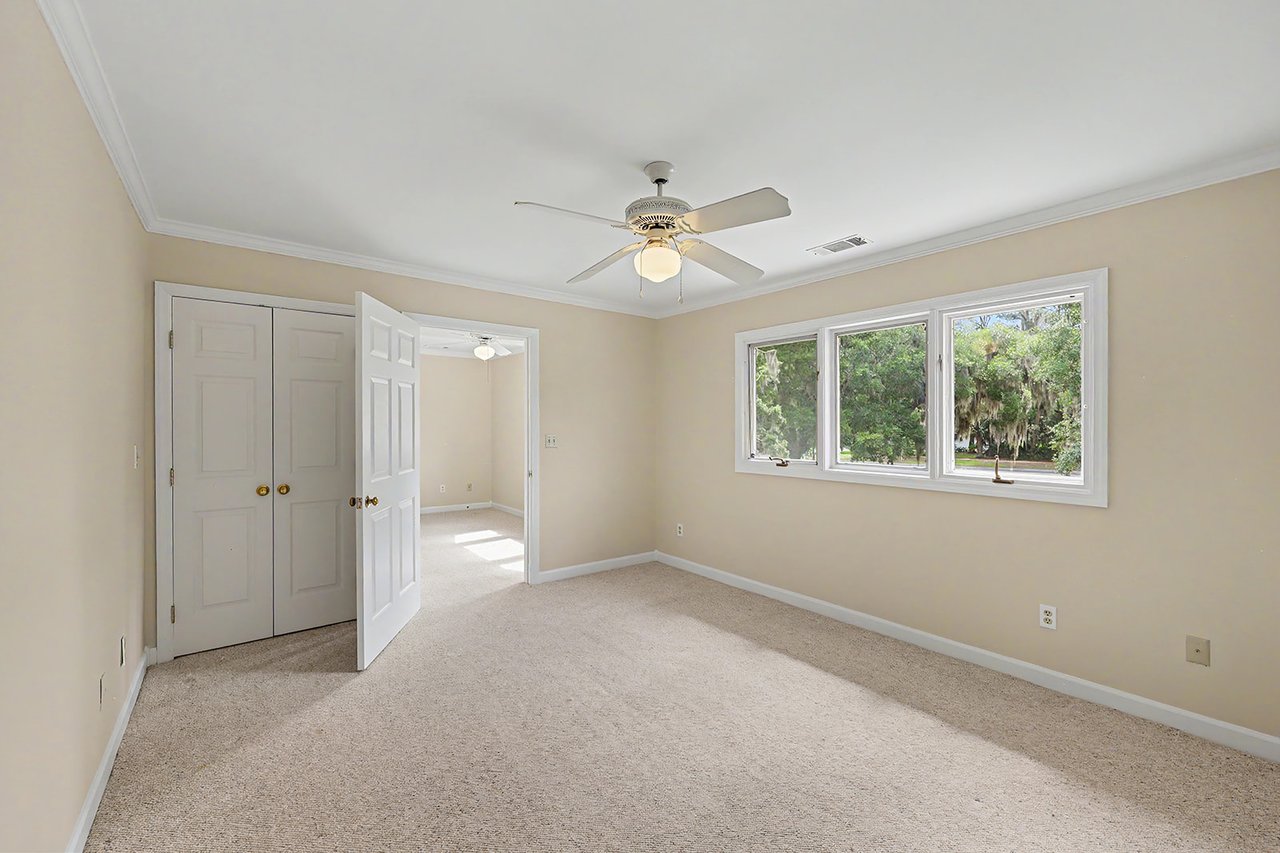
Empty bedroom with carpet, a ceiling fan, double closet doors, and a wide window overlooking trees.
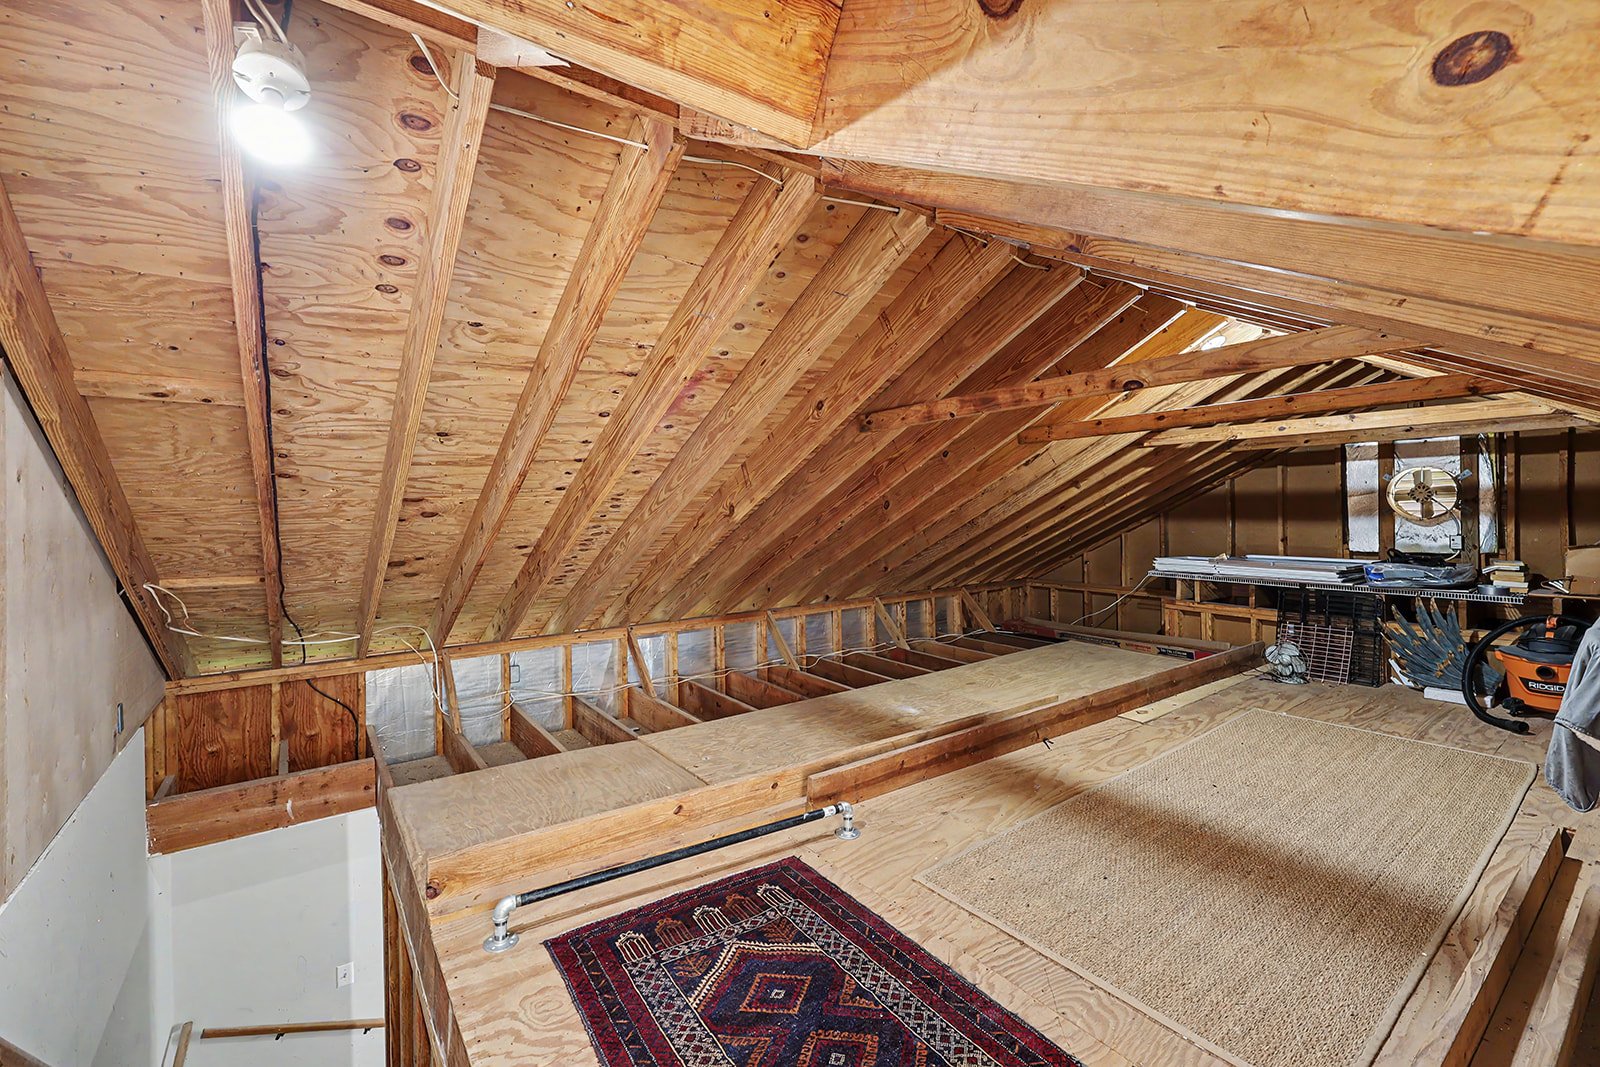
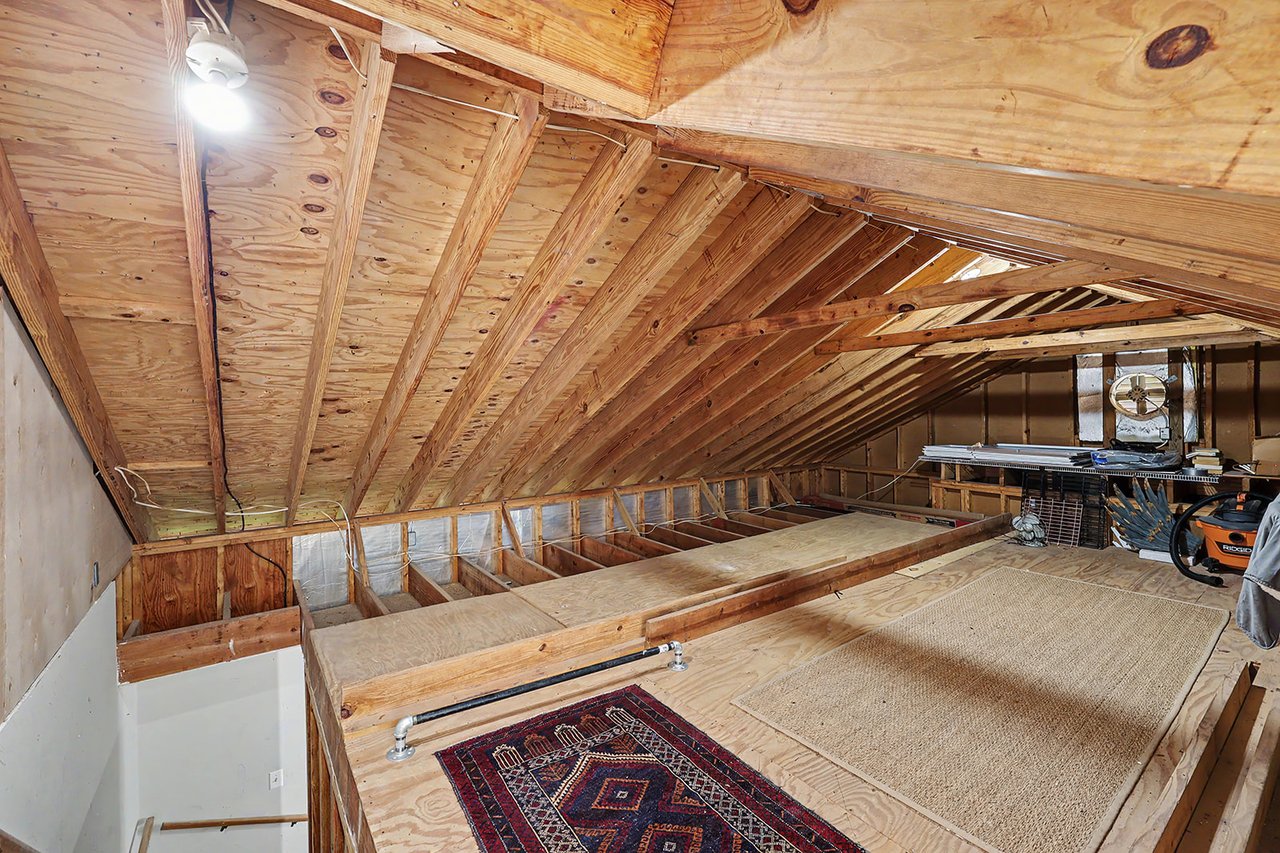
Unfinished attic with exposed wooden rafters, plywood flooring, and two rugs.
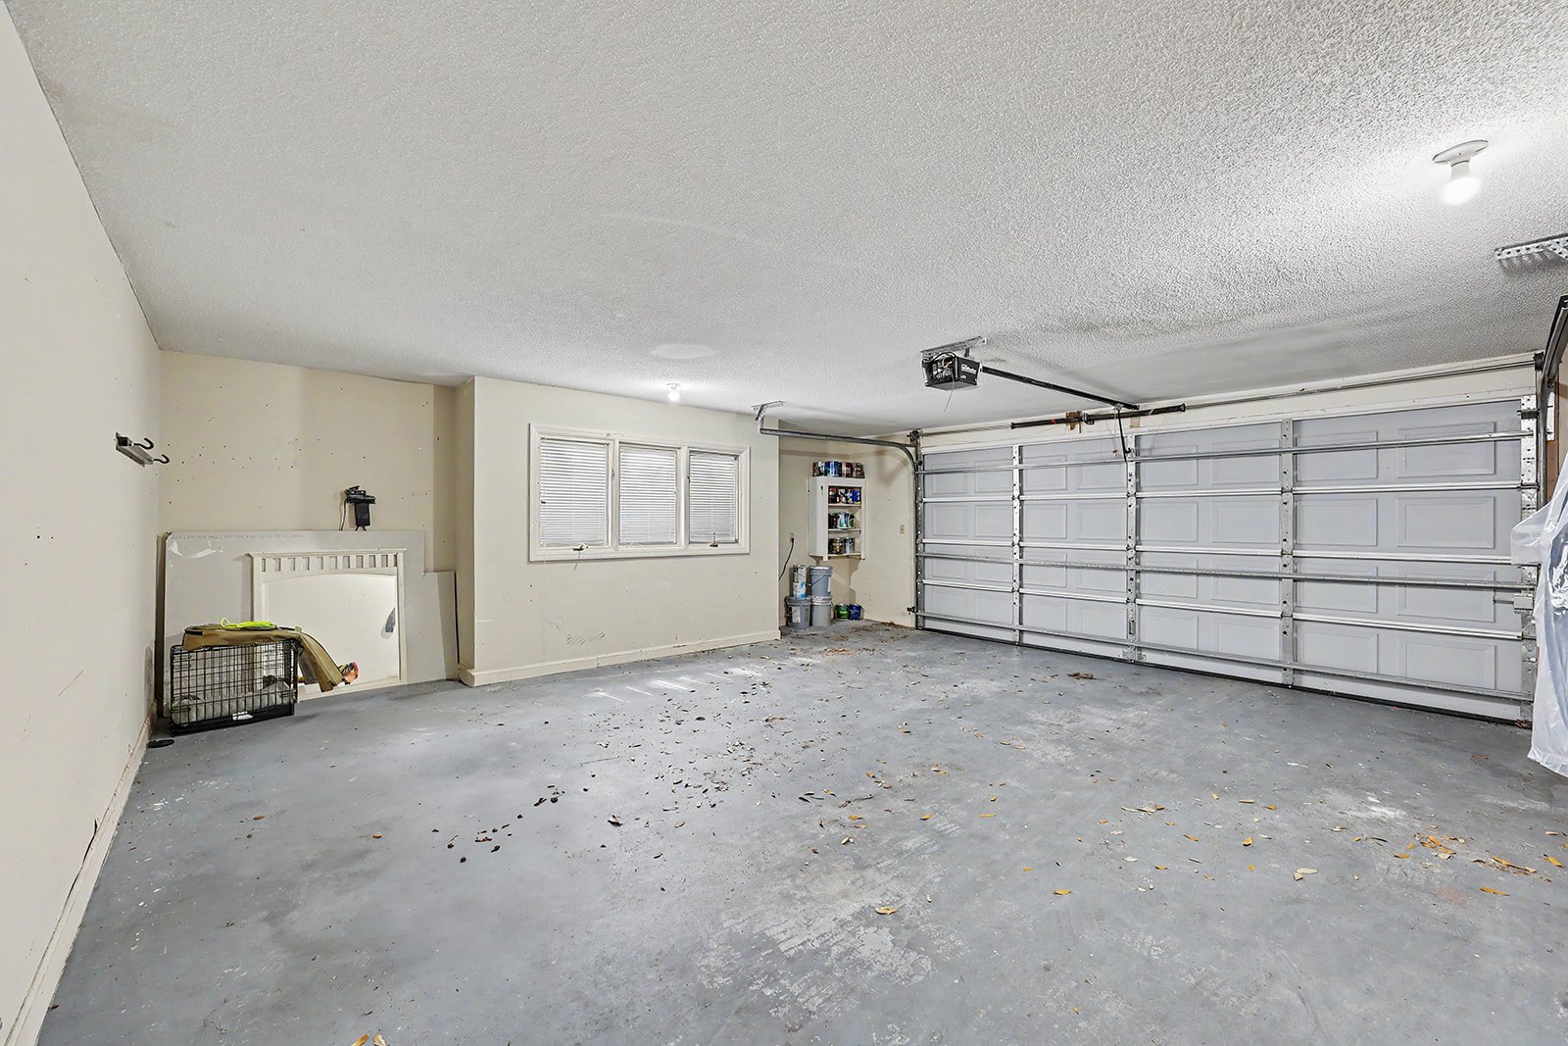
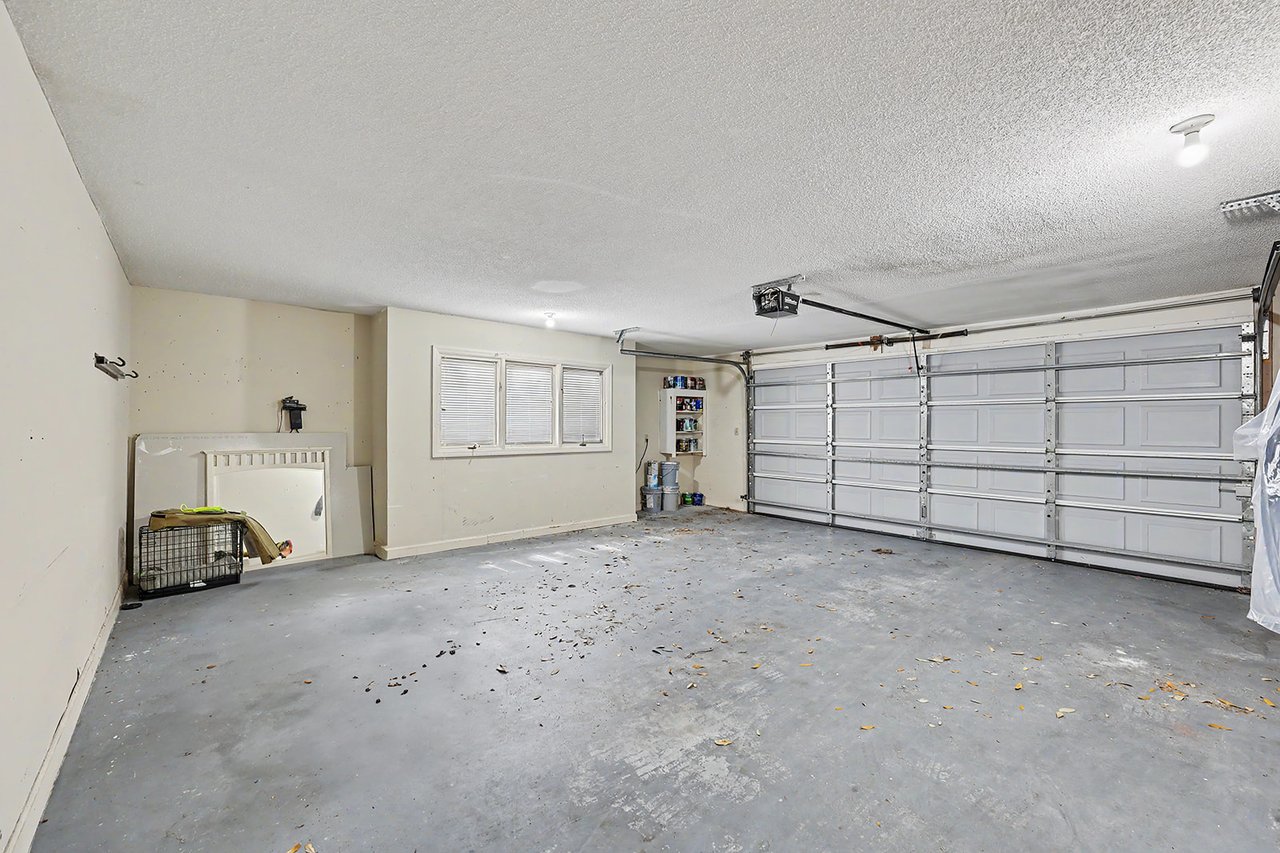
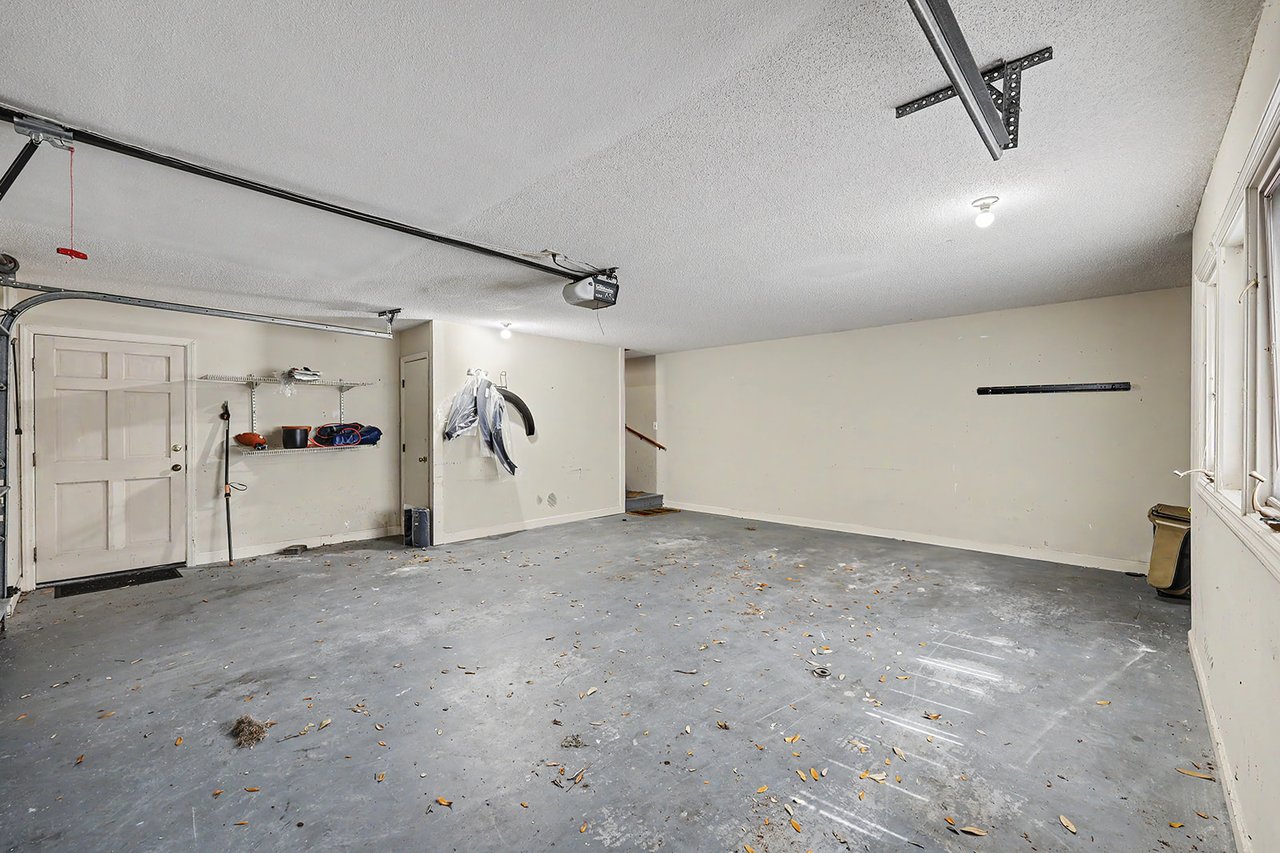
Mostly empty garage with a concrete floor, paneled door, and three windows.
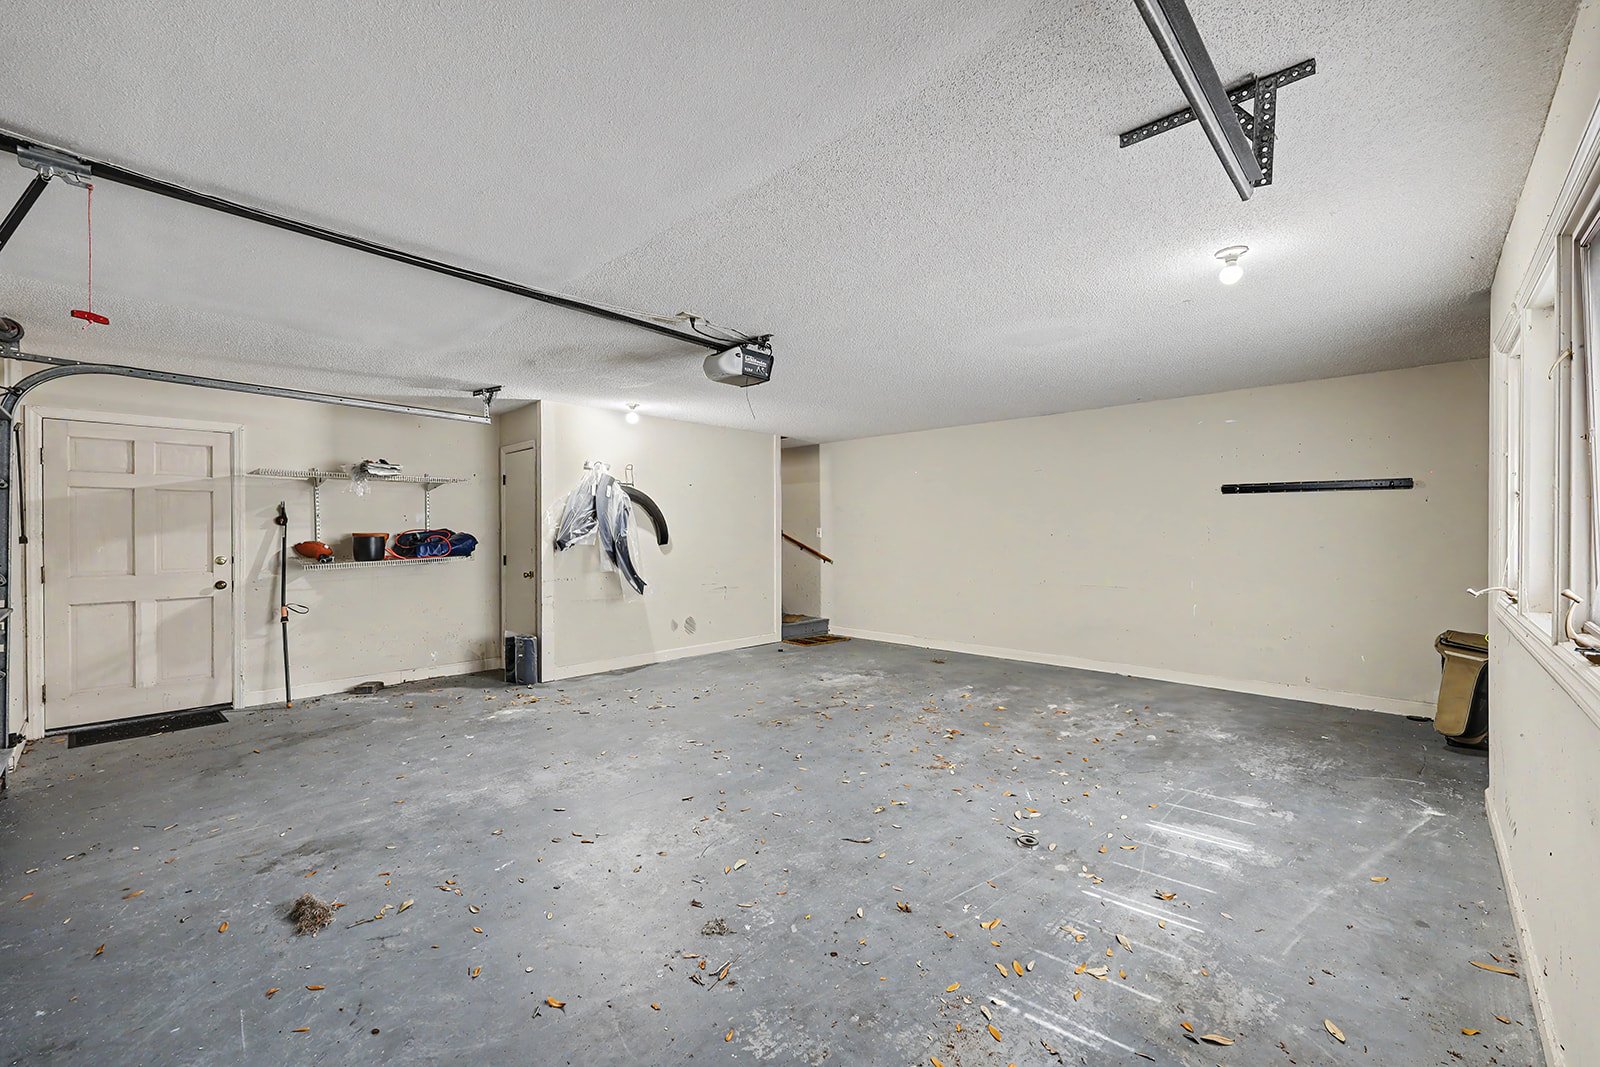
Spacious garage with a concrete floor, overhead door tracks, and storage shelves.
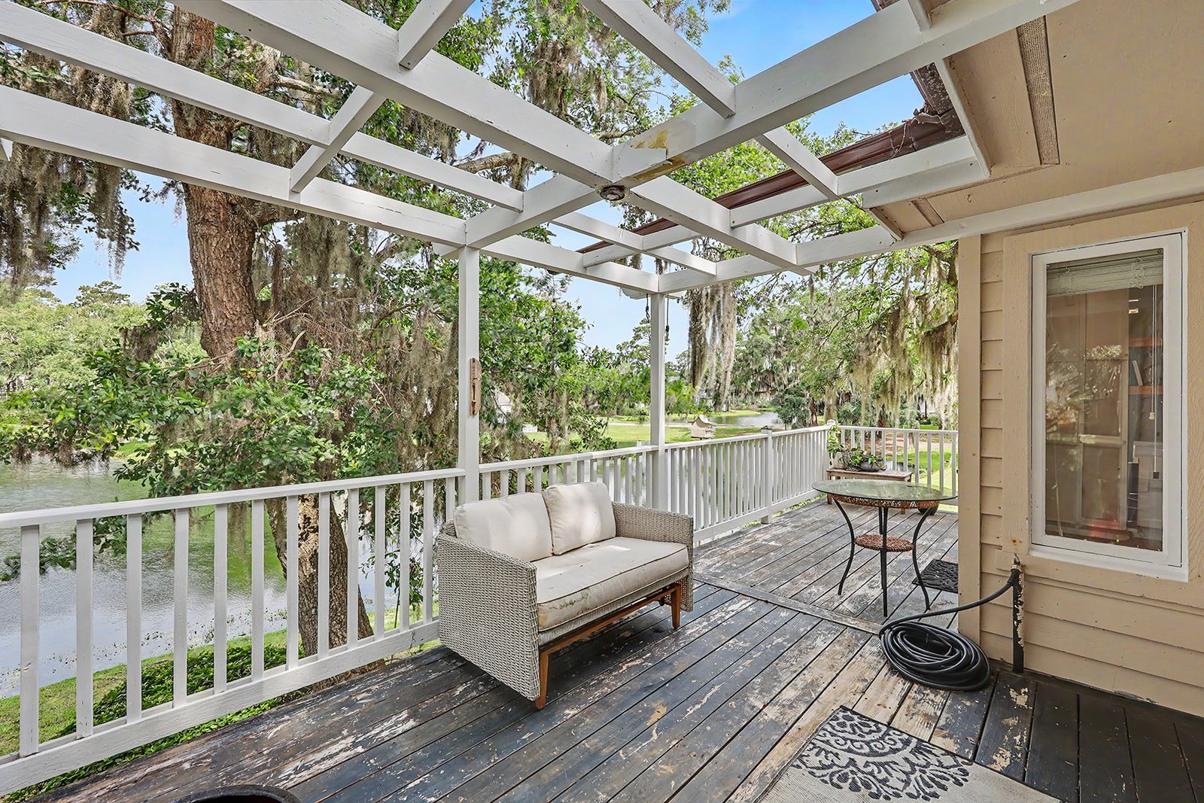
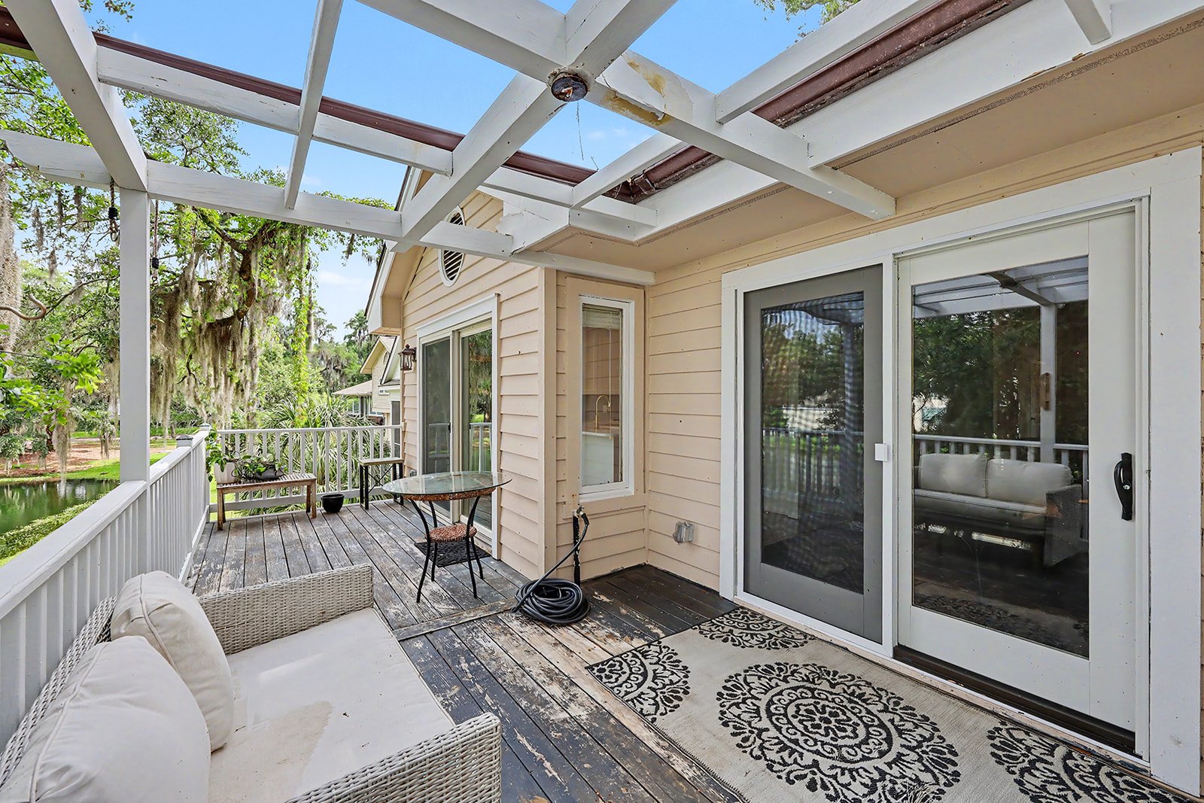
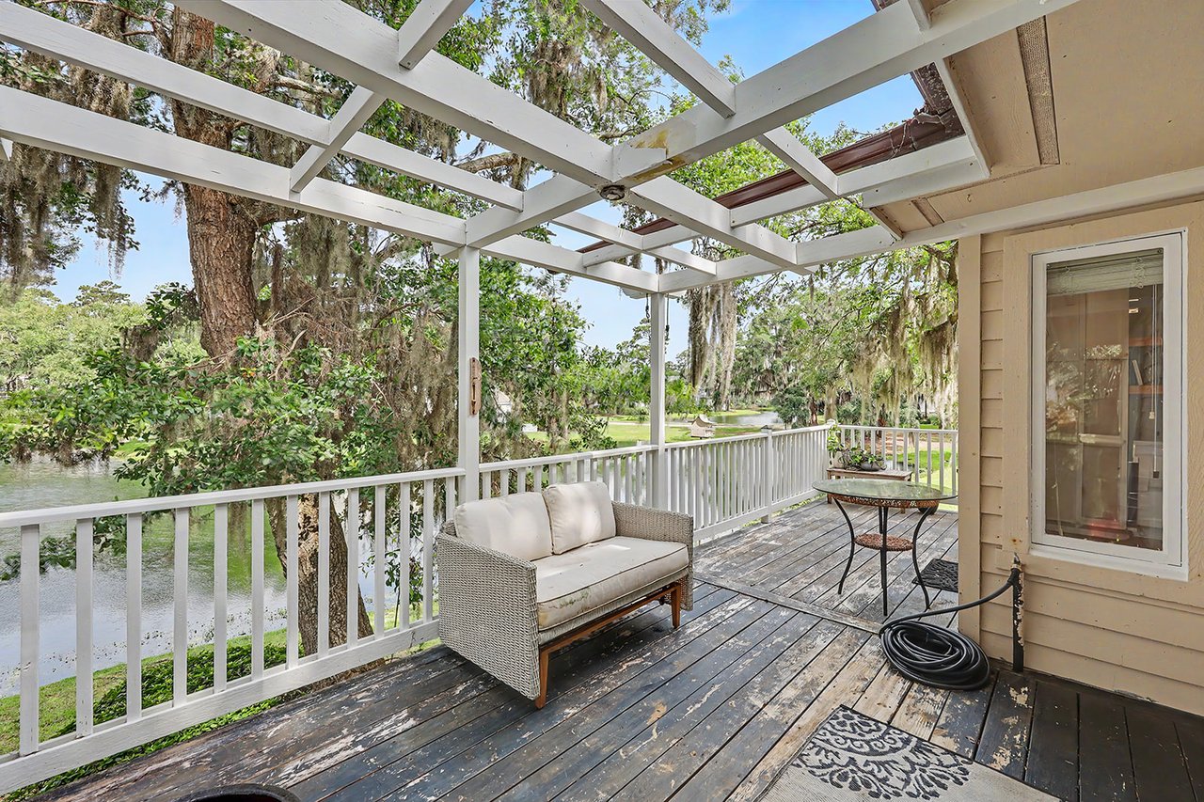
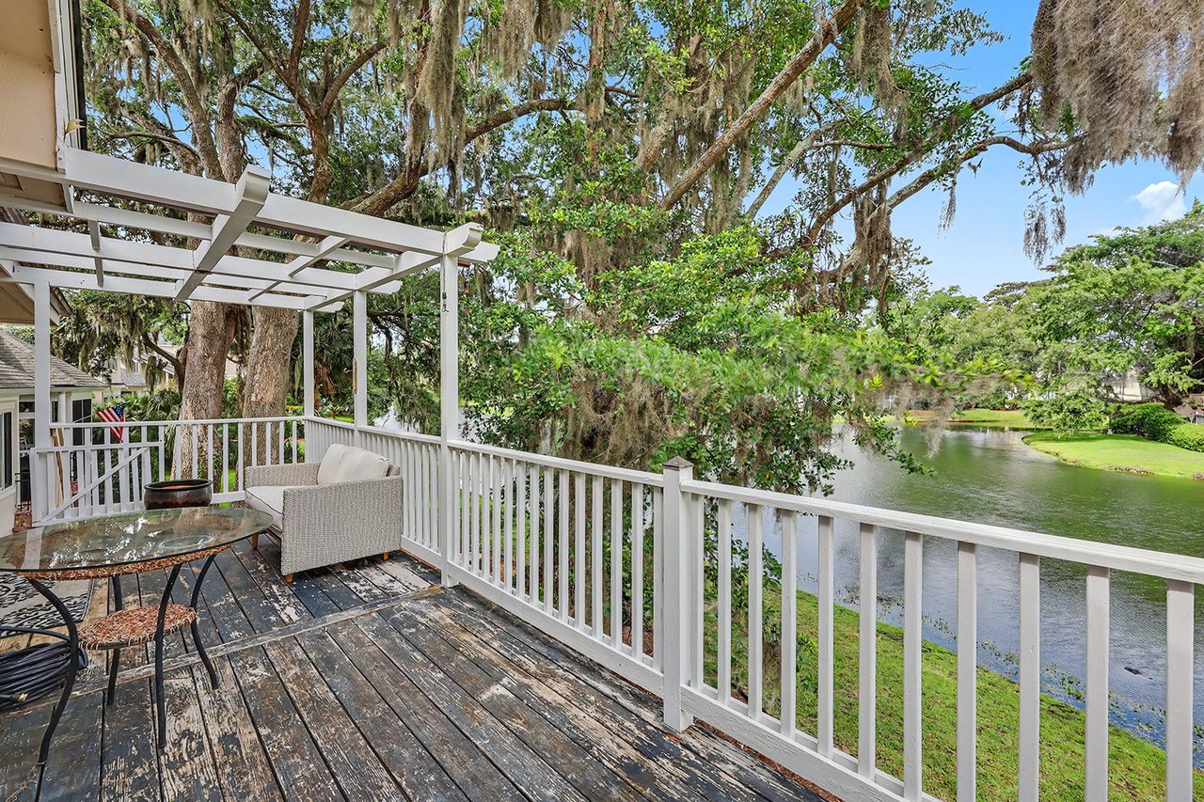
Covered waterfront deck with a wicker sofa, pergola, and moss-draped trees beside the water.
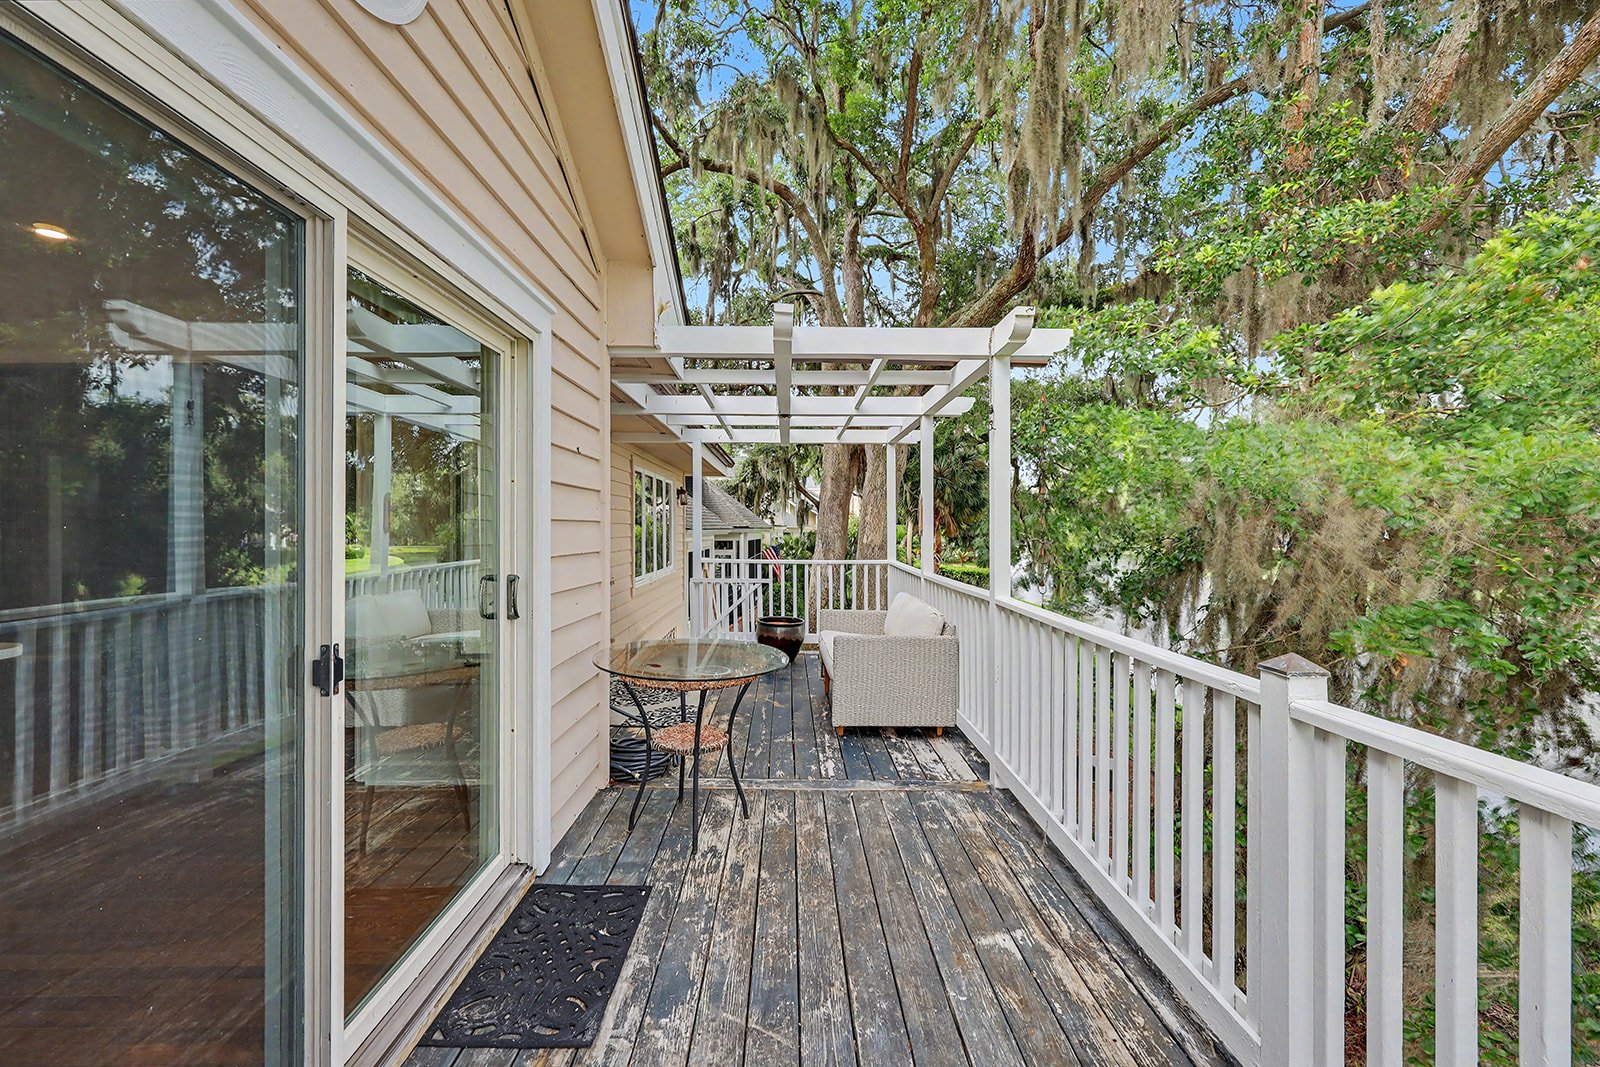
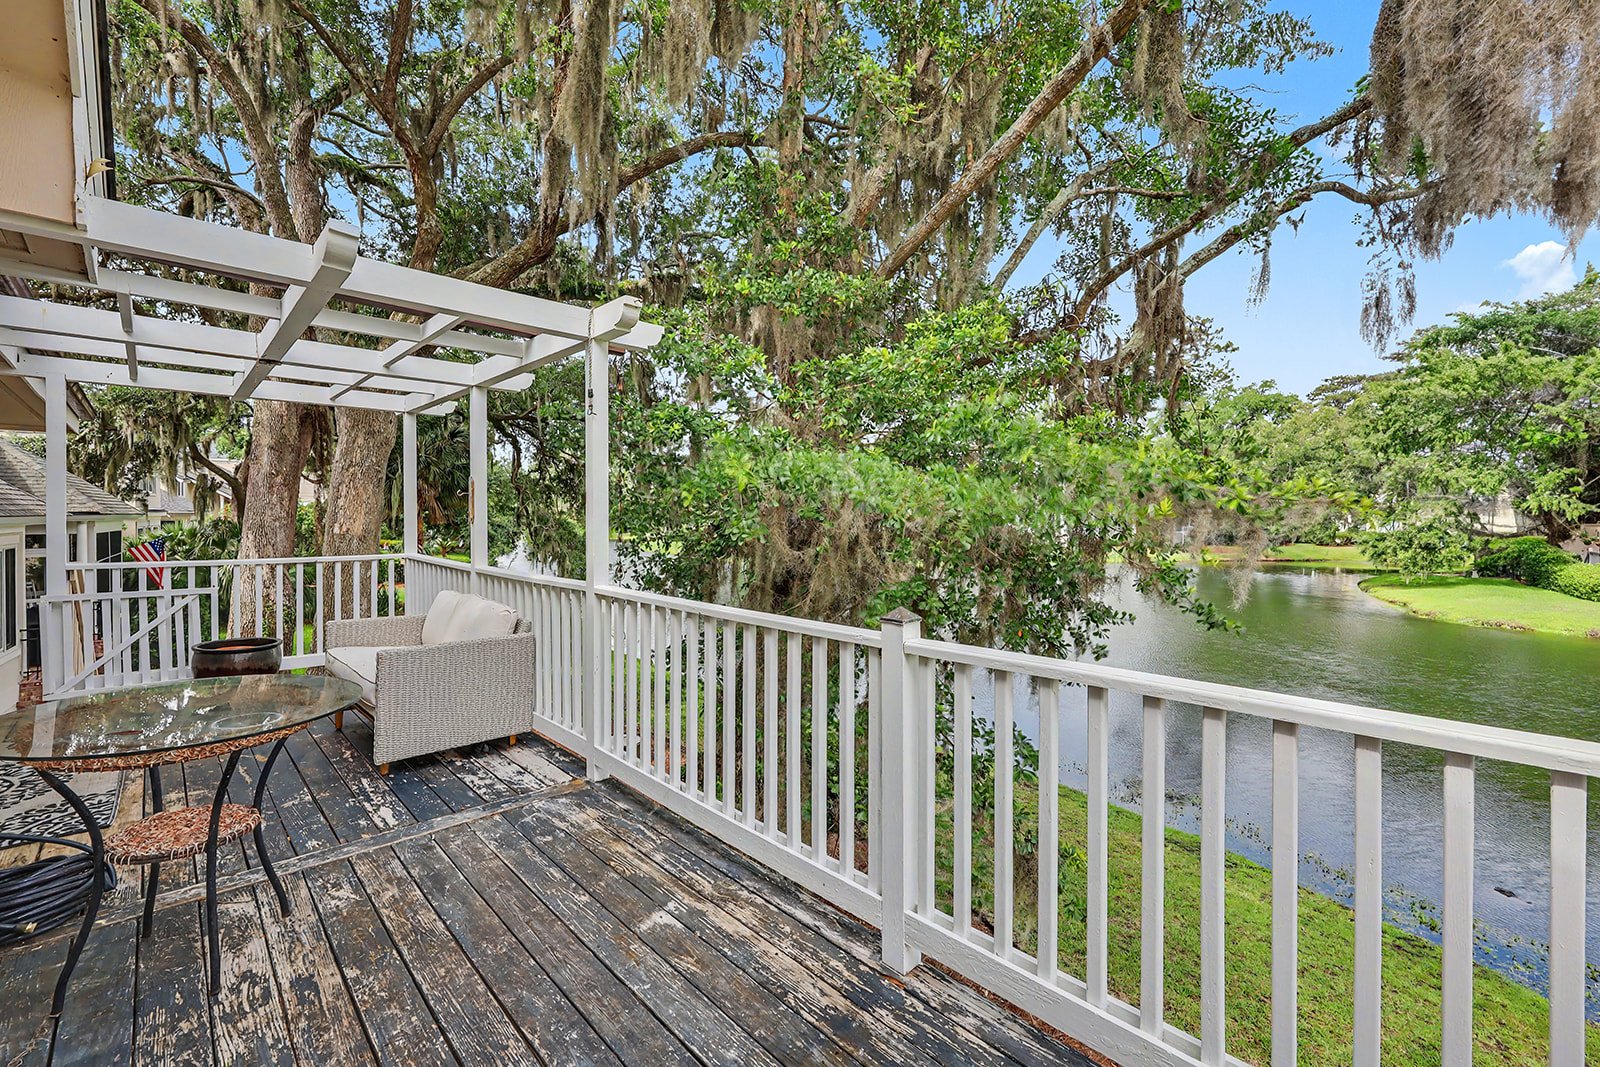
Wooden deck with wicker seating beneath a white pergola, overlooking a pond and trees.
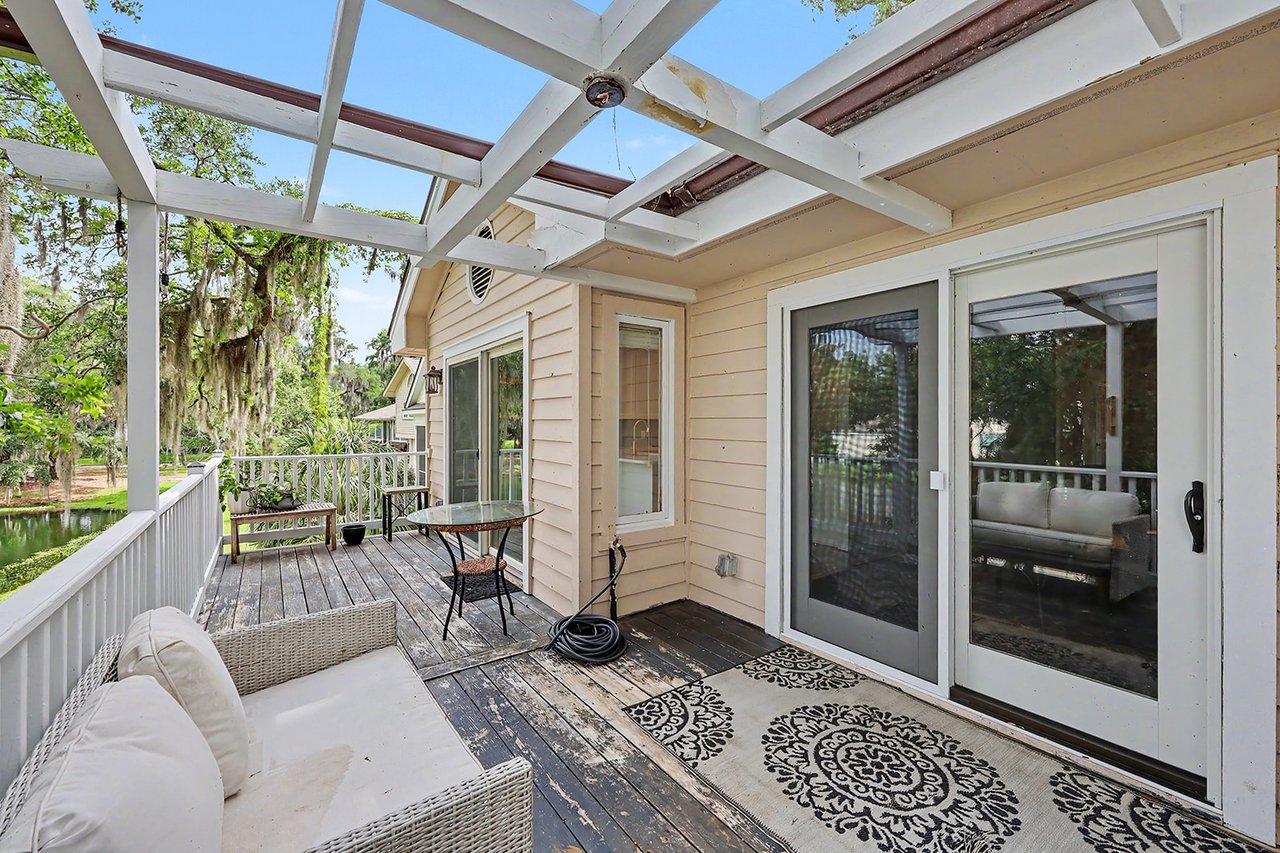
Wood deck with white pergola, outdoor table, and chair beside a tree-lined home.
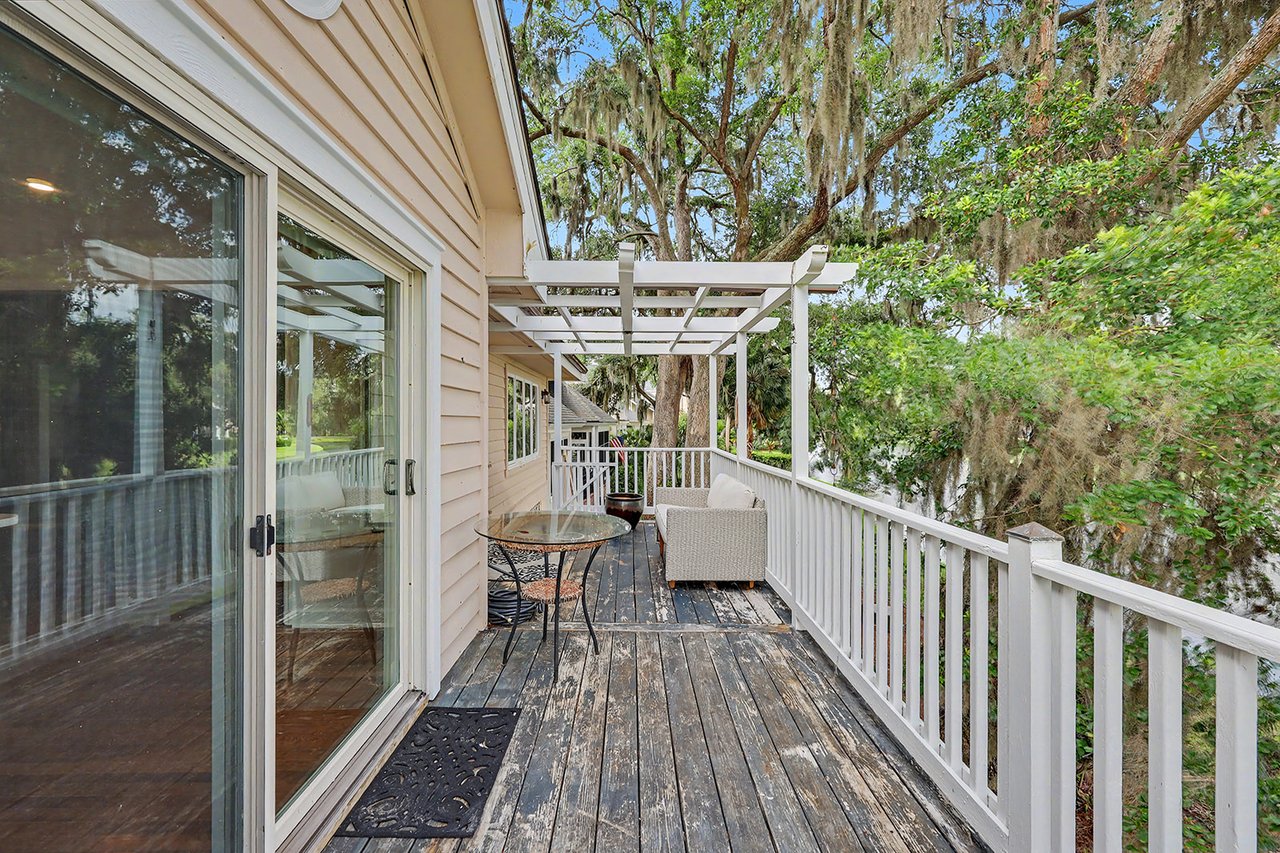
Wooden deck with a white pergola and outdoor seating overlooking a pond beneath moss-draped trees.
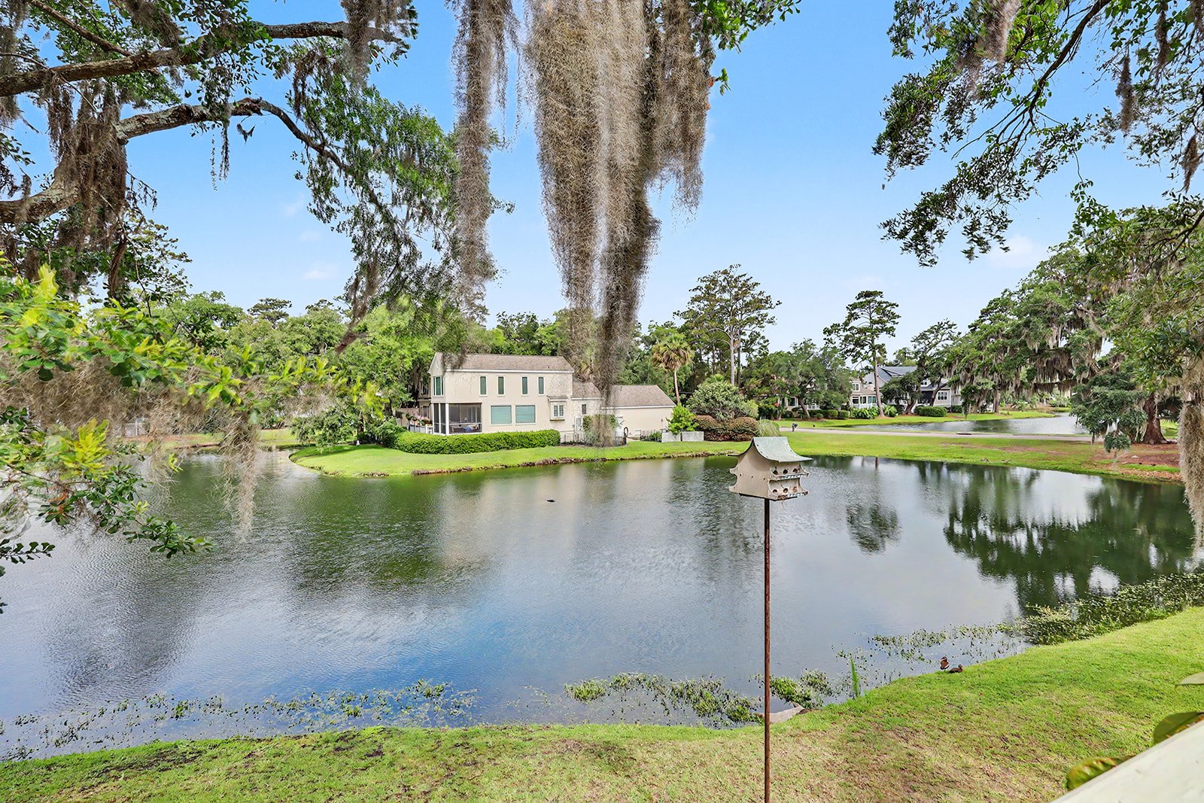
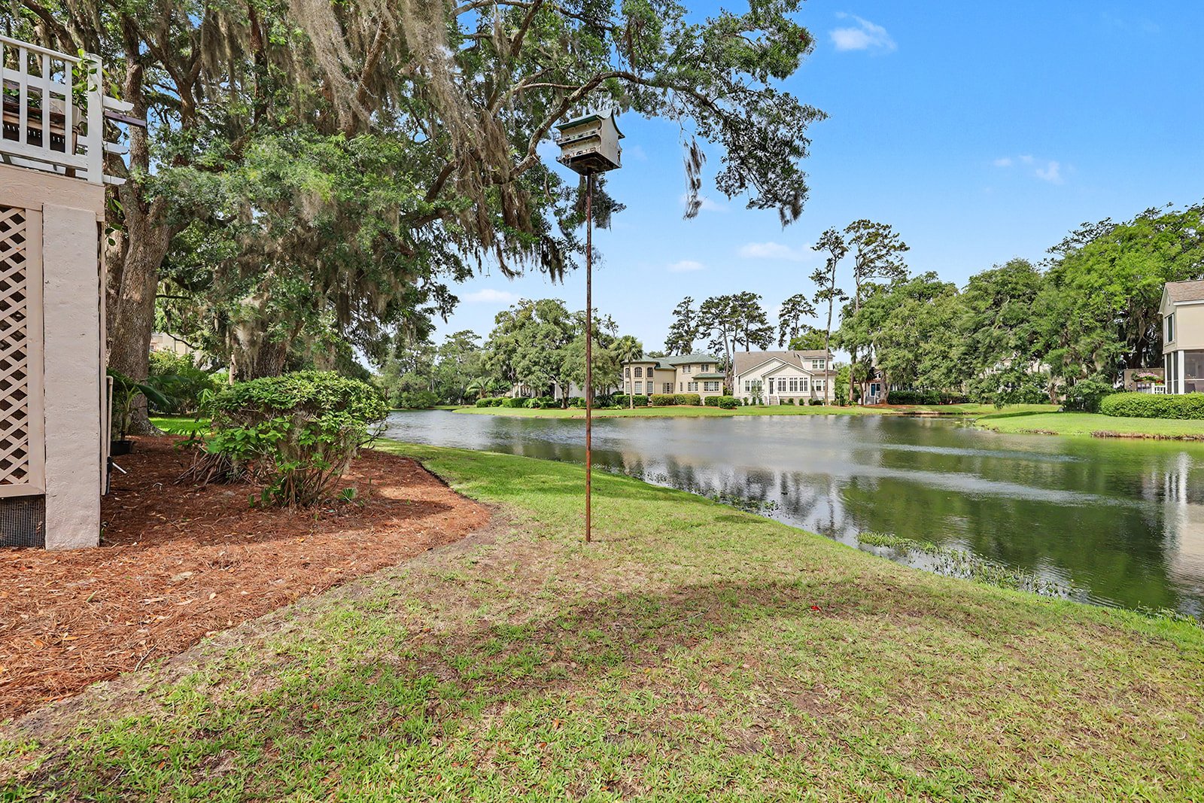
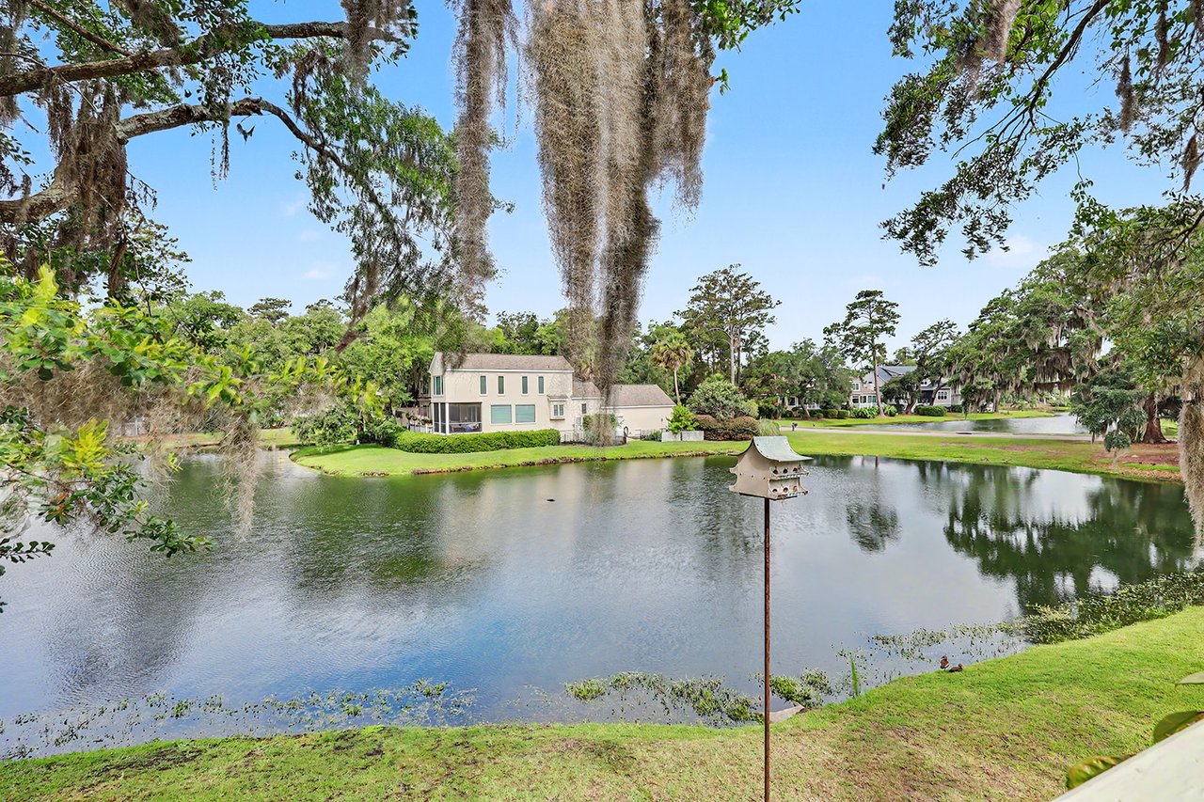
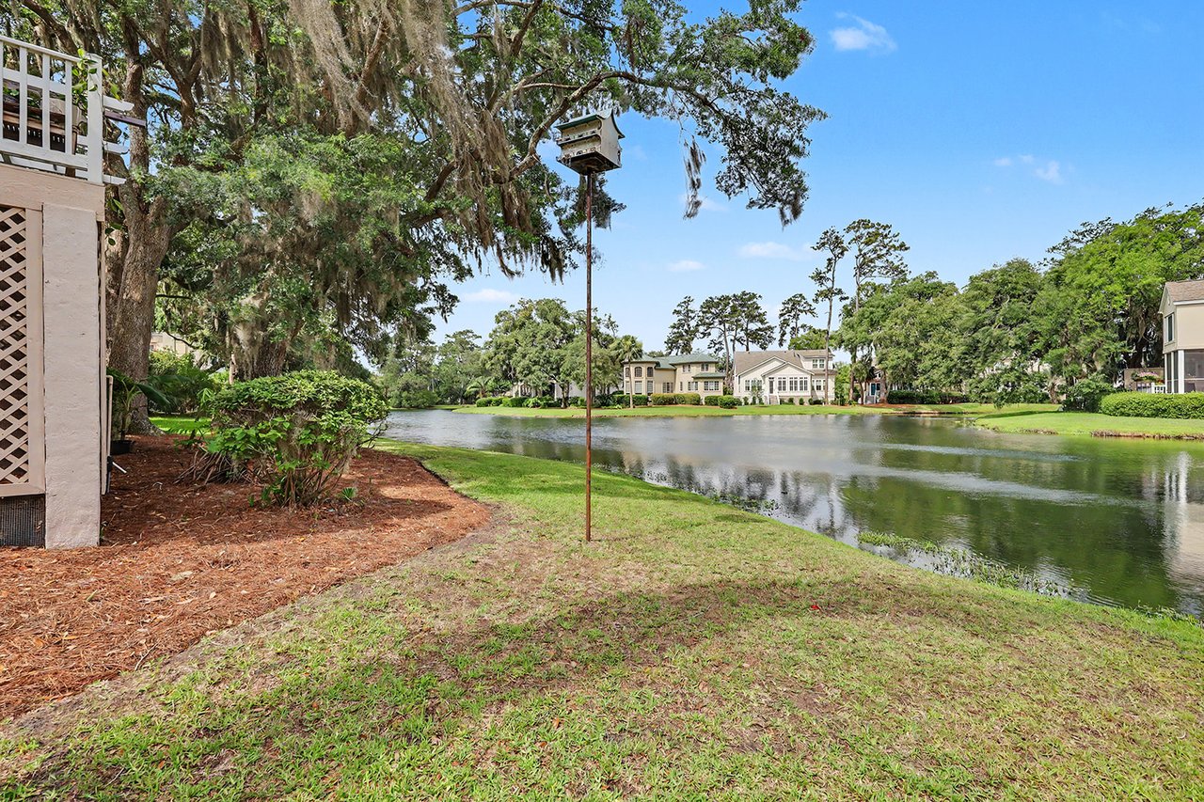
Pond view from a landscaped shore, with moss-draped trees and homes across the water.
Waterfront yard with a grassy bank, calm pond, and moss-draped live oak.
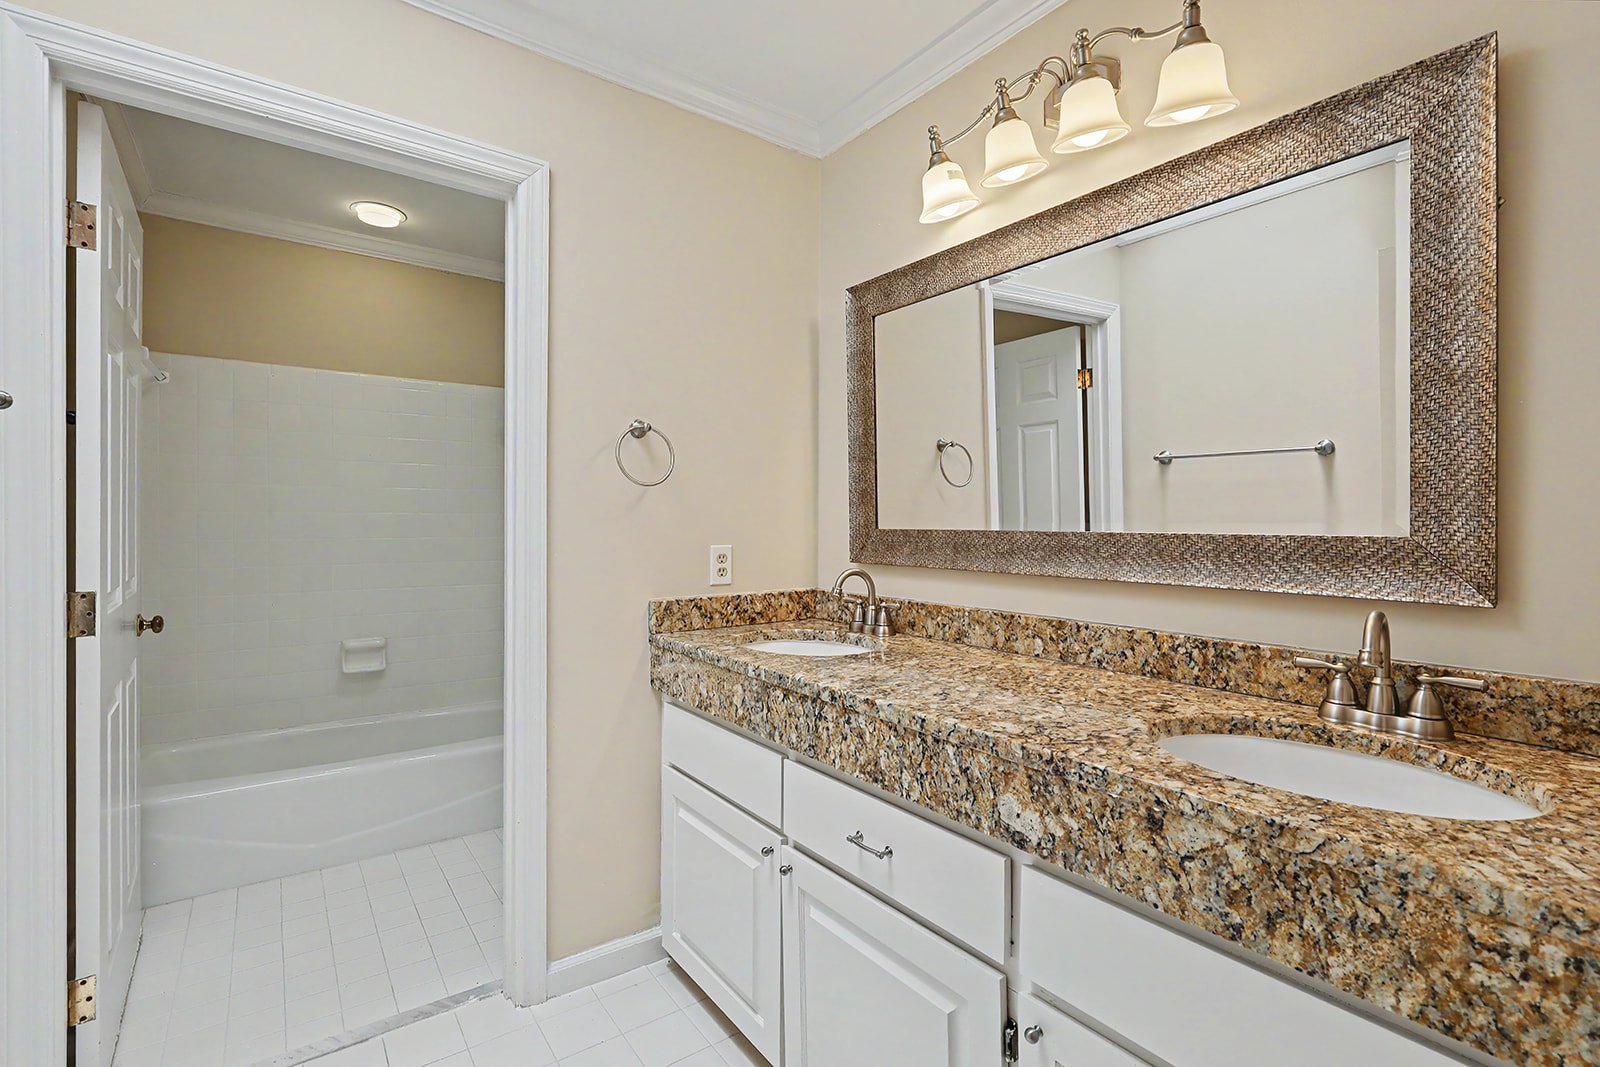
Bathroom with a granite double vanity and framed mirror beside a tub and tiled shower.
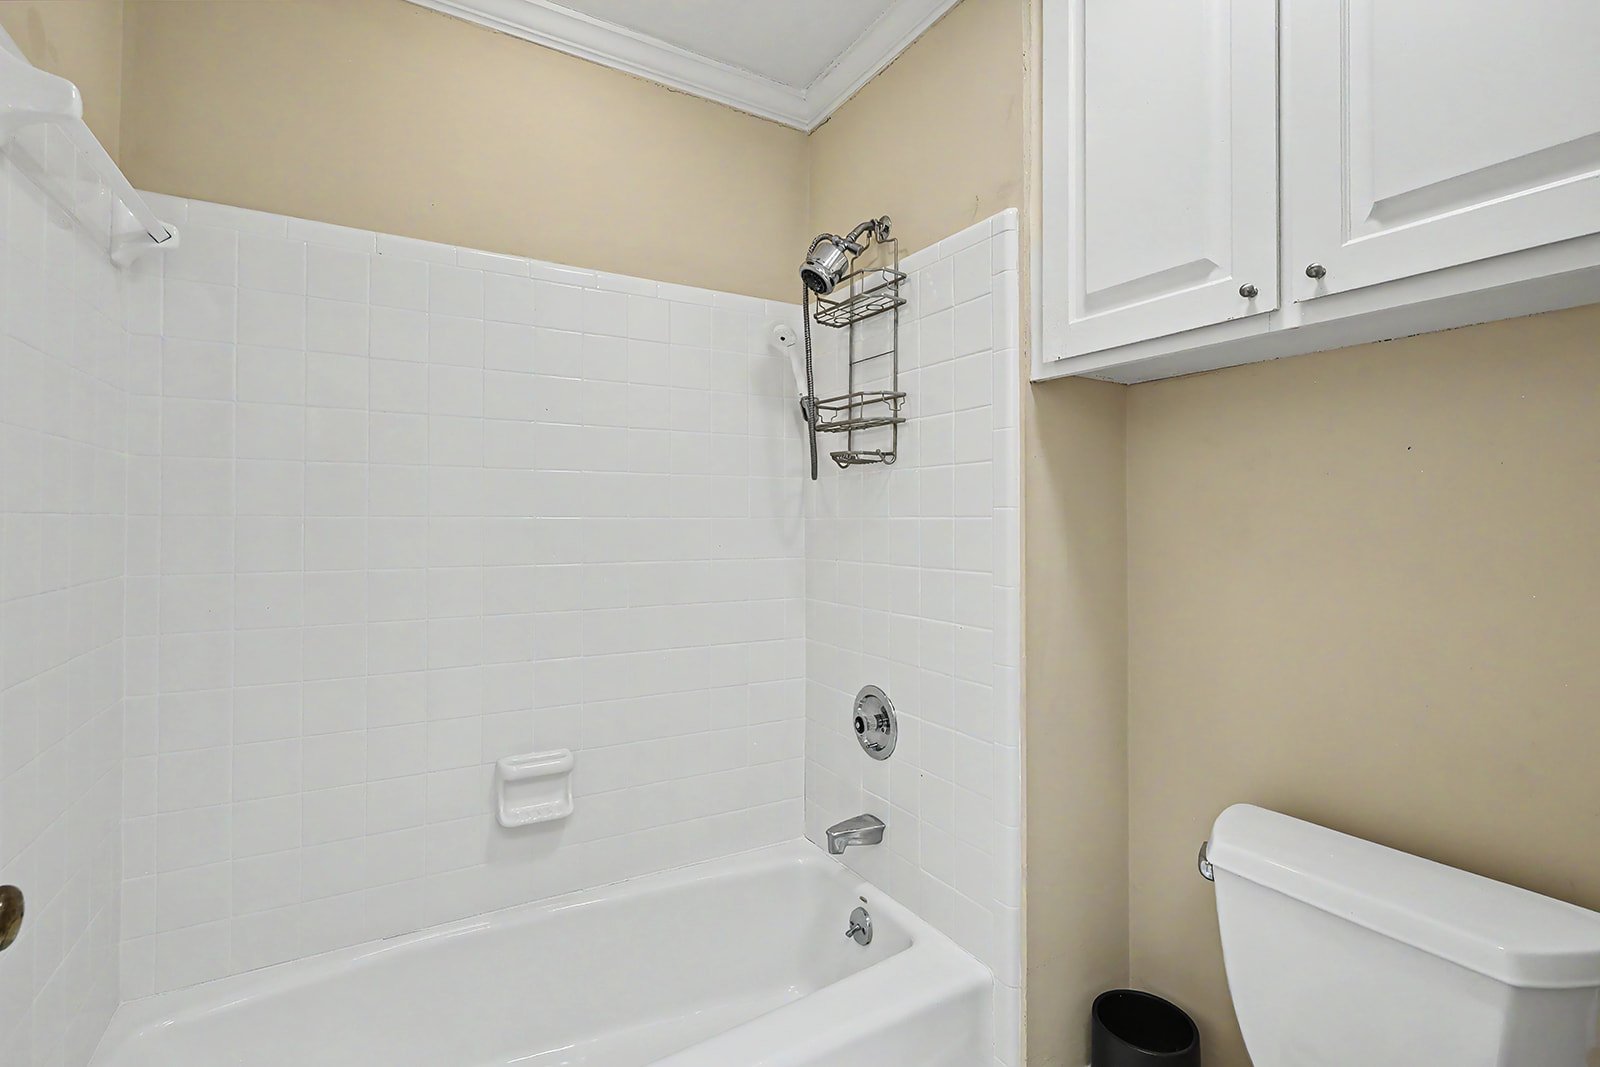
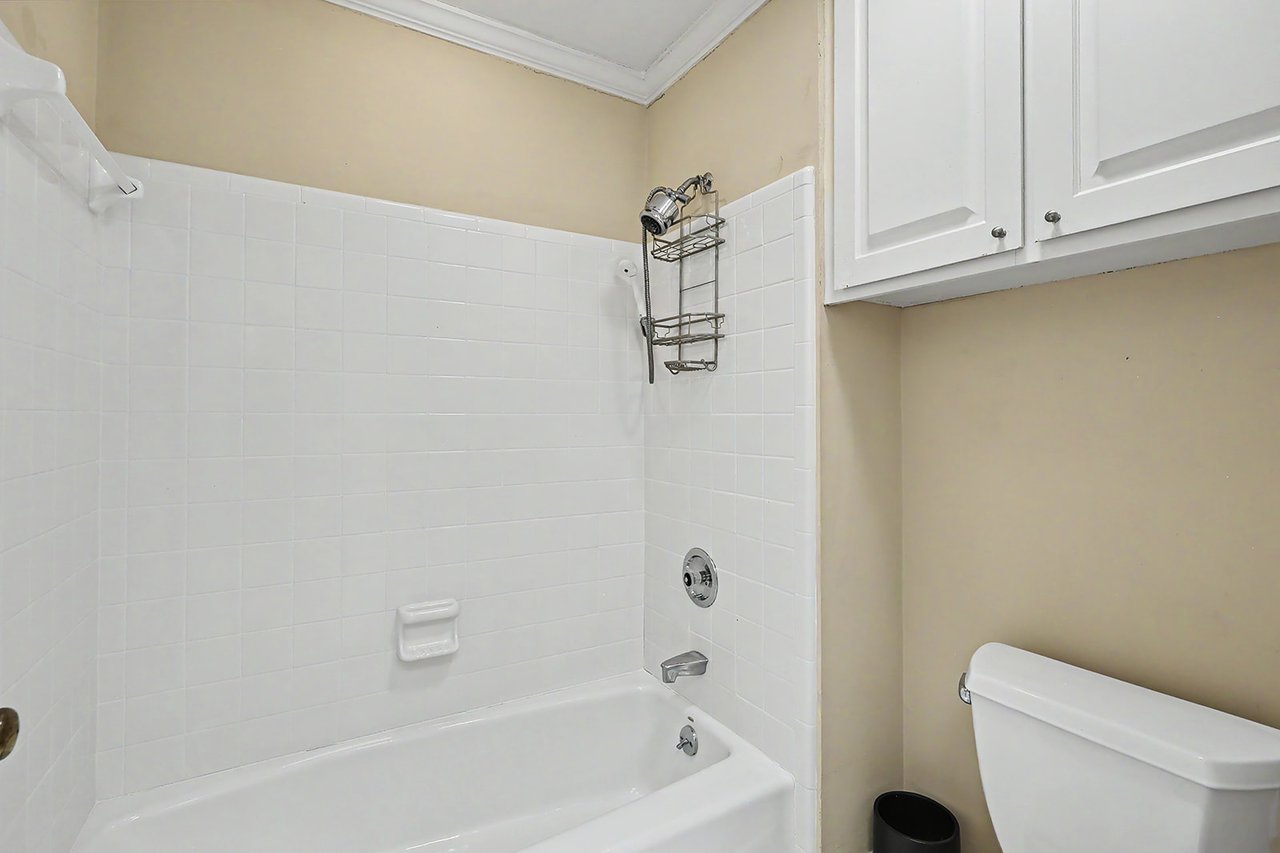
Bathroom with a white tiled tub and shower, chrome fixtures, and overhead cabinets.
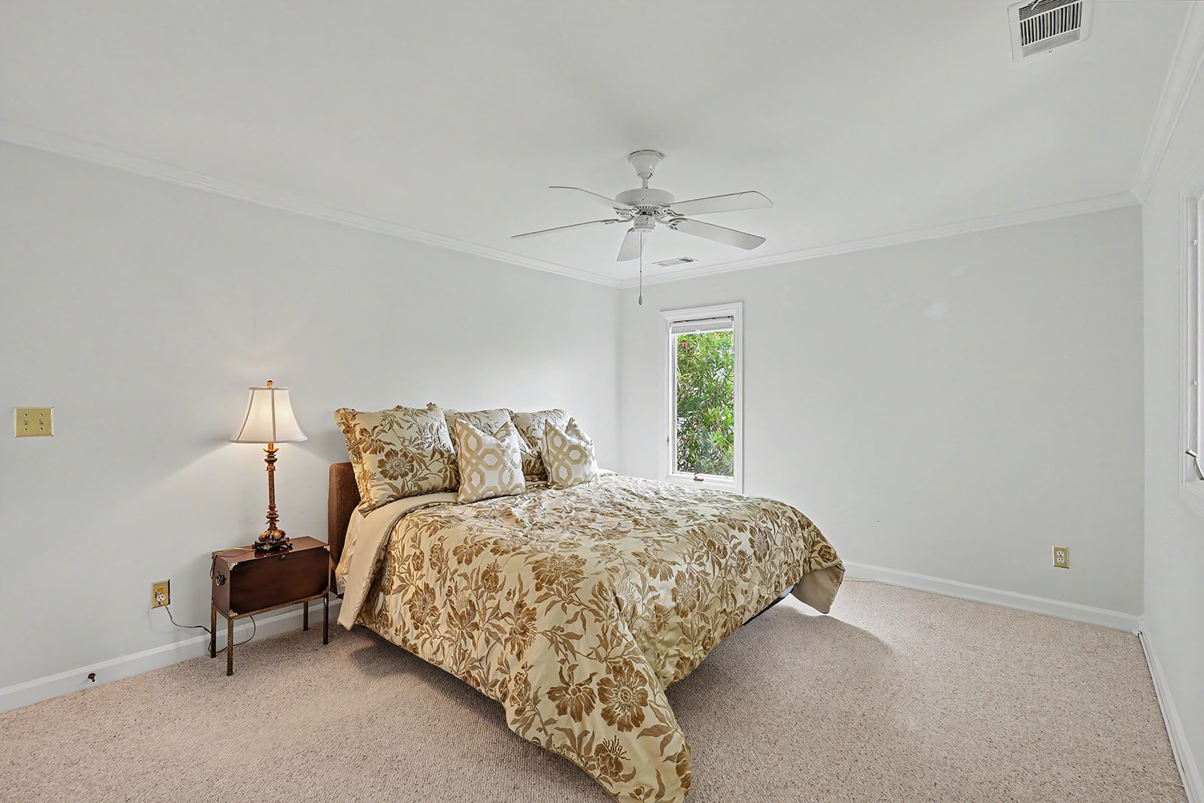
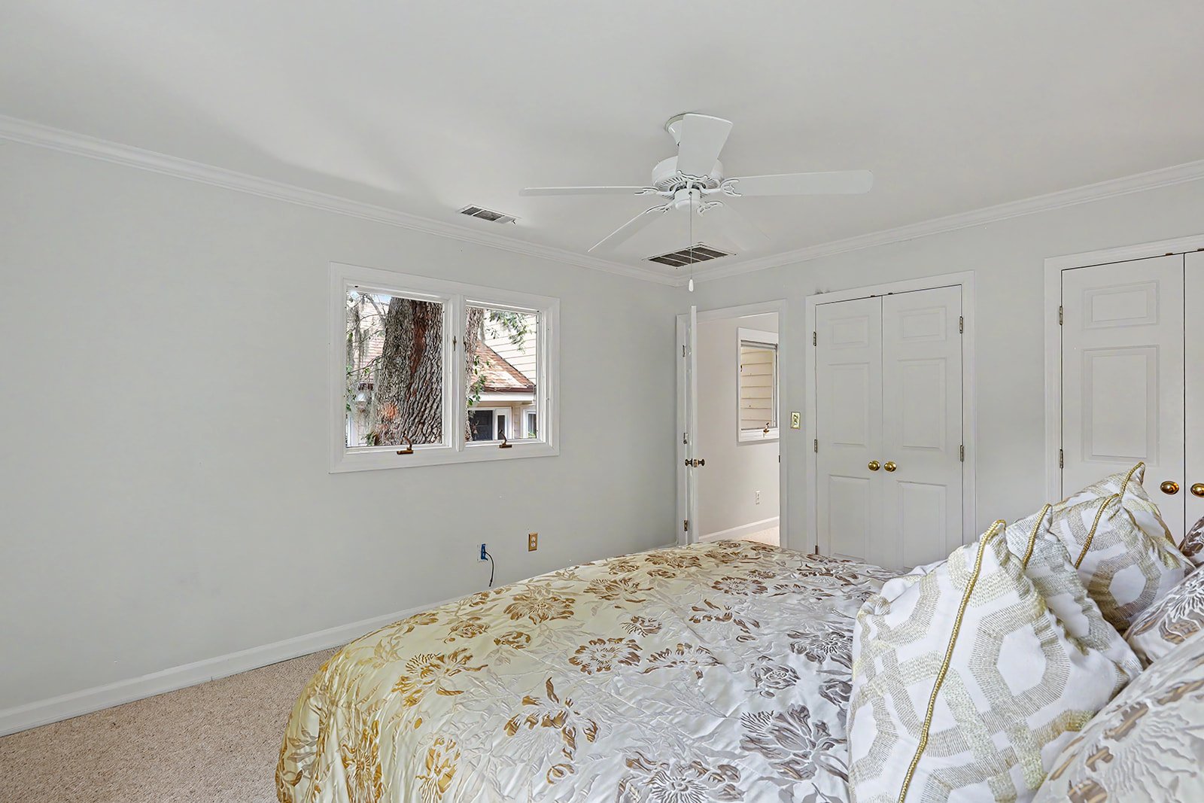
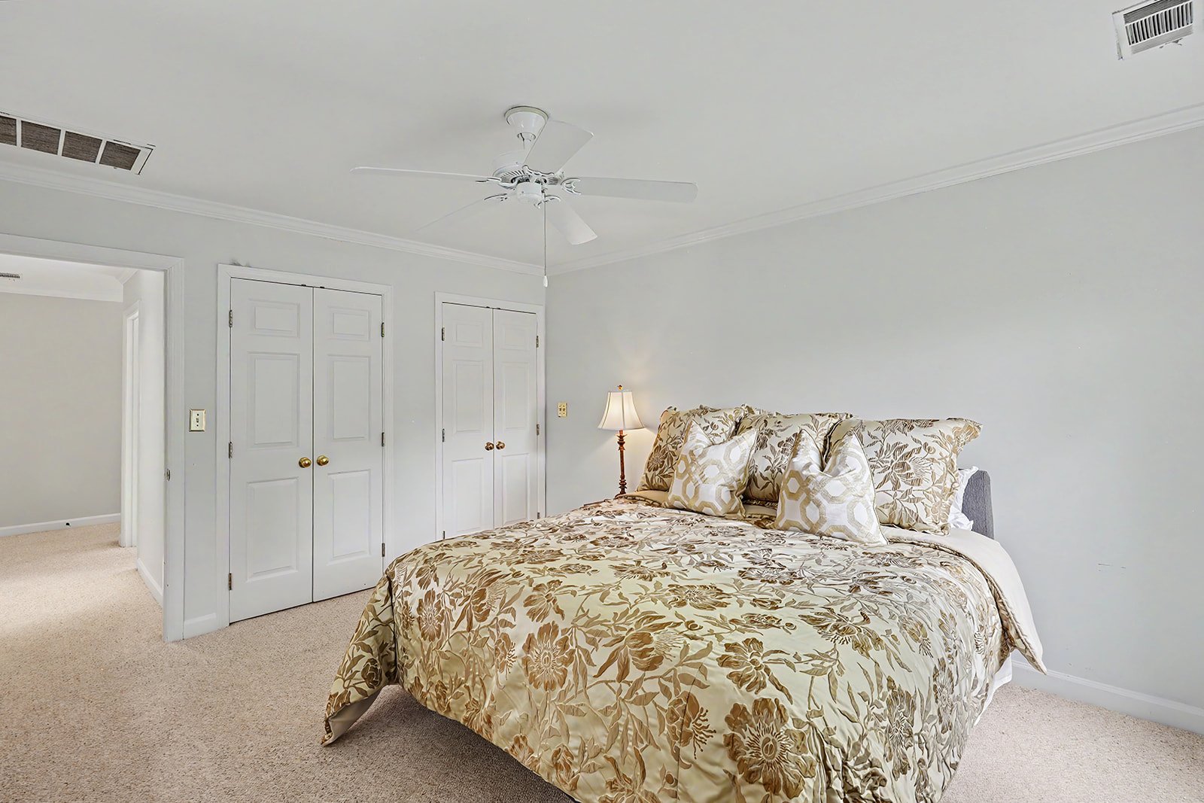
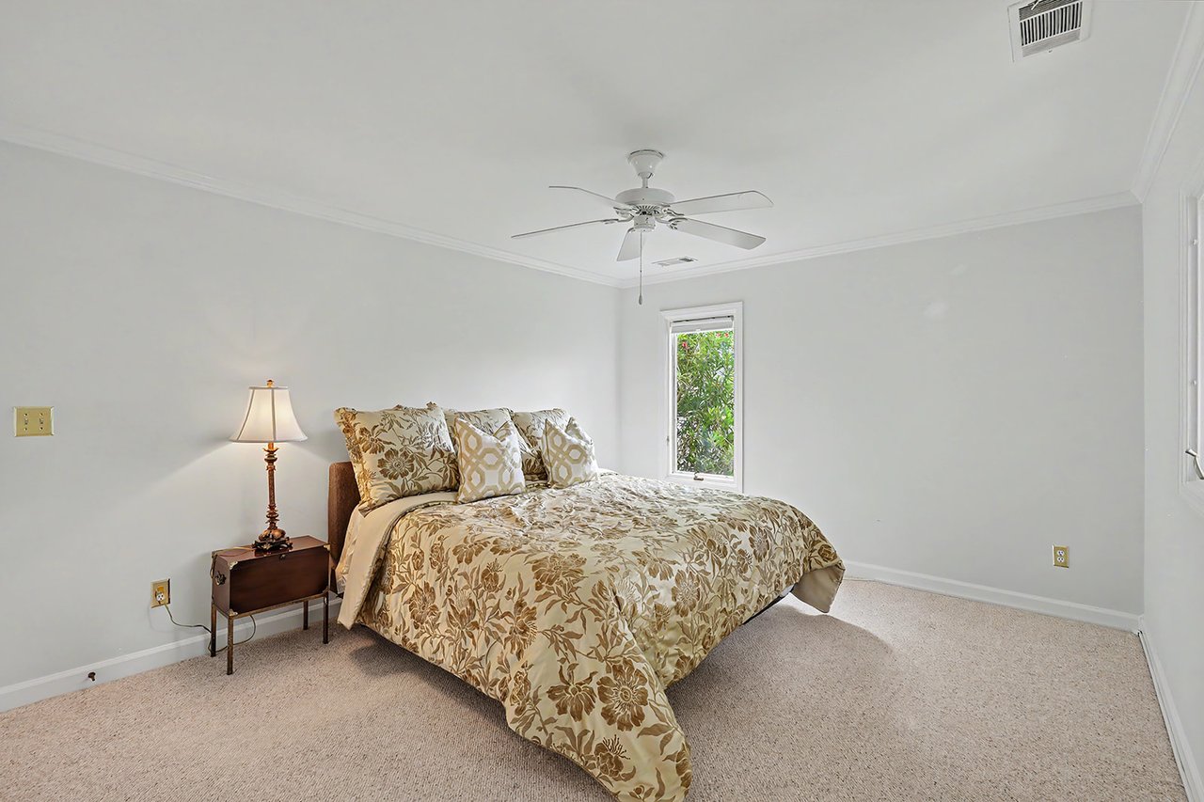
Furnished bedroom with a floral bedspread, bedside lamp, ceiling fan, and narrow window overlooking greenery.
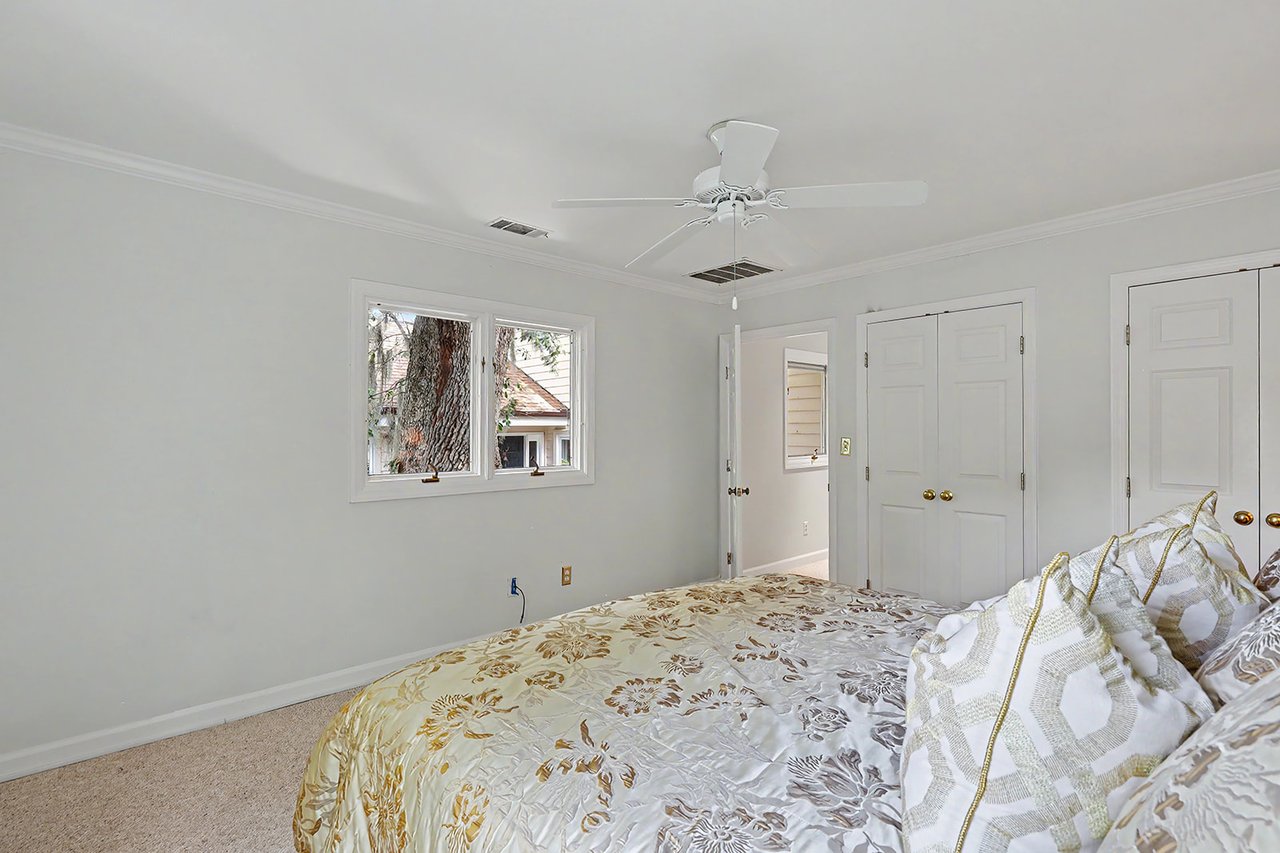
Bedroom with a floral bedspread, white double doors, ceiling fan, and a window overlooking a tree.
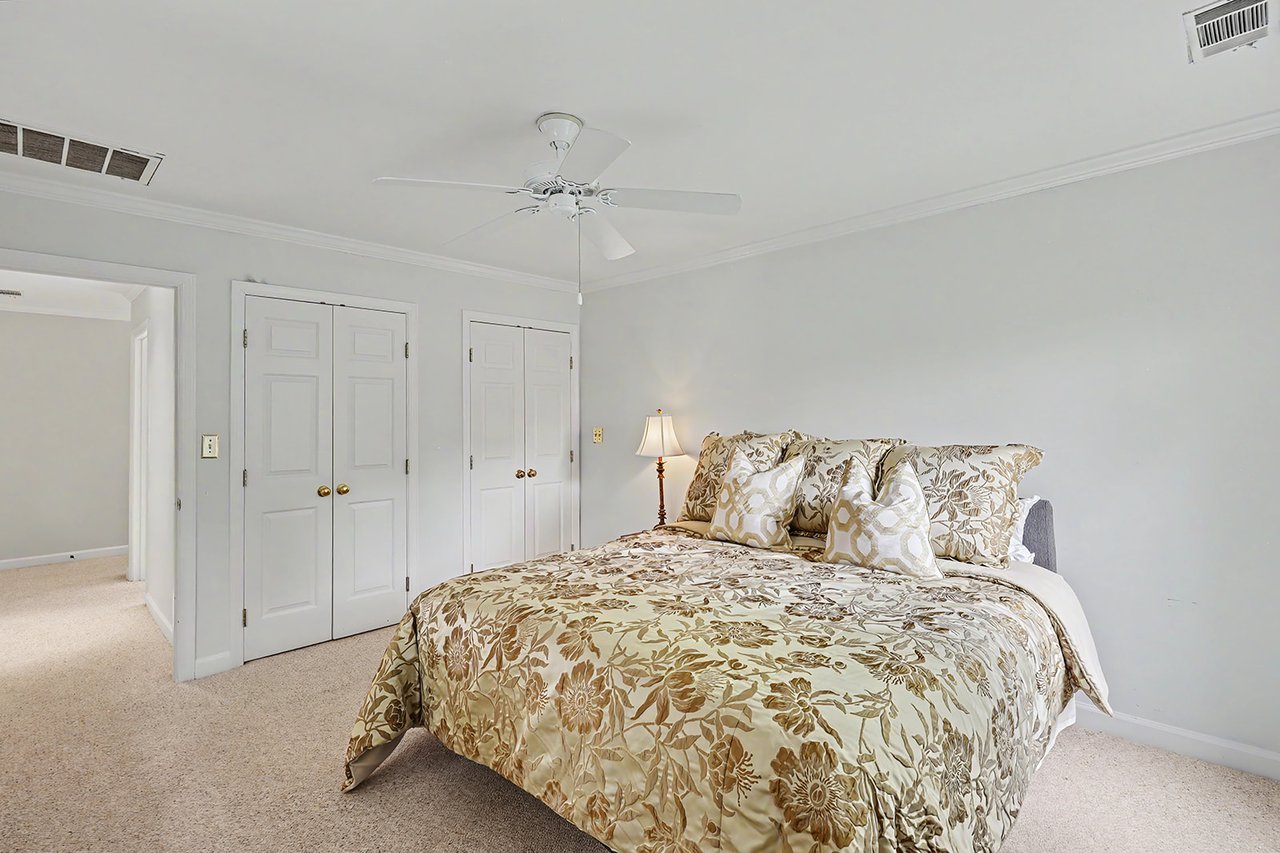
Bedroom with a floral-covered bed, white closet doors, carpet, and ceiling fan.
SEE ALL PHOTOS
Two-story beige house with multiple garages, a broad driveway, and landscaped front yard.
Aerial view of a beige two-story home with reddish-brown roofs, a driveway, and mature trees.
Beige two-story home with a curved driveway, attached garage, and mature trees.
Raised gray deck and stairs wrap around a large tree, with gravel landscaping and lattice skirting.
Gray wooden stairs and railings lead to a raised deck beside a large tree.
Covered home entry with a black door, potted palm, and gray porch railing.
Entryway with an open front door to a deck and a plant-filled sitting room.
Wood-paneled interior with weathered louvered shutters, hardwood floors, and views into the living and dining areas.
Dining room with a glass-top table, black chairs, and sliding doors opening to a deck.
Dining room with a round table, red patterned rug, weathered shutters, and adjoining sitting room.
Dining room with an oval table on a red patterned rug beside a bright white kitchen.
Living room with a vaulted wood ceiling, fireplace, built-in shelves, and windows overlooking the water.
Living room with a vaulted wood ceiling, hardwood floors, and large windows overlooking water.
Living room with a vaulted wood-plank ceiling, fireplace, built-ins, and orange armchairs.
Living room with a vaulted wood ceiling, white sofa, television, and open dining area.
Living room with a vaulted cedar ceiling, fireplace, built-in bookshelves, and large windows.
Kitchen with white cabinets, blue-gray tile backsplash, a large peninsula, and warm hardwood floors.
White kitchen with a large island and brass faucet opening to a wood-paneled dining room.
White kitchen with stacked stainless-steel ovens, an island, hardwood floors, and sliding doors to a deck.
Kitchen with white cabinets, a central island, stainless steel appliances, and sliding doors overlooking the water.
White kitchen with a large island, double ovens, hardwood floors, and windows overlooking greenery.
Kitchen with white cabinets, blue tile backsplash, gold faucet, and a waterway view through sliding doors.
Kitchen with white cabinets, pale blue tile backsplash, and a stainless steel range.
Kitchen with white cabinetry, stainless steel appliances, gray tile backsplash, and warm hardwood floors.
Powder room with coral floral wallpaper, an ornate oval mirror, and a bronze sink.
Furnished bedroom with a vaulted ceiling, hardwood floors, and large windows.
Furnished bedroom with hardwood floors, an arched mirror, and a window overlooking a green lawn.
Furnished bedroom with white bedding, tall wooden wardrobes, and polished hardwood floors.
Bedroom with a wooden bed, polished hardwood floors, vaulted ceiling, and leaning full-length mirror.
Bedroom with a leopard-print chaise and pond views through large windows
Bedroom with vaulted ceiling, hardwood floors, large bed, and windows overlooking a lawn.
Walk-in closet with white shelving, wooden hanging rods, hardwood floors, and a kettlebell.
Bathroom vanity with a mottled stone countertop and doorway to a bright soaking tub.
Bathroom with a large jetted soaking tub, tiled surround, and separate glass shower.
Bathroom with a large built-in soaking tub, tiled surround, and small window above.
Bathroom with a tiled sink counter and glass-enclosed shower beside a small window.
Laundry room with white cabinets, a utility sink, and washer and dryer.
Laundry room with white washer and dryer beneath wall cabinets.
Laundry room with white cabinets, a deep utility sink, and a partially visible washing machine.
Carpeted staircase beside large windows overlooking a neighboring house.
Carpeted hallway with white paneled doors, a granite bathroom vanity, and a bedroom visible through doorways.
Empty carpeted hallway with several white paneled closet doors.
Empty carpeted bedroom with a ceiling fan, arched window, and tree views.
Vacant carpeted room with a vaulted ceiling, ceiling fan, and doorways to adjoining rooms.
Empty carpeted bedroom with a ceiling fan, wide windows, and an arched window above.
Empty carpeted room with a ceiling fan and windows overlooking trees.
Vacant bedroom with beige carpet, ceiling fan, double closet doors, and a window.
Empty bedroom with carpet, a ceiling fan, double closet doors, and a wide window overlooking trees.
Unfinished attic with exposed wooden rafters, plywood flooring, and two rugs.
Mostly empty garage with a concrete floor, paneled door, and three windows.
Spacious garage with a concrete floor, overhead door tracks, and storage shelves.
Covered waterfront deck with a wicker sofa, pergola, and moss-draped trees beside the water.
Wooden deck with wicker seating beneath a white pergola, overlooking a pond and trees.
Wood deck with white pergola, outdoor table, and chair beside a tree-lined home.
Wooden deck with a white pergola and outdoor seating overlooking a pond beneath moss-draped trees.
Pond view from a landscaped shore, with moss-draped trees and homes across the water.
Waterfront yard with a grassy bank, calm pond, and moss-draped live oak.
Bathroom with a granite double vanity and framed mirror beside a tub and tiled shower.
Bathroom with a white tiled tub and shower, chrome fixtures, and overhead cabinets.
Furnished bedroom with a floral bedspread, bedside lamp, ceiling fan, and narrow window overlooking greenery.
Bedroom with a floral bedspread, white double doors, ceiling fan, and a window overlooking a tree.
Bedroom with a floral-covered bed, white closet doors, carpet, and ceiling fan.
For Sale

3 Sky Sail Circle Savannah, GA 31411

3 Sky Sail Circle, Savannah, GA 31411

$750,000
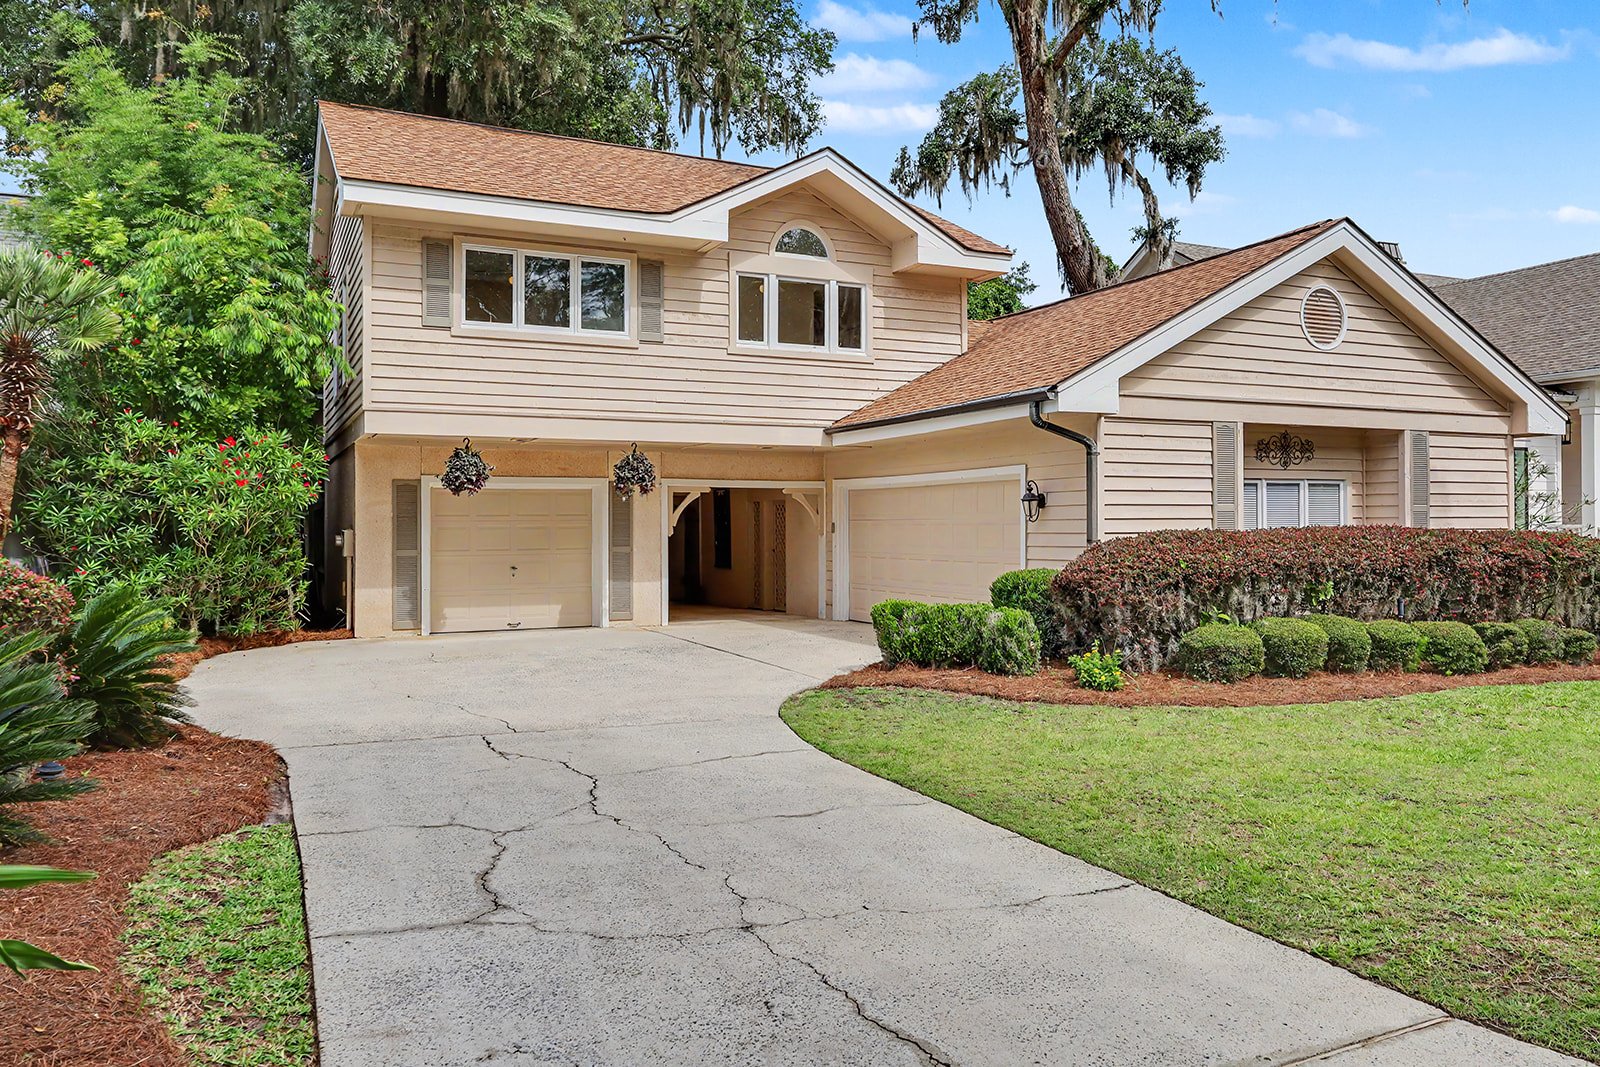
Welcome to “The Tree House” — a truly one-of-a-kind home nestled within the highly sought-after community of The Landings. Built around a magnificent live oak tree that serves as the centerpiece of the property, this 3-bedroom, 2.5-bath home offers character, privacy, and beautiful pond views. Inside, you'll find brand-new hardwood flooring throughout and a completely remodeled kitchen featuring new cabinetry, updated appliances, and stylish finishes. The spacious floor plan includes a formal dining room, light-filled living spaces, and a large primary suite designed for comfort and relaxation. Step outside and enjoy the peaceful setting overlooking a pristine pond, while the rare 3-car garage provides ample space for vehicles, golf carts, storage, or hobbies. If you've been searching for a home with architectural character, modern updates, and a setting unlike anything else in The Landings, “The Tree House” is one you won't want to miss.

3
beds

3
baths

2,450 Sq.Ft. LIVING AREA

0.18 Acres lot

Features & Amenities

Interior

  • total bedrooms3
  • Total bathrooms3
  • full bathrooms2
  • half bathroom1

Area & Lot

  • Status For Sale
  • Living Area2,450 Sq.Ft.
  • Lot Area0.18 Acres
  • MLS® IDSA356437
  • TypeResidential

Financial

  • Sales Price$750,000
Mortgage Calculator

Estimate your monthly mortgage payment, including the principal and interest, property taxes, and HOA. Adjust the values to generate a more accurate rate.

All estimates are provided for informational purposes only. Actual amounts may vary.
$0,000 Your Payment 20 15 65
$0,000 Your Payment
Kelly Strojny

Kelly Strojny

Aerial view of a beige two-story home with reddish-brown roofs, a driveway, and mature trees.

Schedule a Showing

We would love to show you this beautiful property. Please select your preferred date and time below. An agent will be in touch shortly to confirm your appointment.

Schedule a Showing

We would love to show you this beautiful property. Please select your preferred date and time below. An agent will be in touch shortly to confirm your appointment.

Thank you for your interest in 3 Sky Sail Circle, Savannah, GA 31411. We are reviewing your request and will be in touch shortly!

Work With Us

Let Vaden Realty guide you through every step of your real estate journey—from determining your property’s value to crafting a competitive offer, and negotiating contracts with confidence. Connect with us today for expert support and a smooth experience.