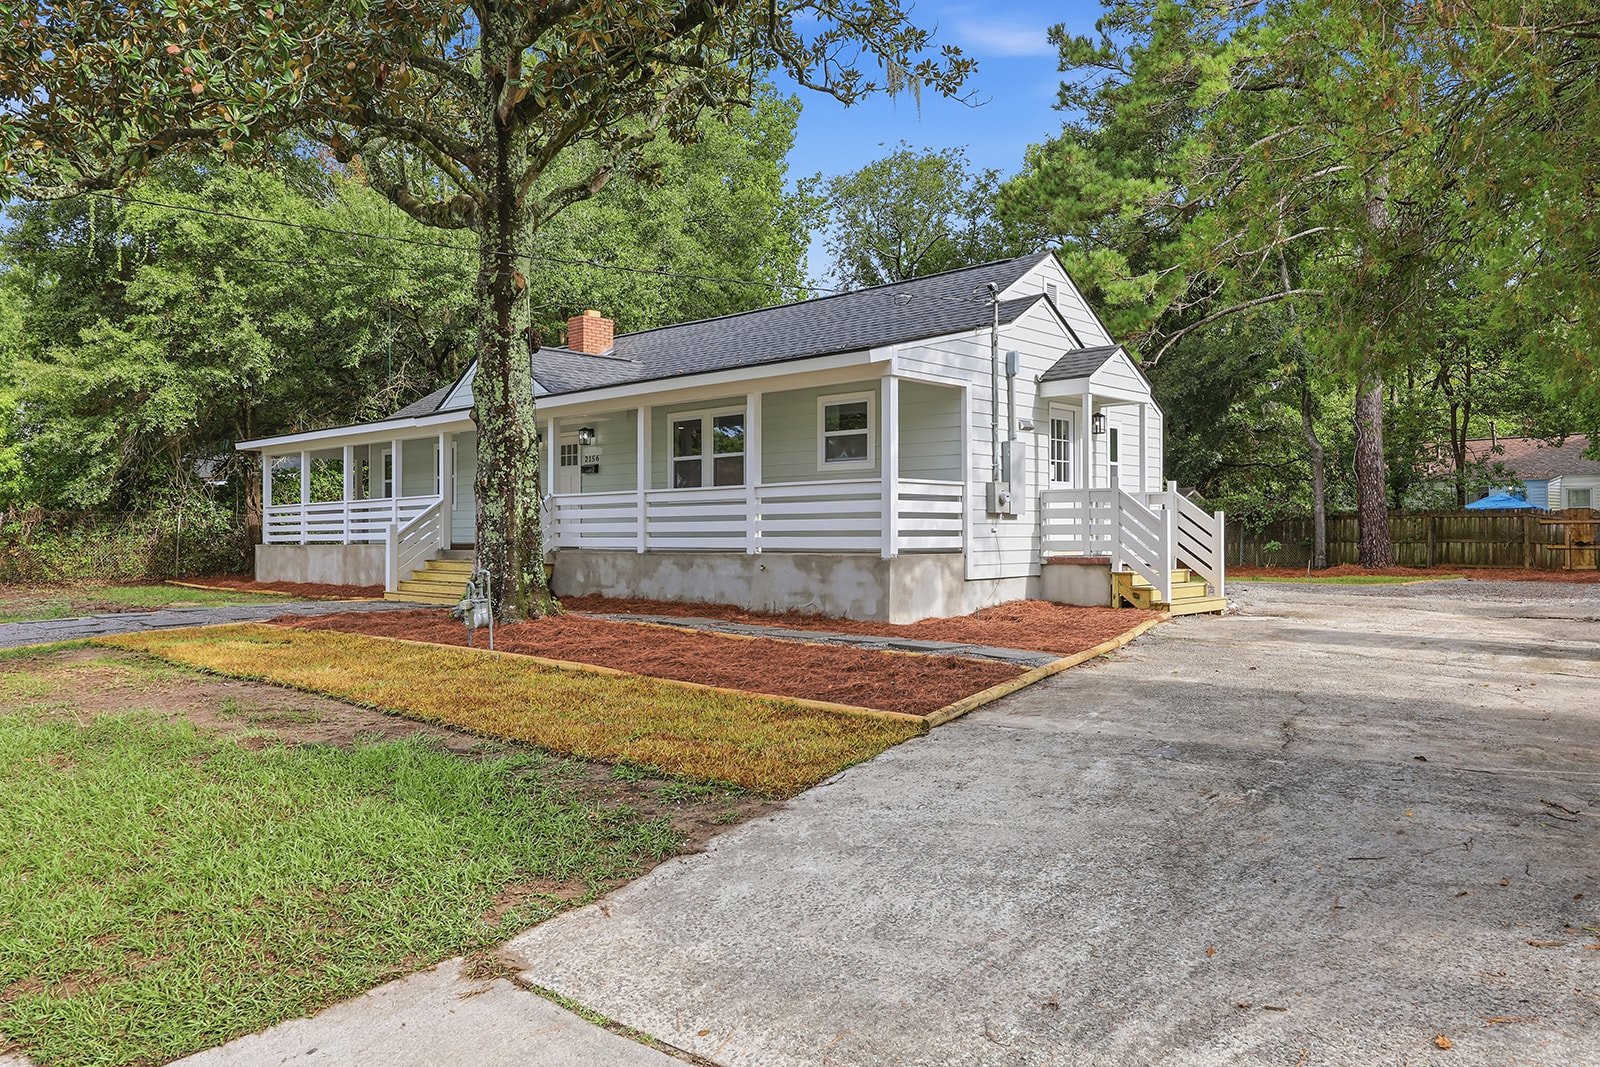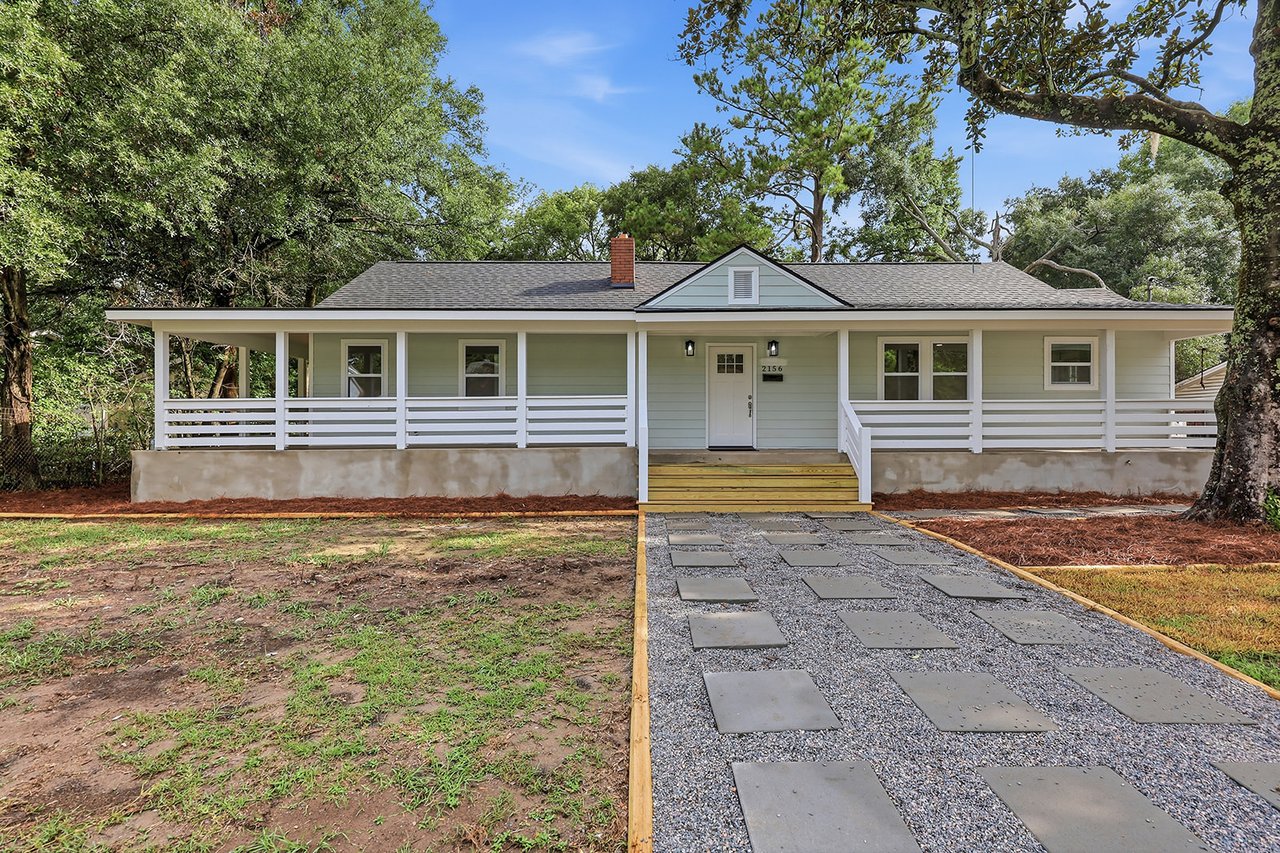
Pale green house with a broad white-railed porch and a stepping-stone walkway beneath mature trees.
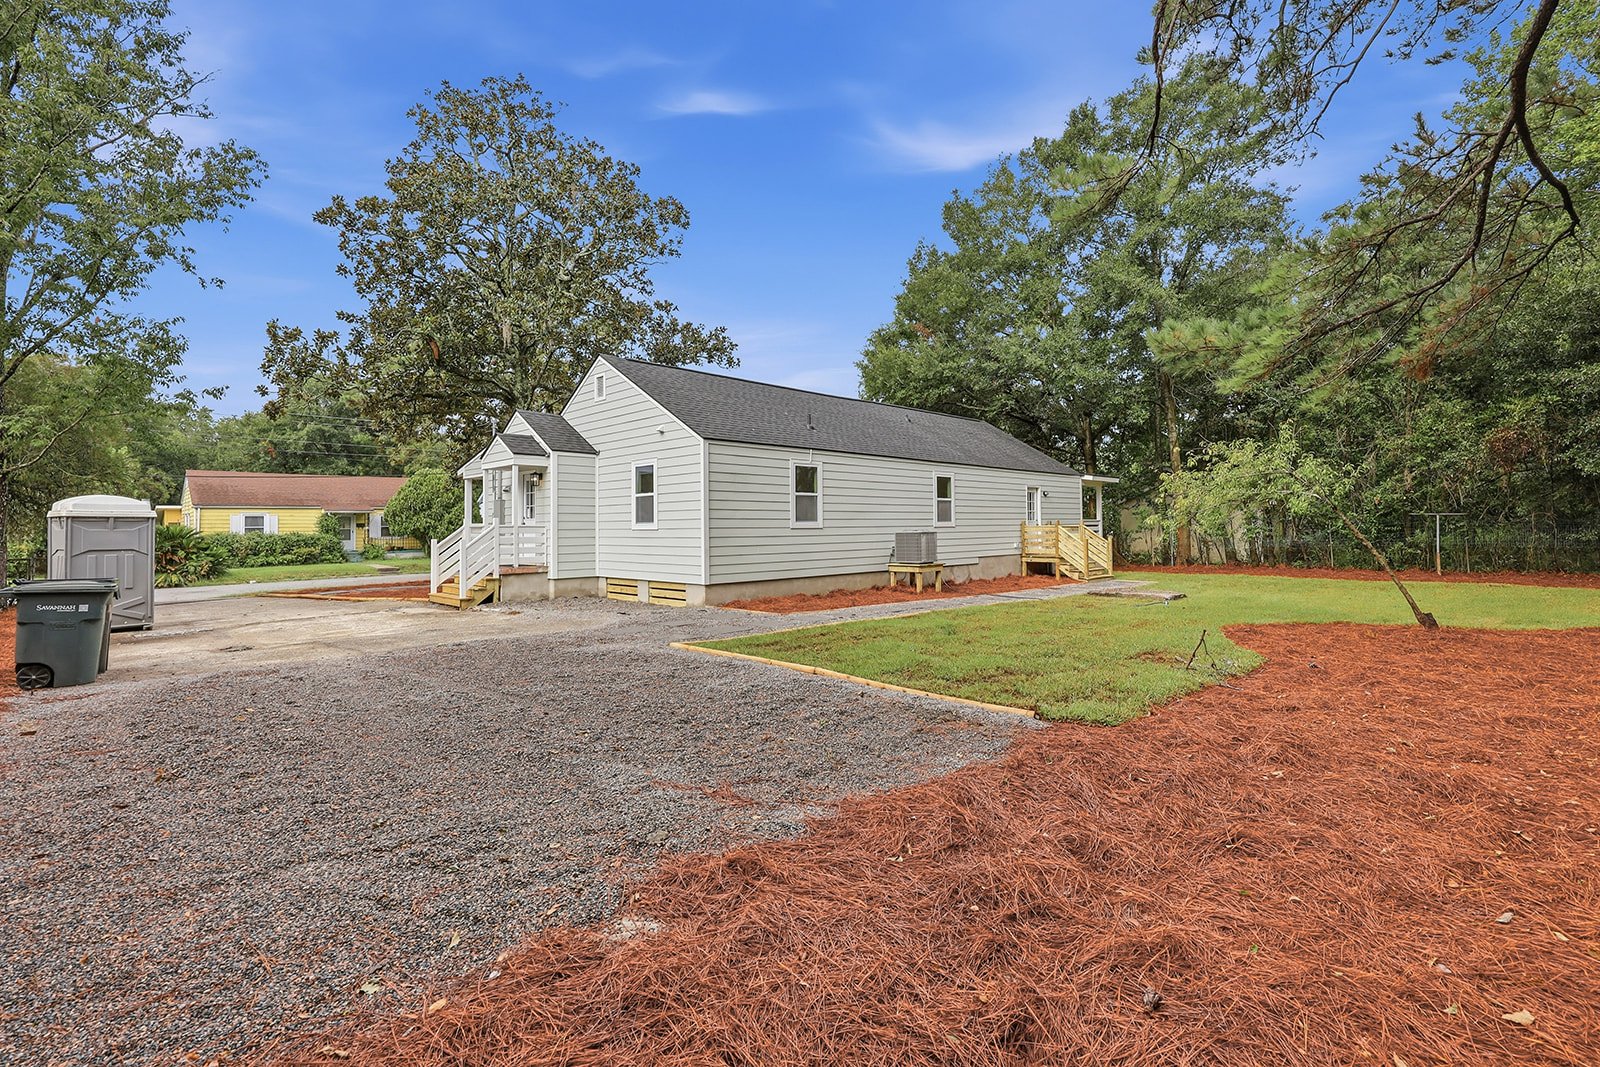
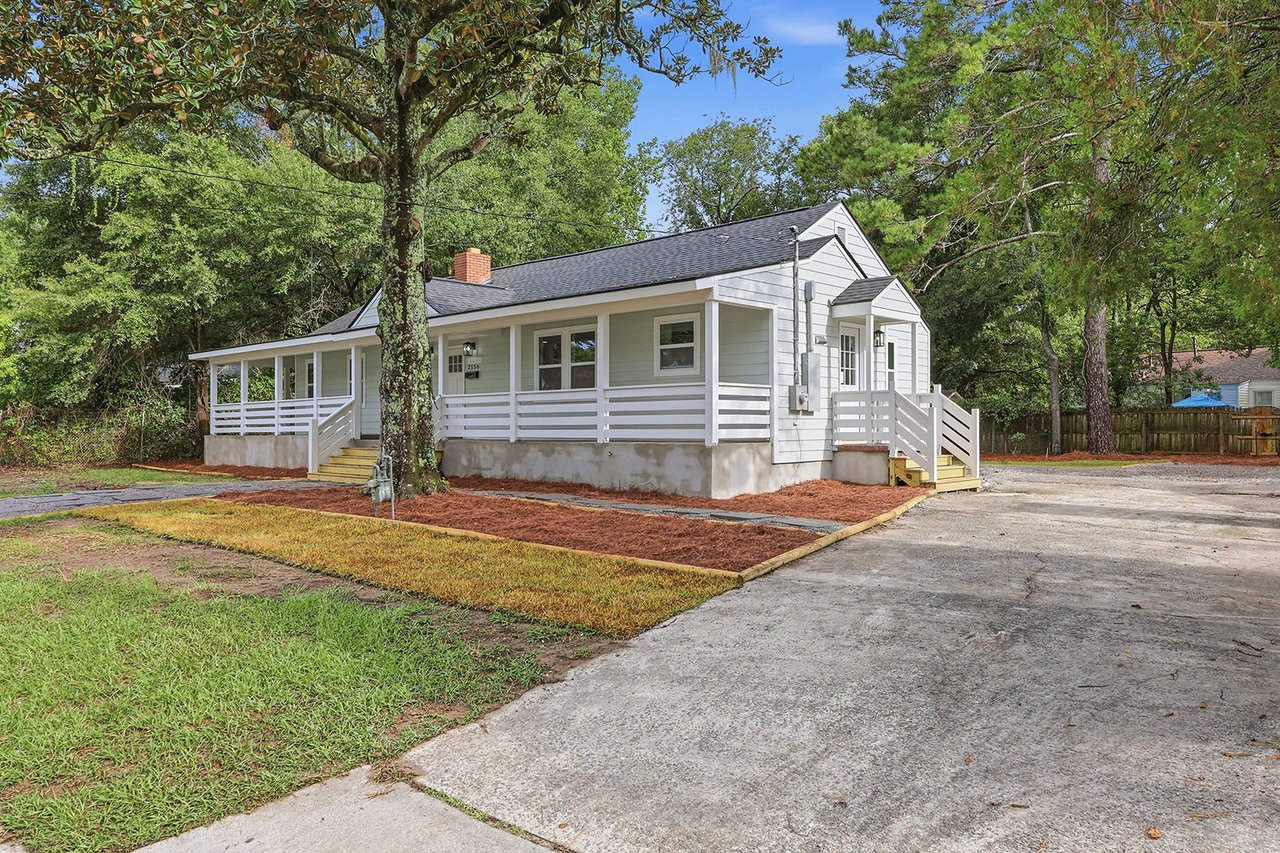
Light-gray single-story house with a covered porch, white railings, and a broad paved driveway.
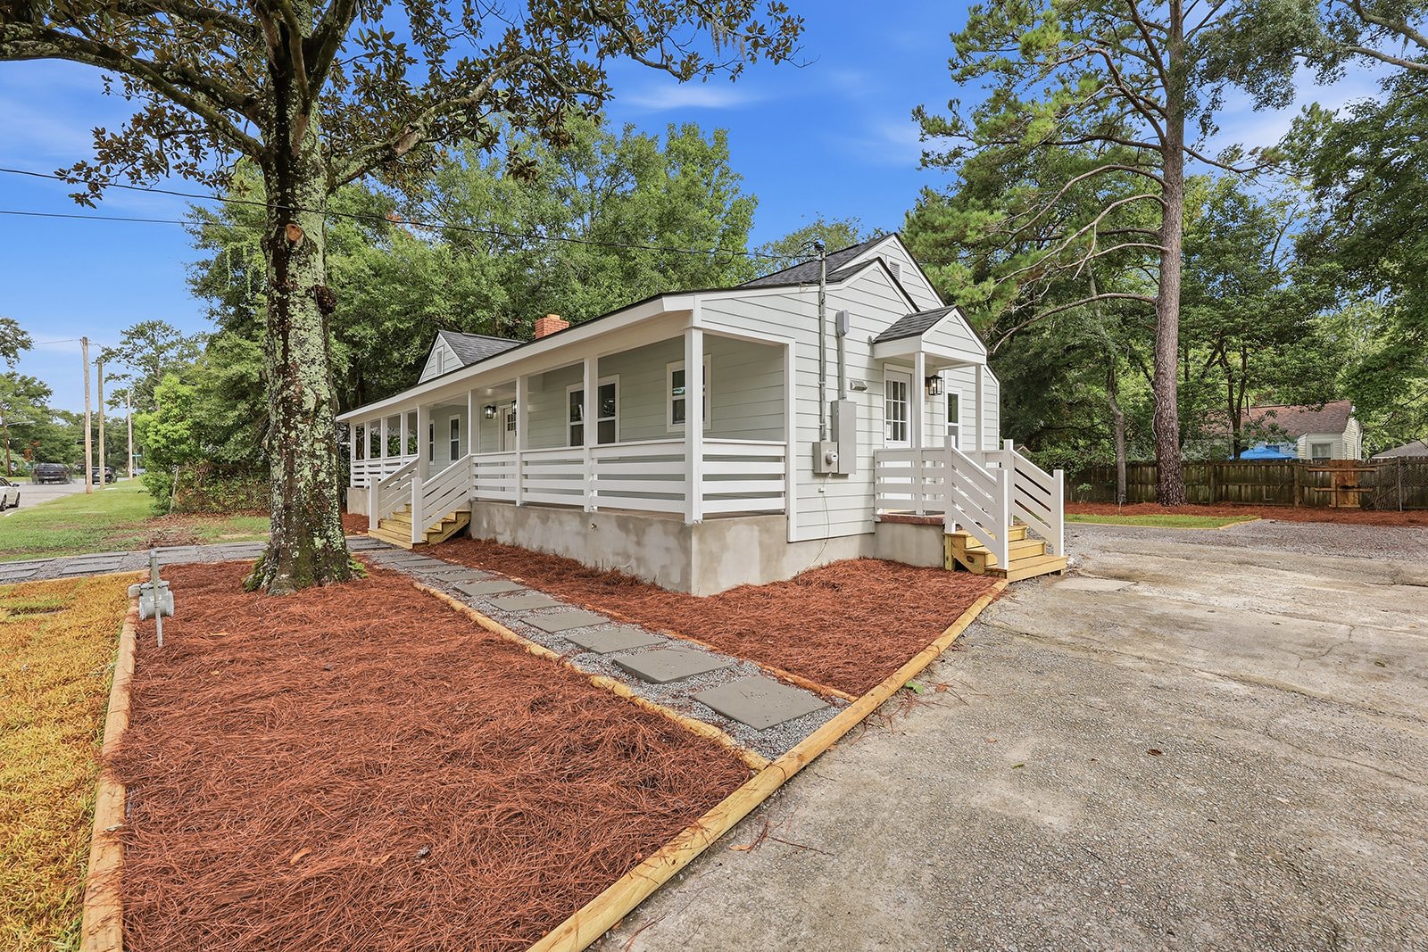
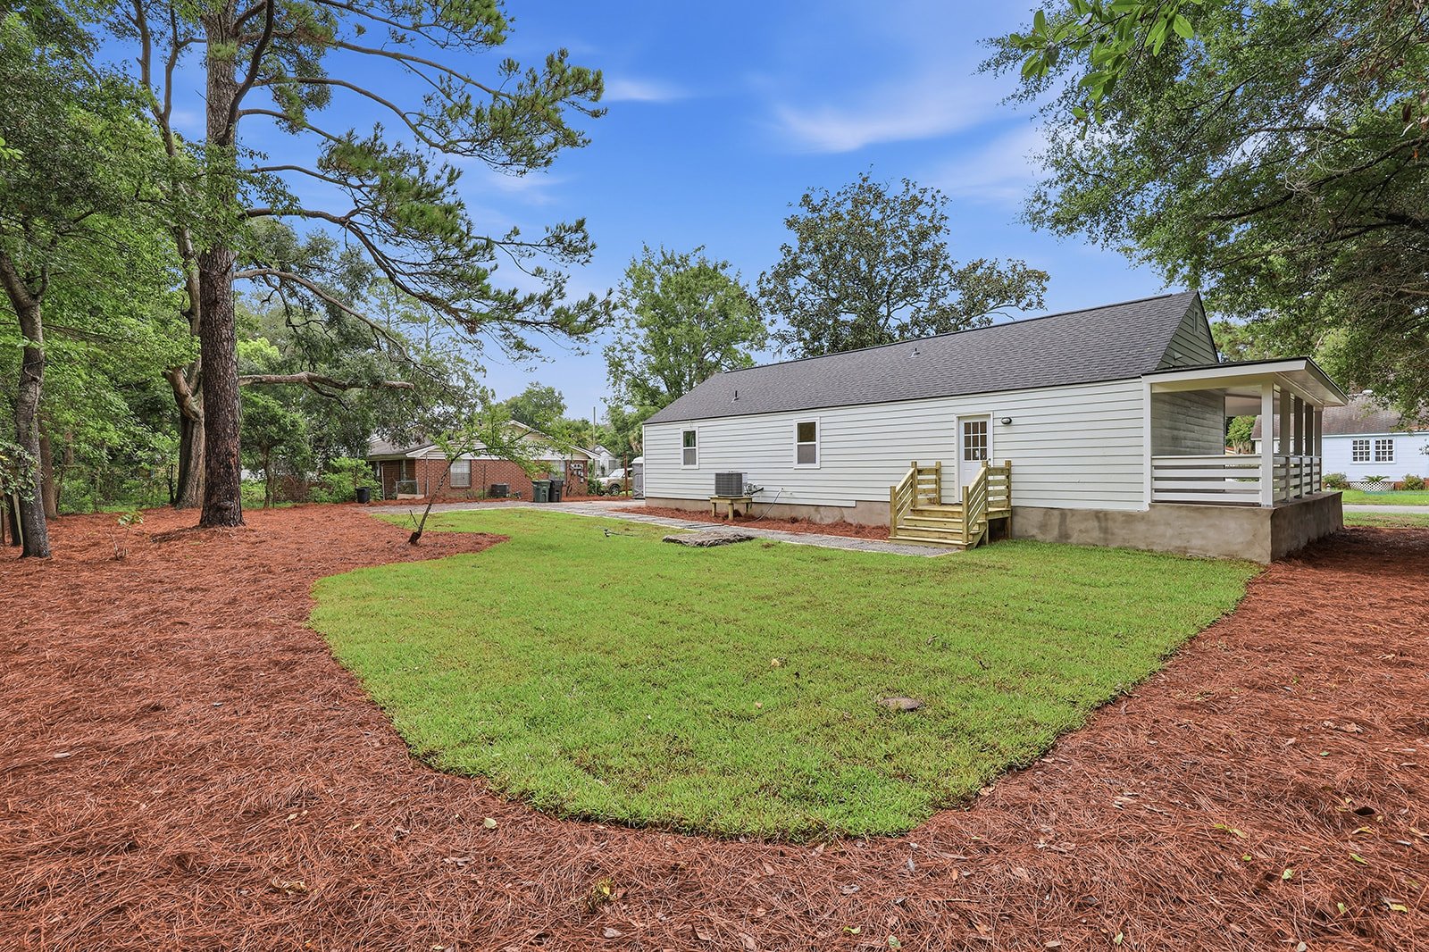
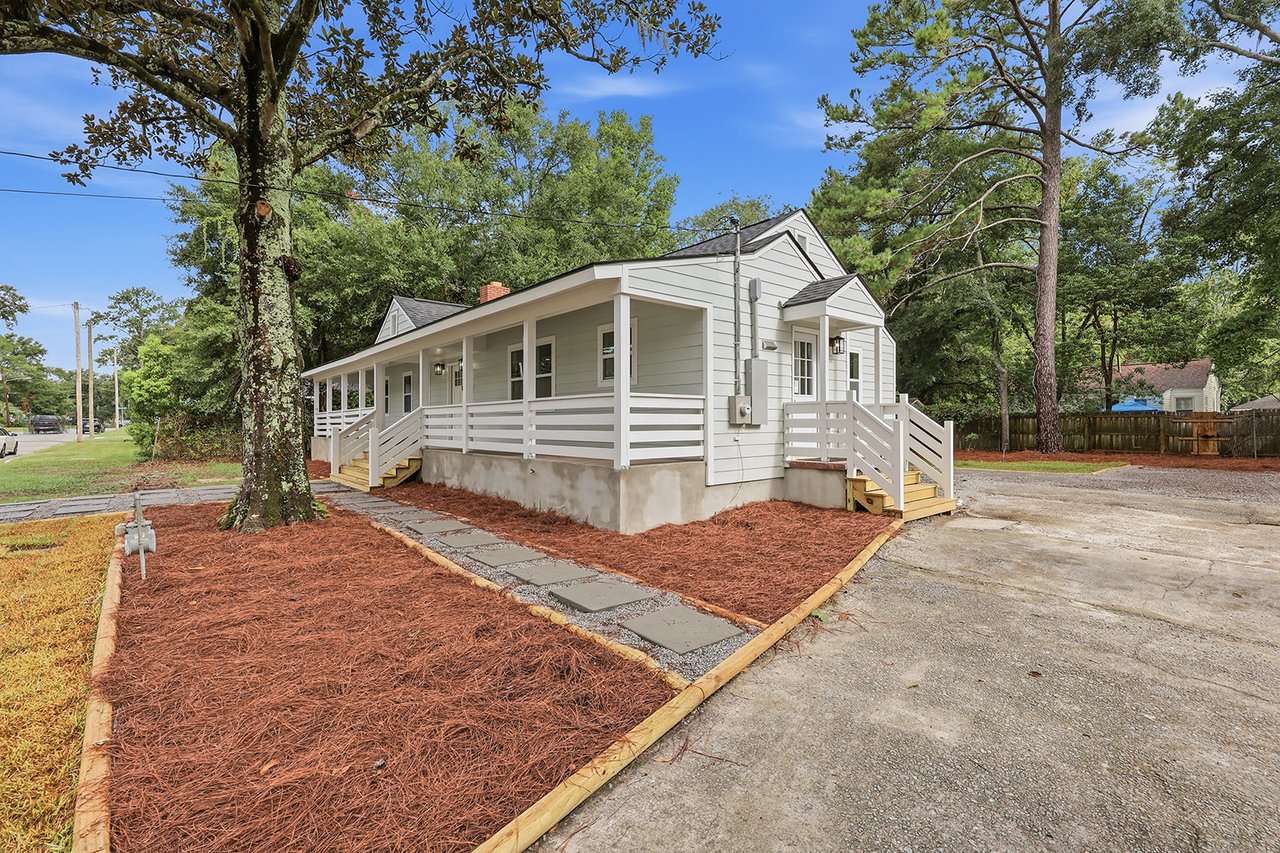
Light-colored house with a long covered porch, white railings, and pine-straw landscaping.
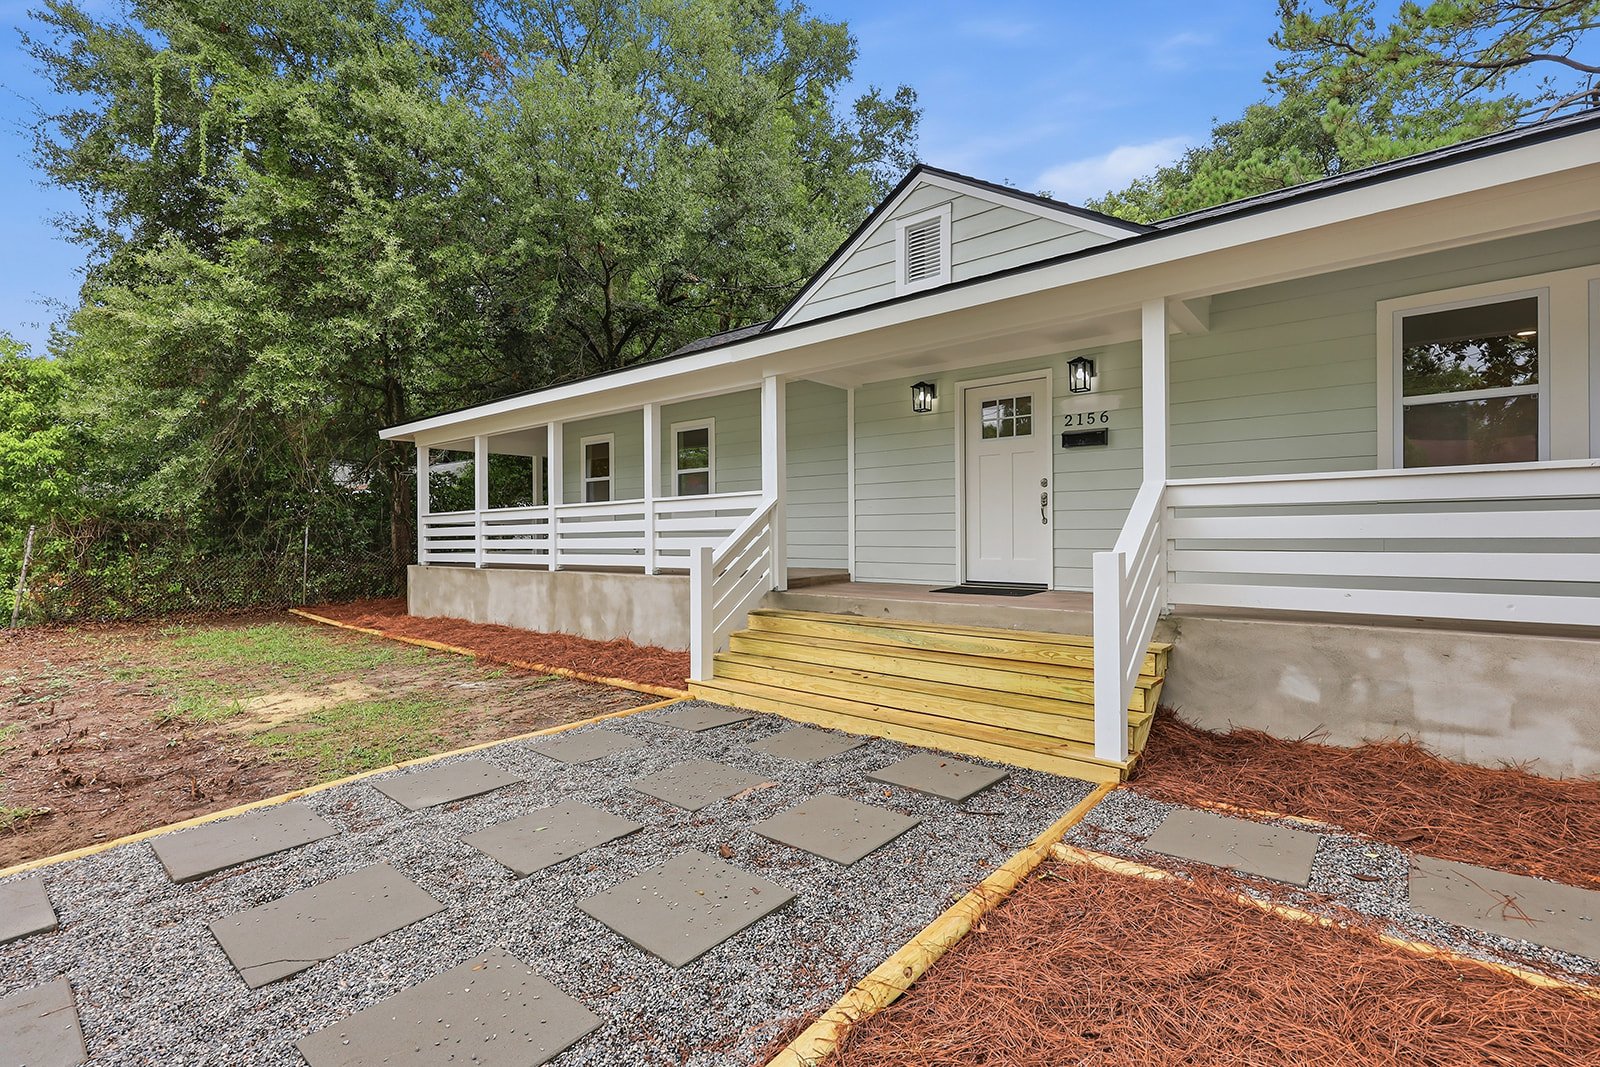
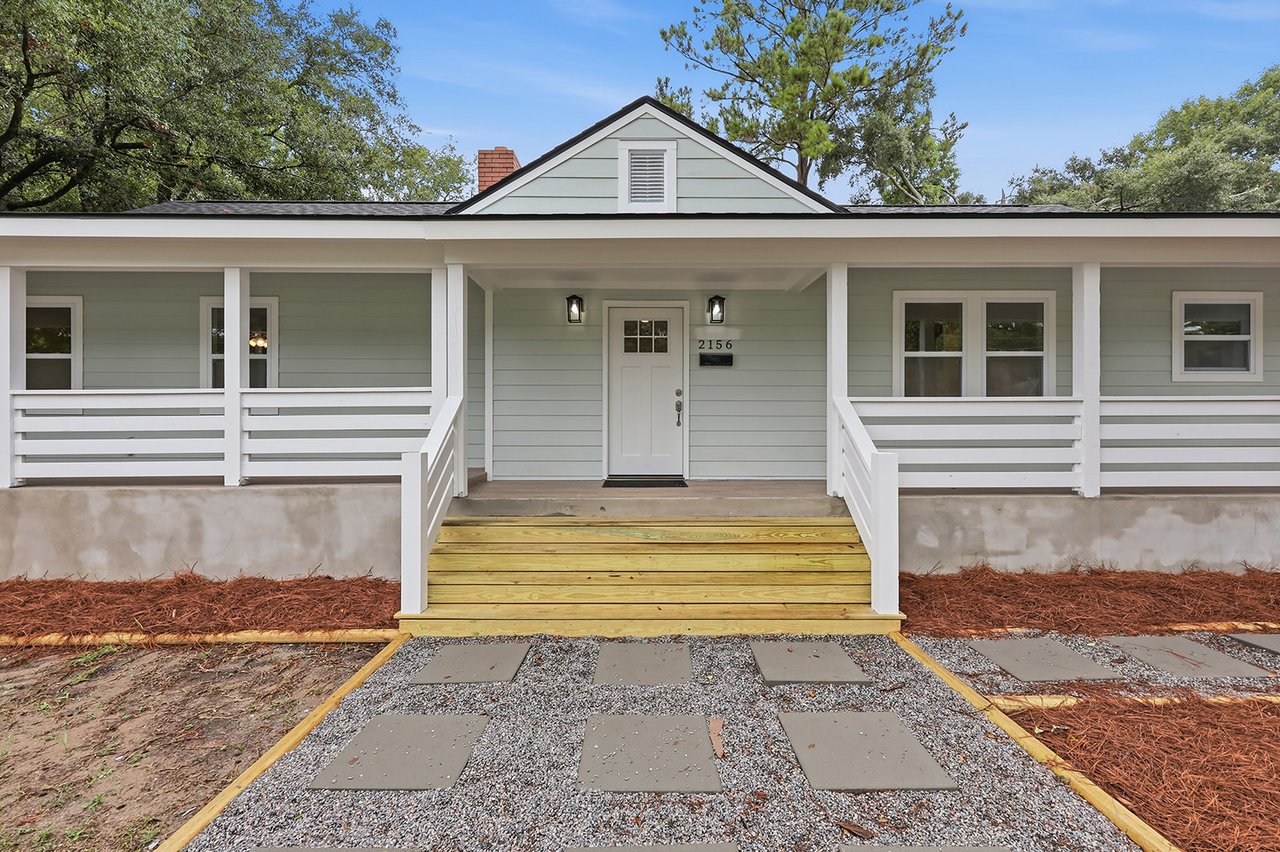
House exterior with a covered porch, broad wooden steps, and a gravel walkway.
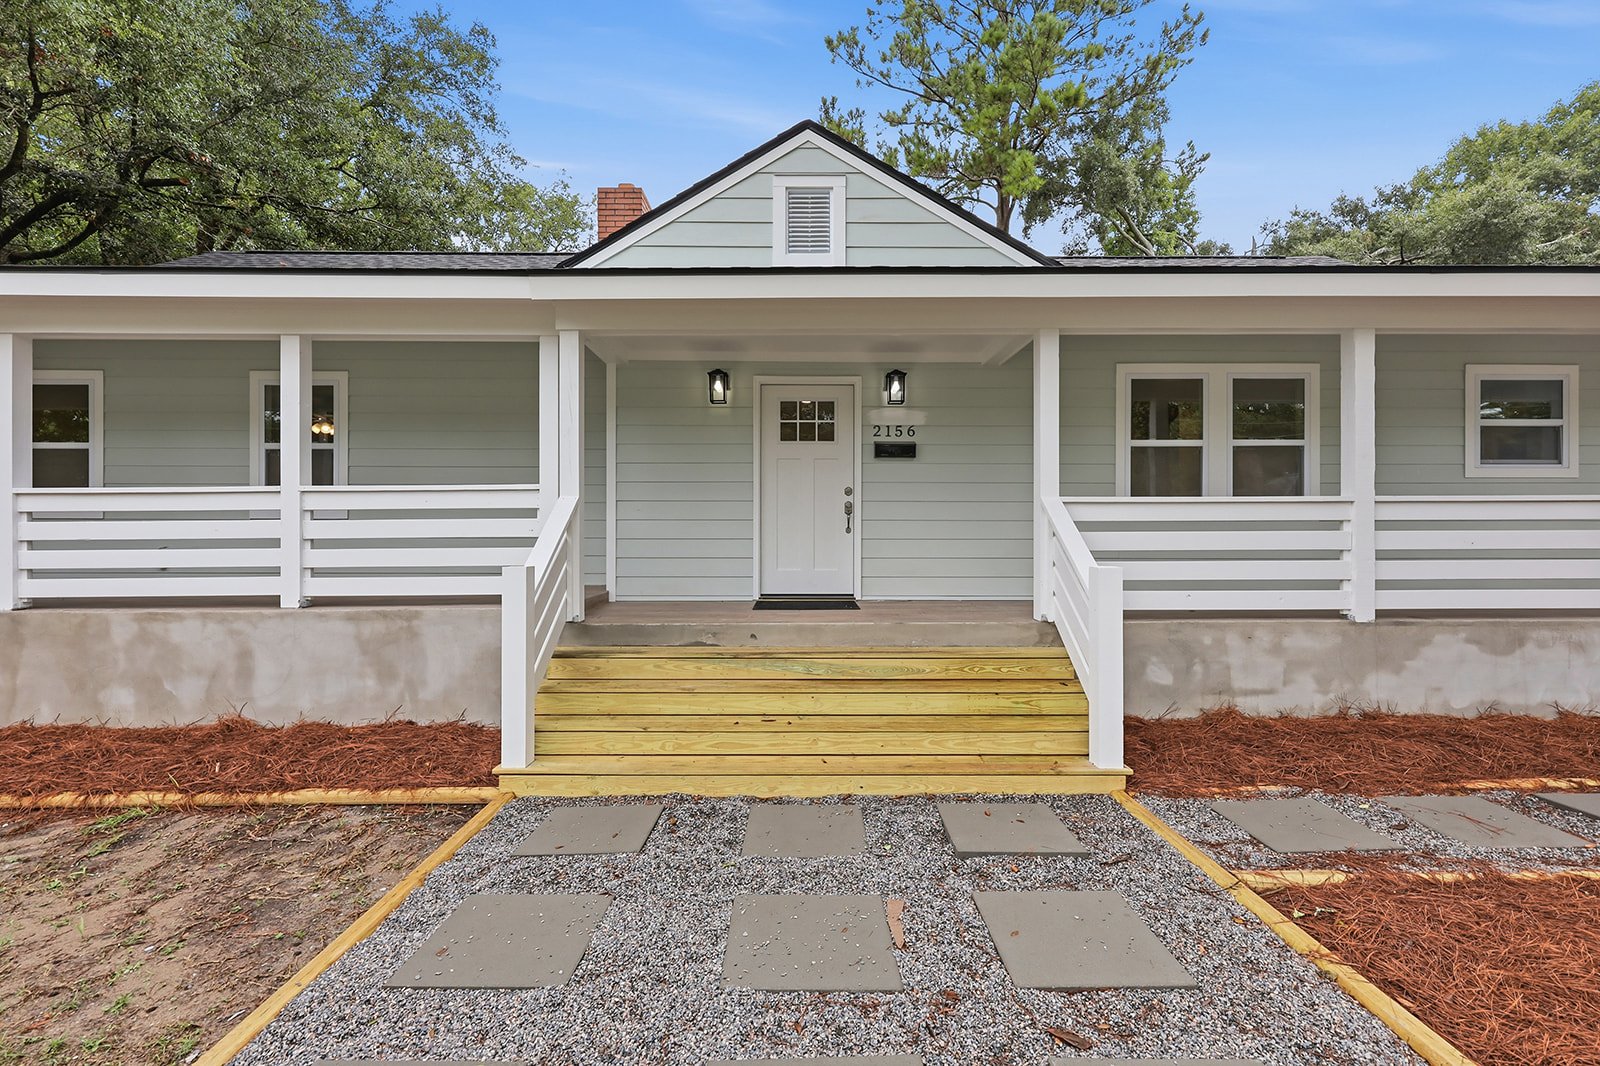
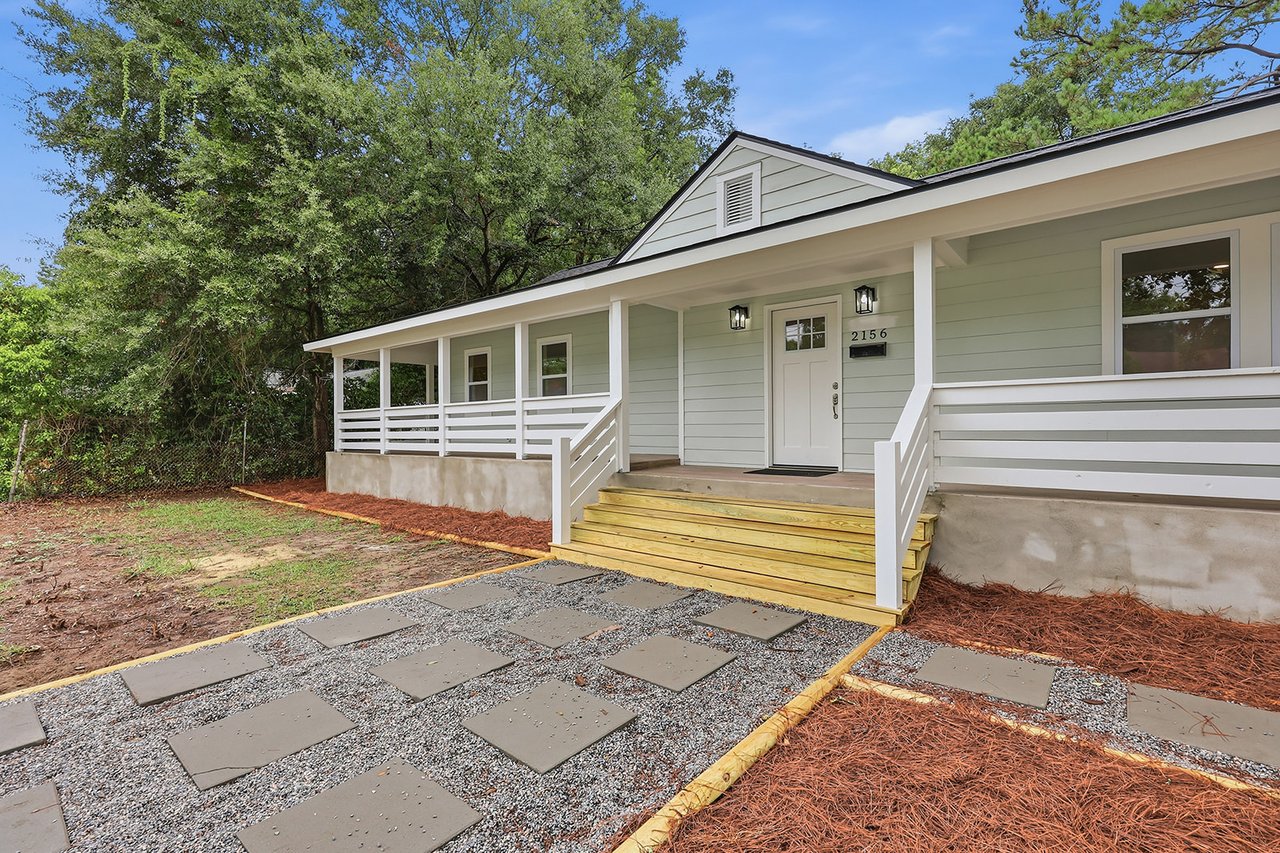
Pale green home with a broad white-railed porch, wooden steps, and a gravel path.
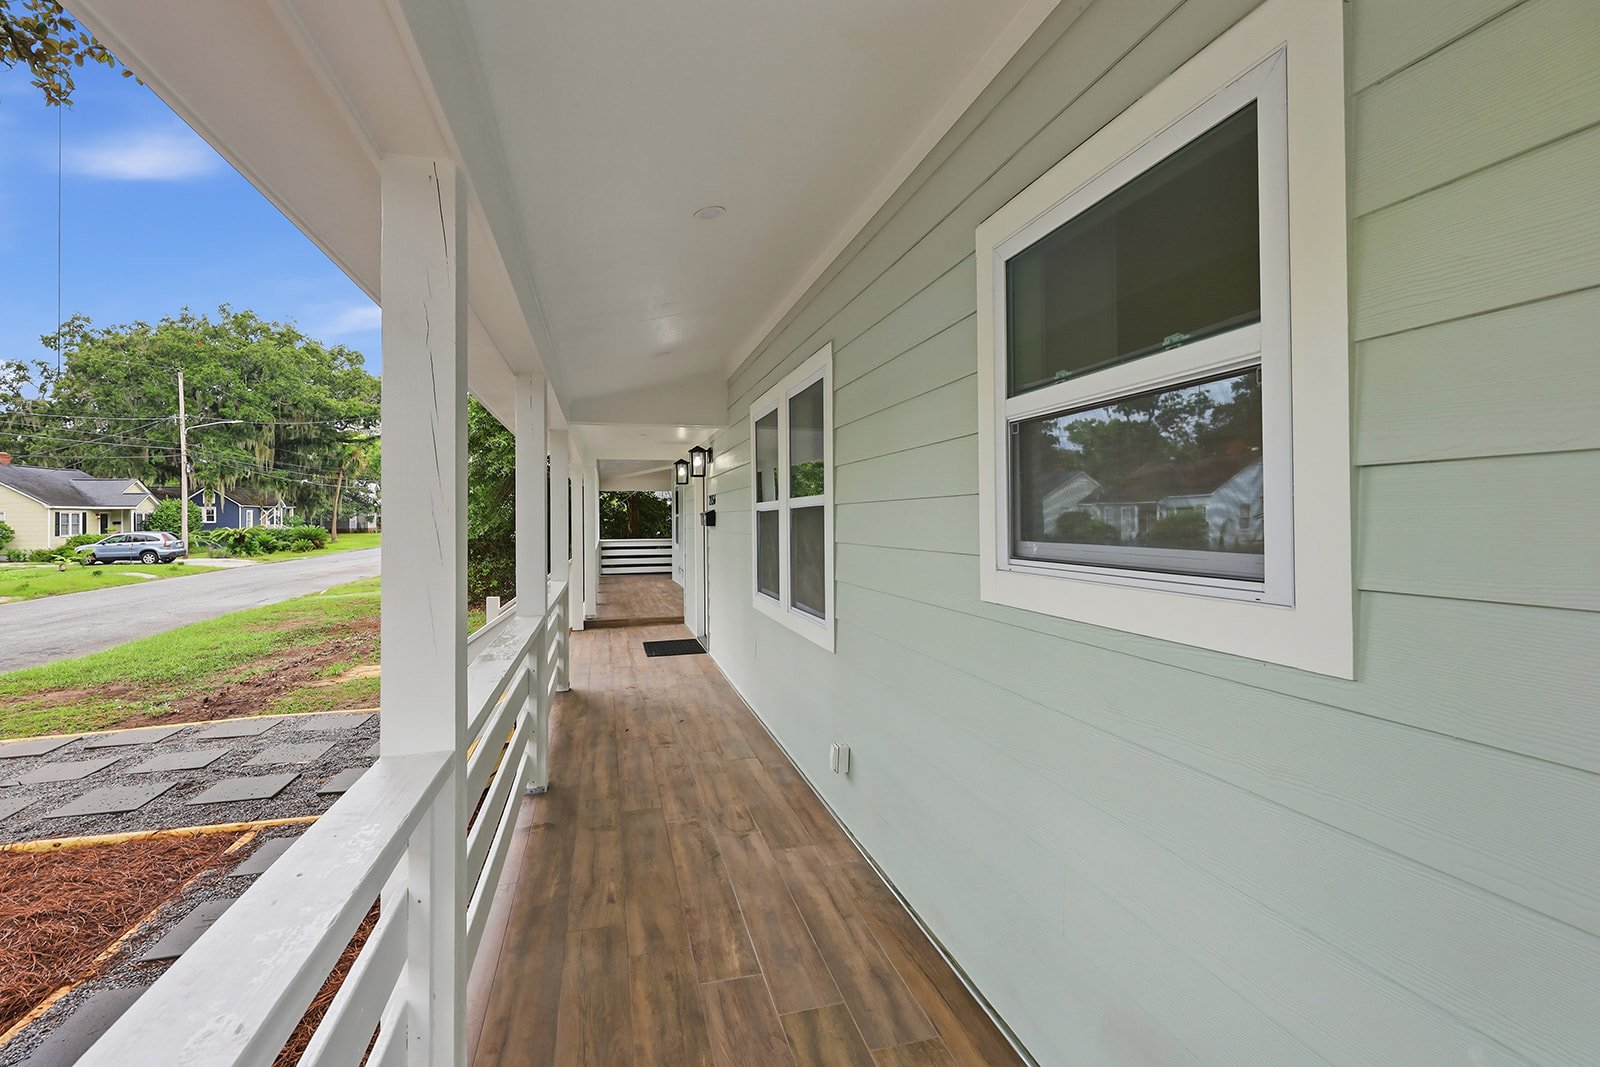
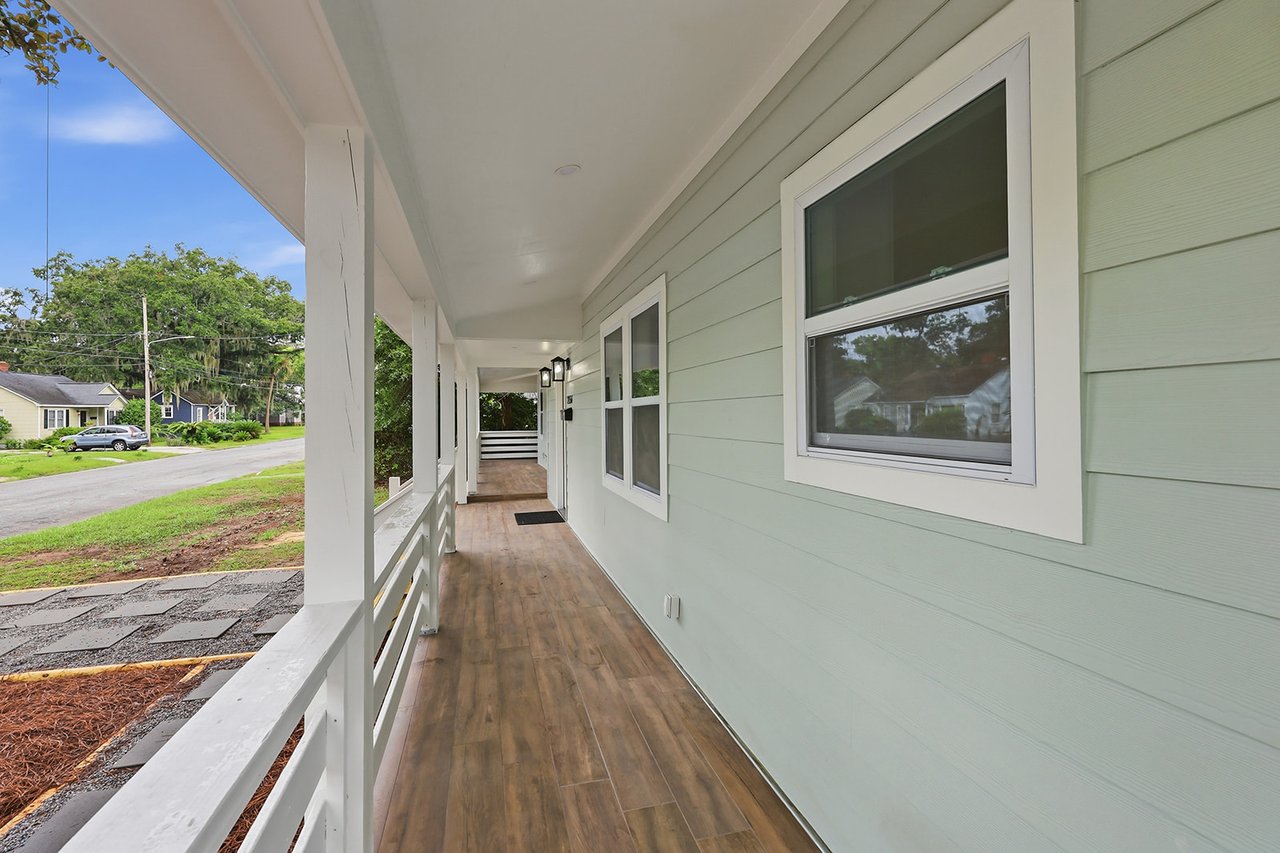
Covered front porch with wood-look flooring, white railings, and pale green siding.
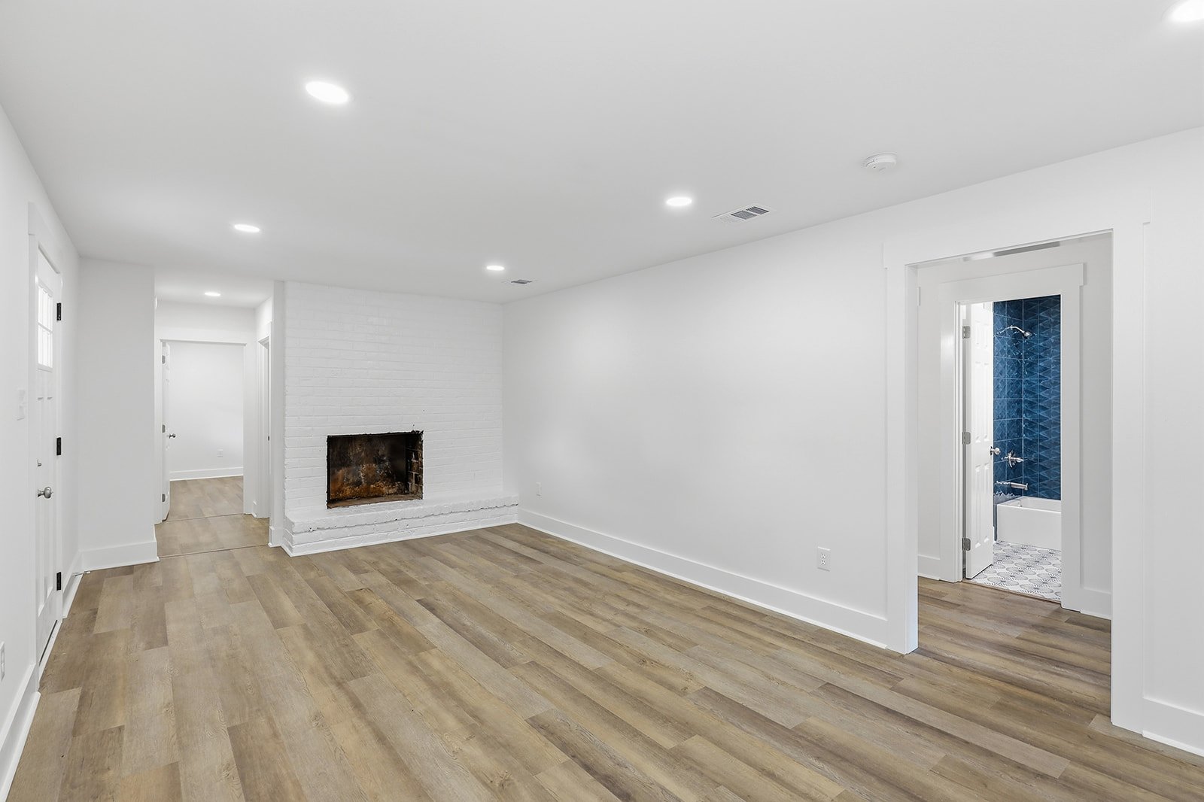
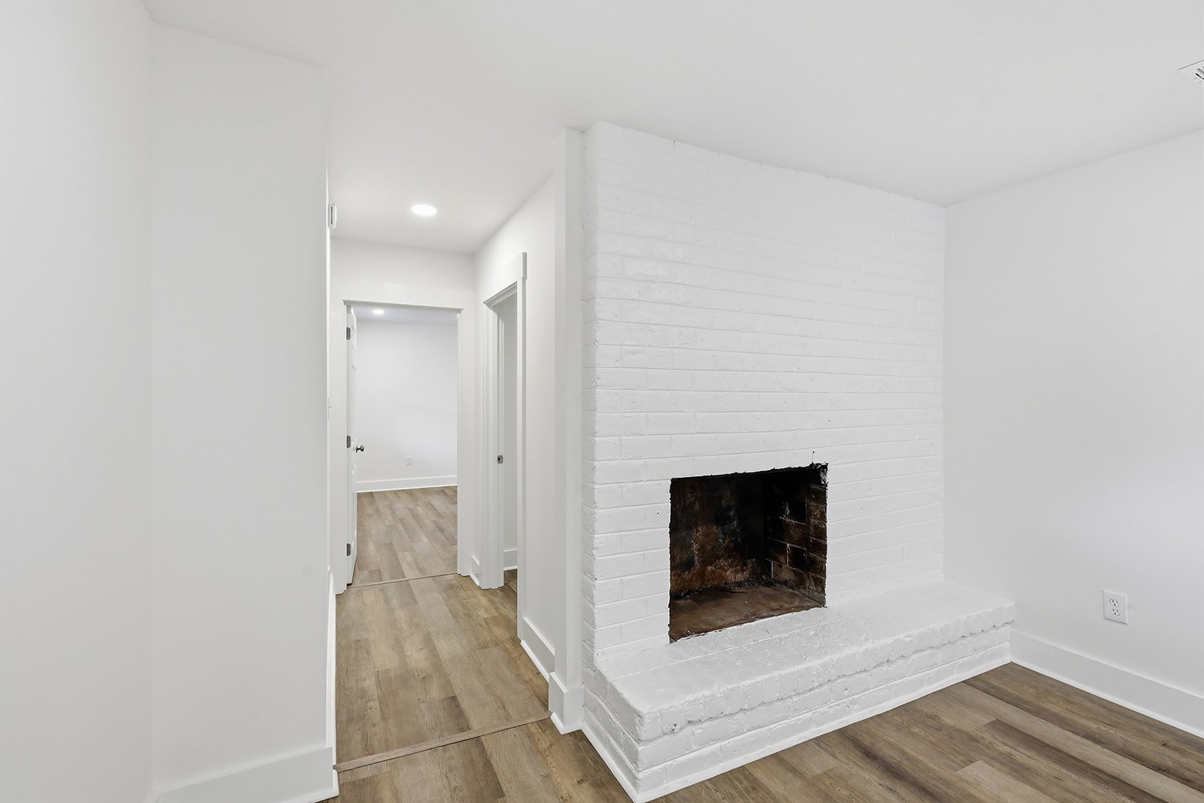
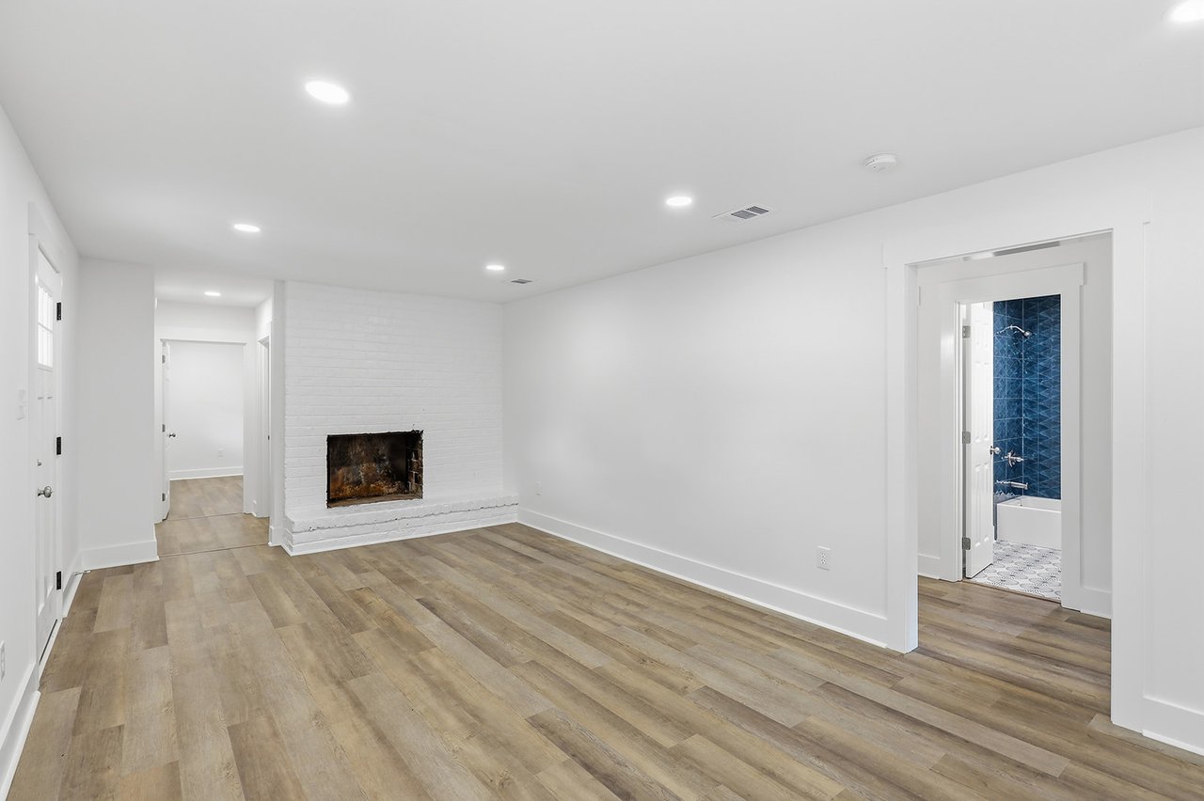
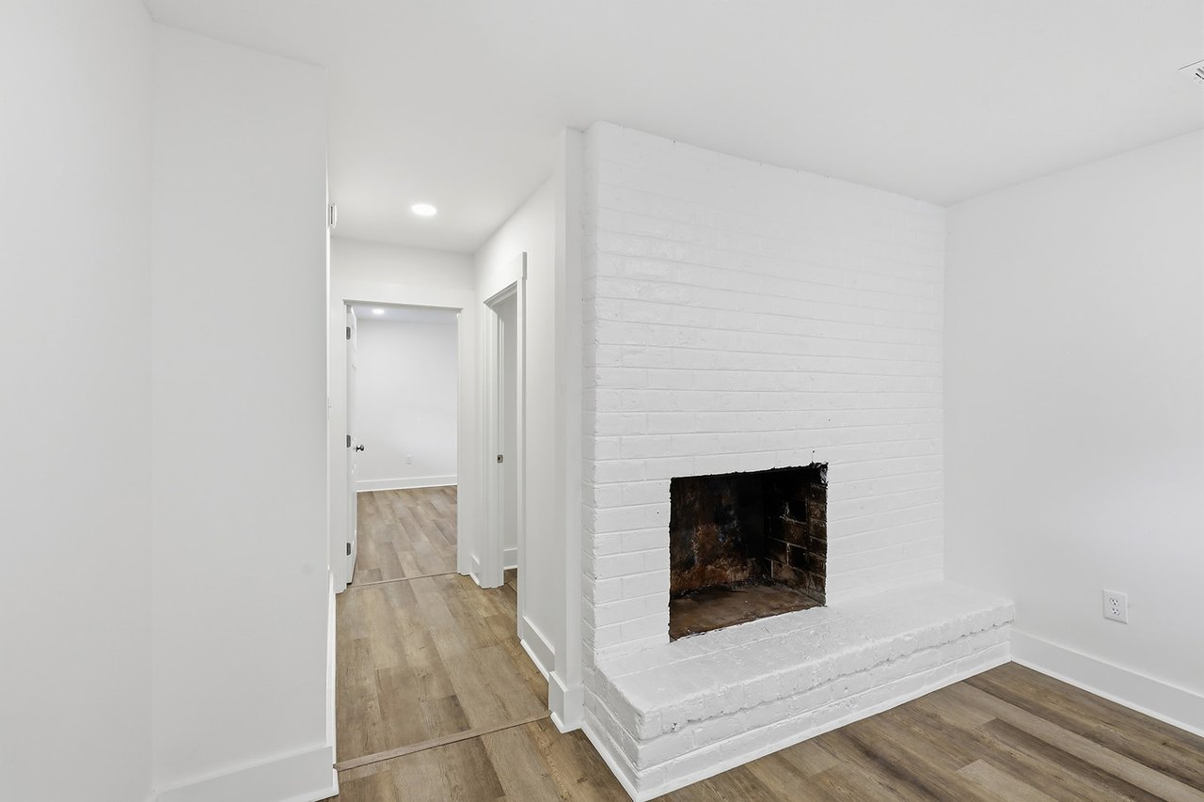
Empty room with wood-look floors, a white brick fireplace, and a view into a blue-tiled bathroom.
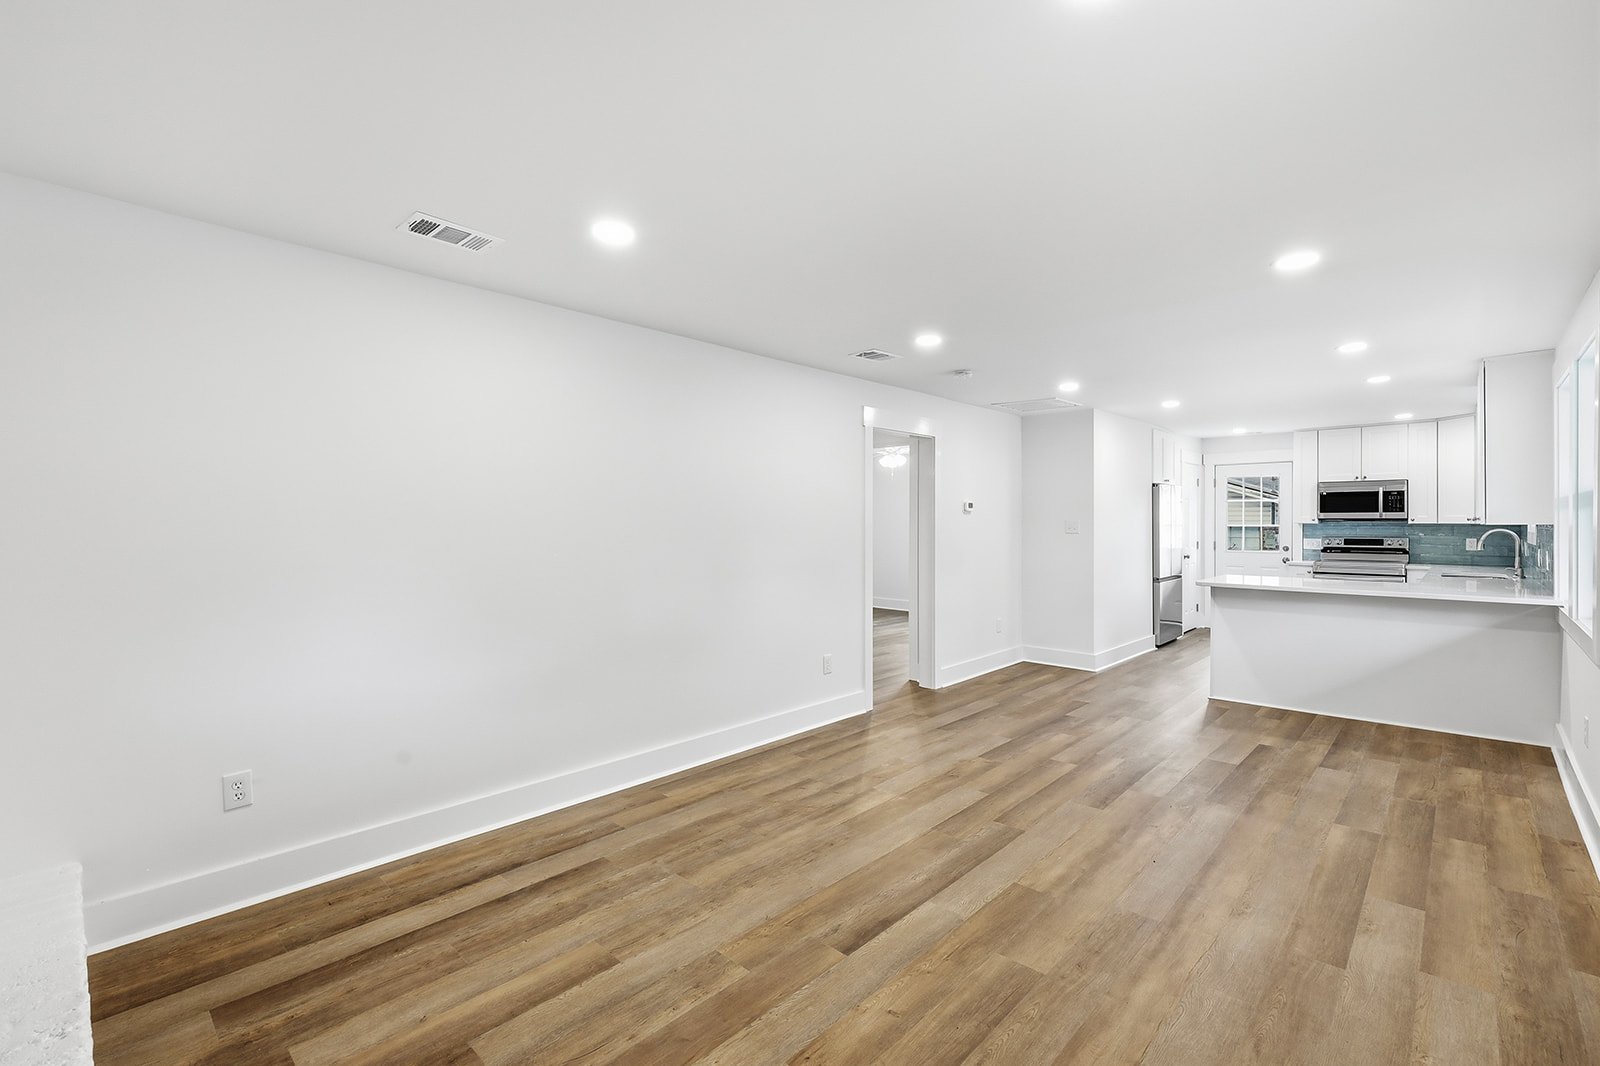
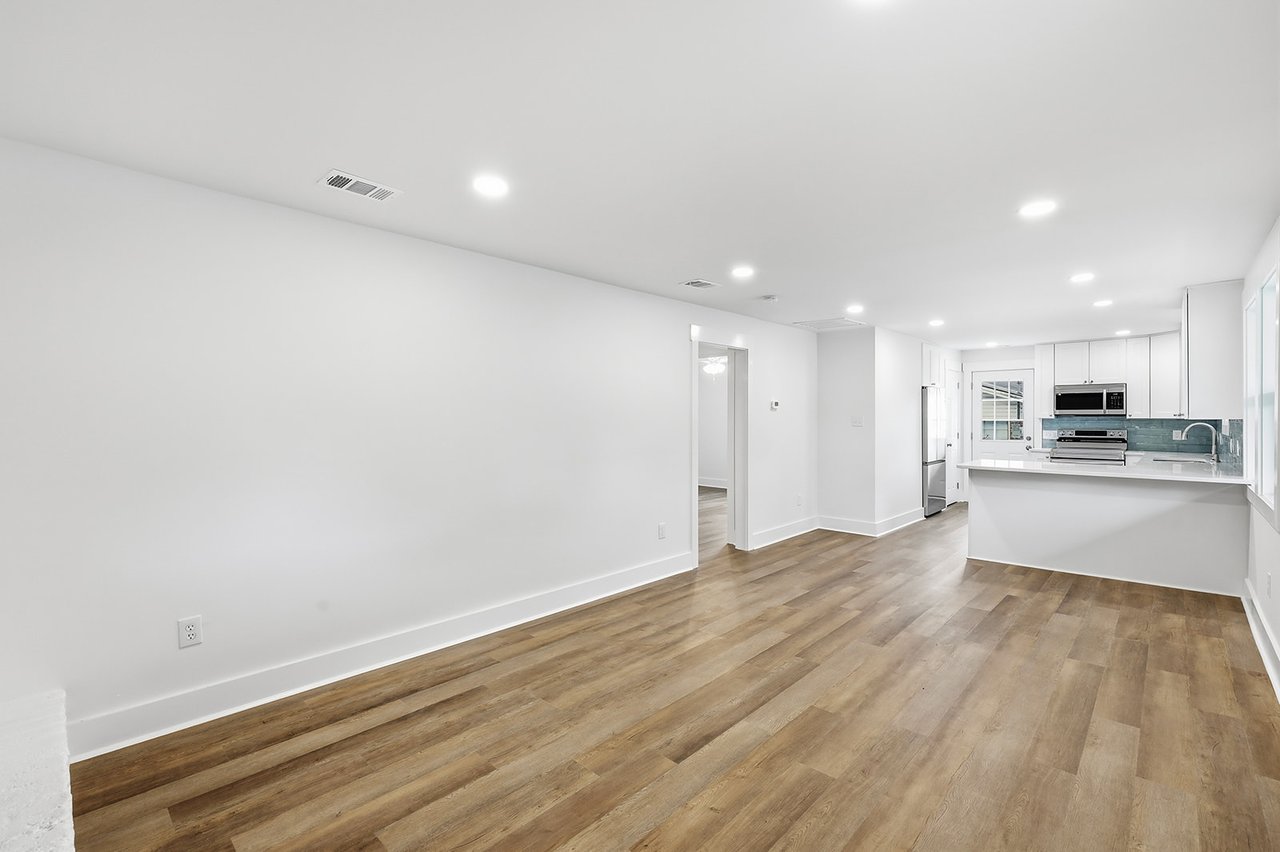
Open-plan living area with wood-look floors leading to a bright white kitchen.
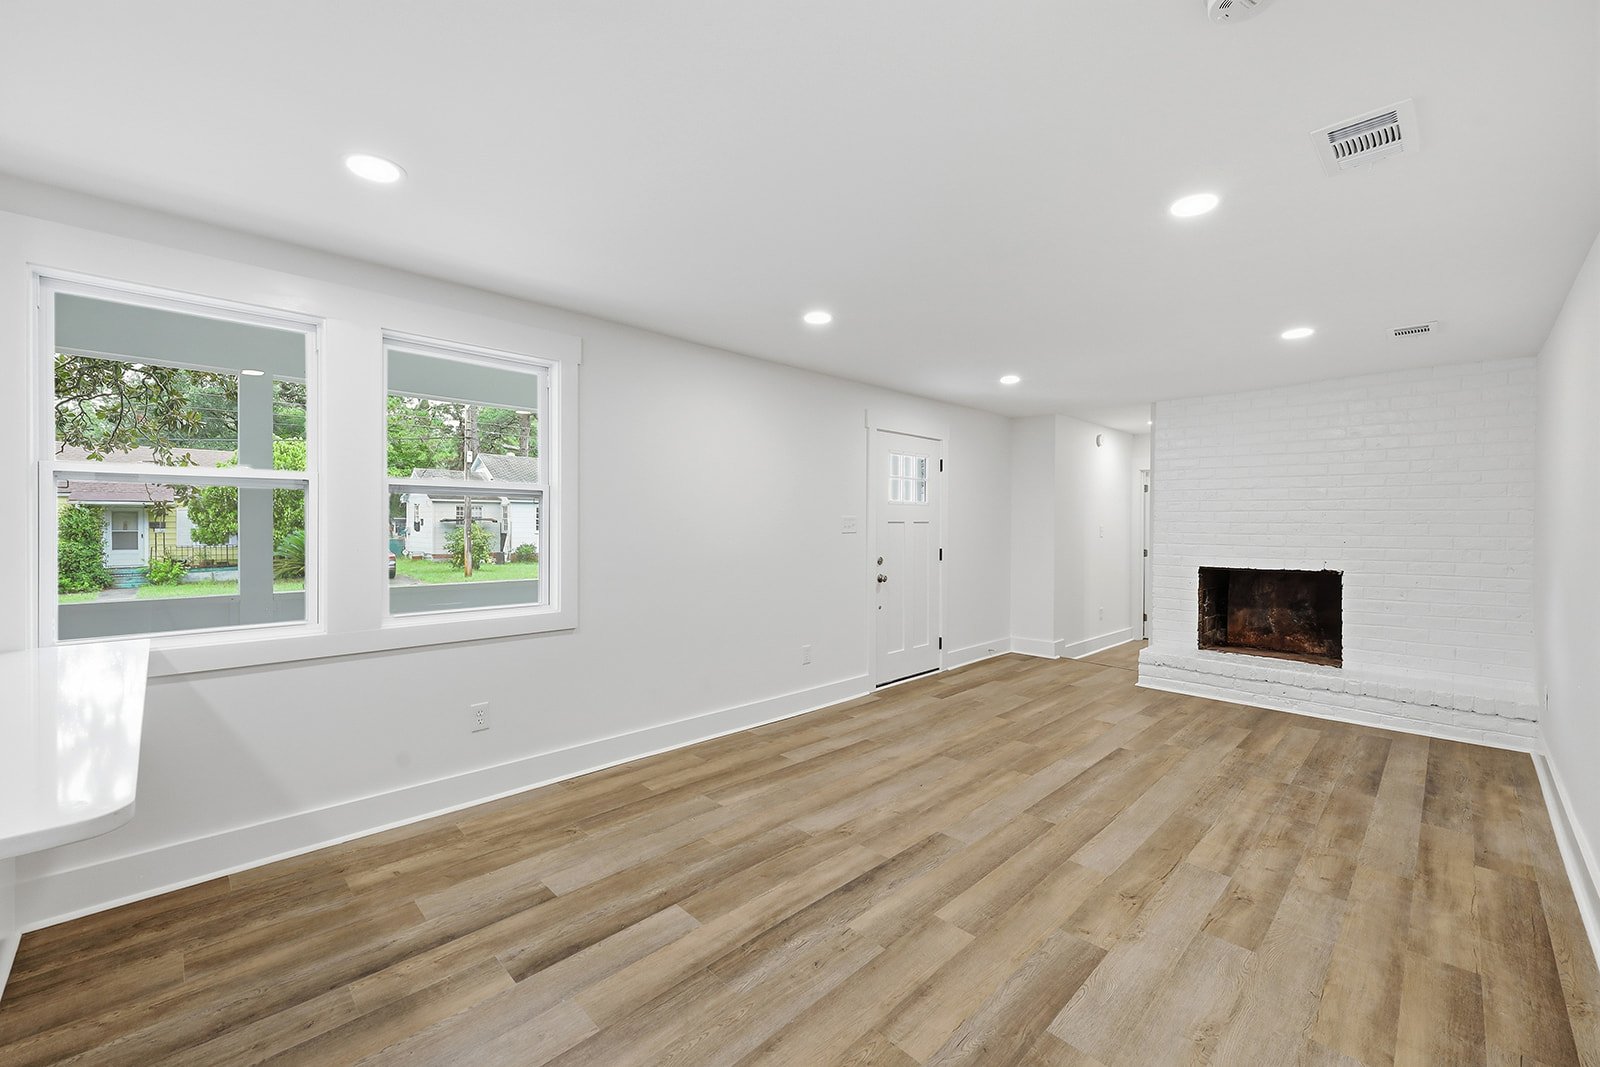
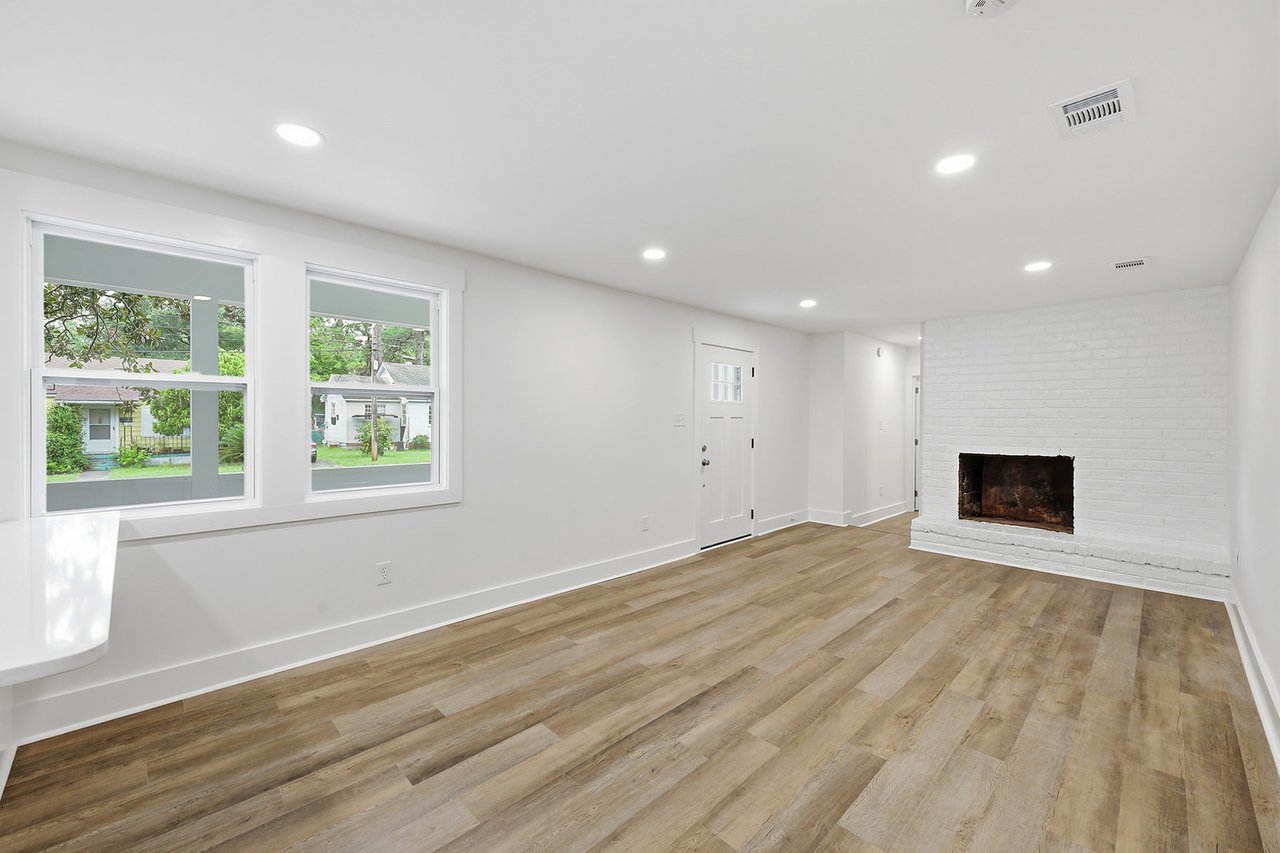
Unfurnished living room with wood-look flooring, two windows, and a white-painted brick fireplace.
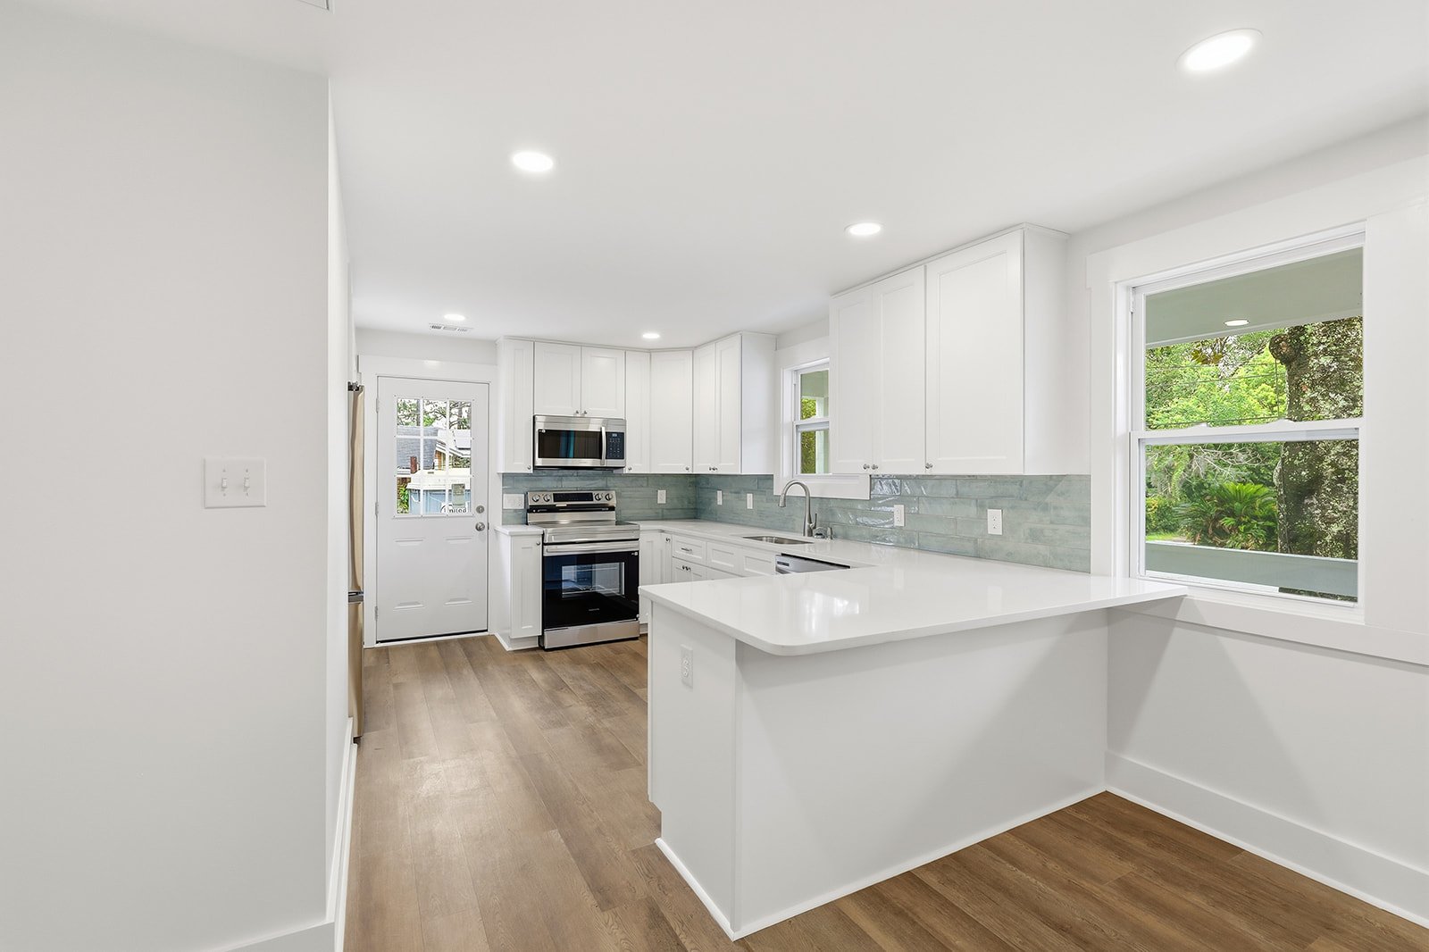
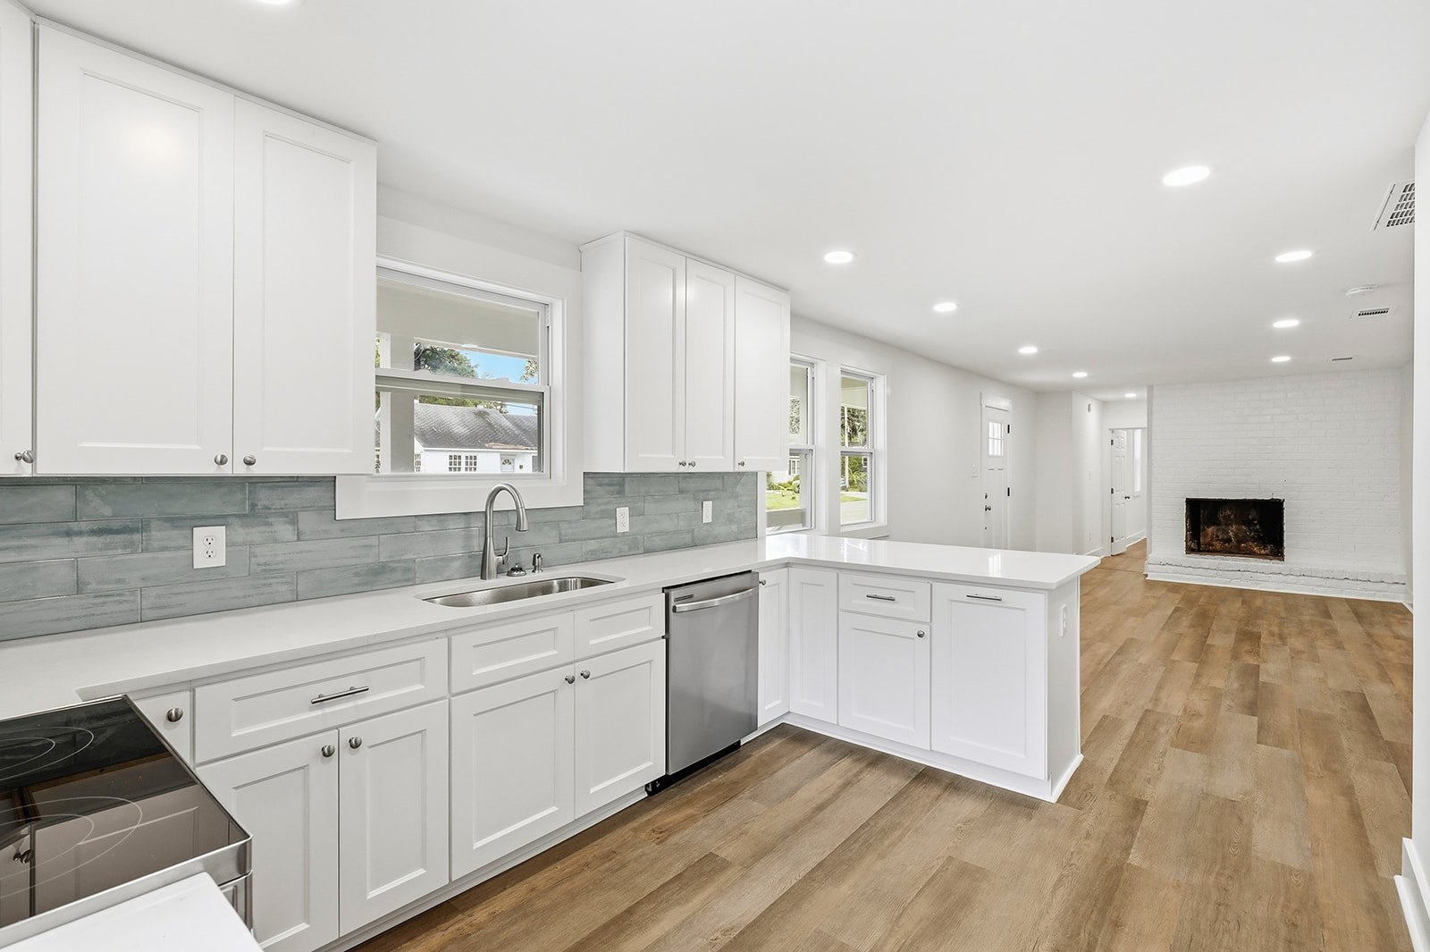
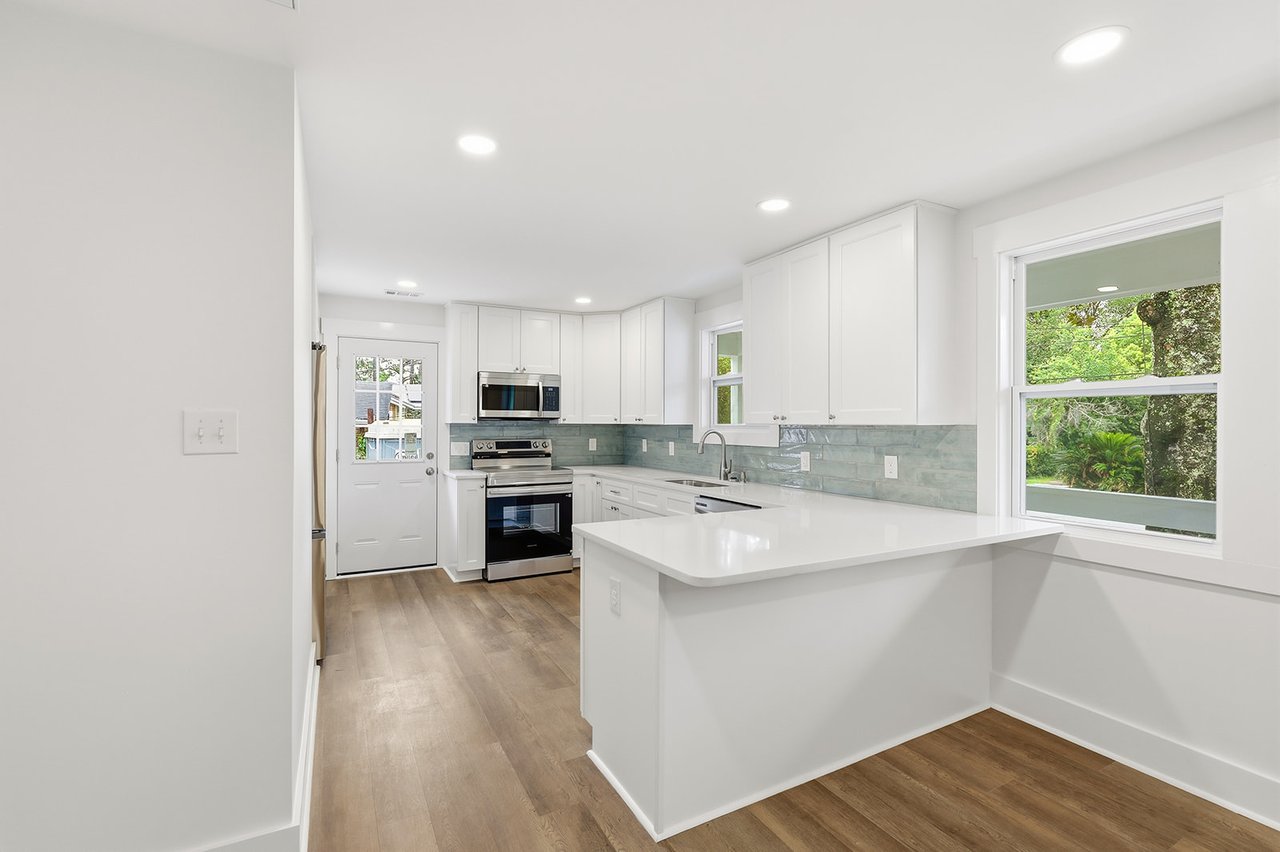
Bright kitchen with white cabinets, stainless steel appliances, and a large peninsula.
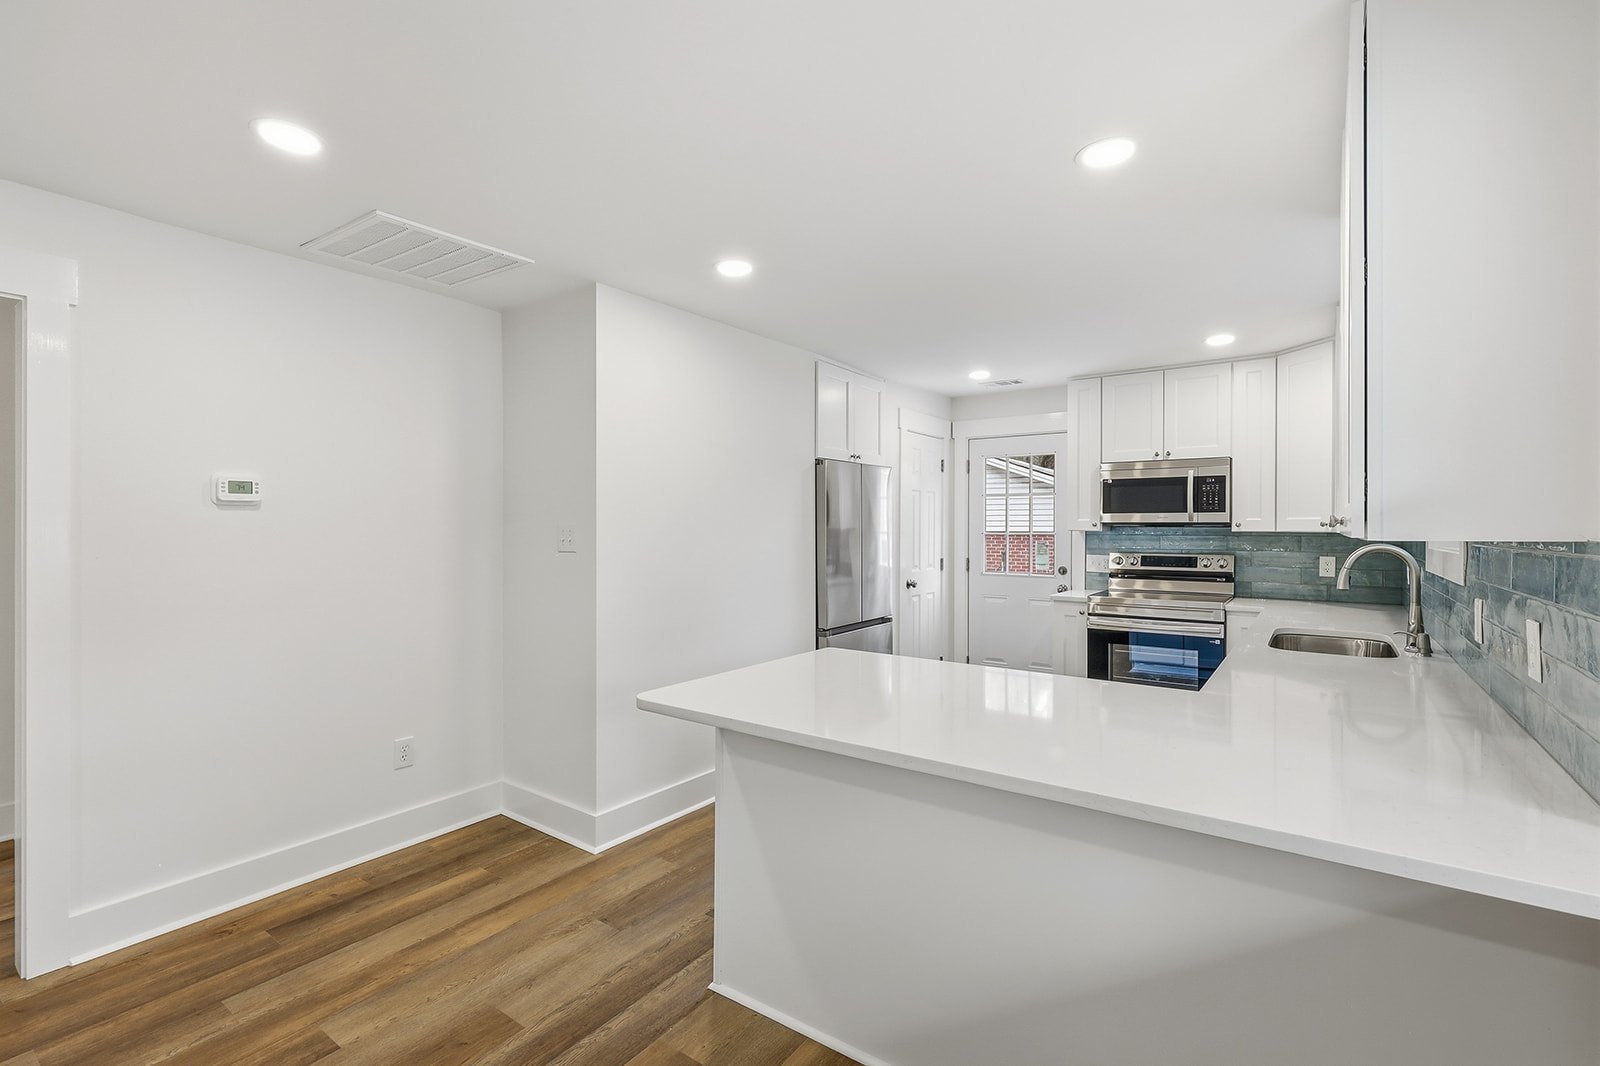
Bright kitchen with a large white island, stainless steel appliances, and blue-green tile backsplash.
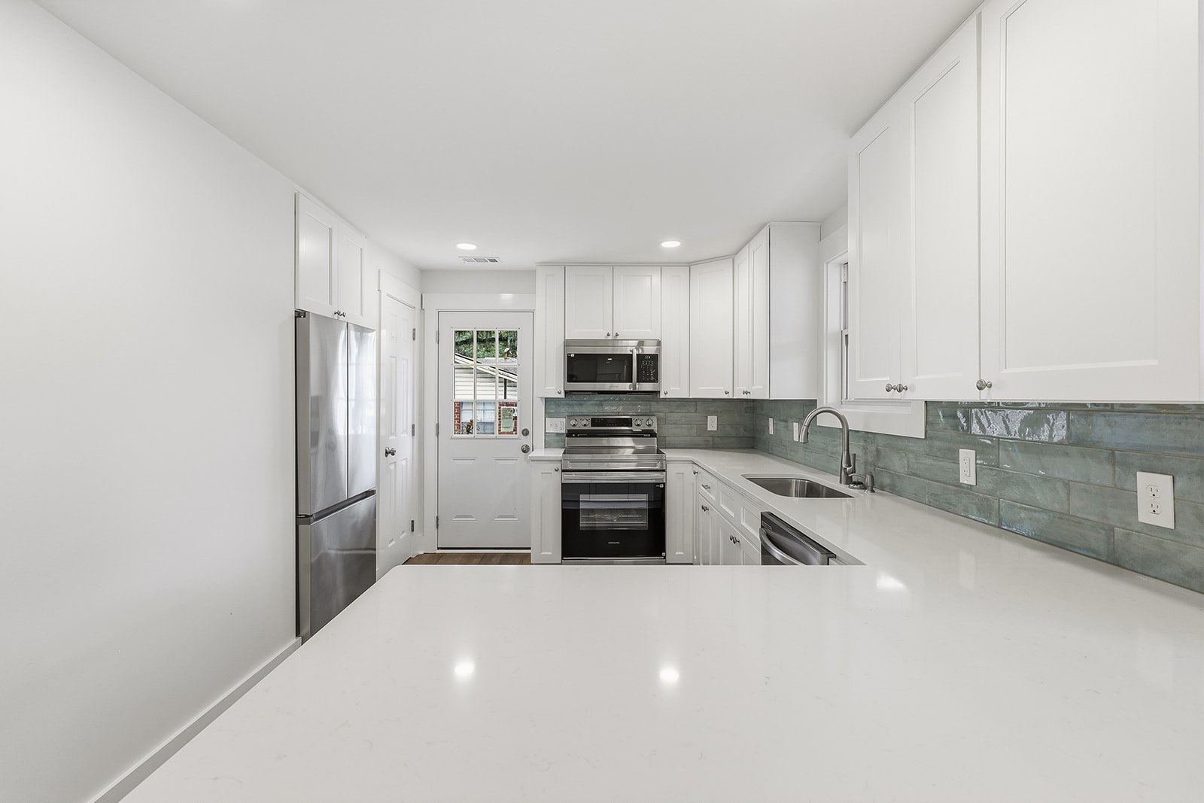
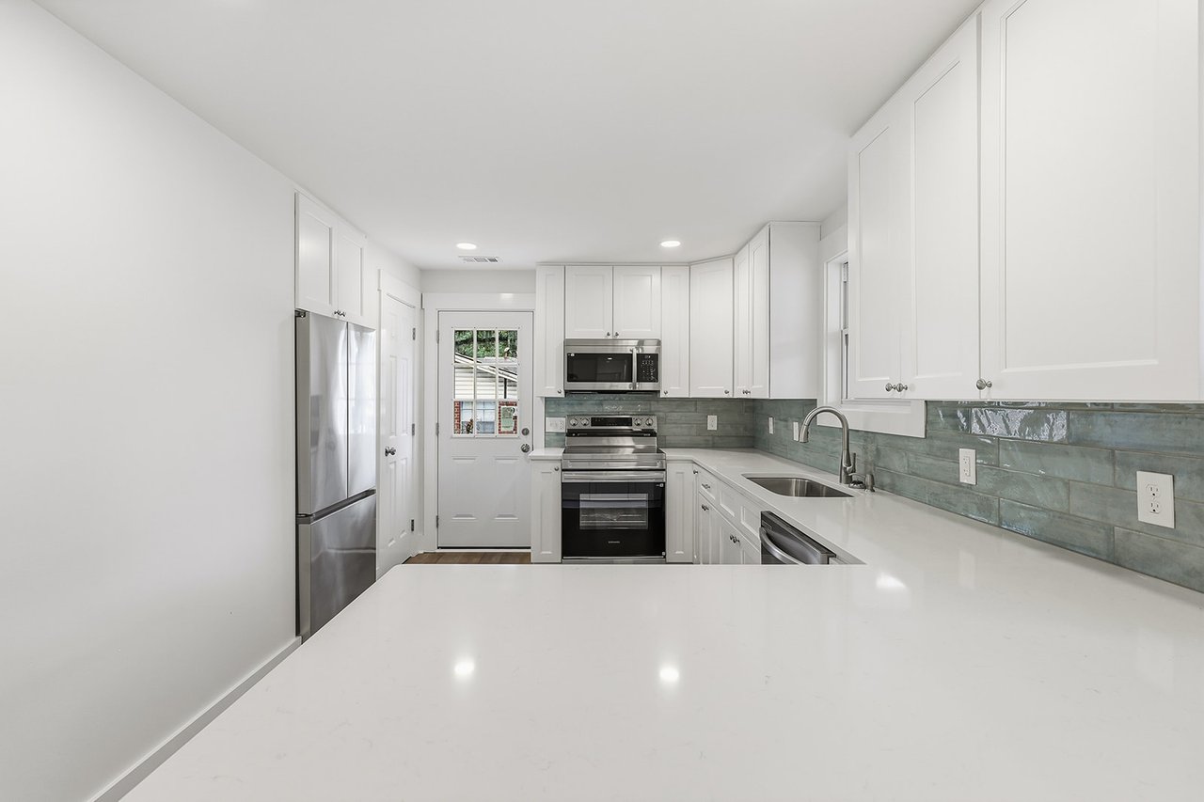
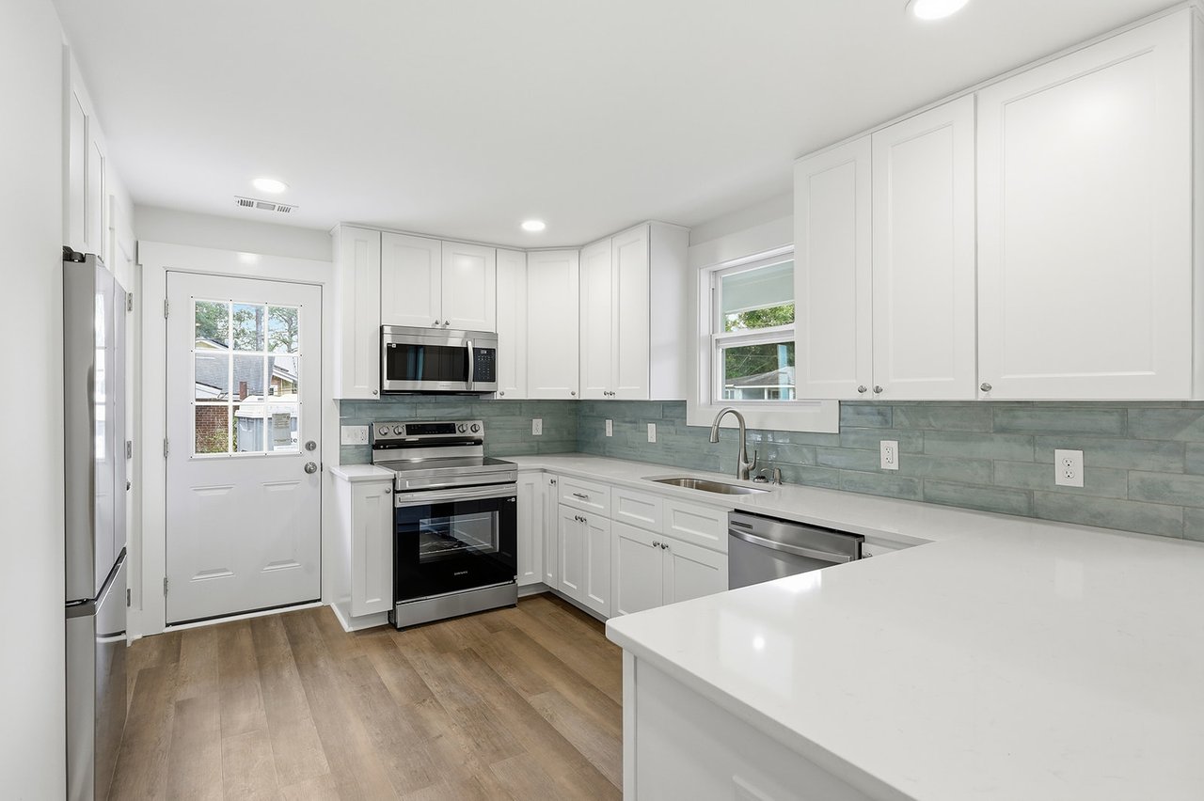
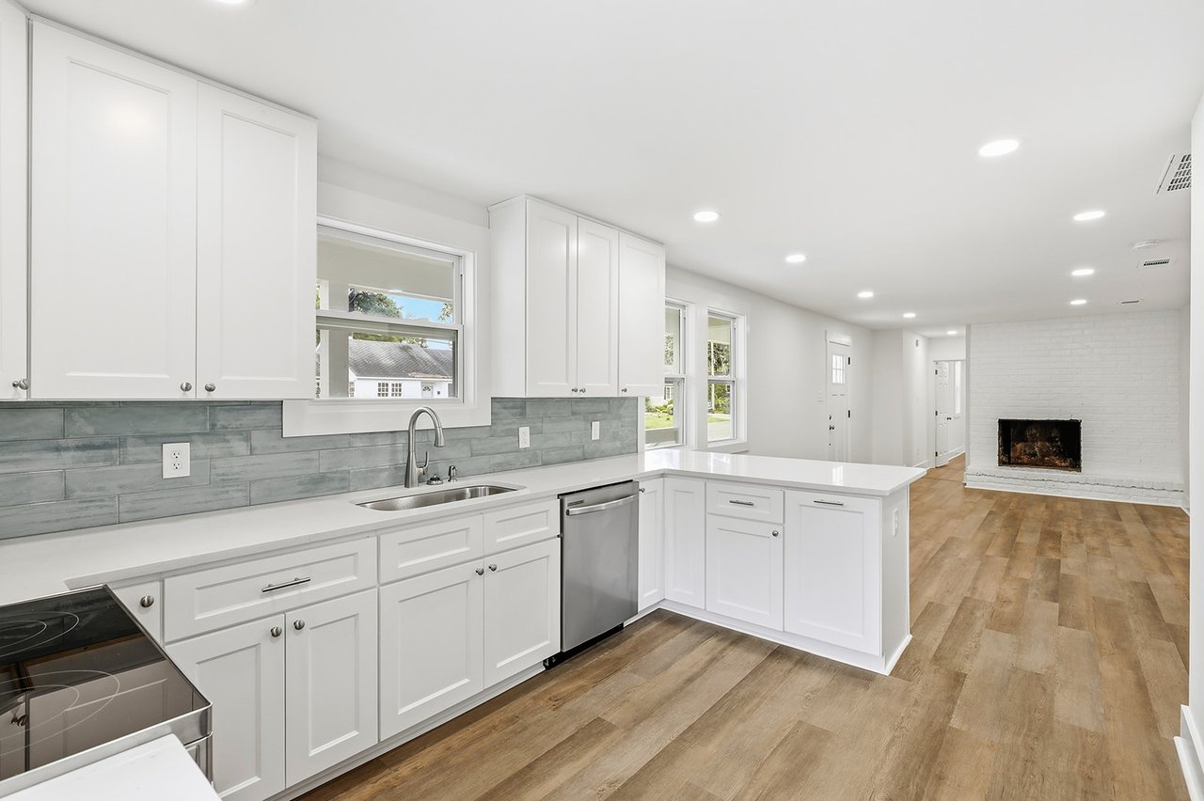
Kitchen with white cabinets, stainless steel appliances, and a blue-green tile backsplash.
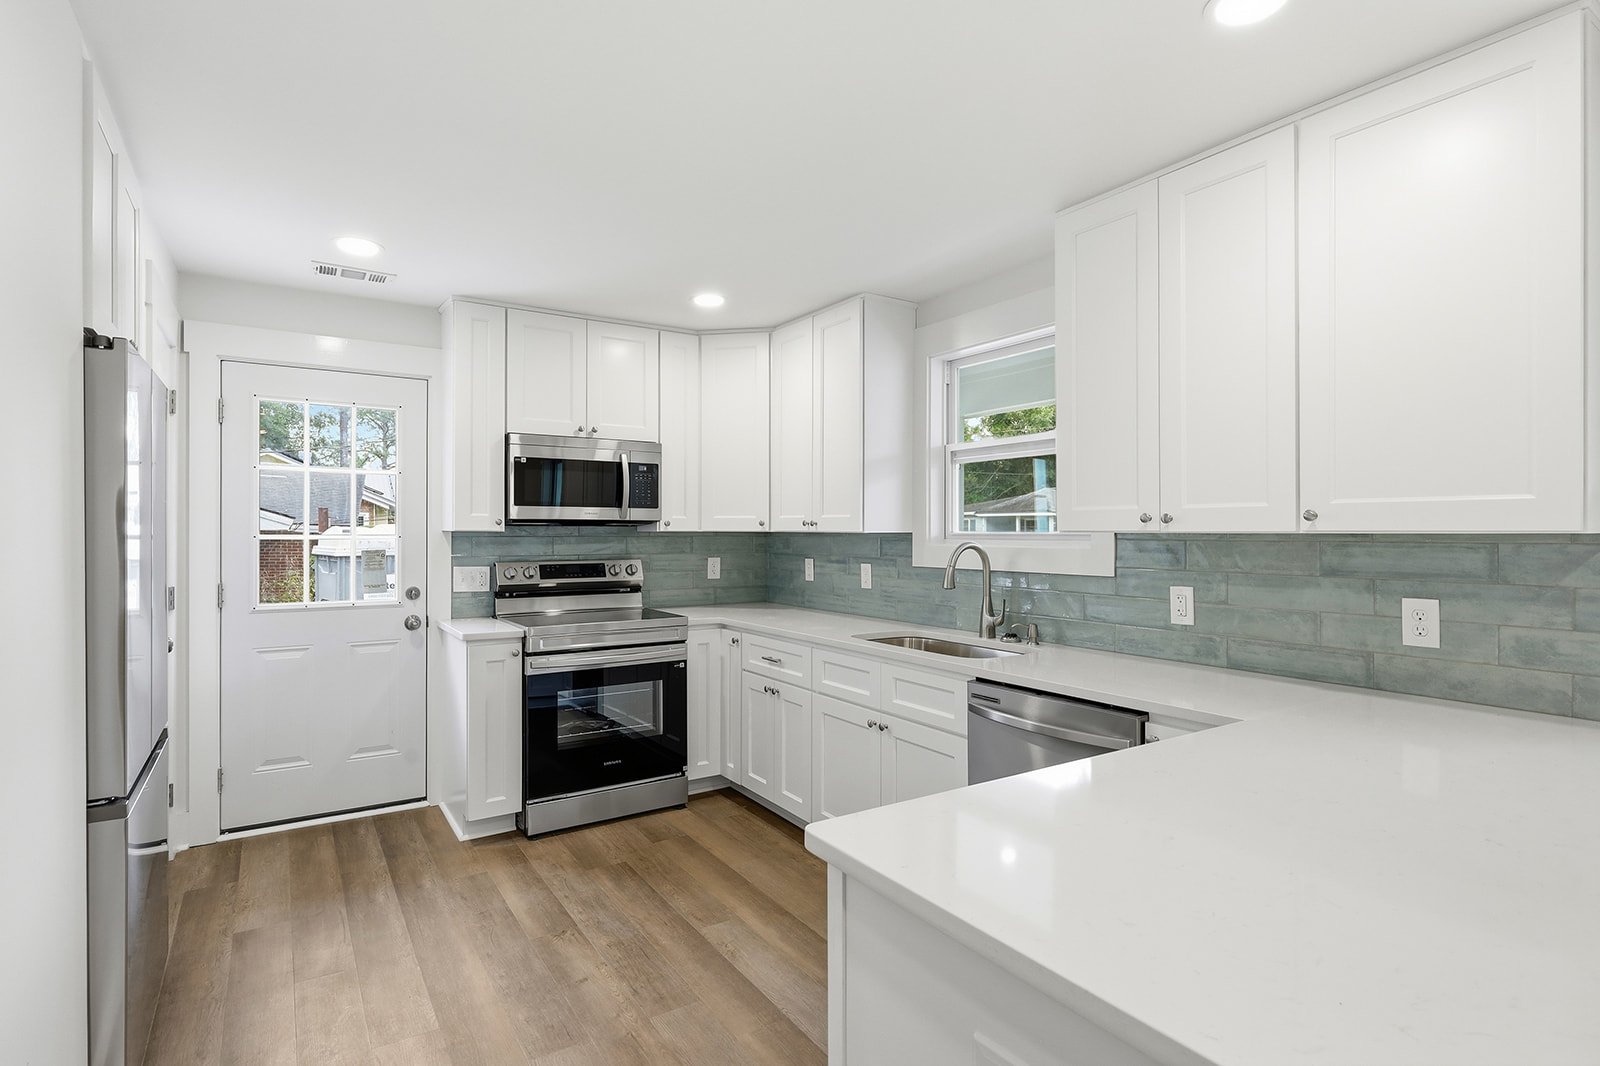
Renovated kitchen with white cabinets, stainless steel appliances, blue-green tile backsplash, and a white peninsula.
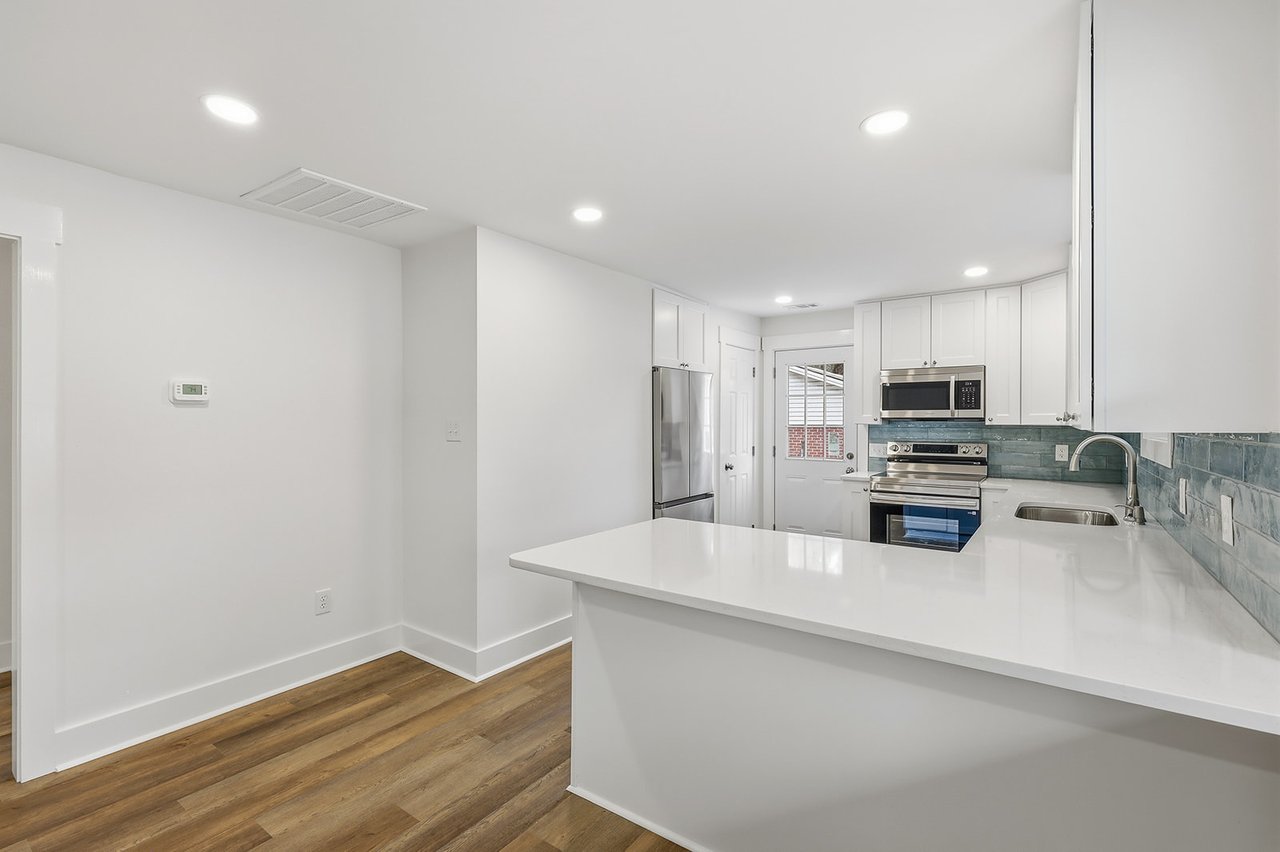
Bright white kitchen with gray tile backsplash and peninsula opening to a living area with a brick fireplace.
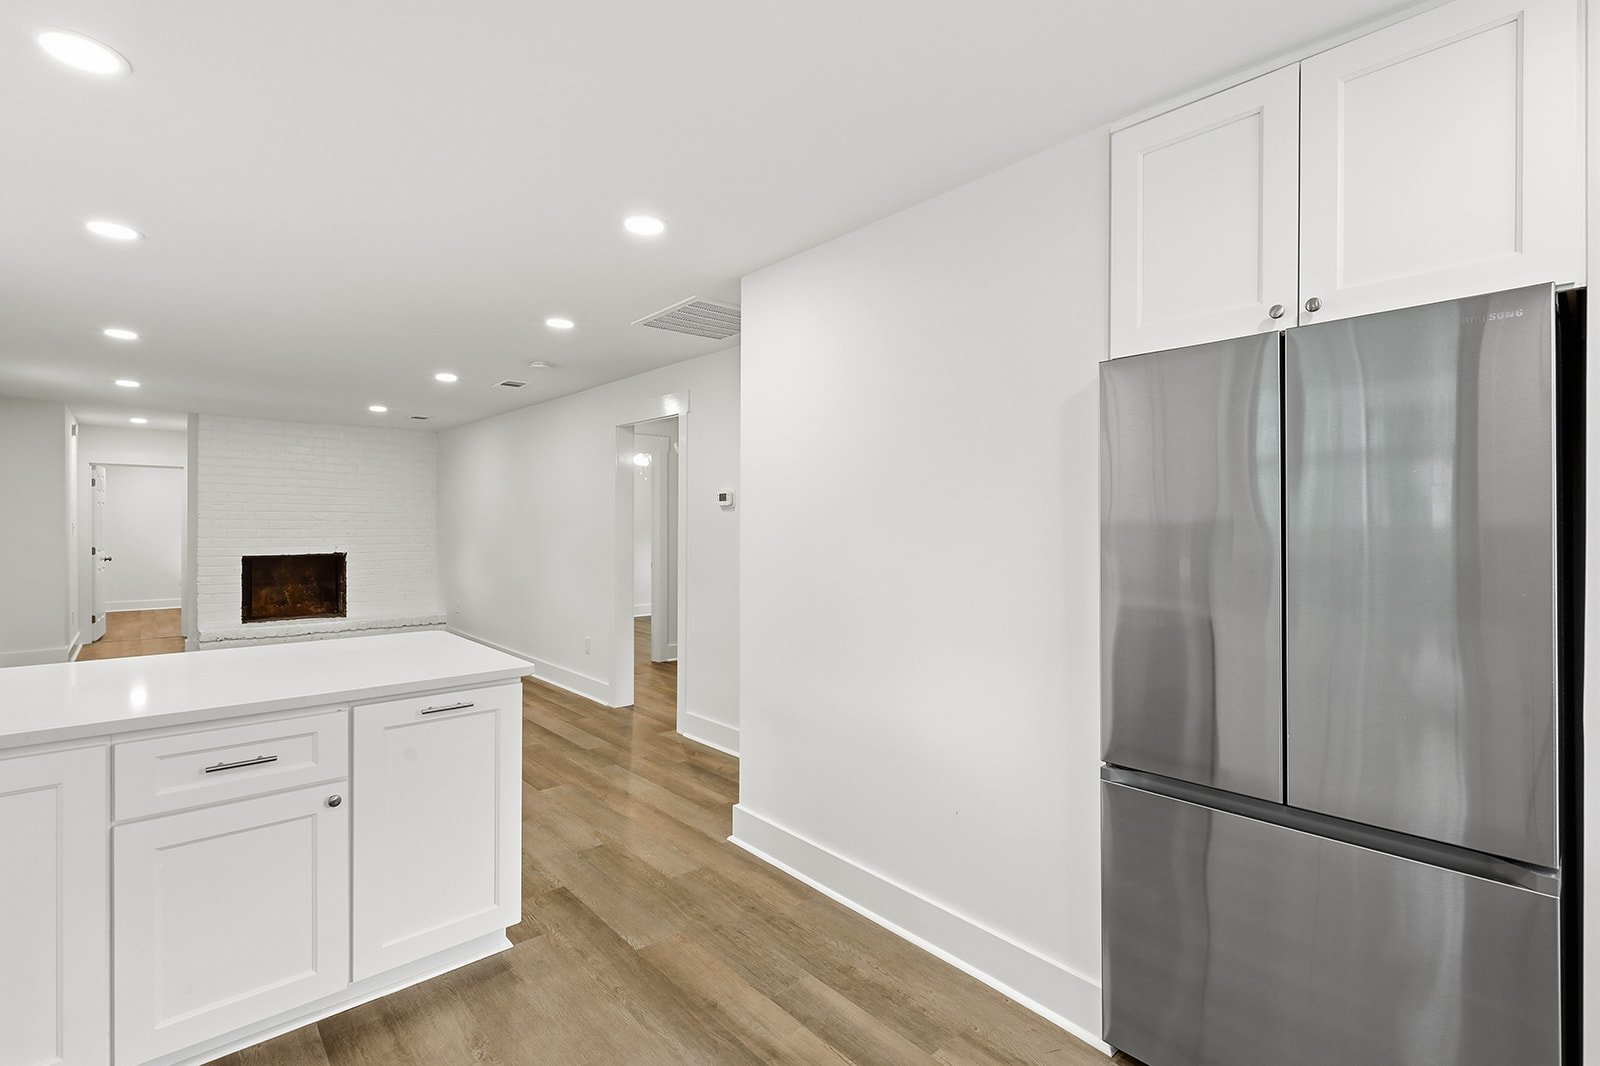
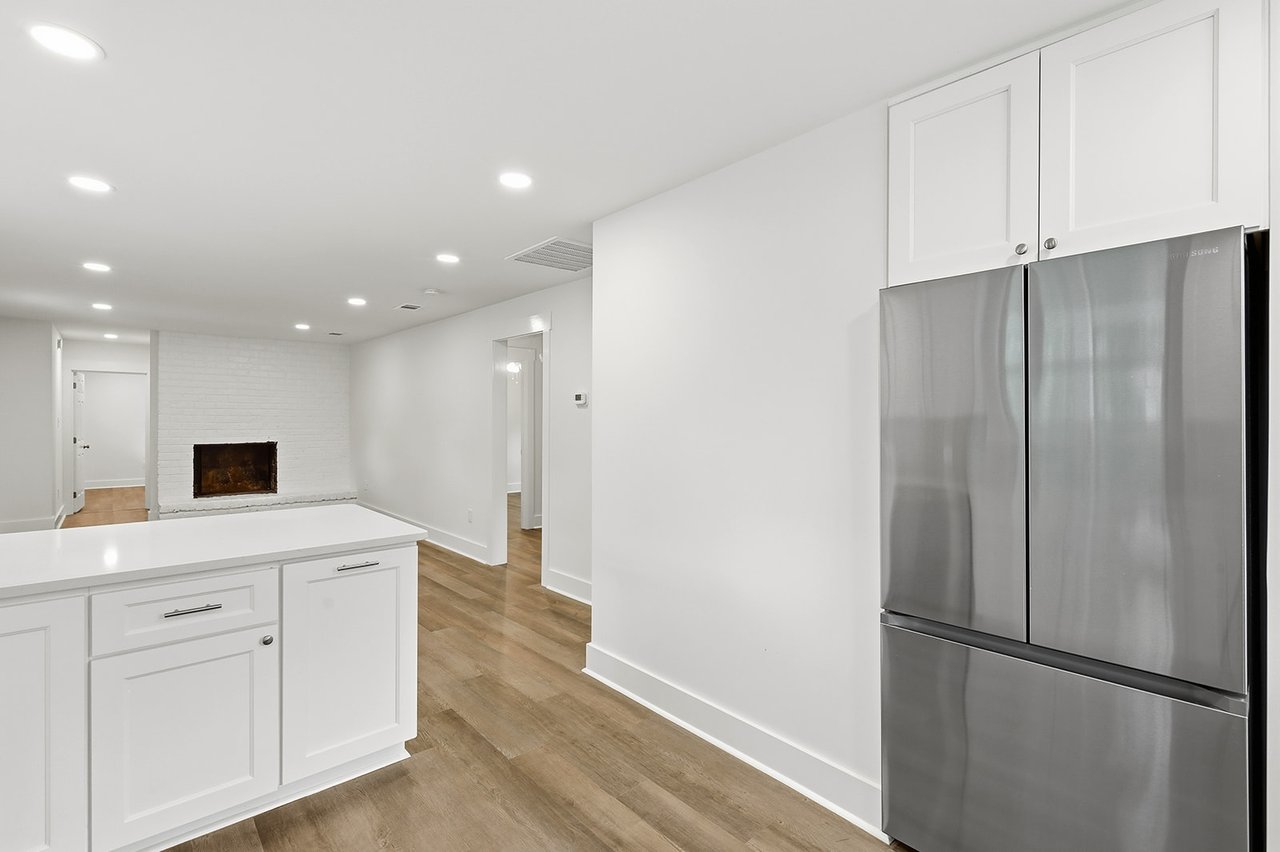
Kitchen with a white island and stainless steel refrigerator opening onto a living area with a fireplace.
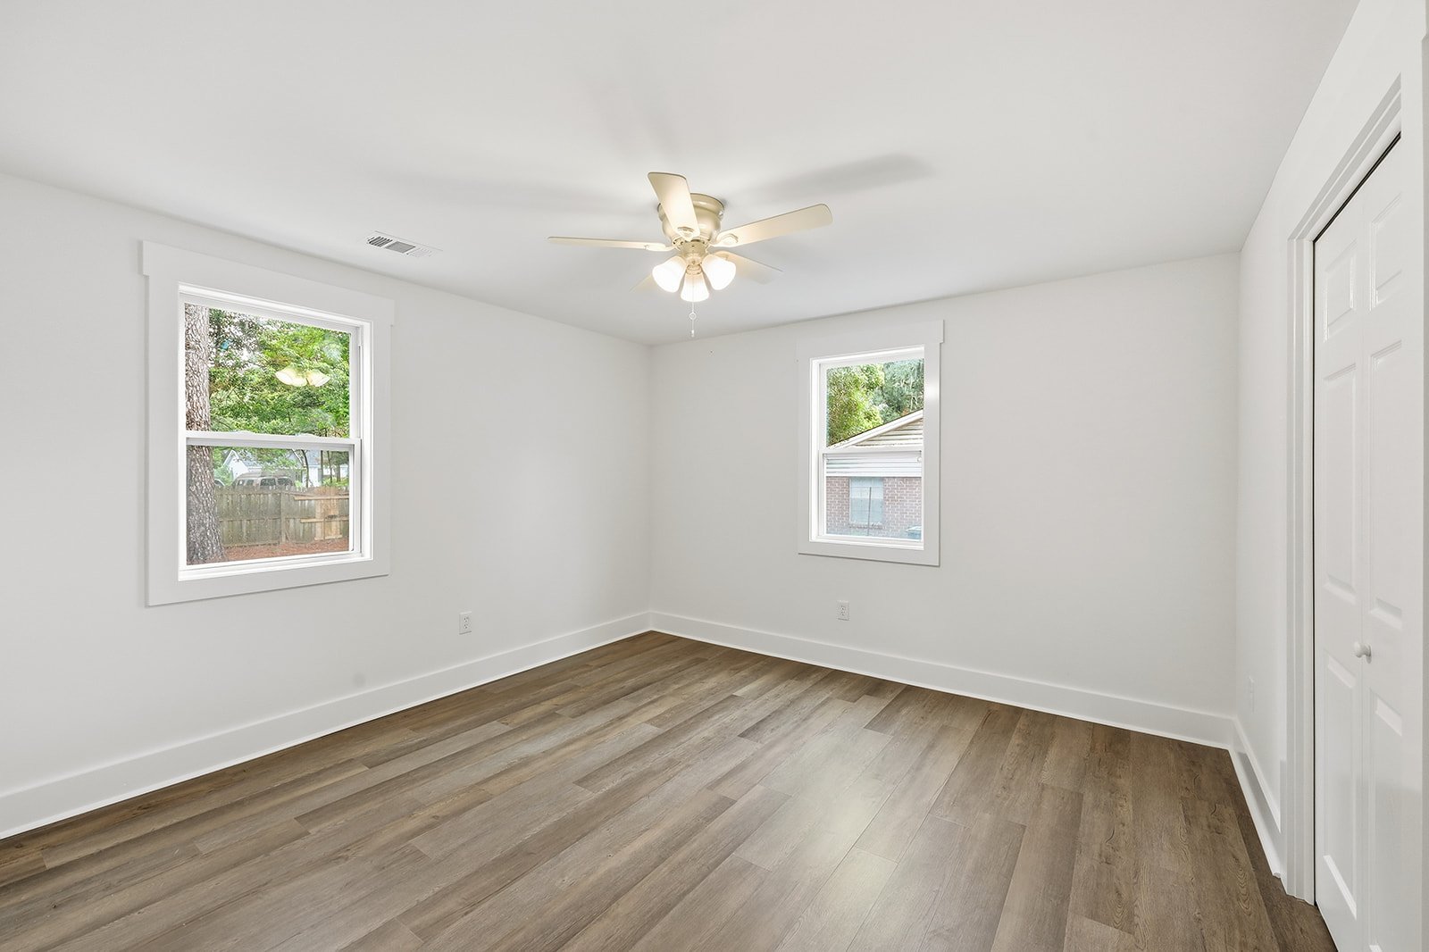
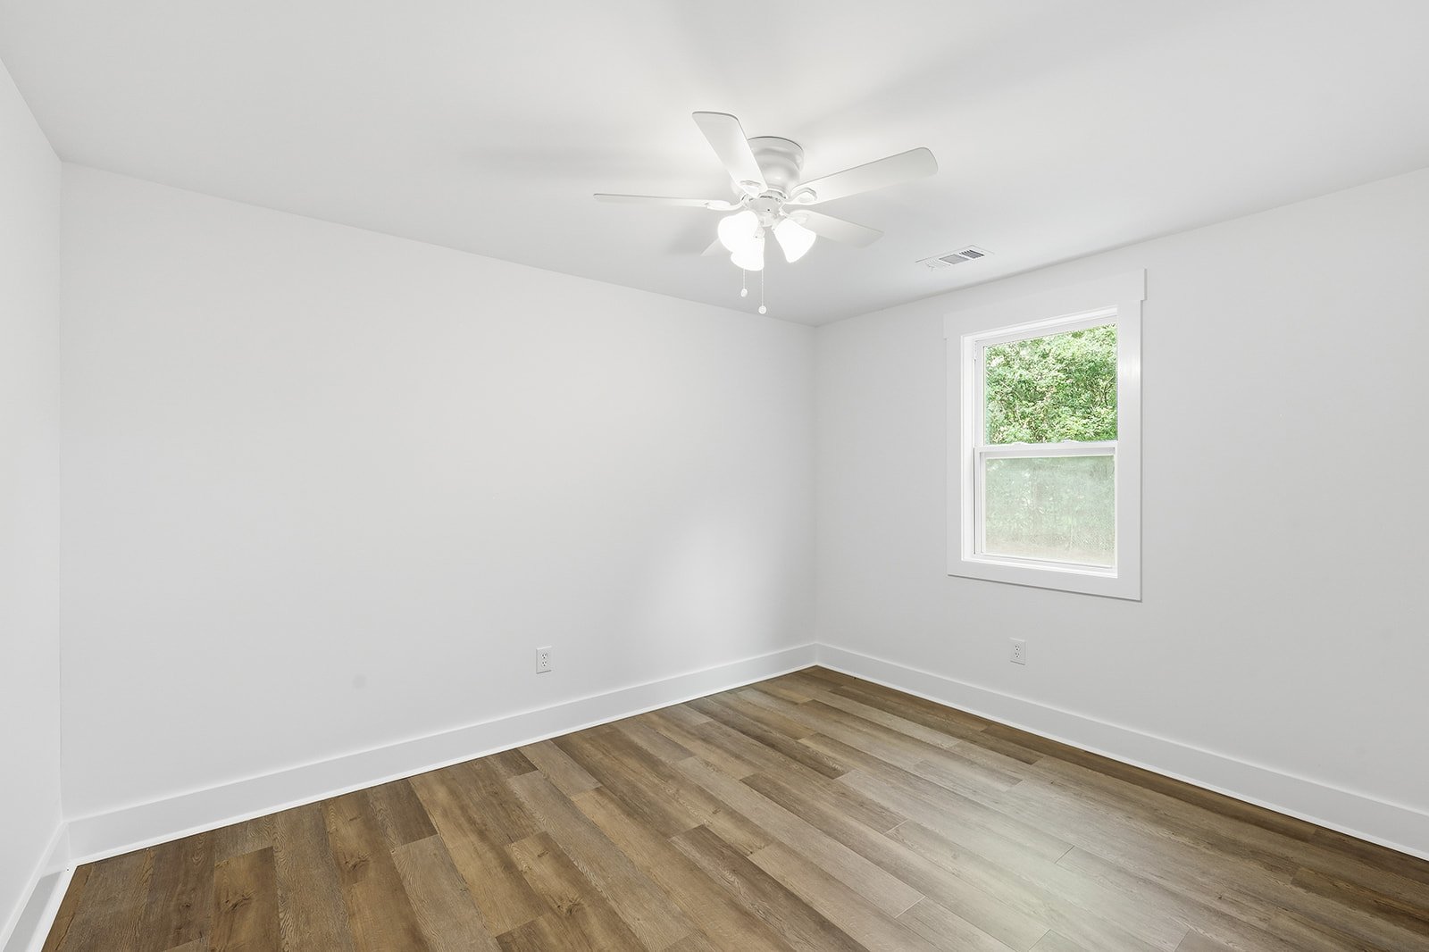
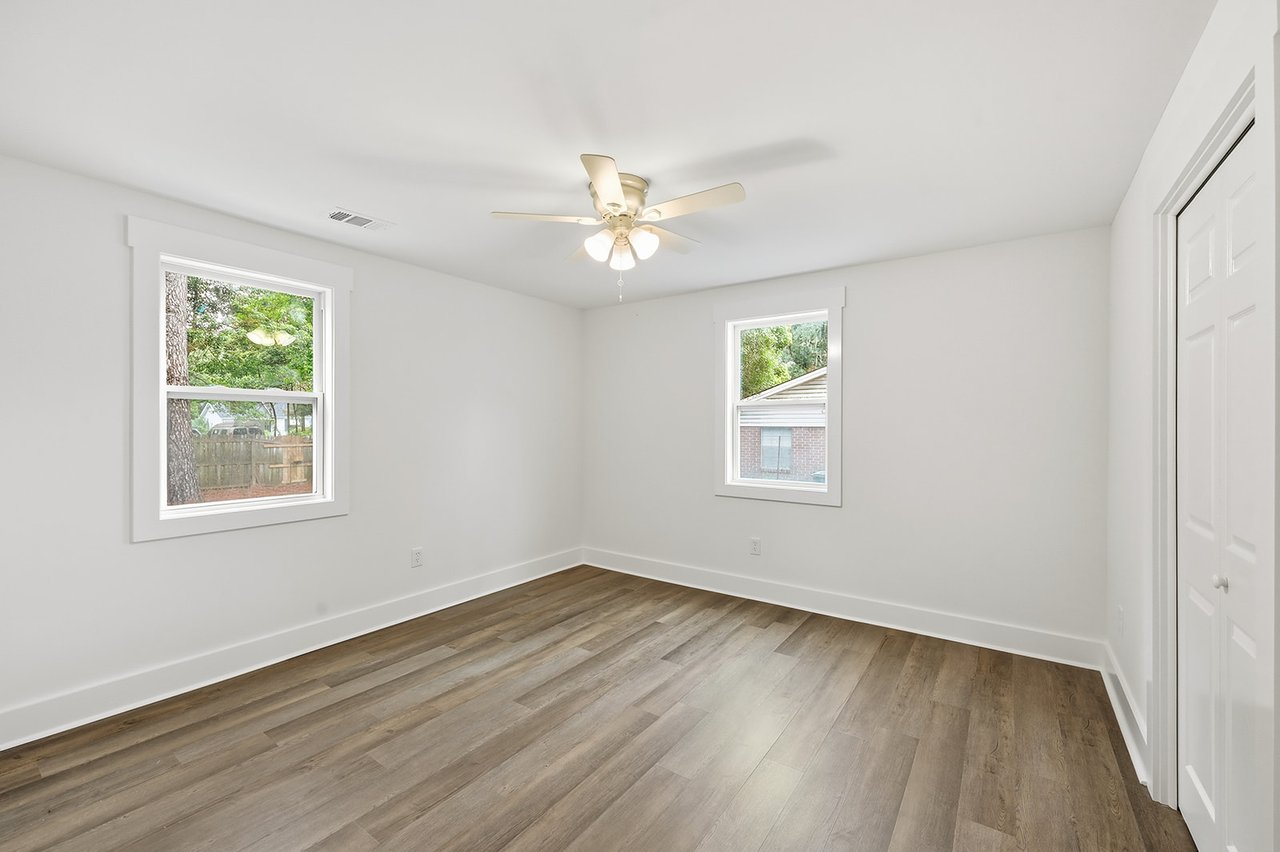
Vacant bedroom with wood-look flooring, two windows, and a ceiling fan.
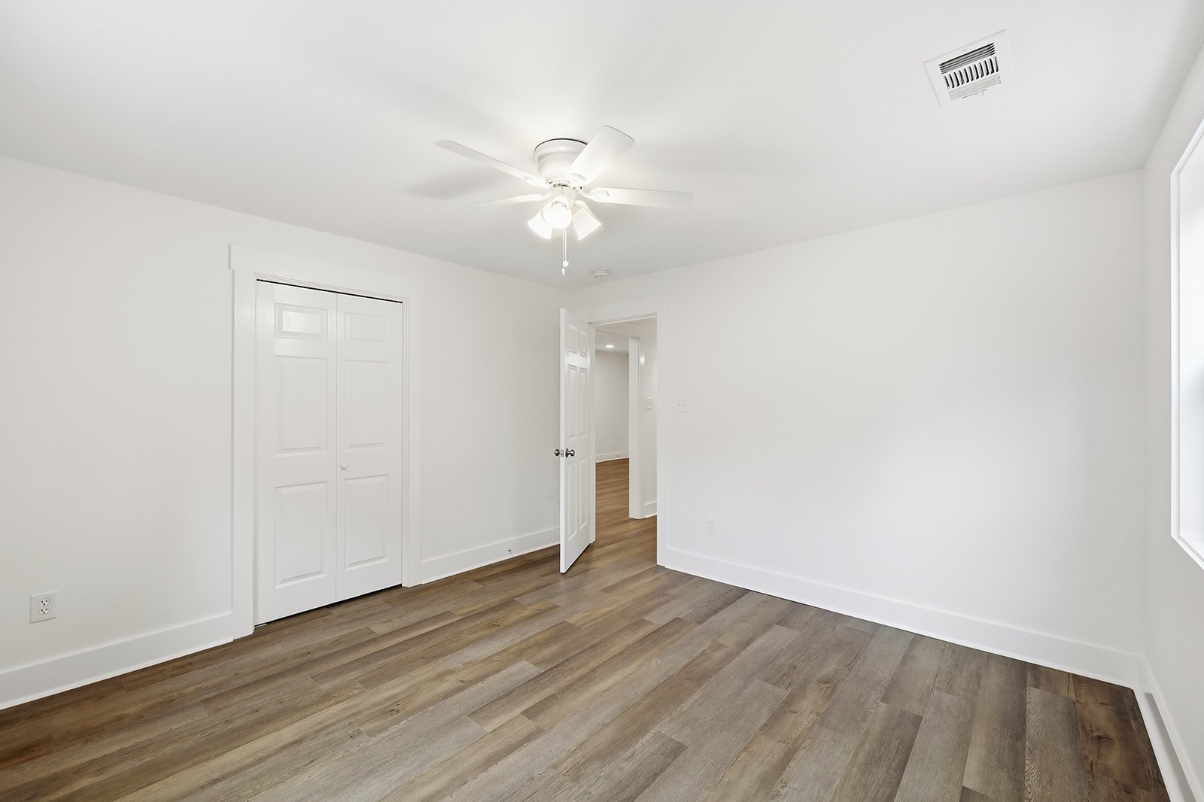
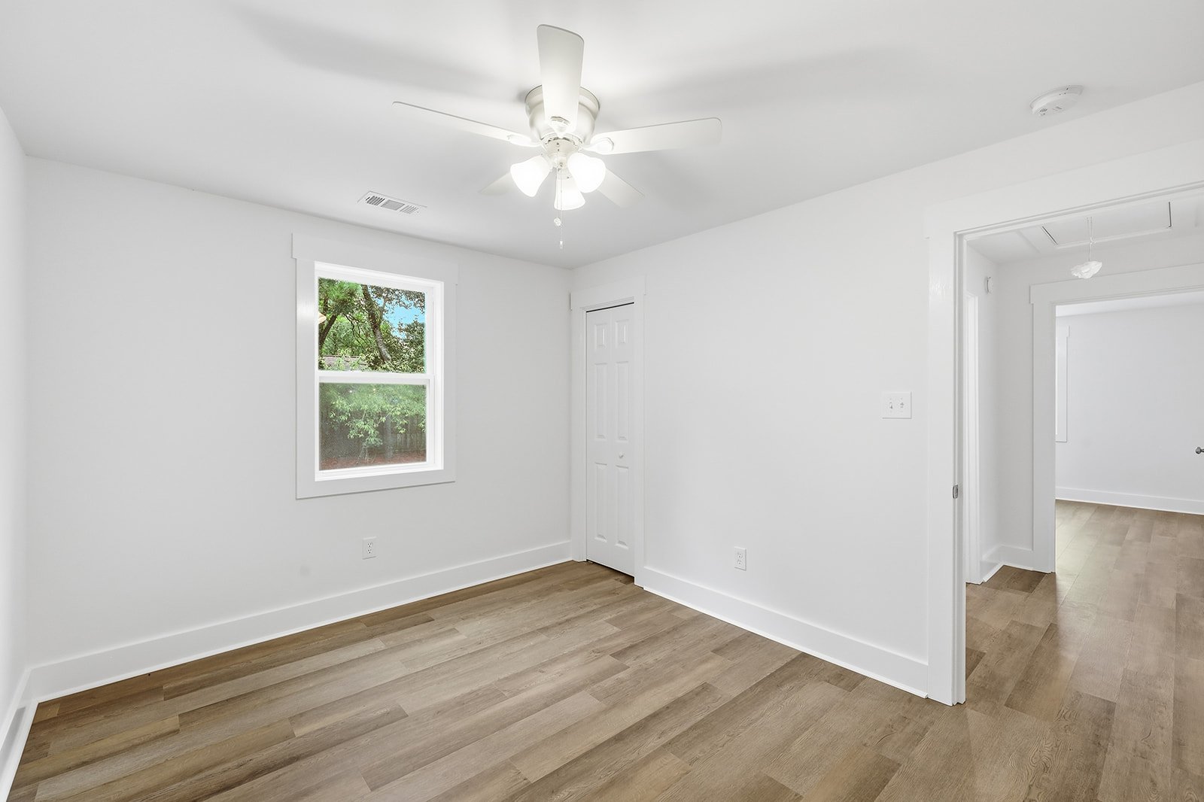
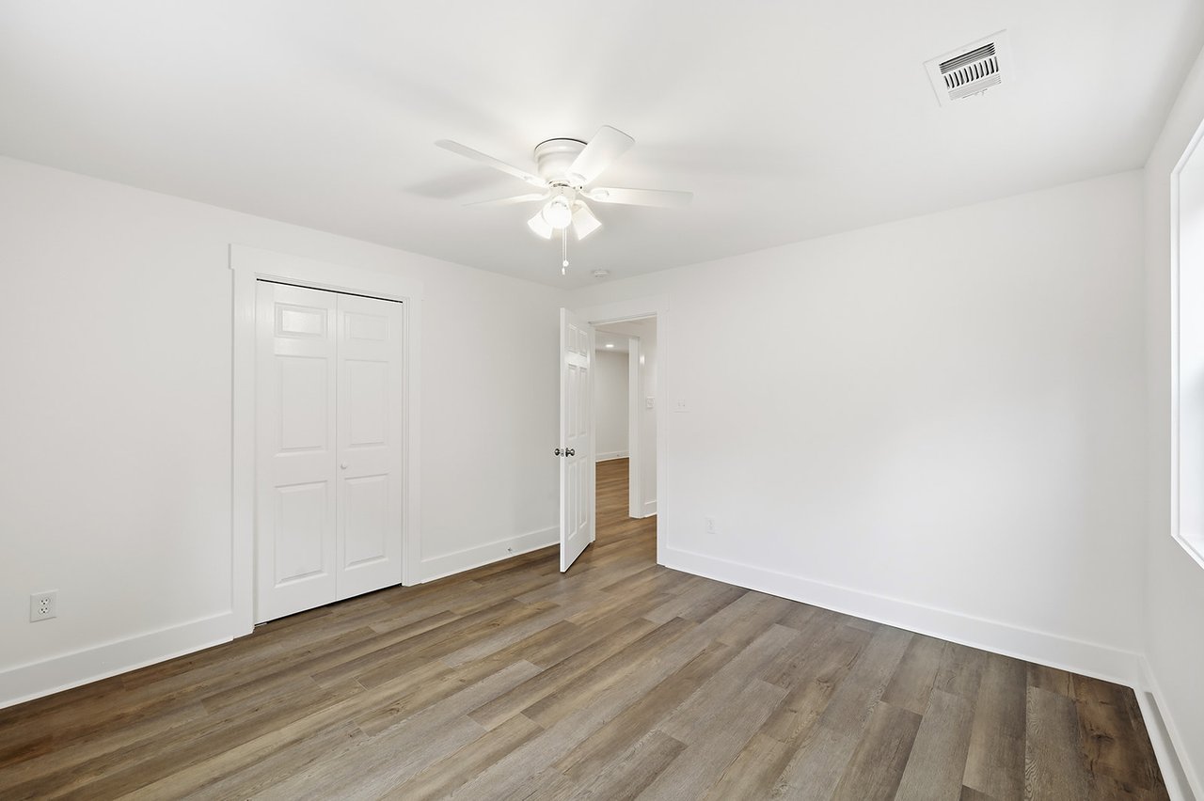
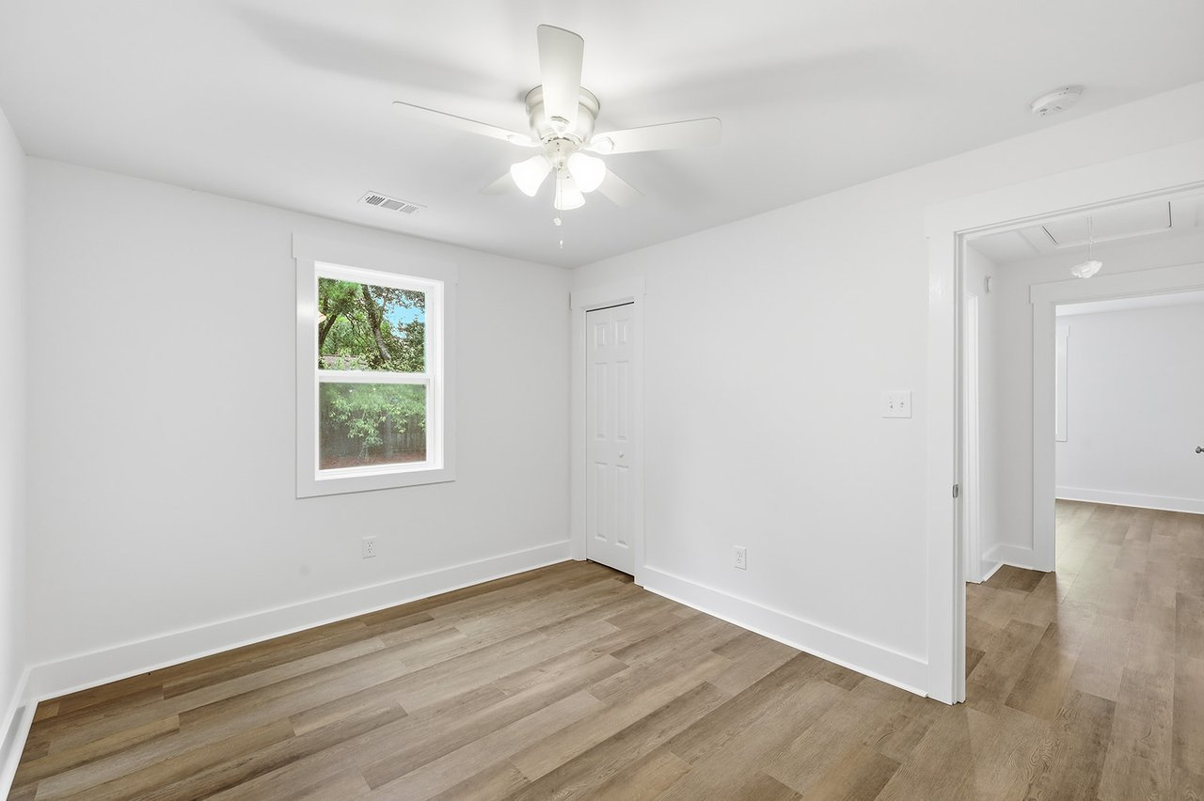
Empty room with a ceiling fan, double closet doors, and wood-look plank flooring.
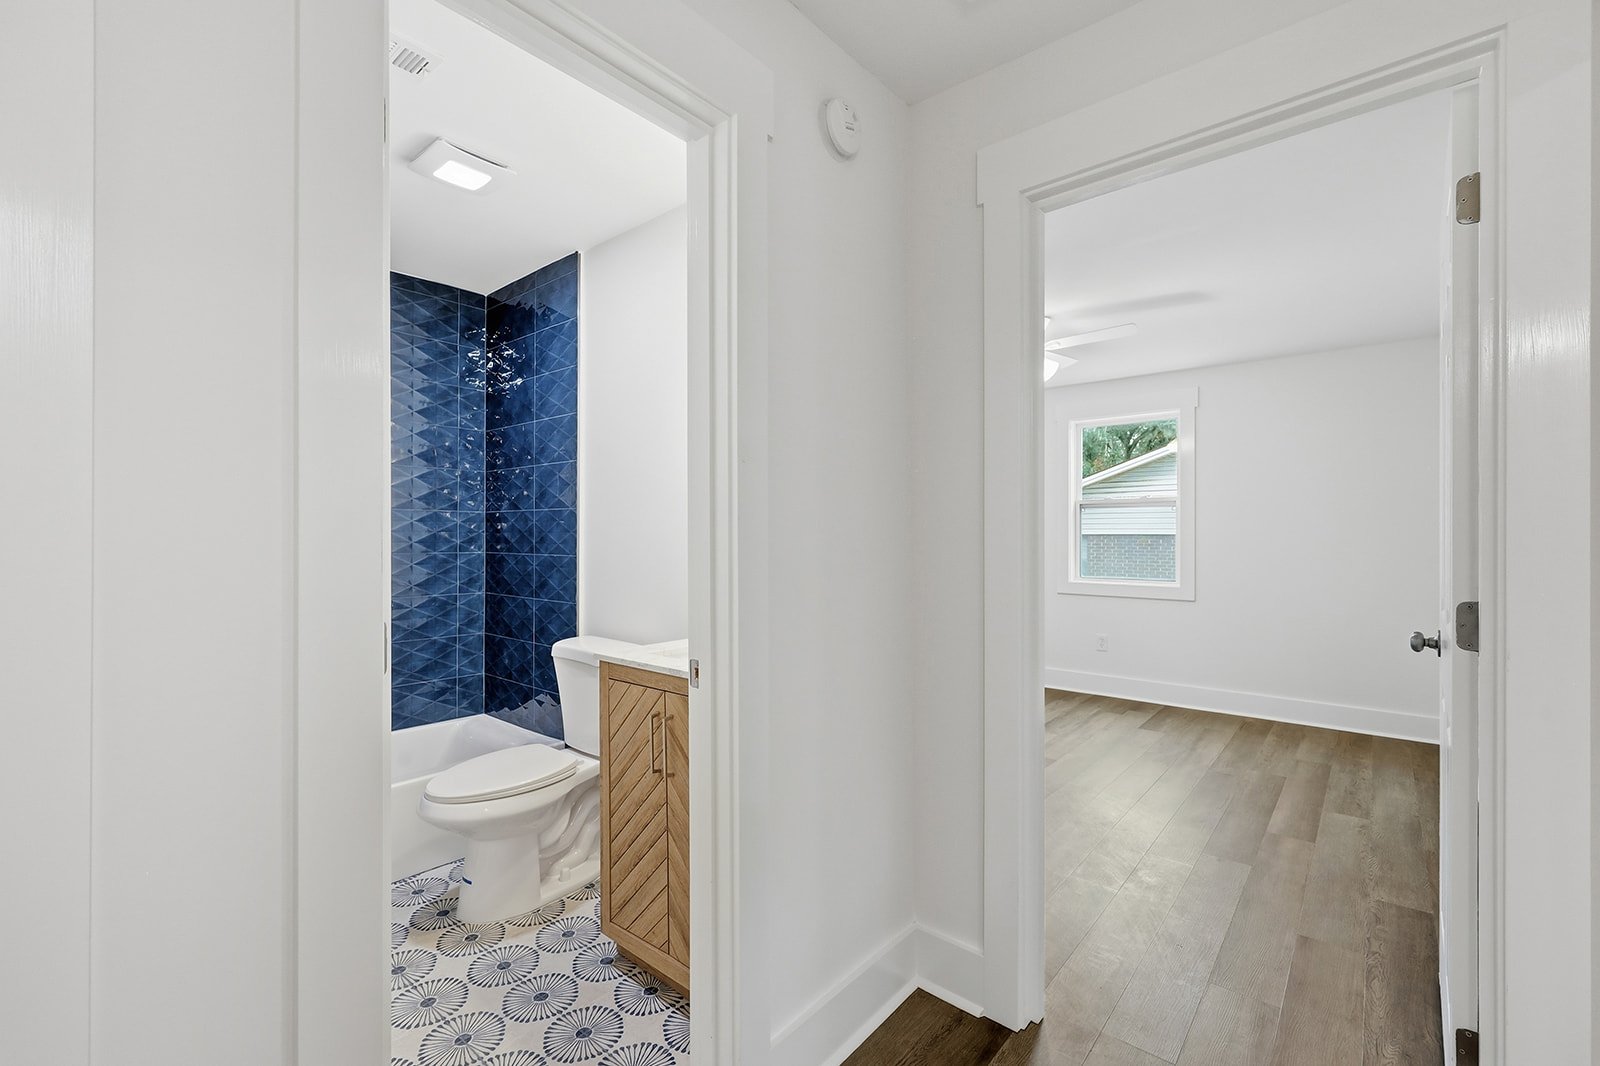
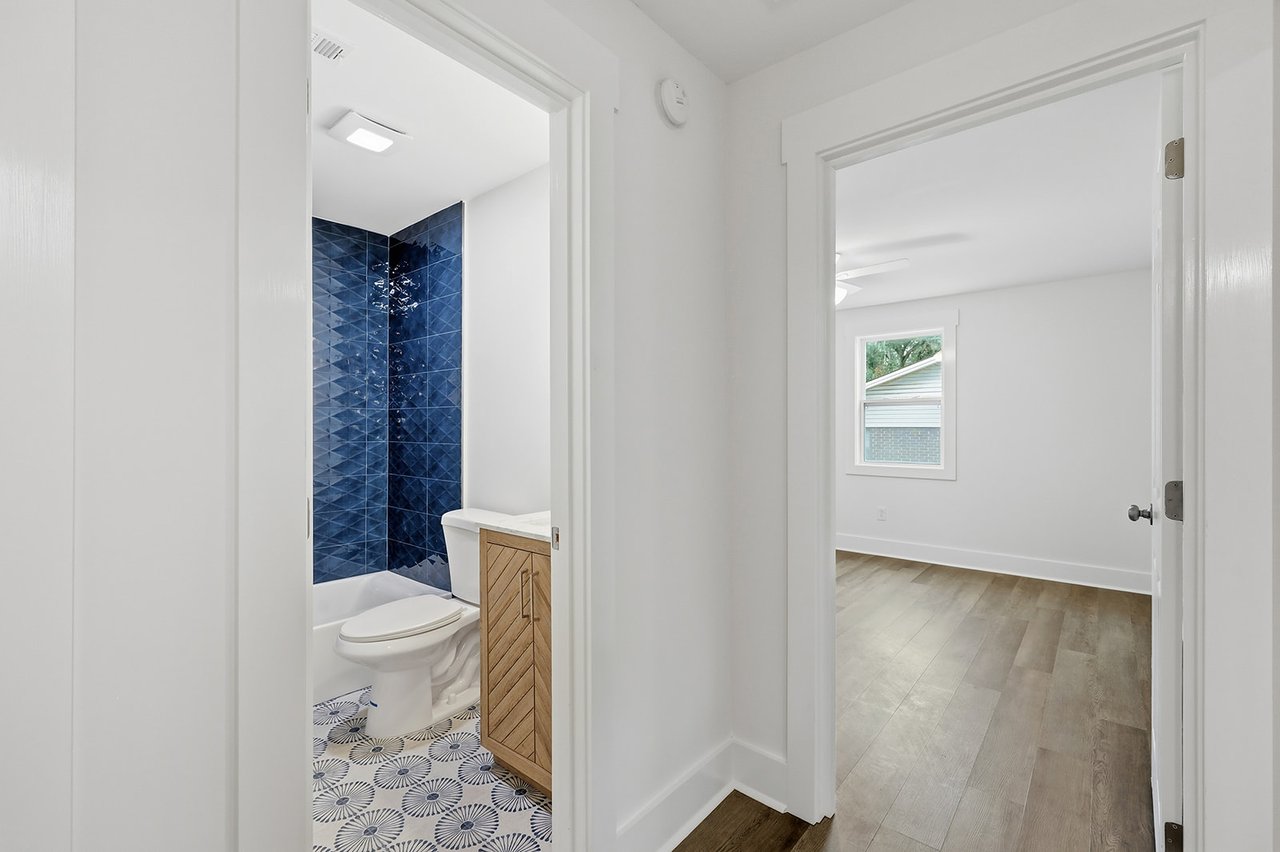
Bathroom with blue geometric shower tiles and patterned floor, viewed beside an empty bedroom.
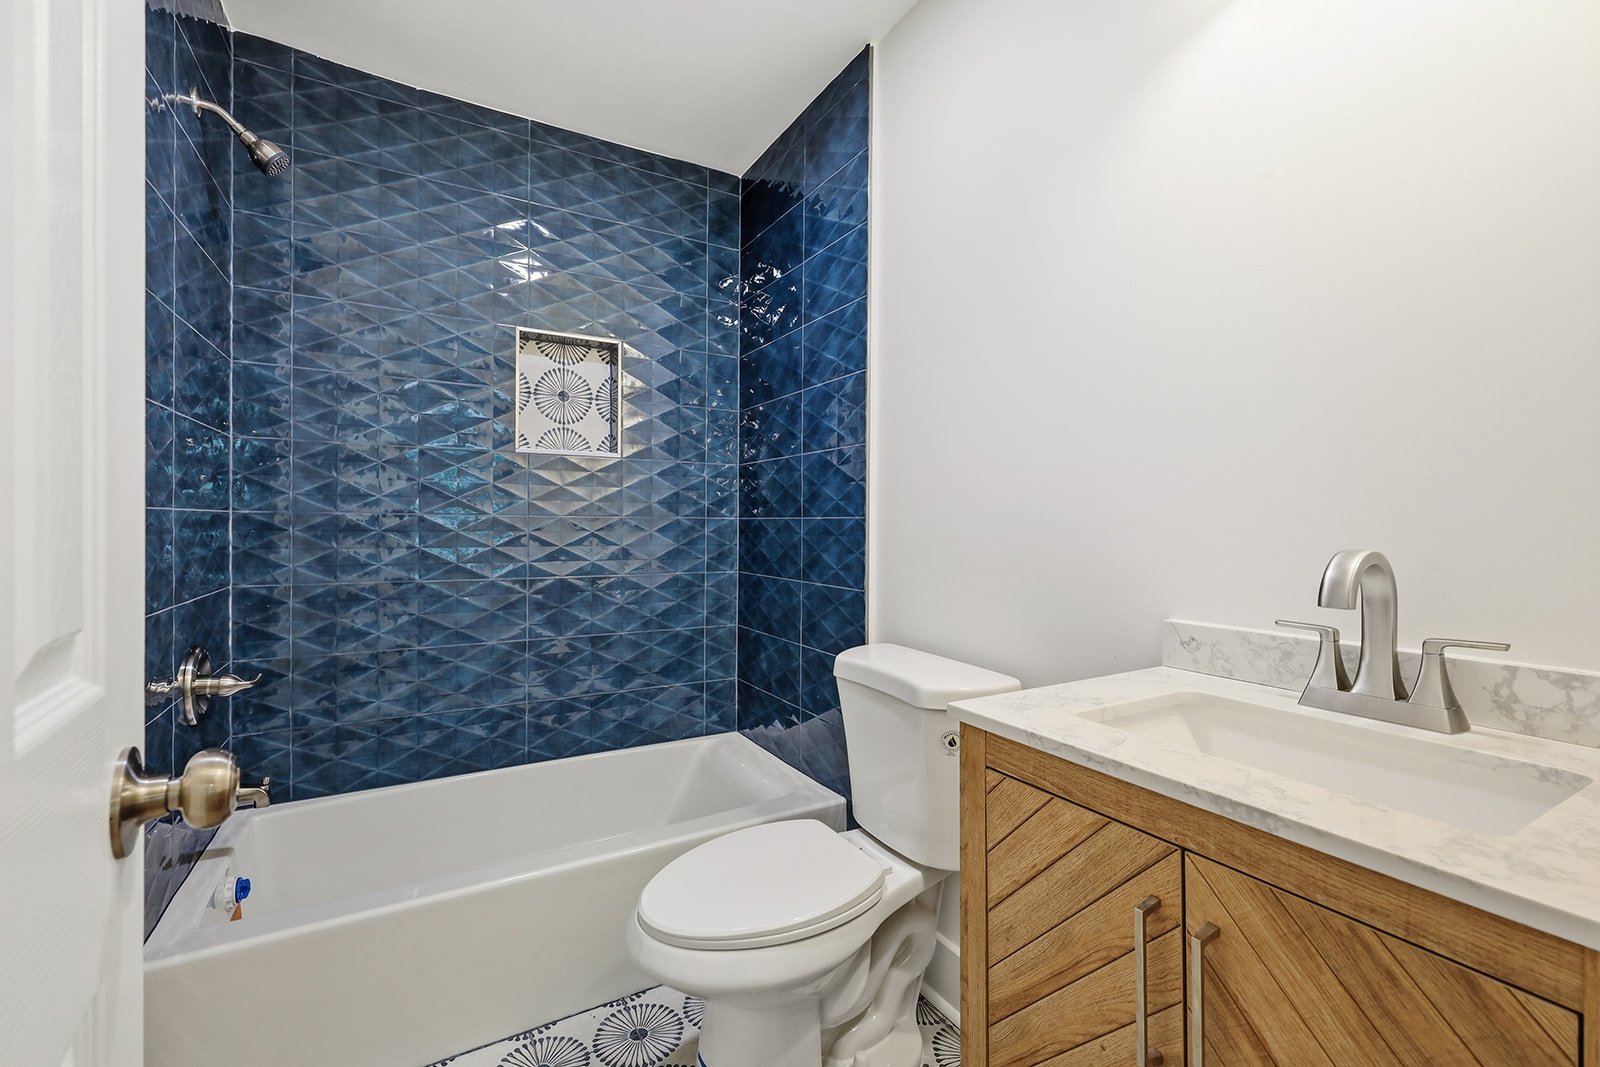
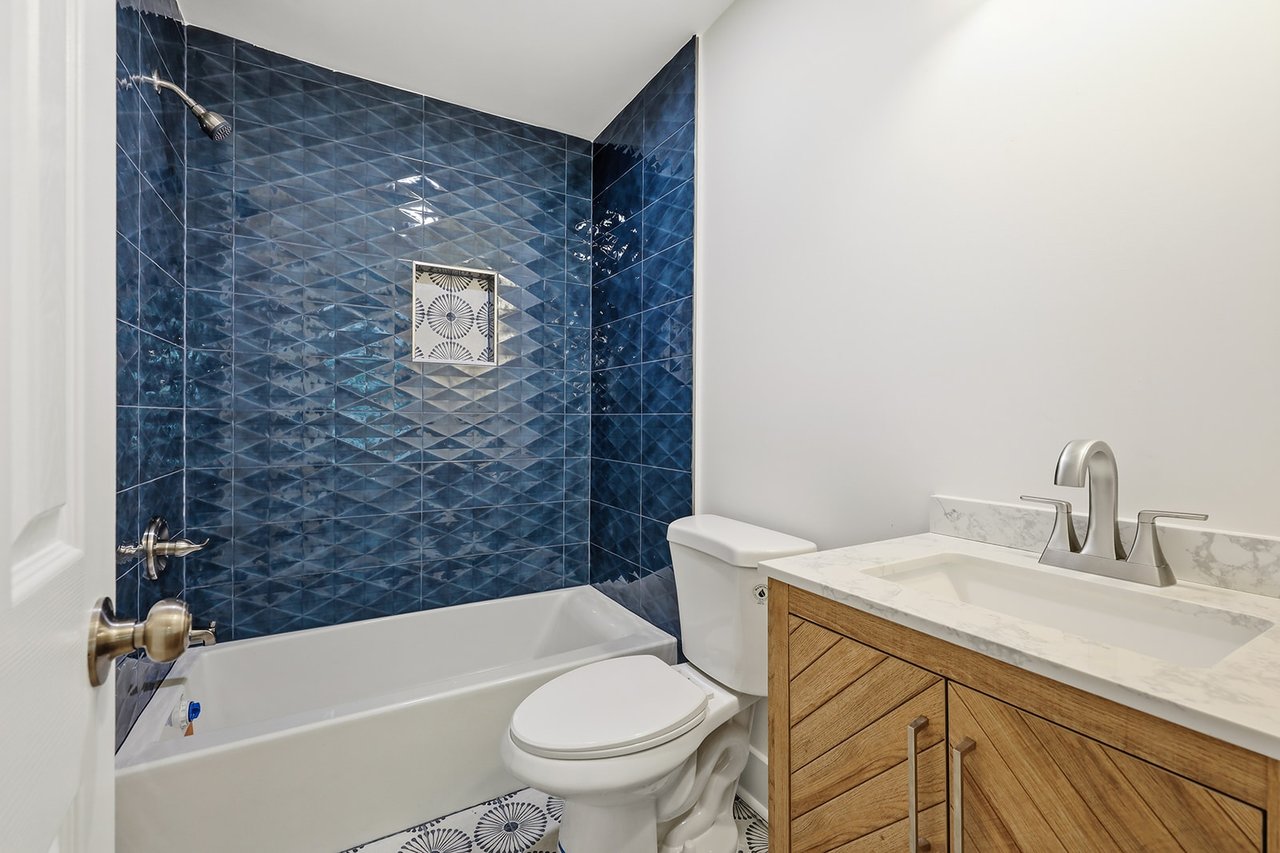
Bathroom with a blue geometric-tile tub and shower beside a wood vanity with a marble countertop.
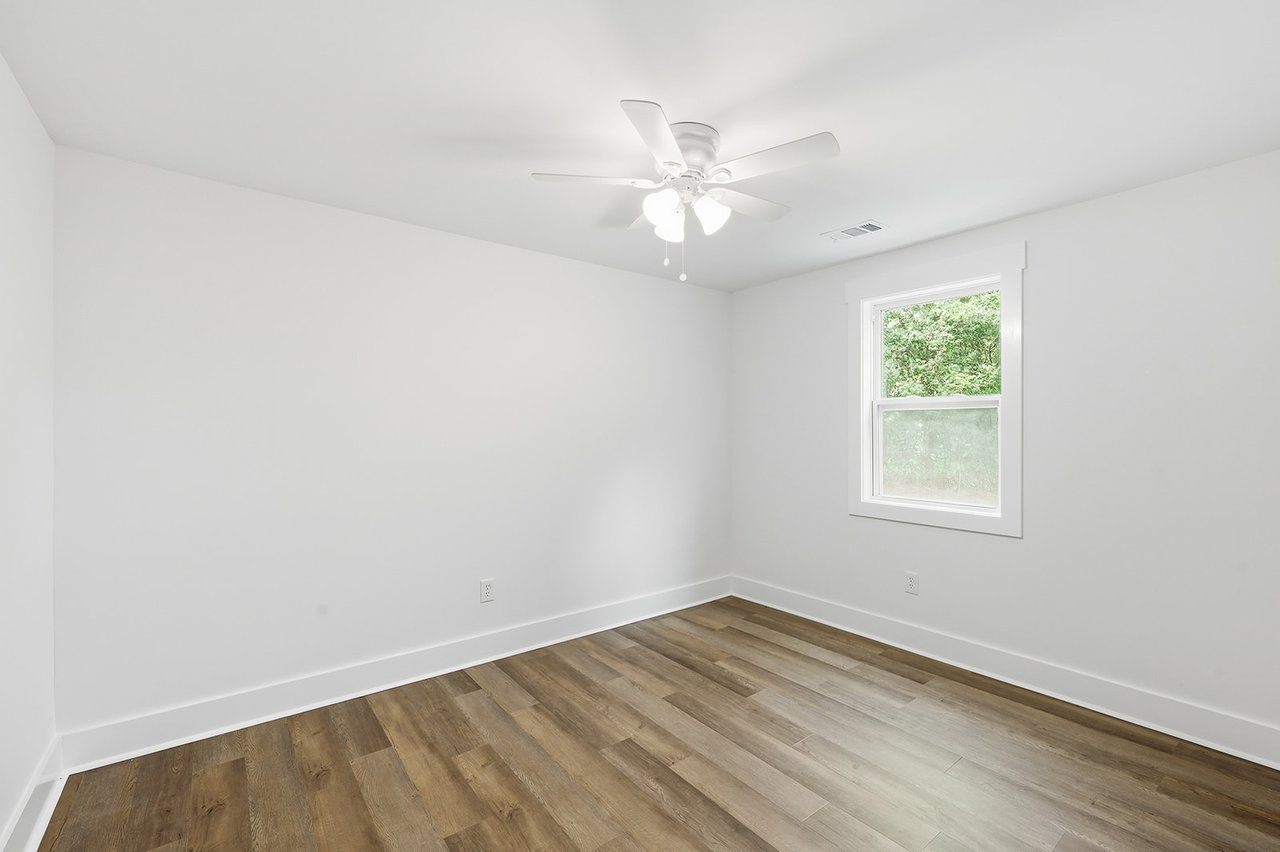
Empty bedroom with wood-look flooring, a ceiling fan, and a window overlooking greenery.
Empty room with wood-look flooring, a ceiling fan, and a window overlooking greenery.
Unfurnished room with a white-painted brick fireplace and wood-look flooring.
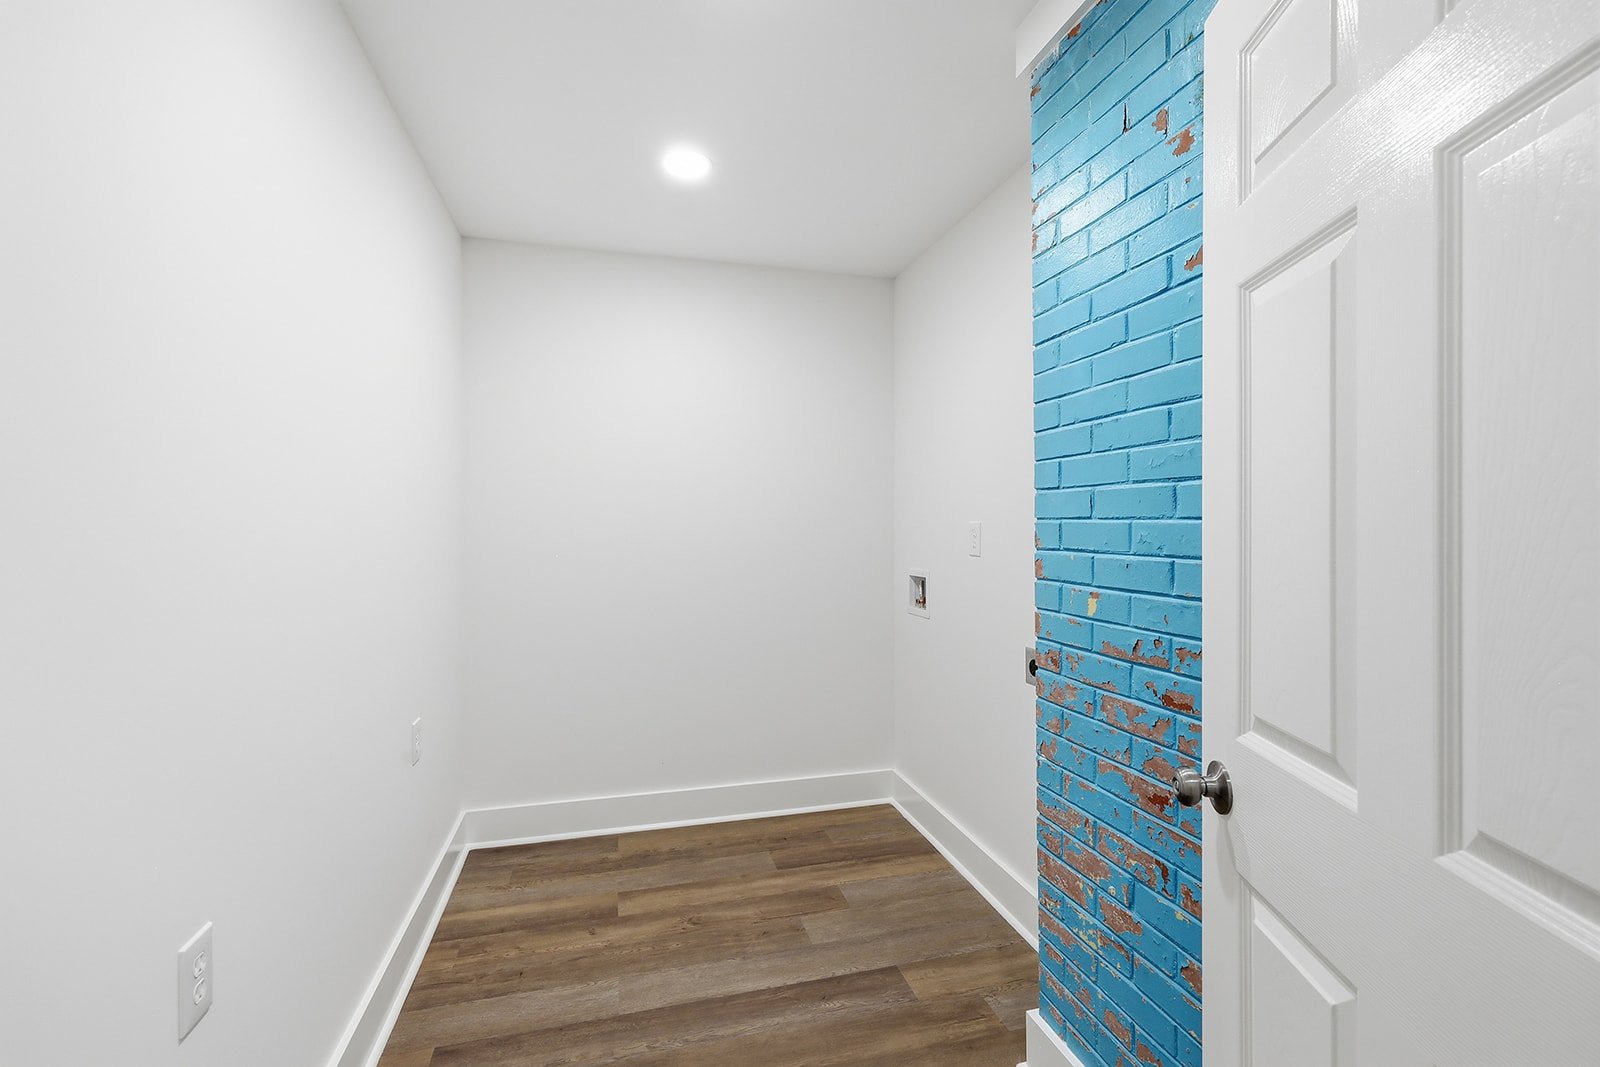
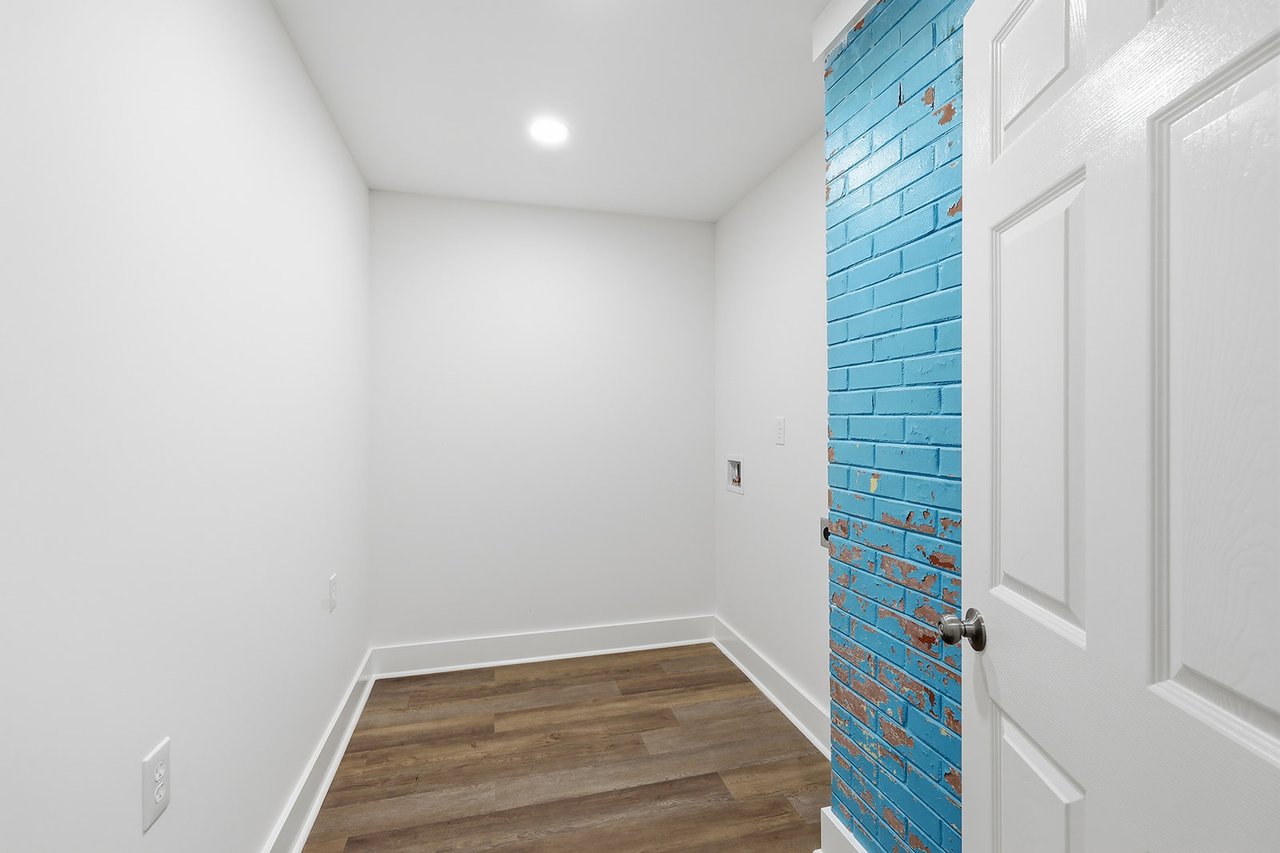
Vacant narrow room with brown plank flooring and a distressed blue brick wall beside an open door.
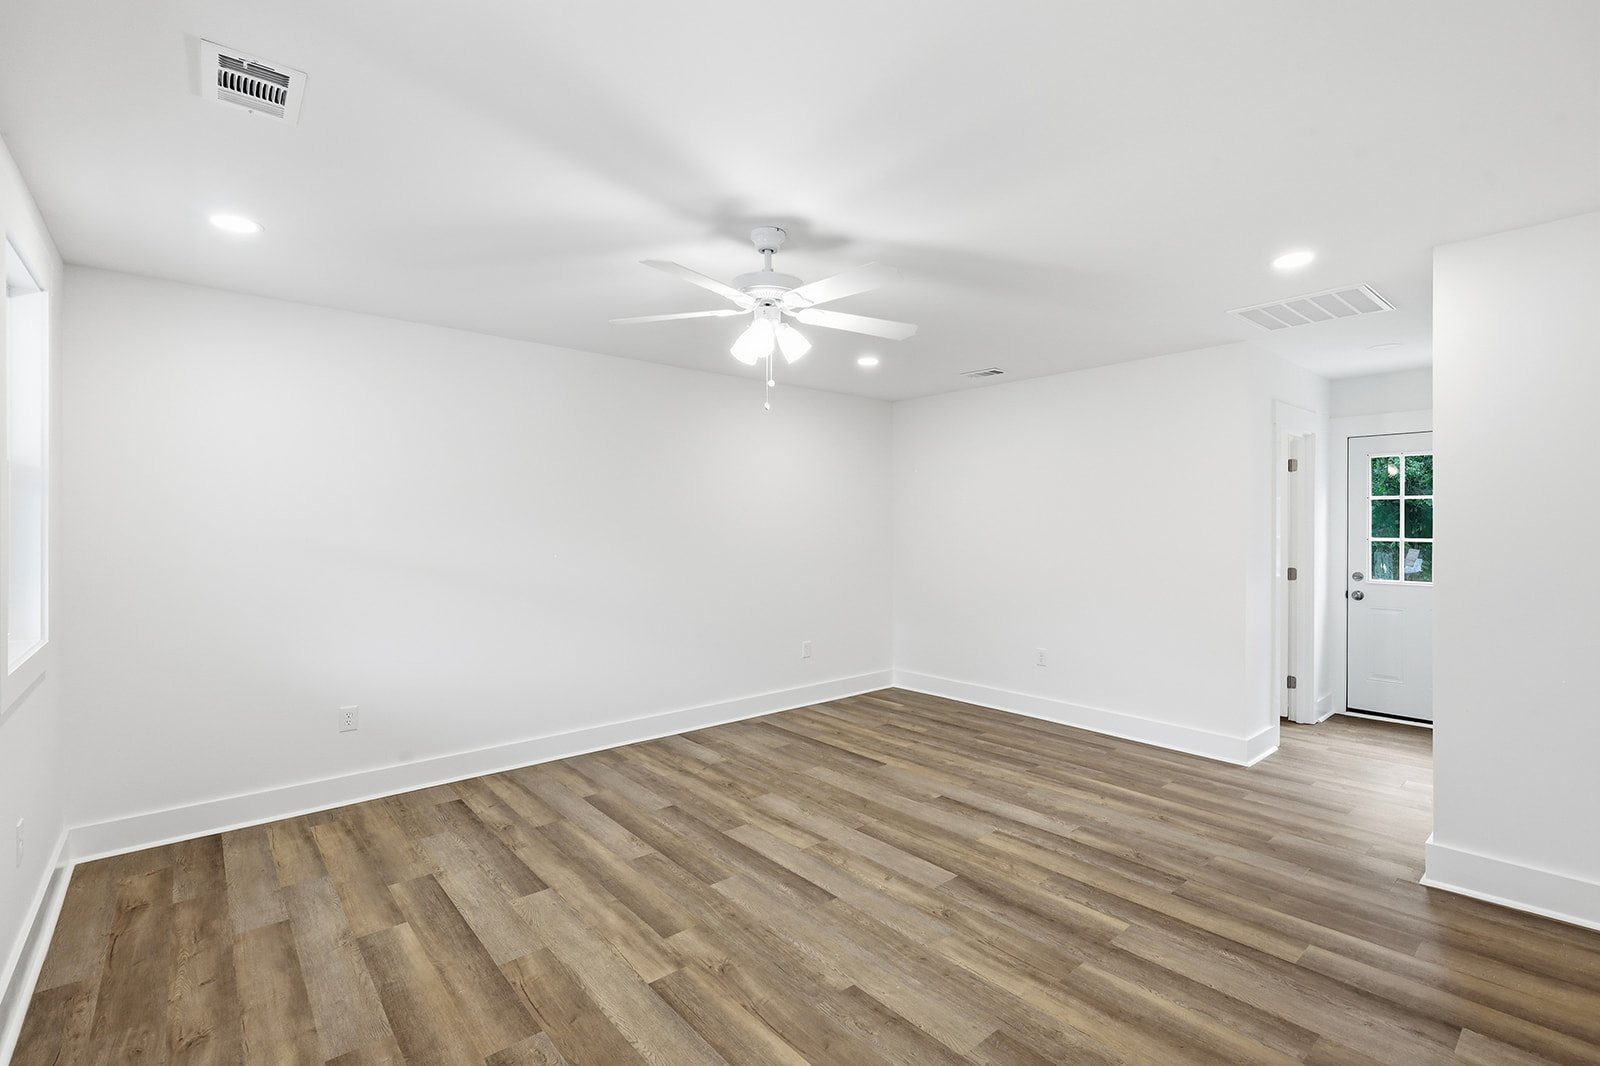
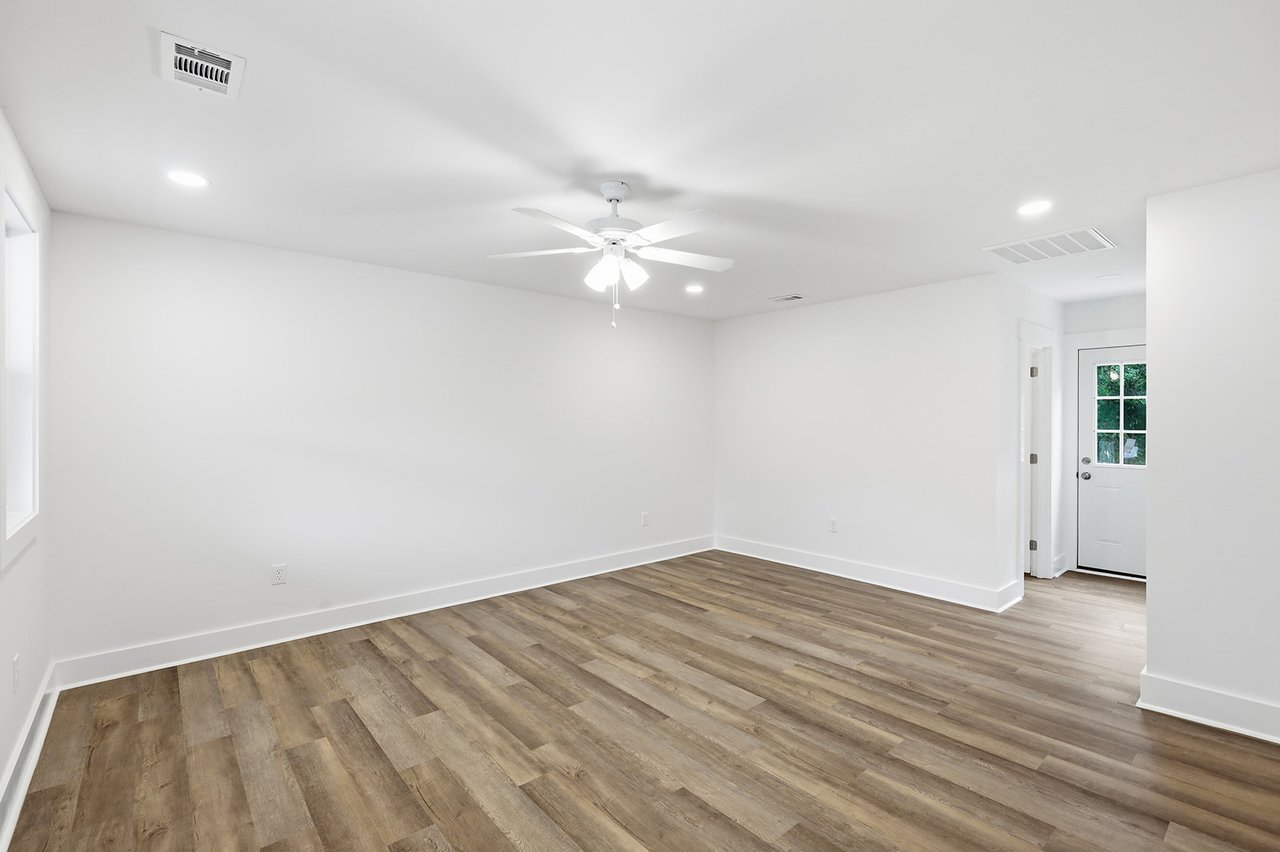
Empty living room with brown plank flooring, a ceiling fan, and a glazed door.
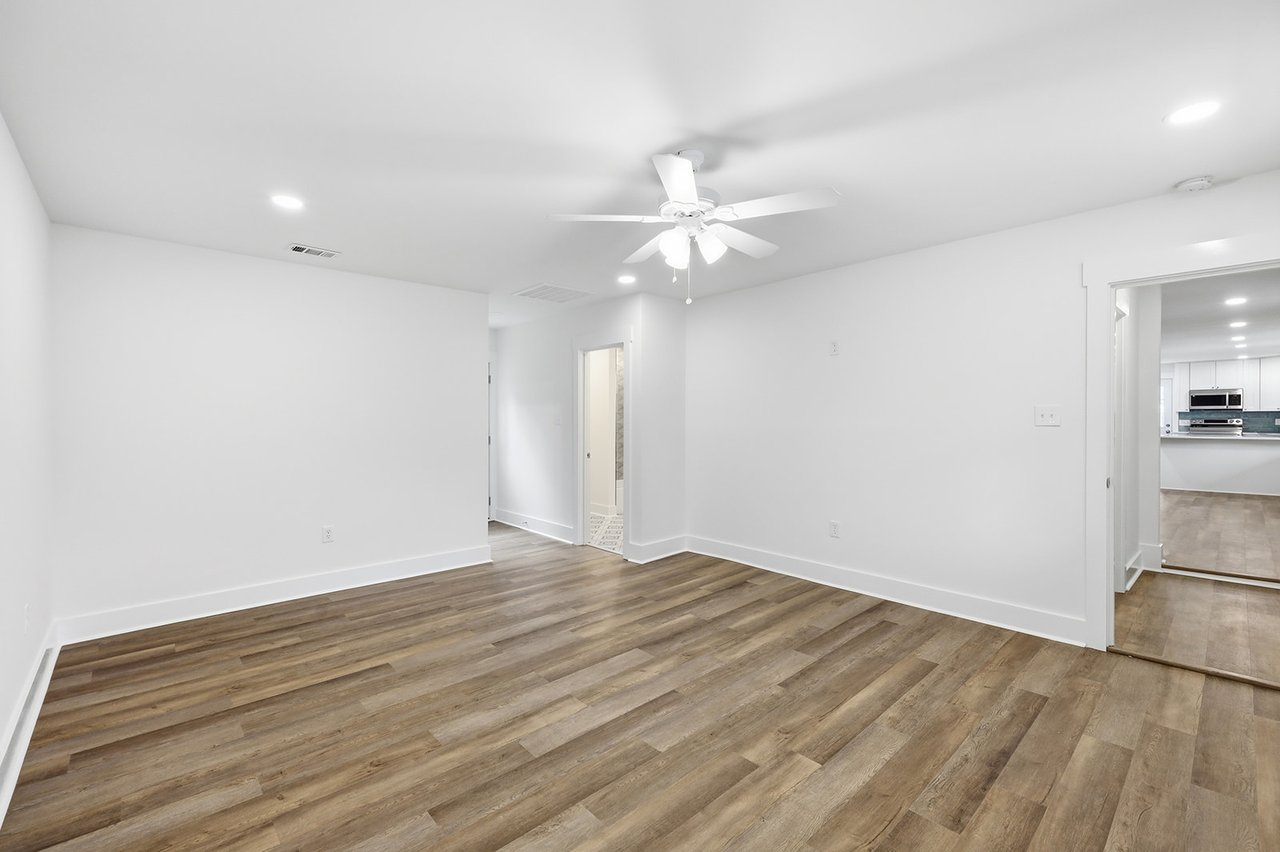
Vacant living room with wood-look flooring and a ceiling fan, opening to the kitchen.
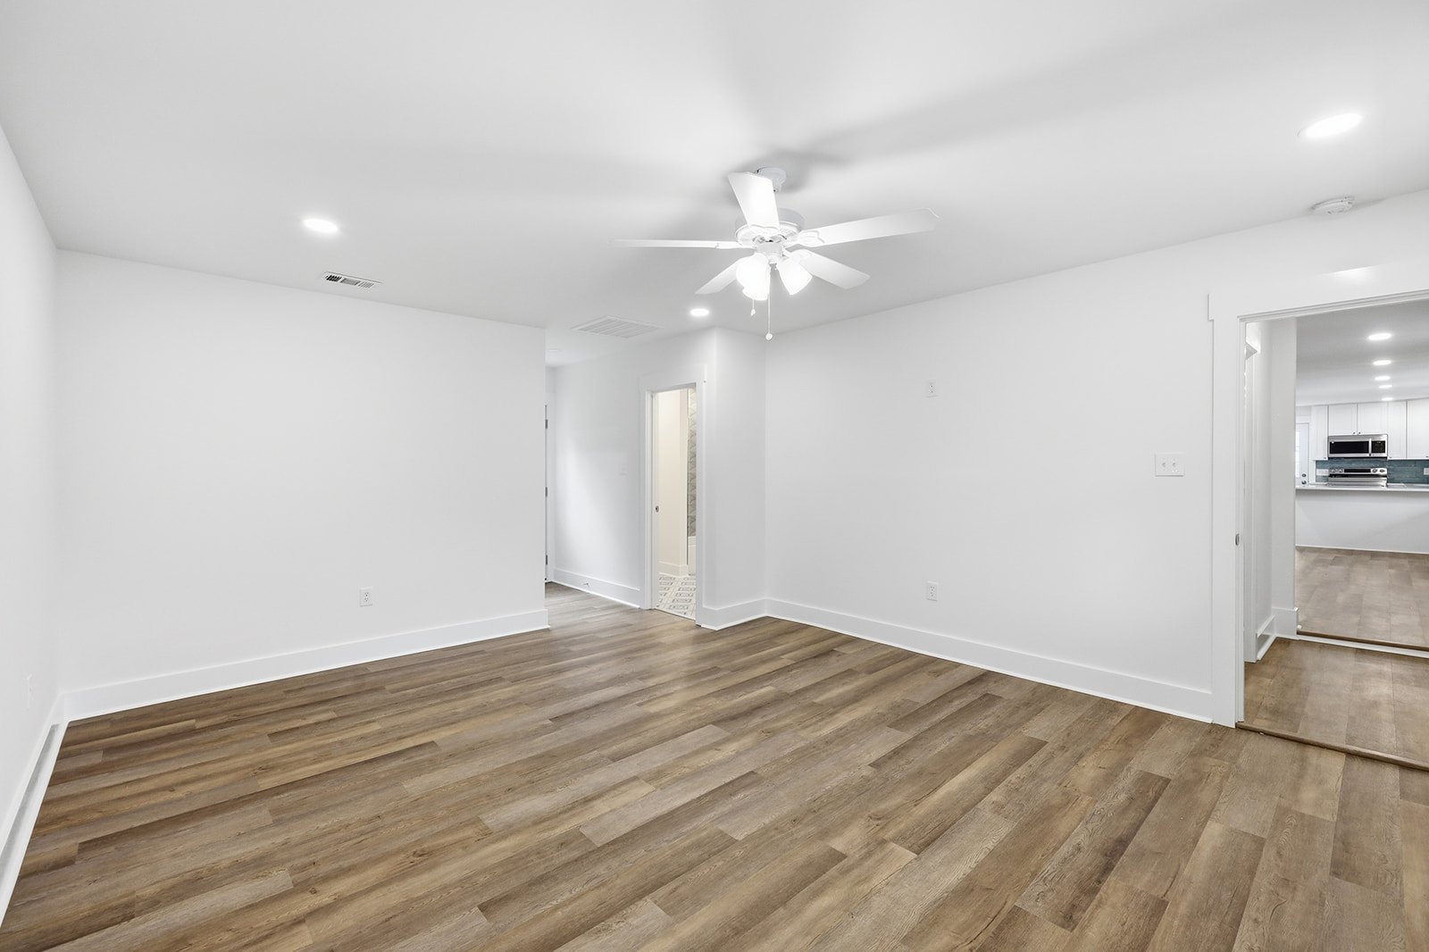
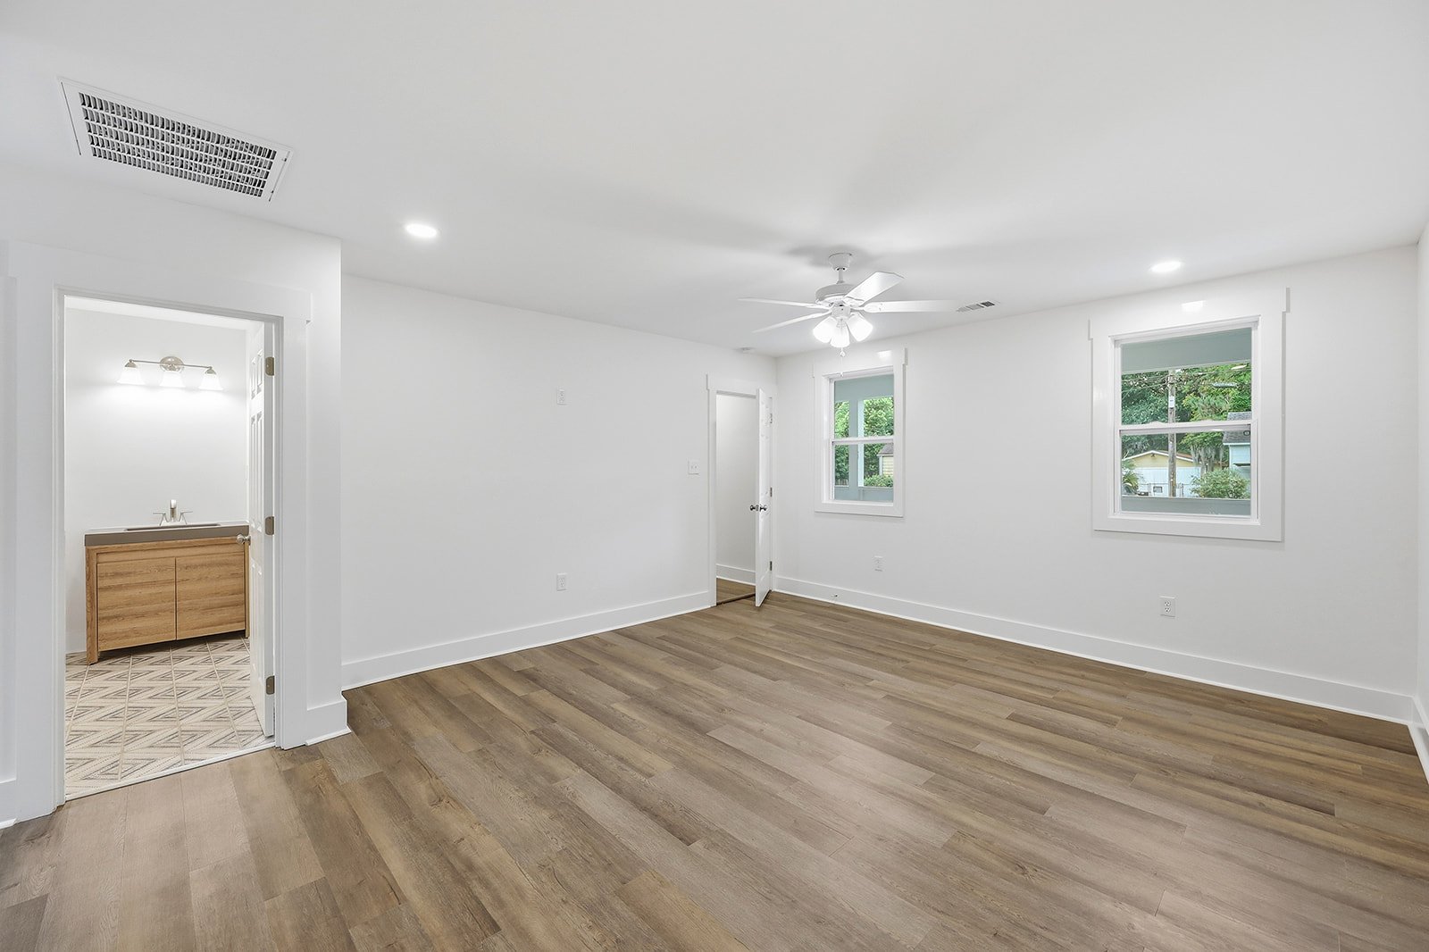
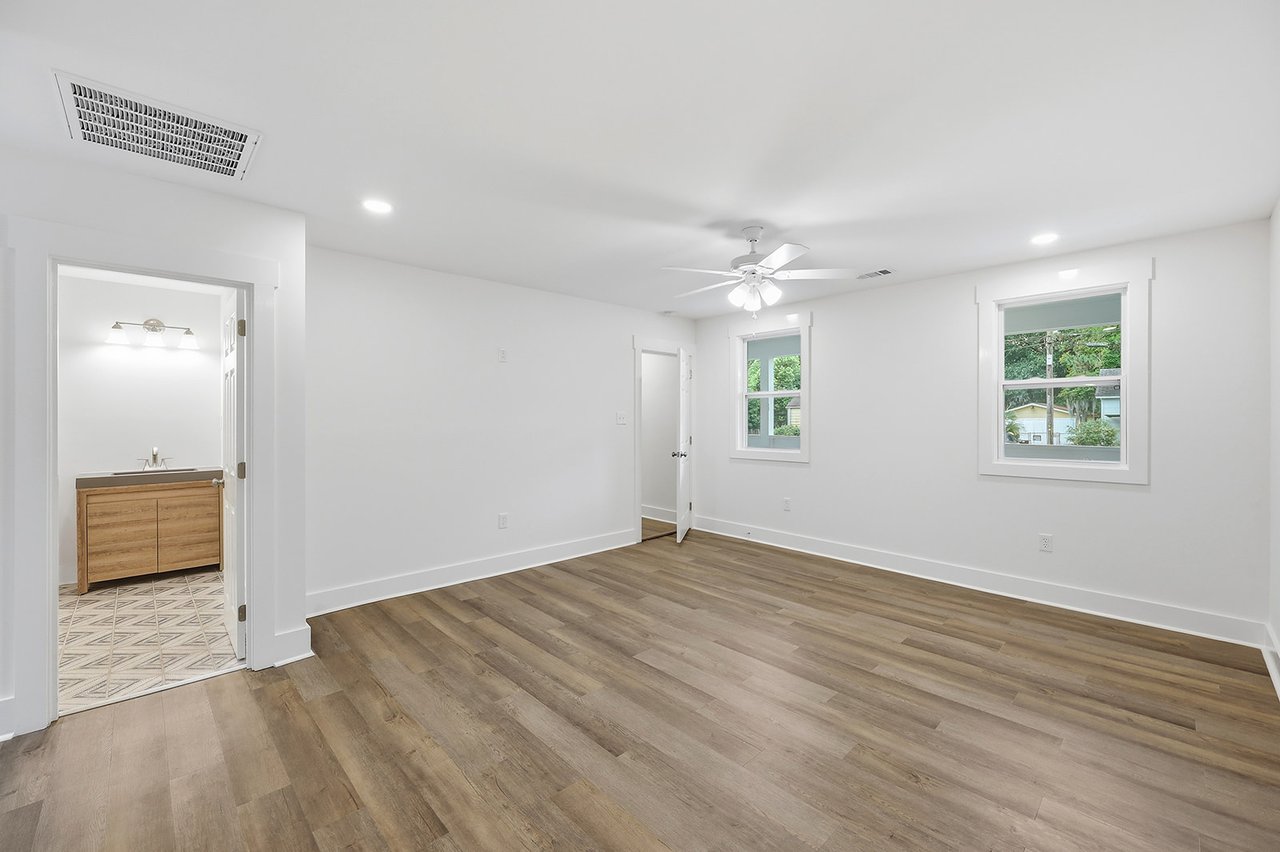
Vacant room with wood-look floors, a ceiling fan, and a doorway to a tiled vanity area.
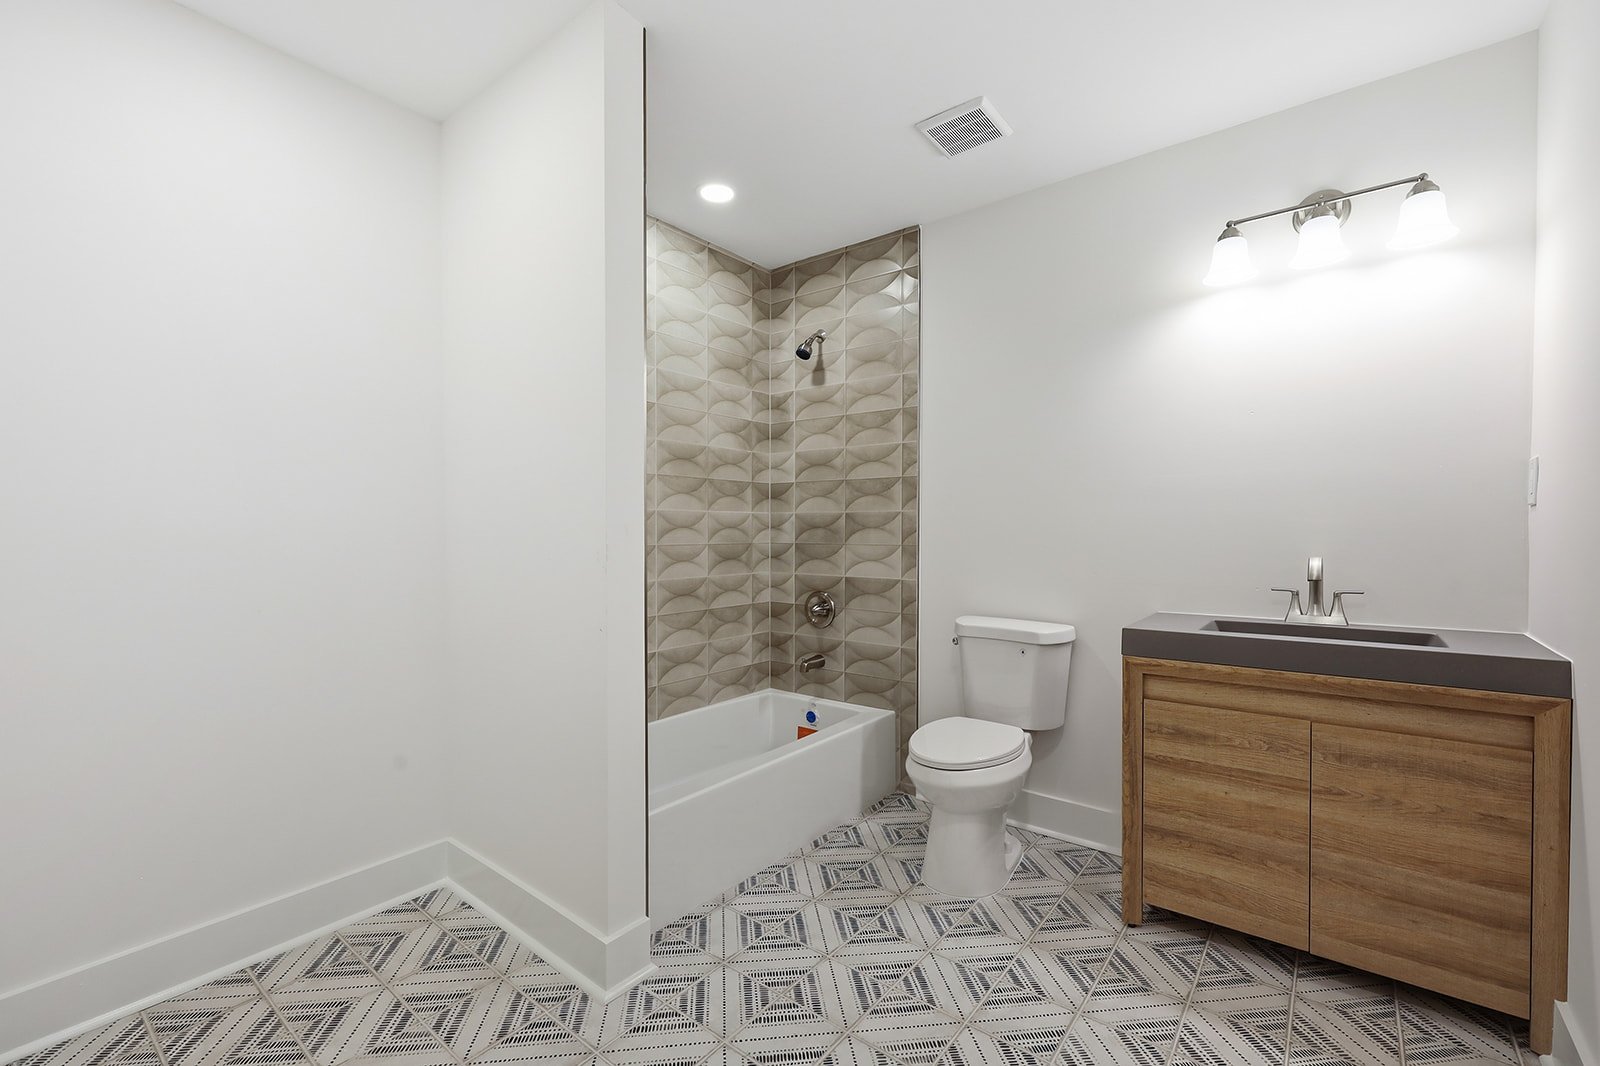
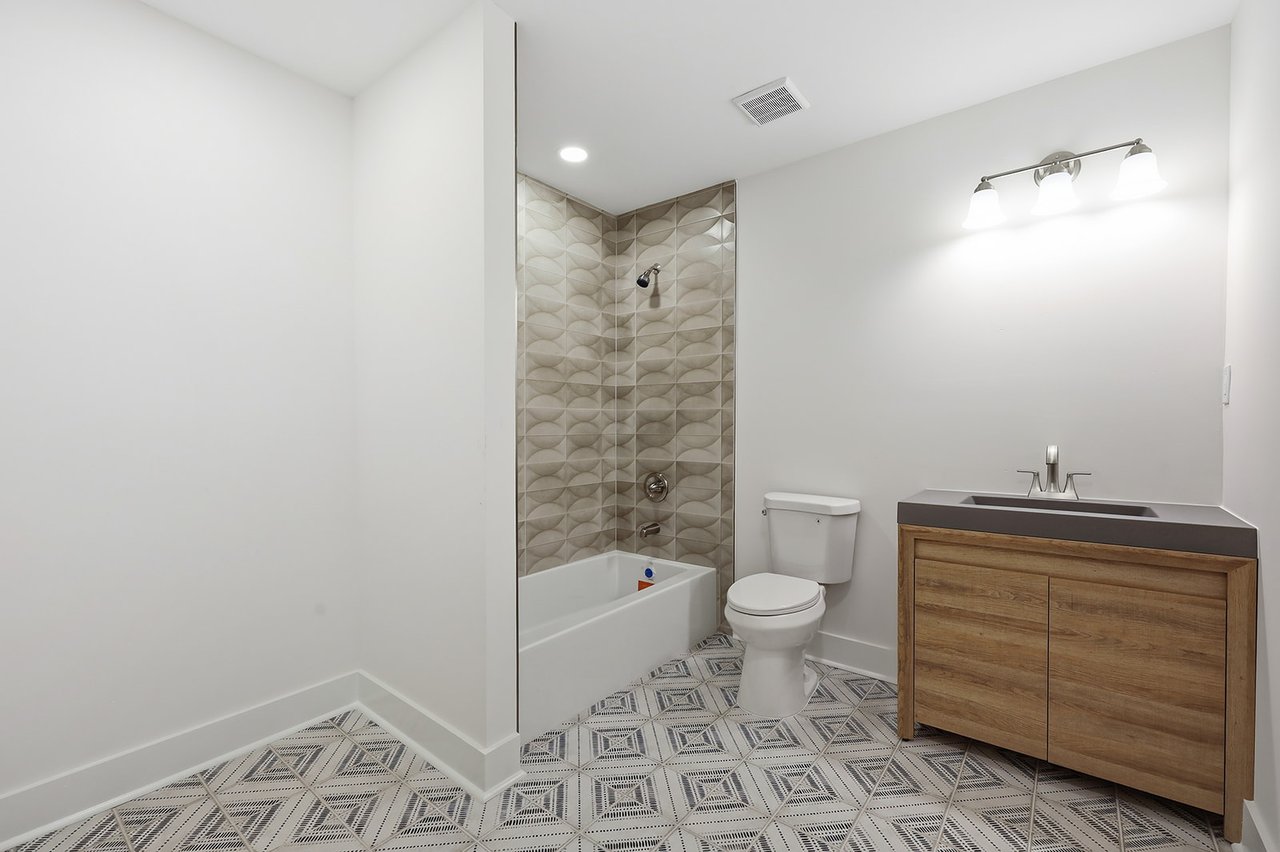
Bathroom with a geometric-tile tub surround, patterned floor, and wood-front vanity.
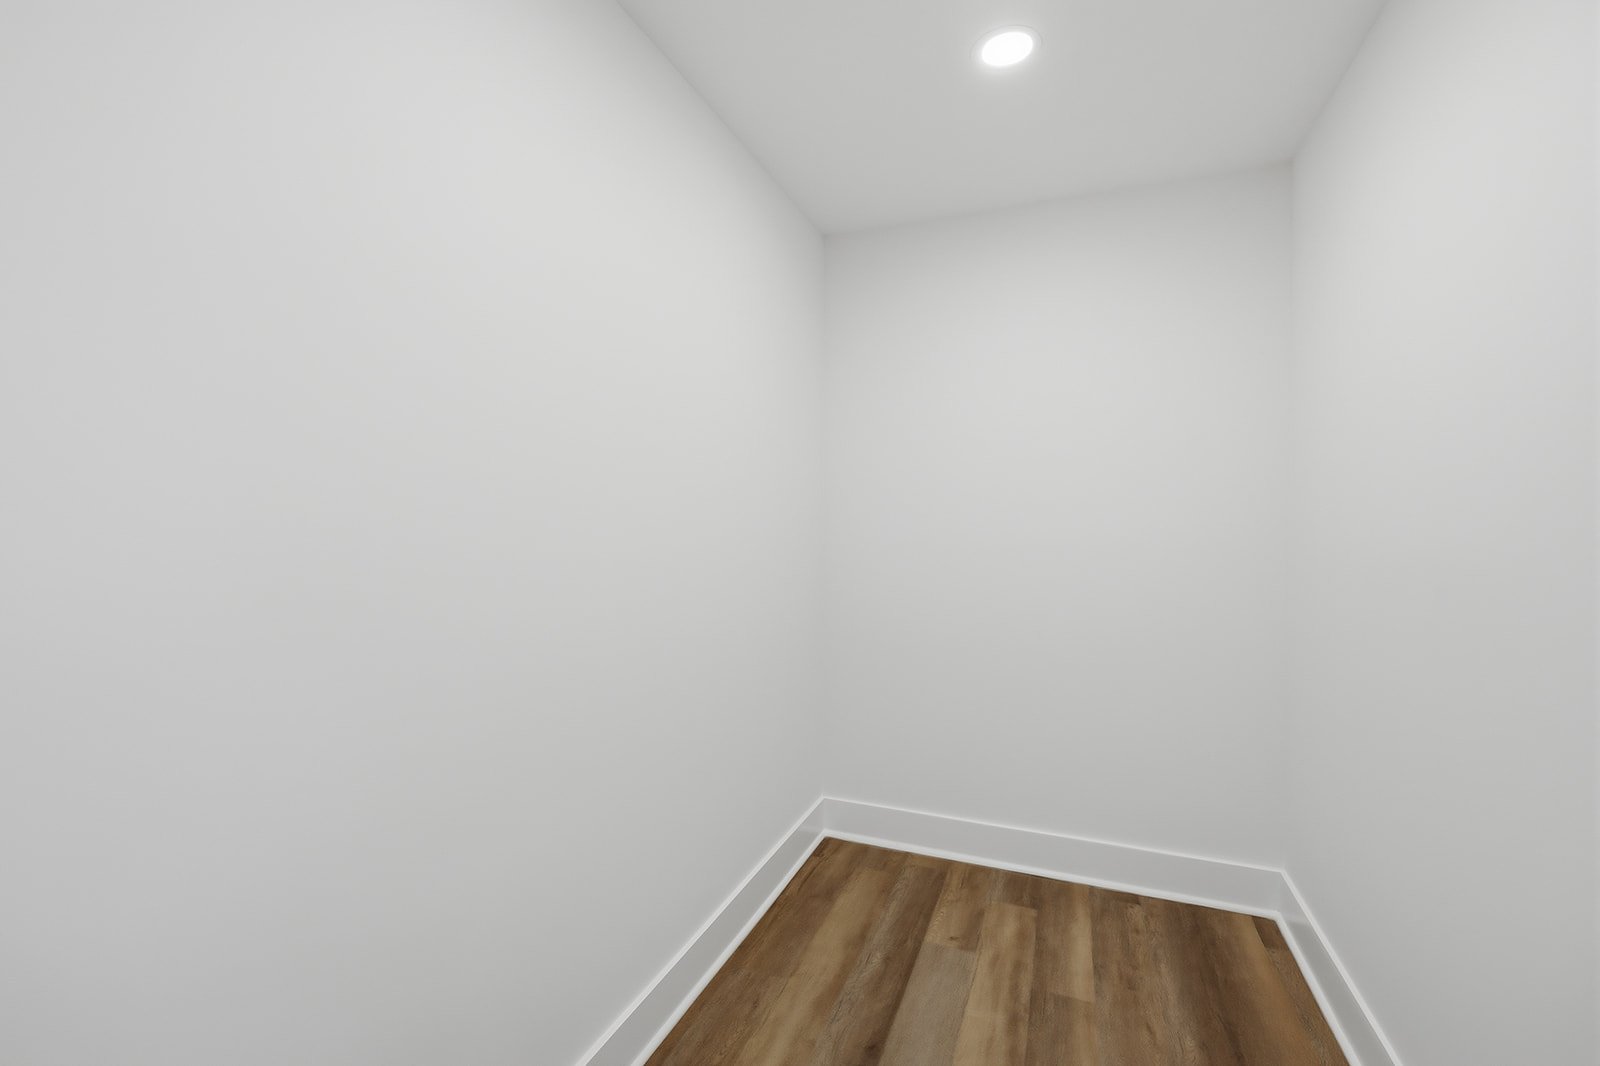
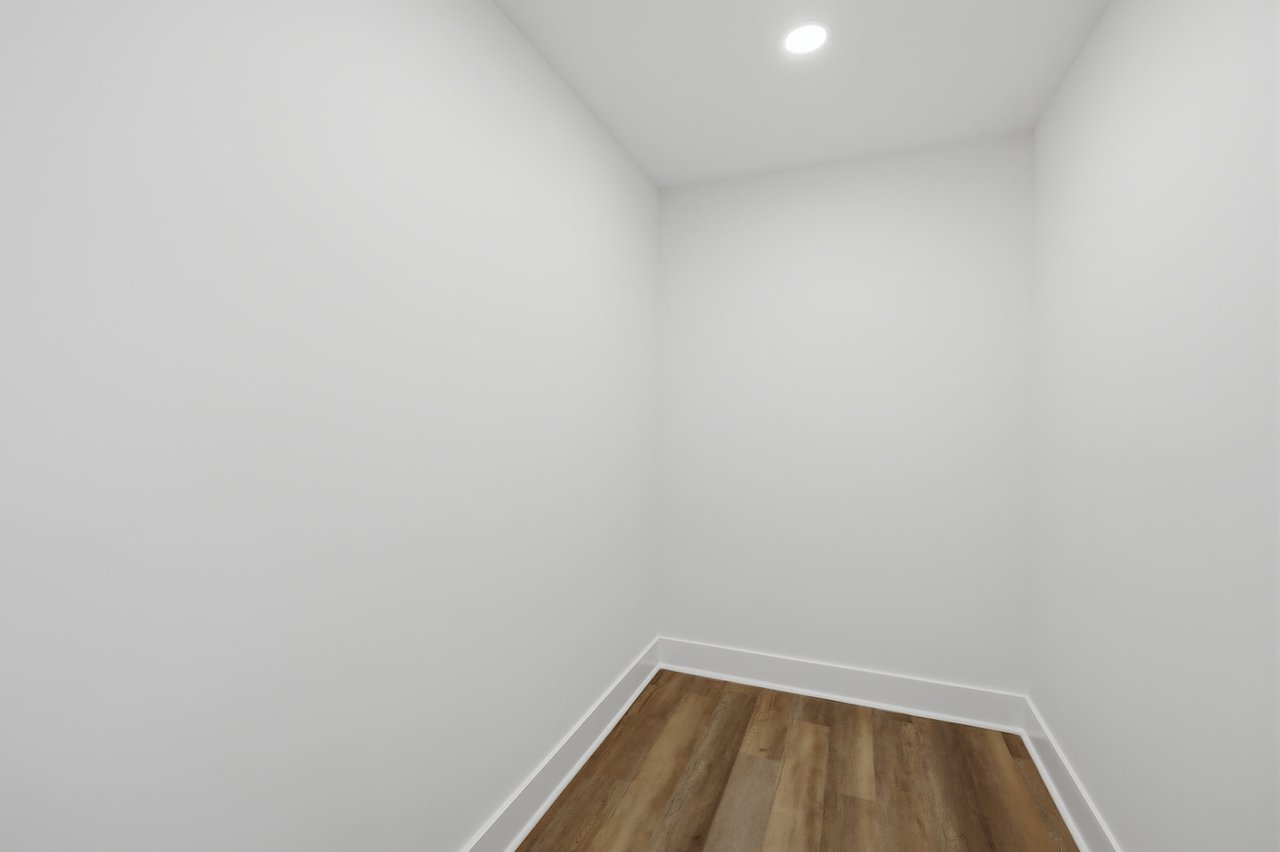
Empty room with wood-look flooring, white walls, and a recessed ceiling light.
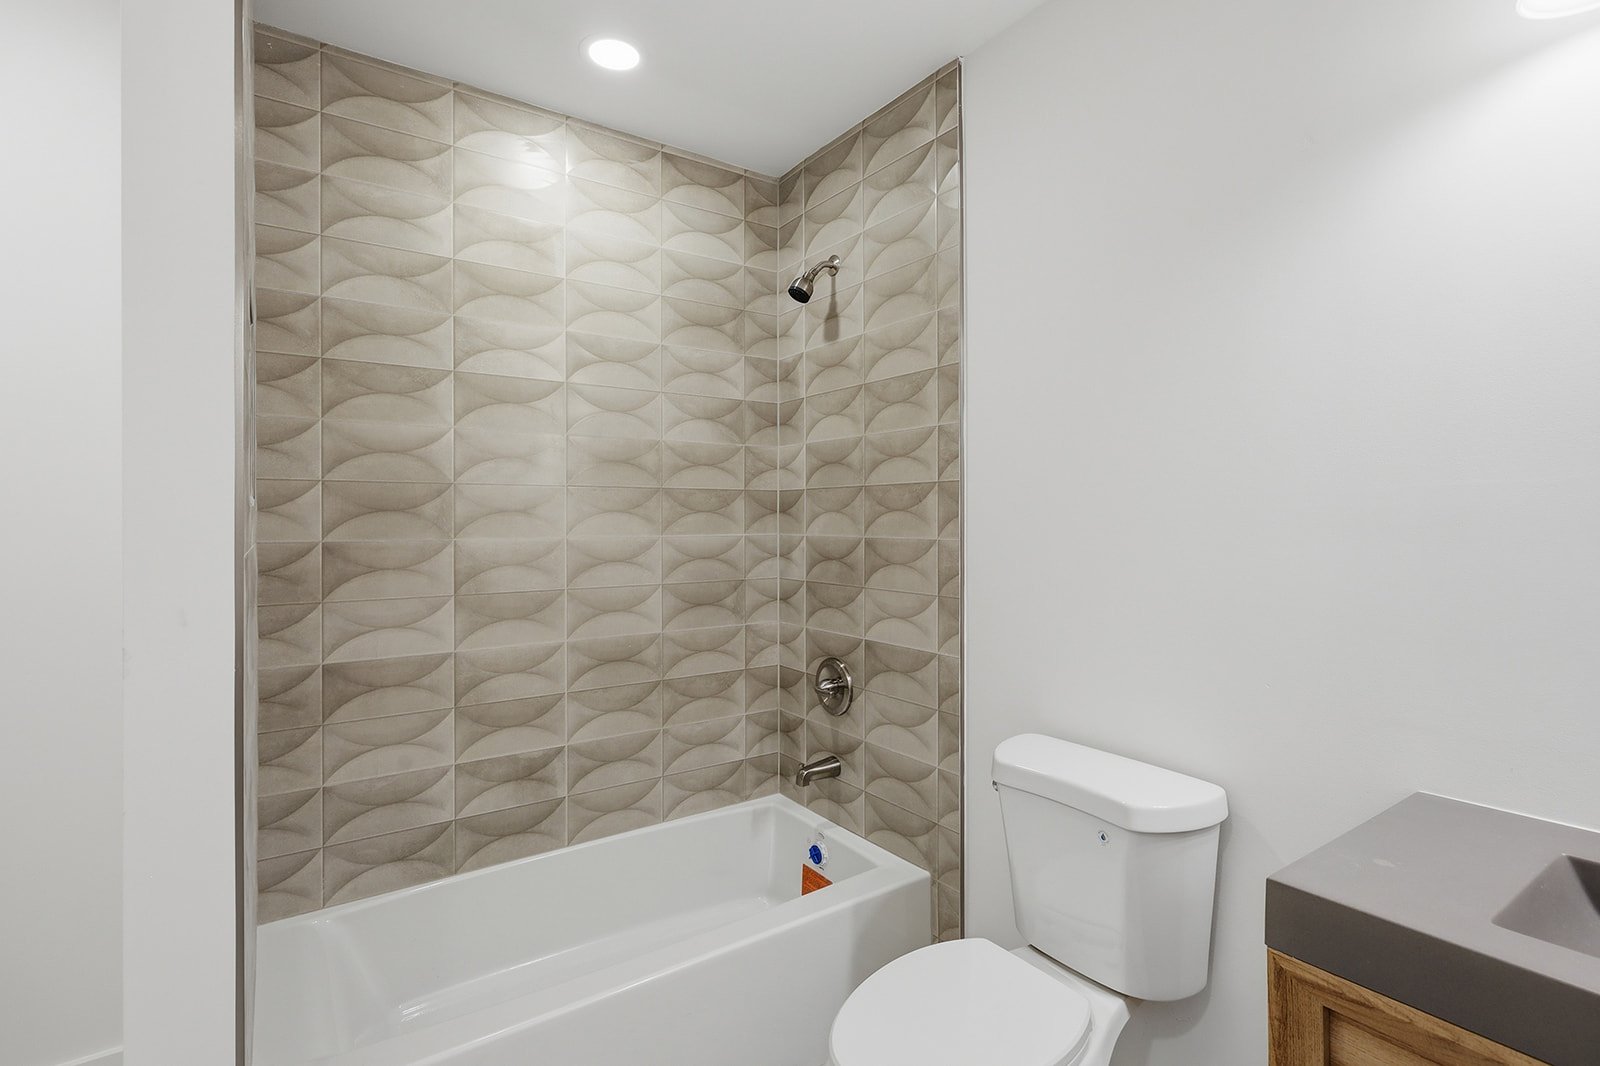
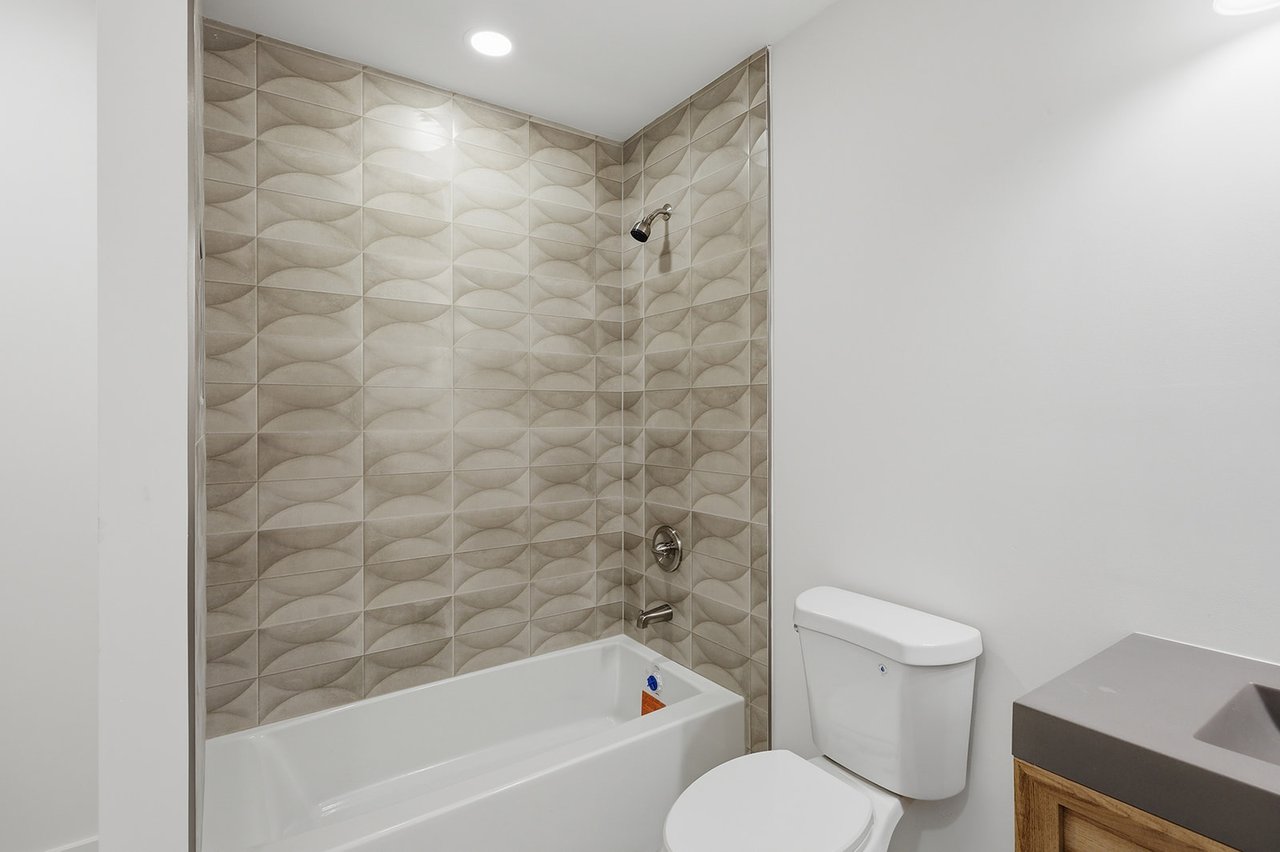
Bathroom with a tub and shower featuring beige sculpted-pattern tile.
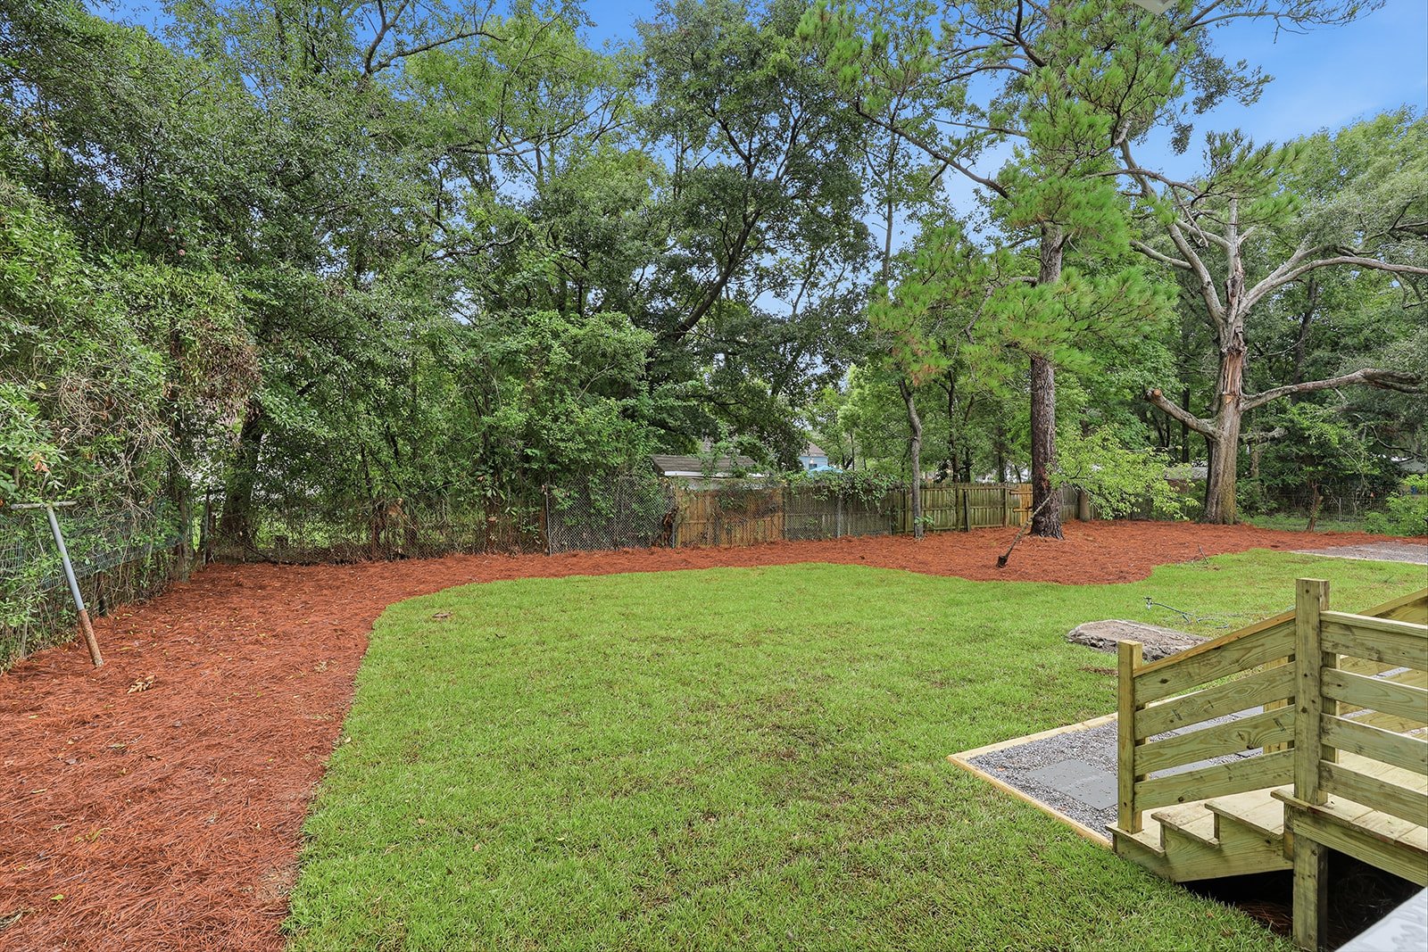
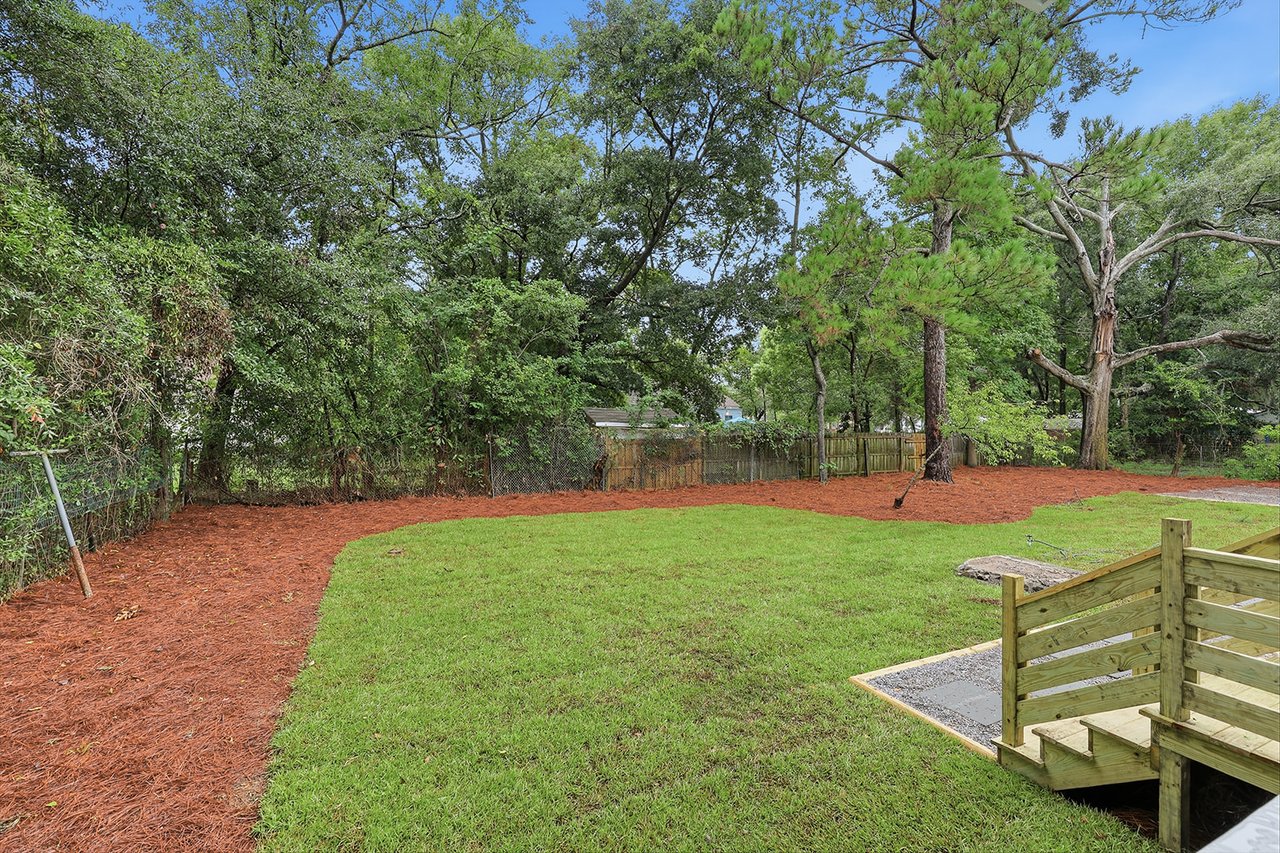
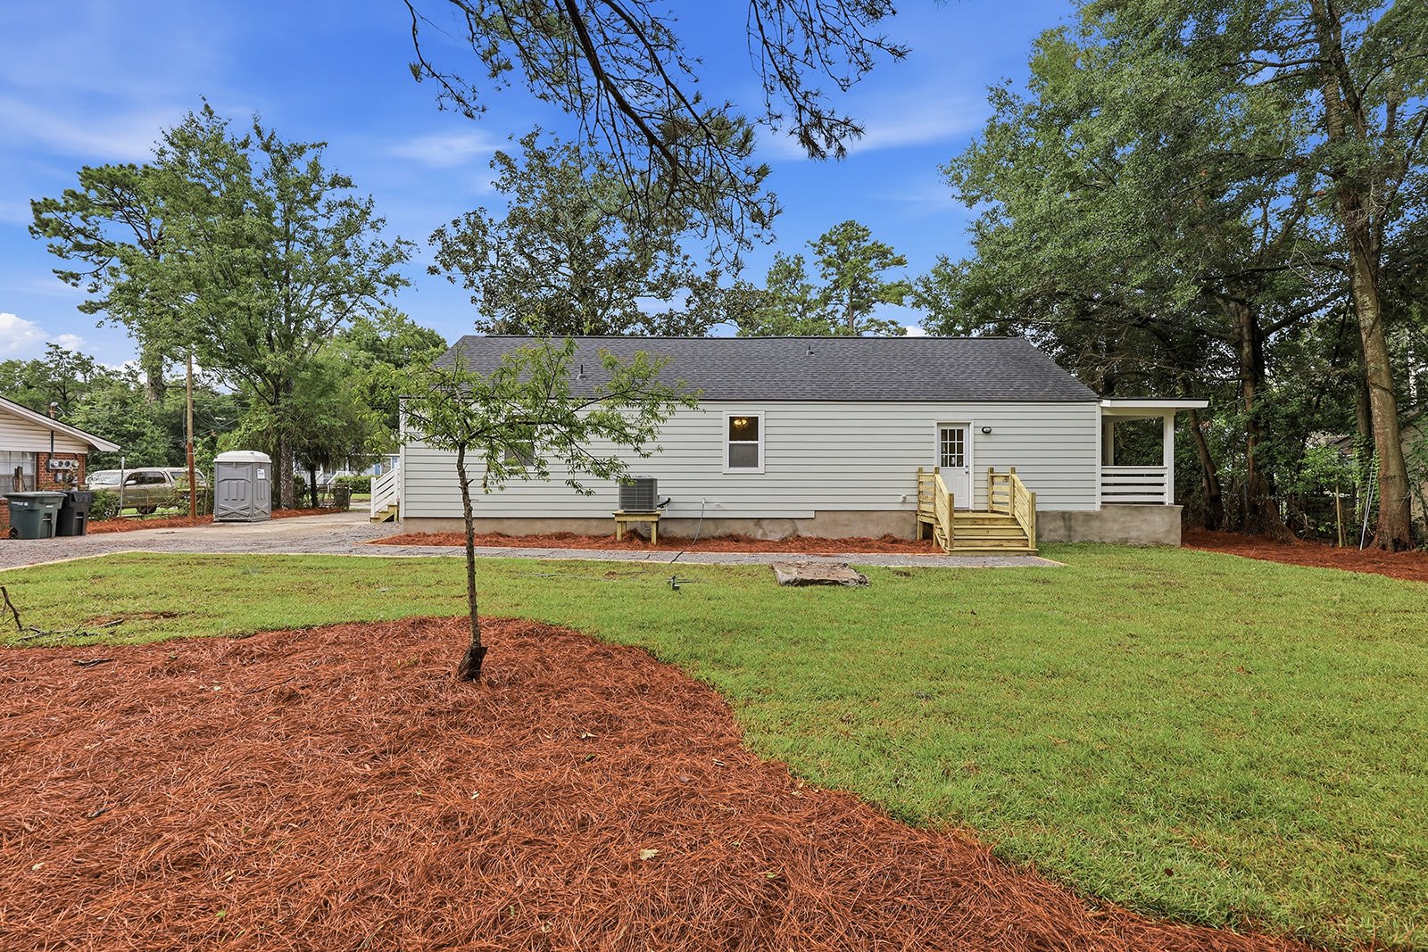
Grassy backyard with mature trees, curved mulch beds, fencing, and wooden deck steps.
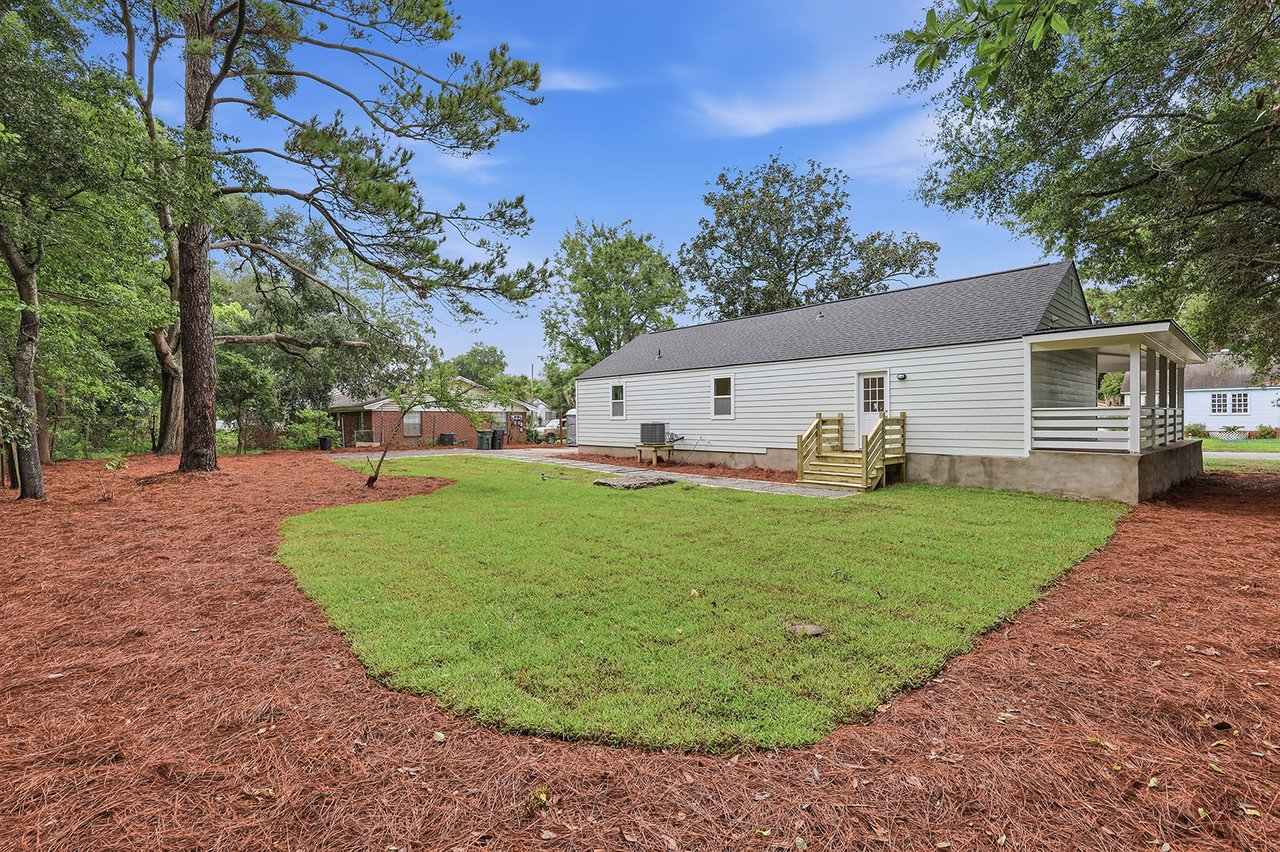
White single-story home with a raised covered porch, wooden steps, and a tree-lined lawn.
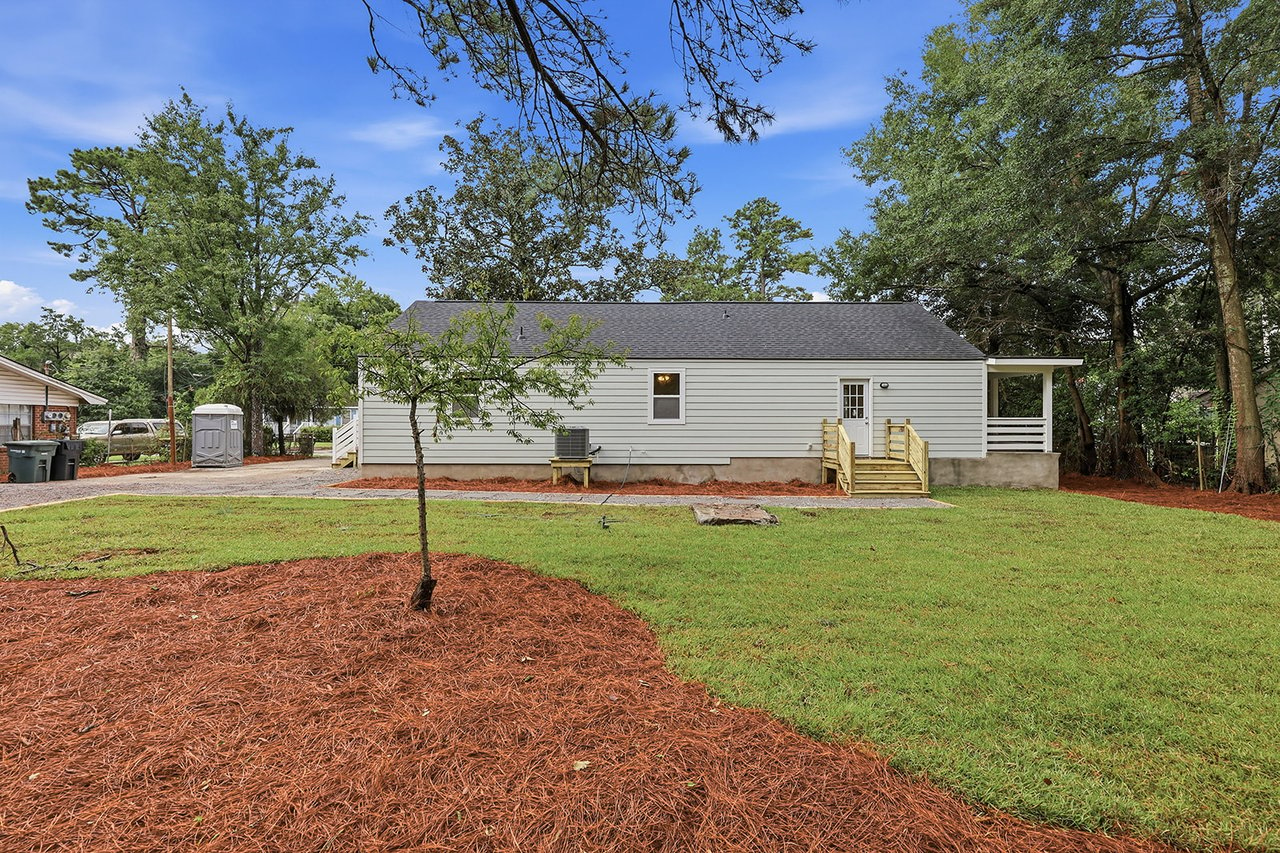
Gray-sided home with a covered porch and wooden steps, surrounded by a broad lawn and mature trees.
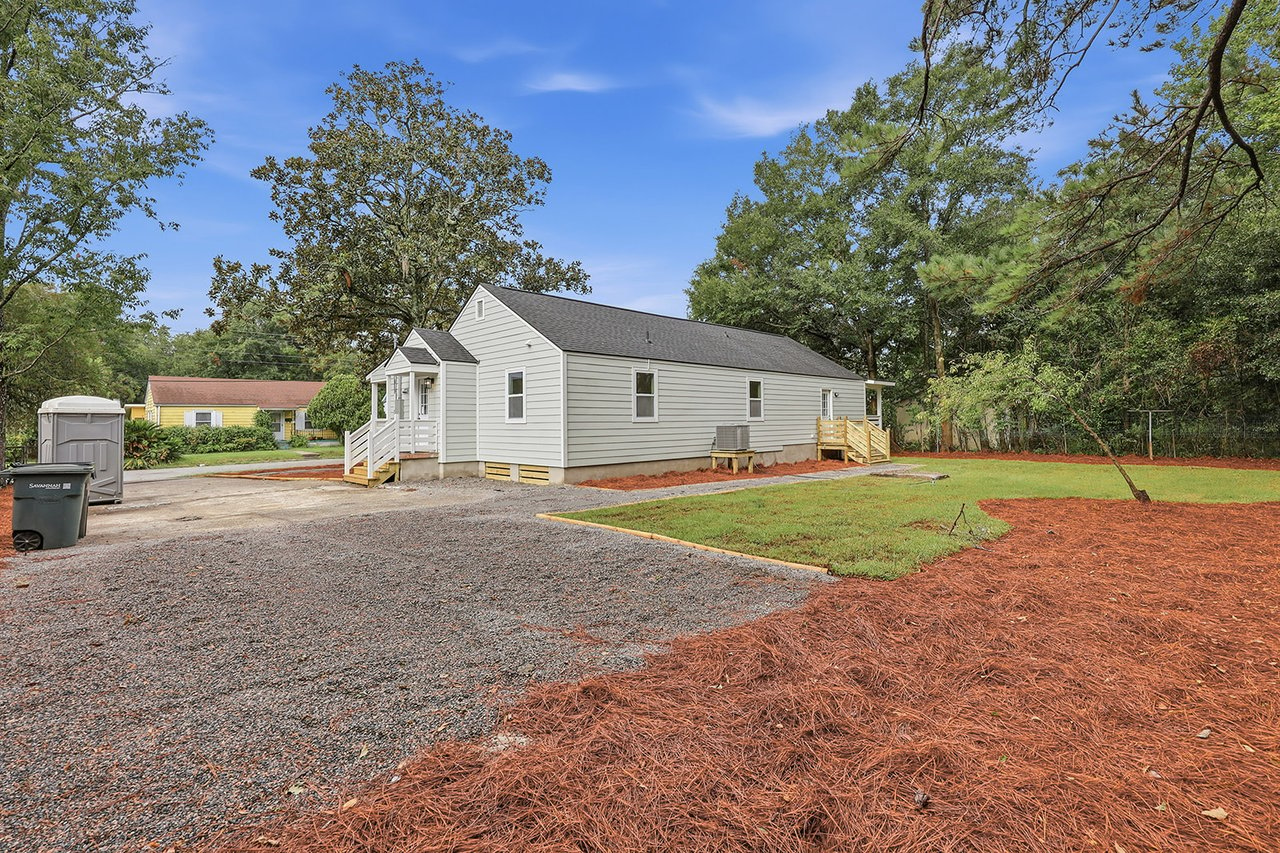
Light gray single-story house beside a gravel driveway, with a small lawn and mature trees.
SEE ALL PHOTOS
Pale green house with a broad white-railed porch and a stepping-stone walkway beneath mature trees.
Light-gray single-story house with a covered porch, white railings, and a broad paved driveway.
Light-colored house with a long covered porch, white railings, and pine-straw landscaping.
House exterior with a covered porch, broad wooden steps, and a gravel walkway.
Pale green home with a broad white-railed porch, wooden steps, and a gravel path.
Covered front porch with wood-look flooring, white railings, and pale green siding.
Empty room with wood-look floors, a white brick fireplace, and a view into a blue-tiled bathroom.
Open-plan living area with wood-look floors leading to a bright white kitchen.
Unfurnished living room with wood-look flooring, two windows, and a white-painted brick fireplace.
Bright kitchen with white cabinets, stainless steel appliances, and a large peninsula.
Bright kitchen with a large white island, stainless steel appliances, and blue-green tile backsplash.
Kitchen with white cabinets, stainless steel appliances, and a blue-green tile backsplash.
Renovated kitchen with white cabinets, stainless steel appliances, blue-green tile backsplash, and a white peninsula.
Bright white kitchen with gray tile backsplash and peninsula opening to a living area with a brick fireplace.
Kitchen with a white island and stainless steel refrigerator opening onto a living area with a fireplace.
Vacant bedroom with wood-look flooring, two windows, and a ceiling fan.
Empty room with a ceiling fan, double closet doors, and wood-look plank flooring.
Bathroom with blue geometric shower tiles and patterned floor, viewed beside an empty bedroom.
Bathroom with a blue geometric-tile tub and shower beside a wood vanity with a marble countertop.
Empty bedroom with wood-look flooring, a ceiling fan, and a window overlooking greenery.
Empty room with wood-look flooring, a ceiling fan, and a window overlooking greenery.
Unfurnished room with a white-painted brick fireplace and wood-look flooring.
Vacant narrow room with brown plank flooring and a distressed blue brick wall beside an open door.
Empty living room with brown plank flooring, a ceiling fan, and a glazed door.
Vacant living room with wood-look flooring and a ceiling fan, opening to the kitchen.
Vacant room with wood-look floors, a ceiling fan, and a doorway to a tiled vanity area.
Bathroom with a geometric-tile tub surround, patterned floor, and wood-front vanity.
Empty room with wood-look flooring, white walls, and a recessed ceiling light.
Bathroom with a tub and shower featuring beige sculpted-pattern tile.
Grassy backyard with mature trees, curved mulch beds, fencing, and wooden deck steps.
White single-story home with a raised covered porch, wooden steps, and a tree-lined lawn.
Gray-sided home with a covered porch and wooden steps, surrounded by a broad lawn and mature trees.
Light gray single-story house beside a gravel driveway, with a small lawn and mature trees.
Under Contract

2156 New York Avenue

2156 New York Avenue, Savannah, GA 31404

$315,000
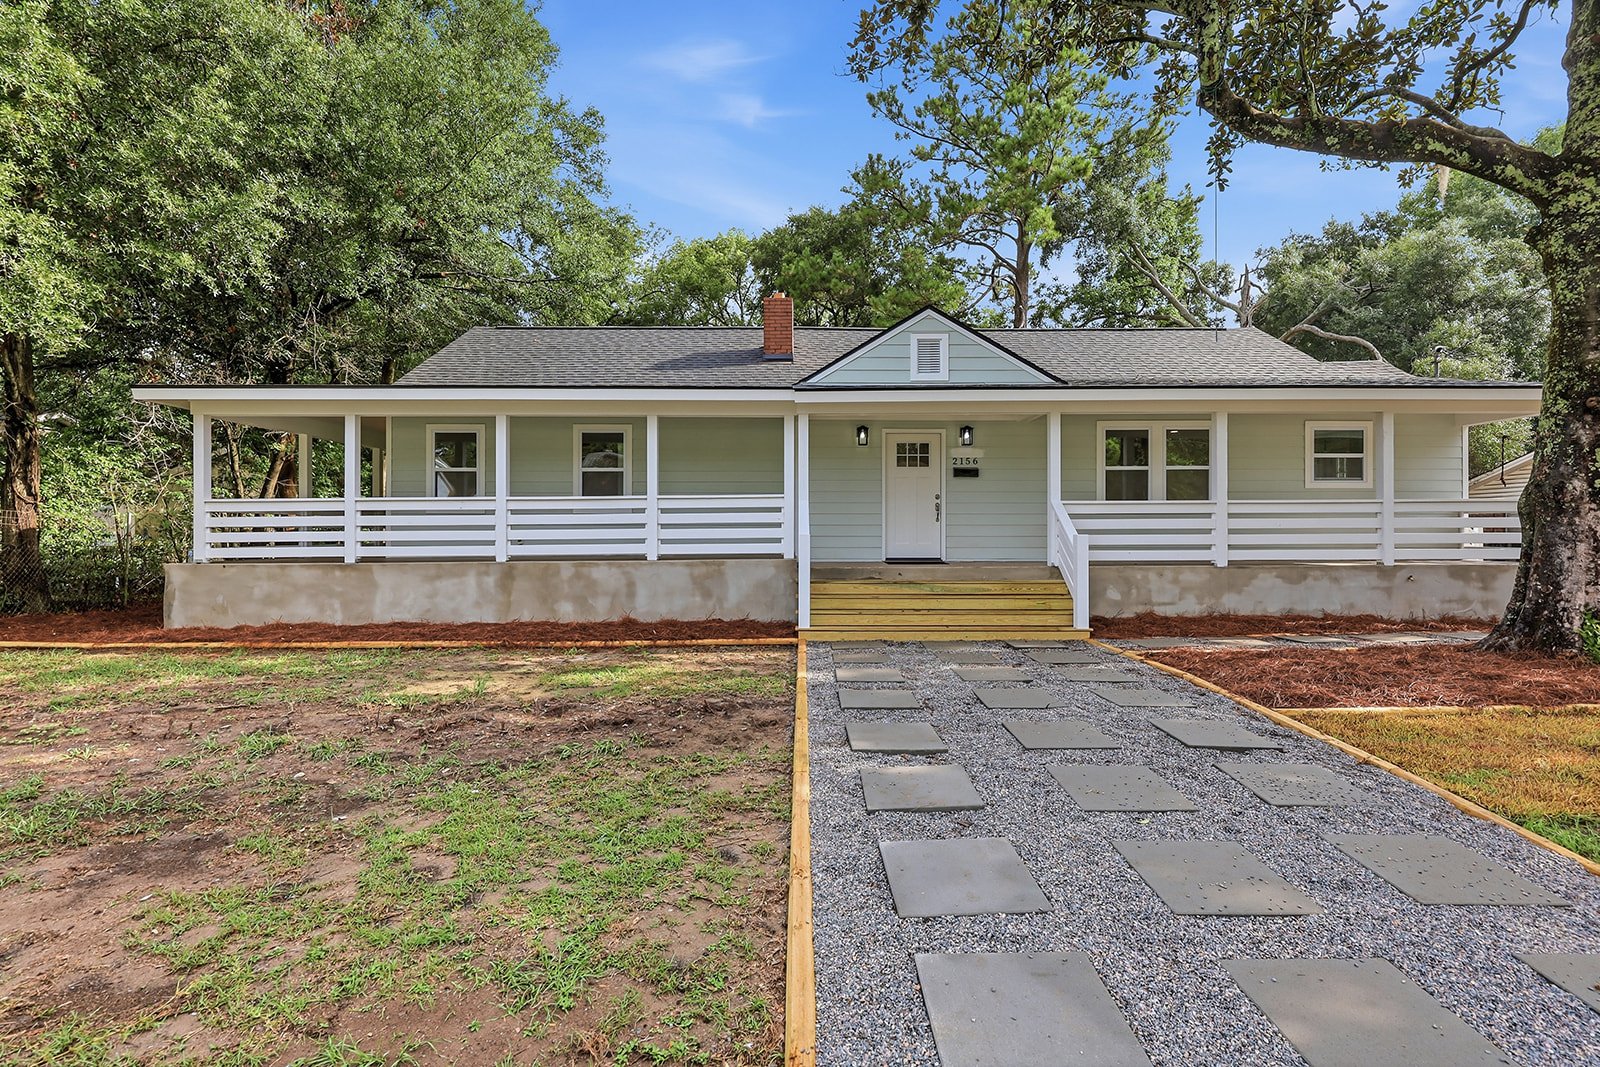
Welcome home to this beautifully updated 3-bedroom, 2-bath residence where modern finishes meet everyday comfort. Thoughtfully refreshed throughout, this home features a stylishly renovated kitchen with updated cabinetry, sleek countertops, and contemporary fixtures that make both cooking and entertaining a pleasure. The updated bathrooms offer a clean, timeless design with quality finishes, creating inviting spaces to start and end your day. The functional floor plan provides comfortable living areas, well-proportioned bedrooms, and a layout designed for both daily living and hosting family and friends. Whether you're a first-time homebuyer, looking to downsize, or searching for a move-in ready home, this property offers the perfect combination of style, convenience, and low-maintenance living. Simply unpack and enjoy all the thoughtful updates this home has to offer.

2
beds

2
baths

1,336 Sq.Ft. LIVING AREA

0.28 Sq.Ft. lot

Features & Amenities

Interior

  • total bedrooms2
  • Total bathrooms2
  • full bathrooms2

Area & Lot

  • Status Under Contract
  • Living Area1,336 Sq.Ft.
  • Lot Area0.28 Sq.Ft.
  • MLS® IDSA361441
  • NeighborhoodSavannah

Exterior

  • STORIES1

Financial

  • Sales Price$315,000
Mortgage Calculator

Estimate your monthly mortgage payment, including the principal and interest, property taxes, and HOA. Adjust the values to generate a more accurate rate.

All estimates are provided for informational purposes only. Actual amounts may vary.
$0,000 Your Payment 20 15 65
$0,000 Your Payment
Kelly Strojny

Kelly Strojny

Light-gray single-story house with a covered porch, white railings, and a broad paved driveway.

Schedule a Showing

We would love to show you this beautiful property. Please select your preferred date and time below. An agent will be in touch shortly to confirm your appointment.

Schedule a Showing

We would love to show you this beautiful property. Please select your preferred date and time below. An agent will be in touch shortly to confirm your appointment.

Thank you for your interest in 2156 New York Avenue, Savannah, GA 31404. We are reviewing your request and will be in touch shortly!

Work With Us

Let Vaden Realty guide you through every step of your real estate journey—from determining your property’s value to crafting a competitive offer, and negotiating contracts with confidence. Connect with us today for expert support and a smooth experience.