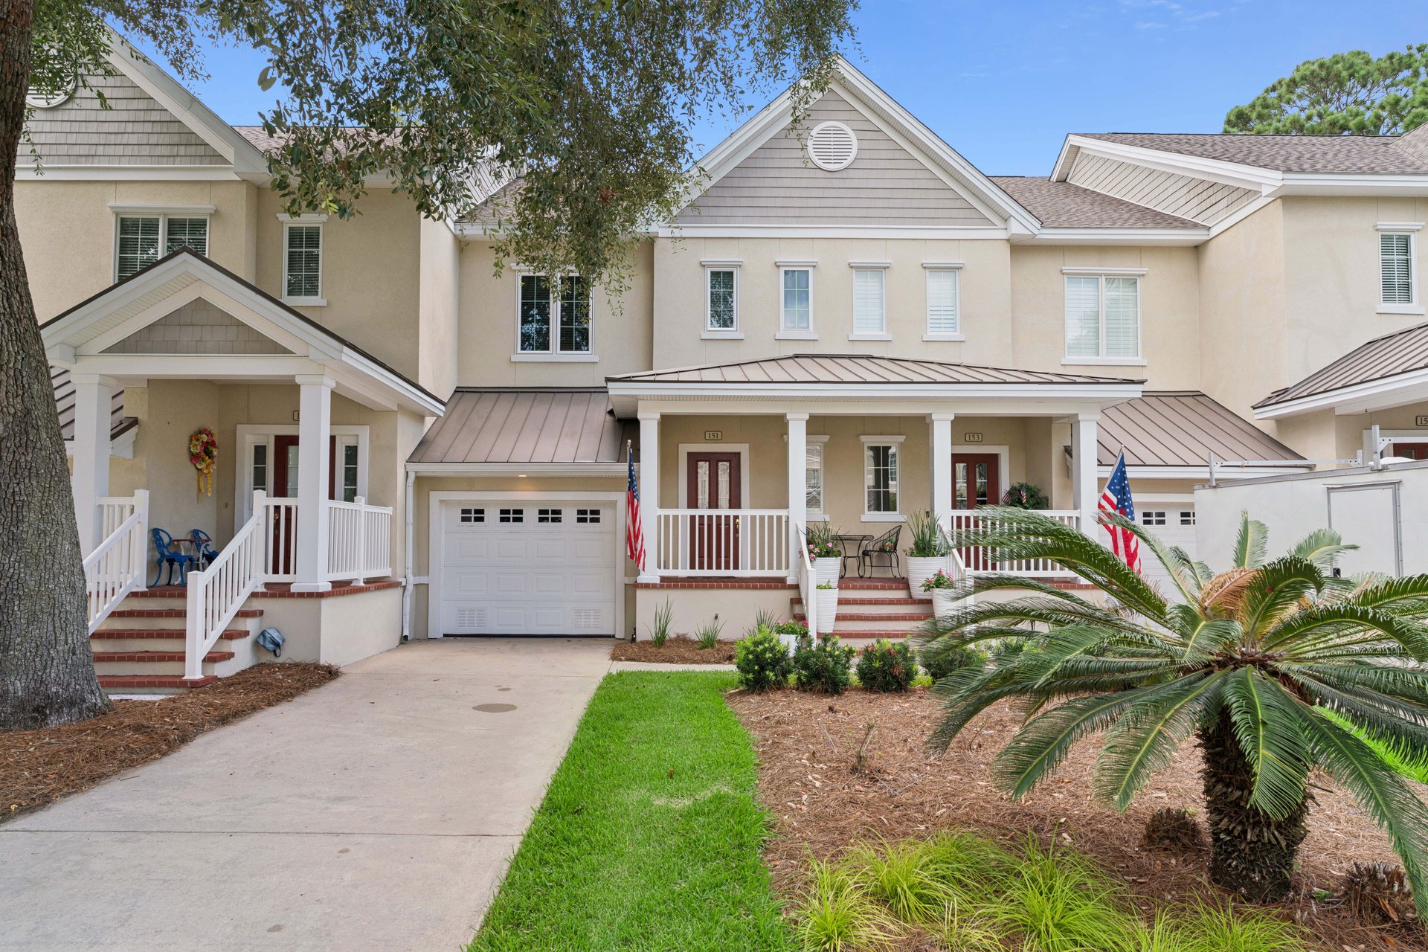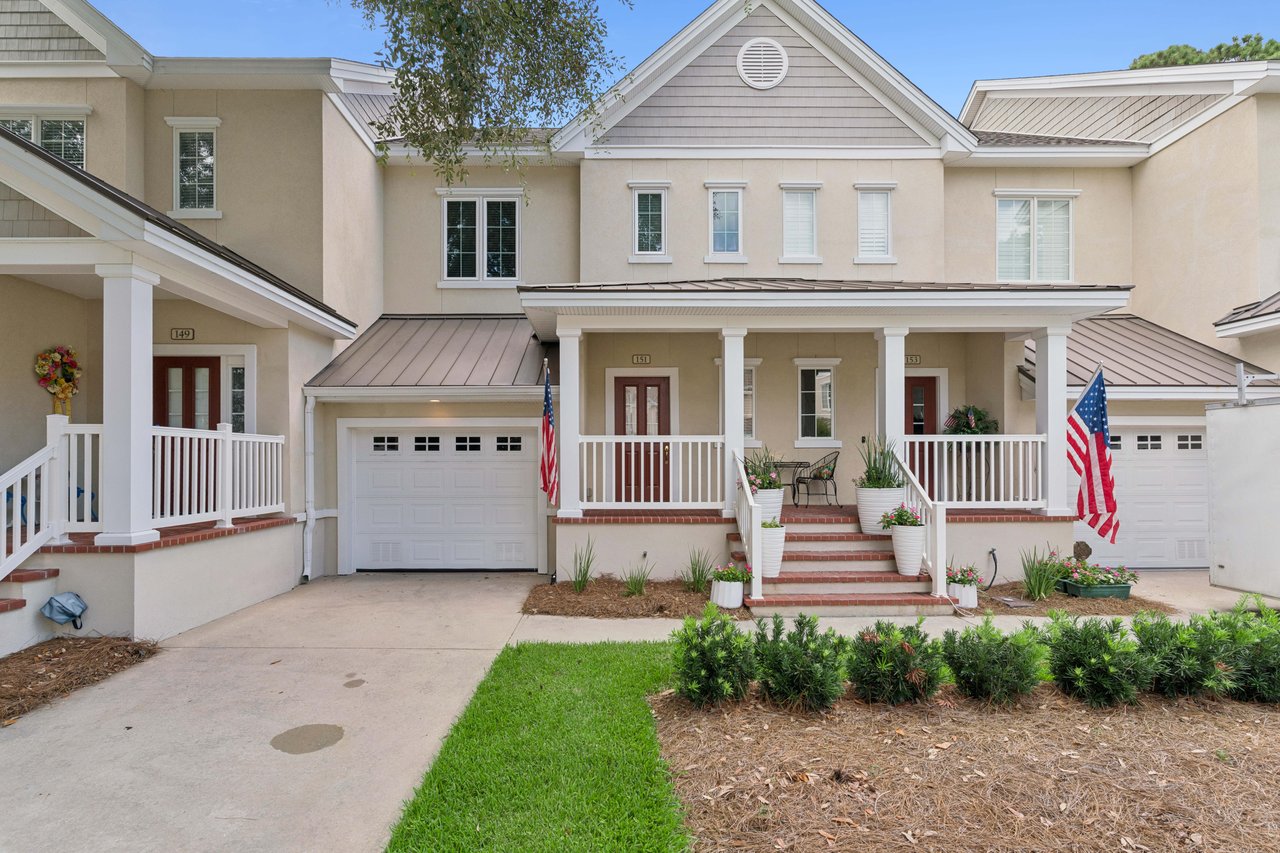
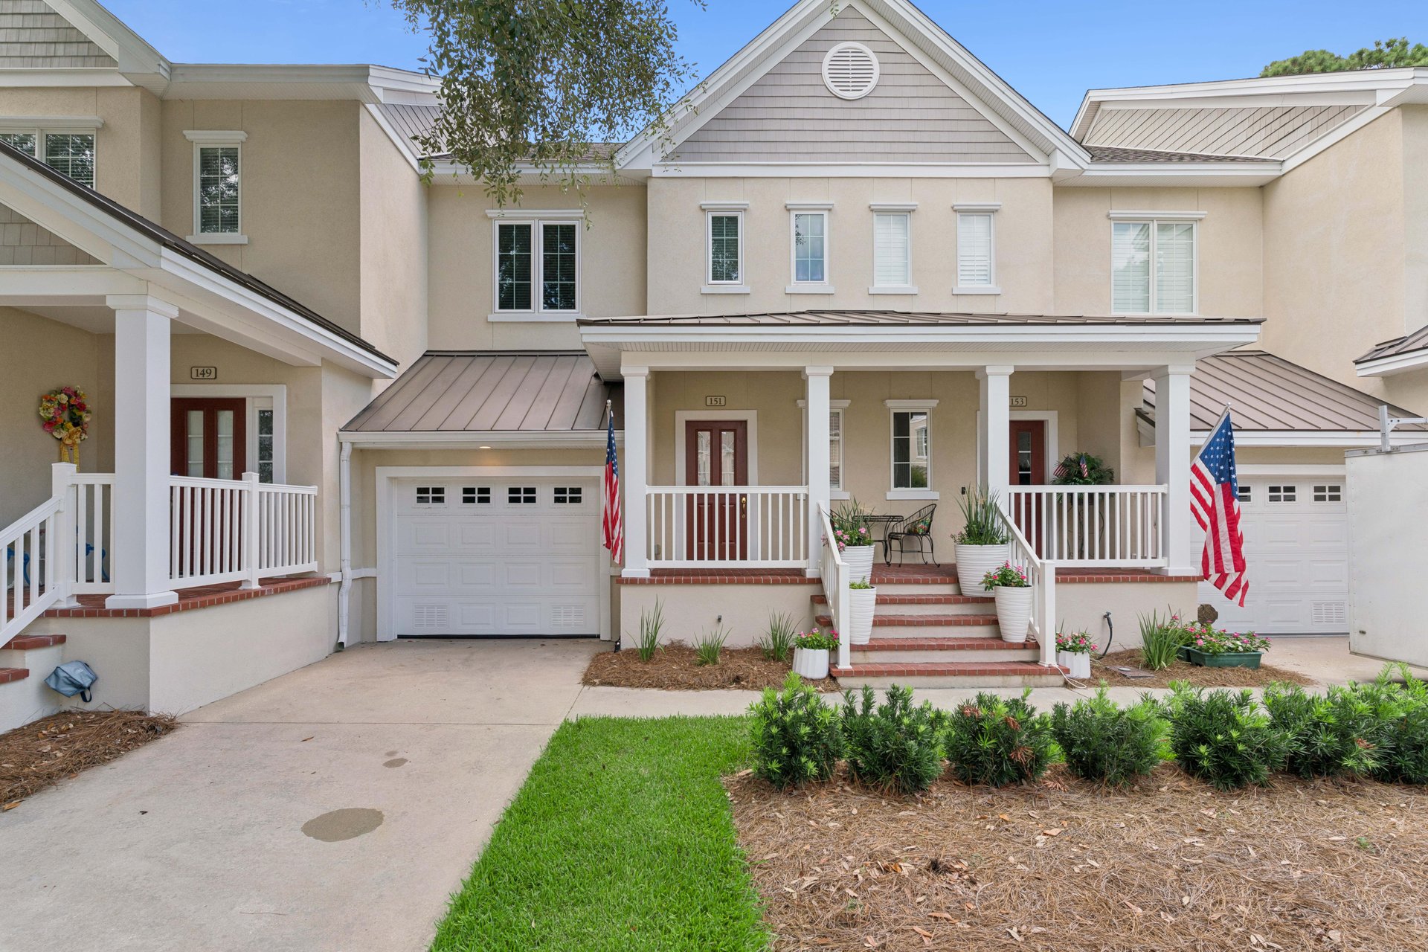
Attached beige homes with white porches, red doors, garages, and American flags.
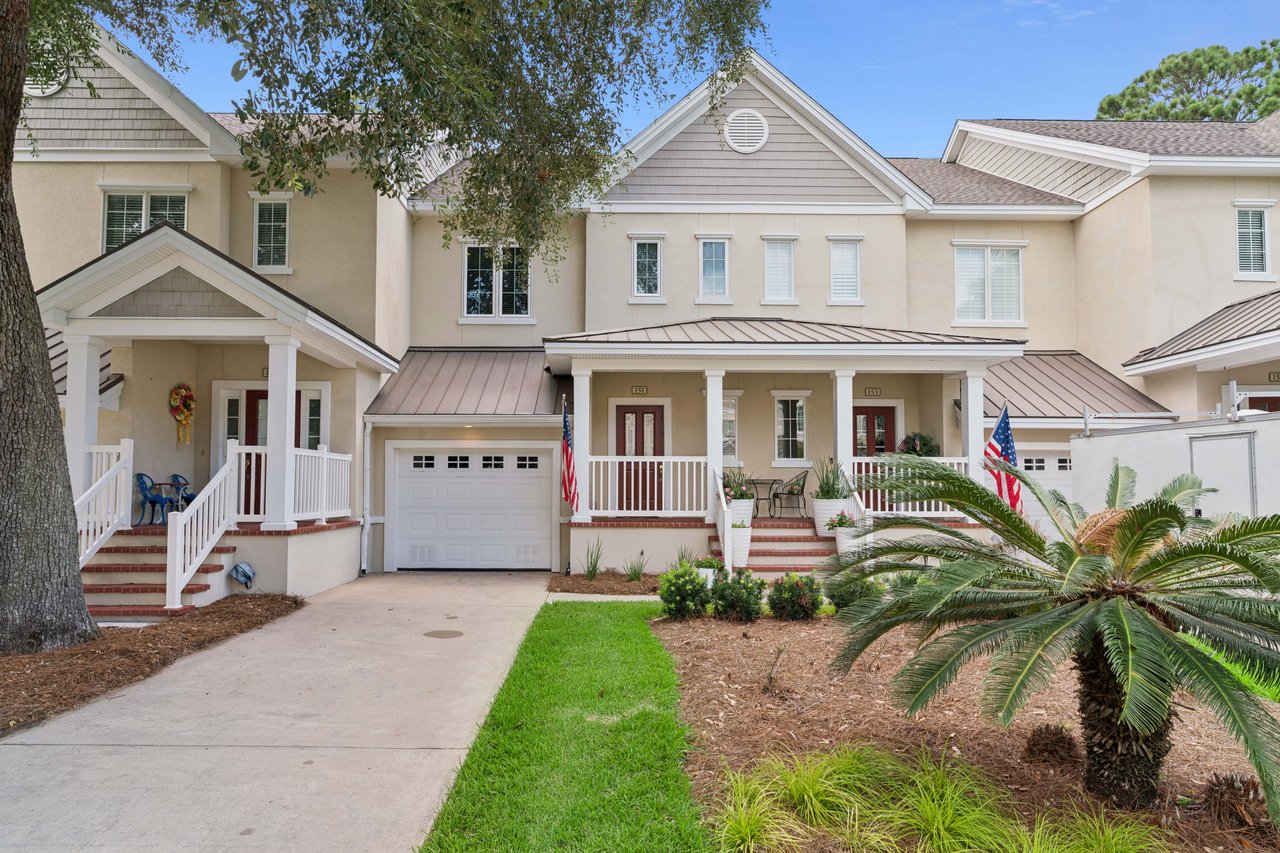
Townhouse exterior with a covered porch, garage, and landscaped yard.
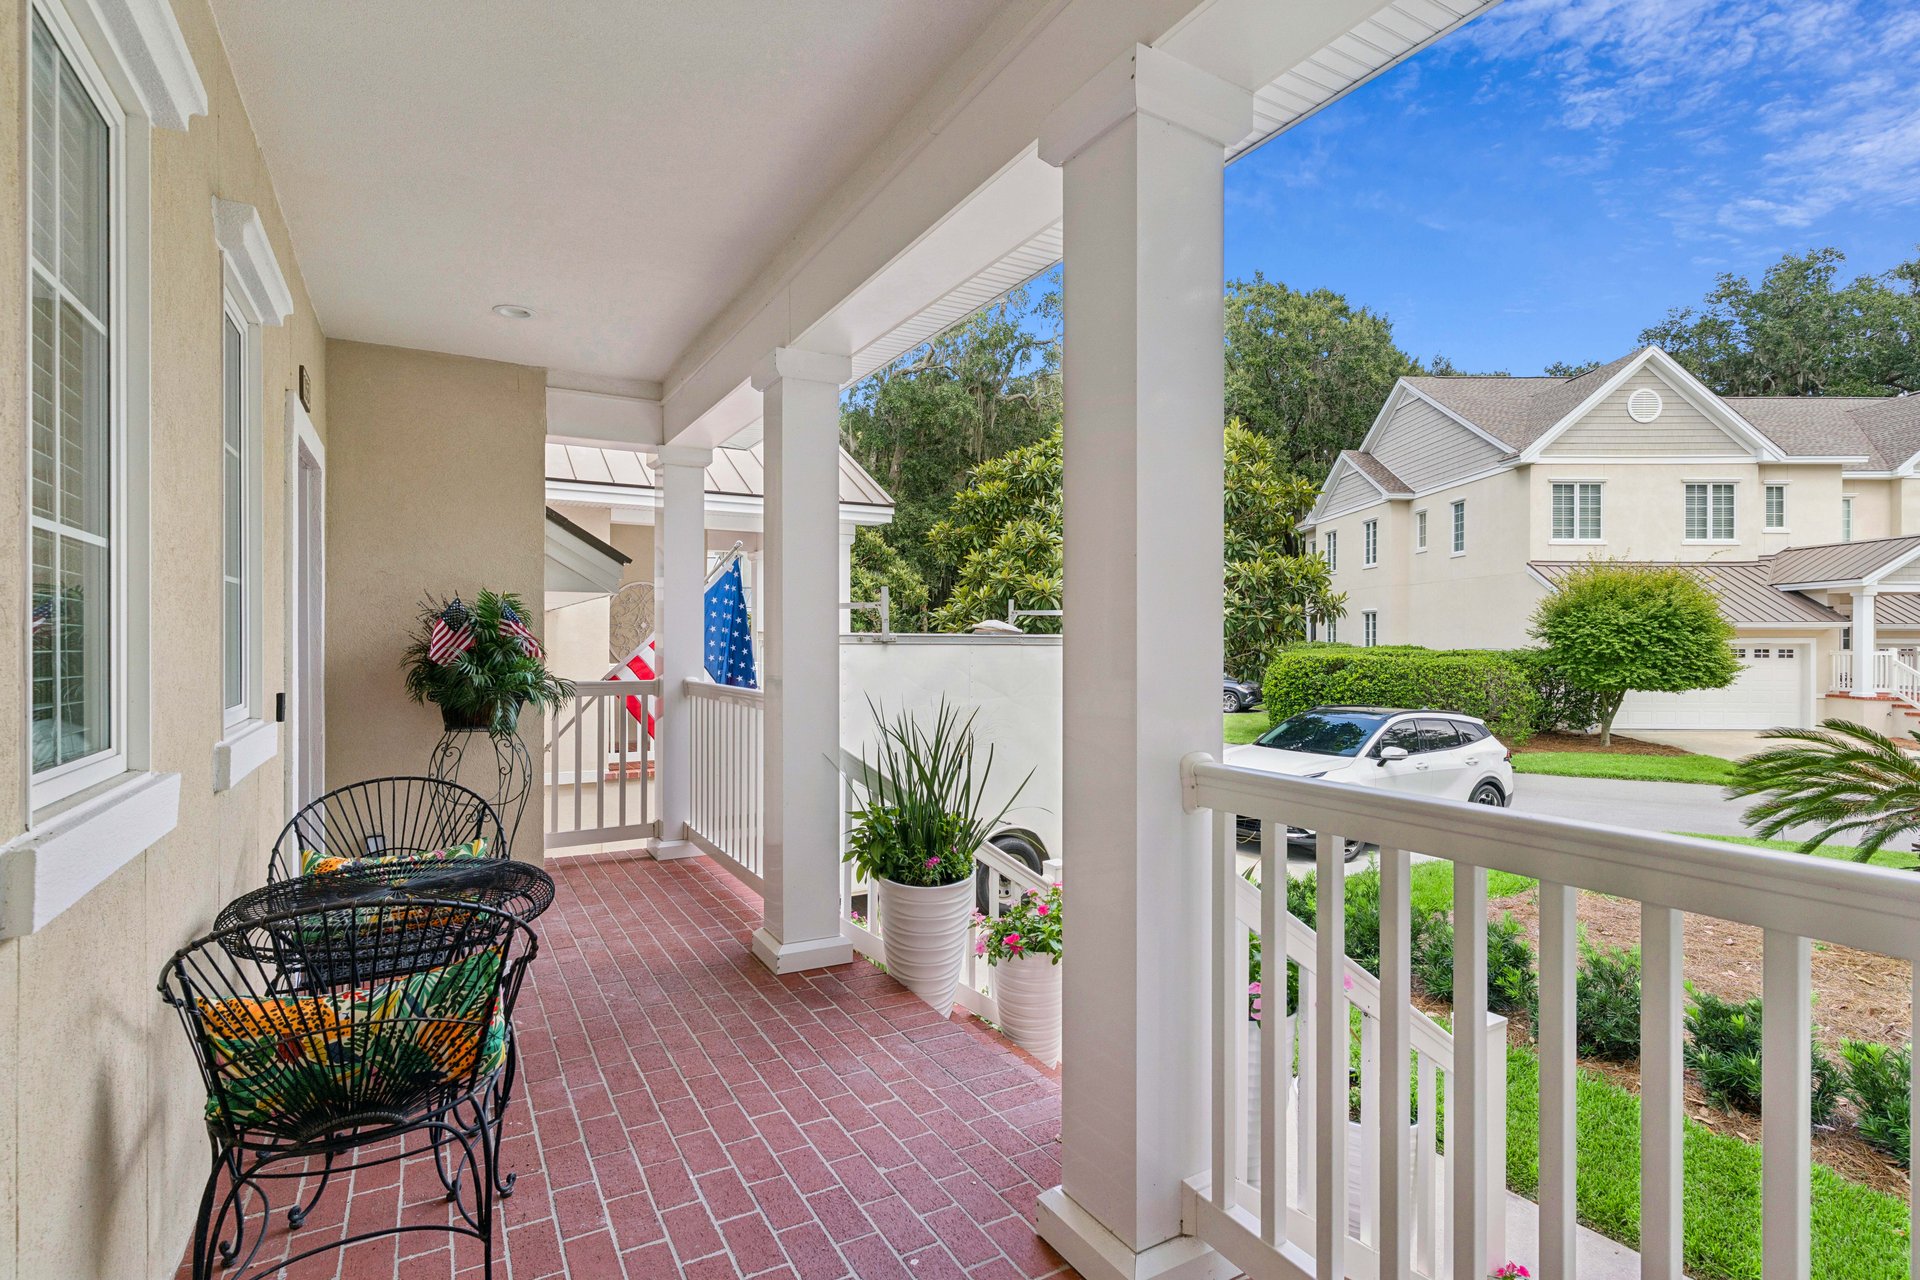
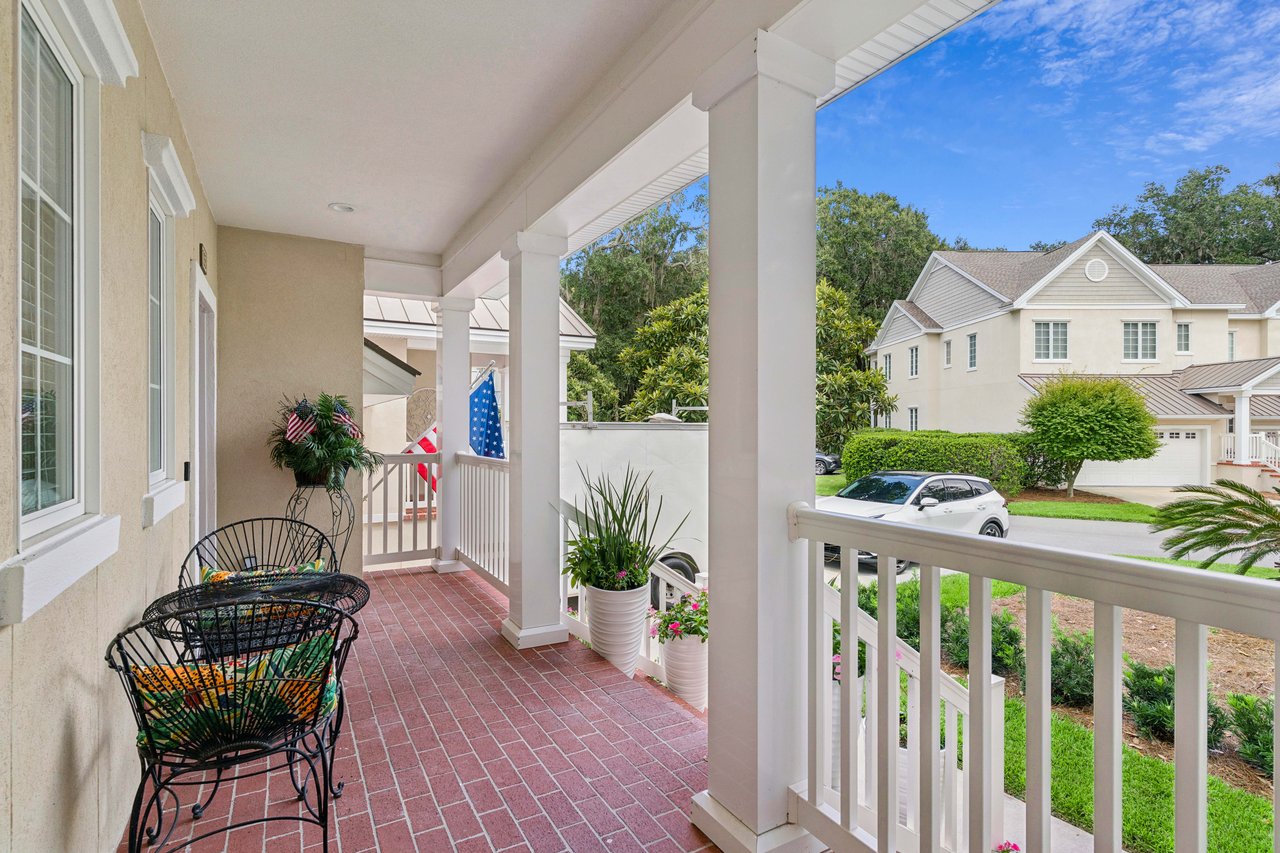
Covered front porch with brick flooring, white columns, seating, and a view of neighboring homes.
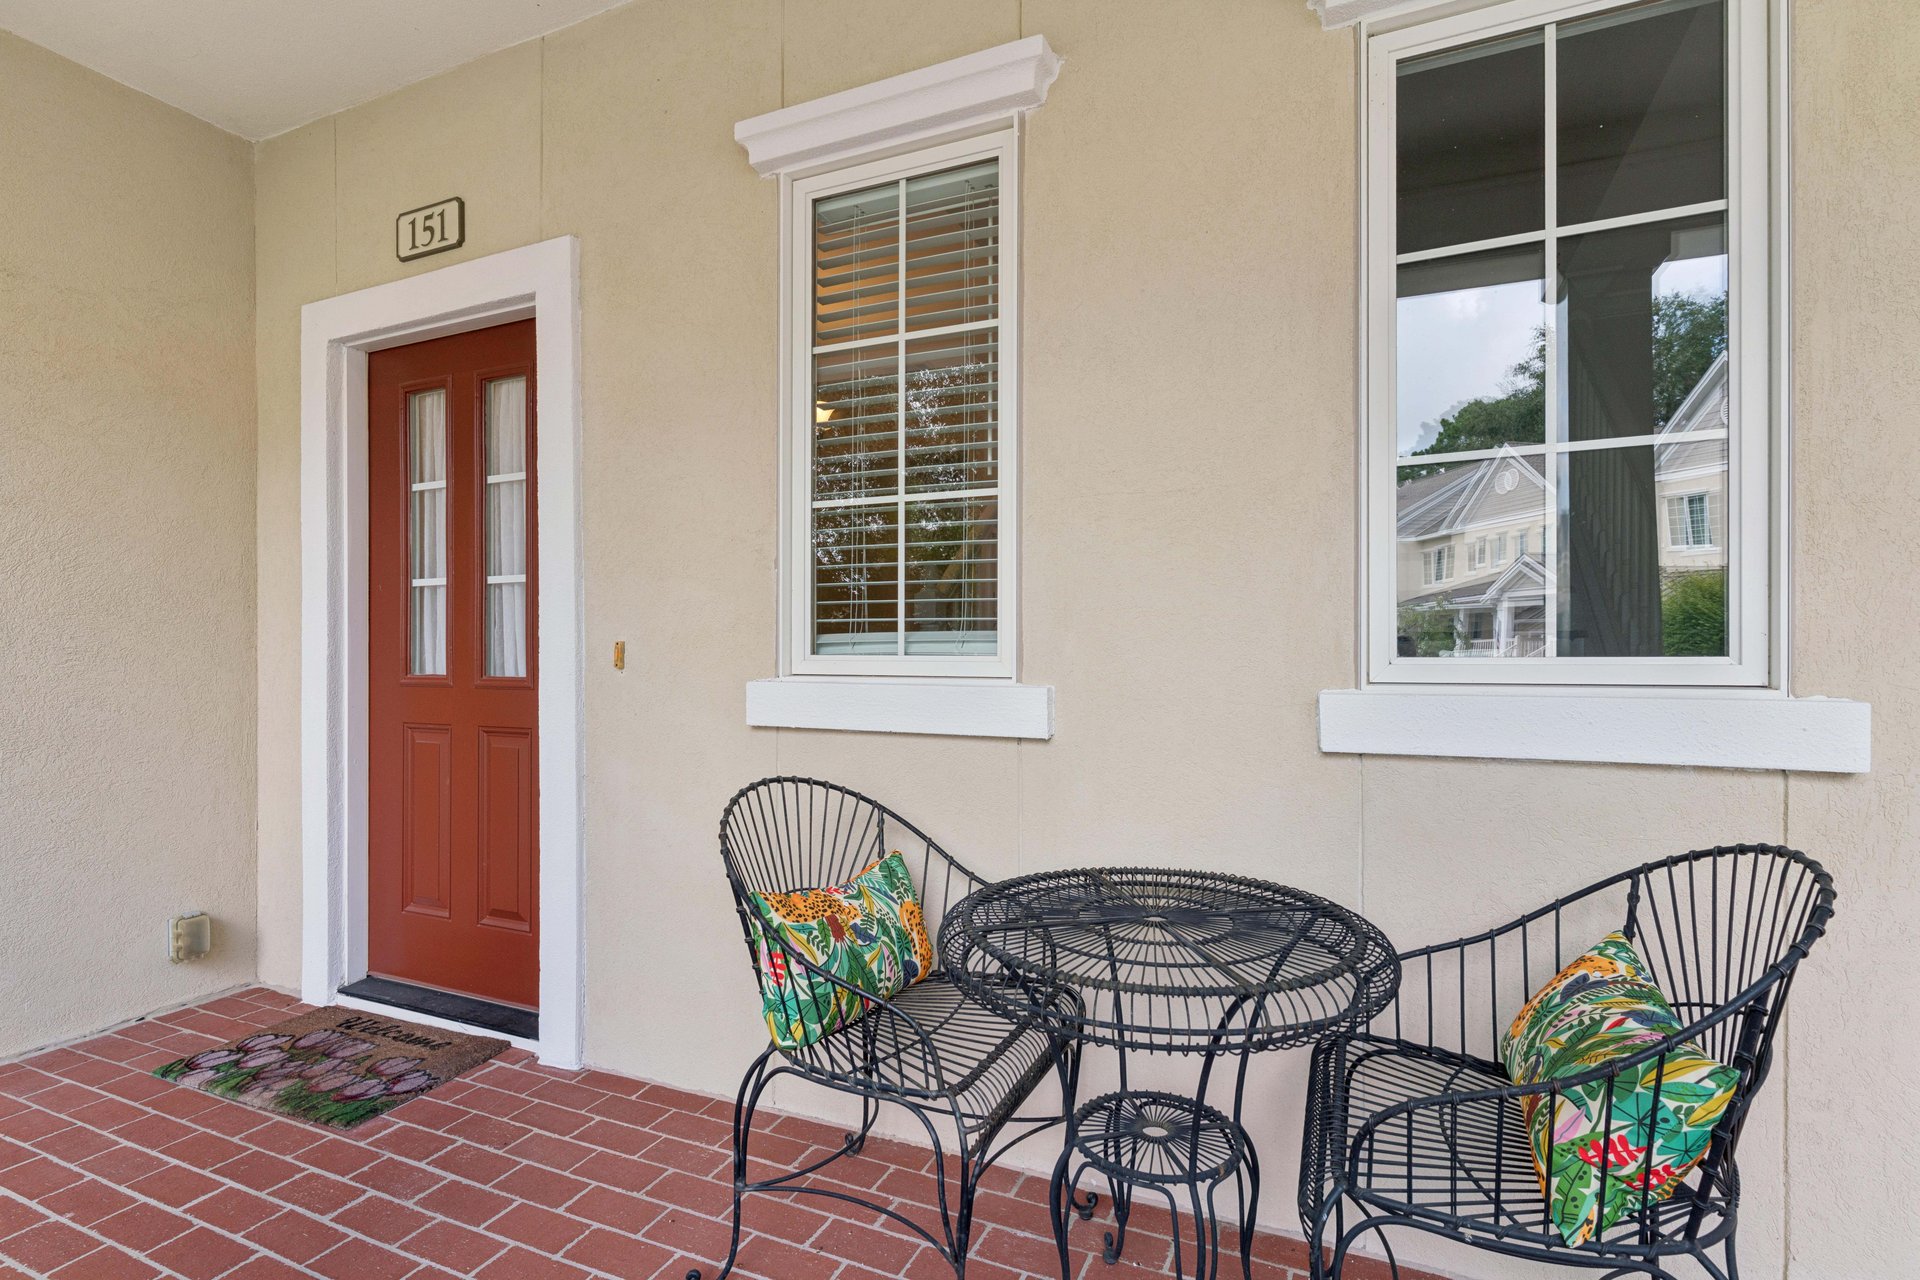
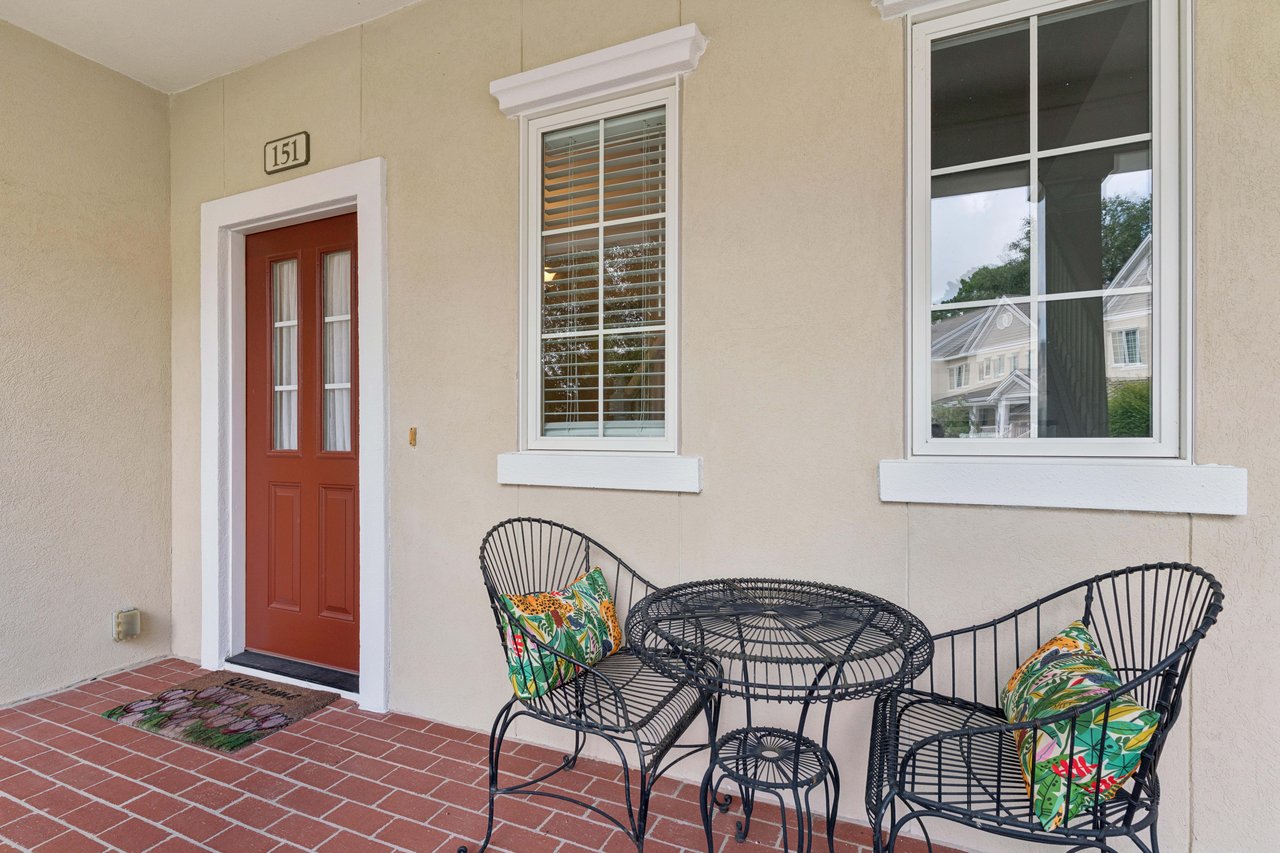
Front porch with a red entry door, brick-tile flooring, and black metal patio seating.
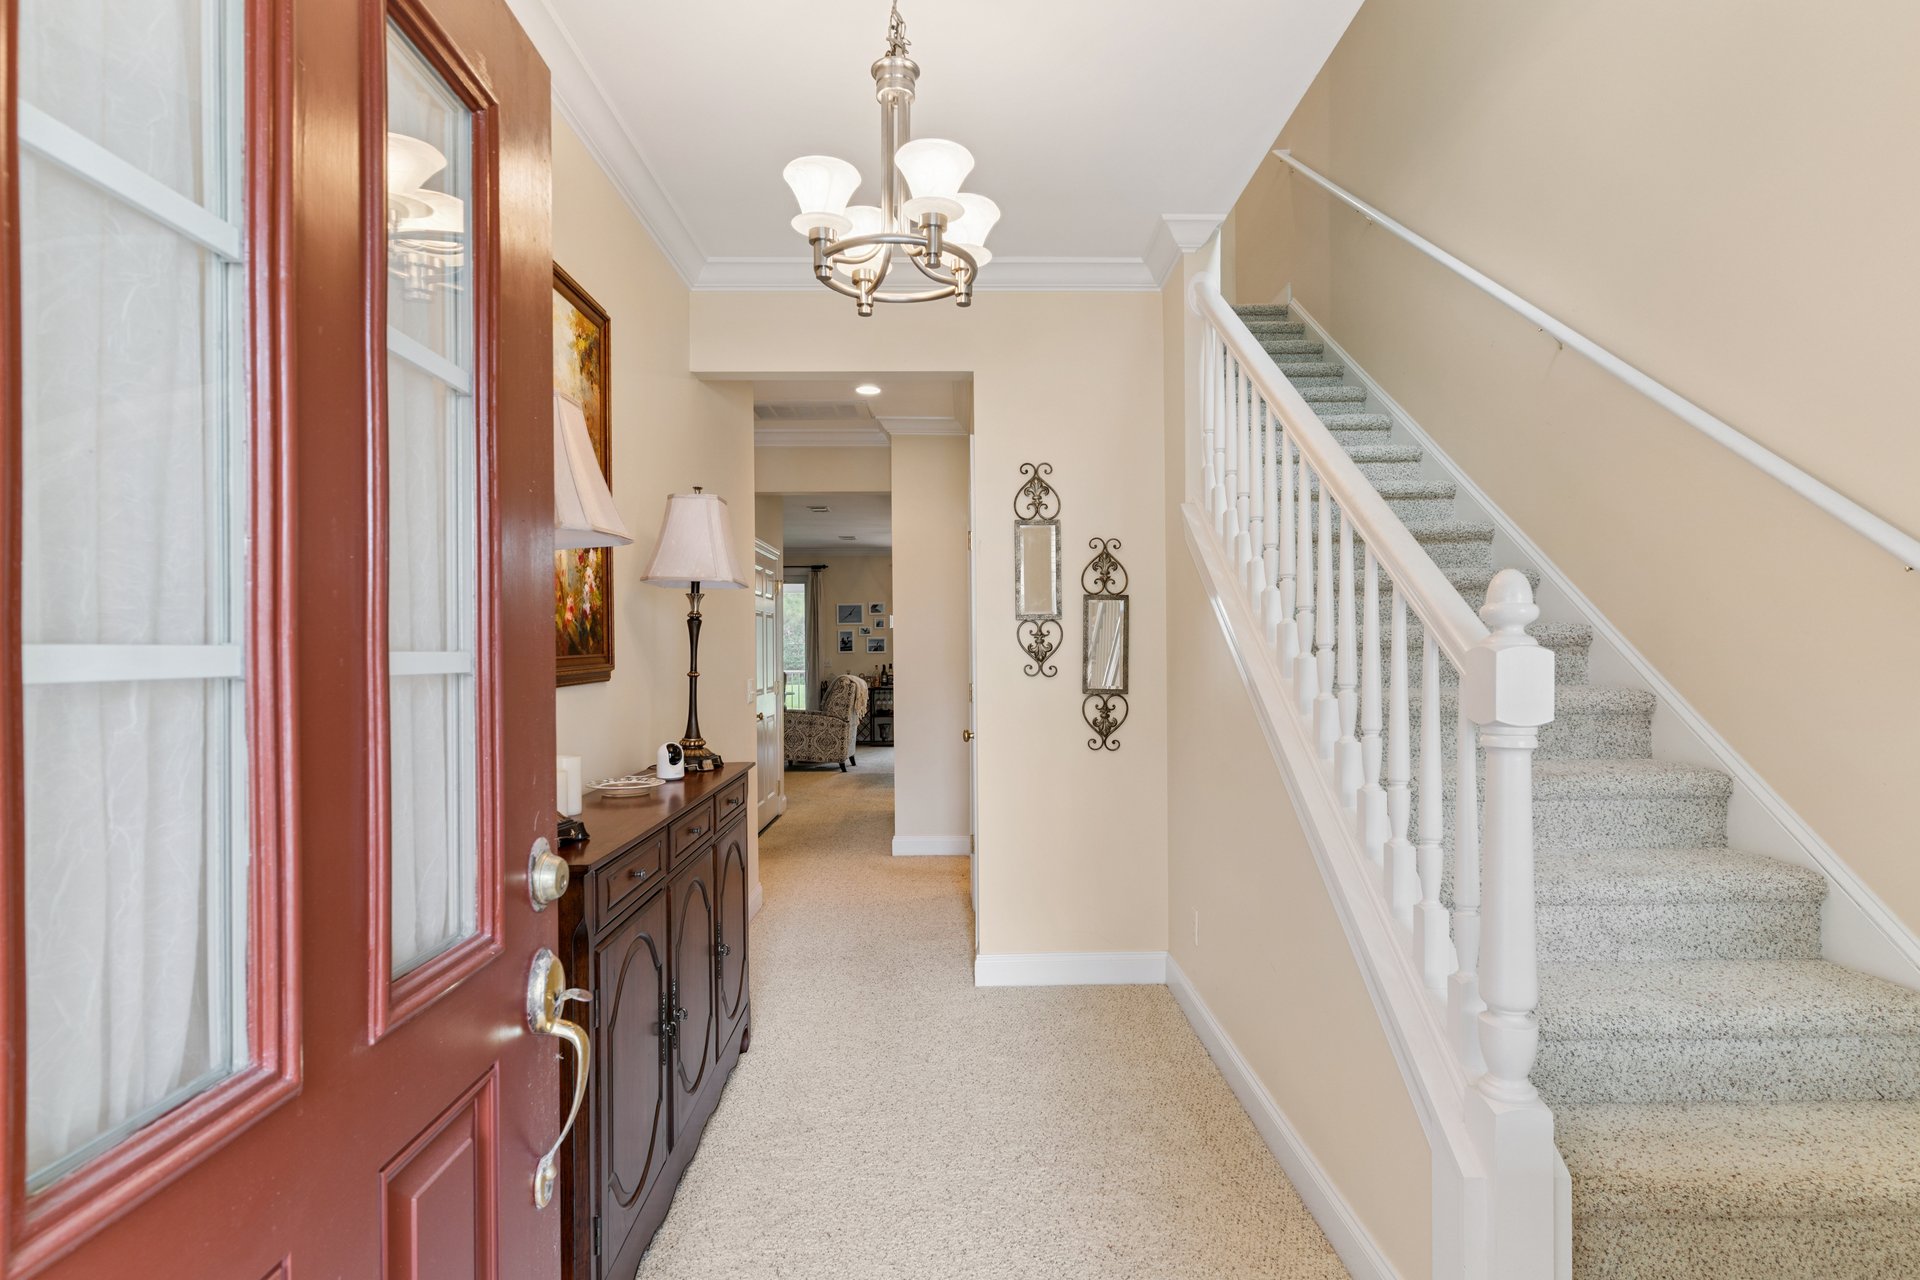
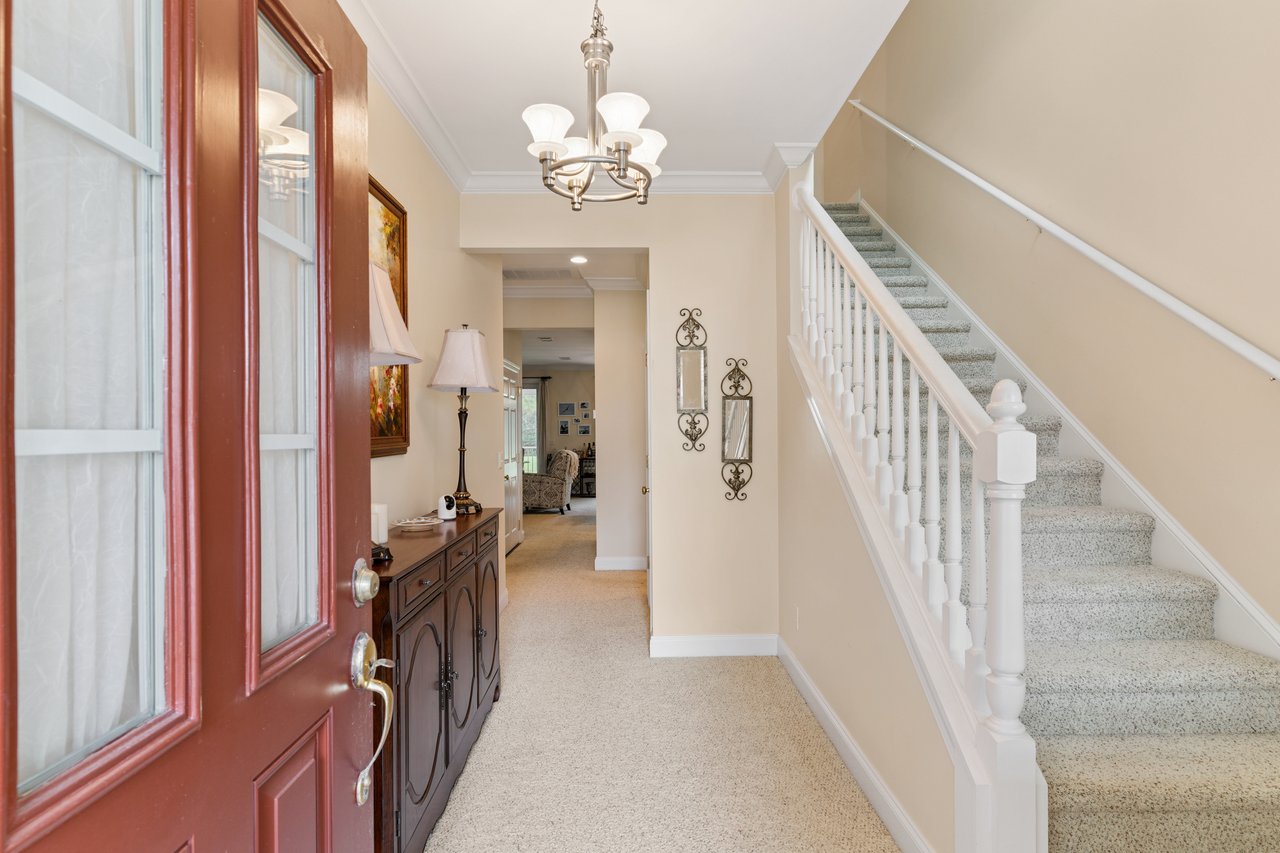
Furnished entryway with a carpeted staircase, white railing, and chandelier beside a red-brown front door.
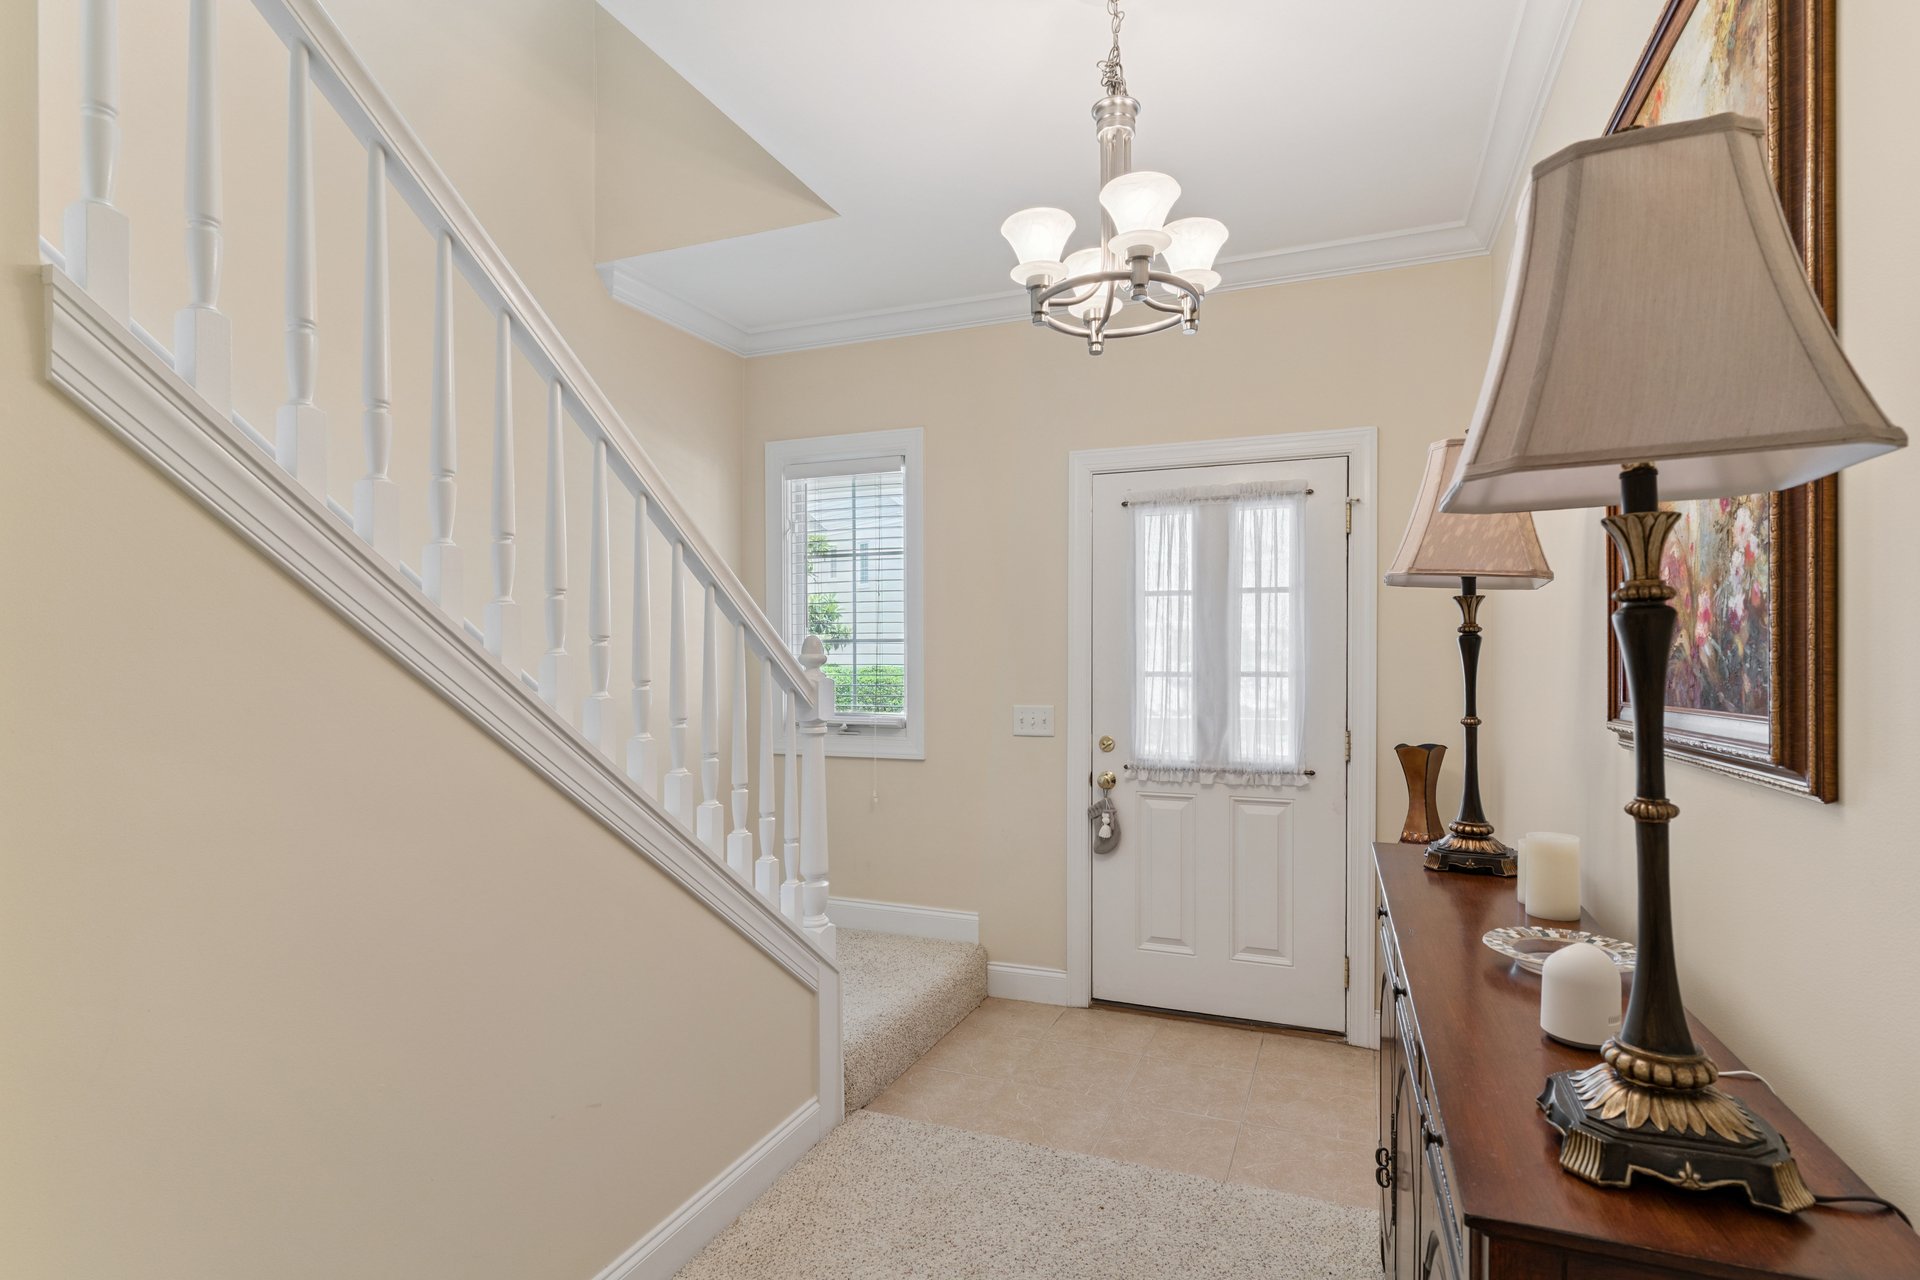
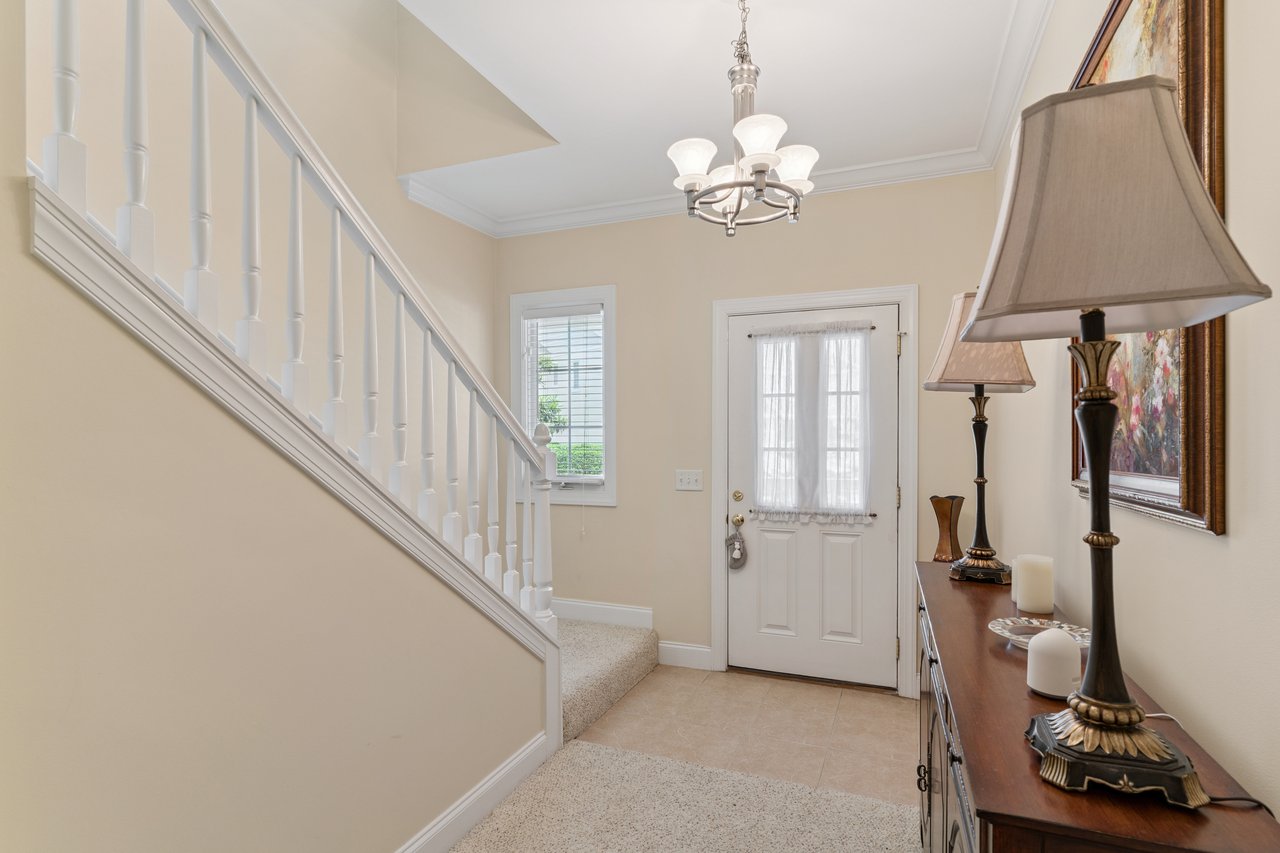
Home entryway with a white staircase, glass-panel front door, and chandelier.
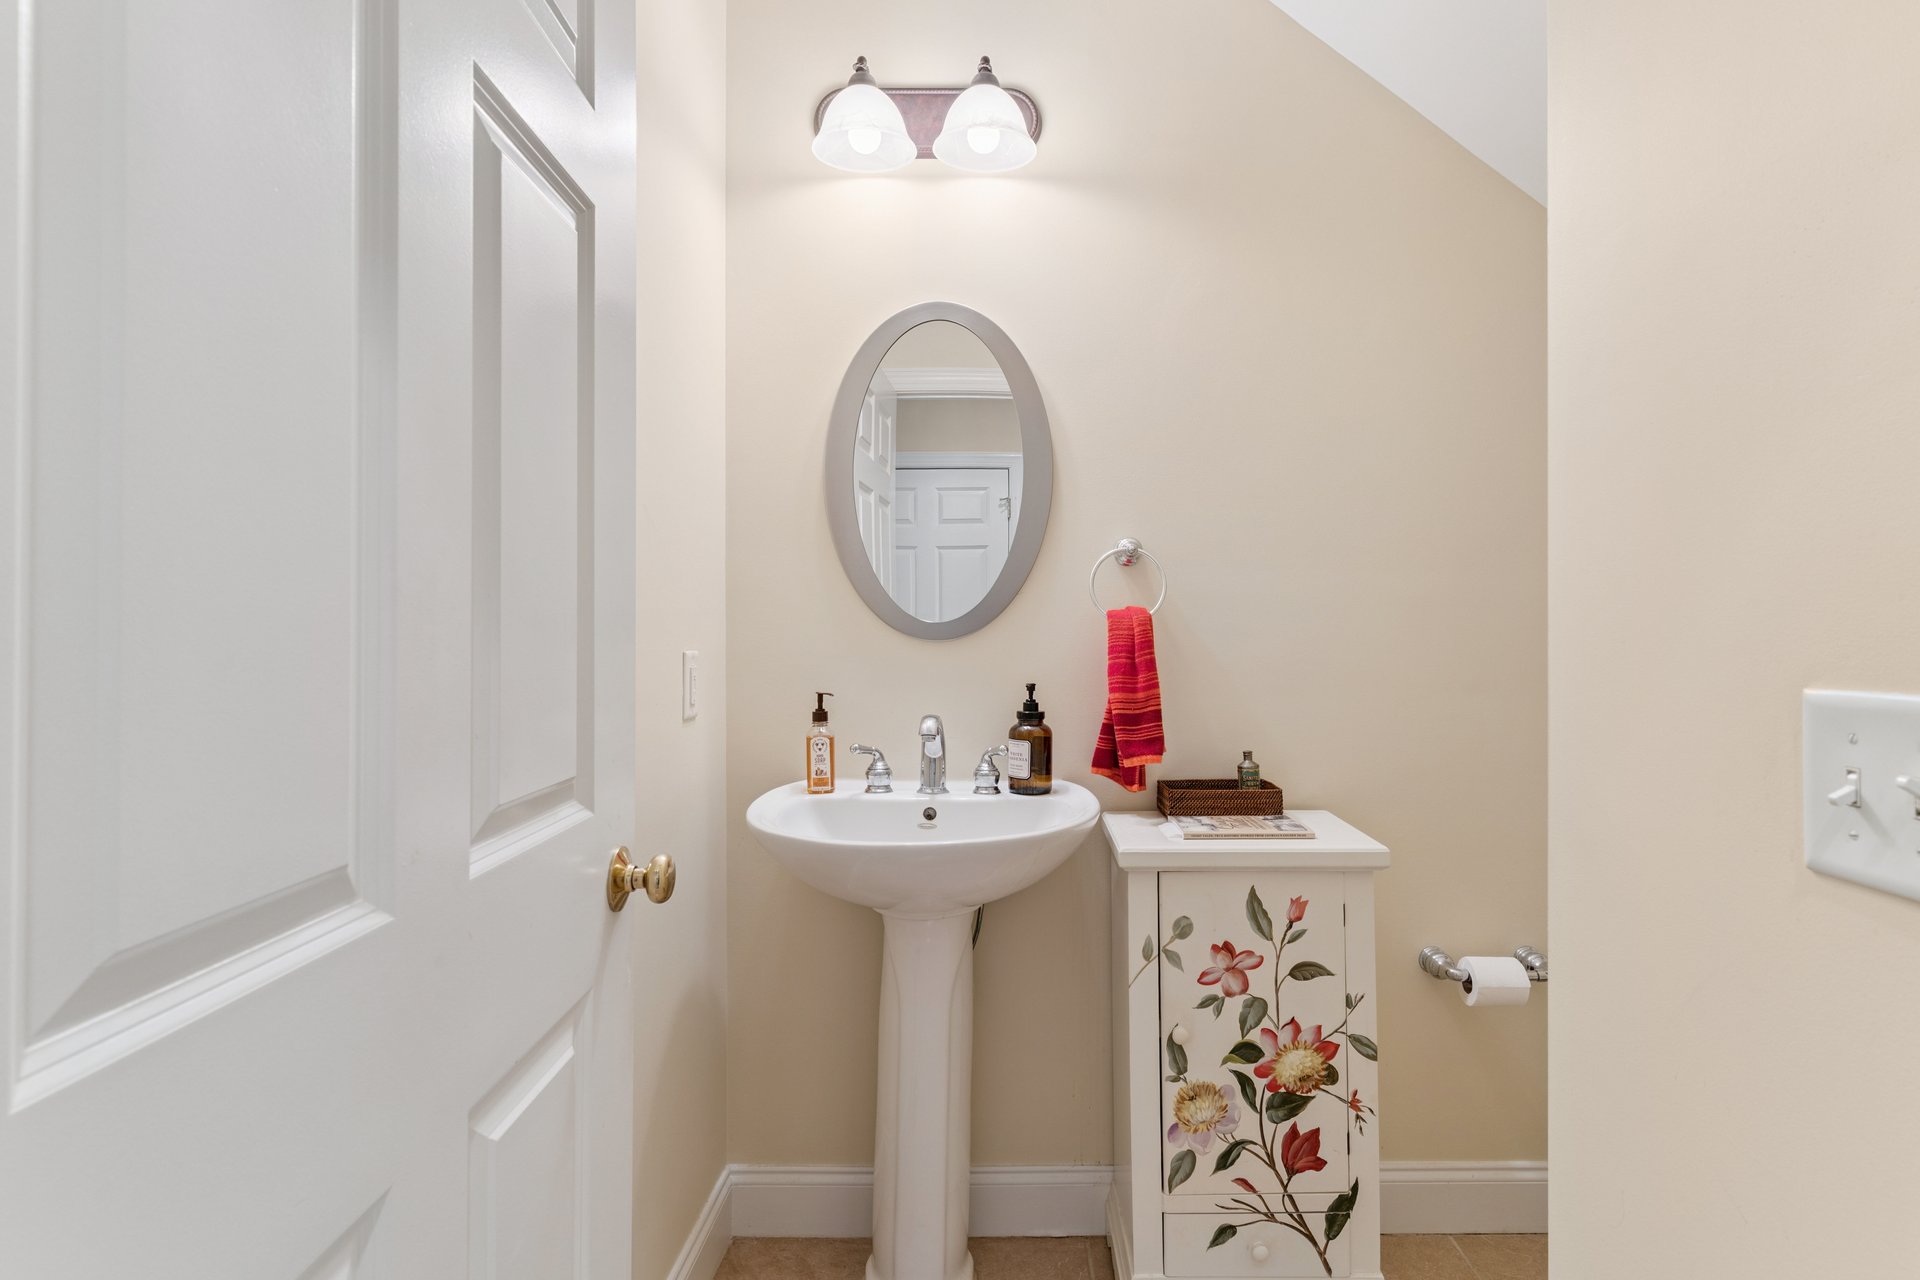
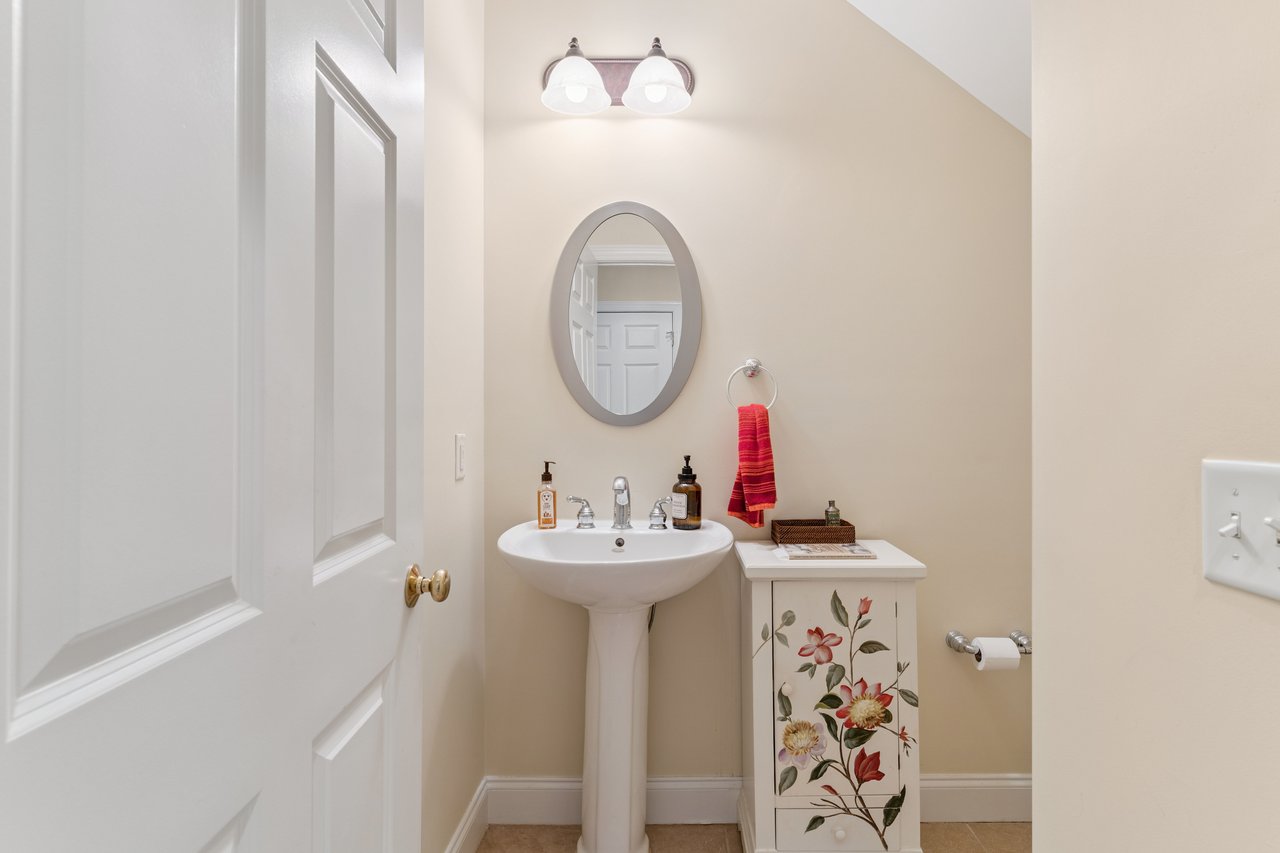
Bathroom with a pedestal sink, oval mirror, and floral-painted cabinet.
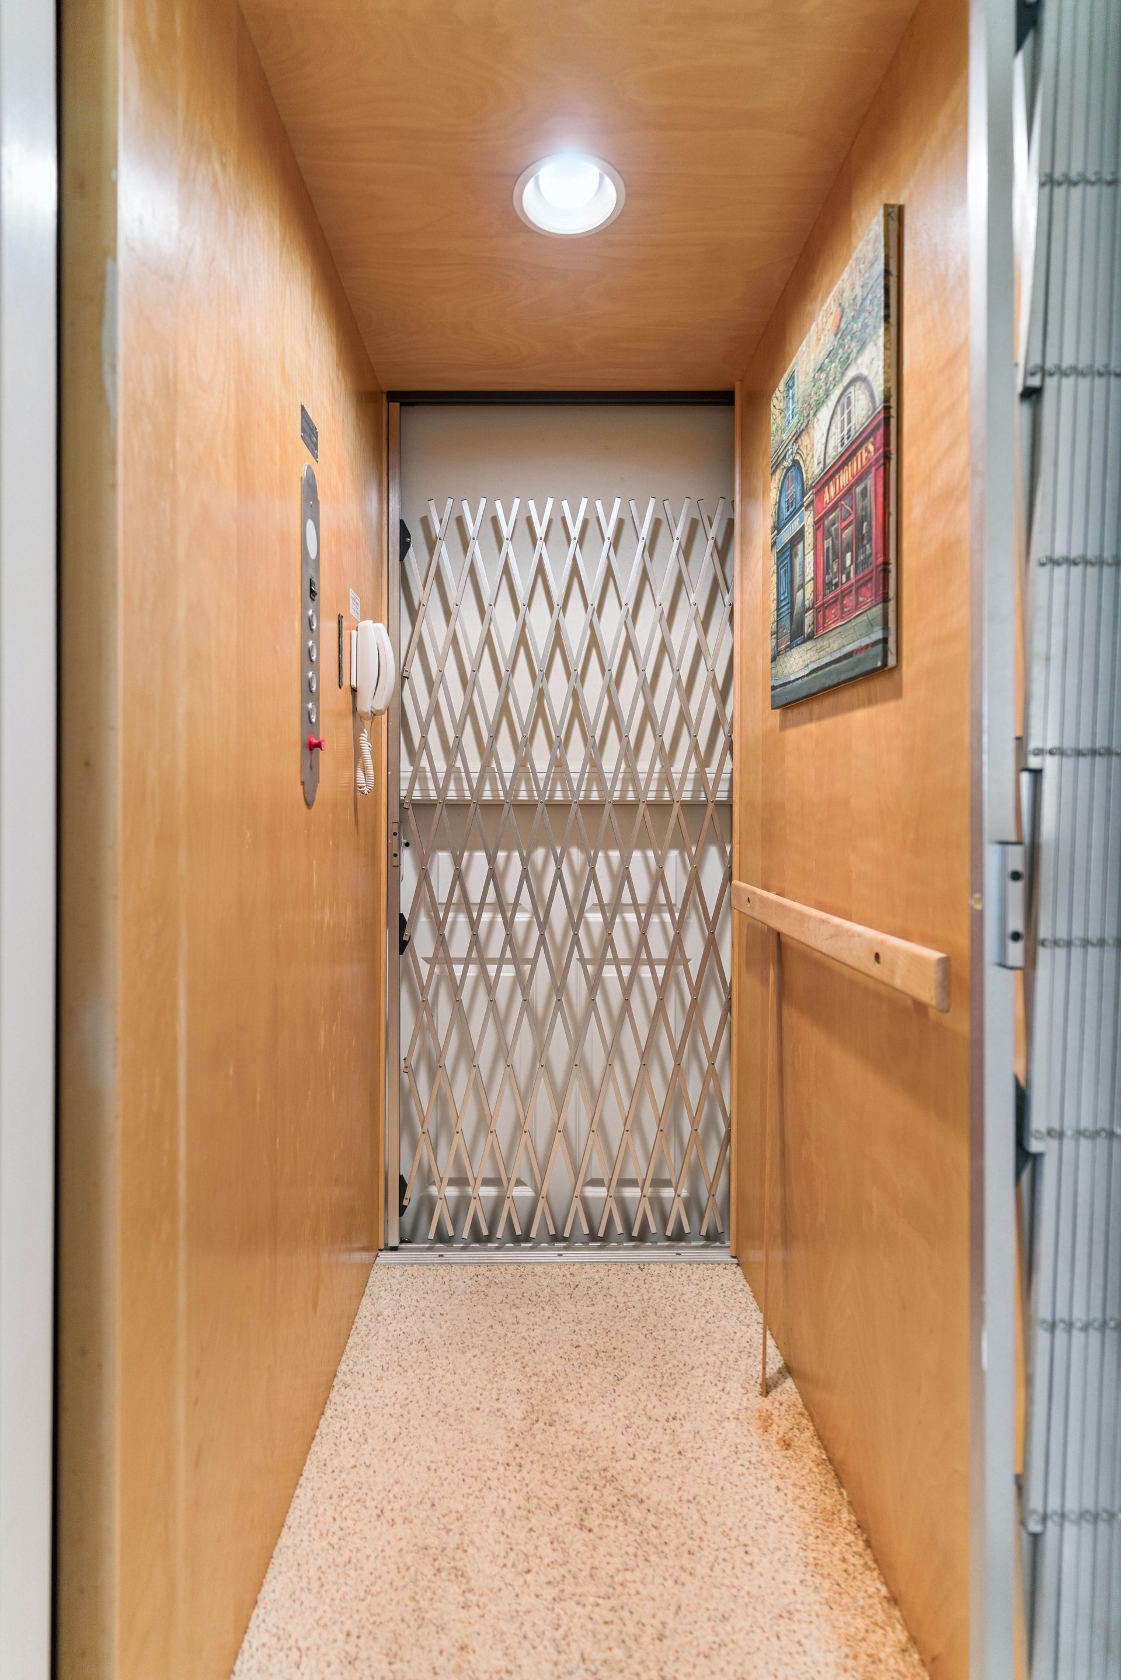
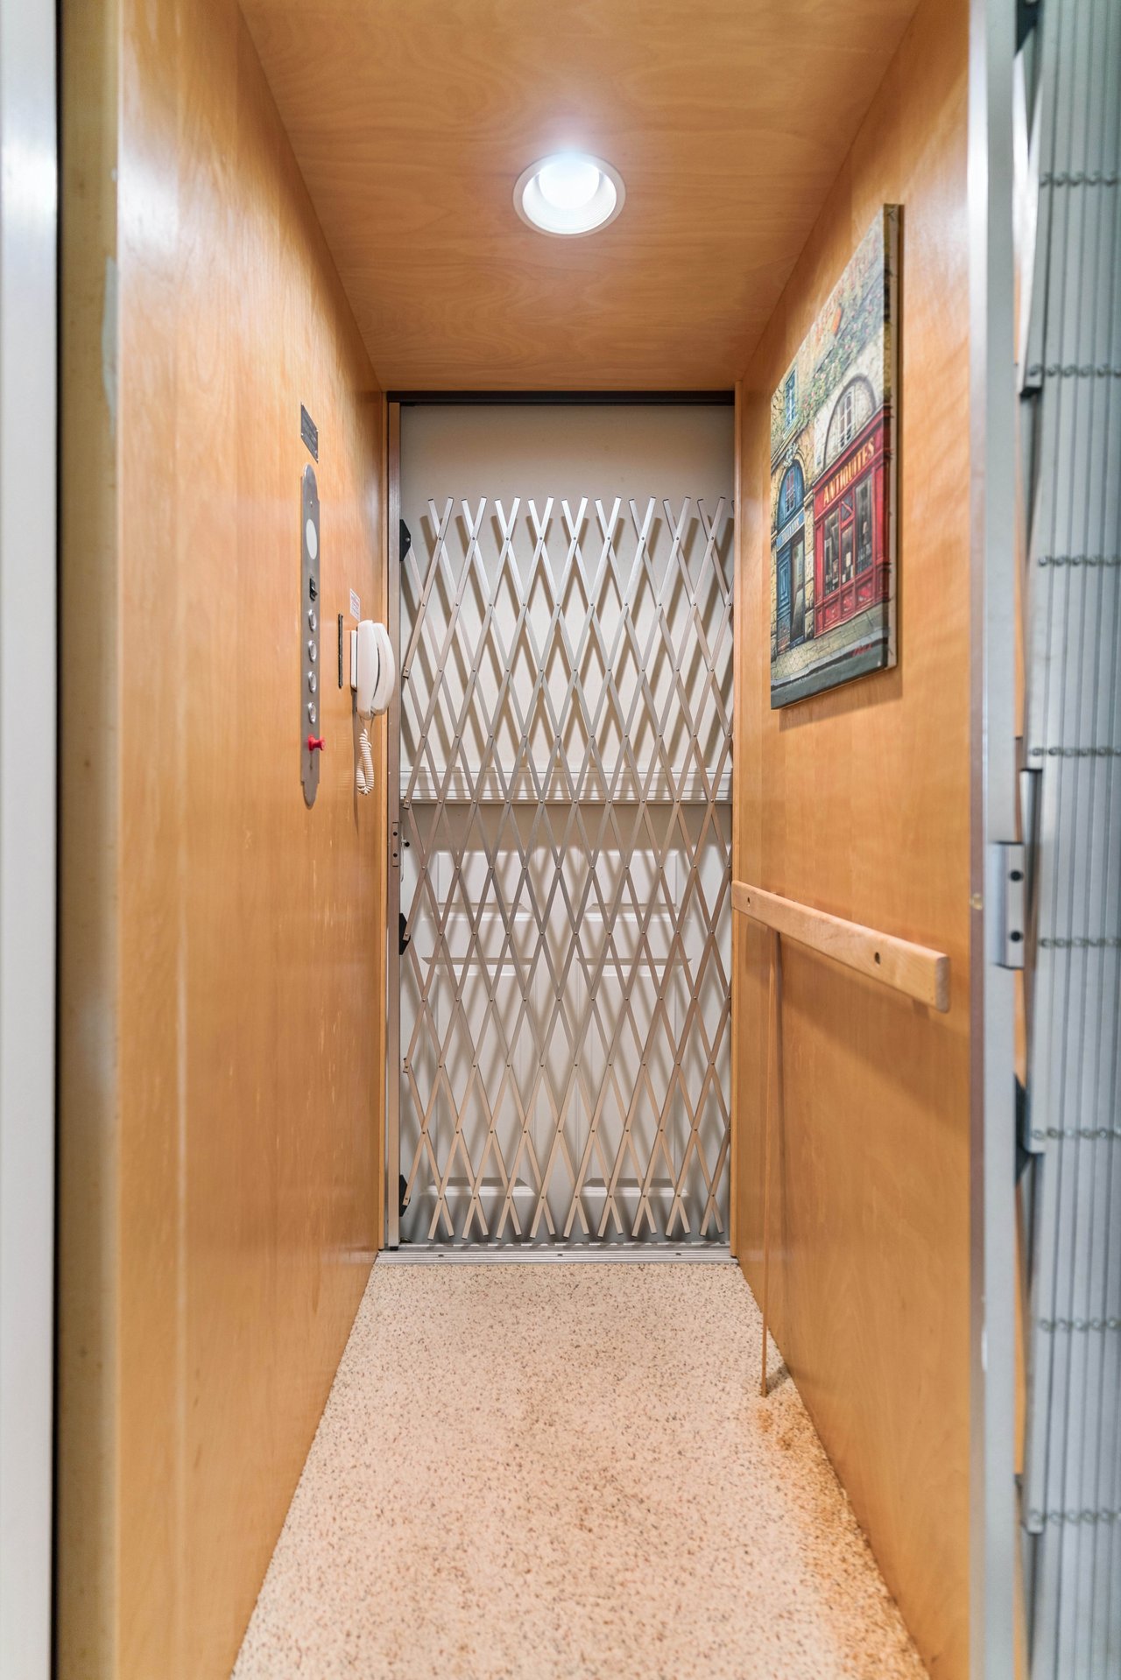
Wood-paneled elevator with a folding metal gate, handrail, and framed artwork.
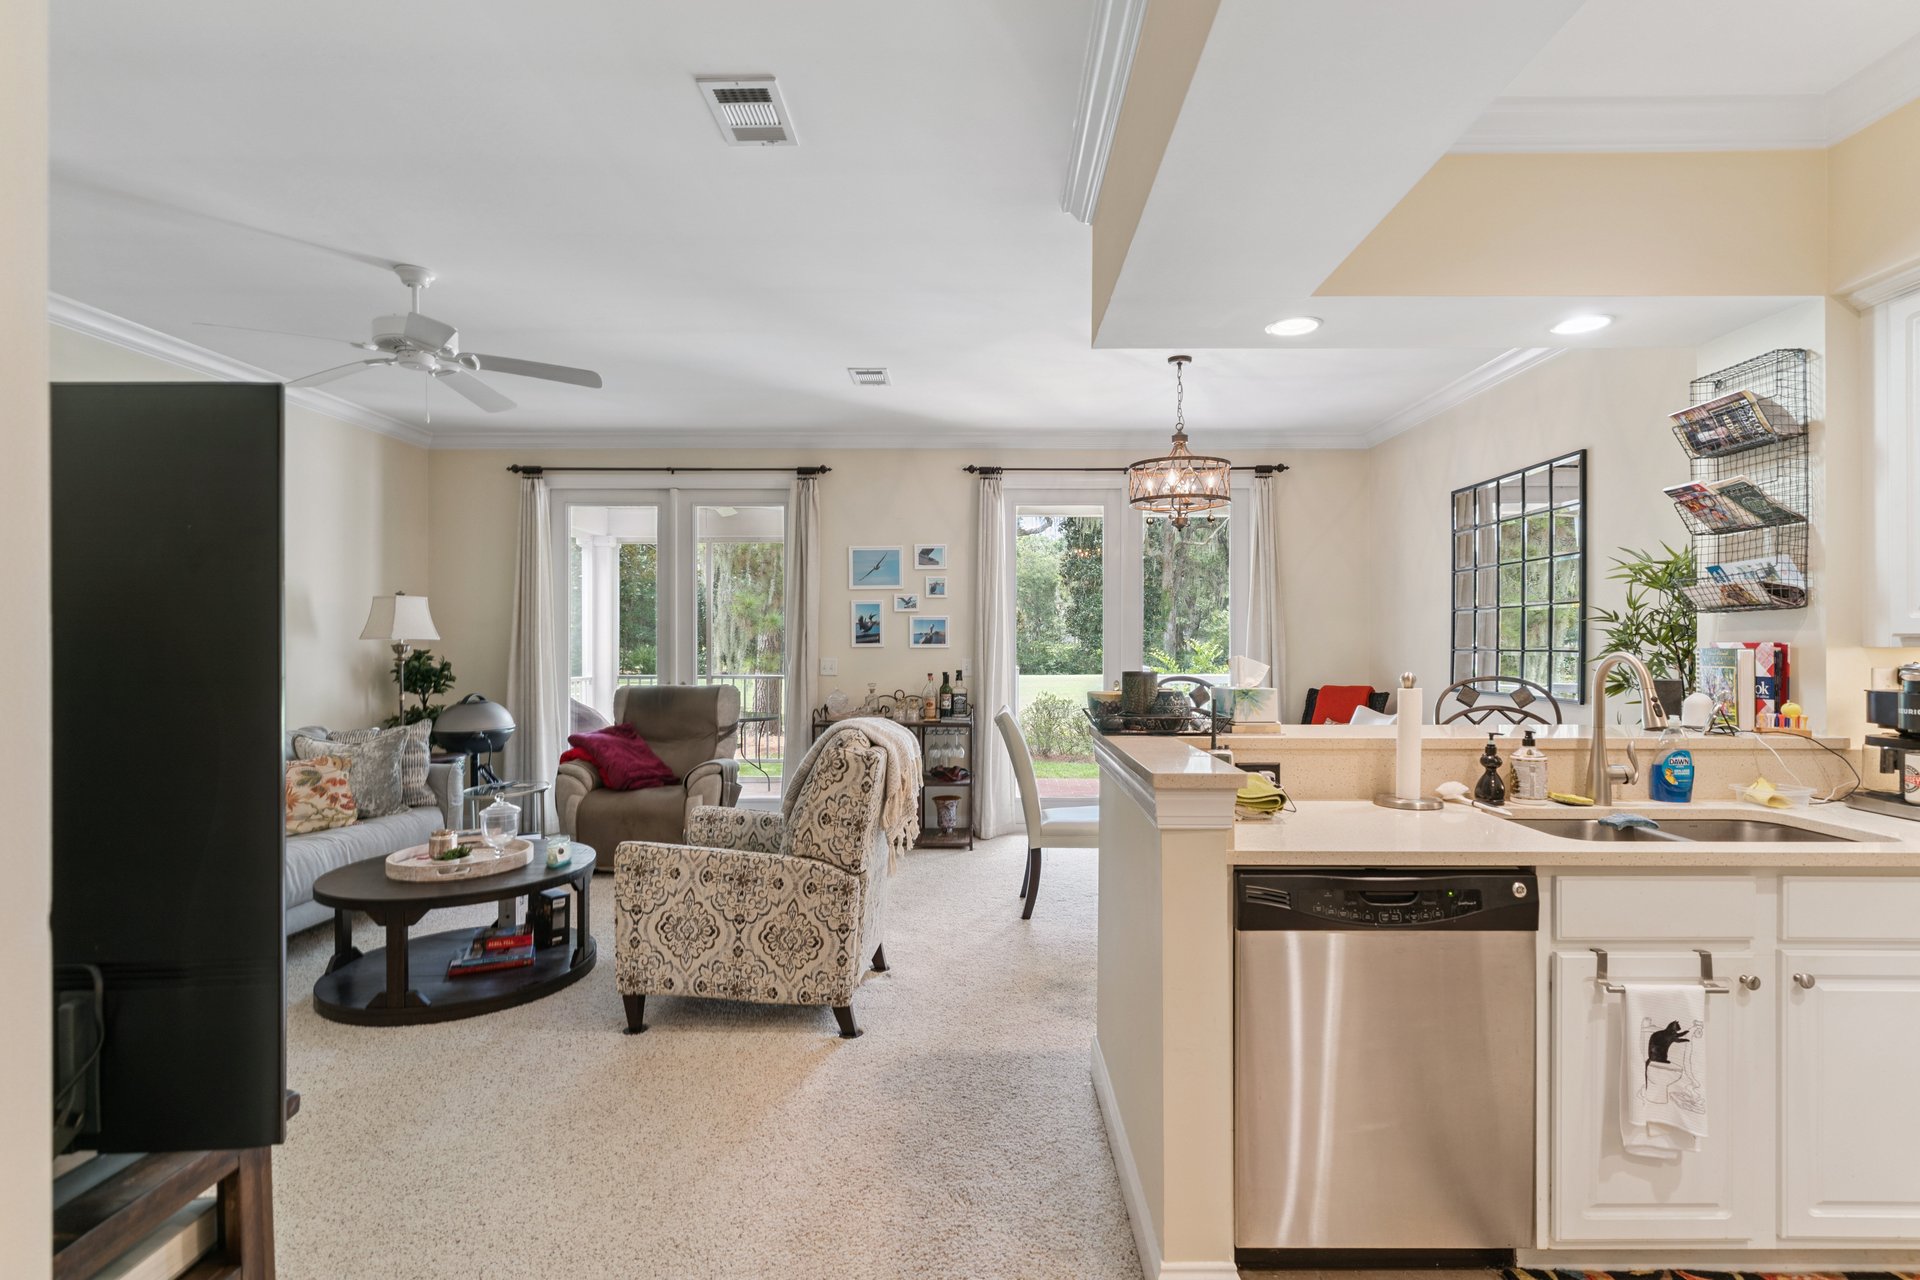
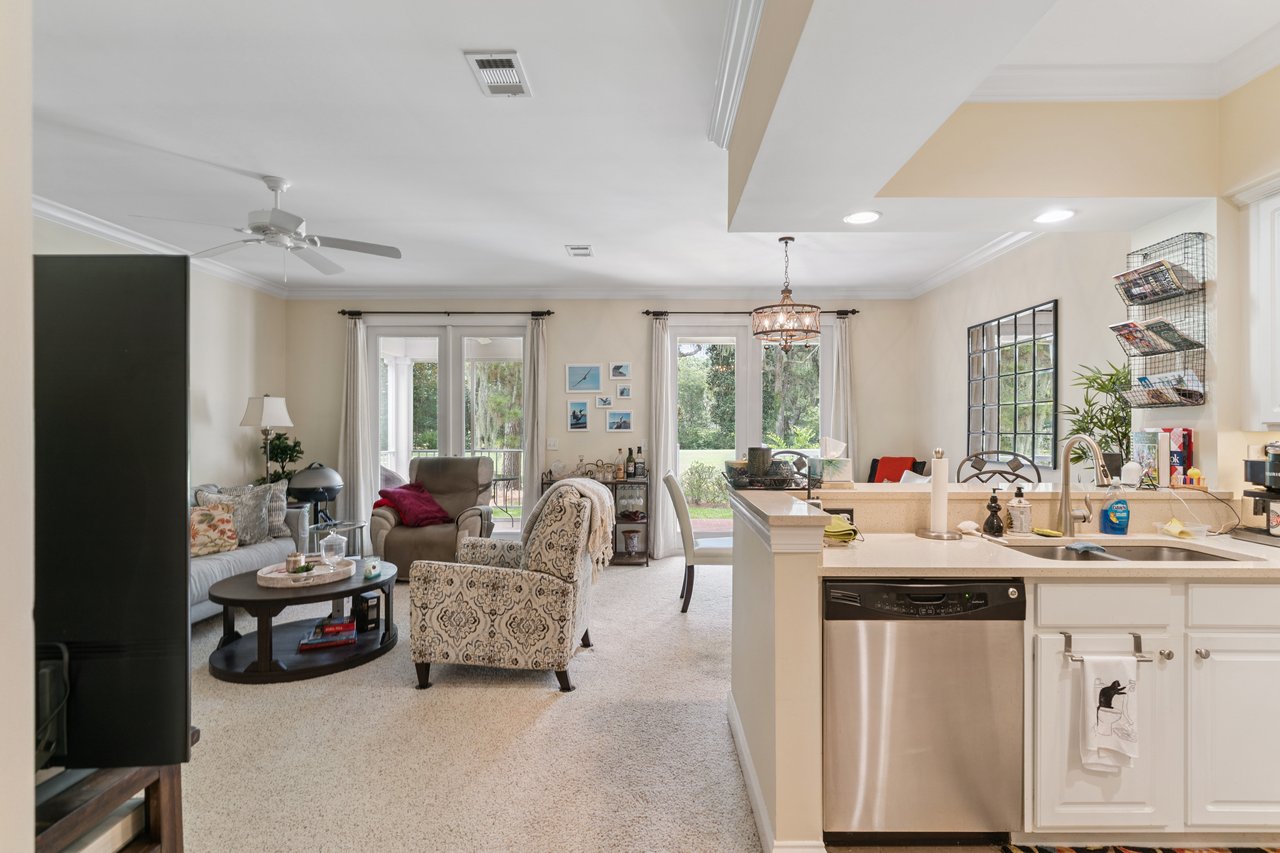
Open-plan living room and kitchen with a breakfast bar and glass doors to the backyard.
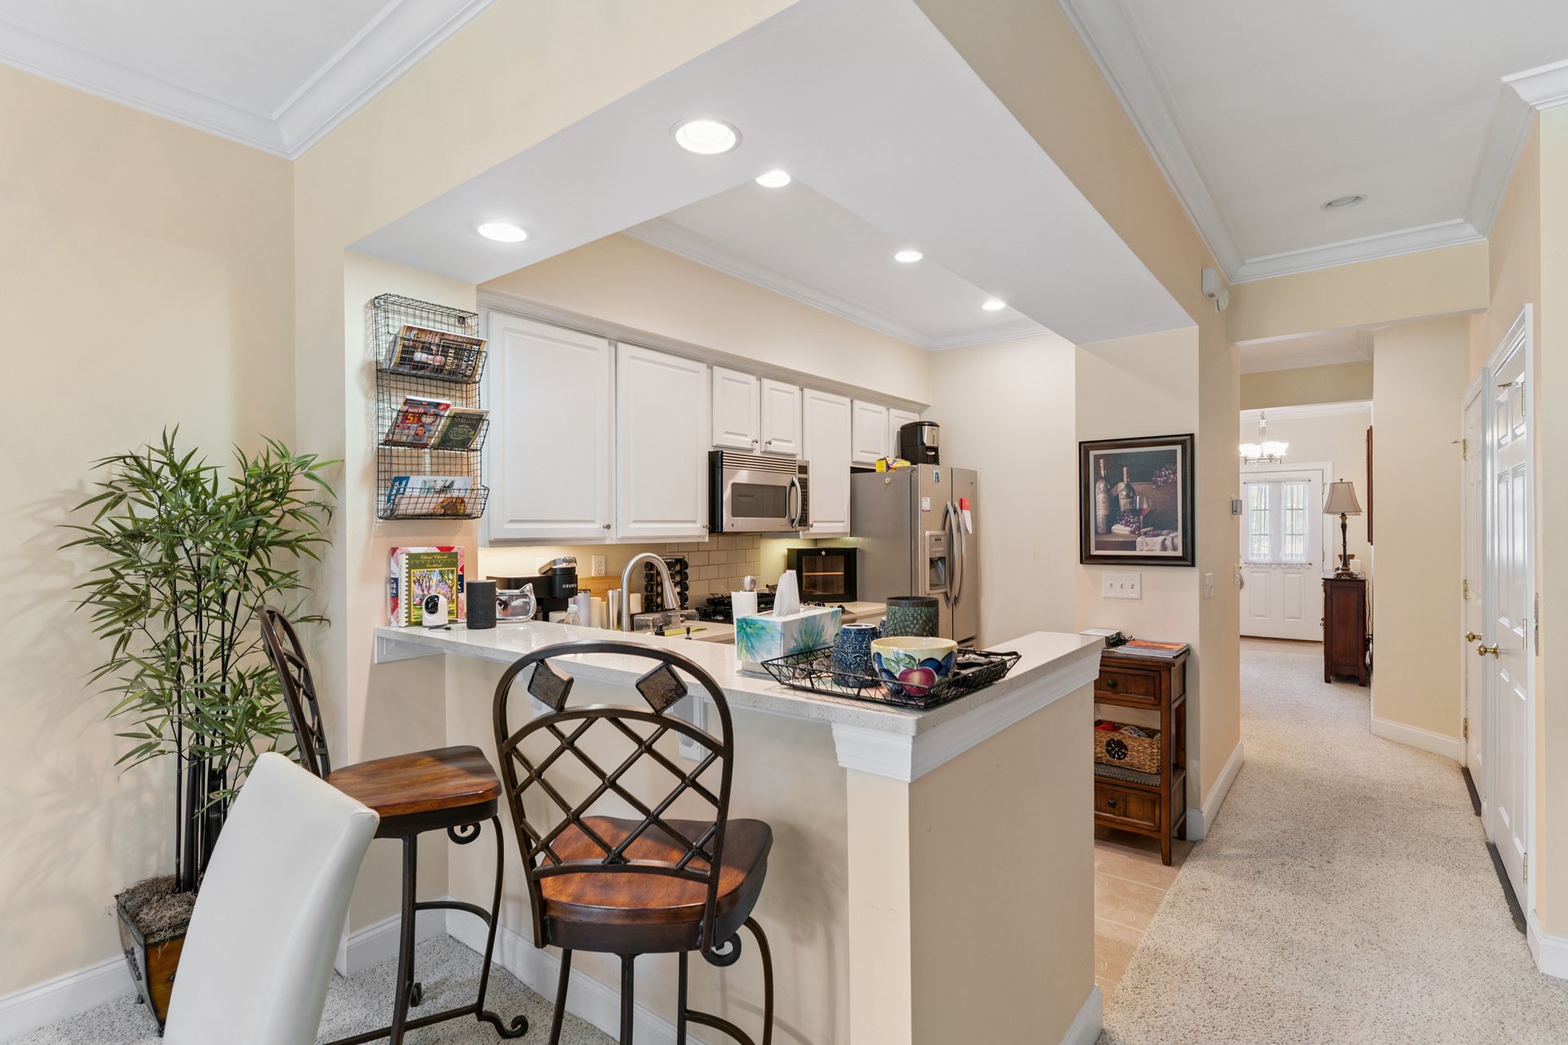
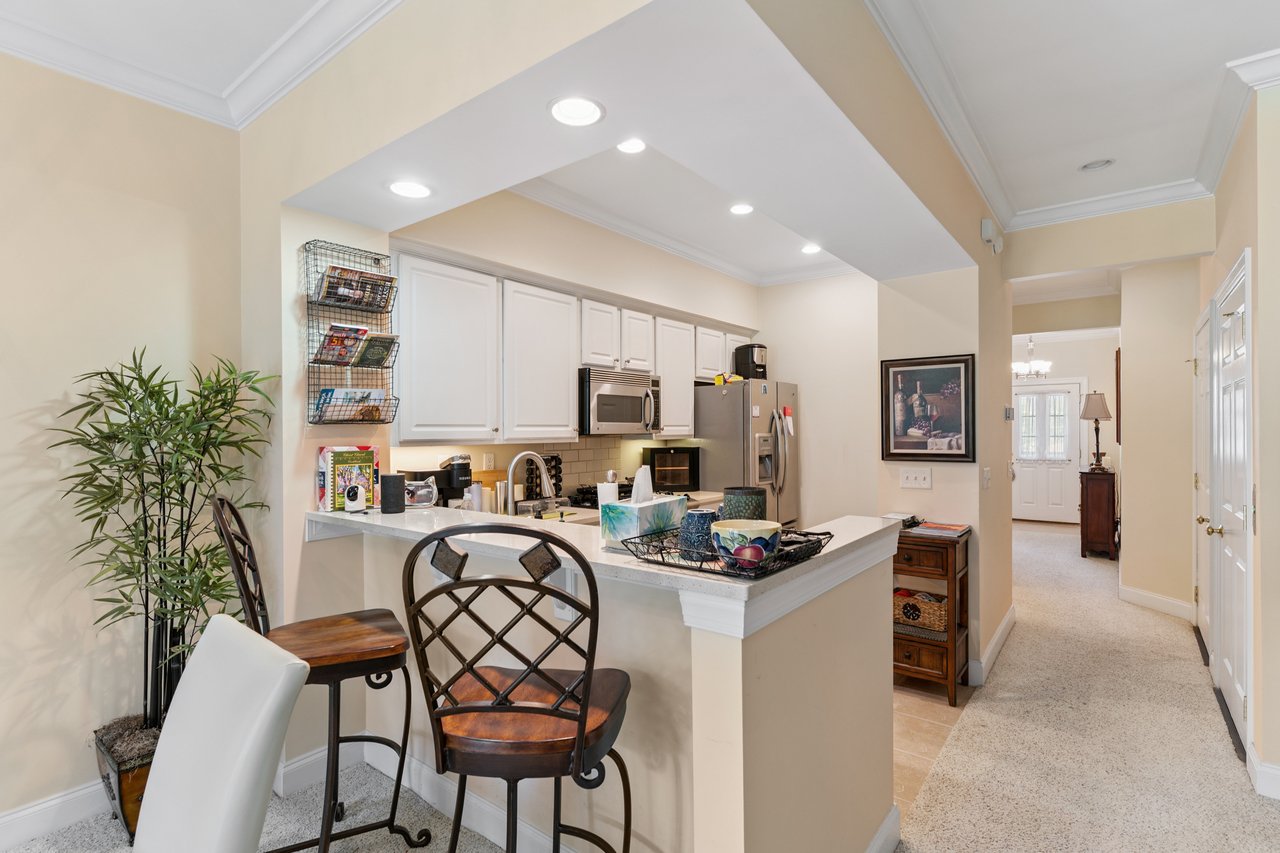
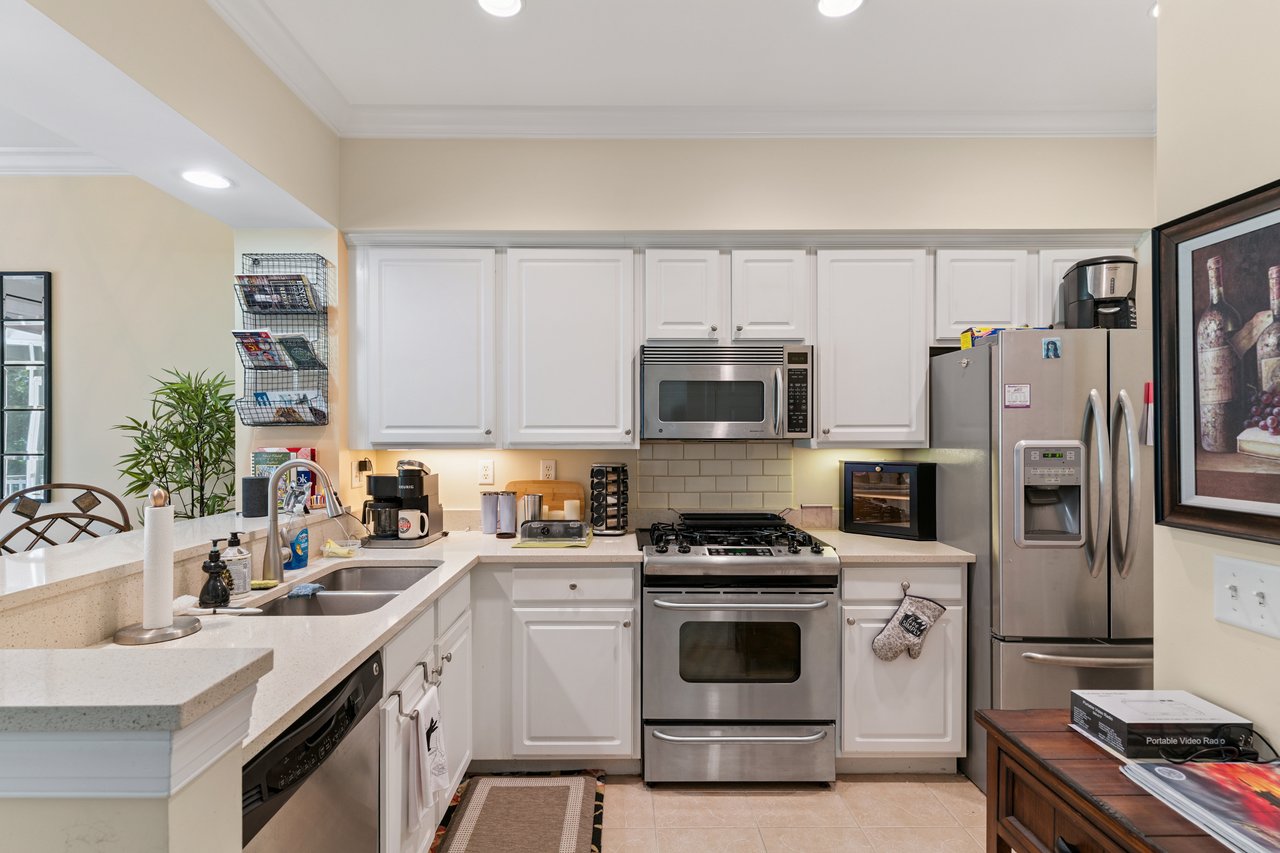
Kitchen with white cabinets, stainless steel appliances, and a breakfast bar opening onto a carpeted hallway.
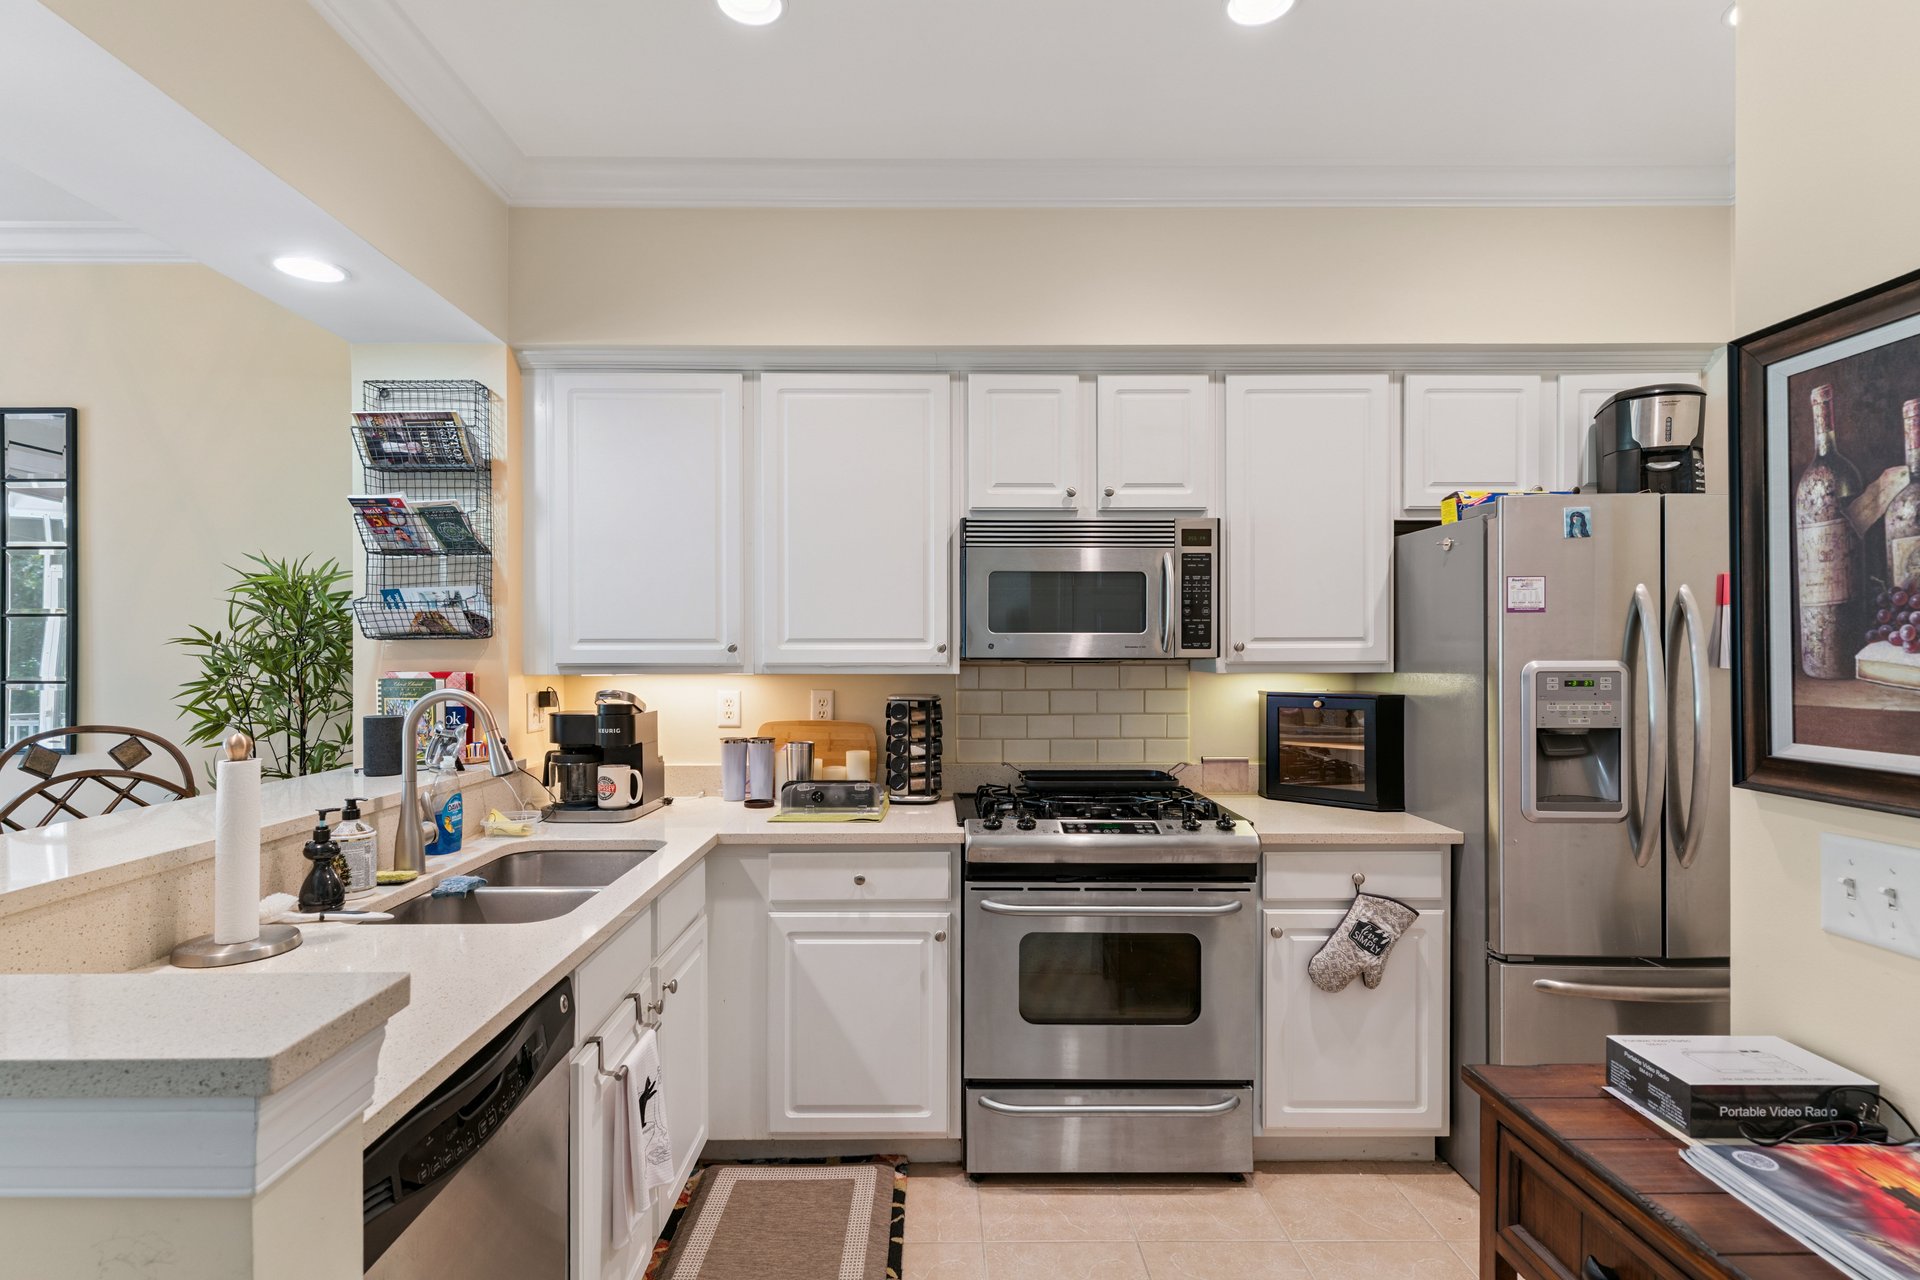
Kitchen with white cabinetry, stainless steel appliances, and a gas range.
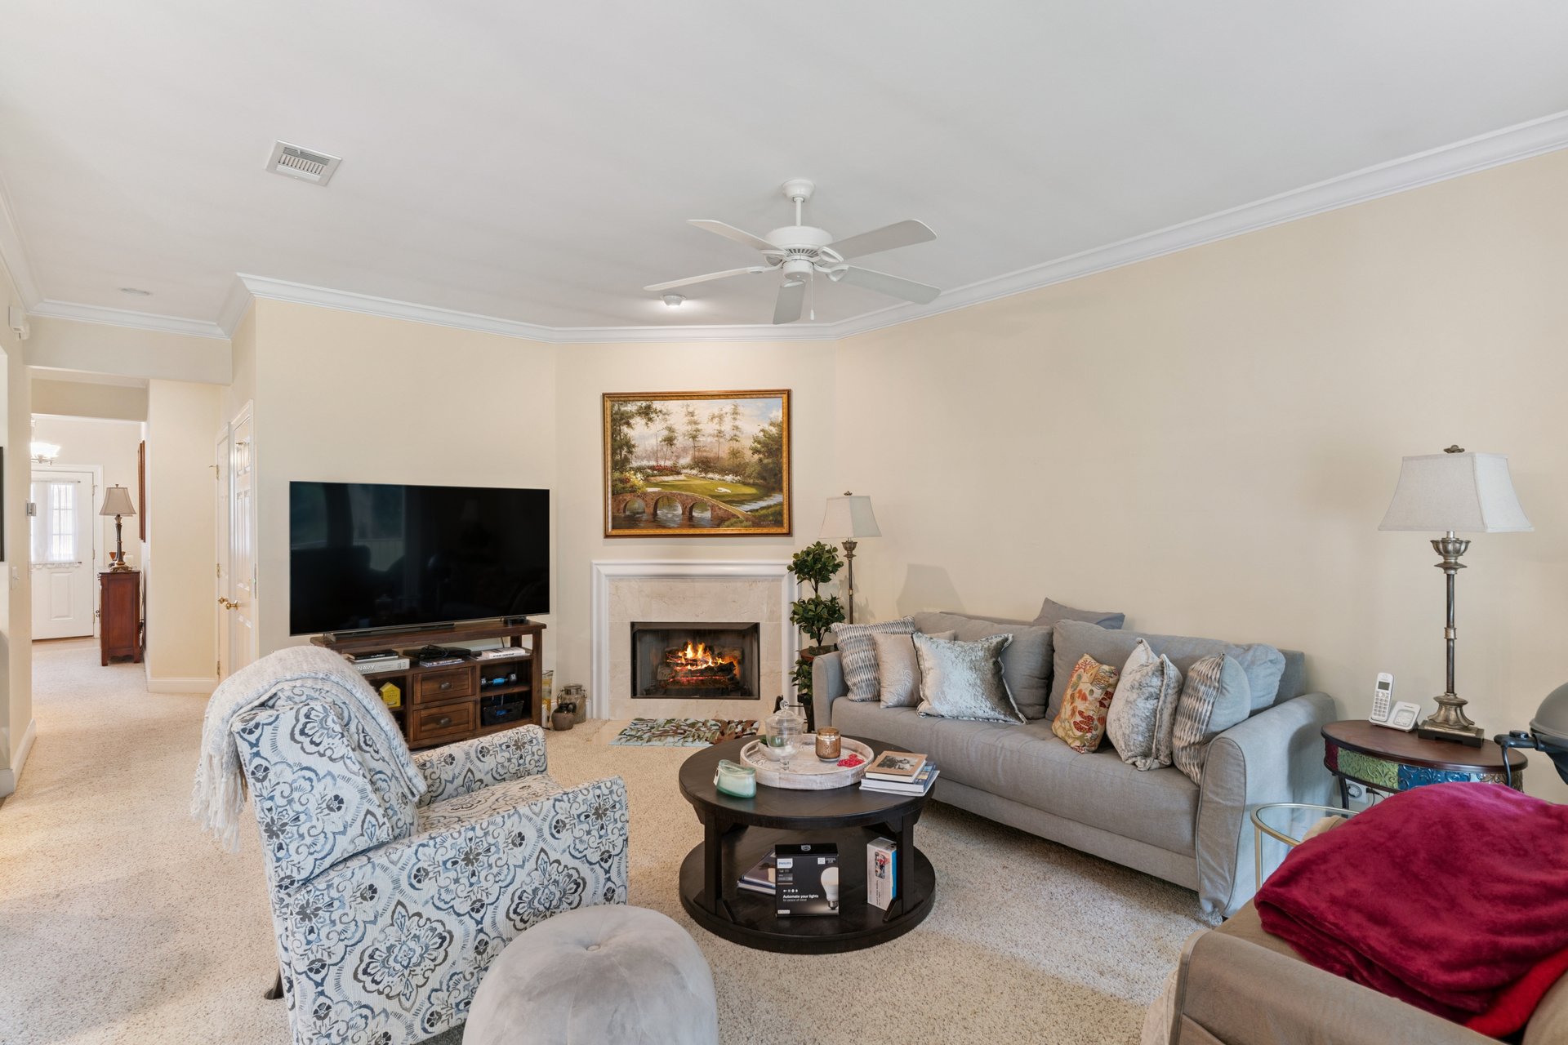
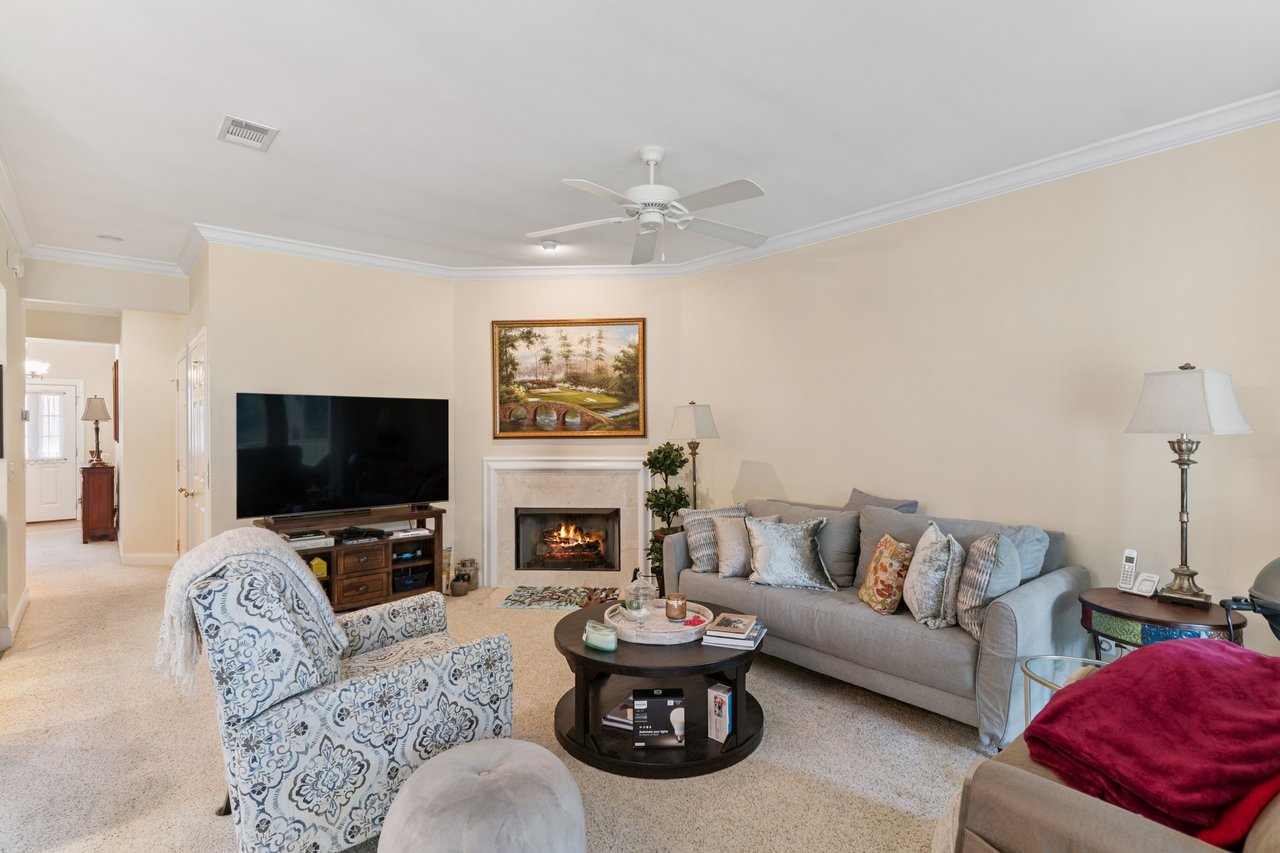
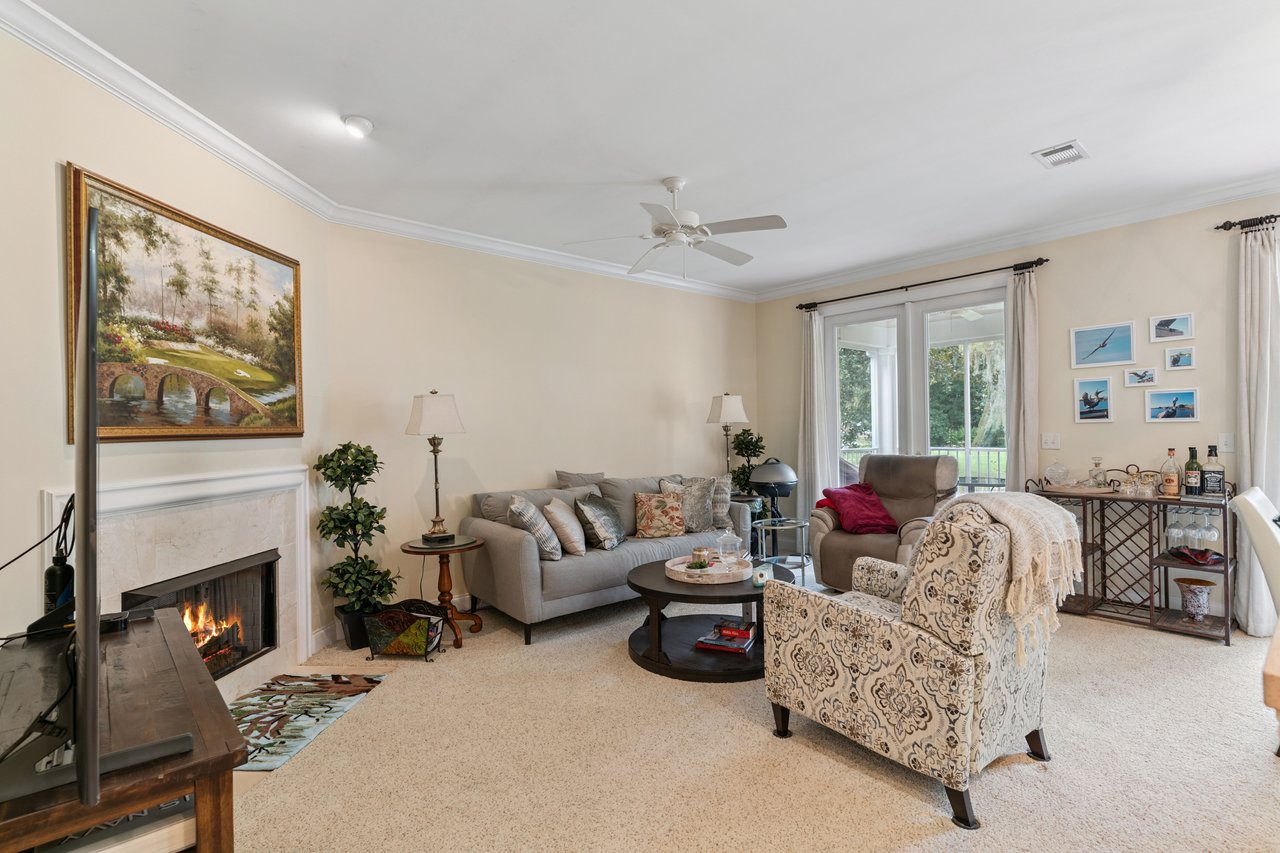
Living room with a gray sectional, patterned armchair, and fireplace.
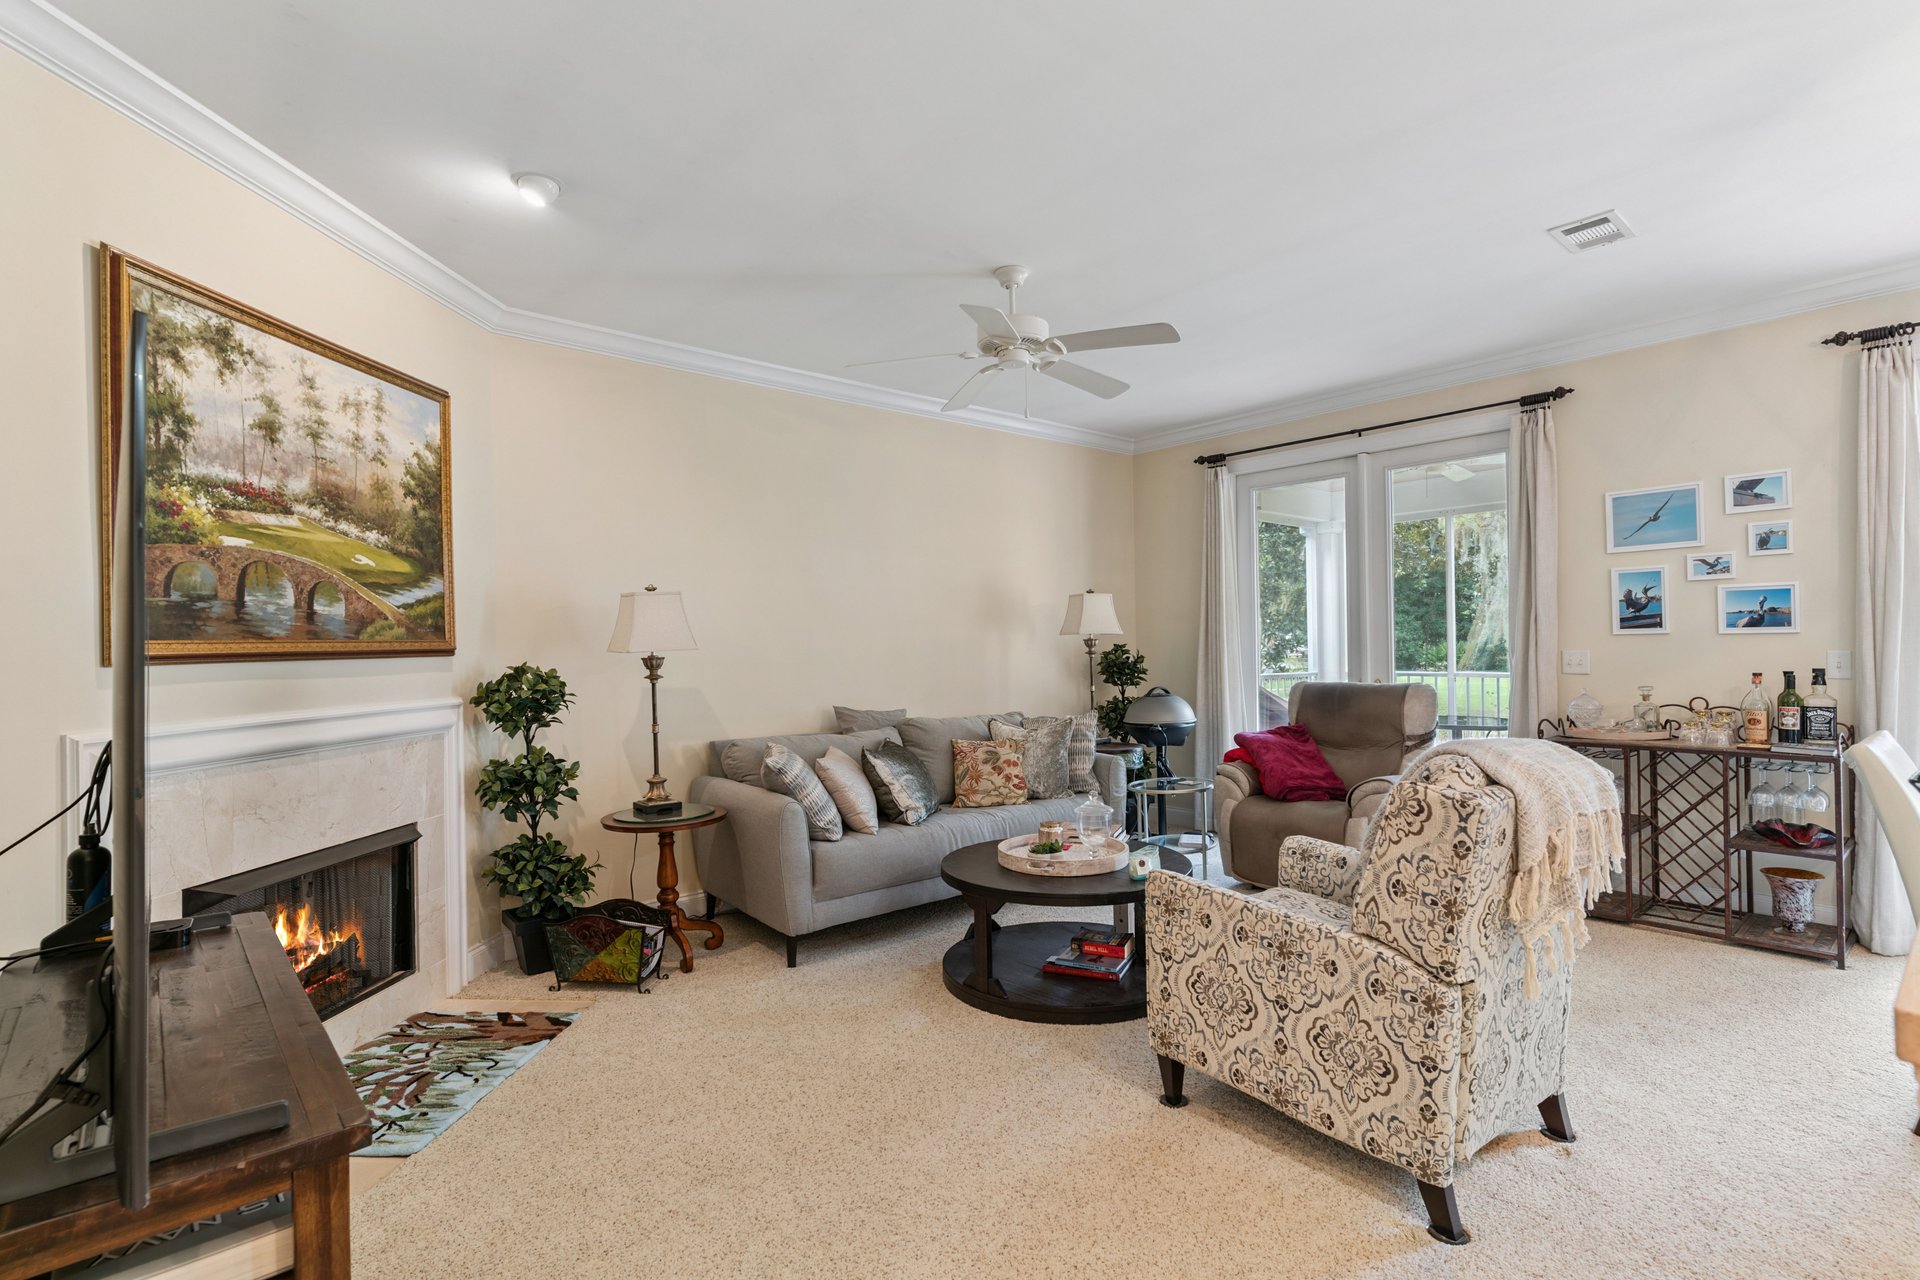
Living room with a fireplace, gray sofa, patterned armchair, and sliding glass doors overlooking greenery.
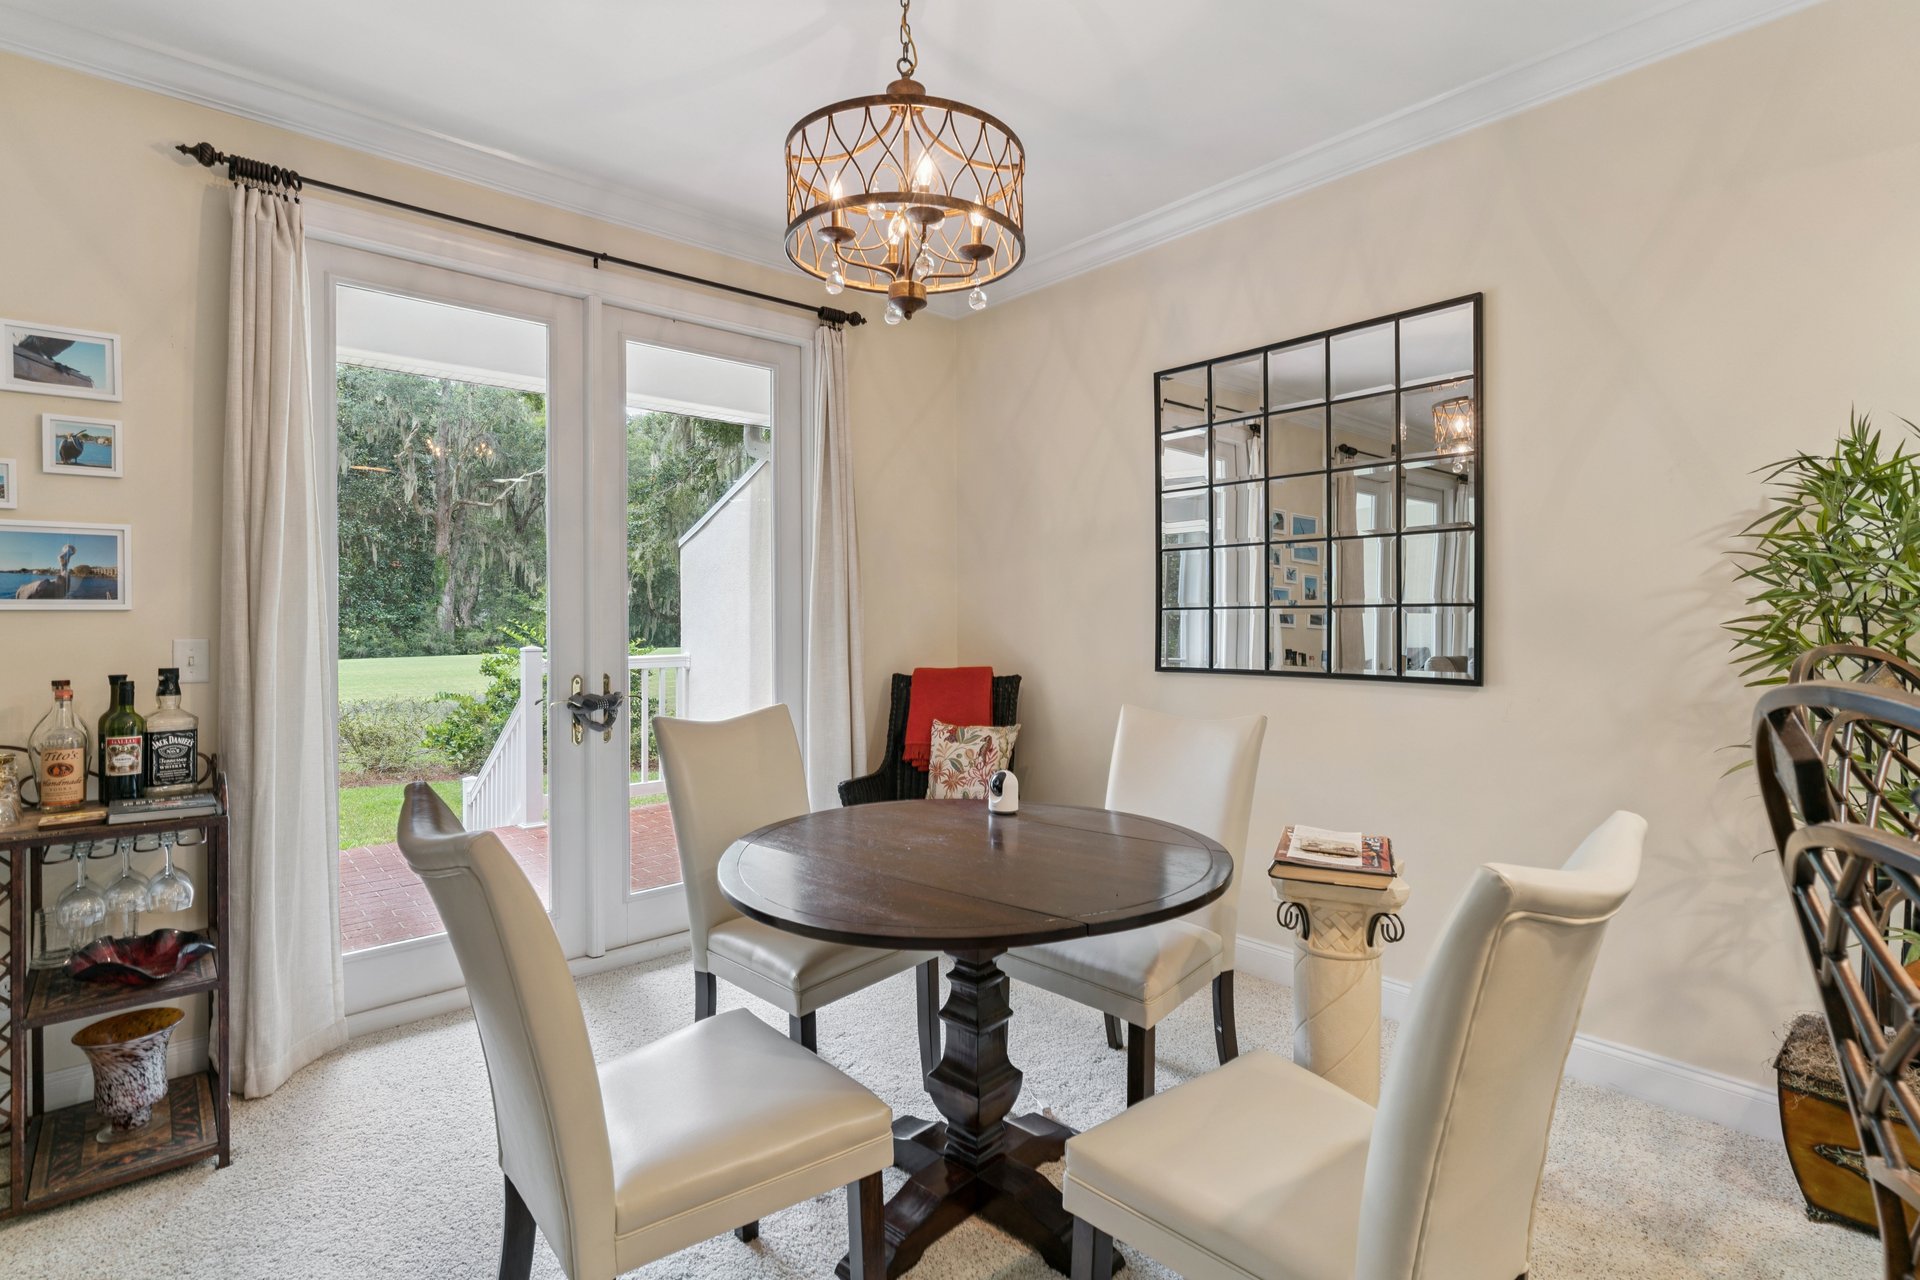
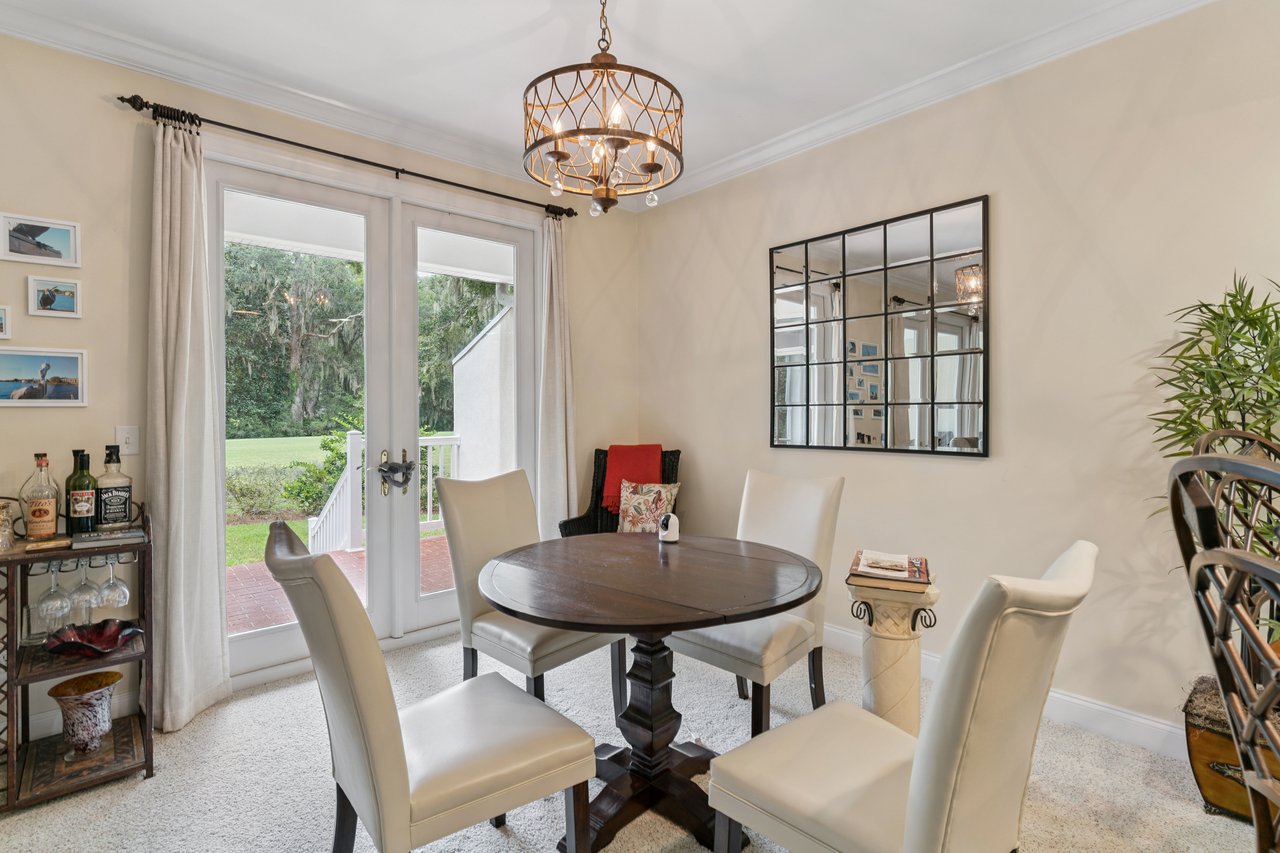
Dining room with a round dark wood table, white chairs, and glass doors opening to a deck.
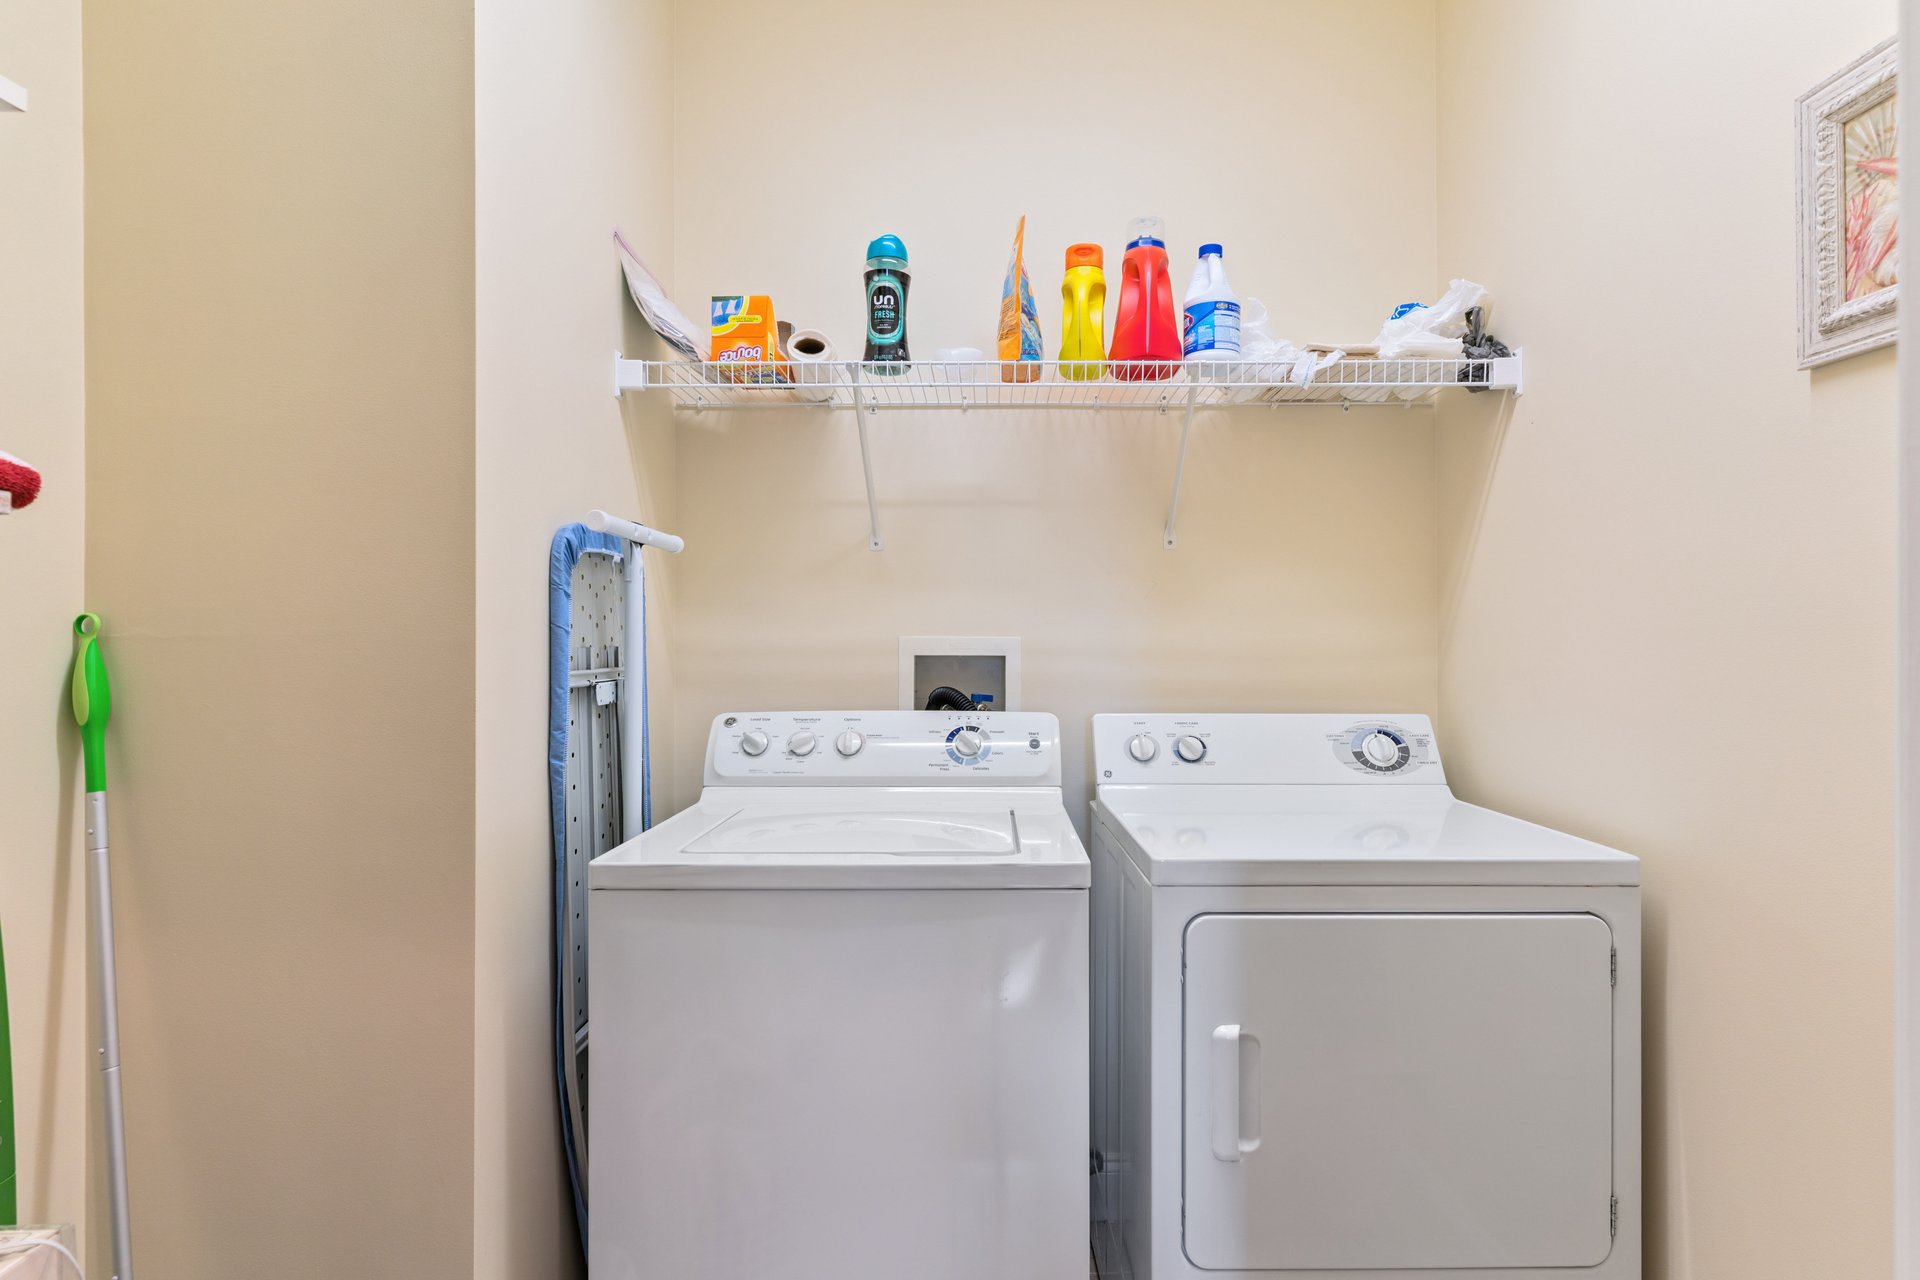
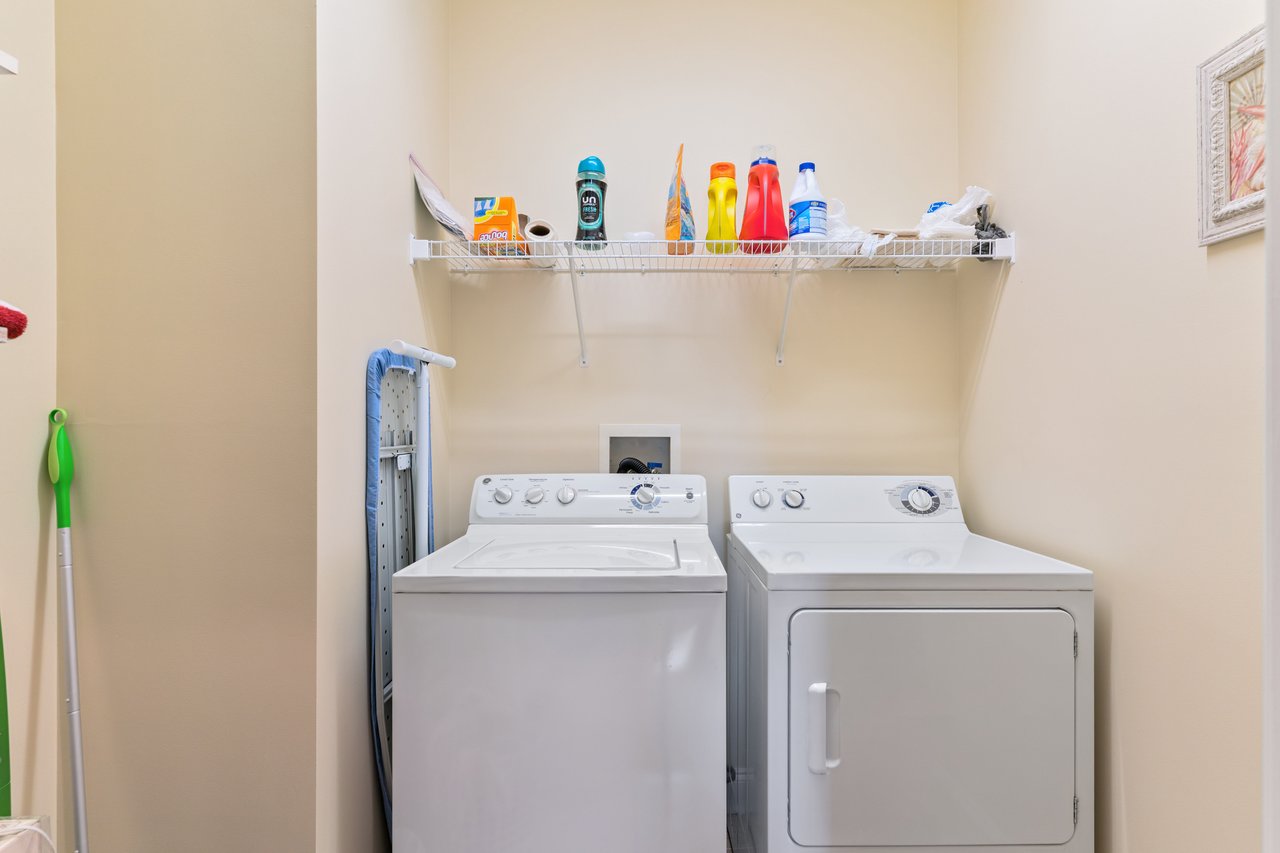
Laundry room with a top-load washer, front-load dryer, and shelf of cleaning supplies.
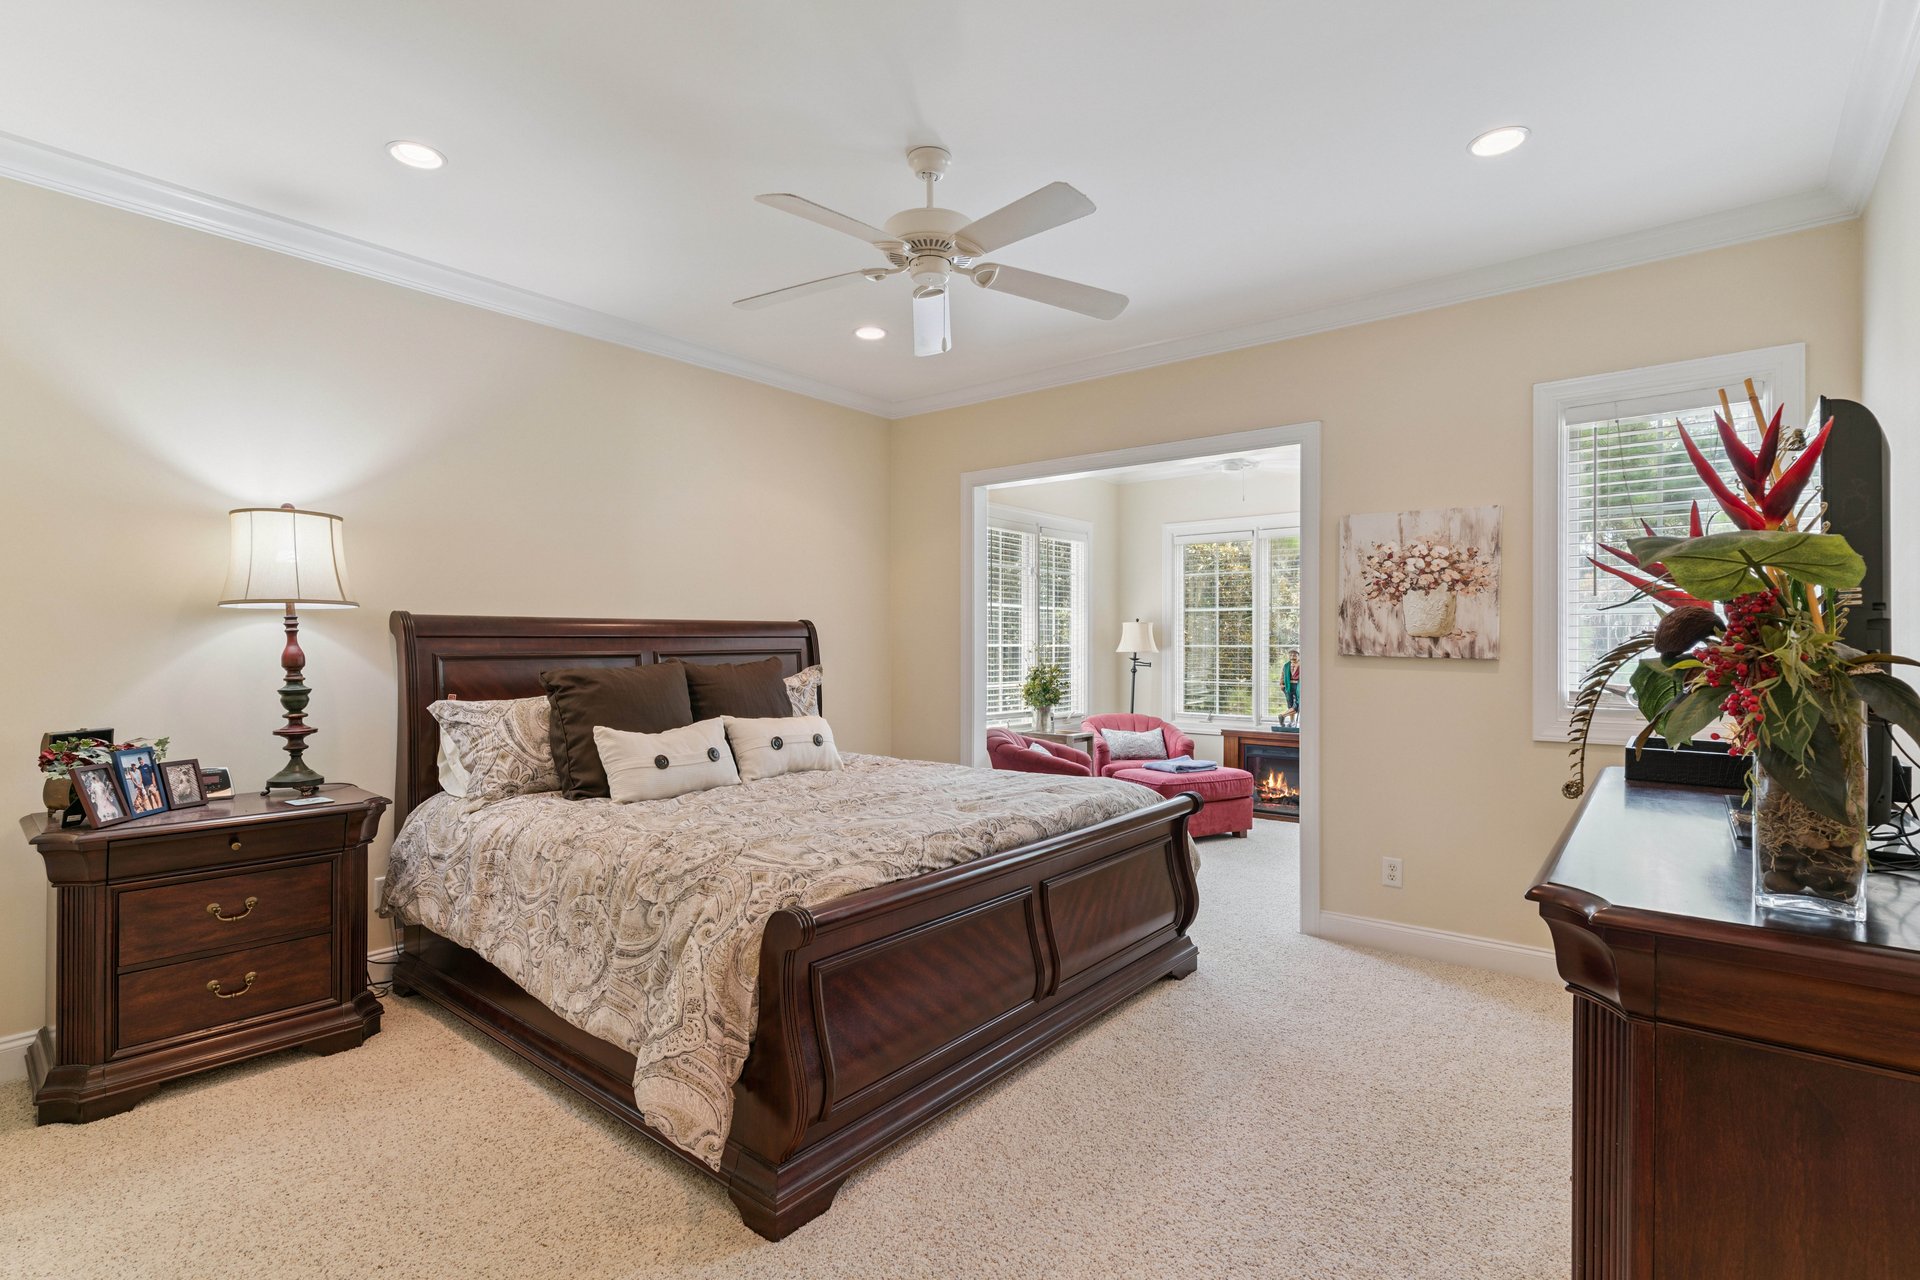
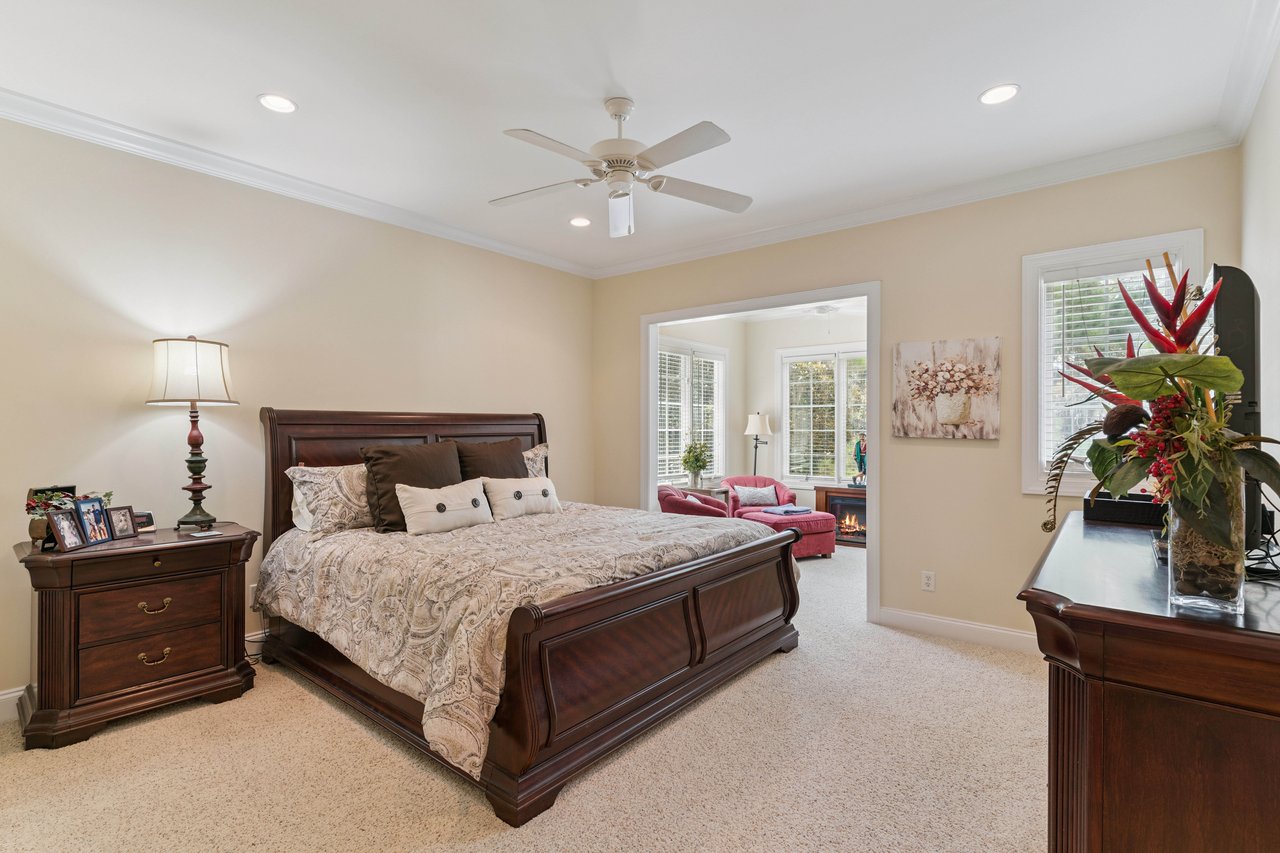
Furnished bedroom with a dark wood bed and a doorway to a sitting area.
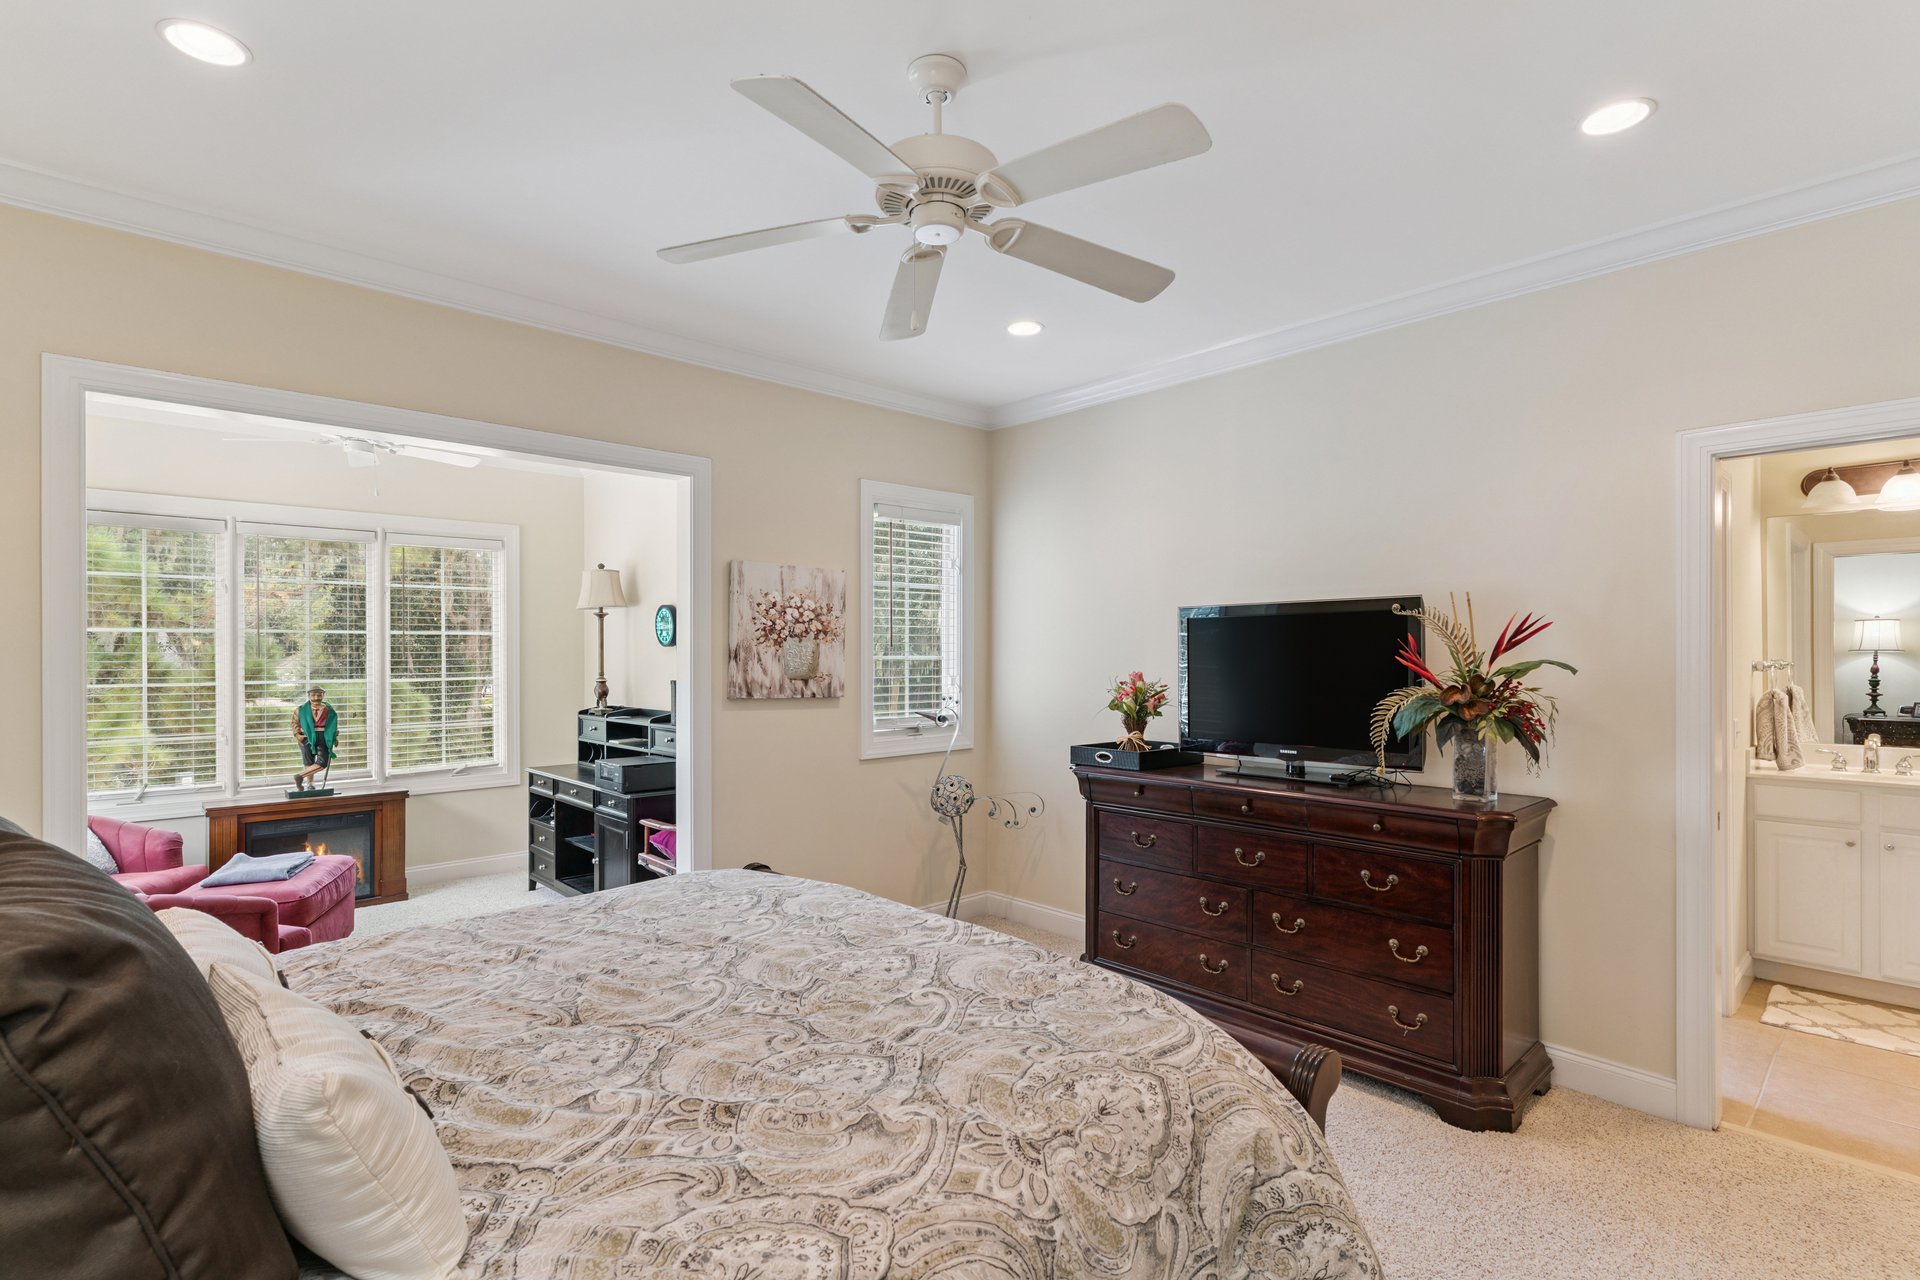
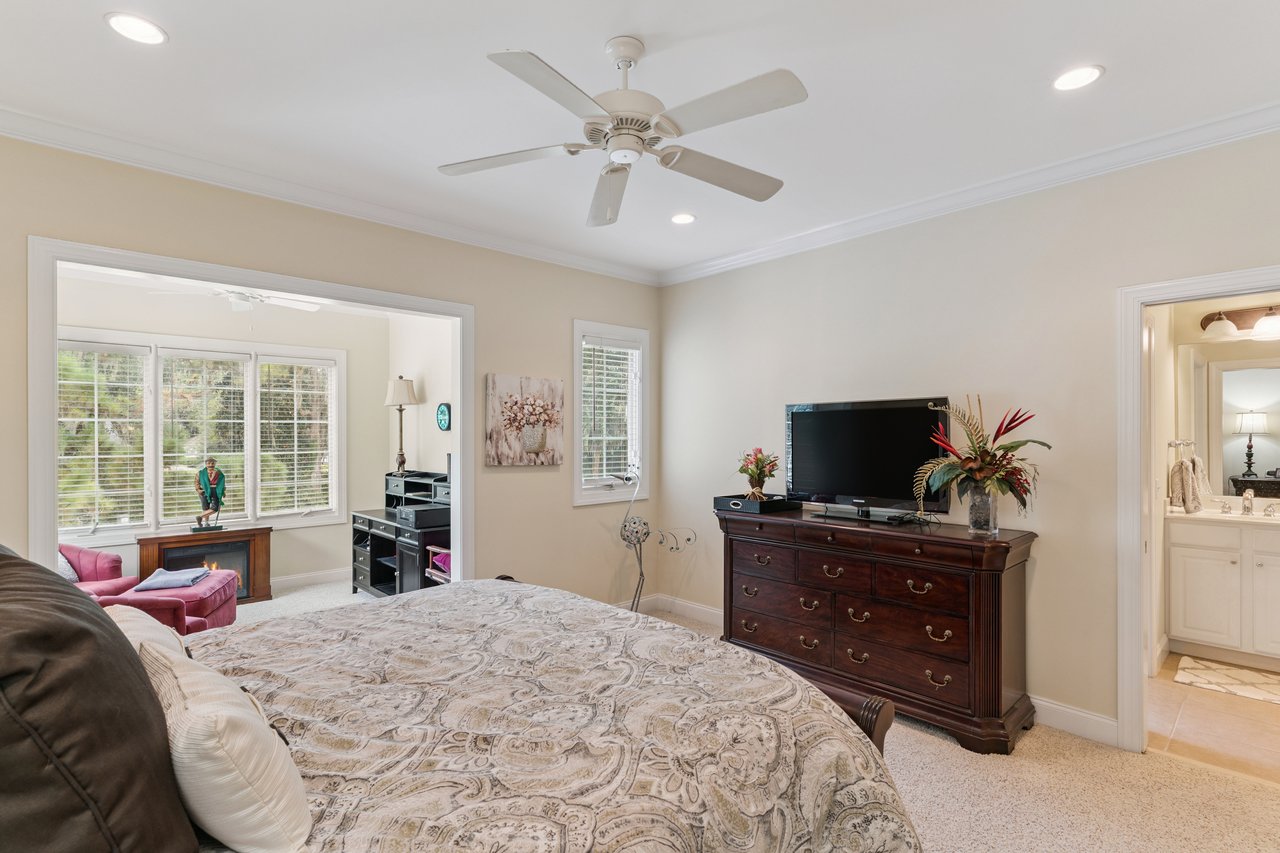
Furnished bedroom with a patterned bed, ceiling fan, and television on a dark wood dresser.
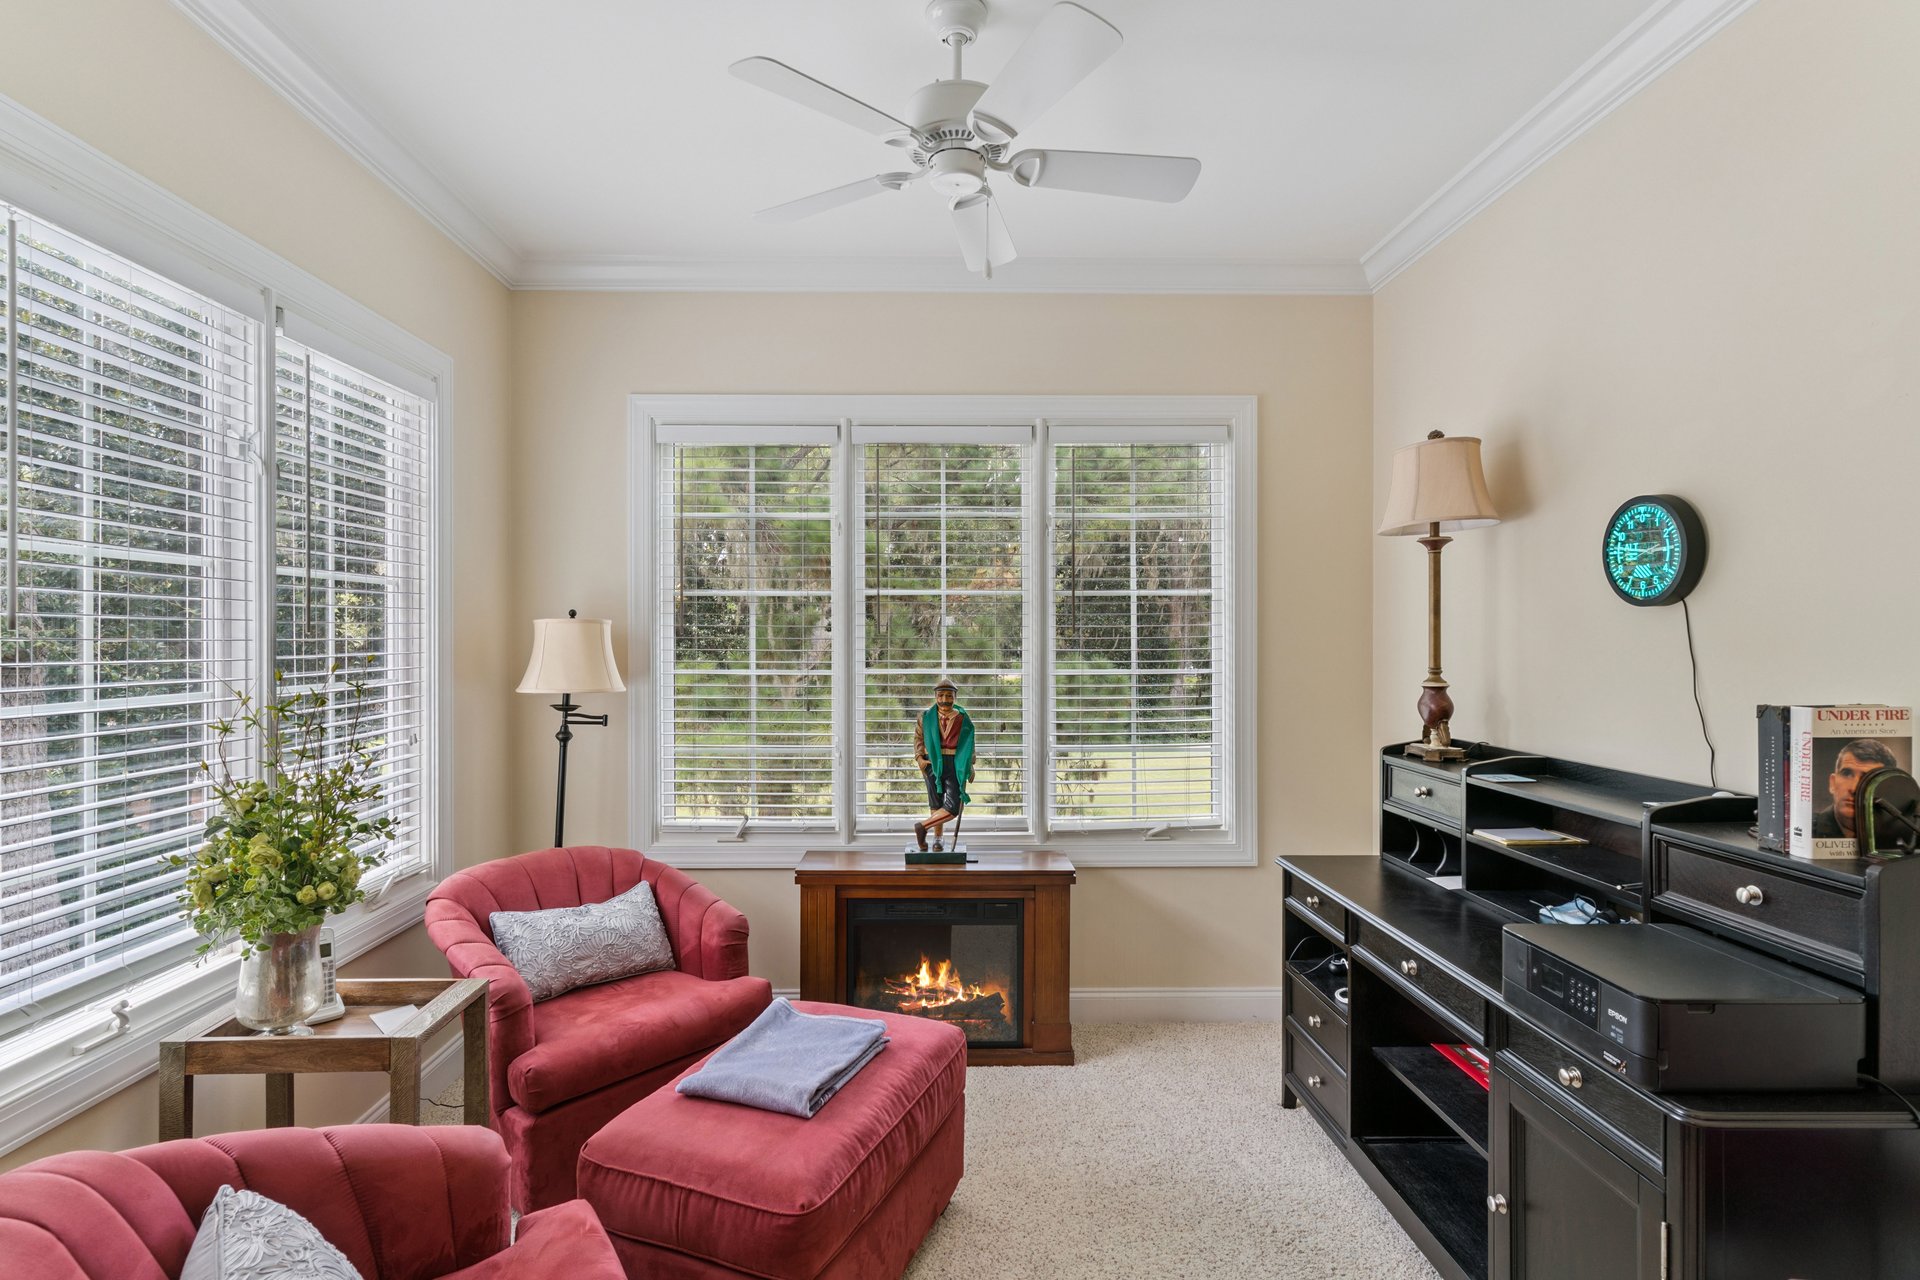
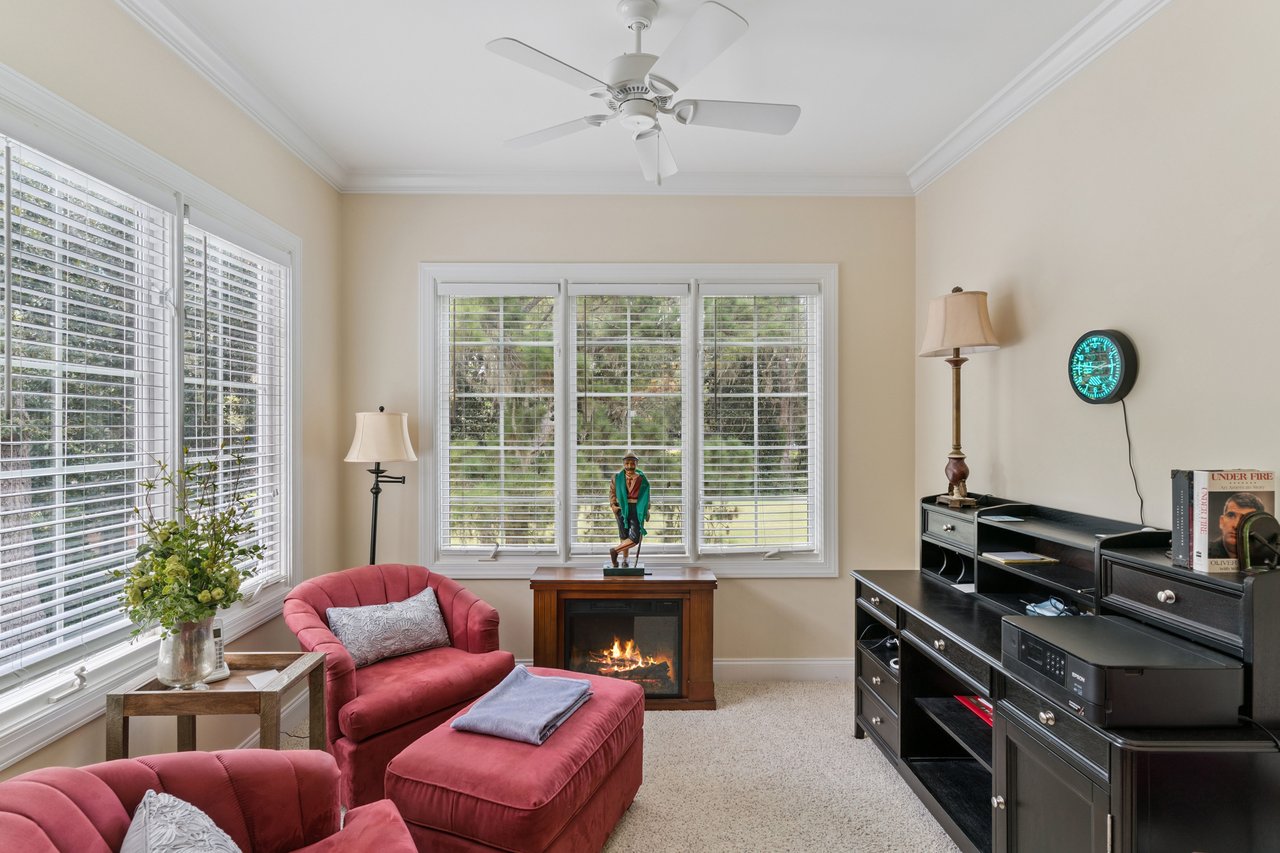
Living room with coral-pink seating, a fireplace, and large windows overlooking trees.
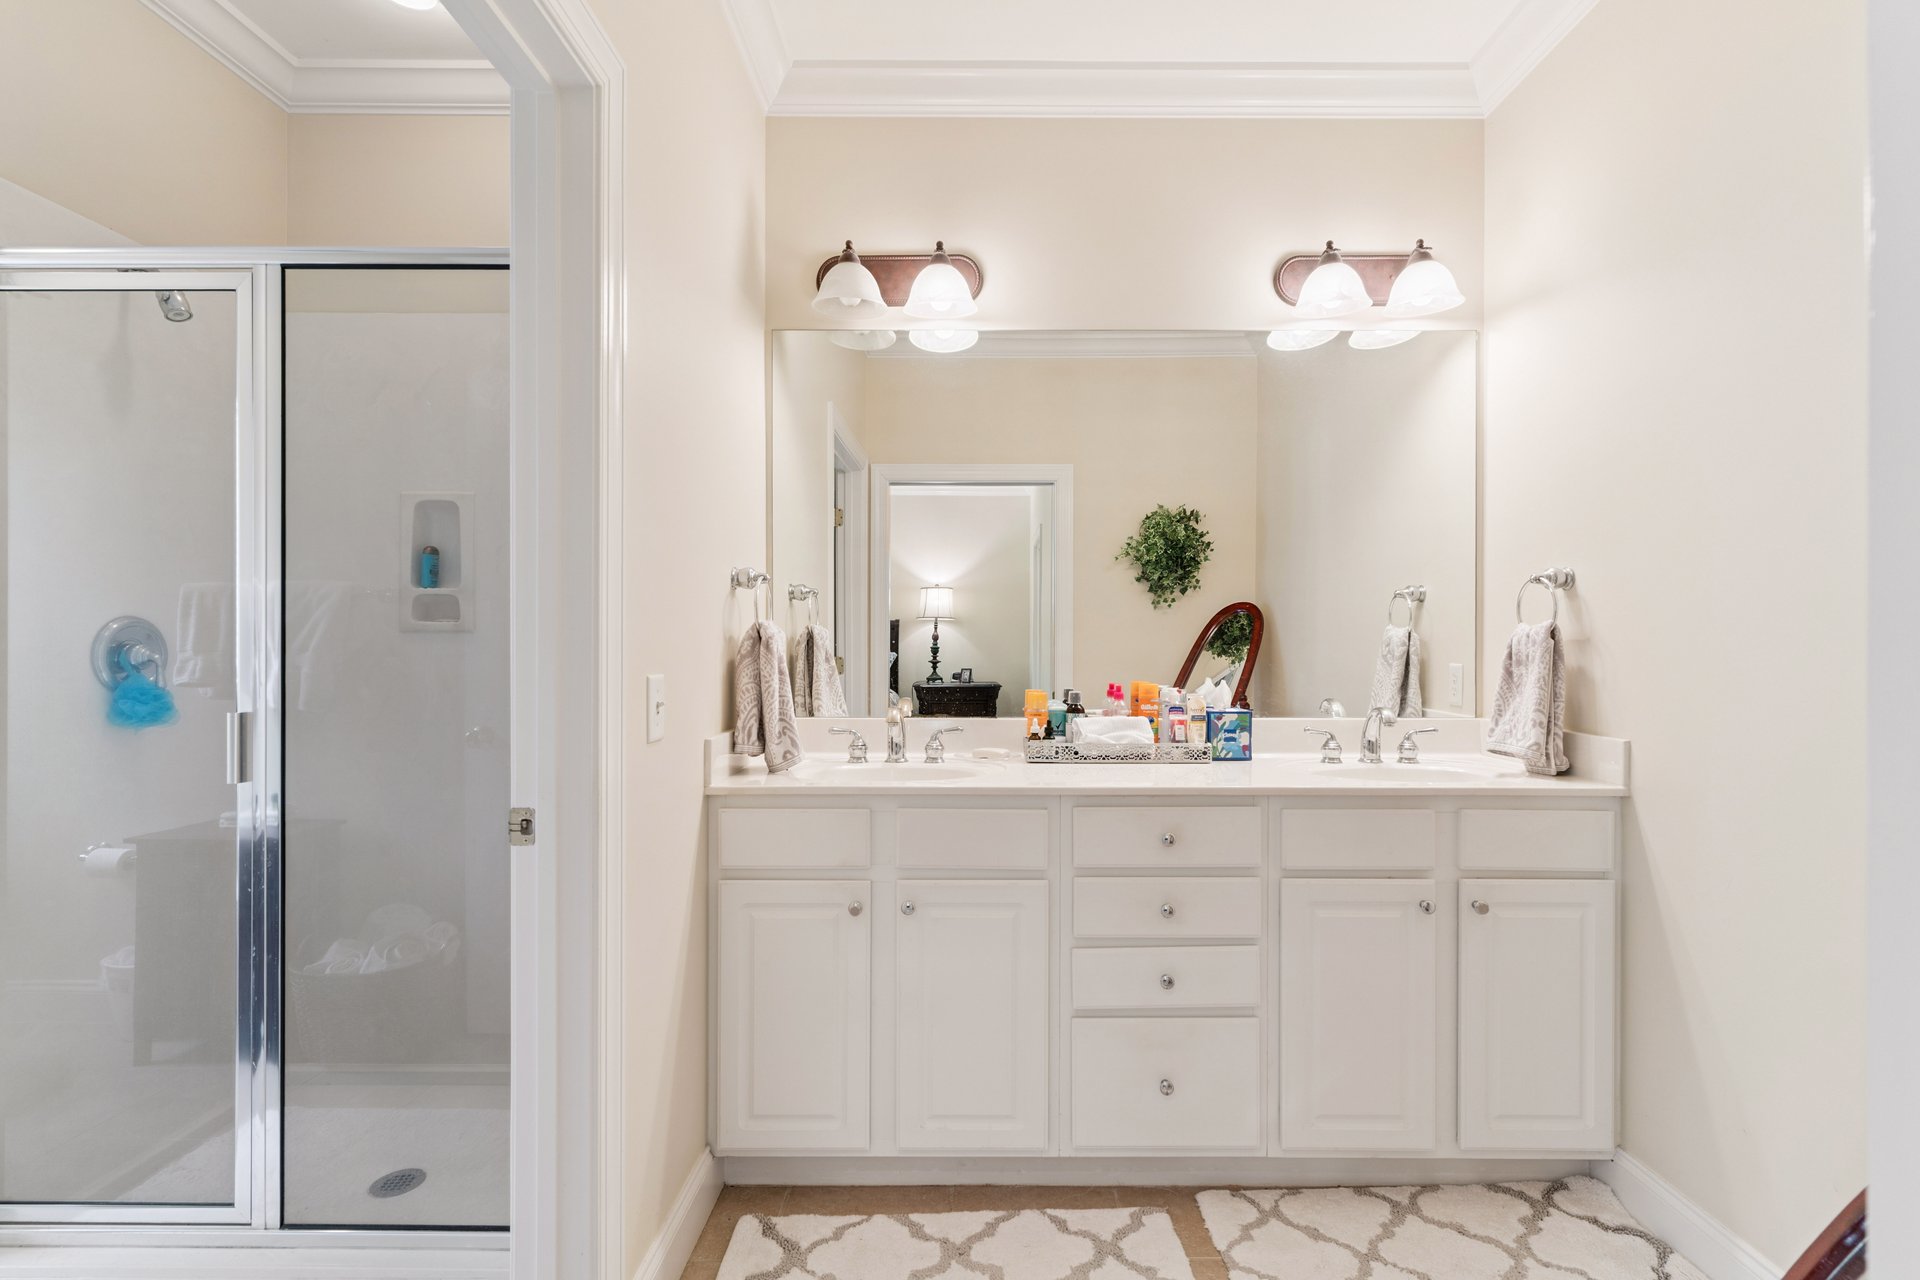
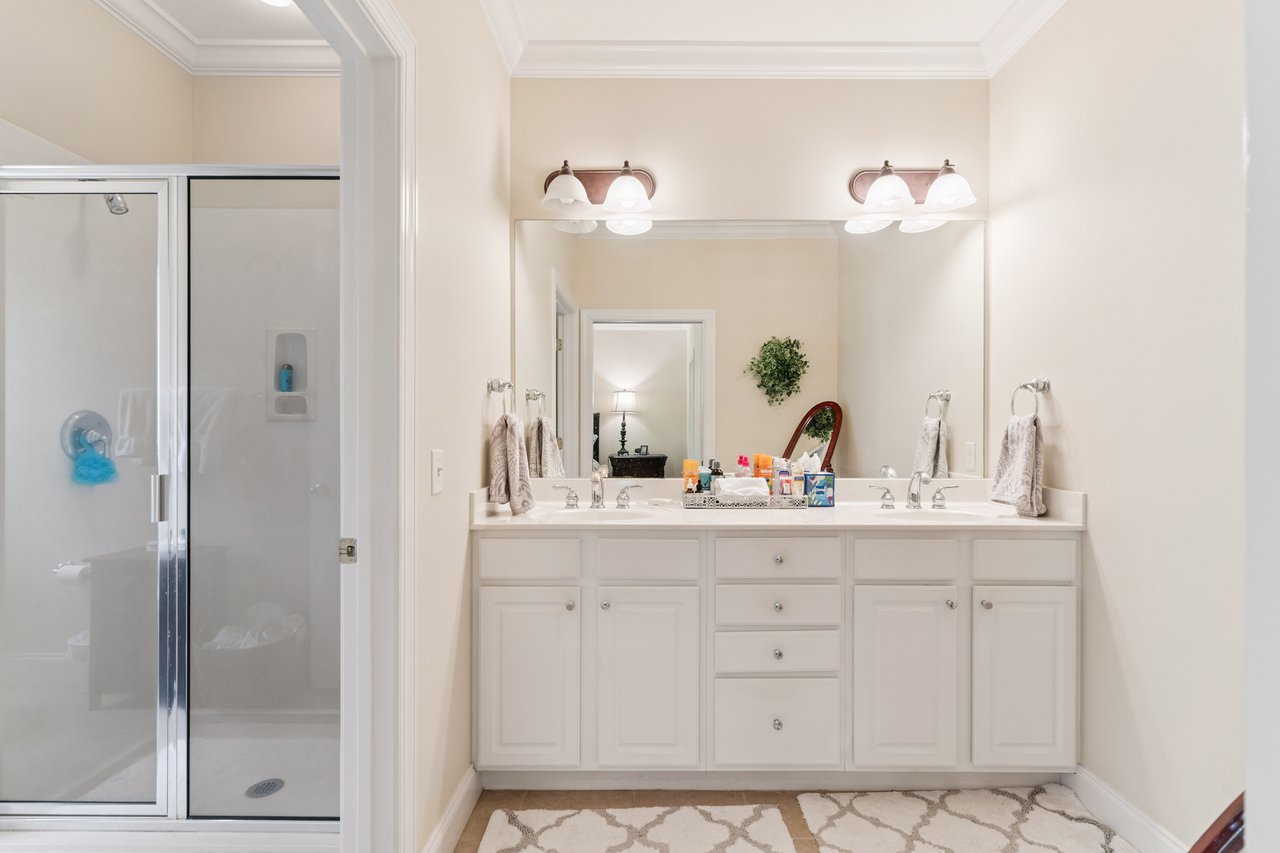
Bathroom with a white double vanity, large mirror, and glass-enclosed shower.
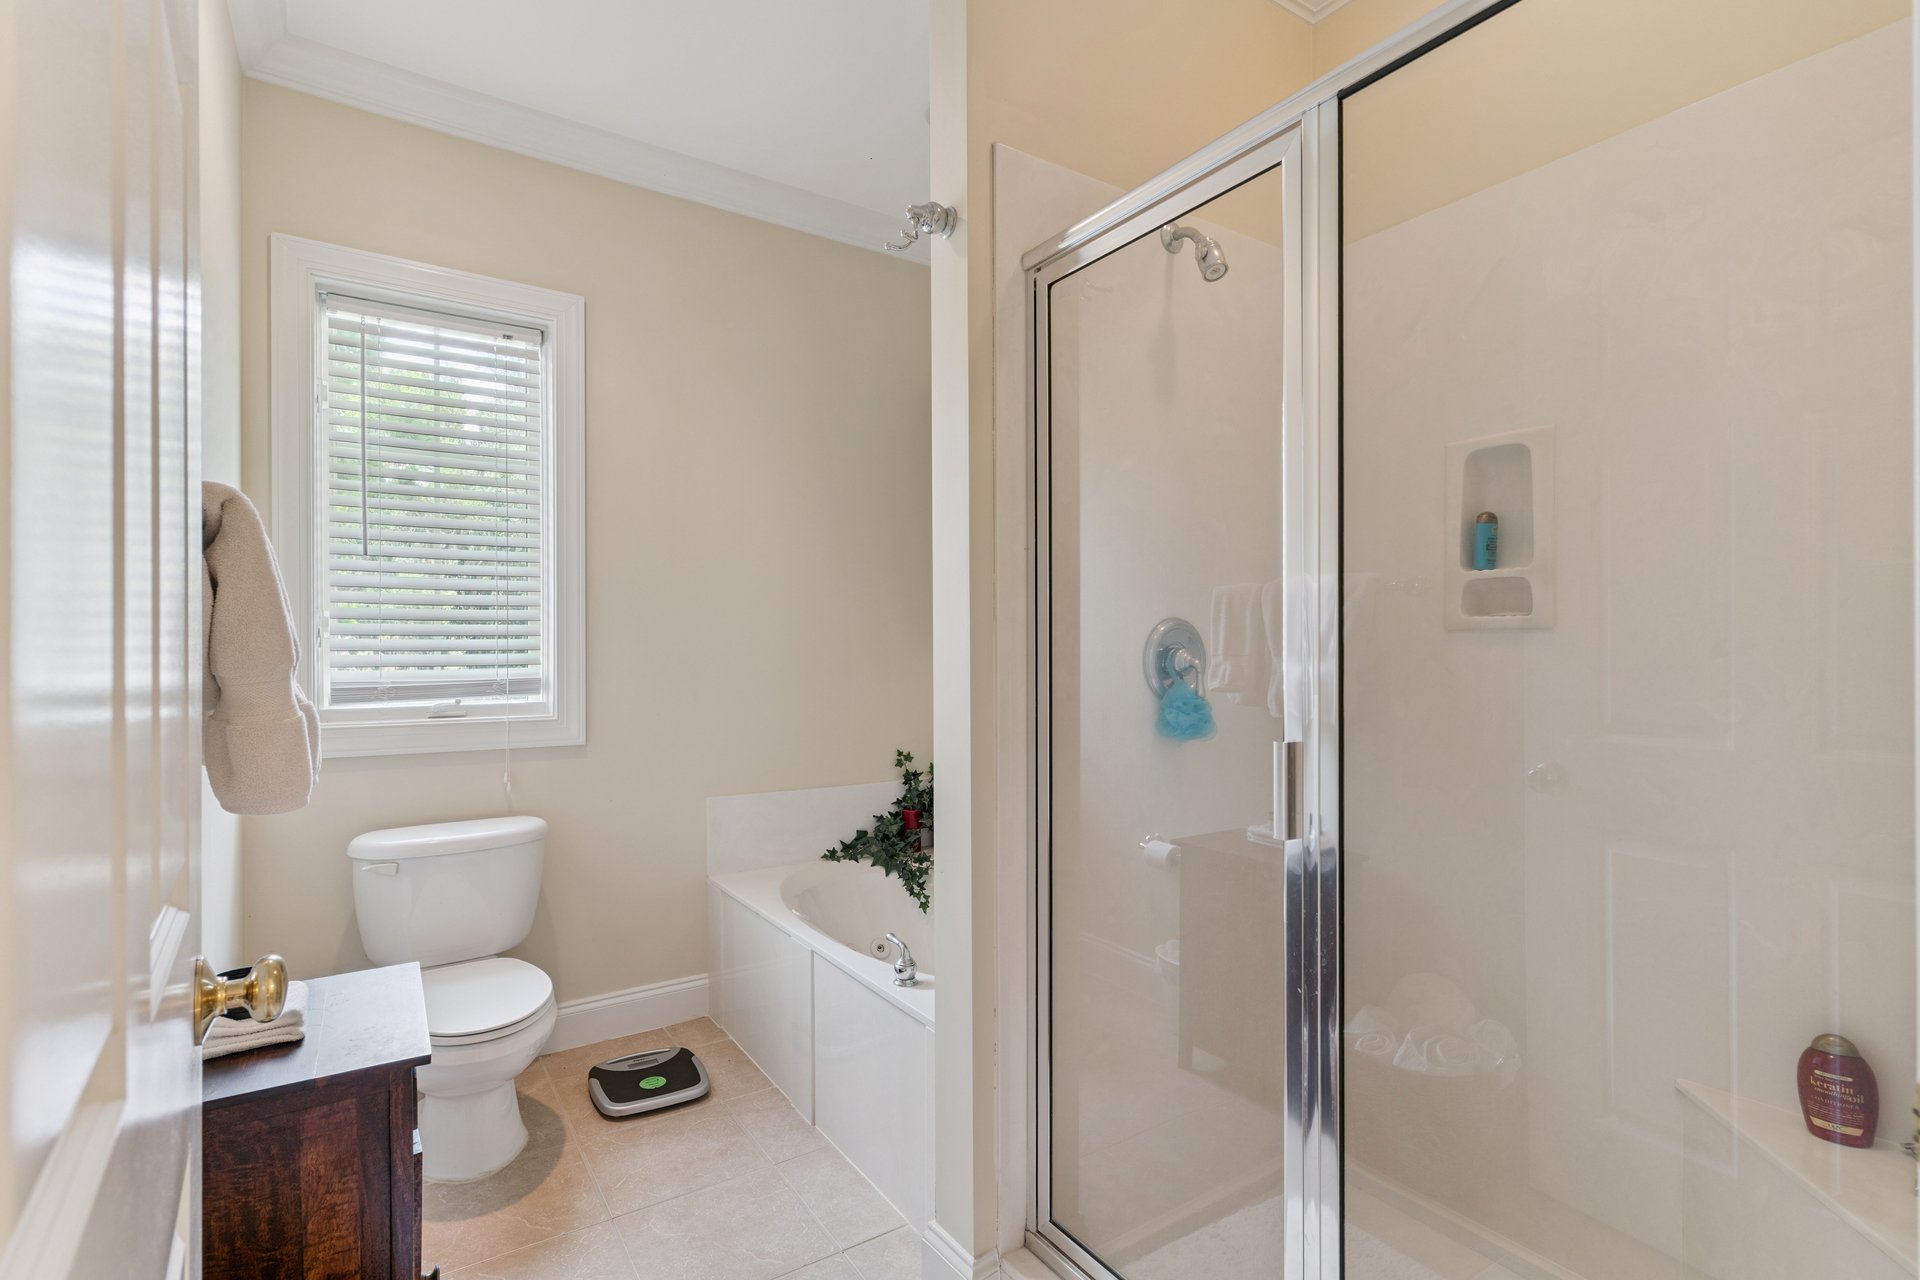
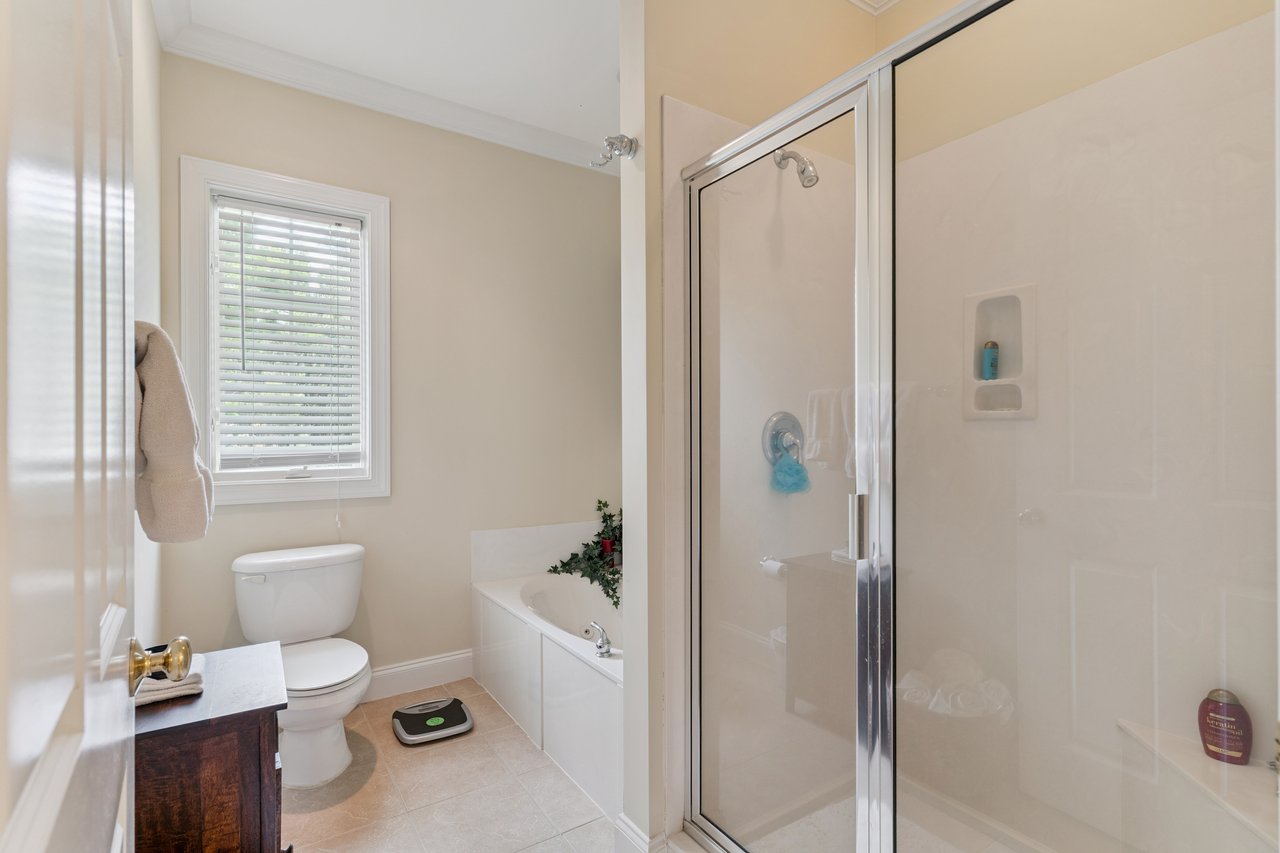
Bathroom with a glass shower, bathtub, toilet, and window with white blinds.
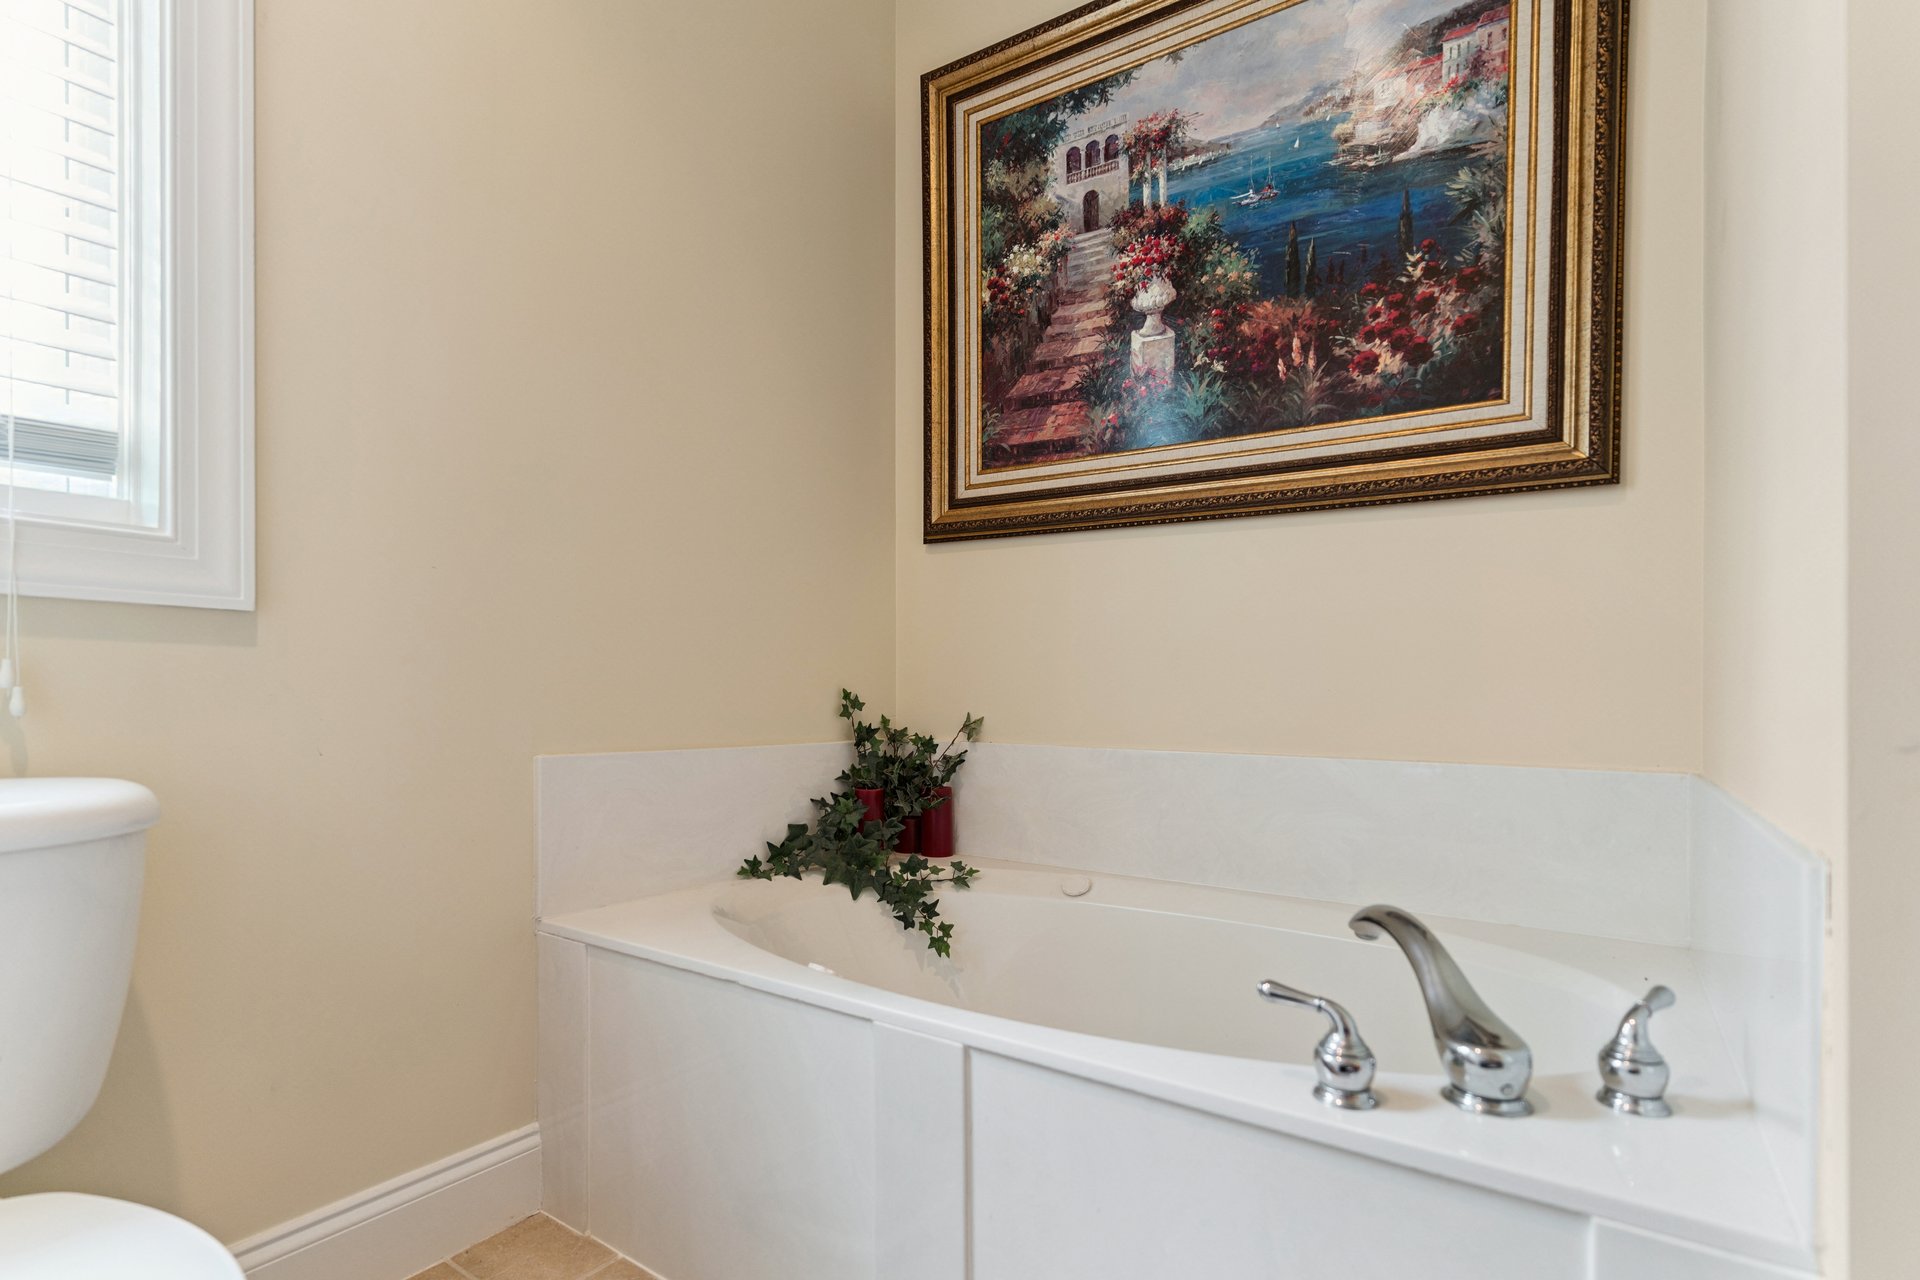
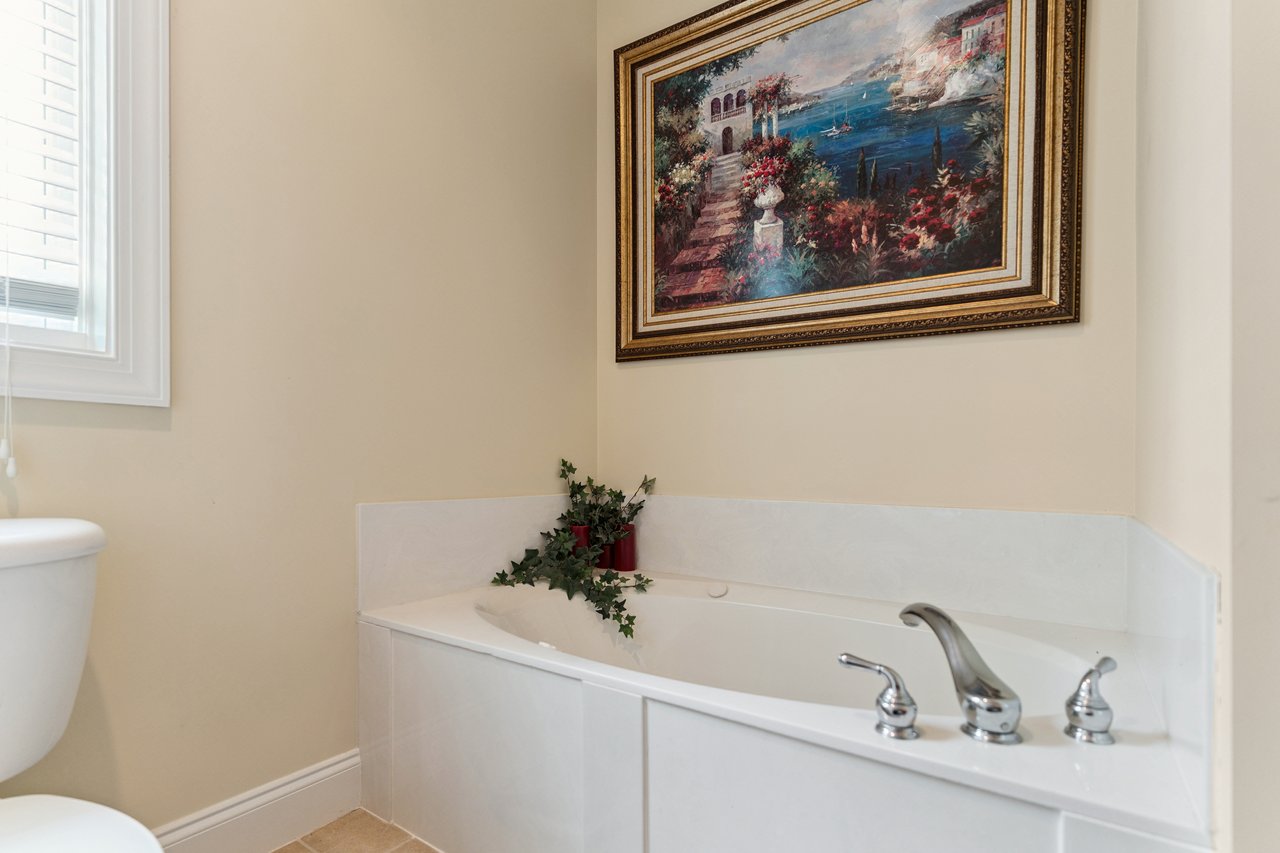
Bathroom with a white bathtub, chrome fixtures, and a framed garden painting above it.
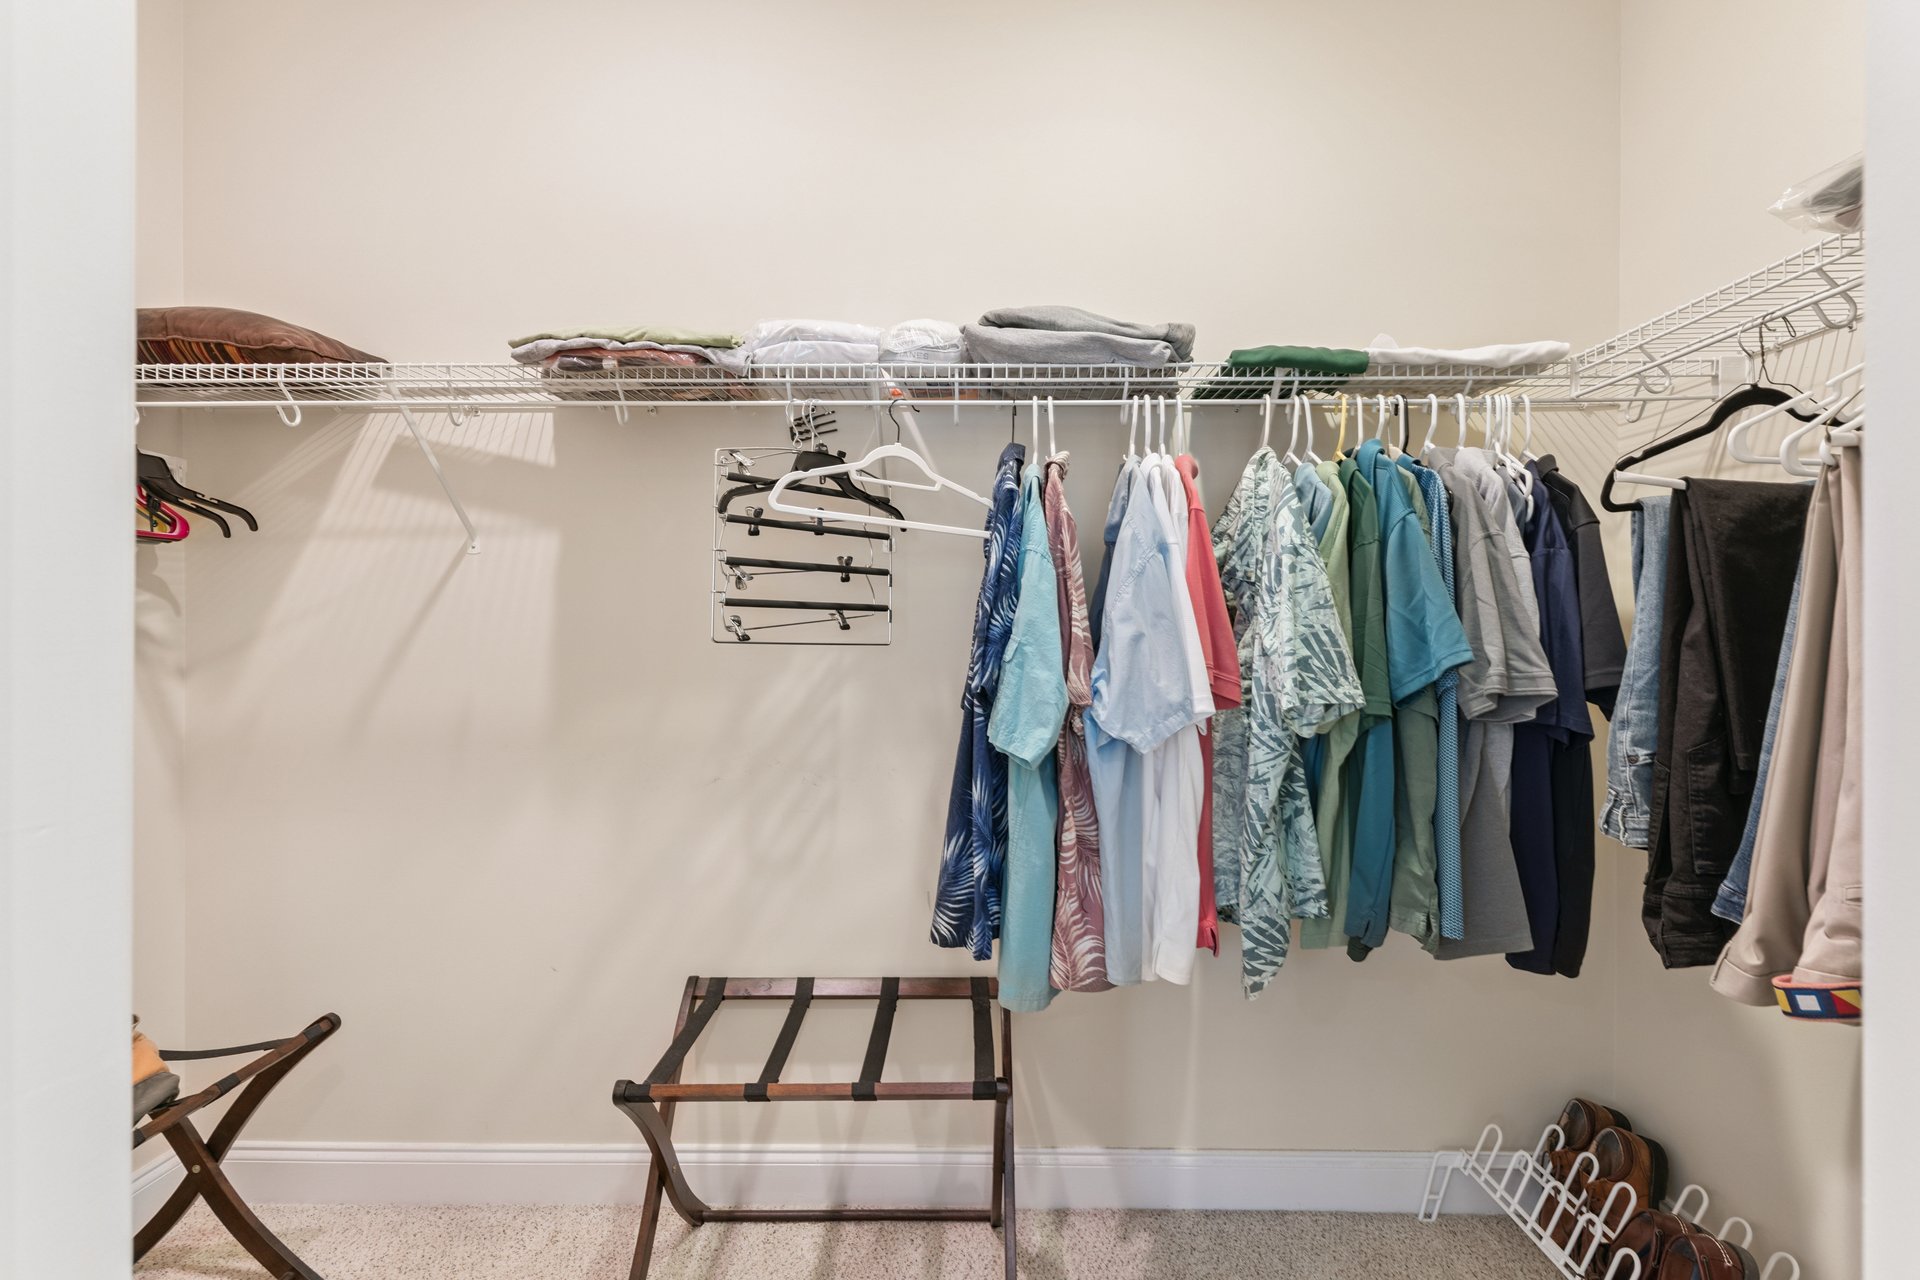
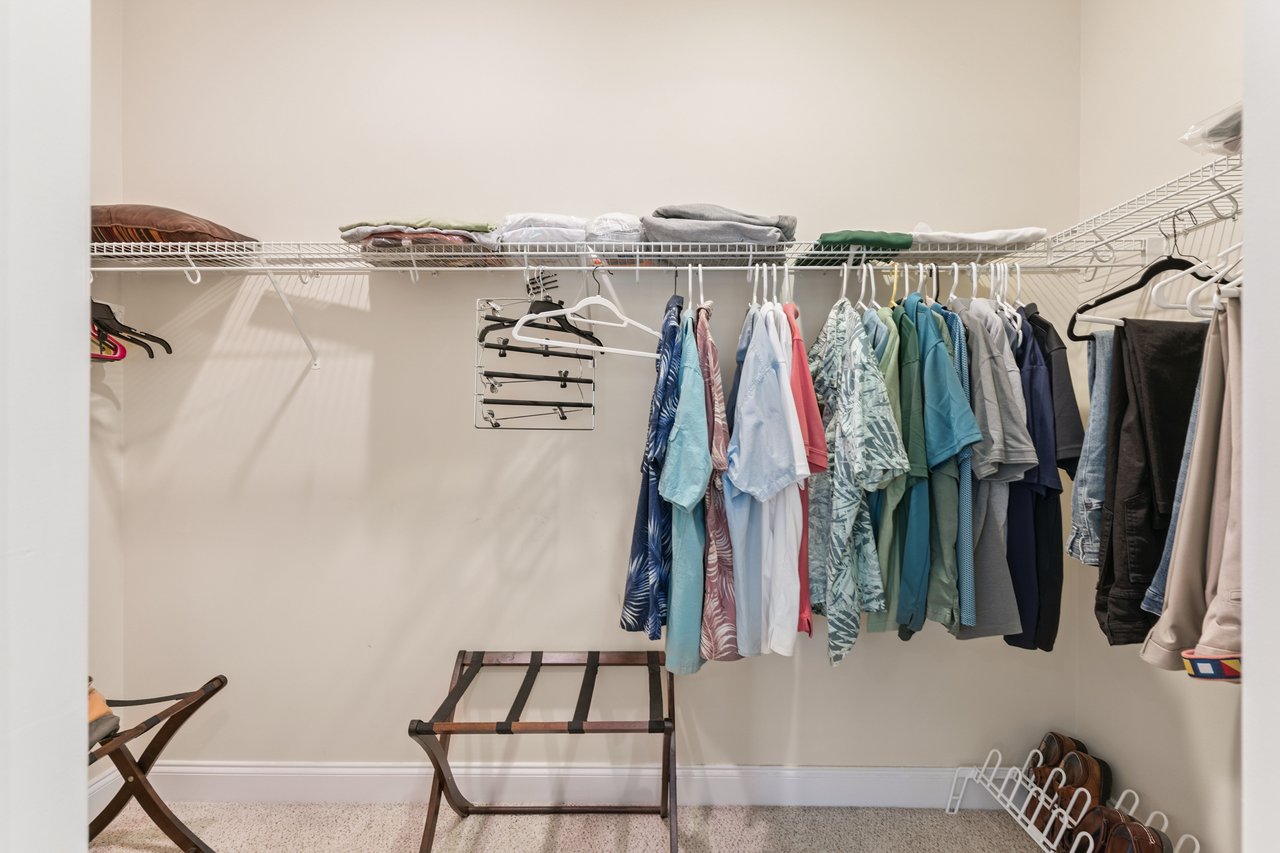
Walk-in closet with wire shelving, hanging clothes, and shoes arranged along the floor.
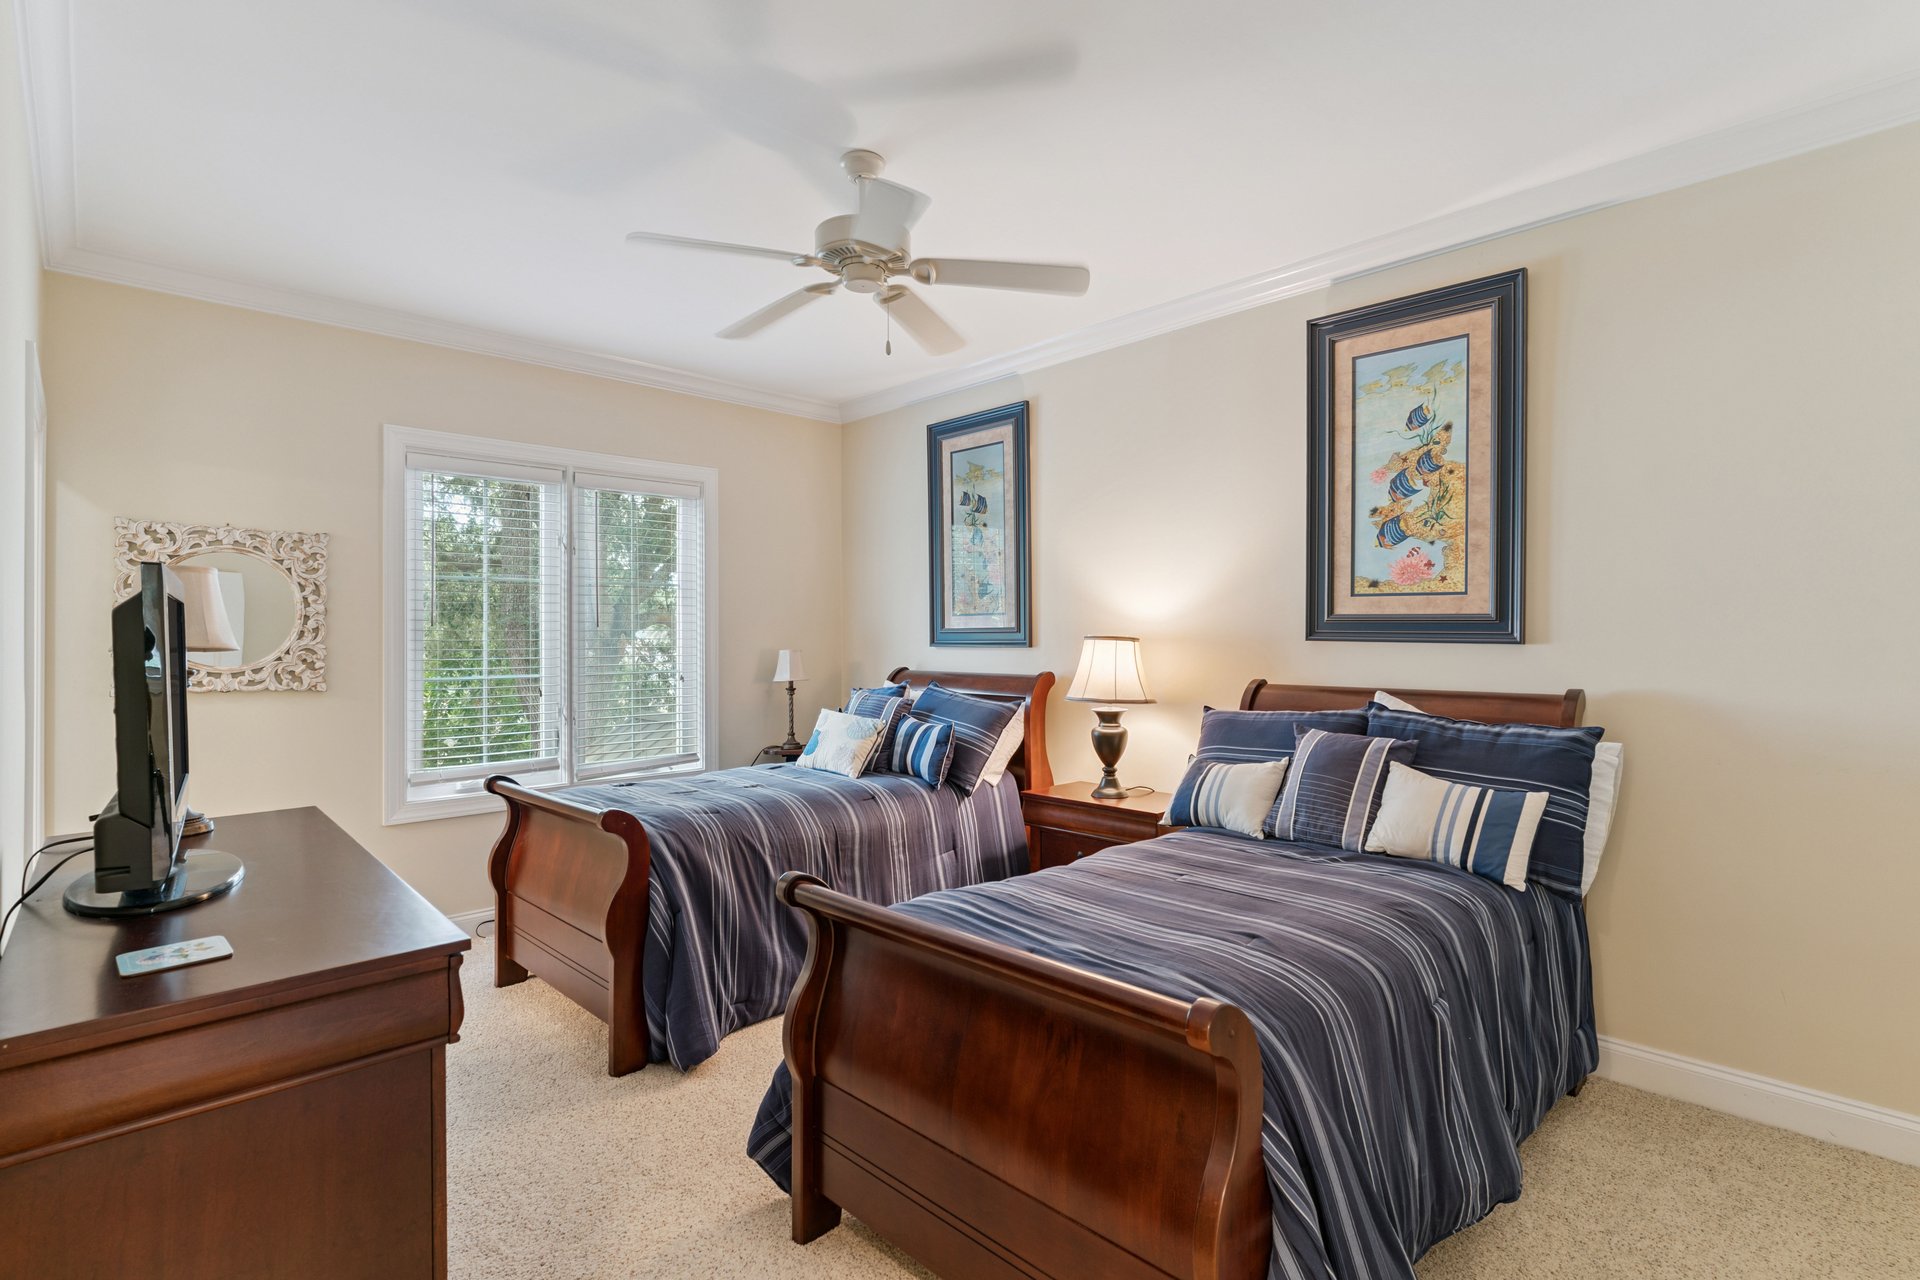
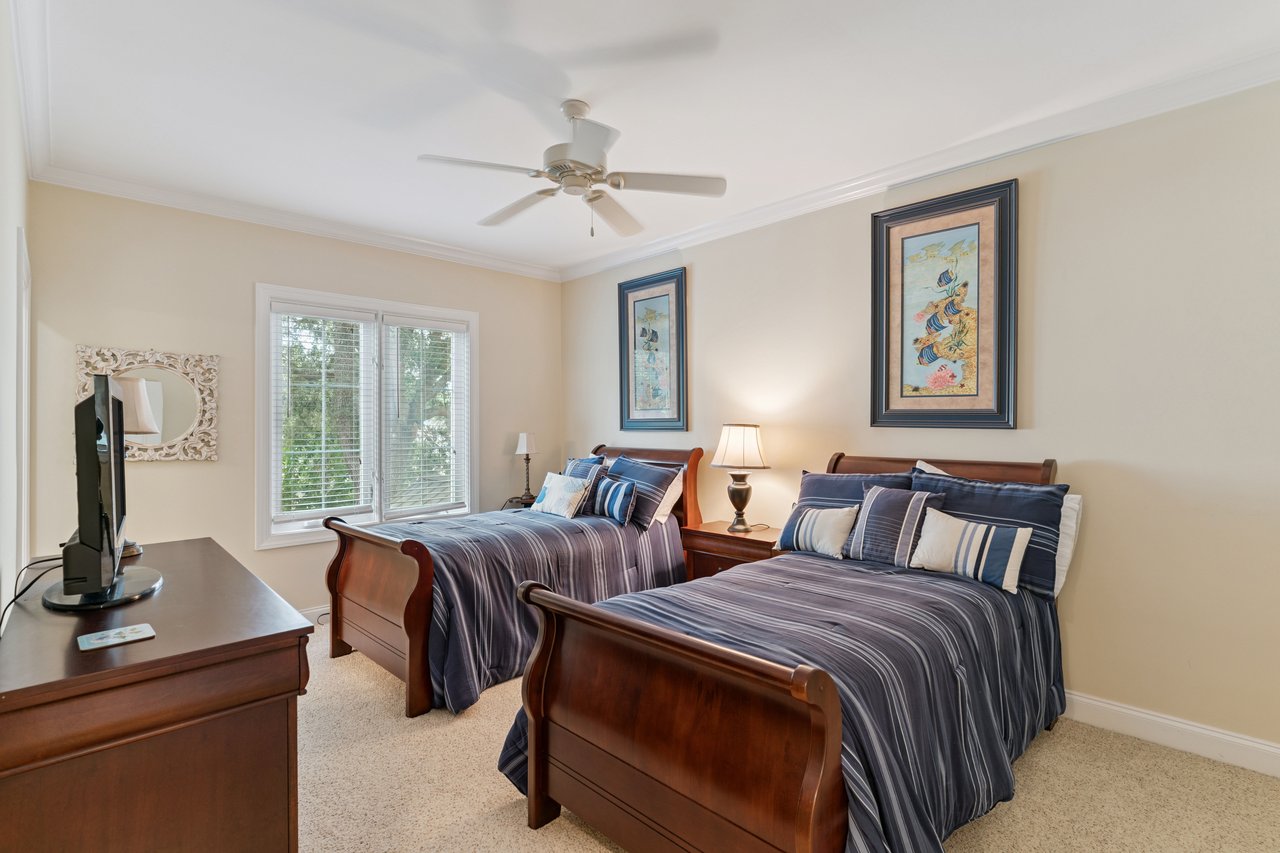
Bedroom with two wooden beds, striped blue bedding, framed artwork, and a window with blinds.
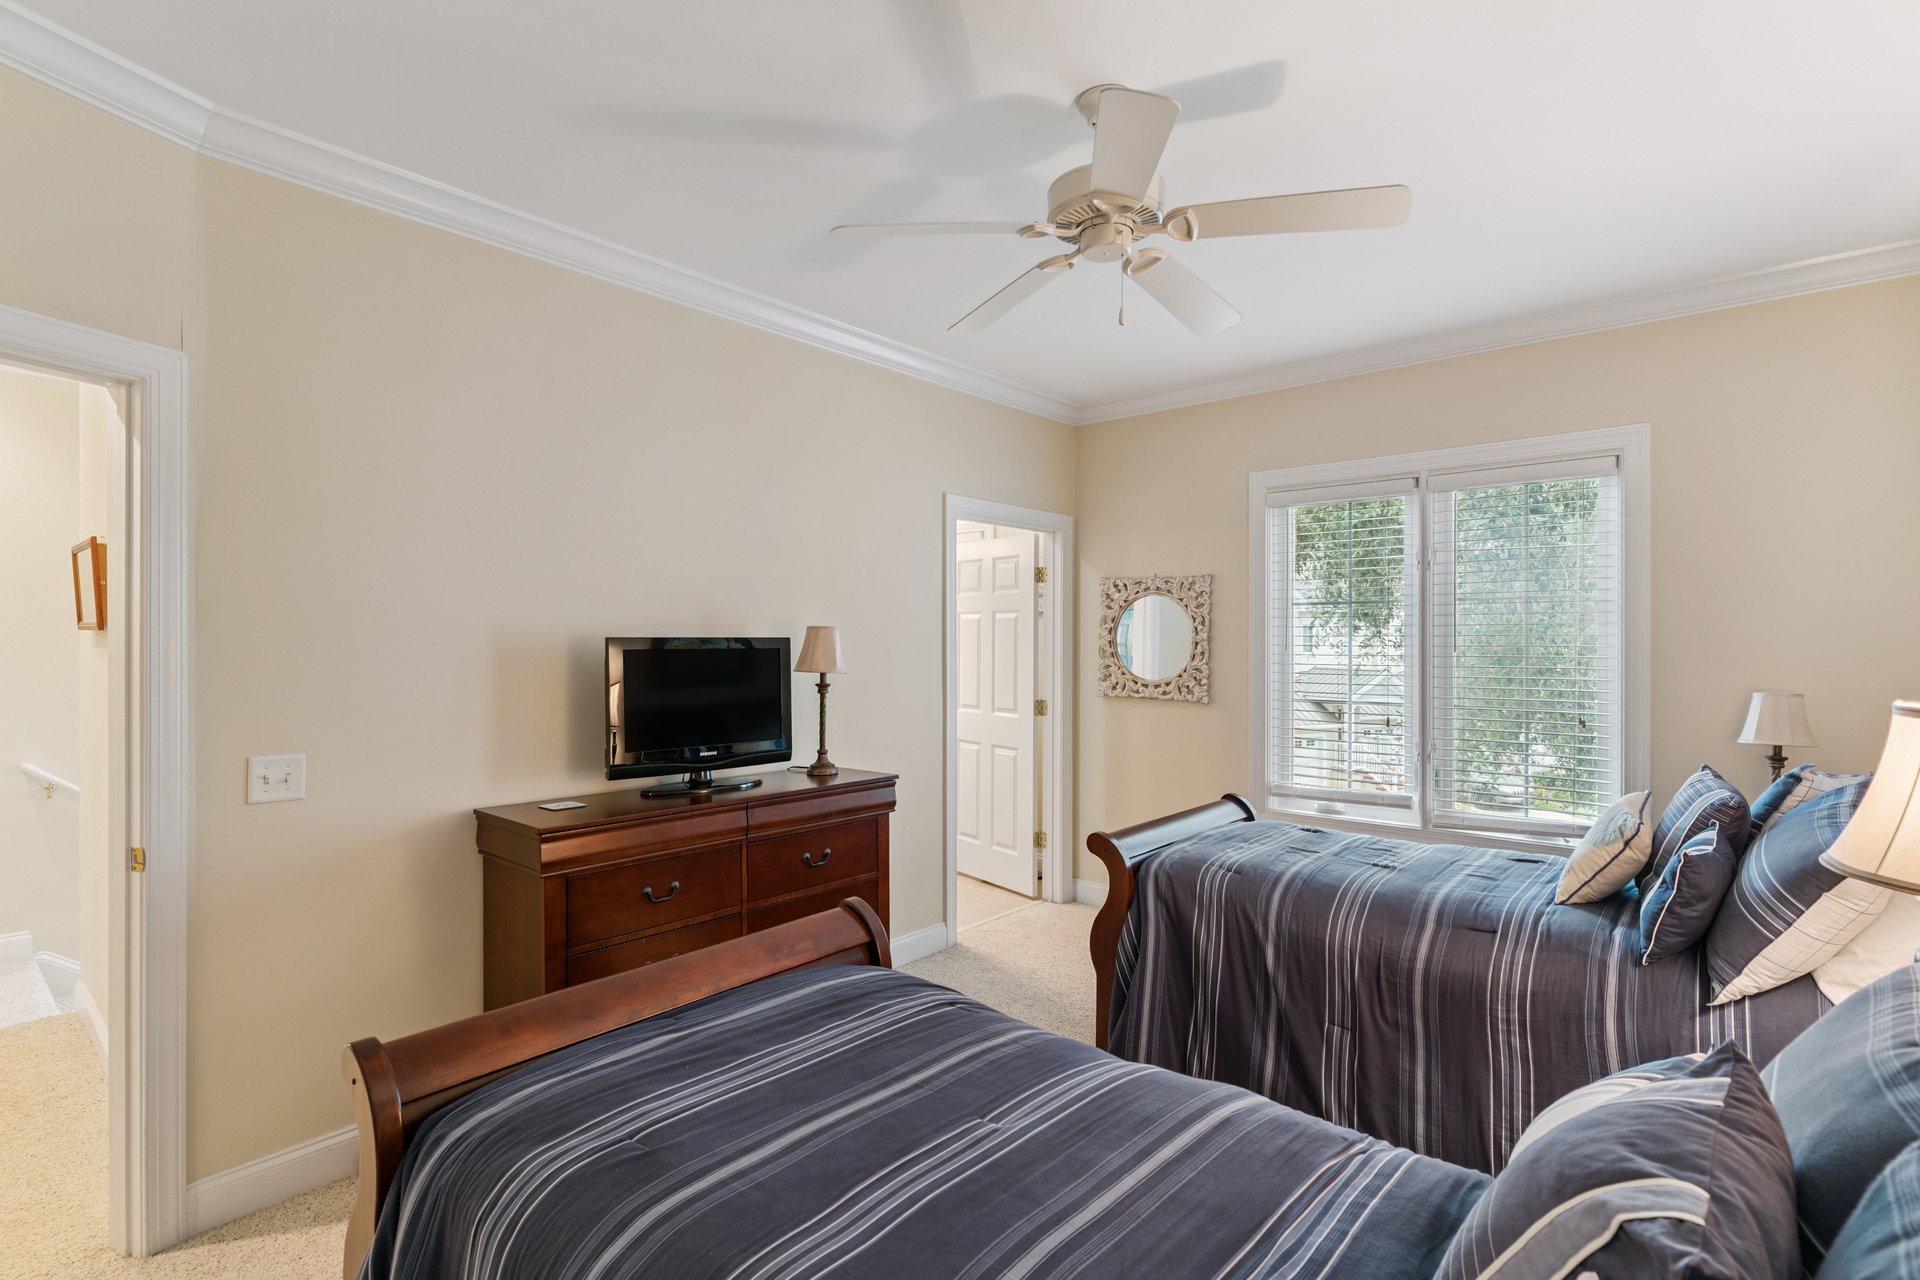
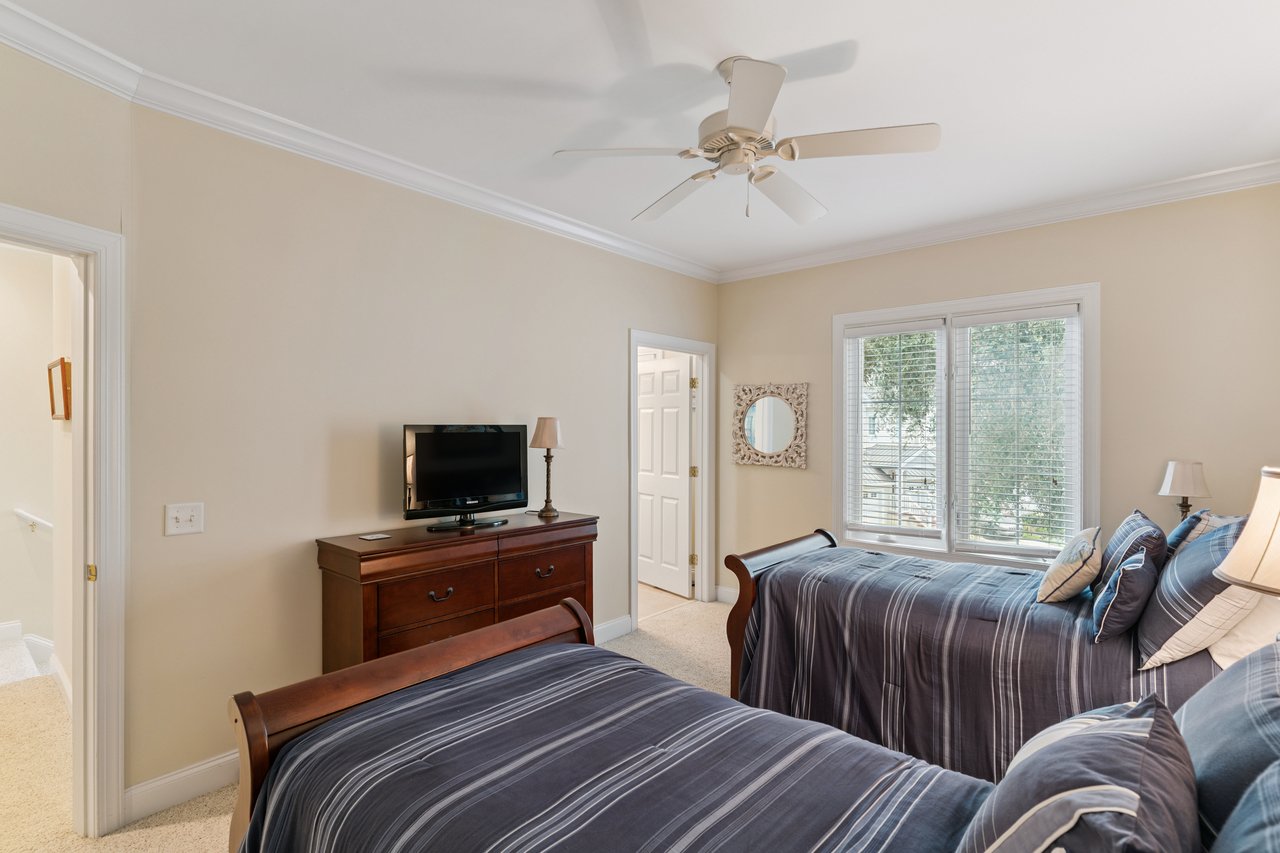
Furnished bedroom with two beds, dark striped bedding, and a large window with blinds.
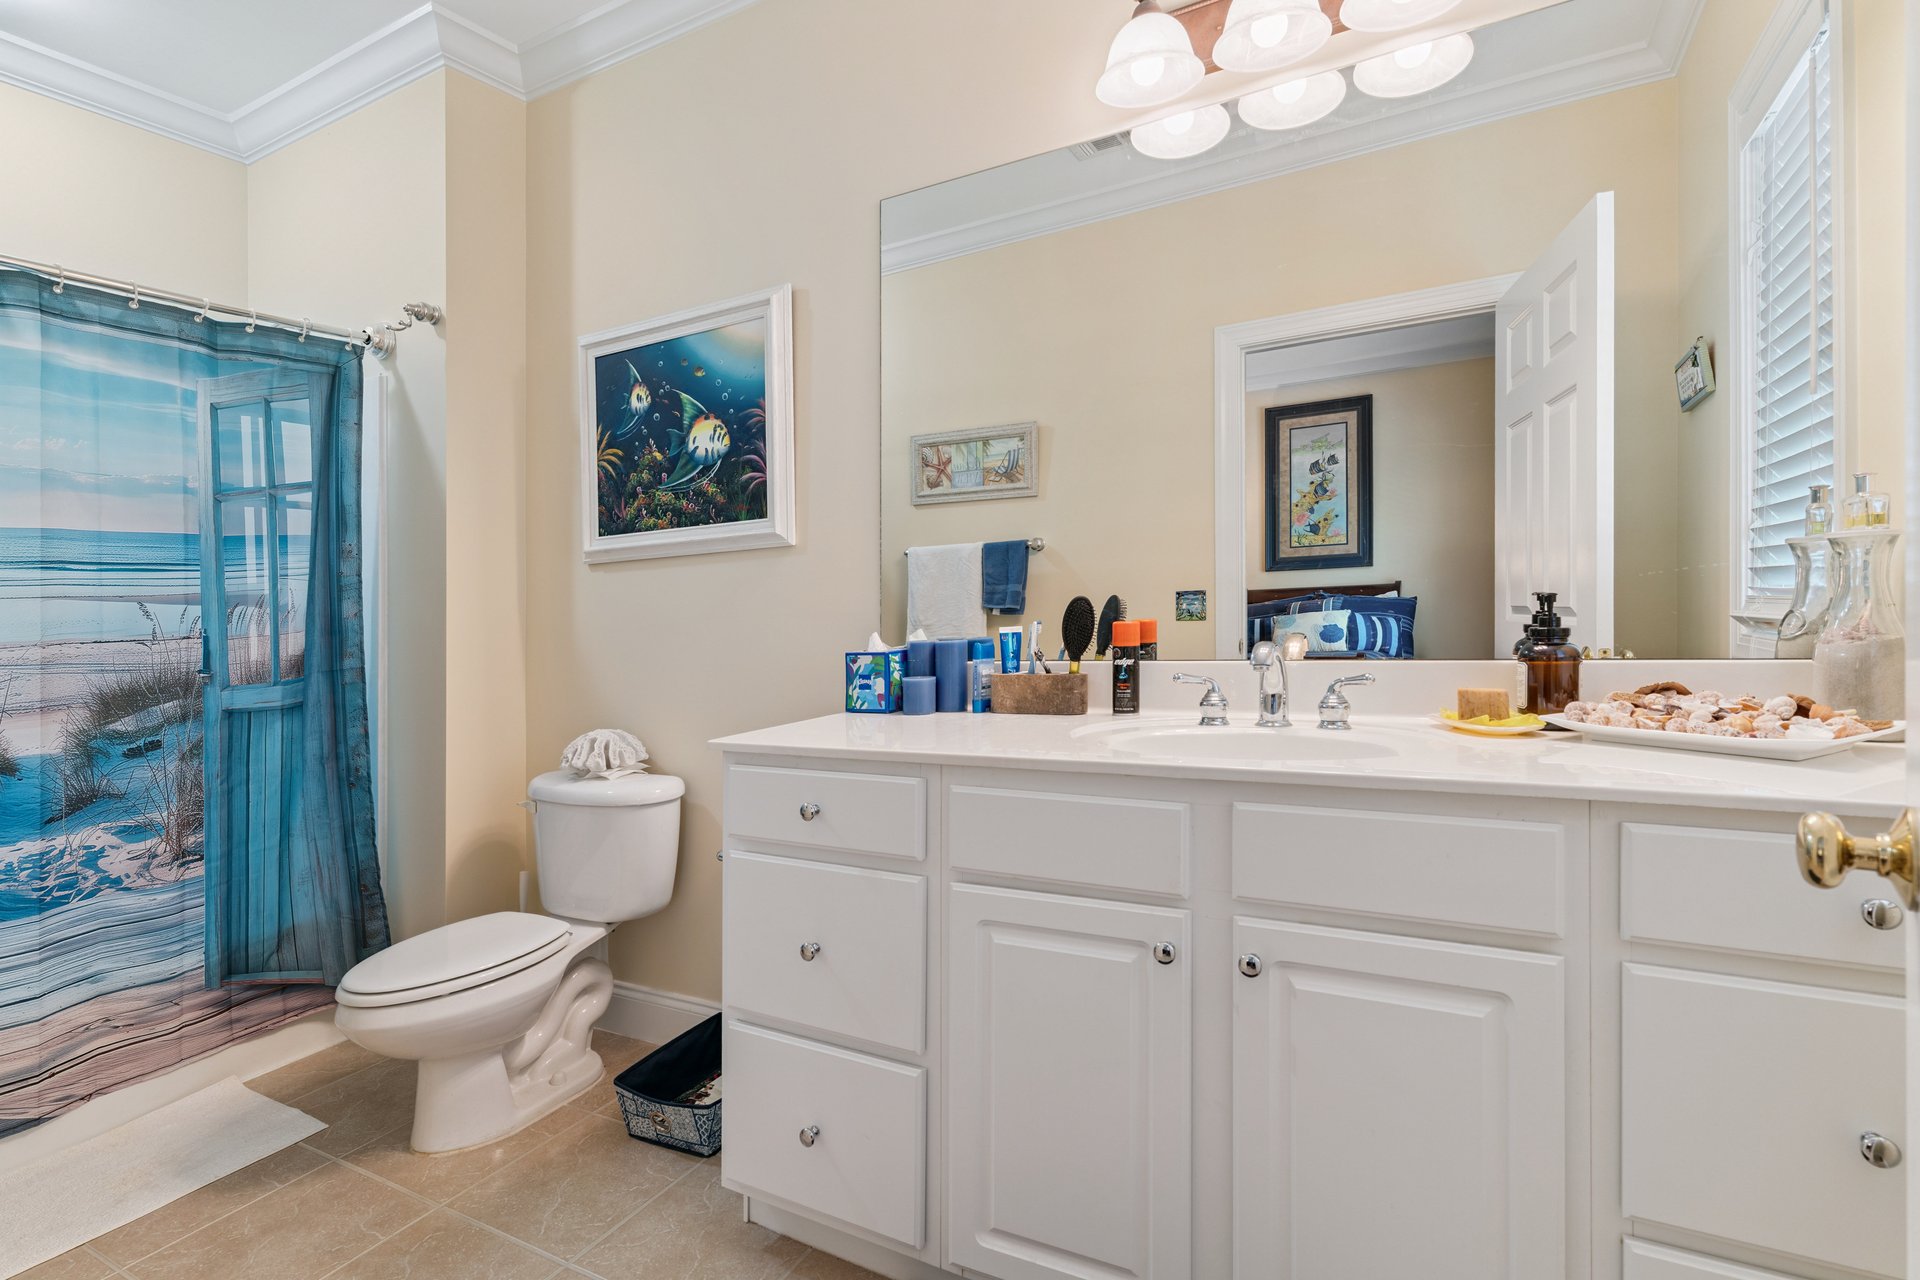
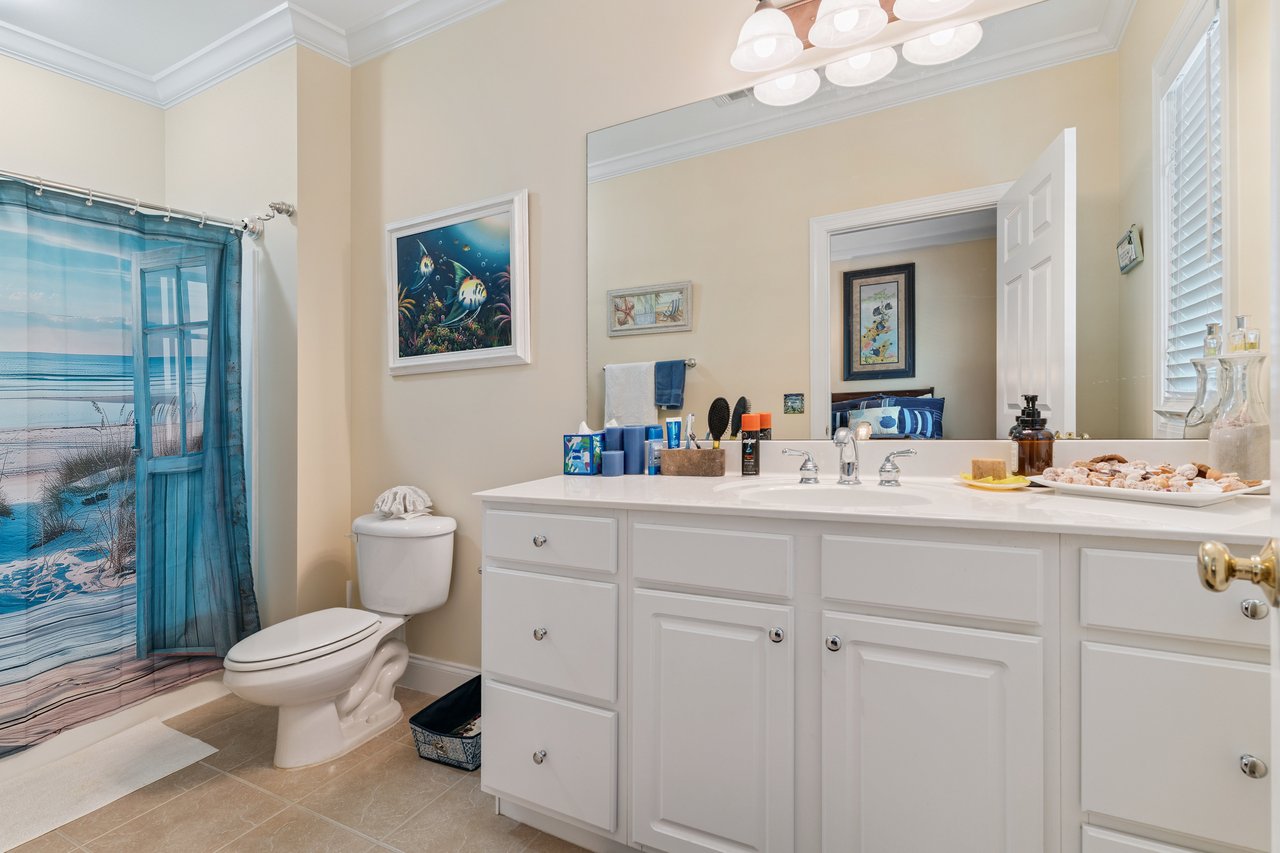
Bathroom with white vanity and a blue beach-themed shower curtain.
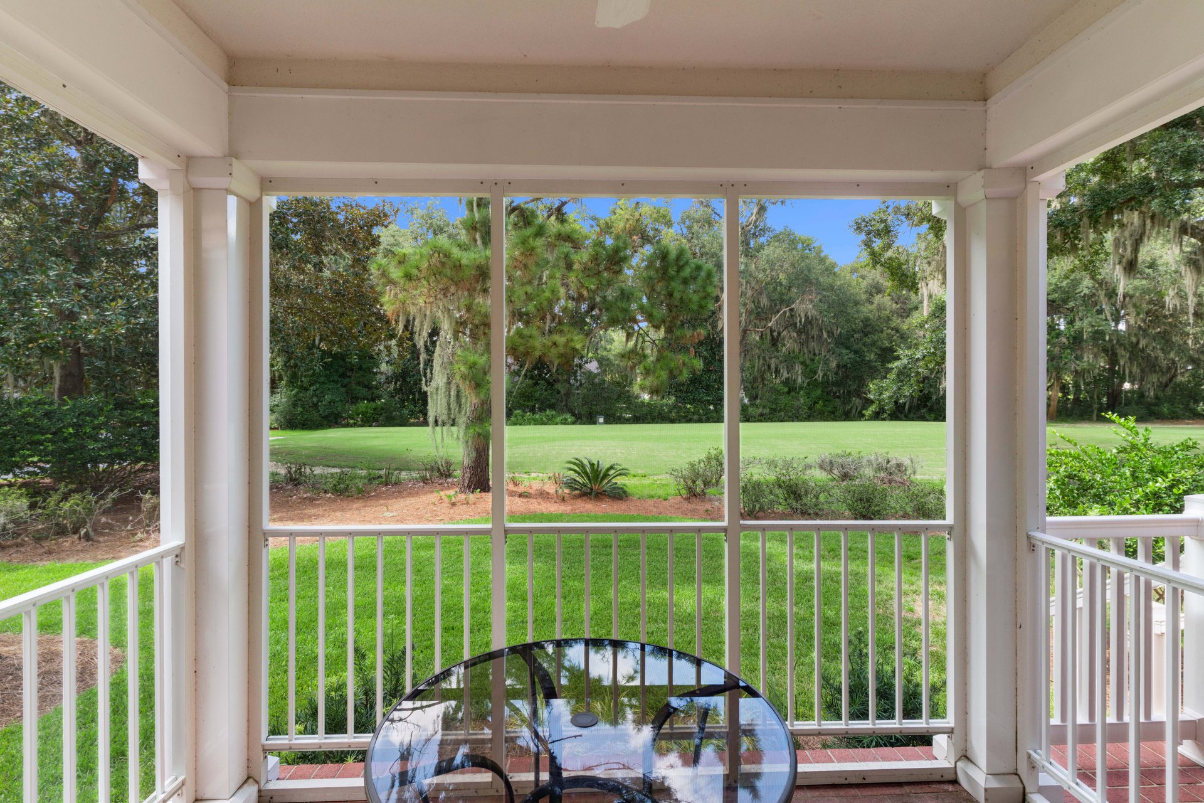
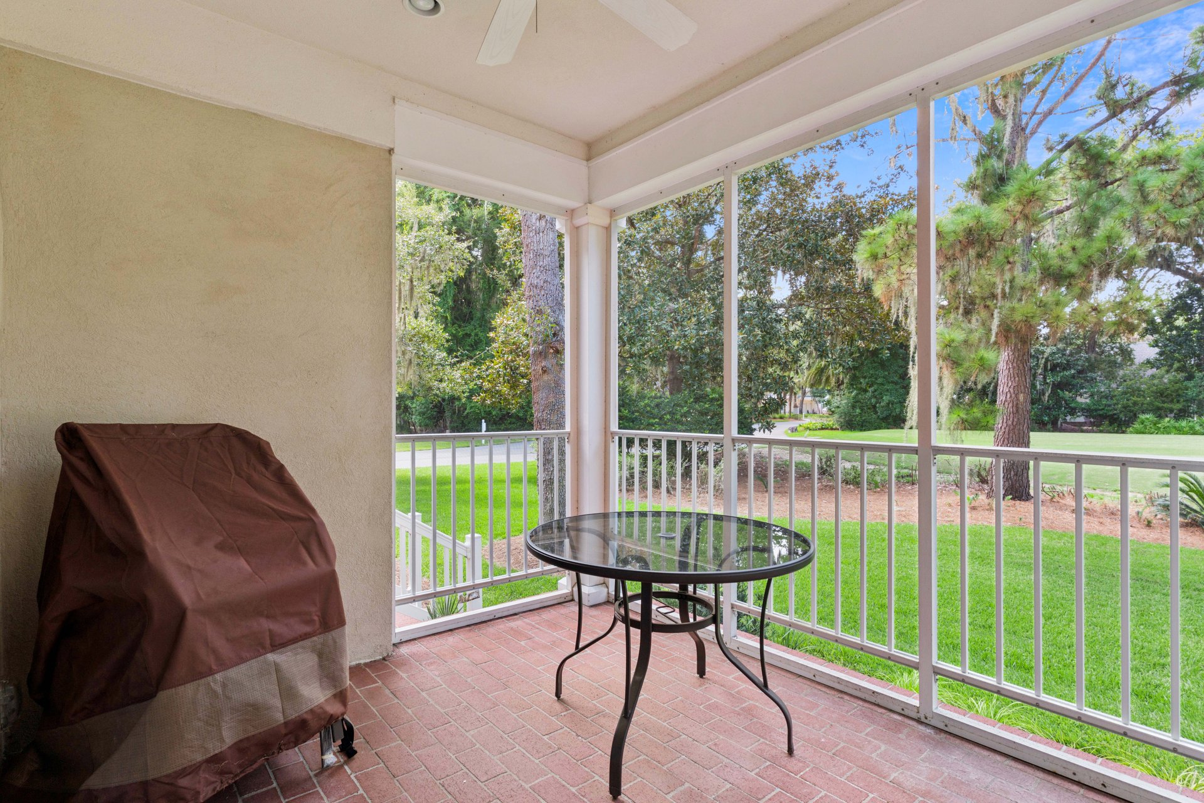
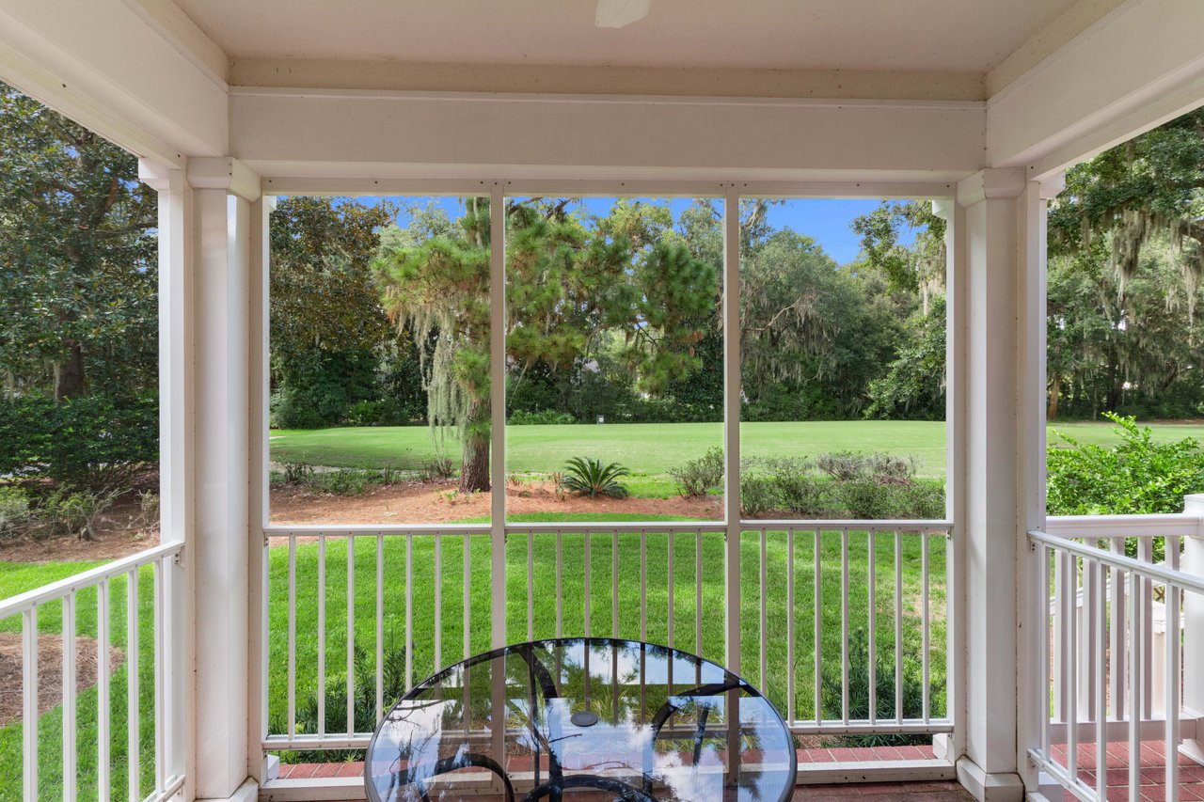
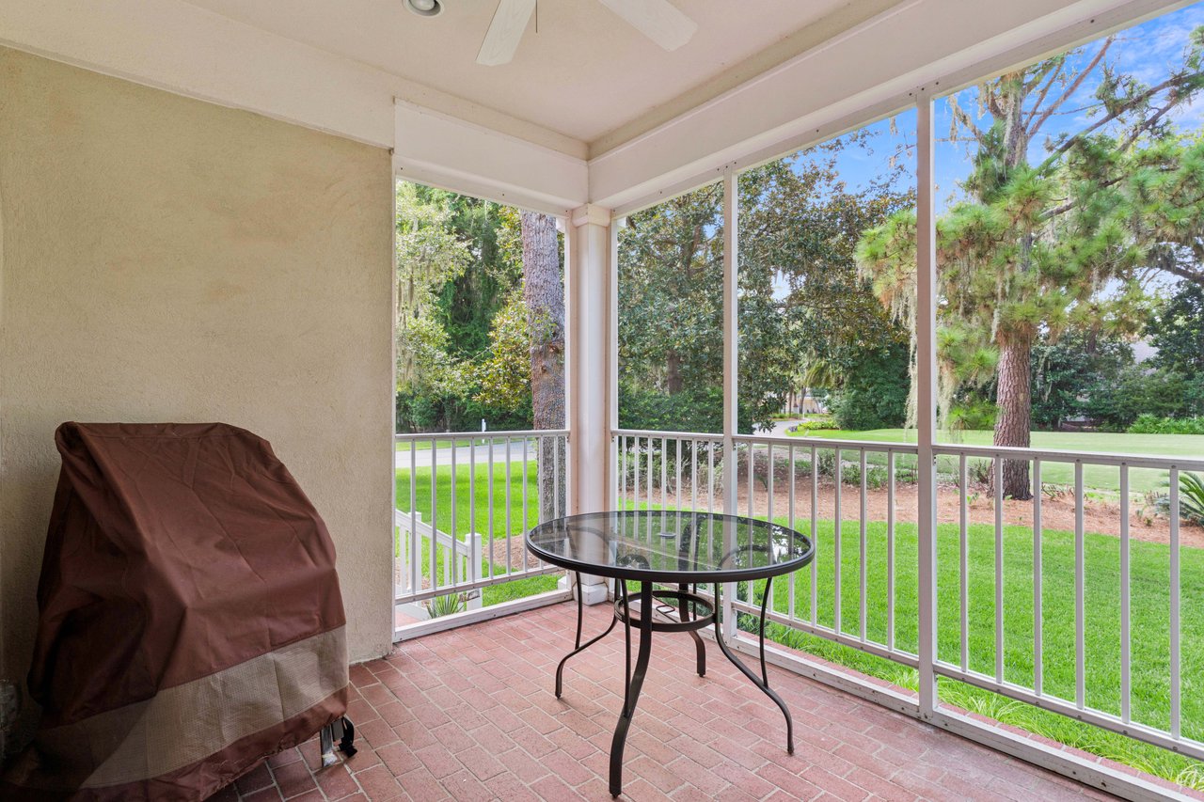
Covered porch with a glass patio table overlooking a green lawn and mature trees.
Screened porch with brick flooring, a glass-top table, and a view of the lawn and trees.
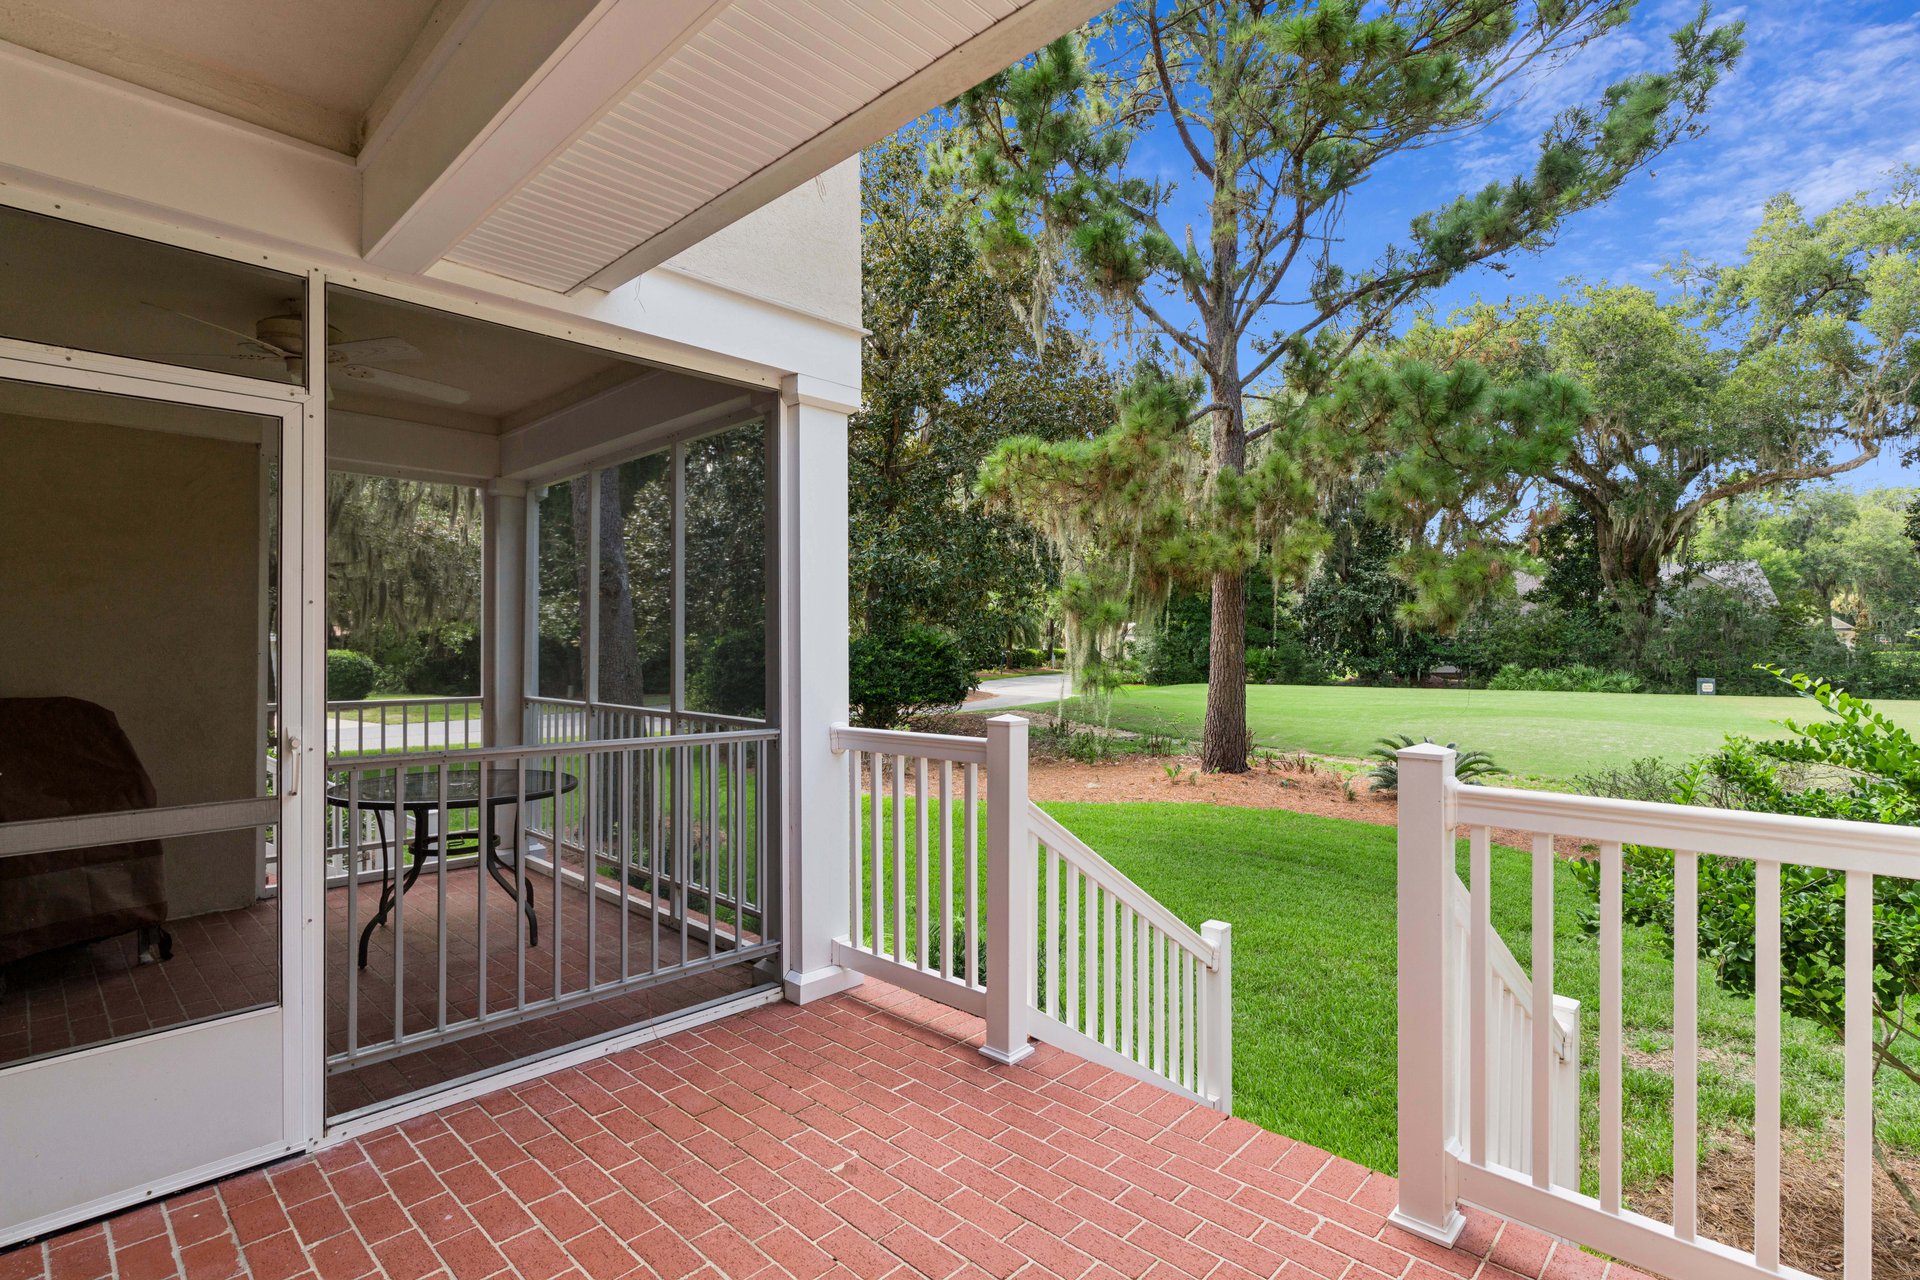
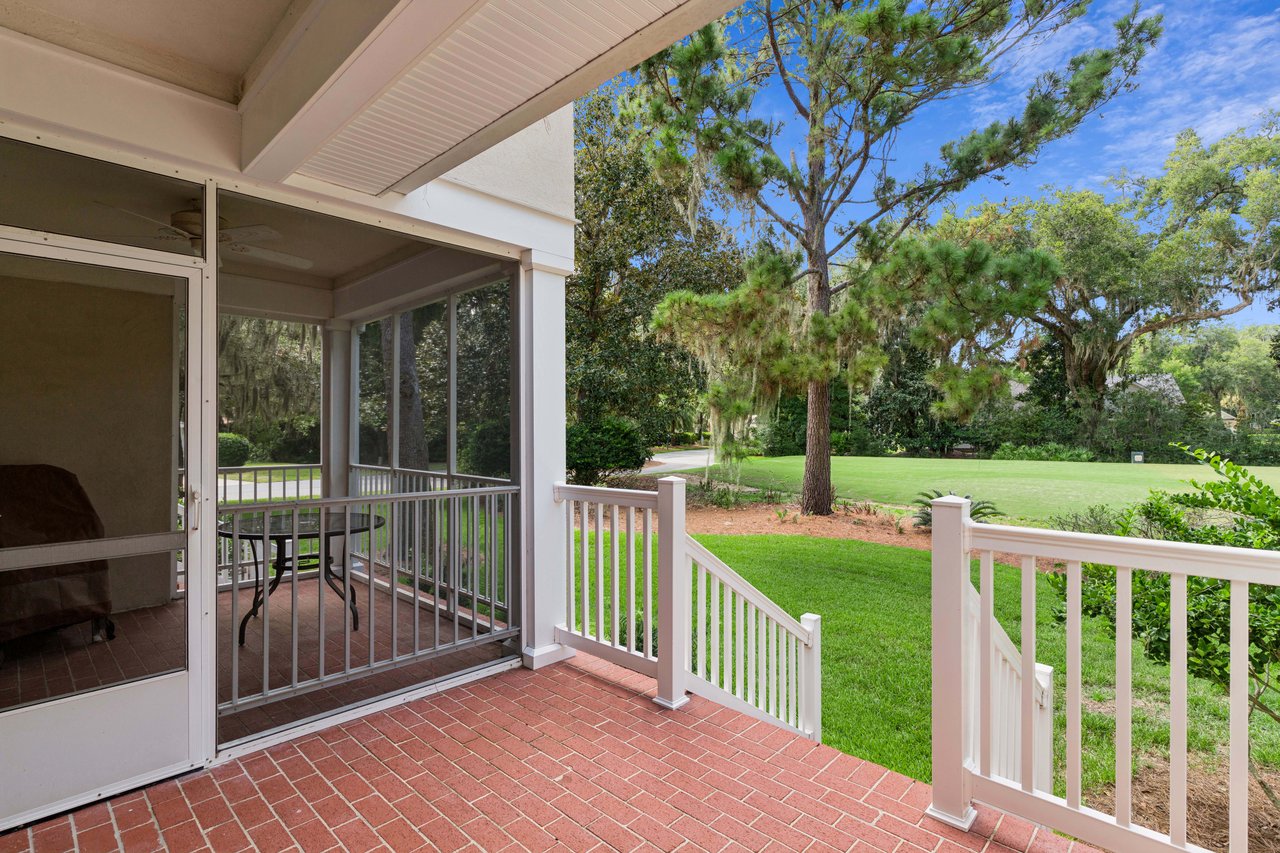
Brick patio and screened porch overlooking a lawn beneath mature trees.
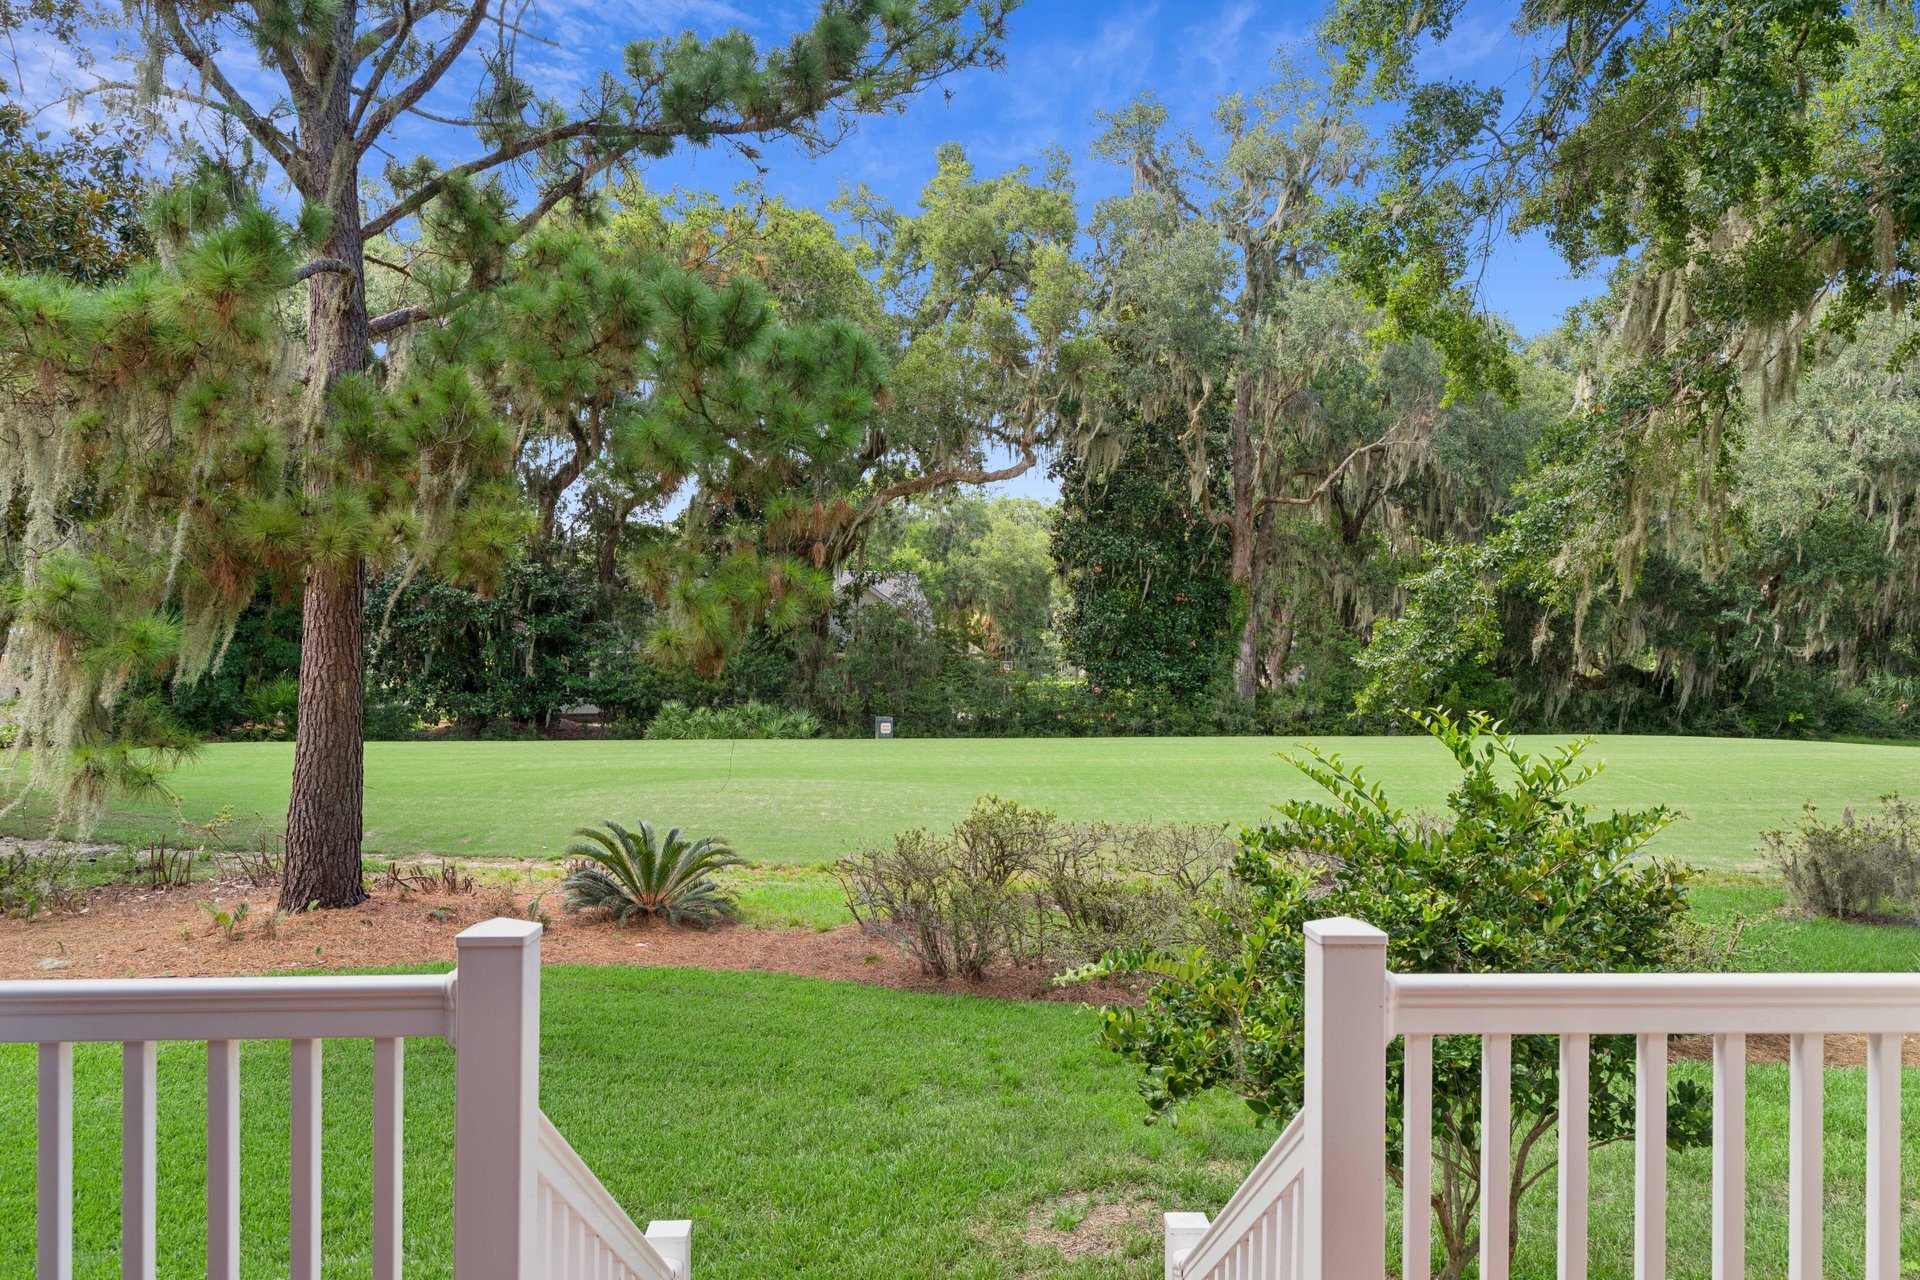
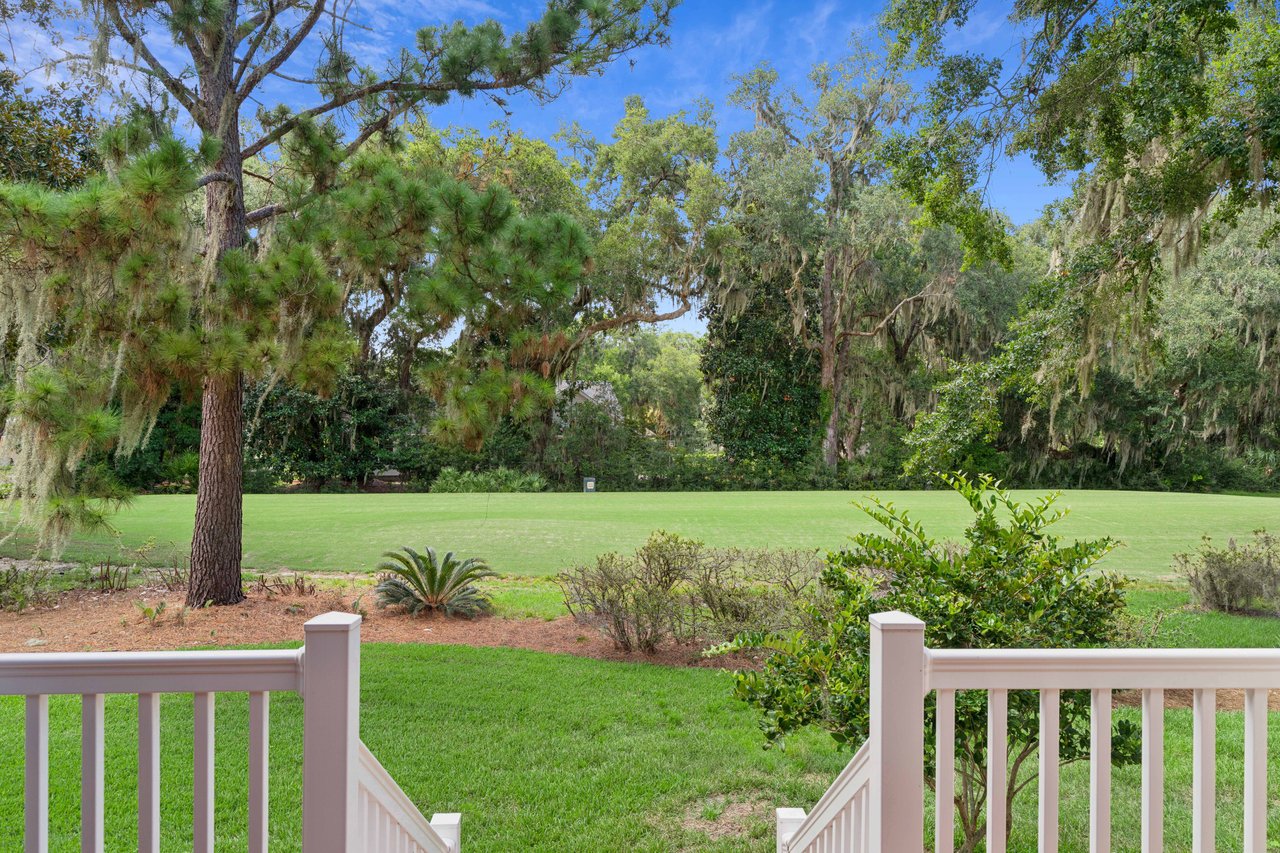
Lawn and mature trees viewed from white-railed deck stairs, with a large pine and moss-draped branches.
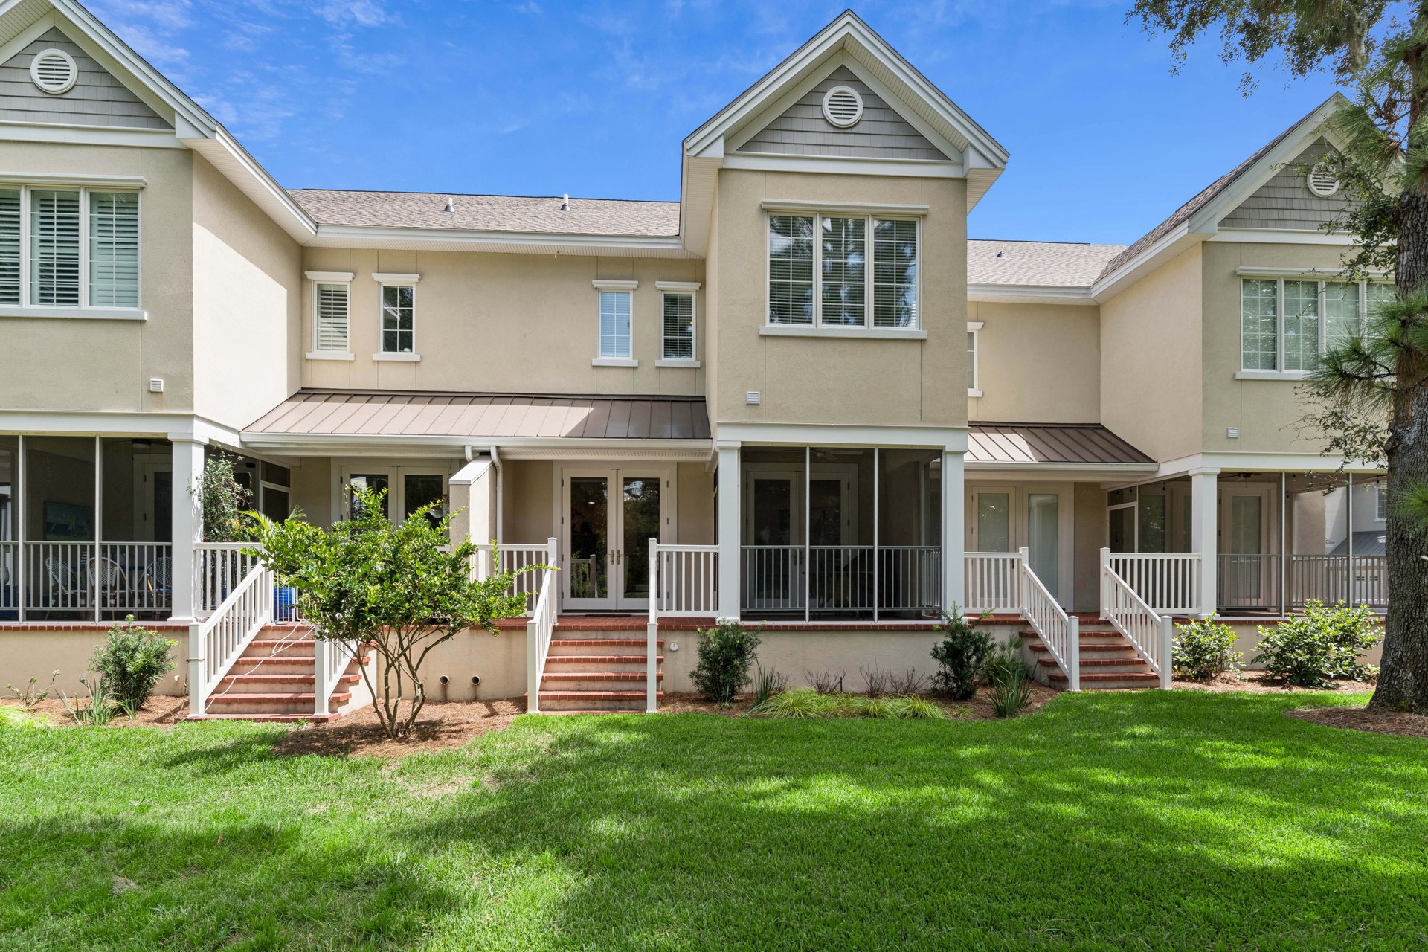
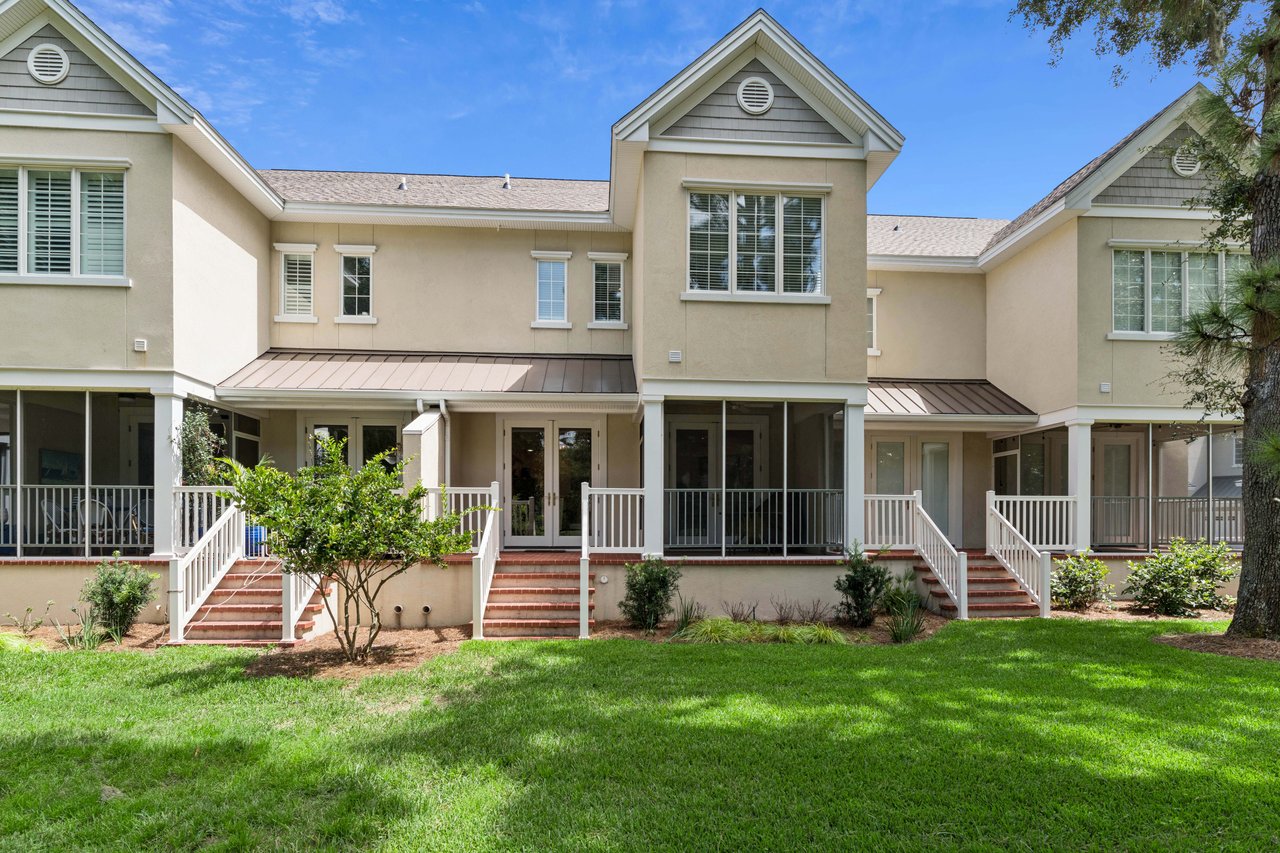
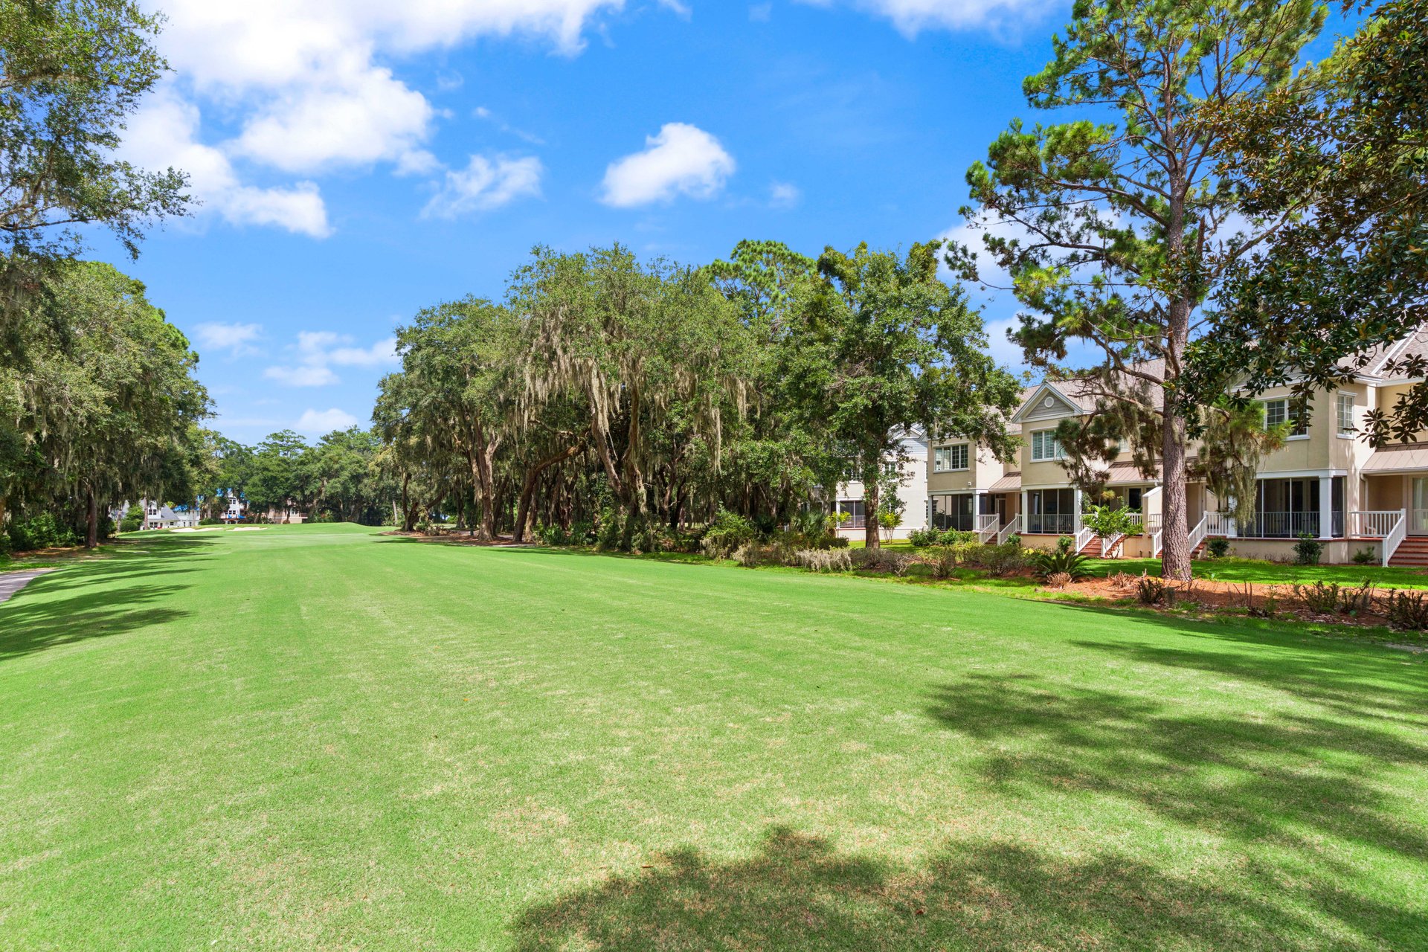
Beige residence with covered rear porches, white railings, brick steps, and a broad green lawn.
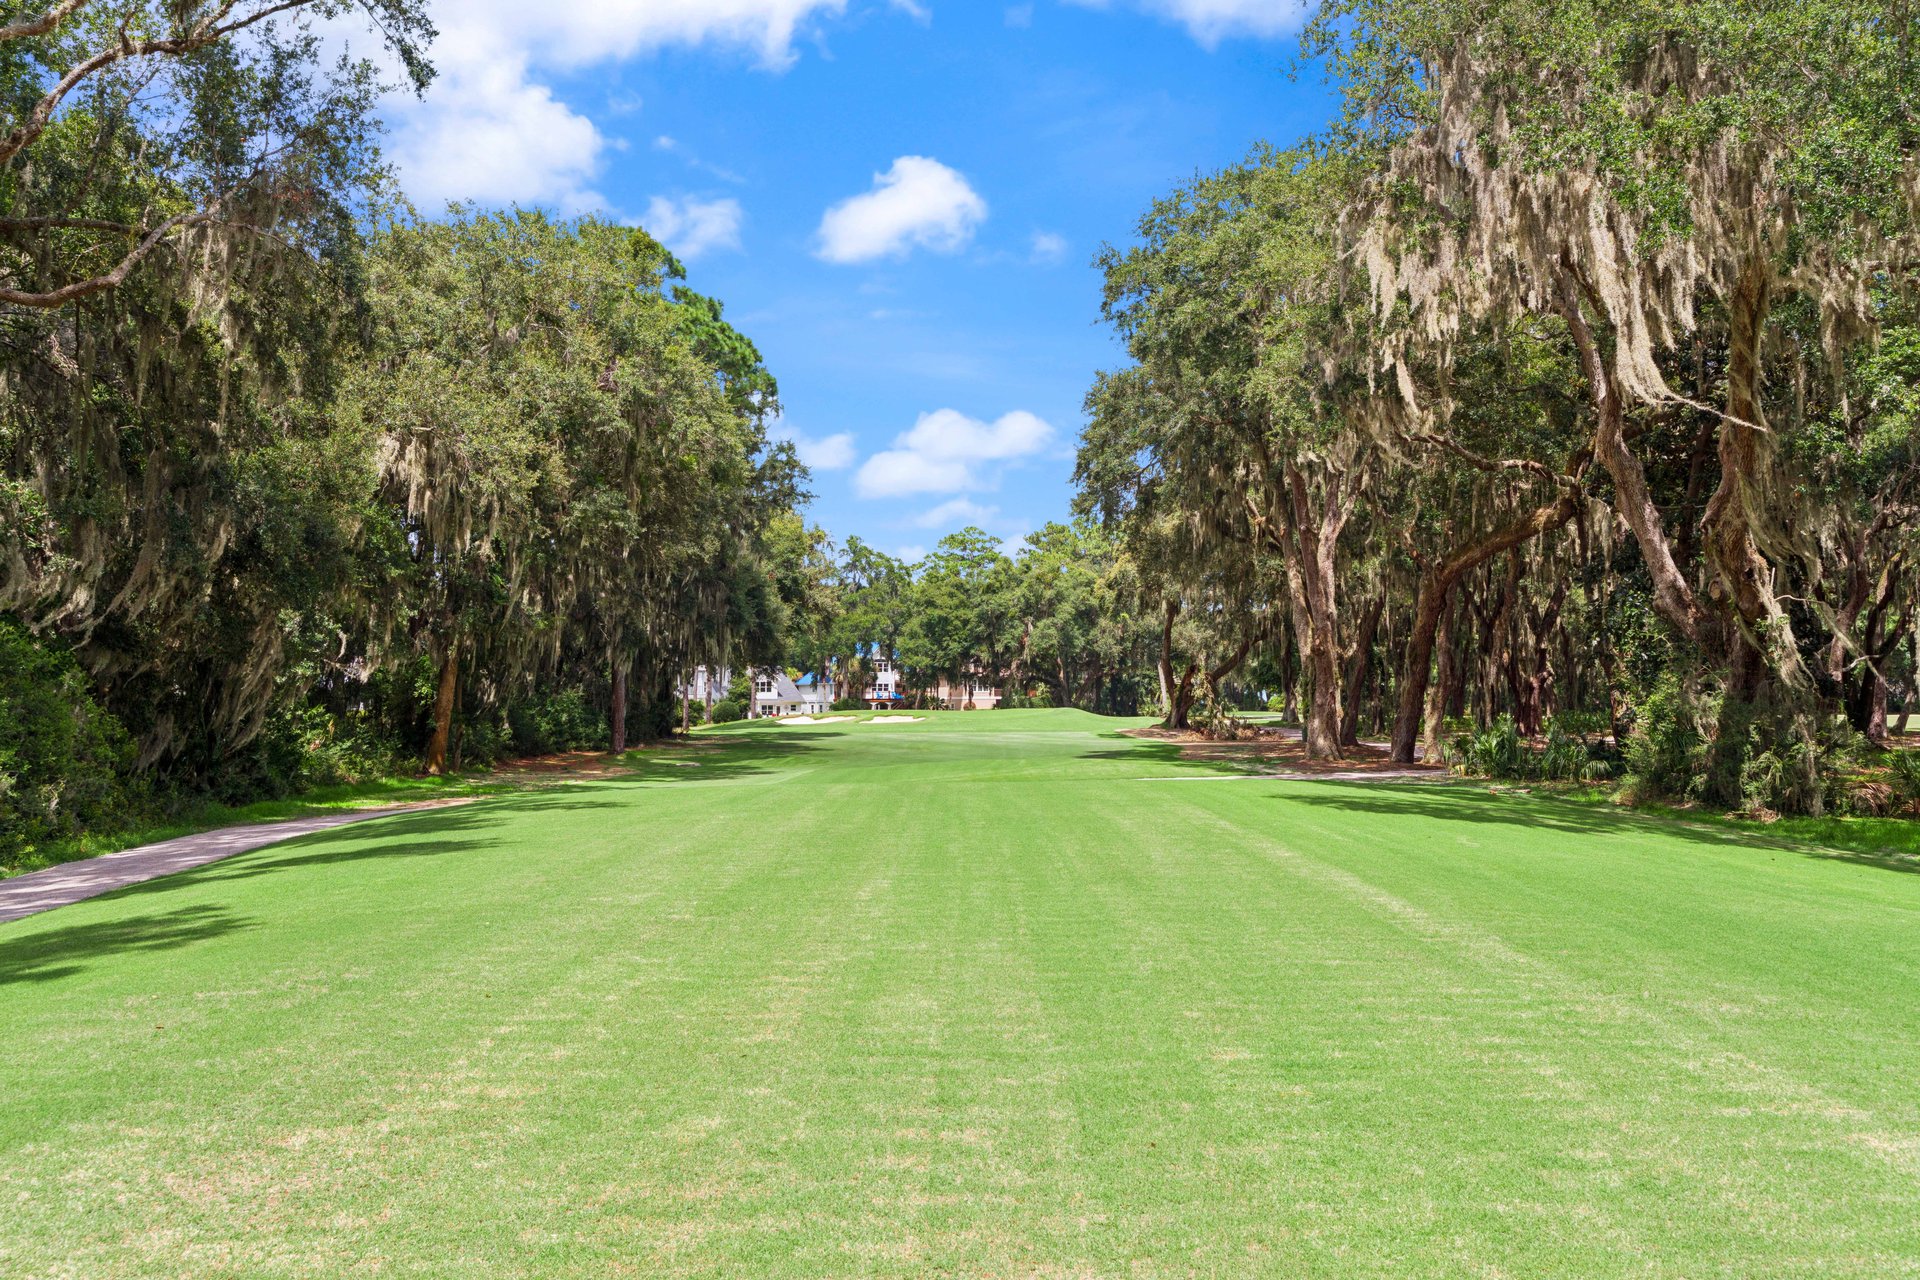
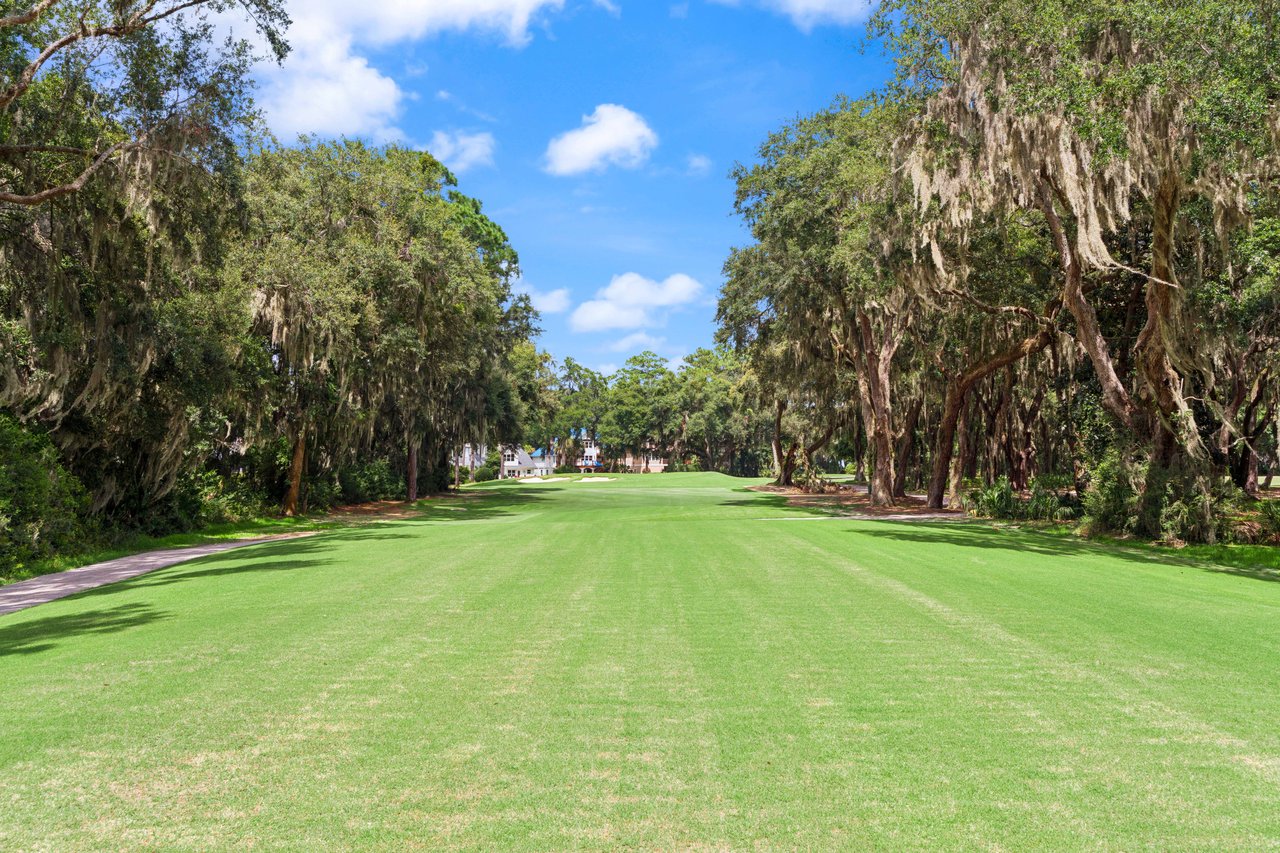
Golf course fairway bordered by moss-draped trees, with homes in the distance.
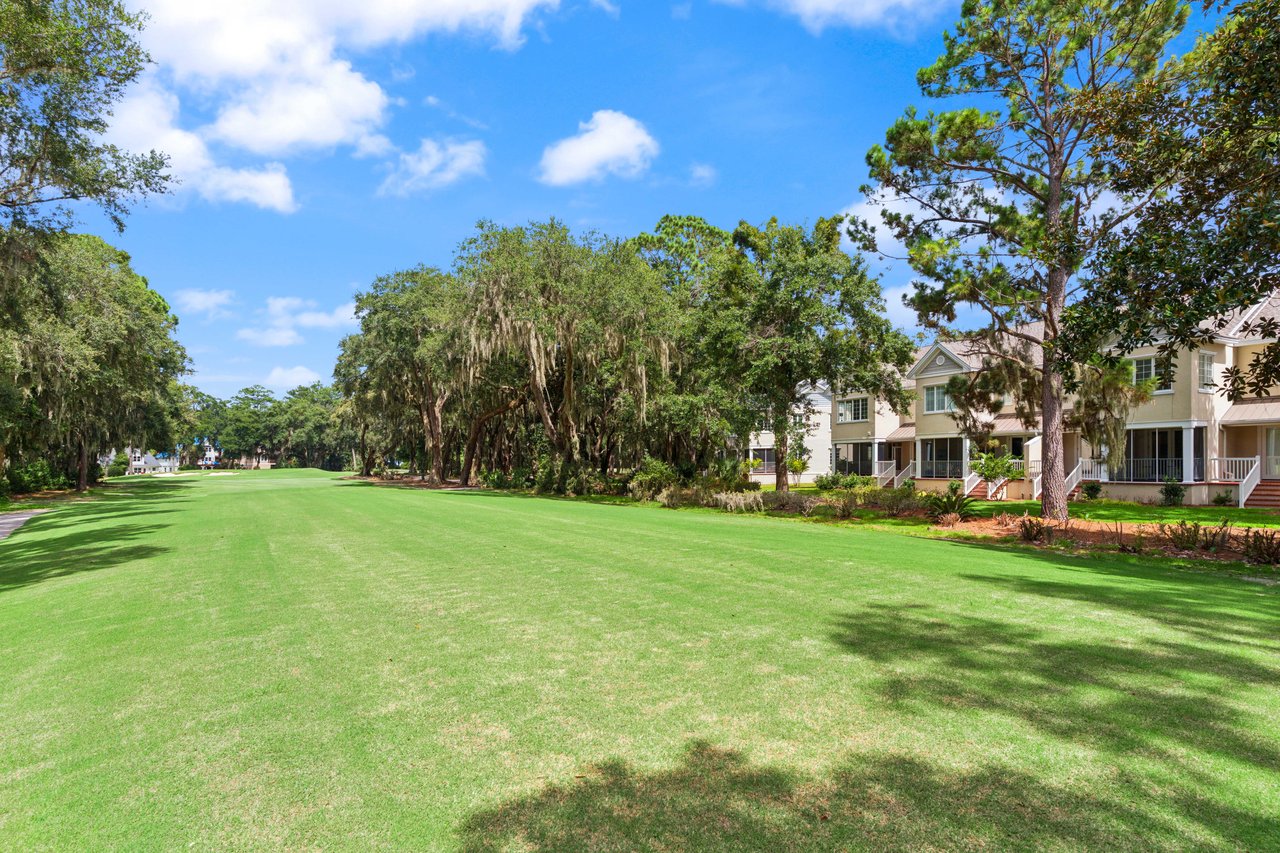
Manicured green beside attached homes, framed by mature moss-draped trees.
SEE ALL PHOTOS
Attached beige homes with white porches, red doors, garages, and American flags.
Townhouse exterior with a covered porch, garage, and landscaped yard.
Covered front porch with brick flooring, white columns, seating, and a view of neighboring homes.
Front porch with a red entry door, brick-tile flooring, and black metal patio seating.
Furnished entryway with a carpeted staircase, white railing, and chandelier beside a red-brown front door.
Home entryway with a white staircase, glass-panel front door, and chandelier.
Bathroom with a pedestal sink, oval mirror, and floral-painted cabinet.
Wood-paneled elevator with a folding metal gate, handrail, and framed artwork.
Open-plan living room and kitchen with a breakfast bar and glass doors to the backyard.
Kitchen with white cabinets, stainless steel appliances, and a breakfast bar opening onto a carpeted hallway.
Kitchen with white cabinetry, stainless steel appliances, and a gas range.
Living room with a gray sectional, patterned armchair, and fireplace.
Living room with a fireplace, gray sofa, patterned armchair, and sliding glass doors overlooking greenery.
Dining room with a round dark wood table, white chairs, and glass doors opening to a deck.
Laundry room with a top-load washer, front-load dryer, and shelf of cleaning supplies.
Furnished bedroom with a dark wood bed and a doorway to a sitting area.
Furnished bedroom with a patterned bed, ceiling fan, and television on a dark wood dresser.
Living room with coral-pink seating, a fireplace, and large windows overlooking trees.
Bathroom with a white double vanity, large mirror, and glass-enclosed shower.
Bathroom with a glass shower, bathtub, toilet, and window with white blinds.
Bathroom with a white bathtub, chrome fixtures, and a framed garden painting above it.
Walk-in closet with wire shelving, hanging clothes, and shoes arranged along the floor.
Bedroom with two wooden beds, striped blue bedding, framed artwork, and a window with blinds.
Furnished bedroom with two beds, dark striped bedding, and a large window with blinds.
Bathroom with white vanity and a blue beach-themed shower curtain.
Covered porch with a glass patio table overlooking a green lawn and mature trees.
Screened porch with brick flooring, a glass-top table, and a view of the lawn and trees.
Brick patio and screened porch overlooking a lawn beneath mature trees.
Lawn and mature trees viewed from white-railed deck stairs, with a large pine and moss-draped branches.
Beige residence with covered rear porches, white railings, brick steps, and a broad green lawn.
Golf course fairway bordered by moss-draped trees, with homes in the distance.
Manicured green beside attached homes, framed by mature moss-draped trees.
For Sale

151 Limeburn Trail

151 Limeburn Trail, Saint Simon Island, GA 31522

$515,000
Turnkey furnished and well appointed 2 bed / 2.5 bath condo with Elevator overlooking the 7th tee of the King & Prince Golf Course in the Limeburn Village area of Hampton Plantation. Open living room with fireplace and French doors opening to a linai overlooking the golf course. Well equipped kitchen with high bar and stainless steel appliances plus gas range open to small dining area with French doors opening to a second back porch. Elevator from garage all the way to the top floor where you will find a large master suite with sitting & office area plus walk in closet and spacious ensuite bathroom with double vanities, separate shower and soaking tub. A guest bedroom with ensuite bathroom and a separate laundry room equipped with washer and dryer complete the second floor. The condo includes a single car garage and is serviced by an elevator on all three levels. Home has been extremely well maintained on both the interior and exterior and is a gem in the heart of peaceful and serene Limeburn Village where owners can relax by the pool and enjoy the screened Cabana with friends. Condo is being sold turnkey with furnishings, kitchenware, and artwork with the exception of a few personal items. Note: Association Transfer Fee is $100 and Capital Contribution of $1,963.84 is due at closing.

2
beds

2
baths

1,800 Sq.Ft. LIVING AREA

Features & Amenities

Interior

  • total bedrooms2
  • Total bathrooms2
  • full bathrooms2

Area & Lot

  • Status For Sale
  • Living Area1,800 Sq.Ft.
  • MLS® IDSA361672
  • NeighborhoodThe Golden Isles
  • View Descriptiongolf course

Exterior

  • STORIES2

Financial

  • Sales Price$515,000
Mortgage Calculator

Estimate your monthly mortgage payment, including the principal and interest, property taxes, and HOA. Adjust the values to generate a more accurate rate.

All estimates are provided for informational purposes only. Actual amounts may vary.
$0,000 Your Payment 20 15 65
$0,000 Your Payment
Robin Barber, MBA

Robin Barber, MBA

Townhouse exterior with a covered porch, garage, and landscaped yard.

Schedule a Showing

We would love to show you this beautiful property. Please select your preferred date and time below. An agent will be in touch shortly to confirm your appointment.

Schedule a Showing

We would love to show you this beautiful property. Please select your preferred date and time below. An agent will be in touch shortly to confirm your appointment.

Thank you for your interest in 151 Limeburn Trail, Saint Simon Island, GA 31522. We are reviewing your request and will be in touch shortly!

Work With Us

Let Vaden Realty guide you through every step of your real estate journey—from determining your property’s value to crafting a competitive offer, and negotiating contracts with confidence. Connect with us today for expert support and a smooth experience.